
17 Maple Drive
Summary
|
Beds
3
|
Baths
1
|
Single Family
1,424 sq ft
|
Storeys
1
|
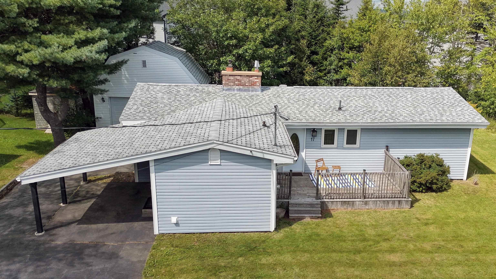
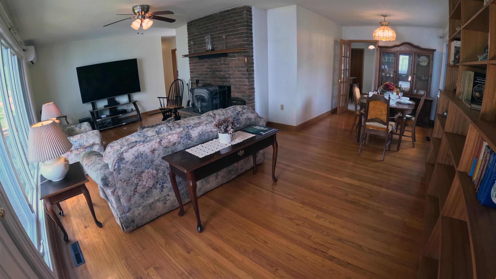
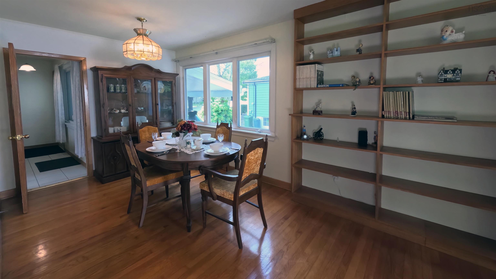
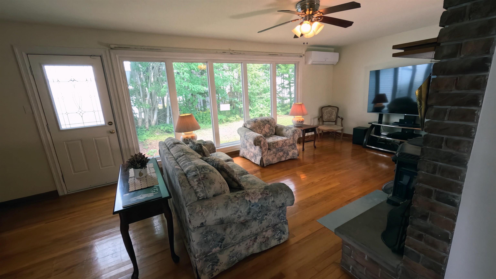
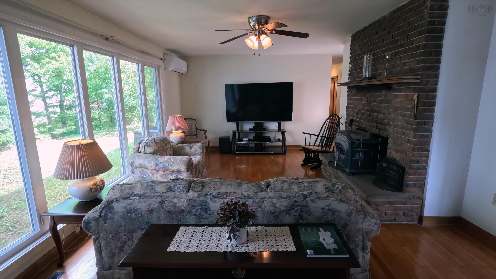
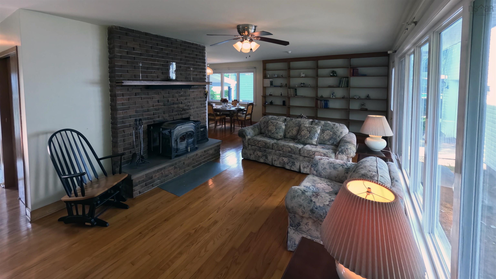
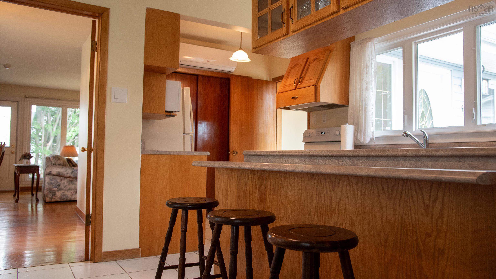
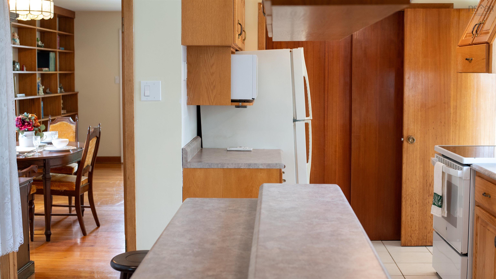
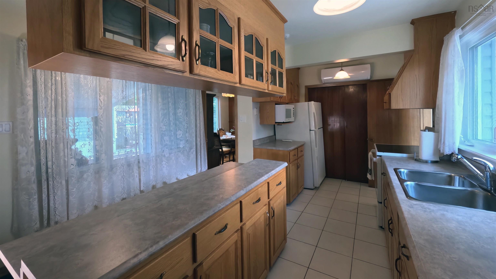
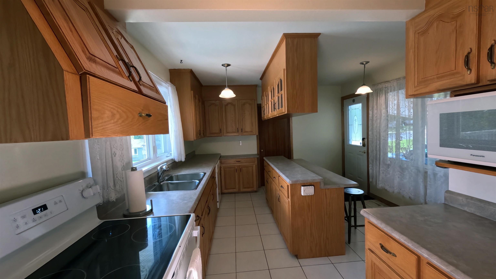
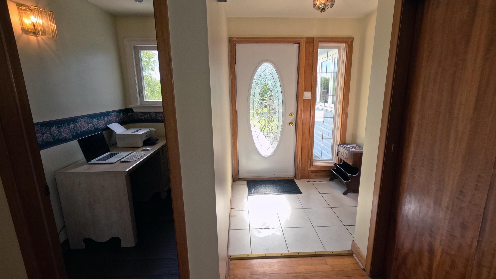
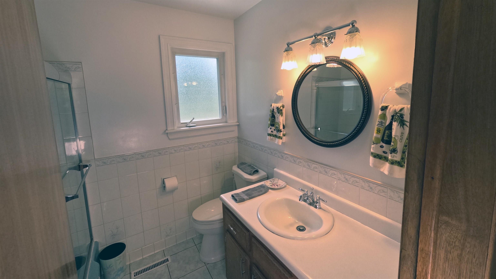
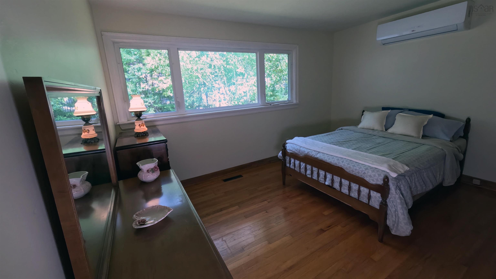
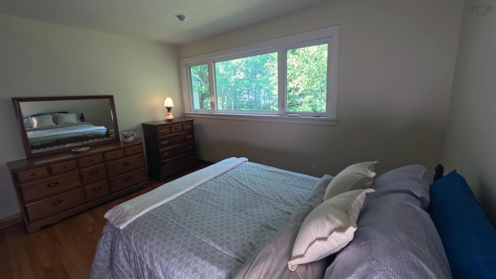
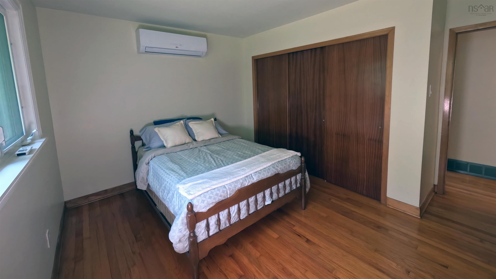
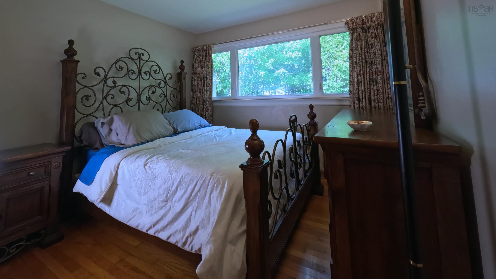
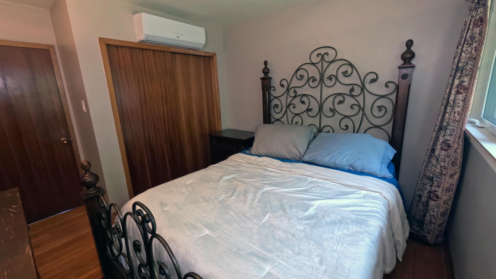
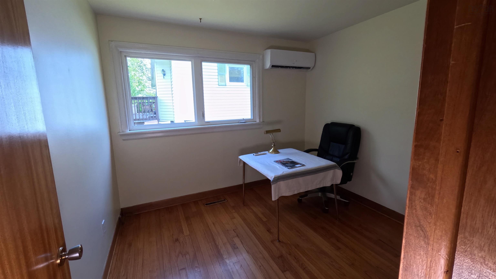
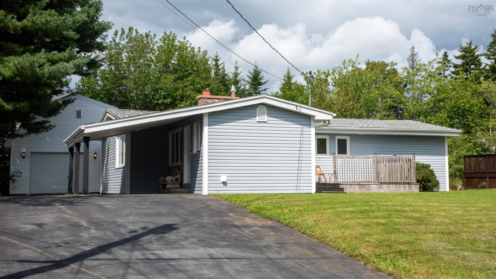
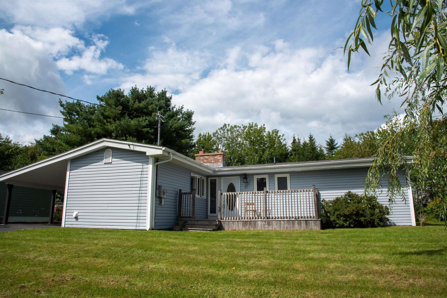
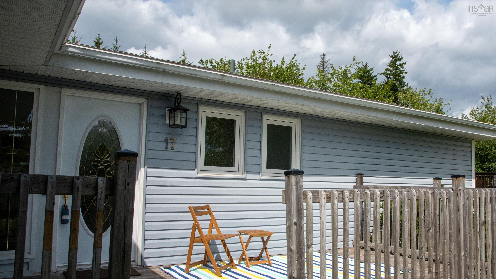
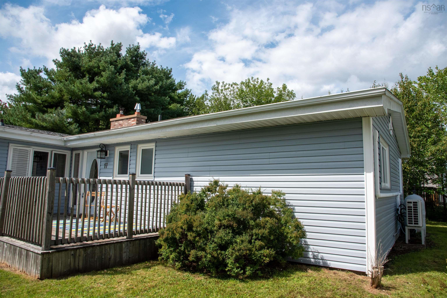
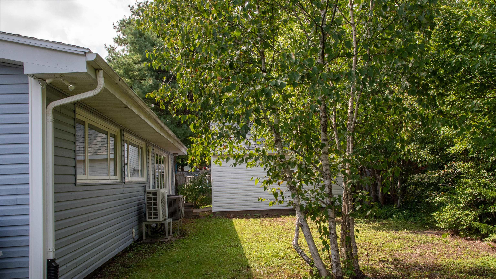
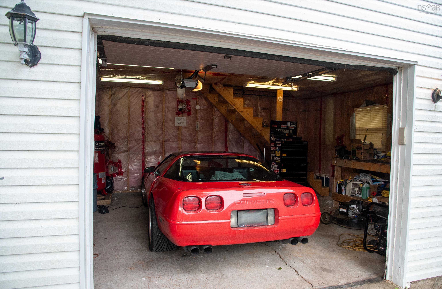
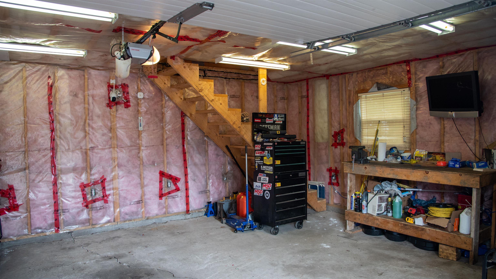
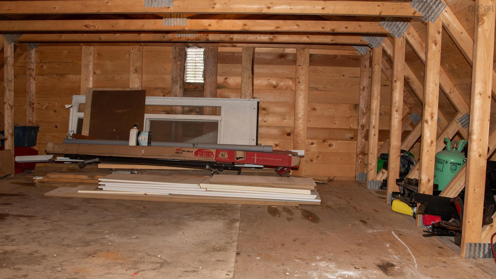
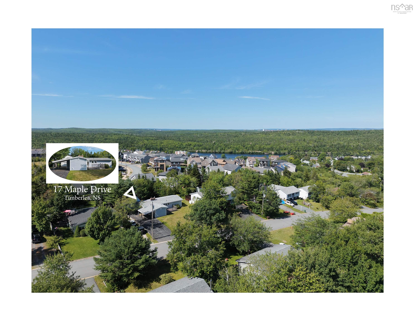
Located at 17 Maple Drive, this 3-bedroom, 3-piece bathroom bungalow offers a move-in-ready opportunity in a community favoured for its lifestyle amenities. Residents here enjoy a short commute to downtown Halifax while remaining close to the region's best outdoor activities, this home is perfectly situated for convenience. It features 1,424 sq ft of living space, with original hardwood floors and modern mechanical updates, including updates to exterior windows and doors, and energy efficient multi-zone ductless heat pump system with five indoor head units providing individual climate control in all three bedrooms, living room, and kitchen. The detached, insulated and wired 1.5-story garage serves as both a parking solution and workshop for the auto enthusiast, as well as flexible storage space in the loft above. Complemented by a private, mature backyard and an afternoon sun bathed 189 sq ft front deck, the property is situated in an established, family-friendly neighbourhood with convenient and quick access to essential shopping and diverse recreation options, including nearby parks, golf courses, lakes, and ocean beaches.
Property Details
| Property Style | Residential |
|---|---|
| Zoning | R-1 |
| Building Style | Bungalow,1 Level |
| Structure Style | Detached |
| Structures | Deck |
| Utilities | Cable, Electricity, High Speed Internet, Telephone |
| Roof | Asphalt Shingle |
| Flooring | Ceramic, Hardwood |
| Basement | Crawl Space, Undeveloped |
| Garage Type | Detached, 1.5, Carport, Wired |
| Driveway | Double, Paved |
| Foundation | Poured Concrete |
| Exterior | Vinyl |
| Heating Type | Fireplace, Forced Air, Furnace, Heat Pump -Ductless |
| Fuel Type | Electric, Oil |
| Water Source | Municipal |
| Sewage | Municipal |
| Building Age | 62 Years |
| Year Built | 1964 |
| Land Features | Cleared, Year Round Road |
Measurements
| Main Living Area | 1,424 sq ft |
|---|---|
| Total Living Area | 1,424 sq ft |
| Lot Size 1 | 7,500 sq ft |
| Total Lot Size | 7,500 sq ft |
| Building Dimensions | 49’6” × 24’ × 17’6” |
| Lot Size Source | Land Reg |
| Property Size | Under 0.5 Acres |
| Floor | Room | Dimensions |
|---|---|---|
| Main Floor | Living Room | 24’ × 13’ |
| Main Floor | Dining Room | 9’ × 9’ |
| Main Floor | Kitchen | 12’ × 12’ × 6’ |
| Main Floor | Primary Bedroom | 13’ × 12’6” |
| Main Floor | Bedroom | 10’6” × 12’6” |
| Main Floor | Bedroom | 10’ × 9’ × 7’ |
| Main Floor | Bath 1 | 7’ × 6’6” |
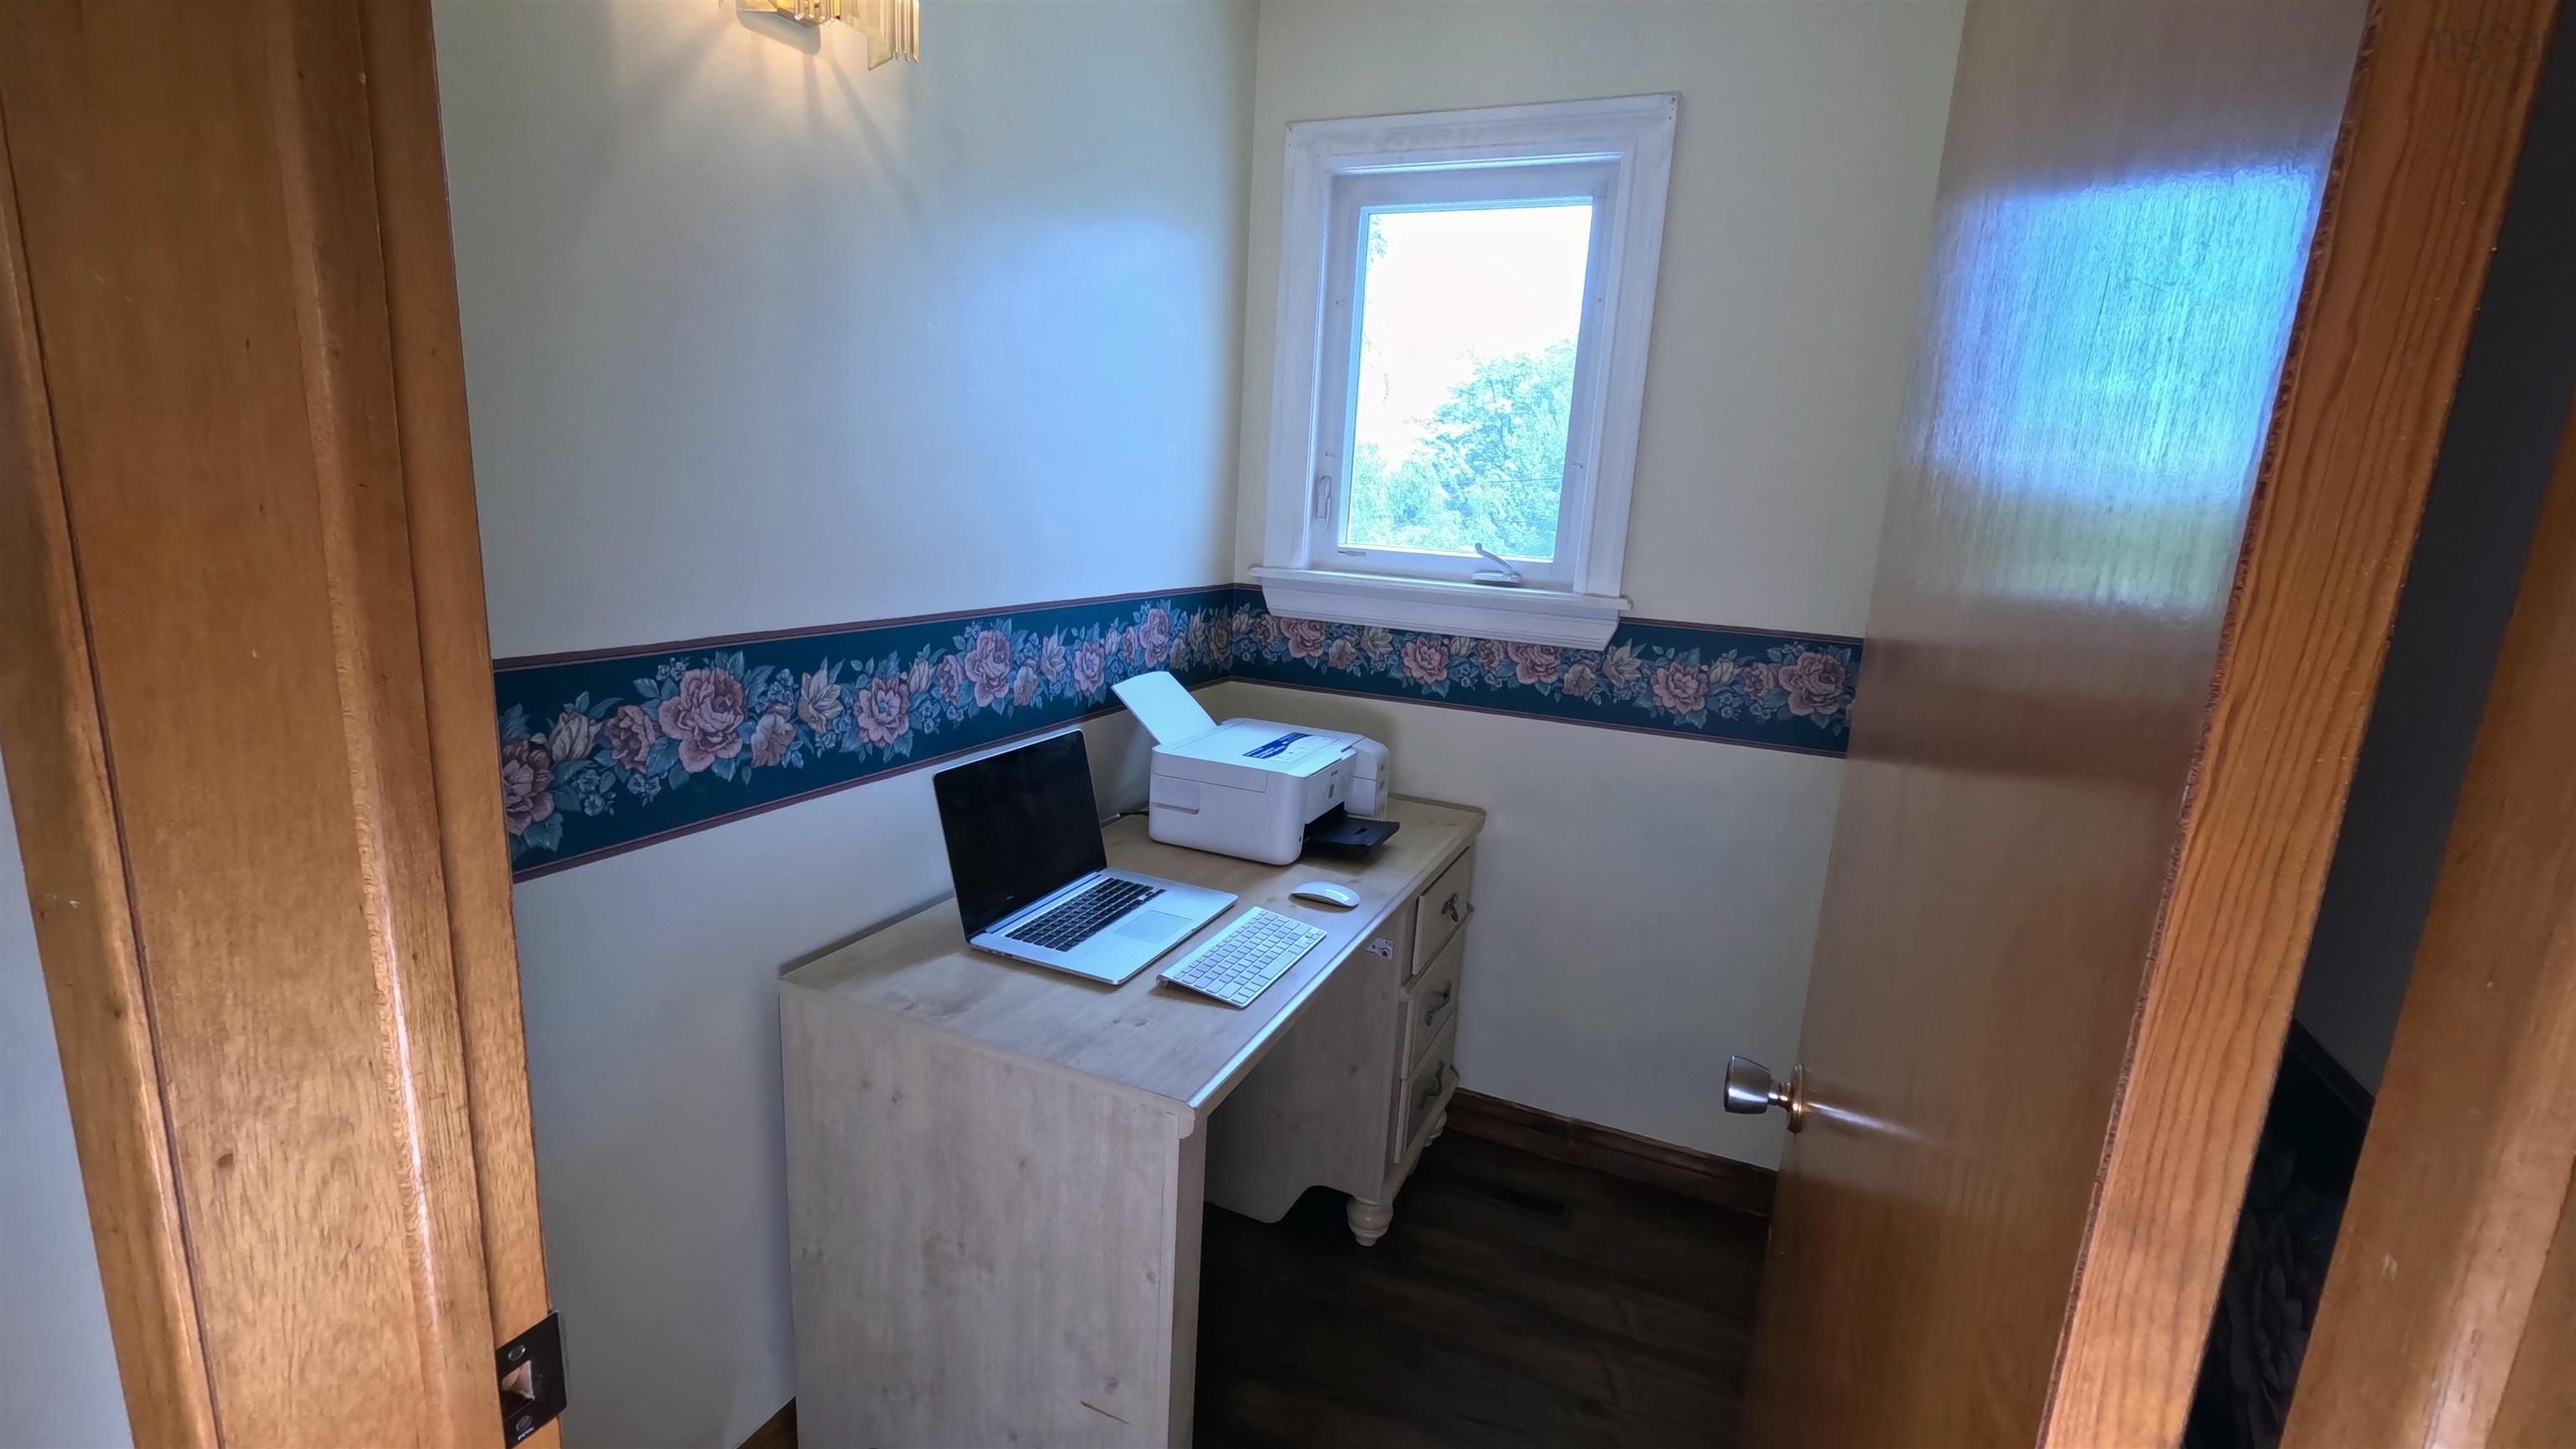
| Main Floor | Den/Office | 4’6” × 6’6” |
| Main Floor | Laundry | 12’ × 4’9” |
Features
- Deck
- Driveway
- Fireplace
- Garage
| Appliances Included | Oven - Electric, Dryer - Electric, Washer, Microwave, Refrigerator |
|---|---|
| Other Features | Wood Stove(s), Wood Fireplace, Sump Pump |
Location Details
| County | Halifax |
|---|---|
| District | Timberlea, Prospect, St. Margarets Bay |
| Community Features | Golf Course, Park, Playground, Public Transit, School Bus Service, Shopping |
| Schools |
|
Contact Agent

Michael Sears
C.Mgr.; P.Mgr.; C.I.M.; CD
michael.sears@ververealty.ca
Thank you for reaching out
Your message was delivered, and a confirmation email has been sent to the address provided. If you do not see it in your inbox, please check your junk or spam folder.
We’re sorry, but there was an issue submitting your request. Please try again shortly, or contact us directly if the problem persists.