
17 Moonlit Ridge
Summary
|
Beds
2
|
Baths
2
|
Condominium
1,216 sq ft
|
Storeys
1
|
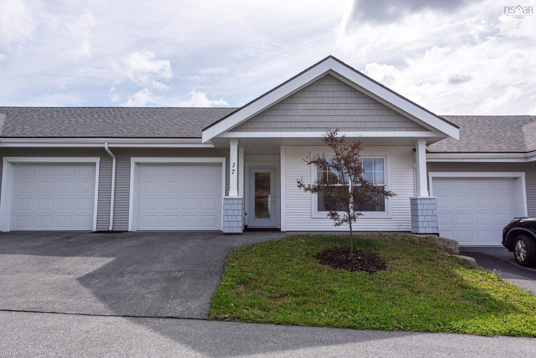
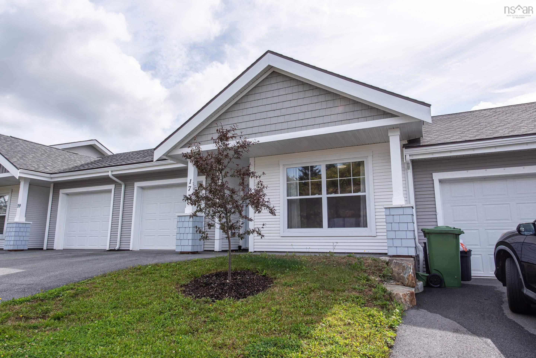
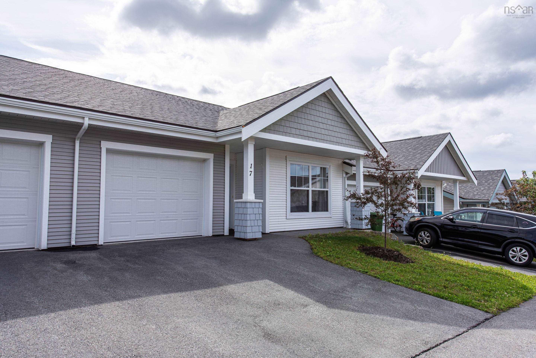
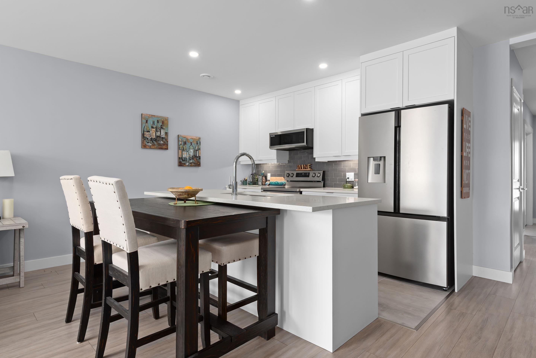
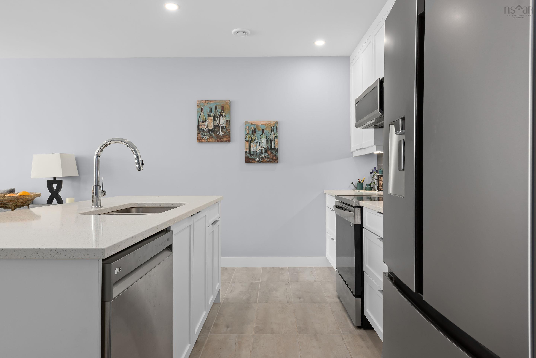
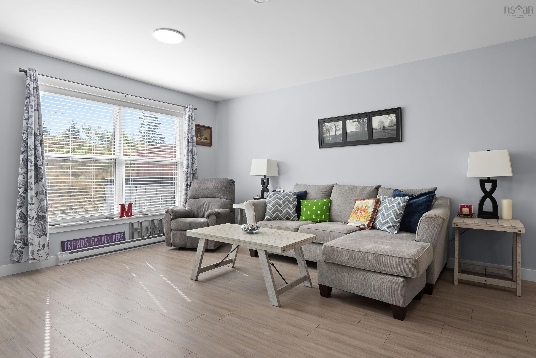
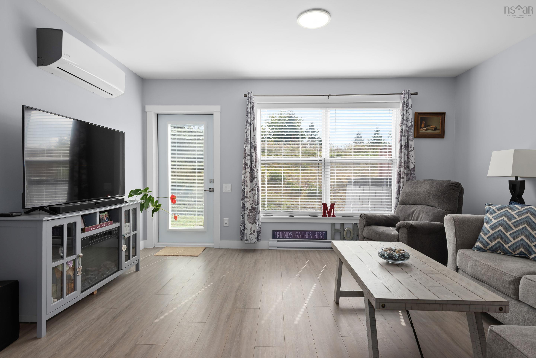
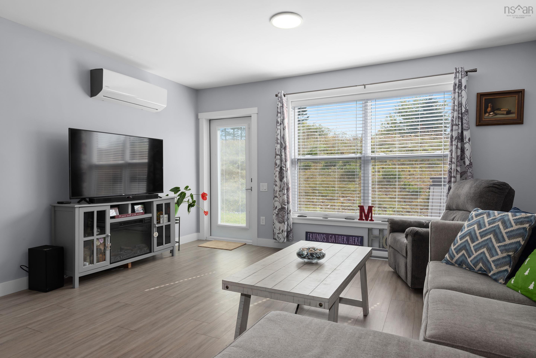
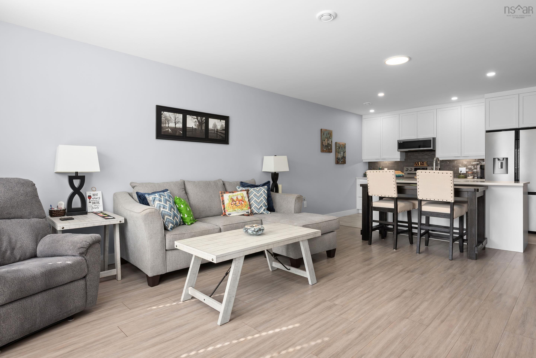
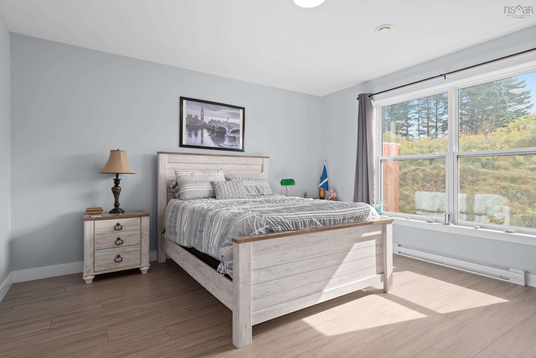
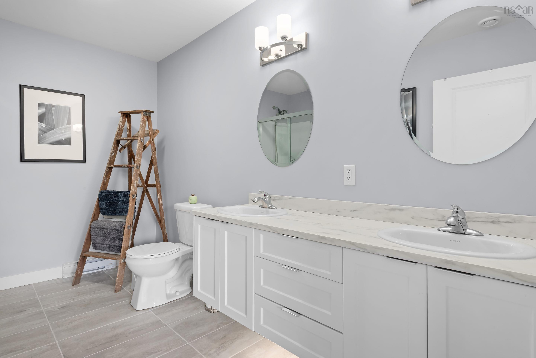
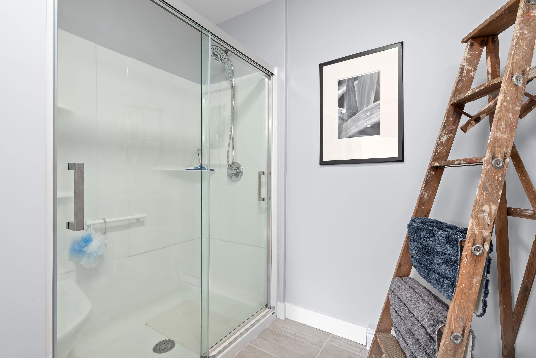
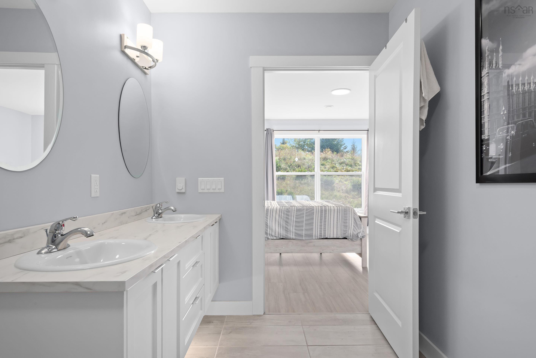
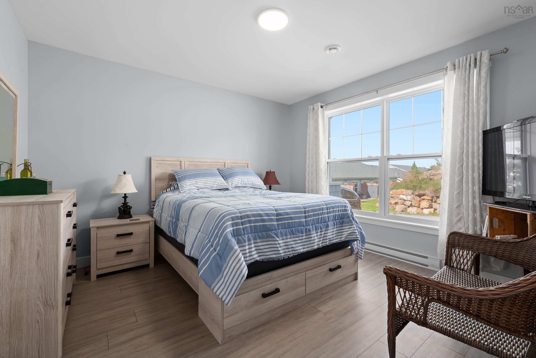
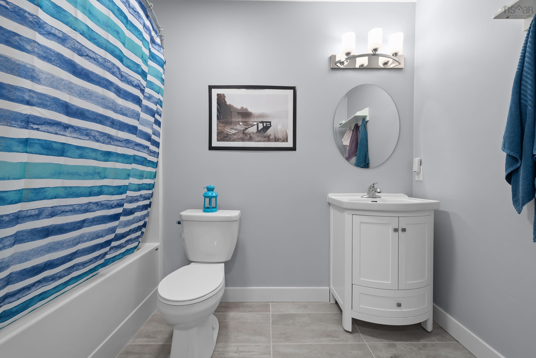
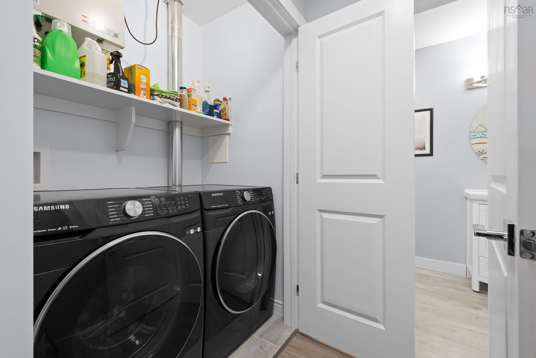
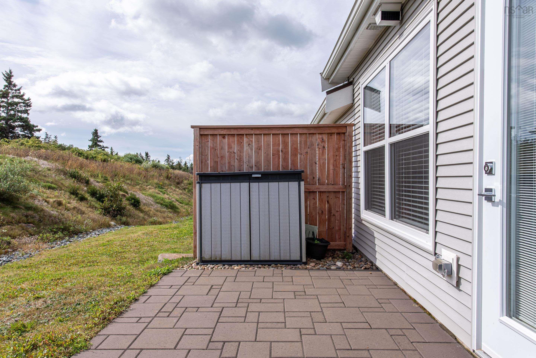
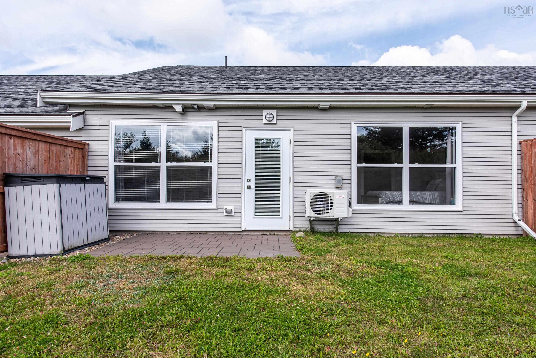
Welcome to 17 Moonlit Ridge, a bright and beautifully finished bungalow townhouse in the sought-after community of The Village at Fisherman’s Cove. This thoughtfully designed single-level home offers approximately 1,200 sq. ft. of comfortable, low-maintenance living. The heart of the home is the spacious open concept great room, featuring a stylish kitchen with shaker cabinetry, stone countertops, large island and generous walk-in pantry. The bright living and dining areas open onto the patio and private backyard, creating an inviting space for relaxing or entertaining. The spacious primary suite offers a walk-in closet and beautiful ensuite with double vanity and walk-in shower. The second bedroom is bright and versatile with french doors and convenient access to the main bath which makes it perfect for guests, a home office or den. Additional features include attached single car garage, main-floor laundry, ductless heat pump, laminate and ceramic flooring, custom window coverings and quality finishes throughout. Enjoy the carefree lifestyle of The Village at Fisherman’s Cove, with access to a heated inground pool, clubhouse, meeting and party rooms, library, guest suite and a variety of resident activities all with low condo fees. Ideally located steps from McCormack’s Beach Provincial Park and the Fisherman’s Cove boardwalk, with easy access to local amenities and approximately 25 minutes to downtown Halifax.
Property Details
| Property Style | Residential |
|---|---|
| Zoning | Condo |
| Building Style | Bungalow,1 Level |
| Structure Style | Condo Townhouse |
| Structures | Patio |
| Utilities | Cable, Electricity, High Speed Internet, Telephone |
| Roof | Asphalt Shingle |
| Flooring | Ceramic, Laminate |
| Garage Type | Attached, Single |
| Driveway | Paved, Single |
| Foundation | Poured Concrete, Slab |
| Exterior | Vinyl |
| Heating Type | Baseboard, Heat Pump -Ductless |
| Fuel Type | Electric |
| Water Source | Municipal |
| Sewage | Municipal |
| Building Age | 4 Years |
| Year Built | 2022 |
| Land Features | Landscaped, Level |
Measurements
| Main Living Area | 1,216 sq ft |
|---|---|
| Total Living Area | 1,216 sq ft |
| Building Dimensions | 30’ × 49’ |
| Property Size | Under 0.5 Acres |
| Floor | Room | Dimensions |
|---|---|---|
| Main Floor | Great Room | 18’ × 14’ |
| Main Floor | Kitchen | 8’ × 12’ |
| Main Floor | Primary Bedroom | 14’ × 13’ |
| Main Floor | Bedroom | 12’ × 12’ |
| Main Floor | Ensuite Bath 1 | 12’ × 8’ |
| Main Floor | Bath 1 | 9’ × 4’ |
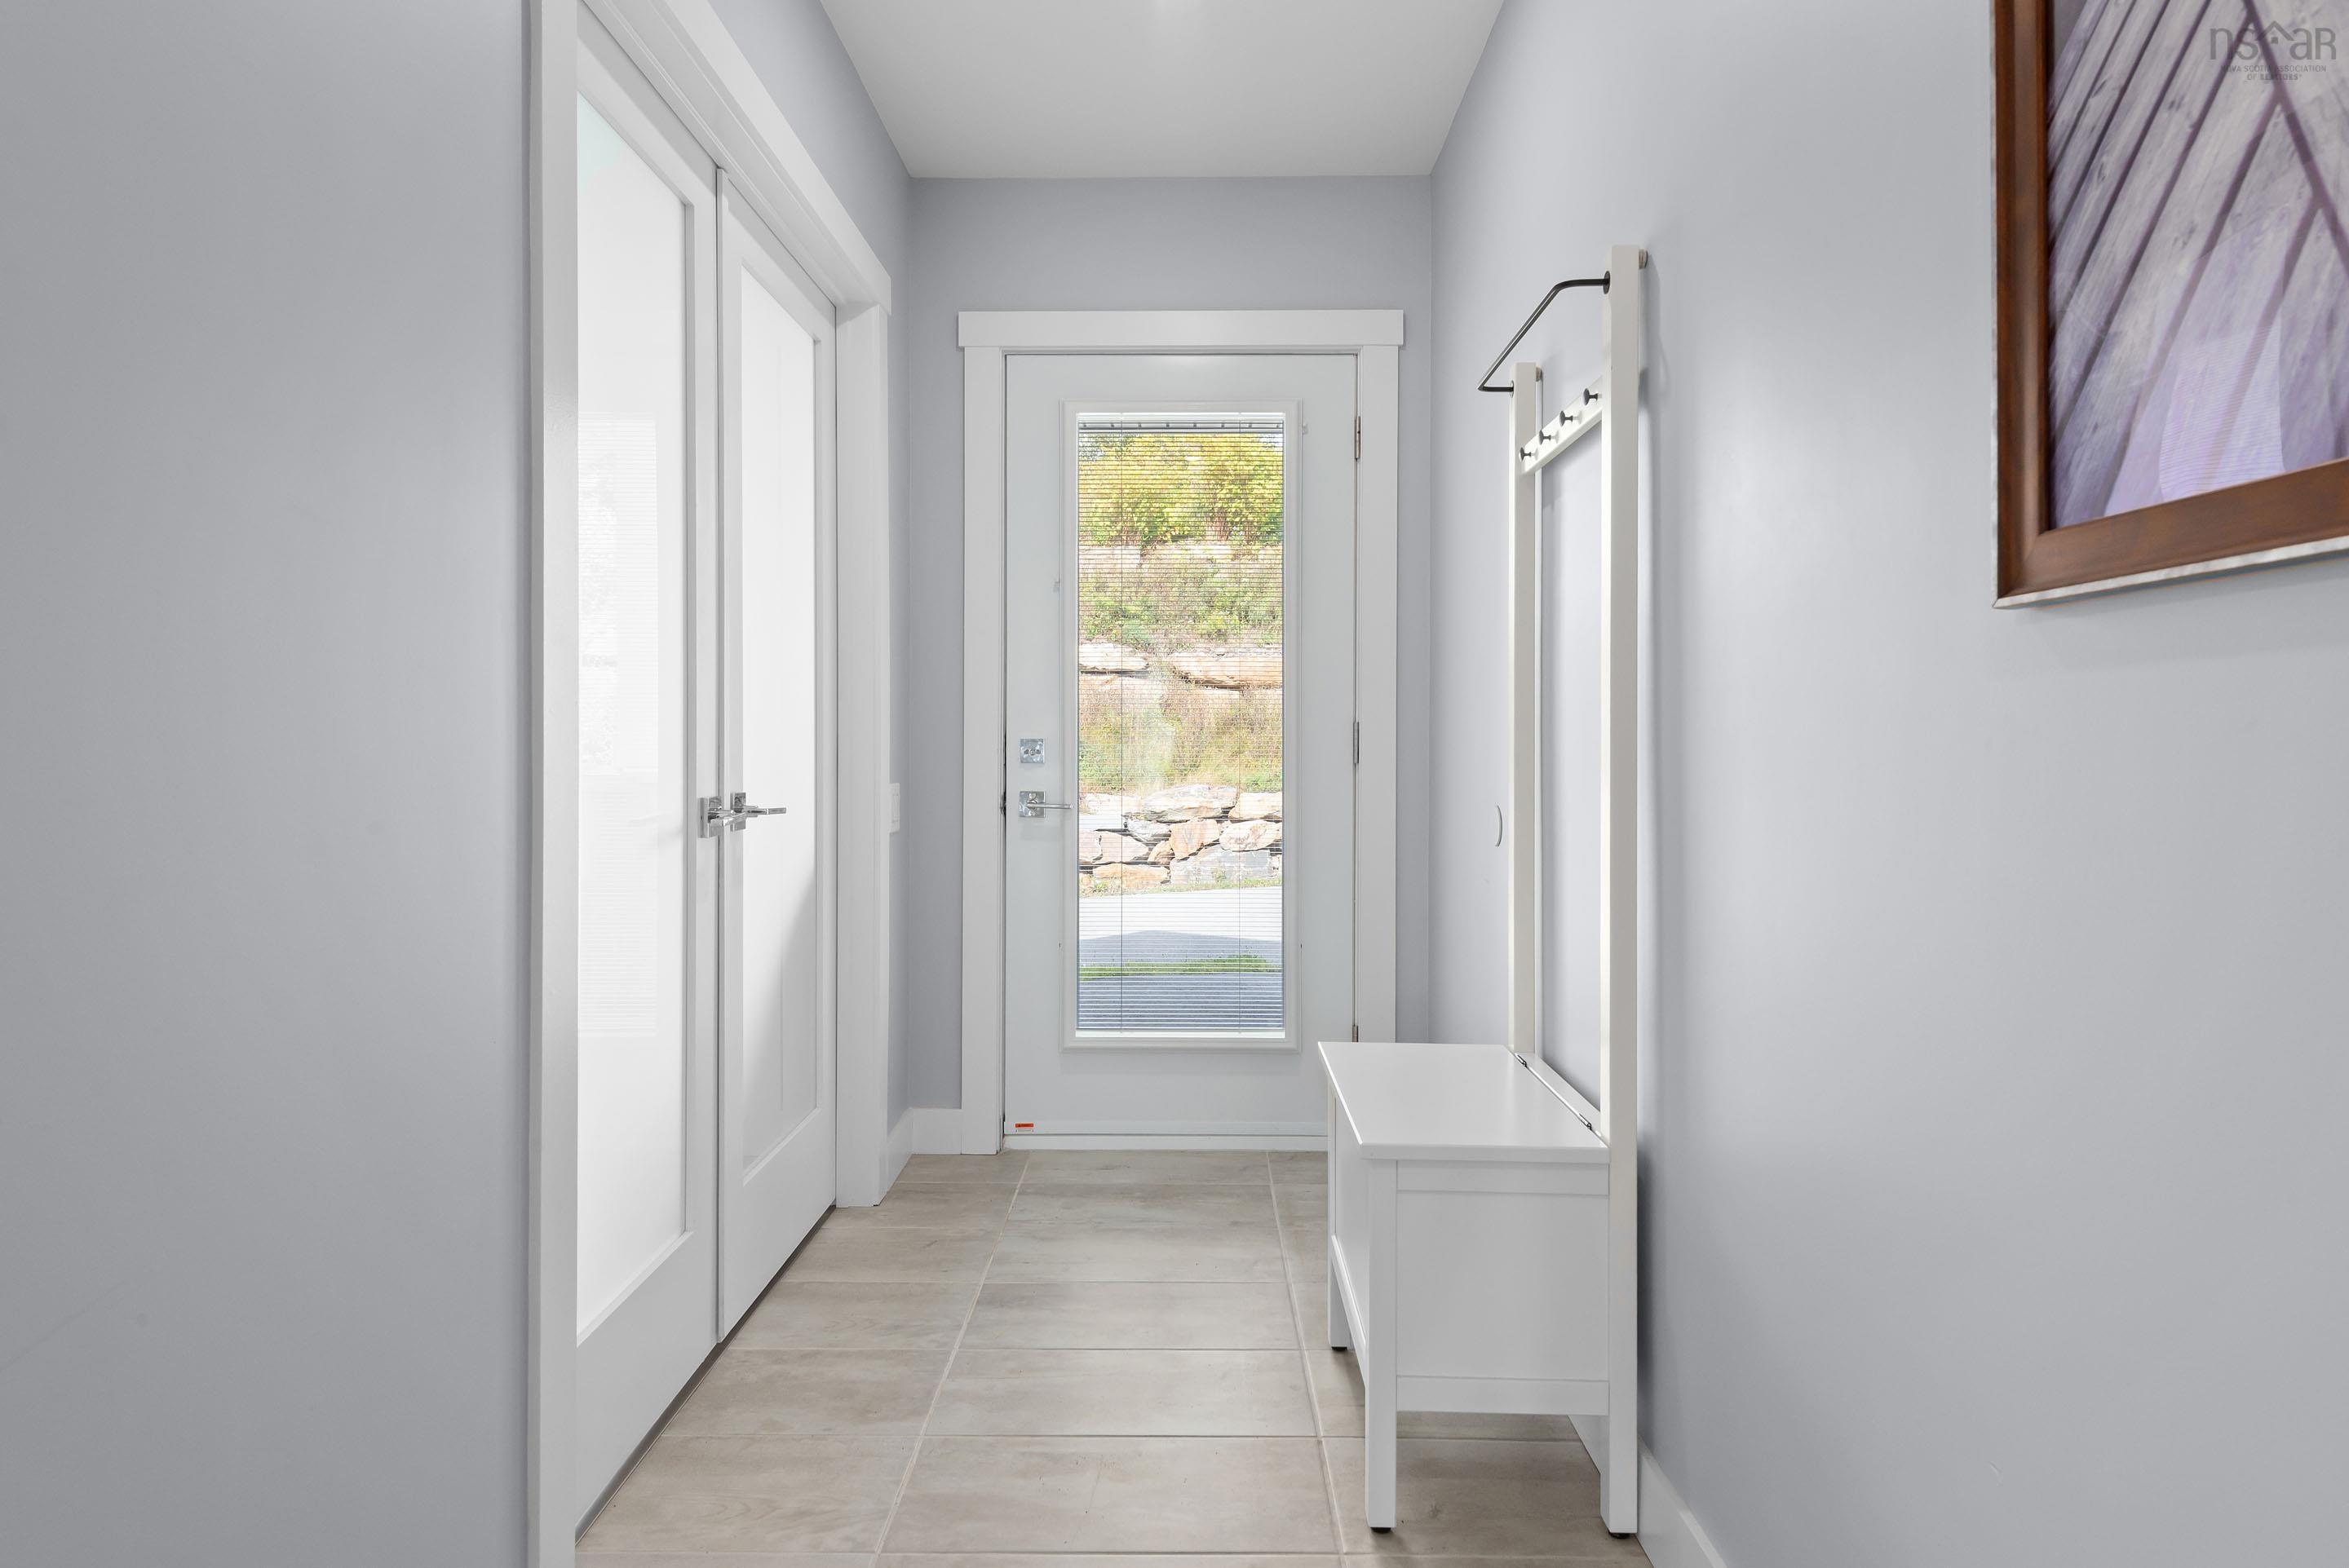
| Main Floor | Foyer | 17’ × 4’ |
Features
- Driveway
- Garage
- Landscaped
- Patio
- Pets Allowed
- Pool
- Storage
| Condo Fee | $450 /month |
|---|---|
| Appliances Included | Stove, Dishwasher, Dryer, Washer, Microwave Rng Hd Combo, Refrigerator |
| Other Features | Above Ground Pool, Air Exchanger, Ensuite Bath |
Location Details
| County | Halifax |
|---|---|
| District | Dartmouth Woodside, Eastern Passage, Cow Bay |
| Community Features | Golf Course, Public Transit, School Bus Service, Shopping, Place Of Worship, Beach |
| Schools |
|
Contact Agent

Michael Sears
C.Mgr.; P.Mgr.; C.I.M.; CD
michael.sears@ververealty.ca
Thank you for reaching out
Your message was delivered, and a confirmation email has been sent to the address provided. If you do not see it in your inbox, please check your junk or spam folder.
We’re sorry, but there was an issue submitting your request. Please try again shortly, or contact us directly if the problem persists.