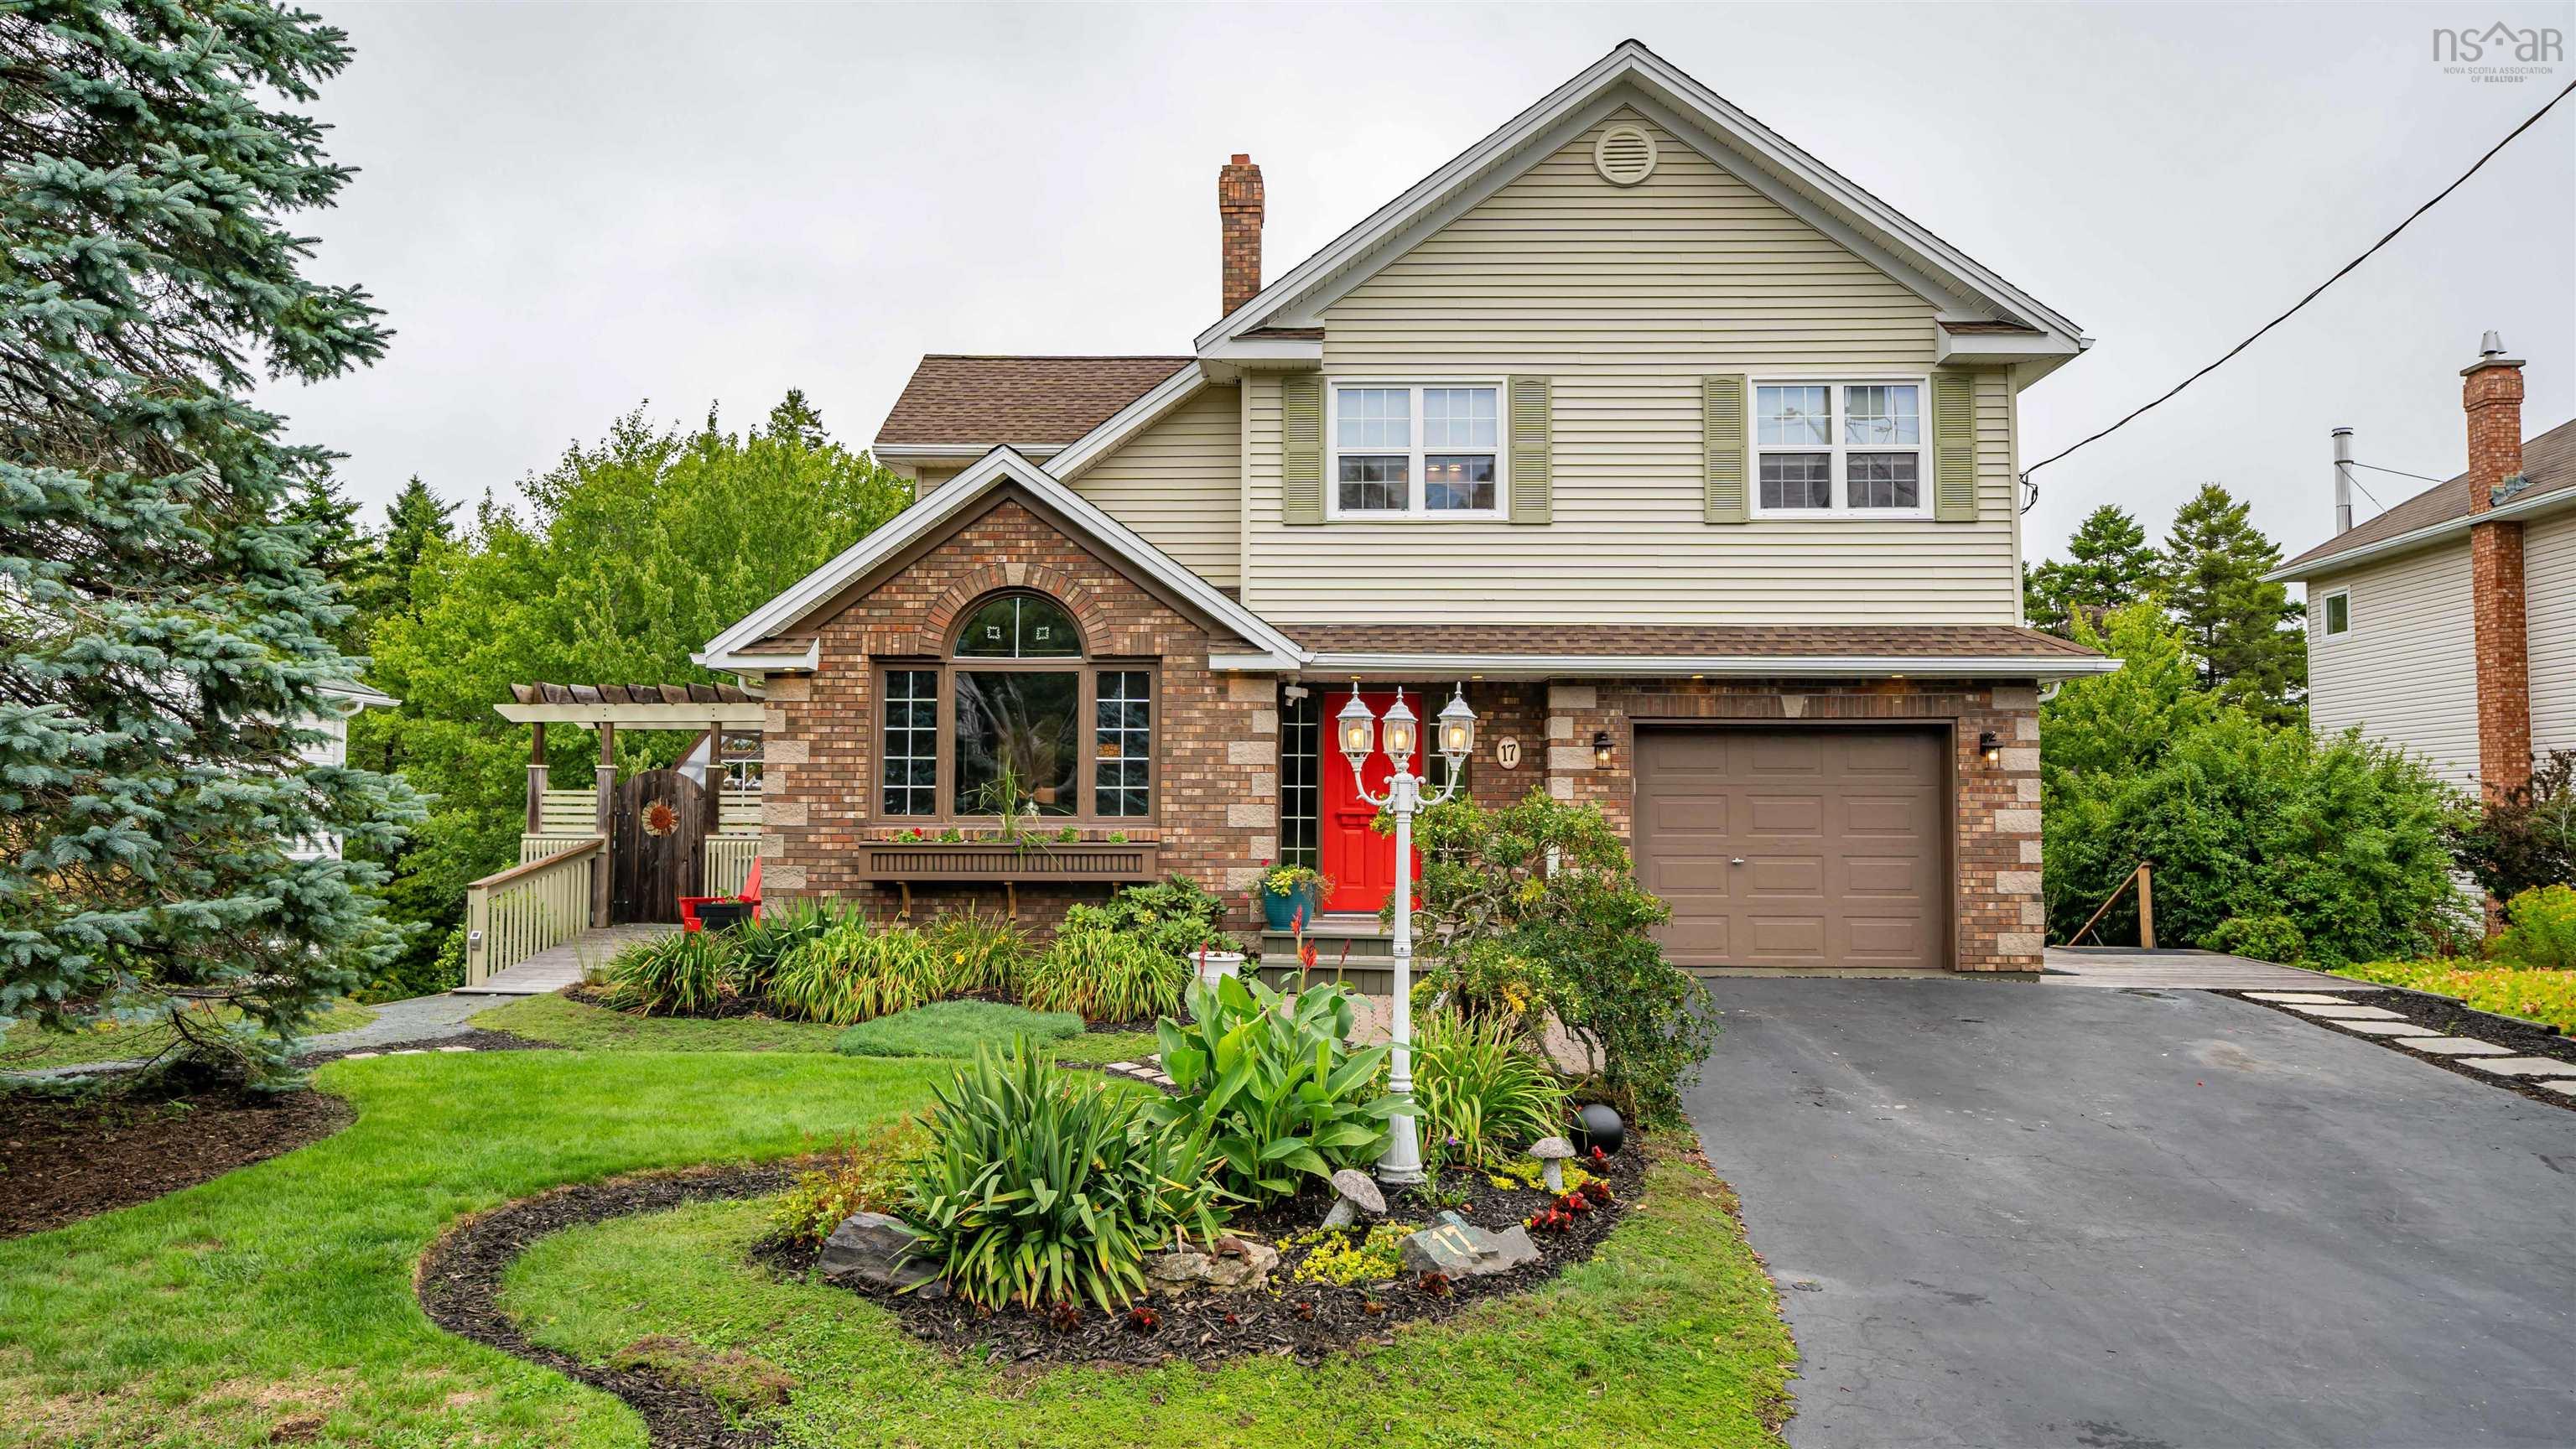
17 Oakley Avenue
Summary
|
Beds
6
|
Baths
4
|
Single Family
3,655 sq ft
|
Storeys
3
|
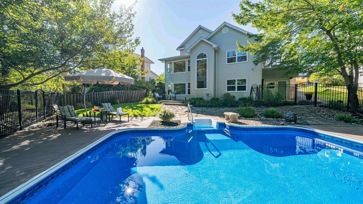
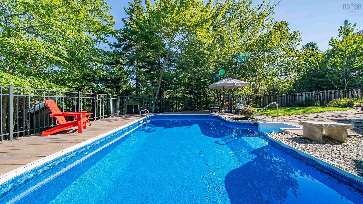
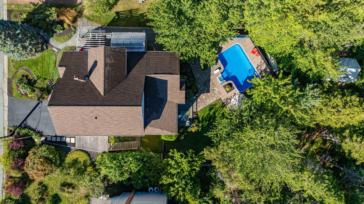
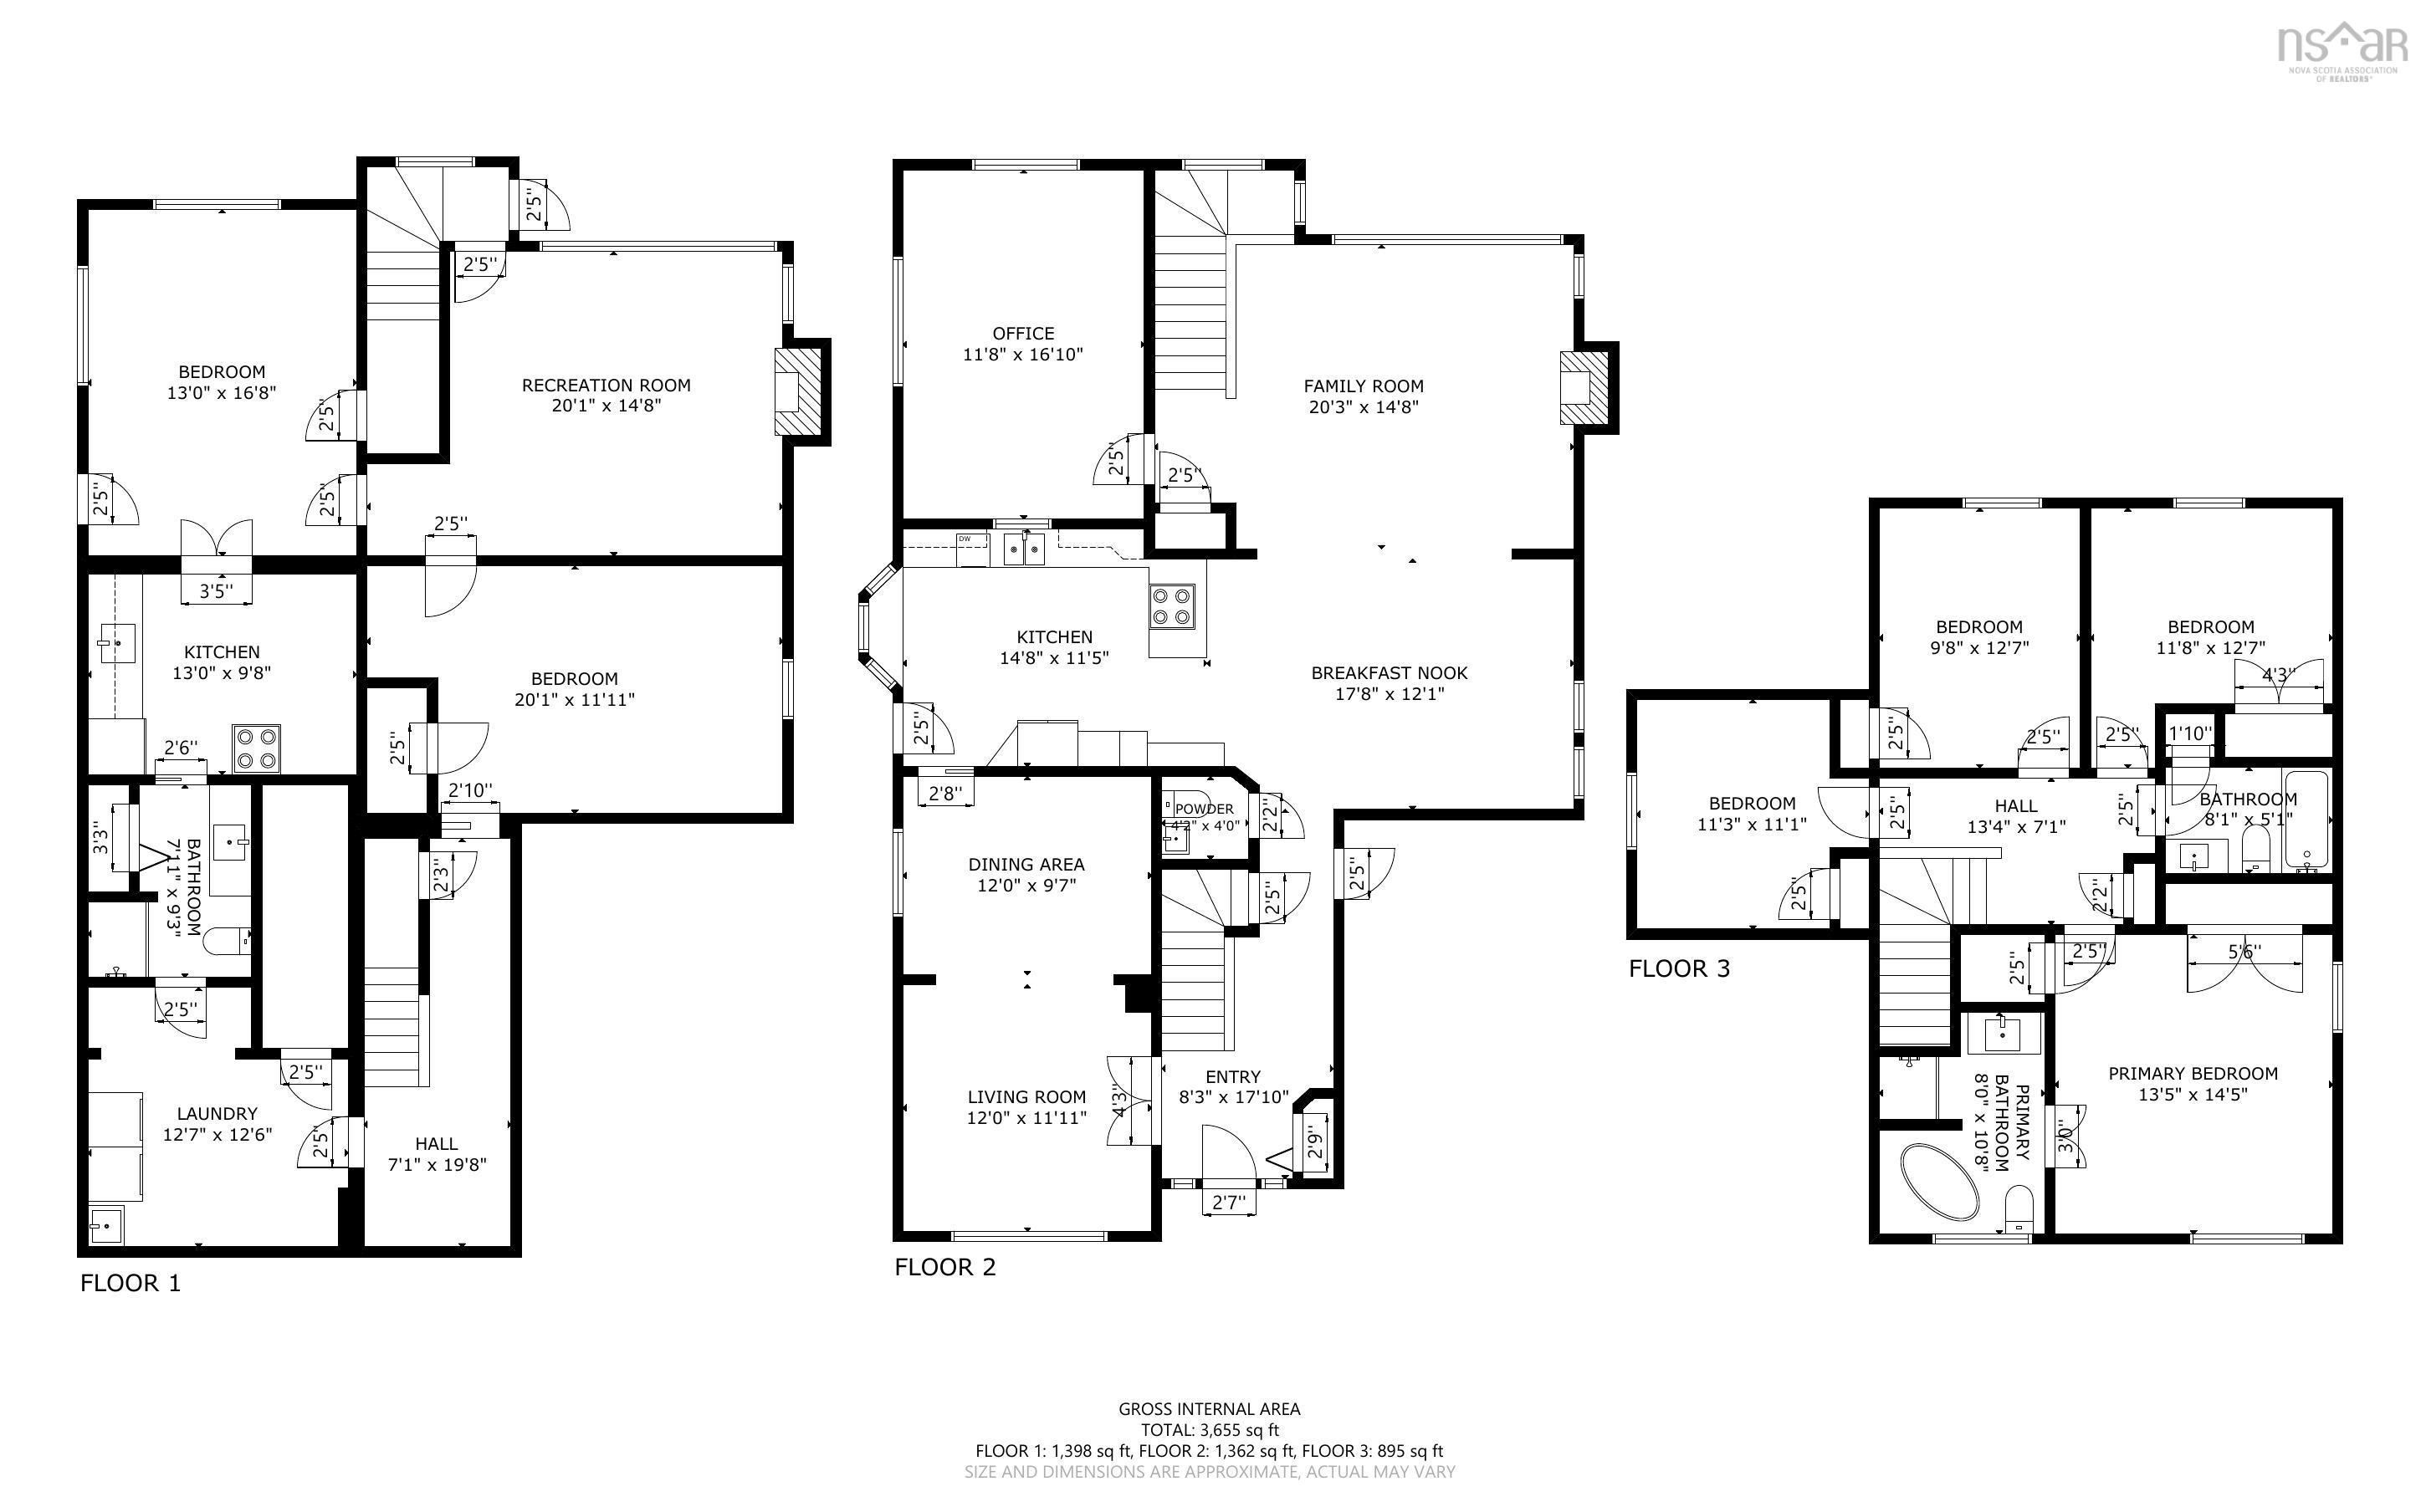
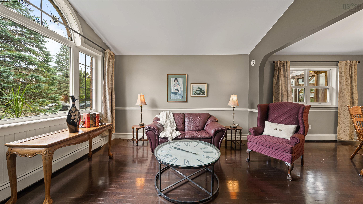
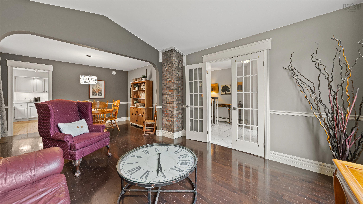
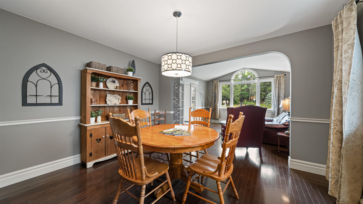
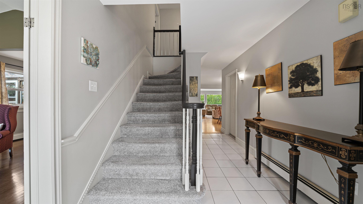
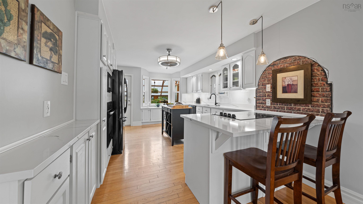
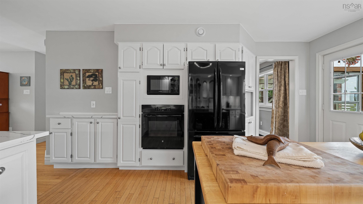
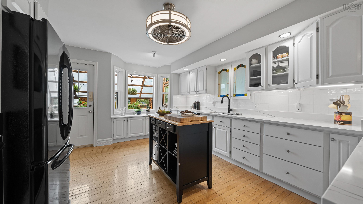
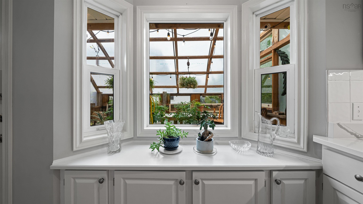
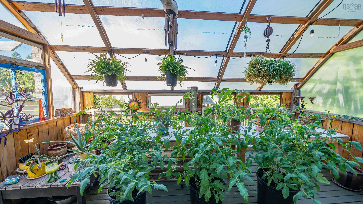
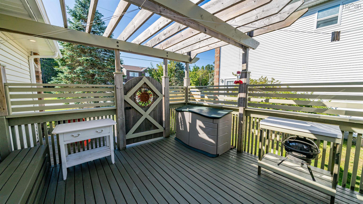
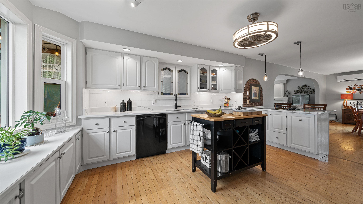
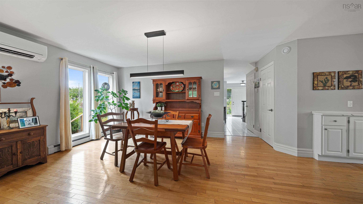
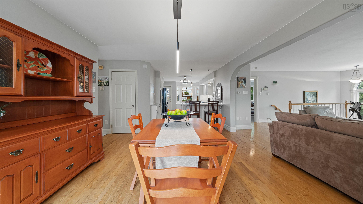
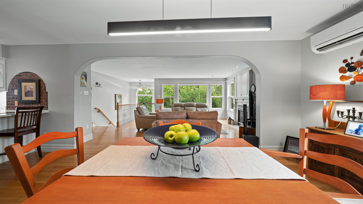
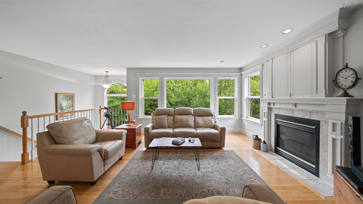
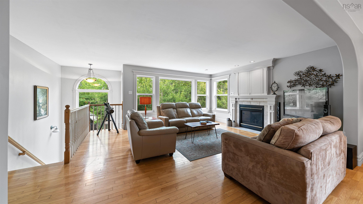
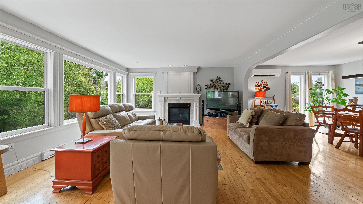
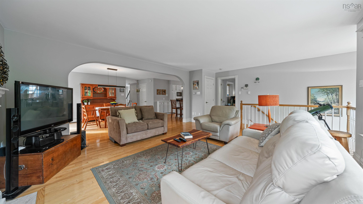
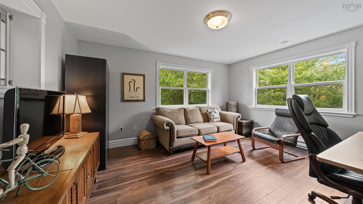
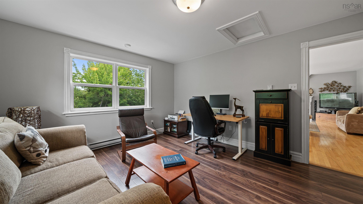
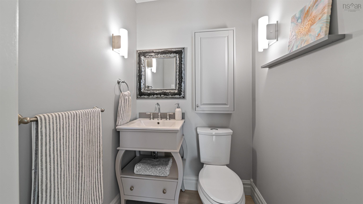
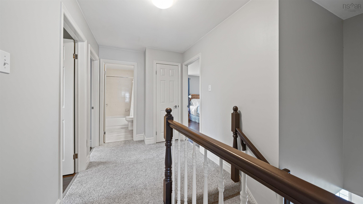
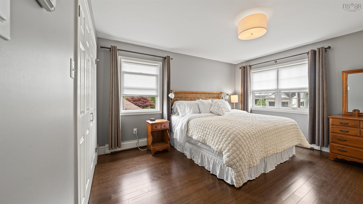
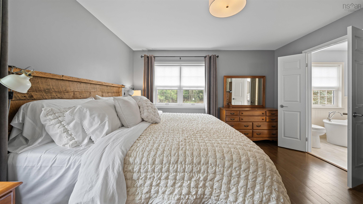
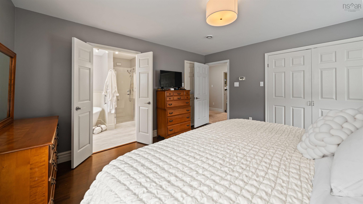
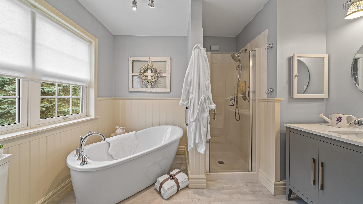
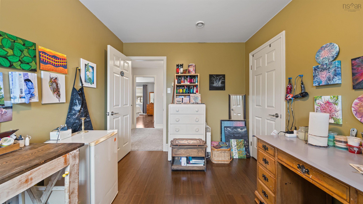
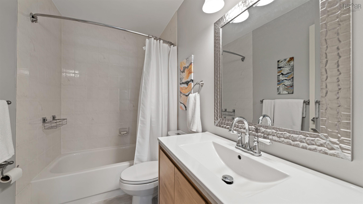
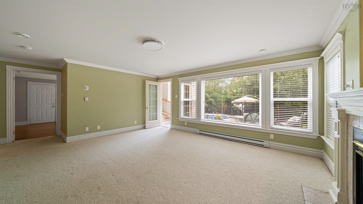
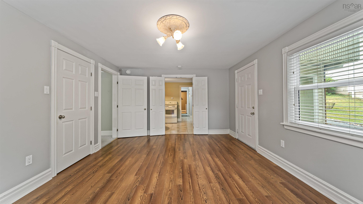
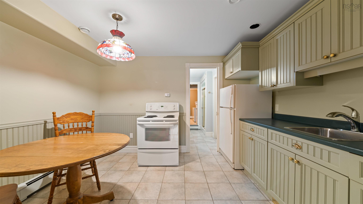
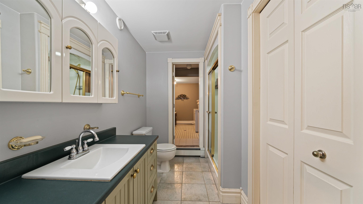
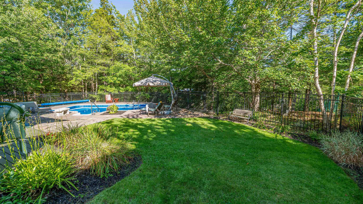
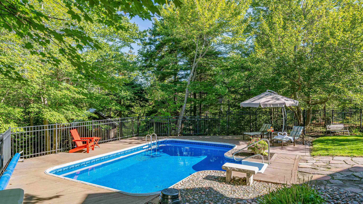
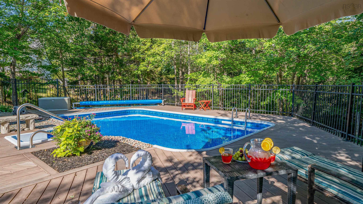
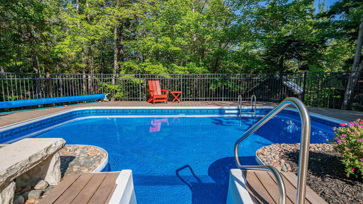
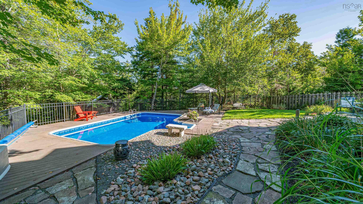
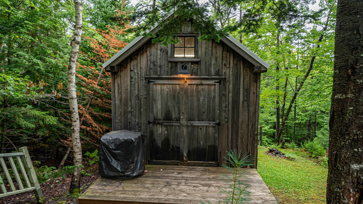
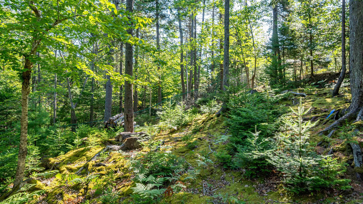
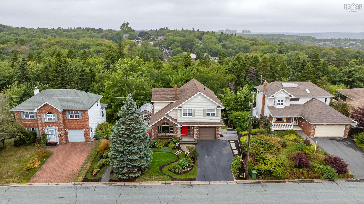
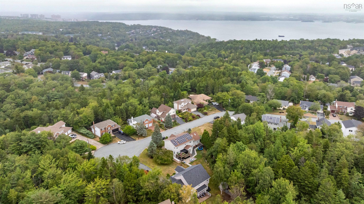
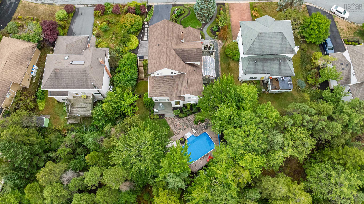
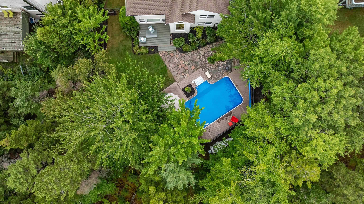
On a quiet cud de sac charming at the curb this expansive and meticulously maintained 6 bedroom 3.5 bath home on over a half an acre with a perfectly private estate like backyard has room for everyone. A functional floor plan that will support most any family dynamic with 4 bedrooms up and 2 on the lower level enjoying their own living space kitchen and bath along with separate entry. Main level hosts living and family rooms kitchen, formal and informal dining and a den all with generous proportions and great flow. Just outside the kitchen a greenhouse and BBQ area offer unique support to your culinary needs and then there is the backyard with inground pool green space and forest like backdrop where you’ll also find a fairytale like workshop. The land continues beyond that down to the brook. Across the street is a park and trail system so green space to explore is truly at your doorstep. Continually renovated and kept current this home enjoys a refreshed kitchen along with most of the baths new pool liner upgraded electrical & heating to name but a few recent improvements. Propane fireplaces on 2 levels ductless heat pumps appliances included.
Property Details
| Property Style | Residential |
|---|---|
| Zoning | R1 |
| Building Style | 2 Storey |
| Structure Style | Detached |
| Structures | Deck, Greenhouse, Shed |
| Utilities | Cable, Electricity, High Speed Internet, Telephone |
| Roof | Asphalt Shingle |
| Flooring | Carpet, Ceramic, Hardwood |
| Basement | Full, Fully Developed, Walkout |
| Garage Type | Attached, Single |
| Driveway | Double, Parking Spaces(s), Paved |
| Foundation | Poured Concrete |
| Exterior | Brick, Vinyl |
| Heating Type | Baseboard, Heat Pump -Ductless, Hot Water |
| Fuel Type | Electric, Oil, Propane |
| Water Source | Municipal |
| Sewage | Municipal |
| Building Age | 33 Years |
| Year Built | 1993 |
| Land Features | Landscaped, Level, Fenced, Rolling, Stream/Pond, Wooded/Treed |
Measurements
| Main Living Area | 2,760 sq ft |
|---|---|
| Total Living Area | 3,655 sq ft |
| Lot Size 1 | 25,706 sq ft |
| Total Lot Size | 25,706 sq ft |
| Building Dimensions | 50’ × 35’ |
| Lot Size Source | Land Reg |
| Property Size | 0.5 To 0.99 Acres |
| Floor | Room | Dimensions |
|---|---|---|
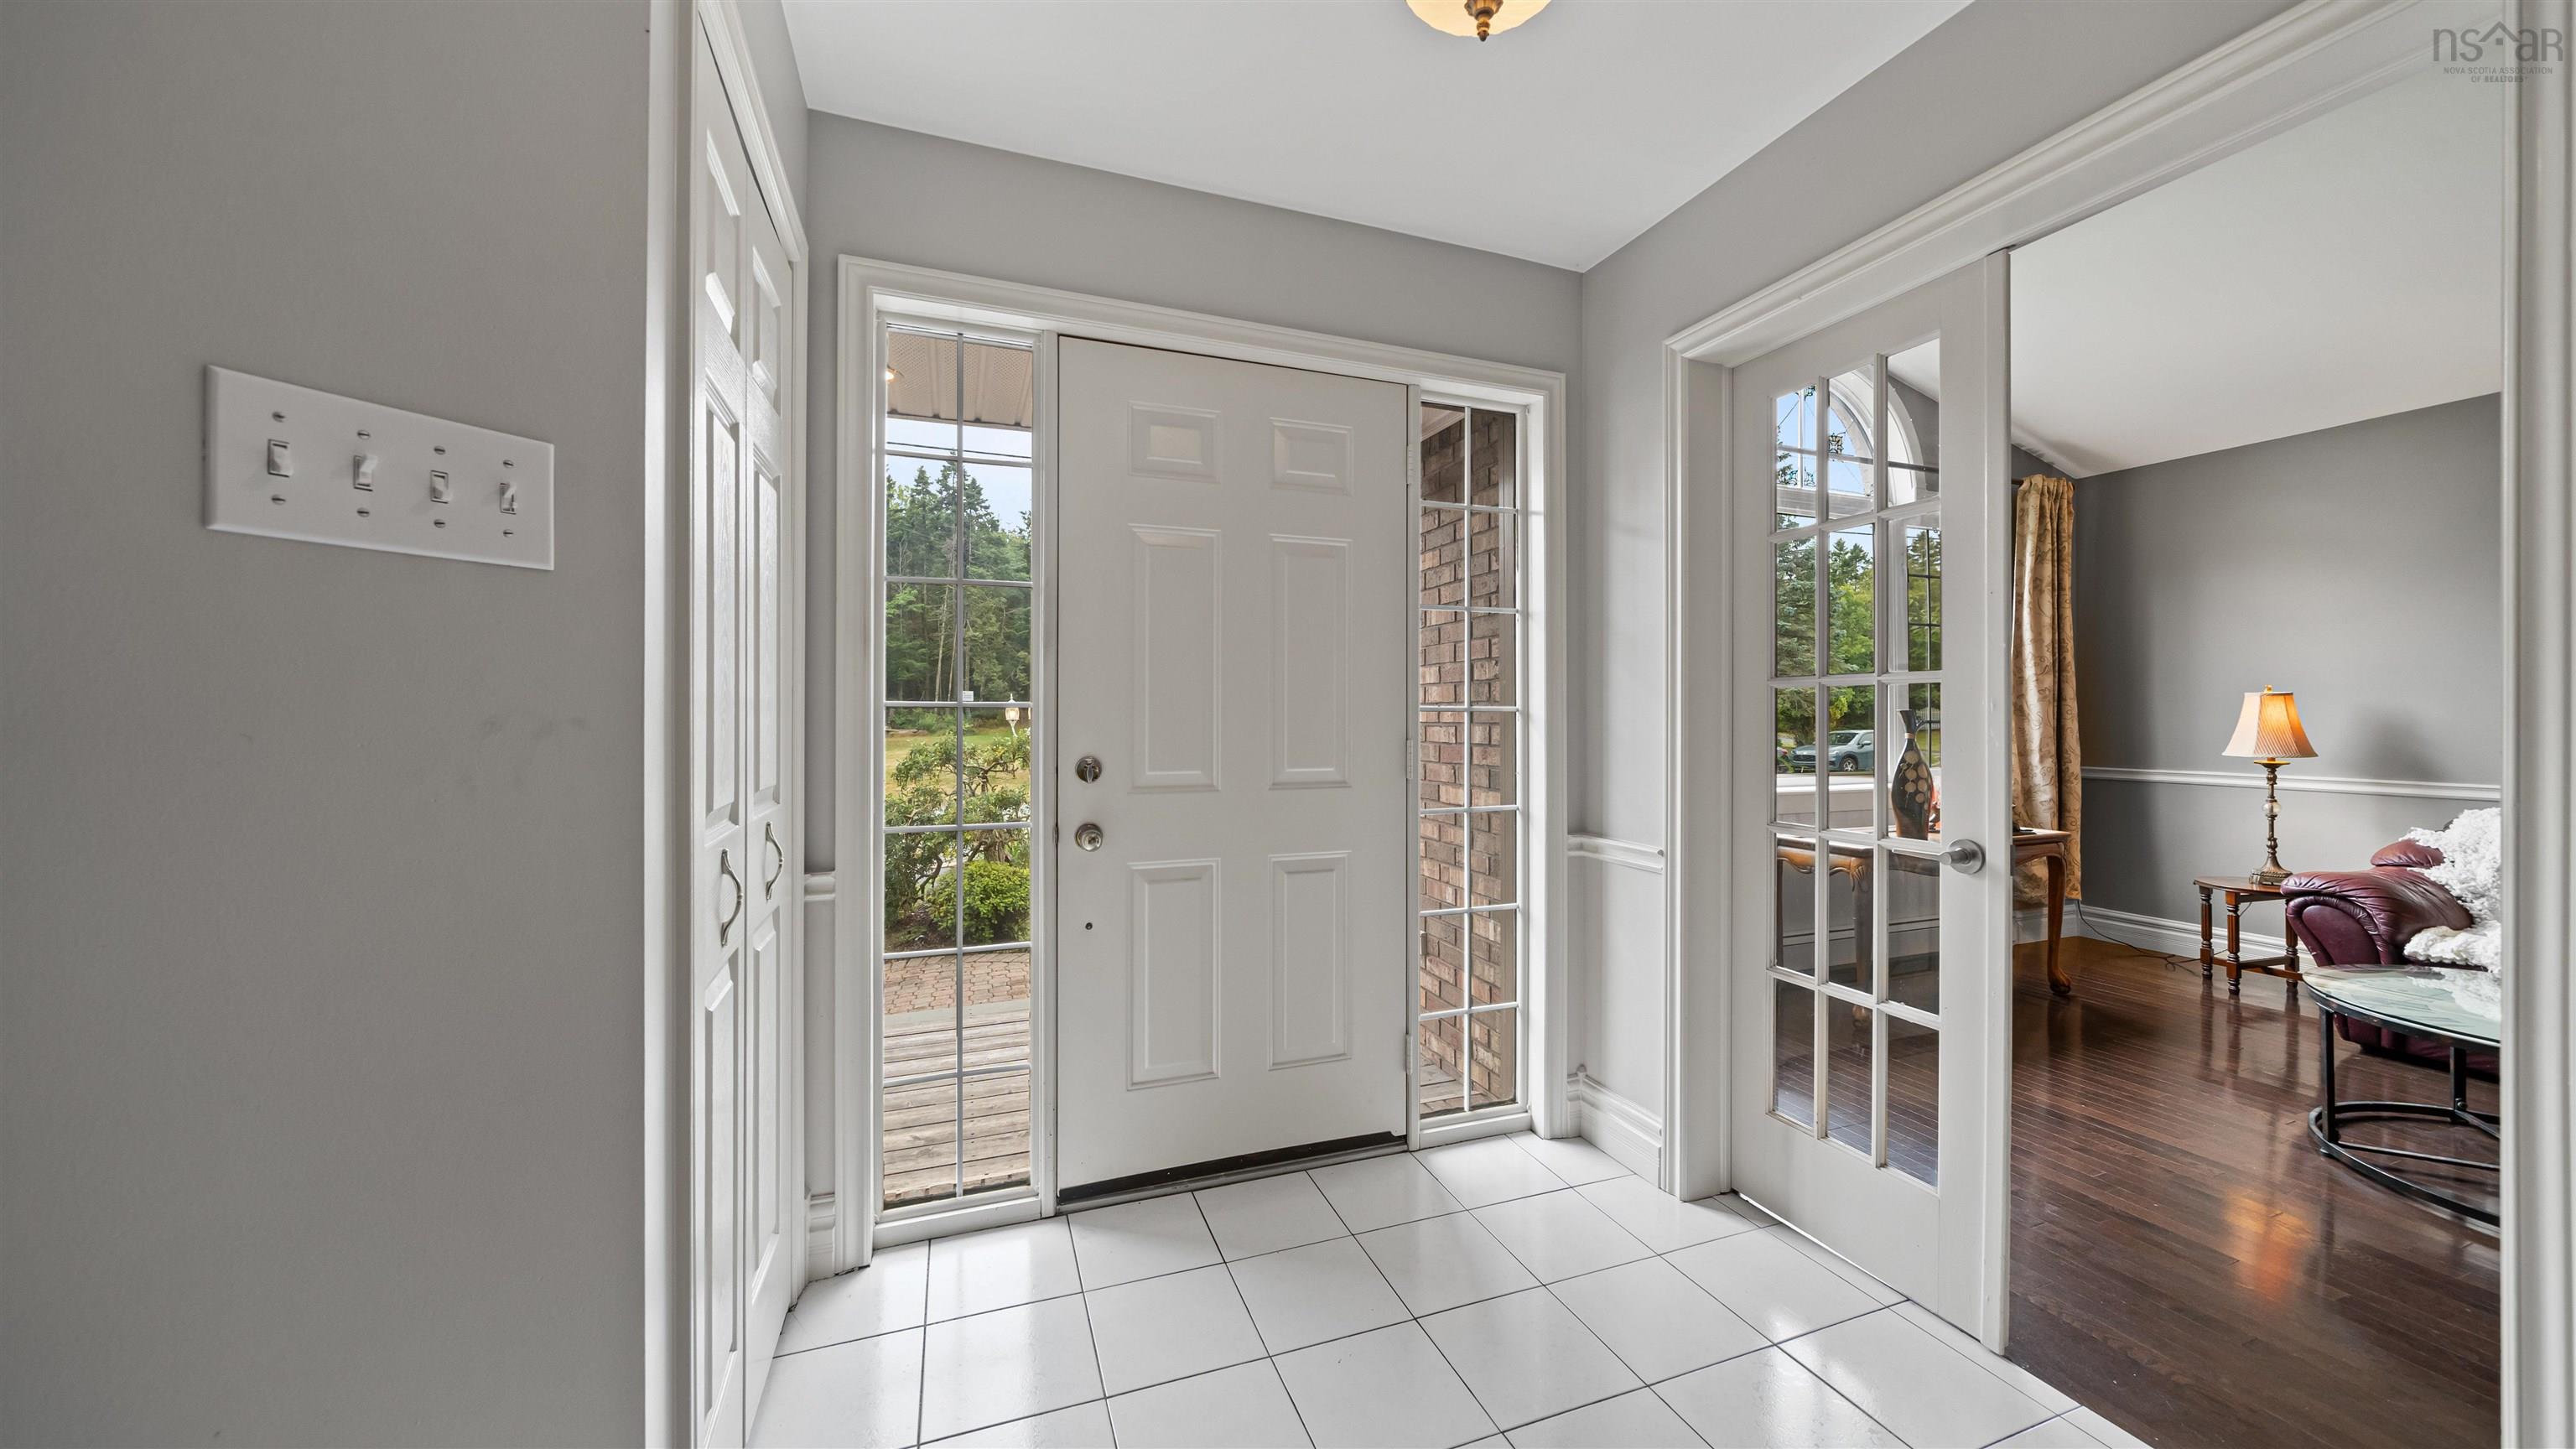
| Main Floor | Foyer | 8’ × 17’ |
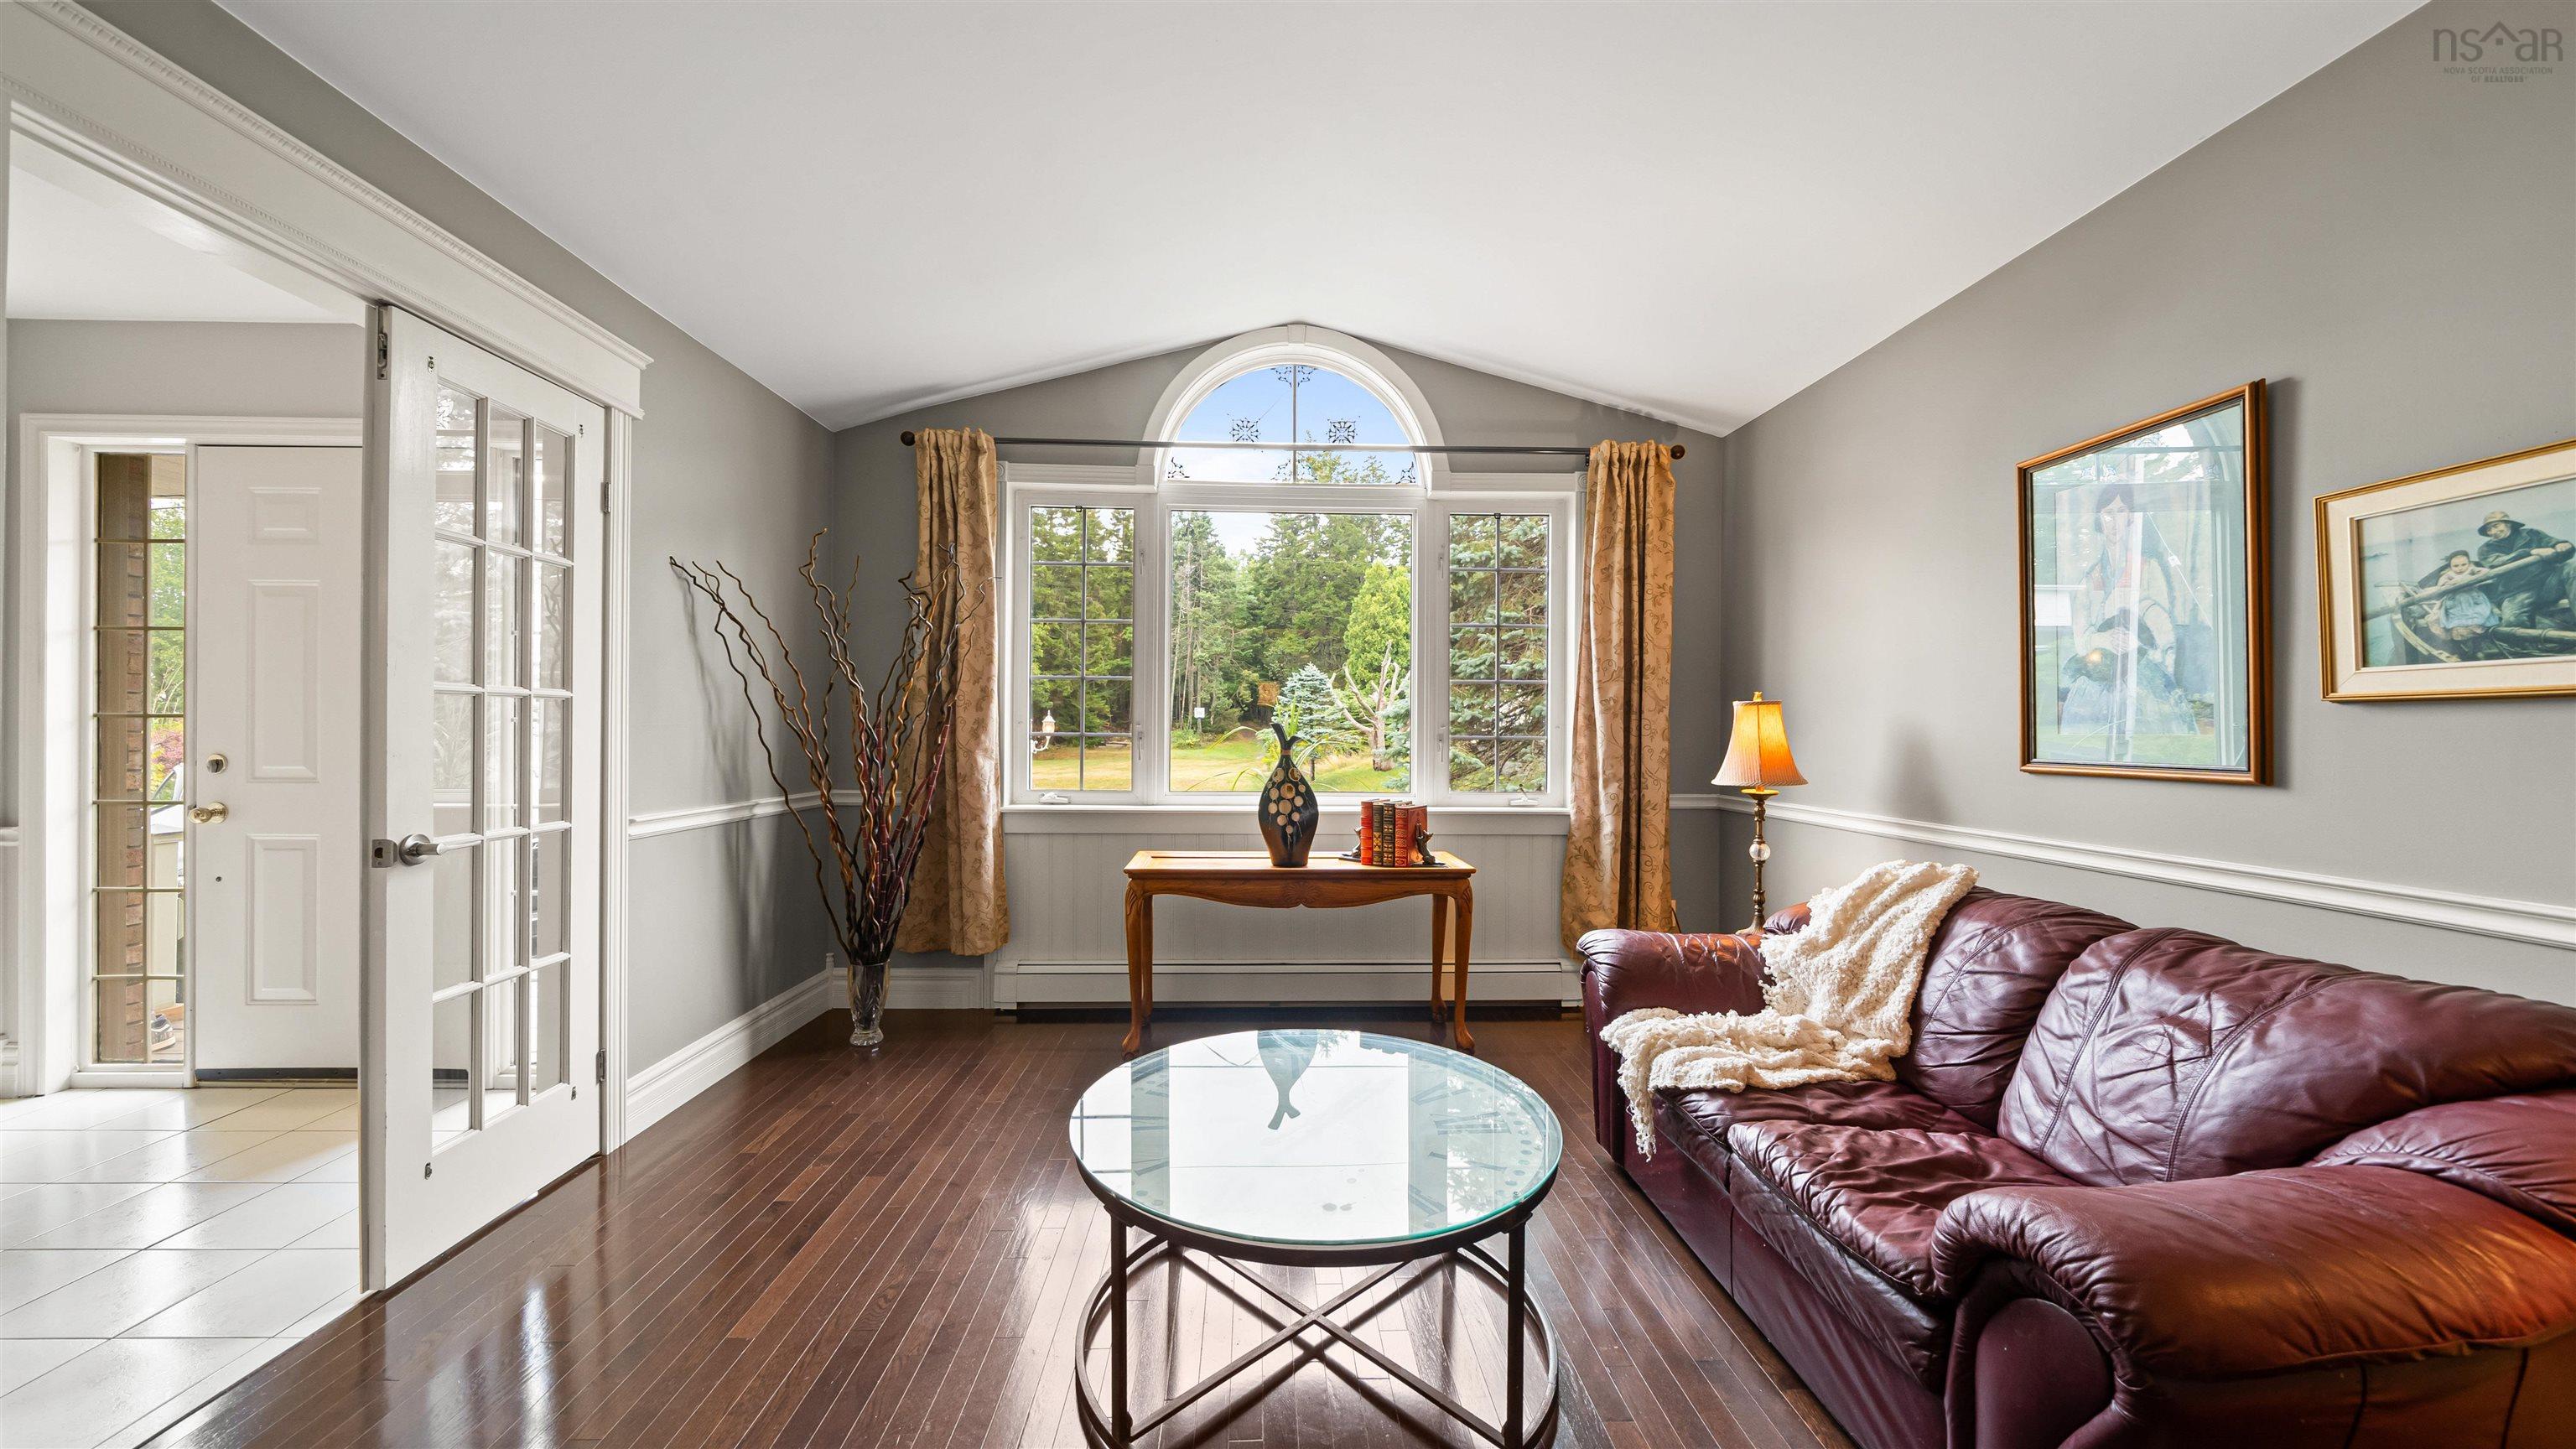
| Main Floor | Living Room | 12’ × 12’ |
| Main Floor | Dining Room | 12’ × 10’ |
| Main Floor | Kitchen | 15’ × 12’ |
| Main Floor | OTHER | 11’ × 15’ |
| Main Floor | Dining Nook | 18’ × 12’ |
| Main Floor | Family Room | 20’ × 15’ |
| Main Floor | Den/Office | 14’ × 12’ |
| Main Floor | Bath 1 | 4’ × 4’ |
| Lower Level | Living Room | 20’ × 14’ |
| Lower Level | Bedroom | 20’ × 12’ |
| Lower Level | Bedroom | 16’ × 12’ |
| Lower Level | Kitchen | 12’ × 9’ |
| Lower Level | Laundry | 14’ × 11’ |
| Lower Level | Bath 4 | 9’ × 7’ |
| 2nd Level | Primary Bedroom | 14’ × 13’ |
| 2nd Level | Ensuite Bath 1 | 10’ × 7’ |
| 2nd Level | Bedroom | 11’ × 11’ |
| 2nd Level | Bedroom | 12’ × 9’ |
| 2nd Level | Bedroom | 12’ × 10’ |
| 2nd Level | Bath 3 | 8’ × 5’ |
Features
- Deck
- Driveway
- Garage
- Landscaped
- Pool
| Other Features | Inground Pool, Ensuite Bath, Secondary Suite |
|---|
Location Details
| County | Halifax |
|---|---|
| District | Fairmount, Clayton Park, Rockingham |
| Community Features | Park, Playground, Public Transit, Recreation Center, Shopping, Place Of Worship |
| Schools |
|
Contact Agent

Michael Sears
C.Mgr.; P.Mgr.; C.I.M.; CD
michael.sears@ververealty.ca
Thank you for reaching out
Your message was delivered, and a confirmation email has been sent to the address provided. If you do not see it in your inbox, please check your junk or spam folder.
We’re sorry, but there was an issue submitting your request. Please try again shortly, or contact us directly if the problem persists.