
17 Osborne Drive
Summary
|
Beds
3
|
Baths
2
|
Single Family
1,893 sq ft
|
Storeys
3
|
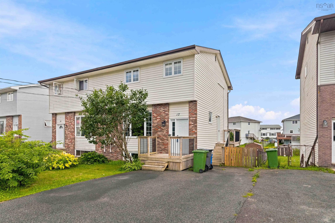
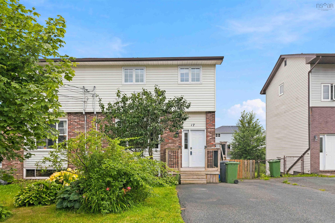
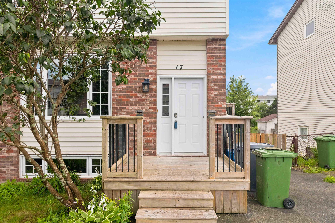
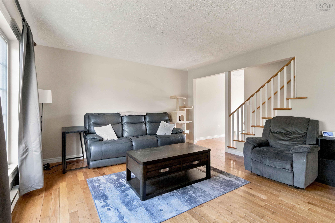
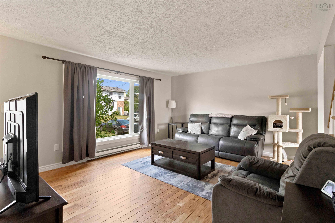
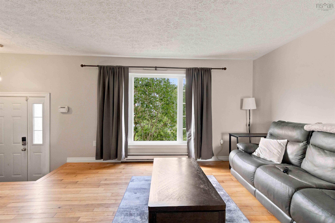
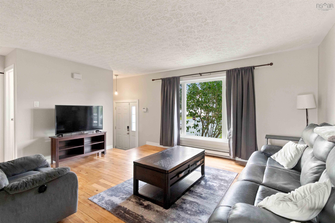
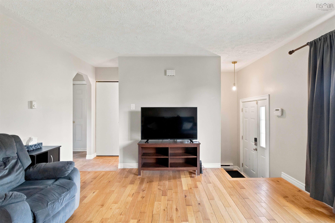
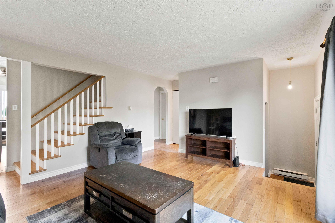
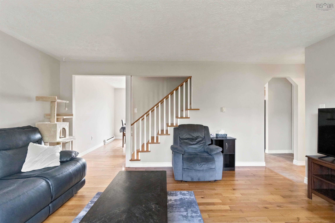
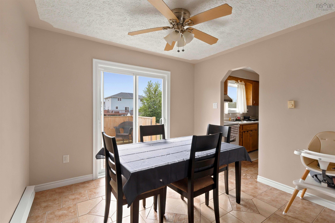
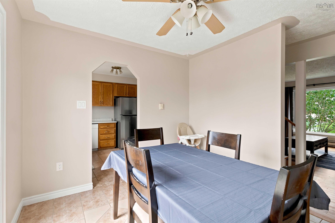
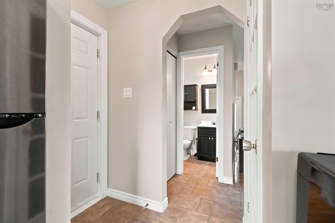
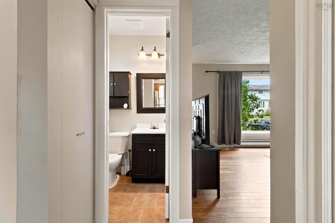
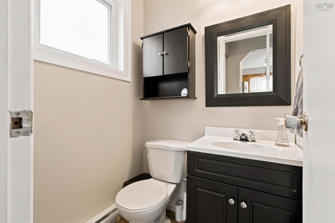
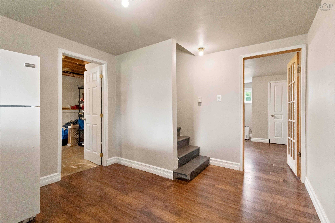
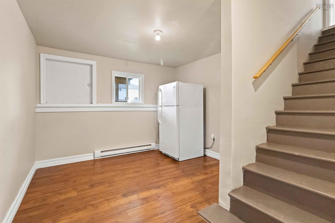
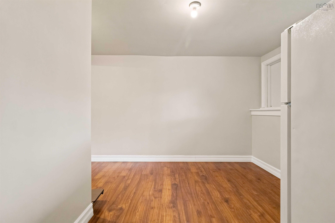
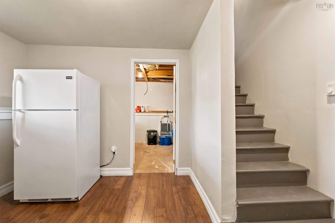
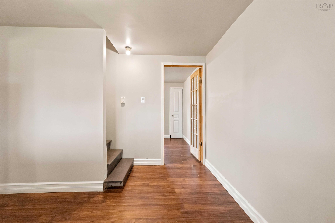
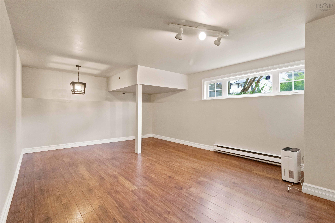
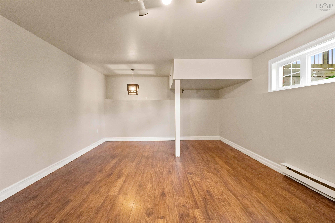
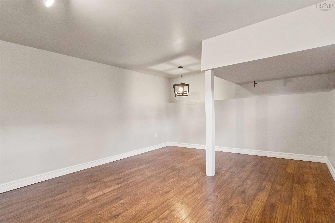
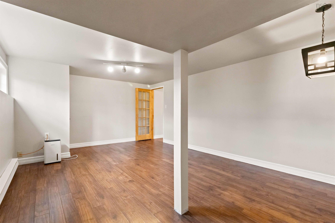
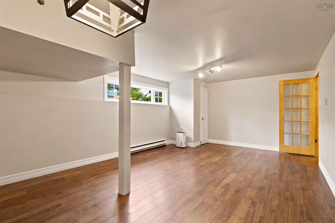
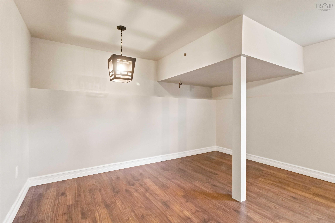
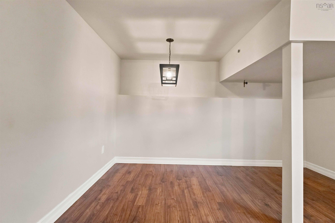
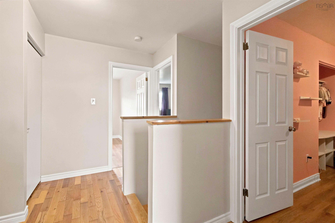
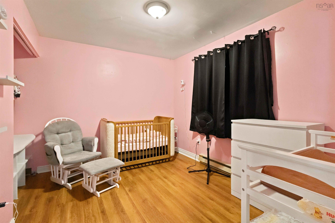
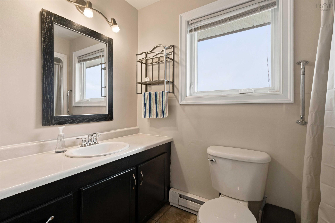
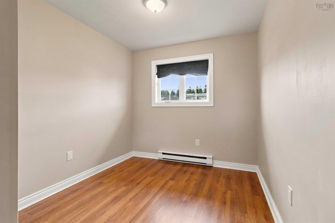
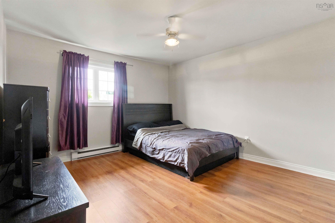
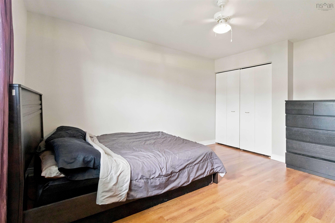
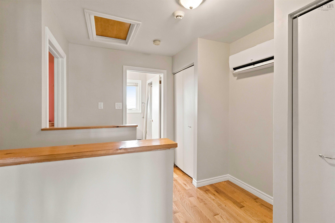
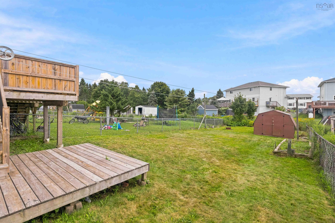
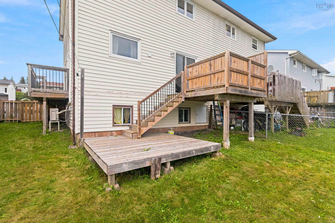
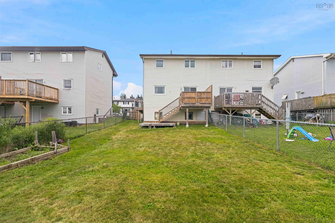
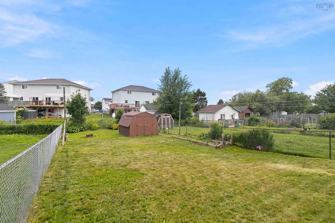
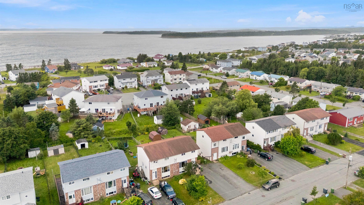
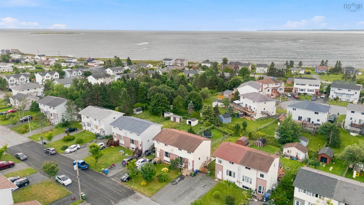
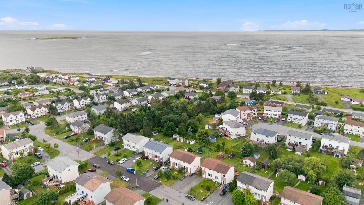
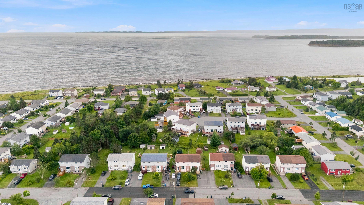
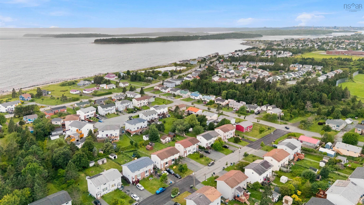
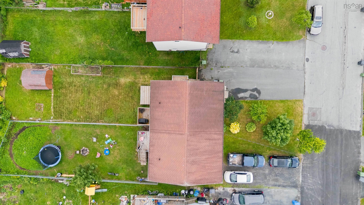
Looking for a great family home in Eastern Passage? This three-bedroom, one-and-a-half-bath semi-detached home offers almost 1,900 sq. ft. of finished living space across three levels and sits on a large 4,600 sq. ft. lot. Freshly painted throughout, the home features a mix of hardwood, laminate and ceramic flooring, with plenty of room for a growing family. Outside, you'll find a fully fenced rear yard with a shed, a large double paved driveway and plenty of space for kids, pets and outdoor living. The windows were updated in 2010. The location is hard to beat, with schools and ballfields within walking distance and plenty of everyday amenities close by. Golfers will appreciate being just a five-minute drive from Hartlen Point, while Shearwater is approximately 10 minutes away. An excellent opportunity for first-time buyers looking for more space, a large yard and a convenient Eastern Passage location. The closing date is negotiable, making it easy to work with your timeline.
Property Details
| Property Style | Residential |
|---|---|
| Zoning | R2 |
| Building Style | 3 Level |
| Structure Style | Semi-Detached |
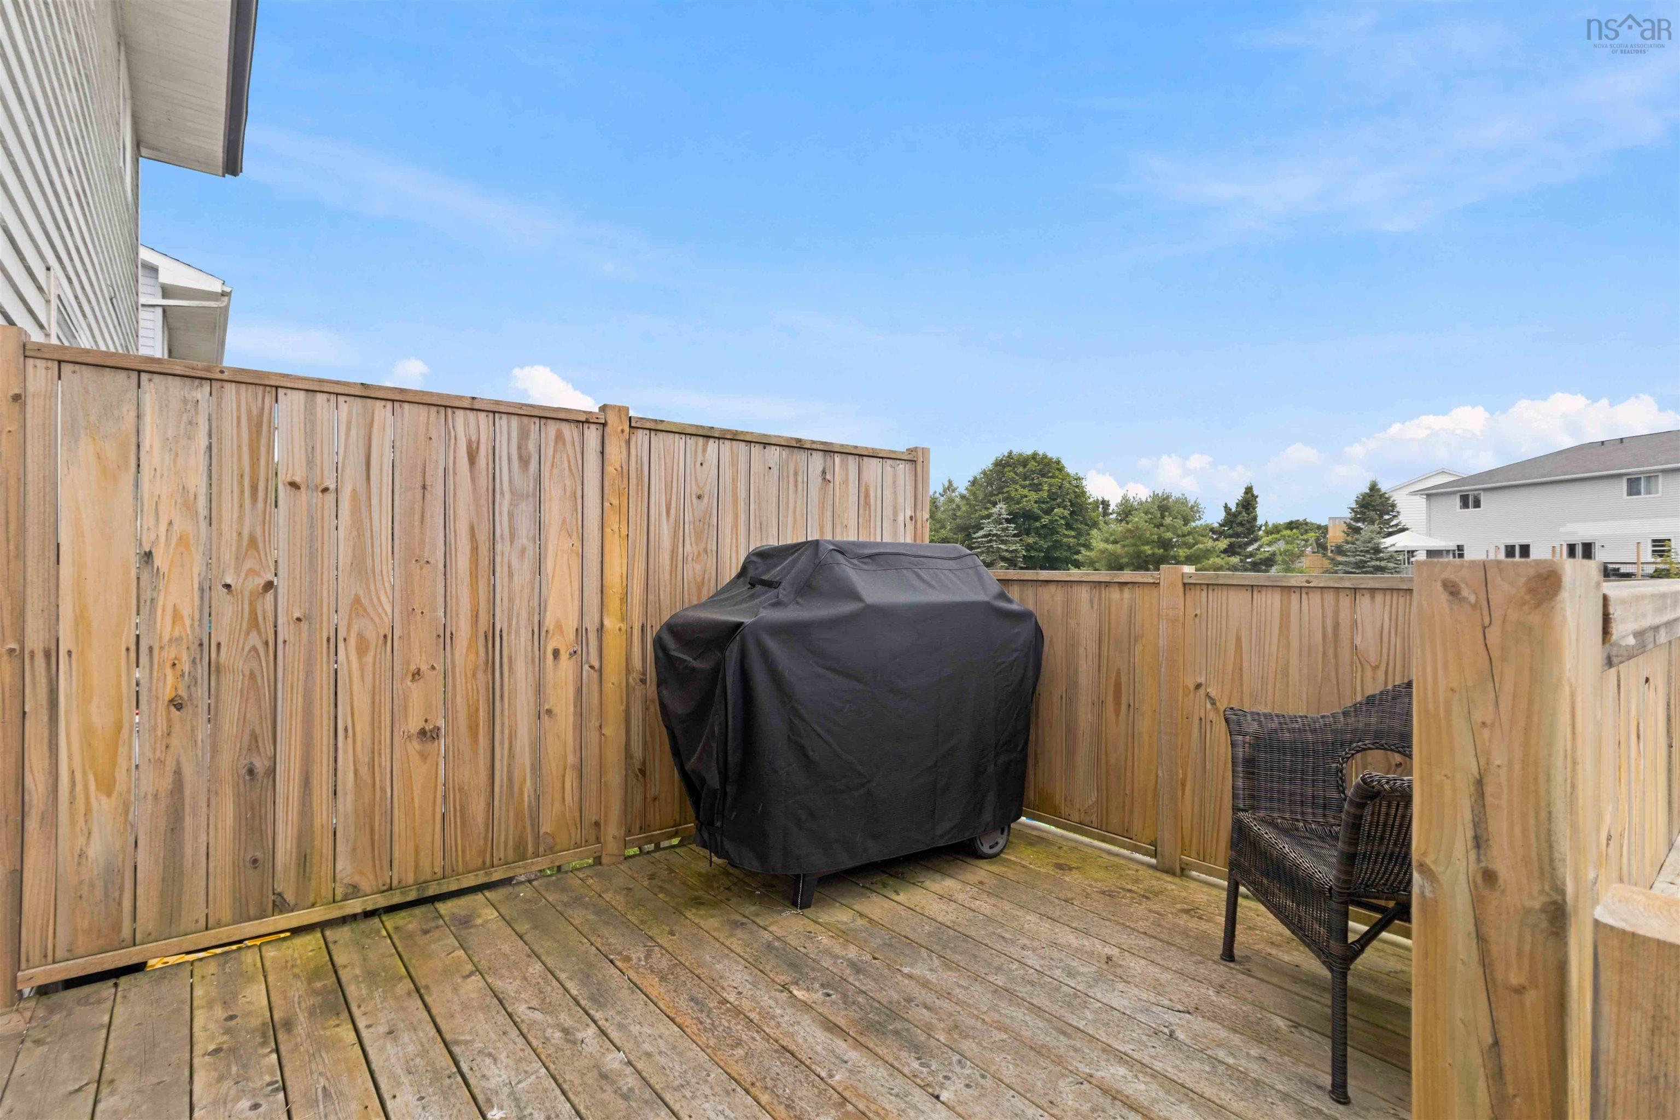
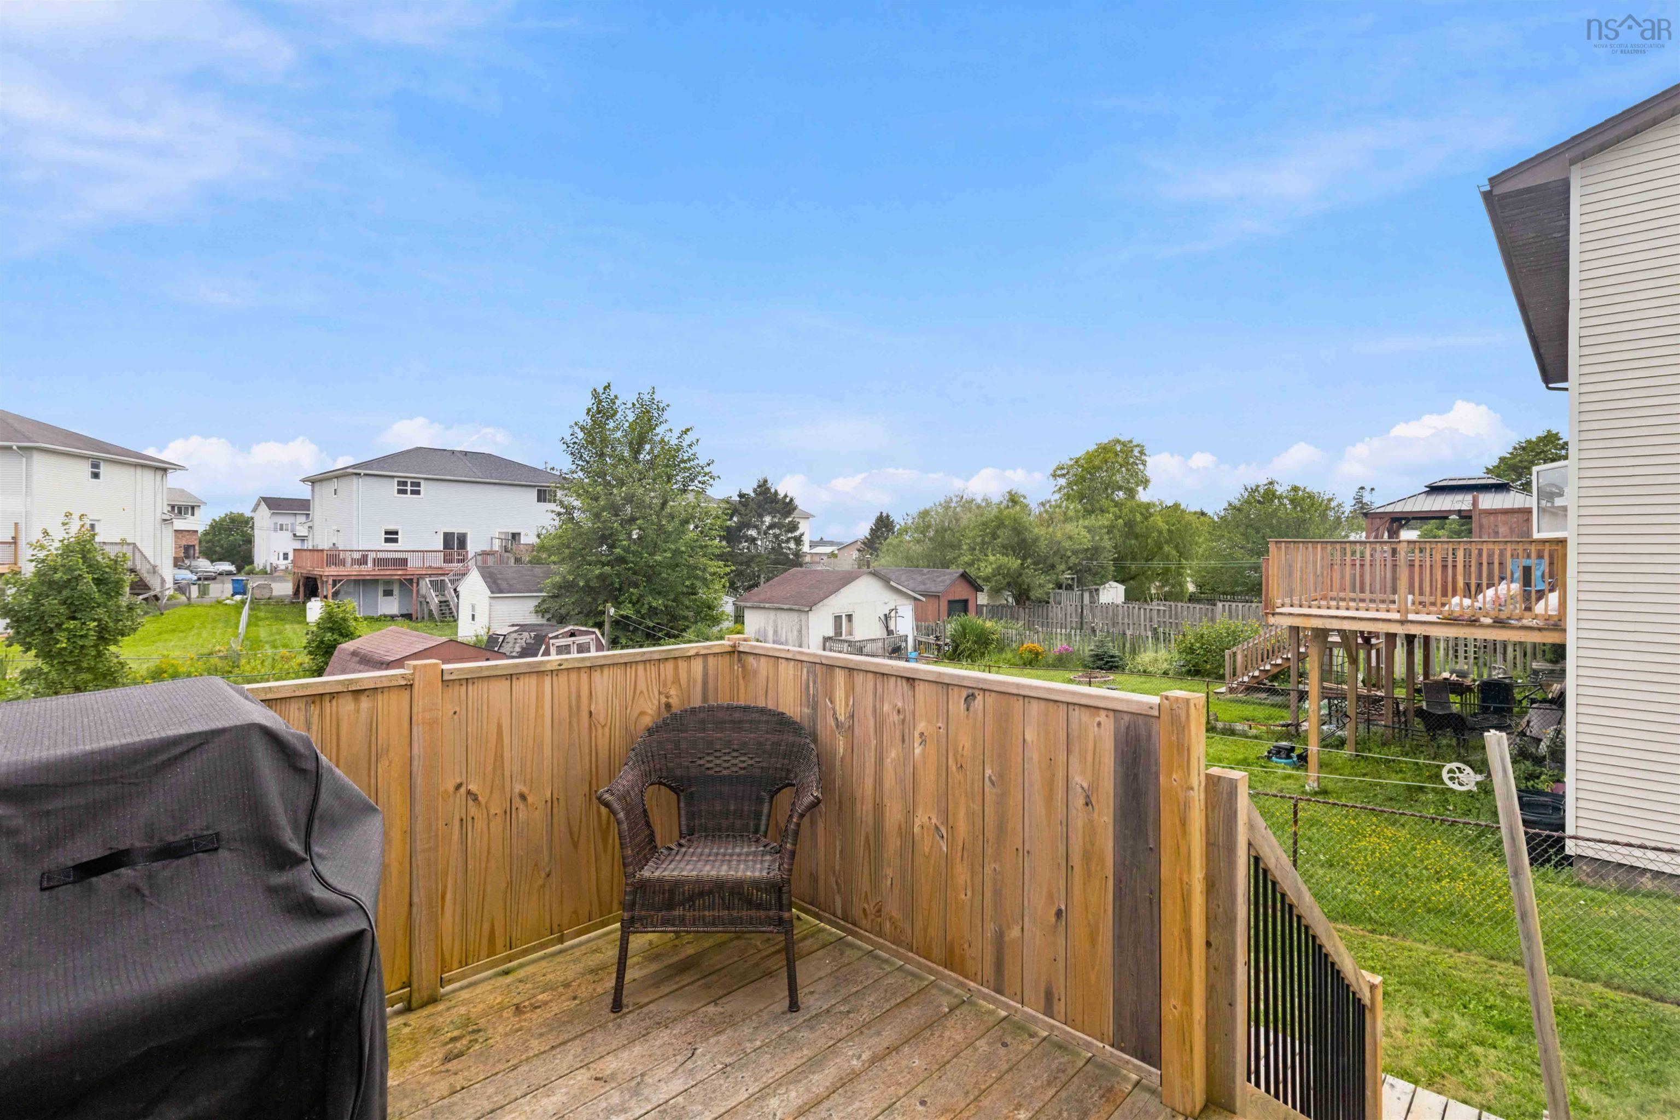
| Structures | Deck, Patio, Shed |
| Utilities | Cable, Electricity, High Speed Internet, Telephone |
| Roof | Asphalt Shingle |
| Flooring | Laminate |
| Basement | Full, Partially Developed |
| Driveway | Double, Paved |
| Foundation | Poured Concrete |
| Exterior | Vinyl |
| Heating Type | Baseboard, Heat Pump -Ductless |
| Fuel Type | Electric |
| Water Source | Municipal |
| Sewage | Municipal |
| Building Age | 39 Years |
| Year Built | 1987 |
| Land Features | Landscaped, Level |
Measurements
| Main Living Area | 1,262 sq ft |
|---|---|
| Total Living Area | 1,893 sq ft |
| Lot Size 1 | 4,659 sq ft |
| Total Lot Size | 4,659 sq ft |
| Building Dimensions | 28’4” × 22’4” |
| Lot Size Source | Land Reg |
| Property Size | Under 0.5 Acres |
| Floor | Room | Dimensions |
|---|---|---|
| Main Floor | Dining Room | 10’ × 12’ |
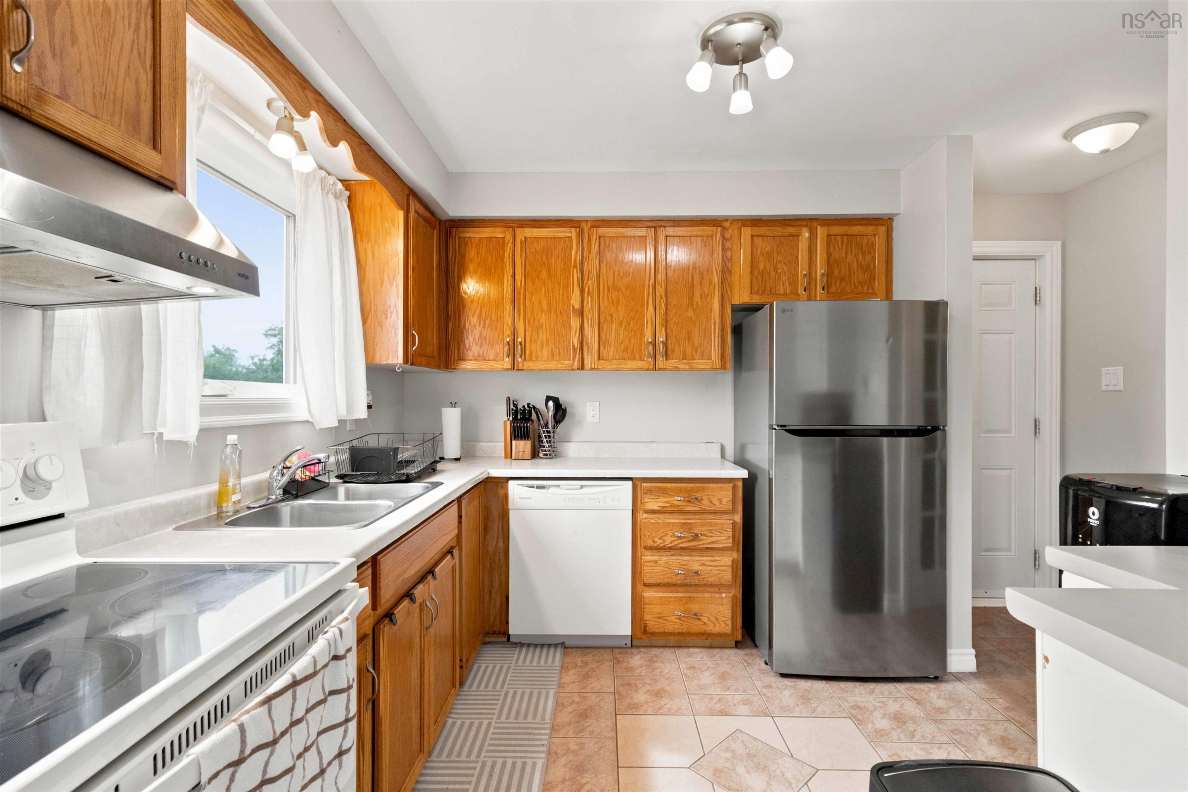
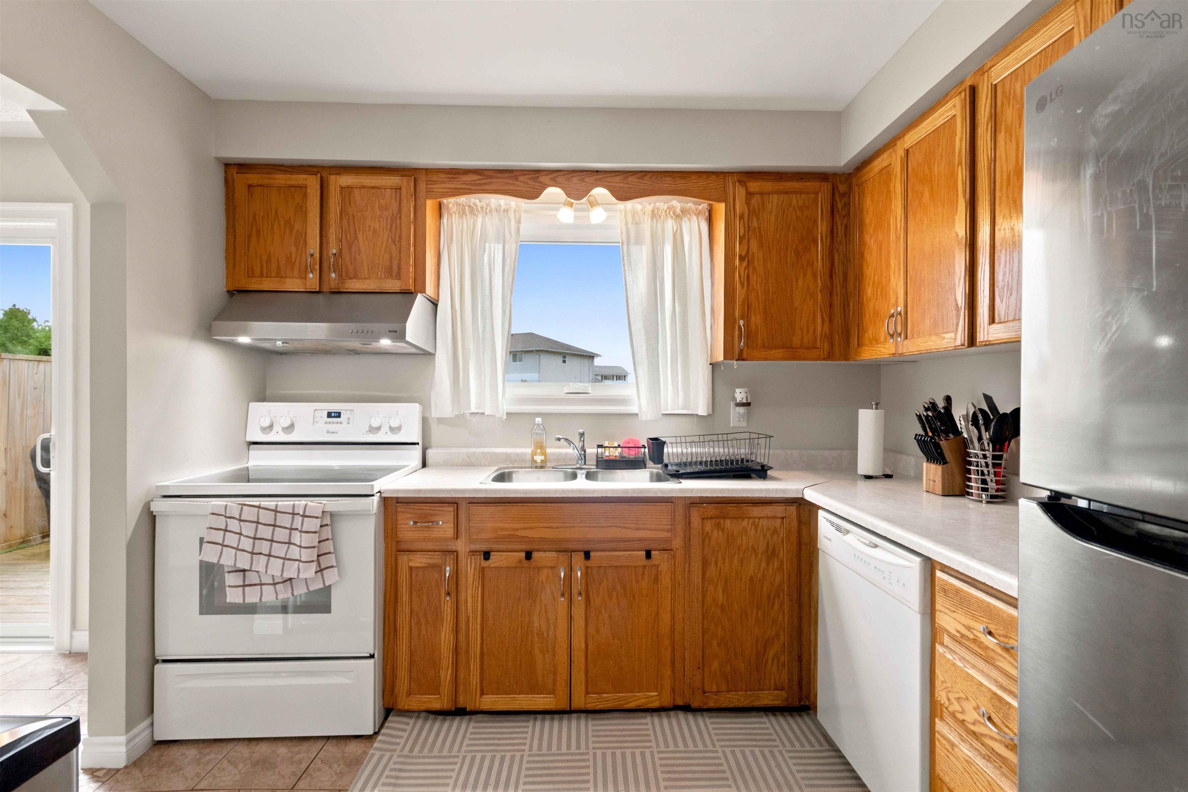
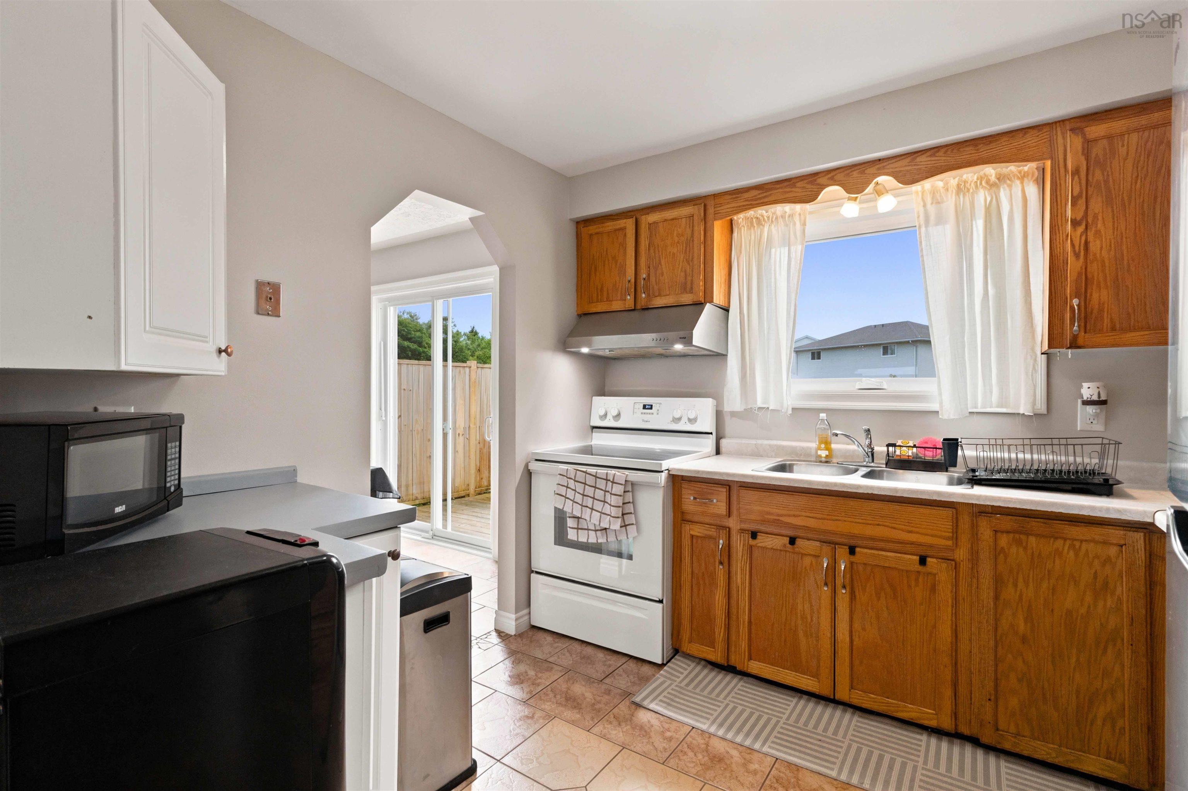
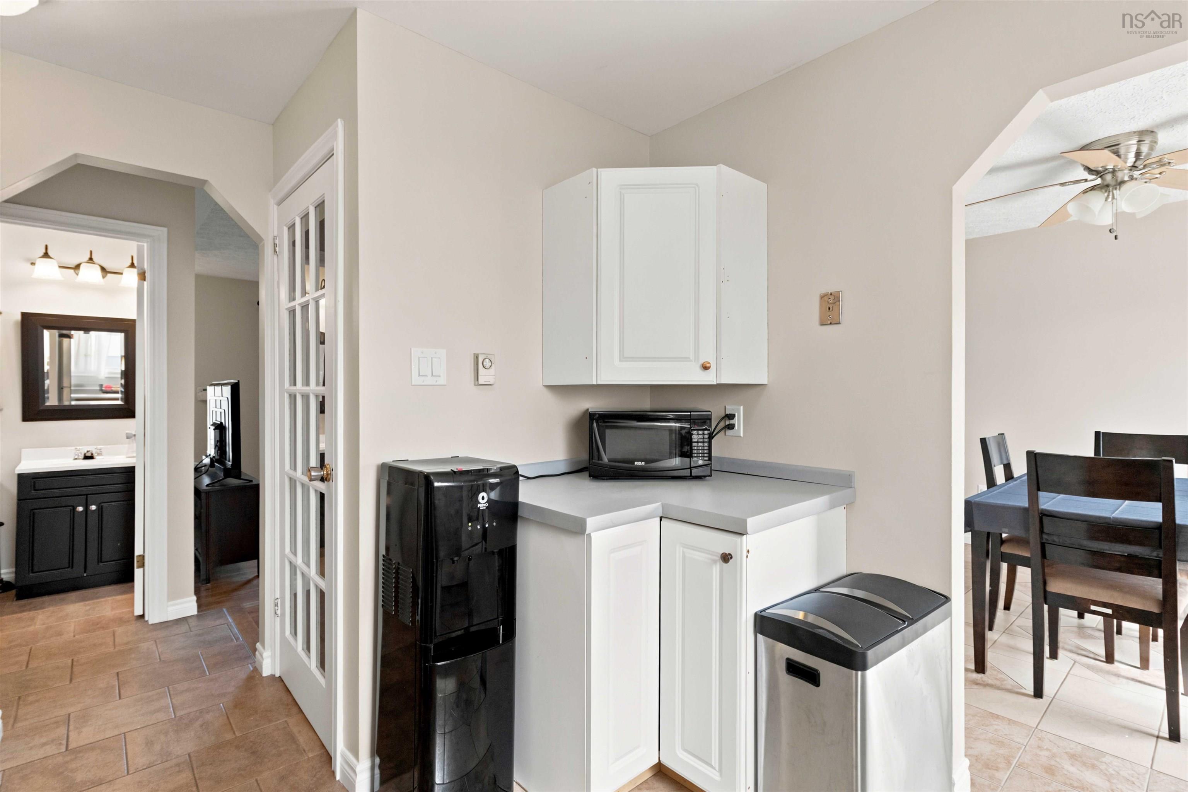
| Main Floor | Kitchen | 9’ × 11’ |
| Main Floor | Living Room | 16’ × 13’ |
| Main Floor | Bath 1 | 4’ × 4’ |
| 2nd Level | Bedroom | 9’ × 11’ |
| 2nd Level | Bedroom | 11’ × 8’ |
| 2nd Level | Primary Bedroom | 15’ × 12’ |
| 2nd Level | Bath 2 | 5’ × 5’ |
| Basement | Den/Office | 12’ × 10’ |
| Basement | Rec Room | 13’ × 20’ |
| Basement | Laundry | 9’ × 12’ |
Features
- Deck
- Driveway
- Garage
- Landscaped
- Patio
| Appliances Included | Stove, Dishwasher, Dryer, Washer, Refrigerator |
|---|
Location Details
| County | Halifax |
|---|---|
| District | Dartmouth Woodside, Eastern Passage, Cow Bay |
| Community Features | Golf Course, Park, Playground, Public Transit, School Bus Service, Place Of Worship, Beach |
| Schools |
|
Contact Agent

Michael Sears
C.Mgr.; P.Mgr.; C.I.M.; CD
michael.sears@ververealty.ca
Thank you for reaching out
Your message was delivered, and a confirmation email has been sent to the address provided. If you do not see it in your inbox, please check your junk or spam folder.
We’re sorry, but there was an issue submitting your request. Please try again shortly, or contact us directly if the problem persists.