
17 Sugar Maple Drive
Summary
|
Beds
3
|
Baths
2
|
Single Family
1,925 sq ft
|
Storeys
3
|
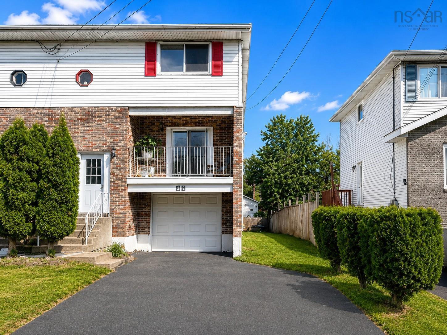
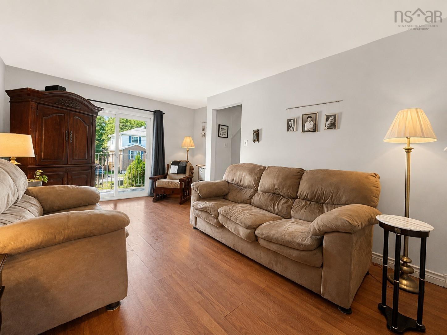
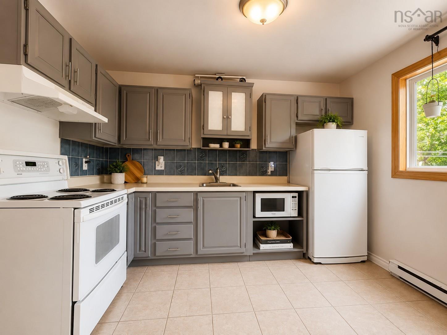
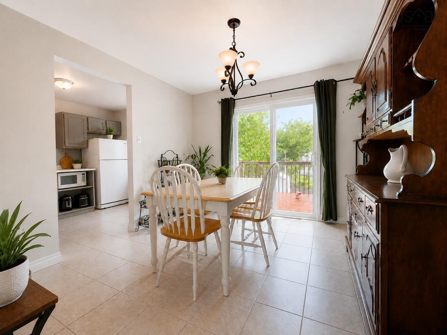
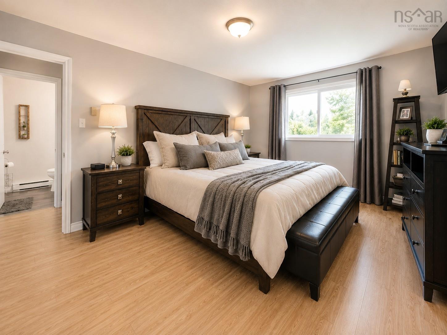
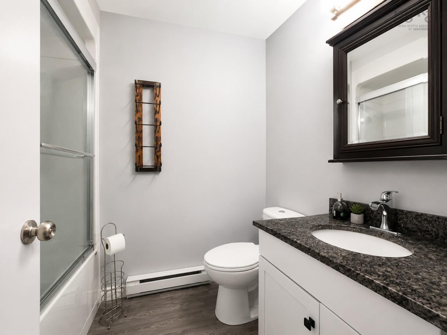
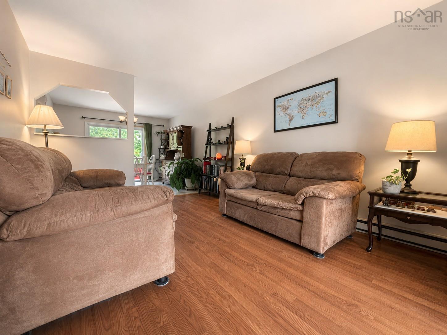
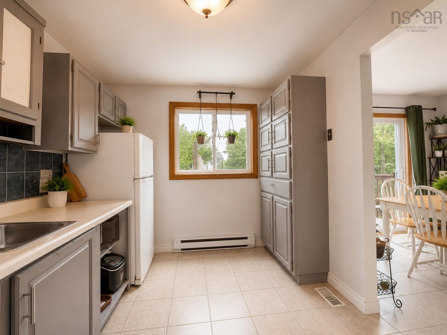
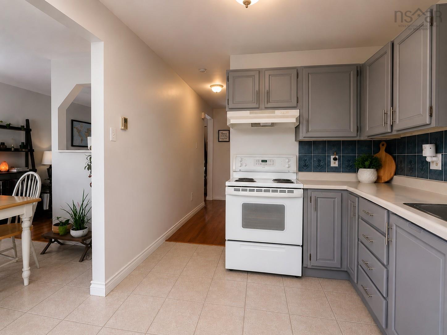
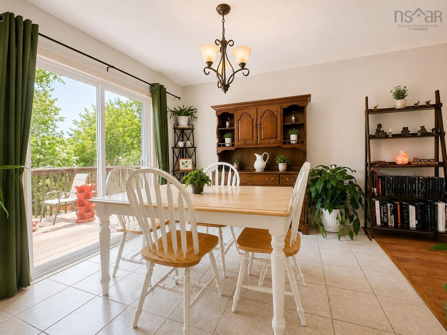
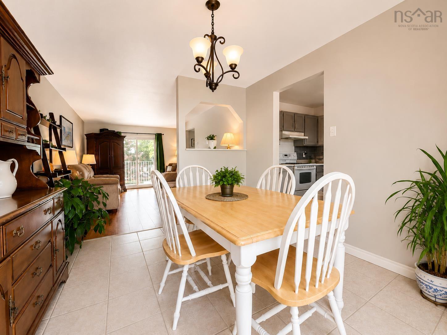
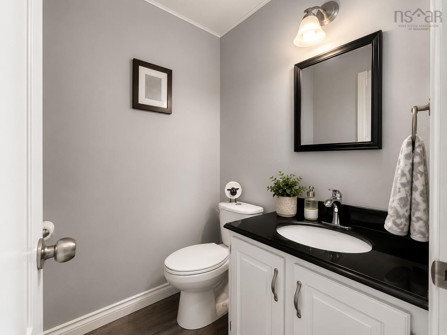
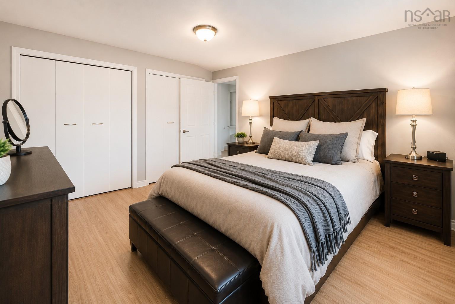
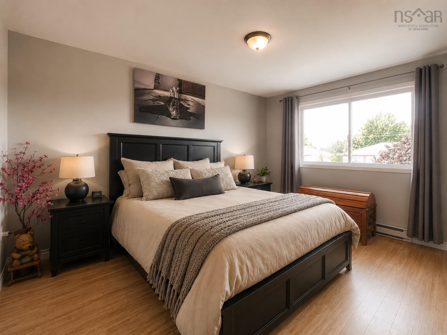
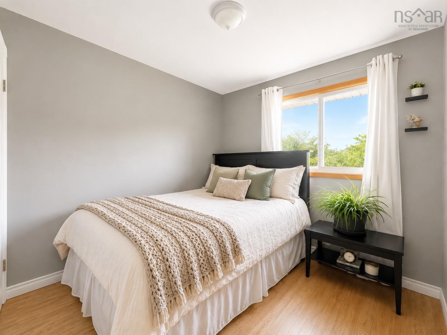
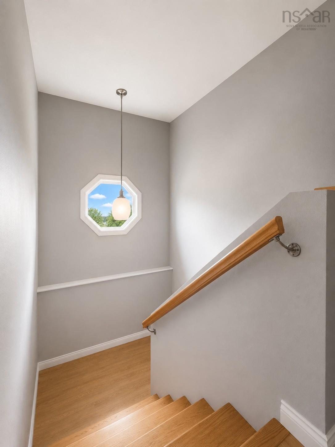
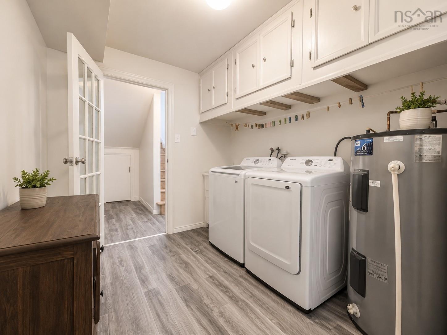
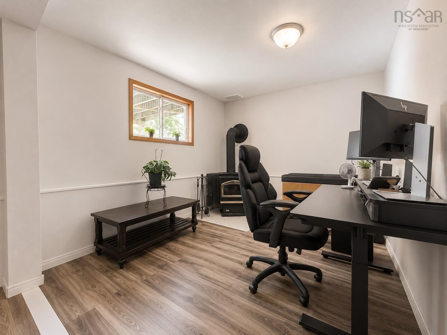
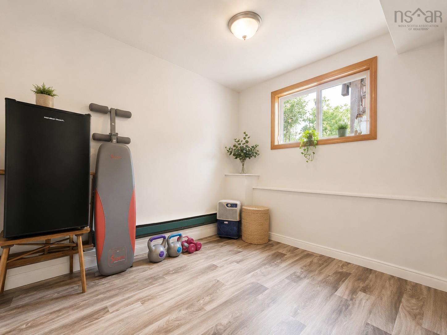
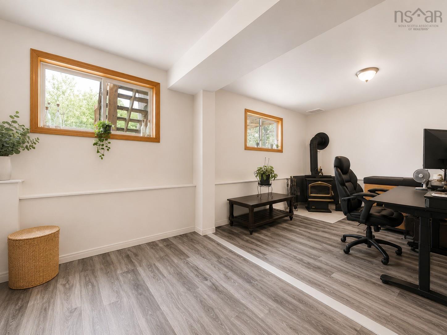
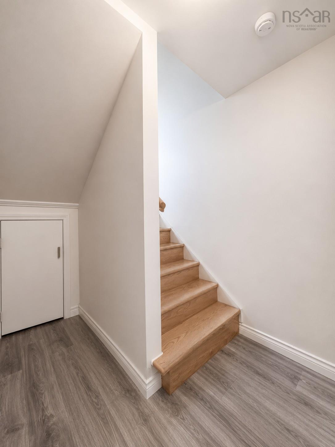
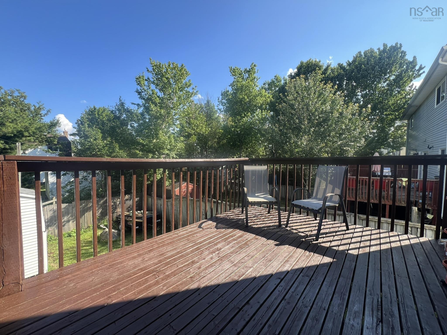
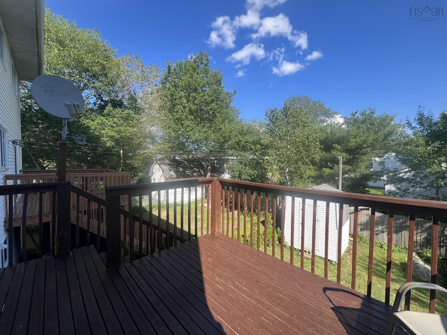
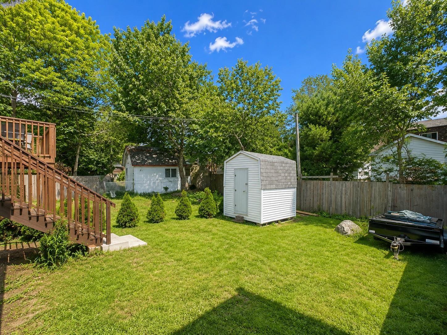
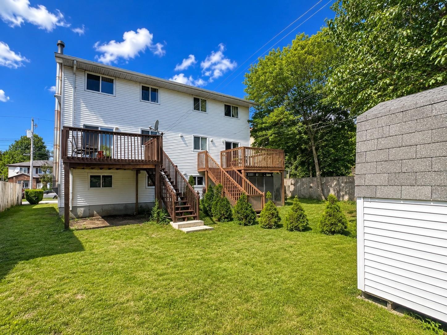
Welcome to this well-maintained, move-in-ready semi-detached home in the heart of Timberlea! Situated in a mature, family-friendly neighbourhood close to schools, parks, walking trails, recreation facilities and everyday amenities, this home offers outstanding value with many of the important updates already completed. Recent improvements include new ductless heat pump Aug 2026 with 10 year transferrable warranty, new dishwasher Sep 2026, new roof shingles (June 2023), windows and exterior doors replaced, renovated bathrooms, fresh paint throughout most of the home, and newer flooring on both the second level and in the basement. The functional layout offers comfortable living space for families, first-time buyers, or those looking to downsize without sacrificing space. A standout feature is the built-in garage—a rare offering for a semi-detached home in this neighbourhood—providing added convenience, storage and indoor parking. Outside, the spacious rear deck overlooks the backyard and offers plenty of room for relaxing or entertaining. With the major updates already taken care of, all that's left to do is move in and make it your own.
Property Details
| Property Style | Residential |
|---|---|
| Zoning | R2 |
| Building Style | 2 Storey |
| Structure Style | Semi-Detached |
| Structures | Deck, Patio, Shed |
| Utilities | Cable, Electricity, High Speed Internet, Telephone |
| Roof | Asphalt Shingle |
| Flooring | Ceramic, Hardwood, Laminate, Vinyl |
| Basement | Fully Developed |
| Garage Type | Single, Built-In |
| Driveway | Double, Paved |
| Foundation | Poured Concrete |
| Exterior | Brick, Vinyl |
| Heating Type | Baseboard, Heat Pump -Ductless, Stove, Ductless Cooling |
| Fuel Type | Electric, Wood |
| Water Source | Municipal |
| Sewage | Municipal |
| Building Age | 41 Years |
| Year Built | 1985 |
| Land Features | Landscaped, Partially Fenced |
Measurements
| Main Living Area | 1,440 sq ft |
|---|---|
| Total Living Area | 1,925 sq ft |
| Lot Size 1 | 3,186 sq ft |
| Total Lot Size | 3,186 sq ft |
| Building Dimensions | 34’ × 22’ |
| Lot Size Source | Land Reg |
| Property Size | Under 0.5 Acres, 0.5 To 0.99 Acres |
| Floor | Room | Dimensions |
|---|---|---|
| Main Floor | Living Room | 10’ × 17’ |
| Main Floor | Dining Room | 10’ × 10’ |
| Main Floor | Kitchen | 8’ × 11’ |
| Main Floor | Bath 1 | 5’ × 4’ |
| Main Floor | Foyer | 6’ × 4’ |
| 2nd Level | Primary Bedroom | 10’ × 16’ |
| 2nd Level | Bedroom | 10’ × 13’ |
| 2nd Level | Bedroom | 8’ × 8’ |
| 2nd Level | Bath 2 | 4’ × 7’ |
| Basement | Laundry | 8’ × 9’ |
| Basement | Rec Room | 19’ × 9’ |
Features
- Balcony
- Deck
- Driveway
- Garage
- Landscaped
- Patio
| Appliances Included | Stove, Dishwasher, Refrigerator |
|---|---|
| Other Features | Balcony, Wood Stove(s) |
Location Details
| County | Halifax |
|---|---|
| District | Timberlea, Prospect, St. Margarets Bay |
| Community Features | Golf Course, Park, Playground, Recreation Center, School Bus Service |
Contact Agent

Michael Sears
C.Mgr.; P.Mgr.; C.I.M.; CD
michael.sears@ververealty.ca
Thank you for reaching out
Your message was delivered, and a confirmation email has been sent to the address provided. If you do not see it in your inbox, please check your junk or spam folder.
We’re sorry, but there was an issue submitting your request. Please try again shortly, or contact us directly if the problem persists.