
171 Atholea Drive
Summary
|
Beds
3
|
Baths
2
|
Single Family
1,100 sq ft
|
Storeys
1
|
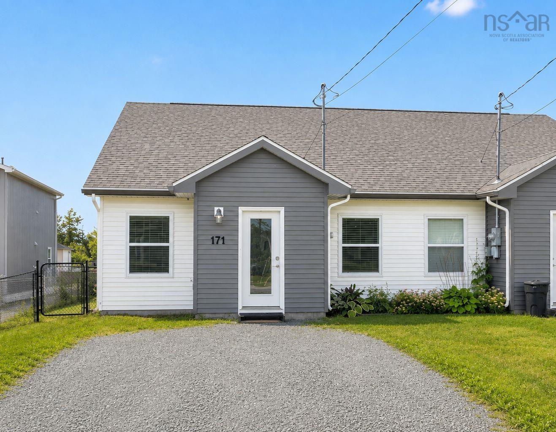
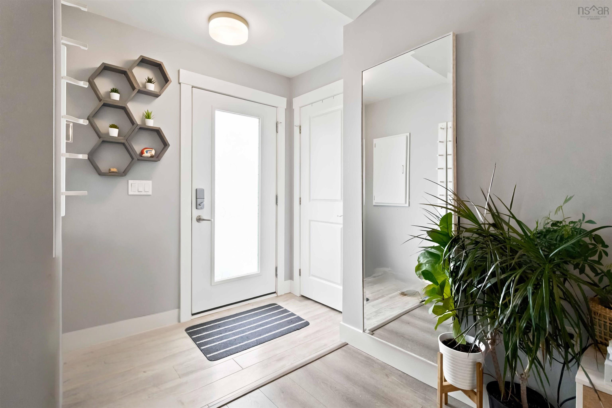
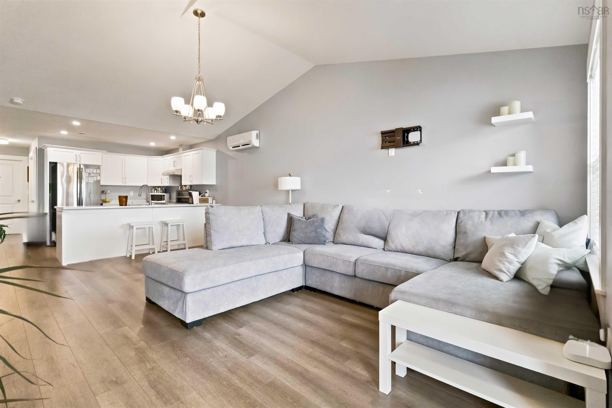
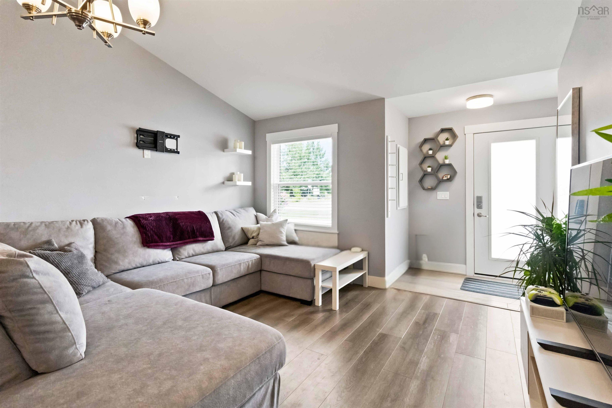
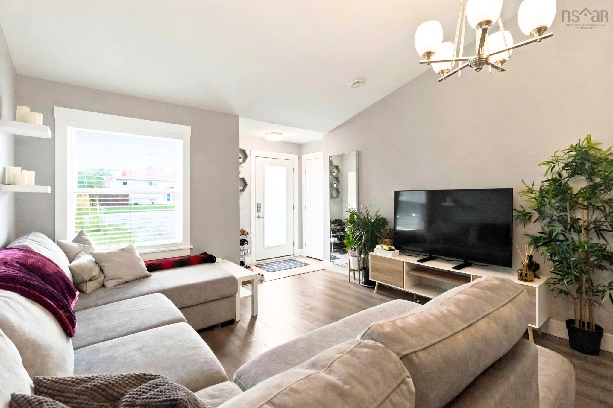
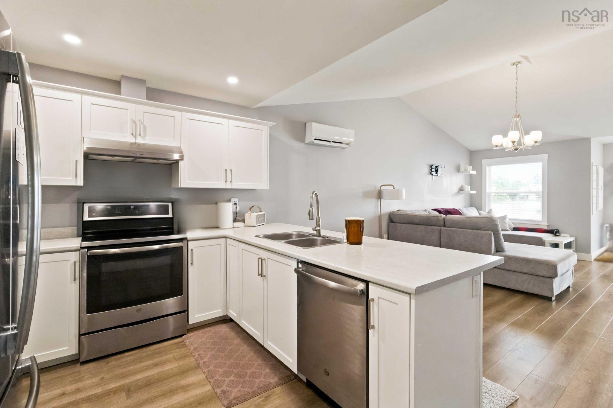
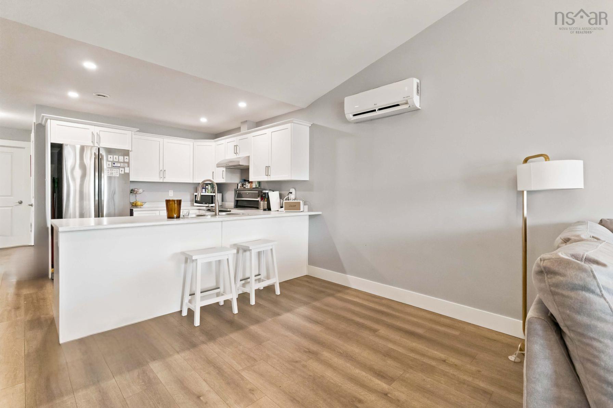
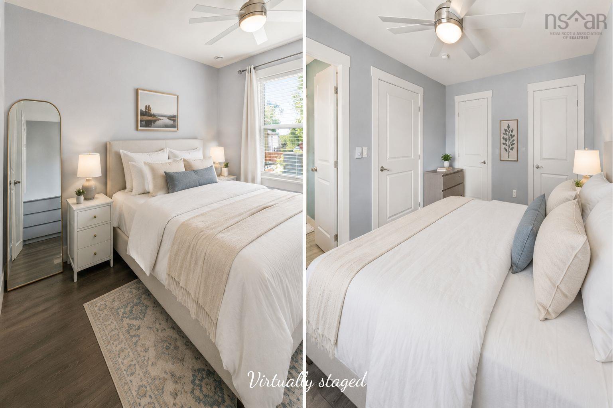
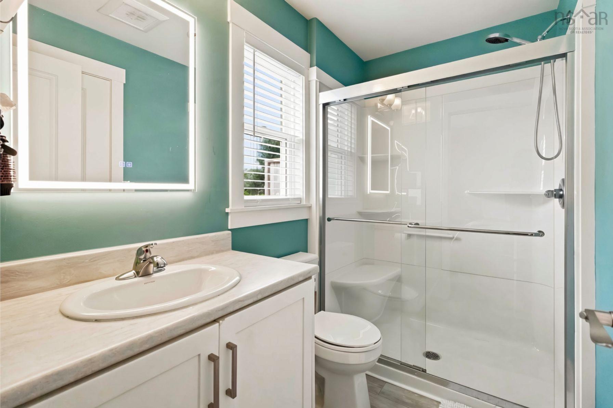
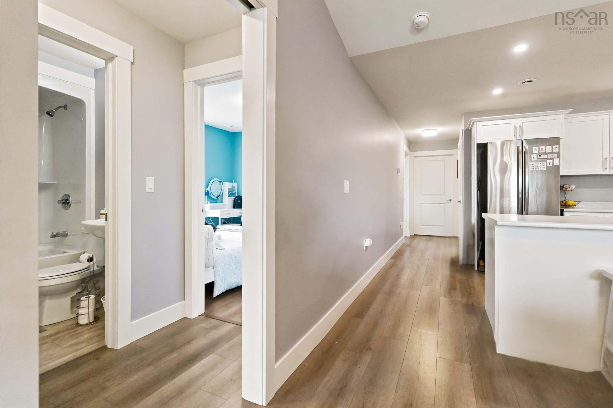
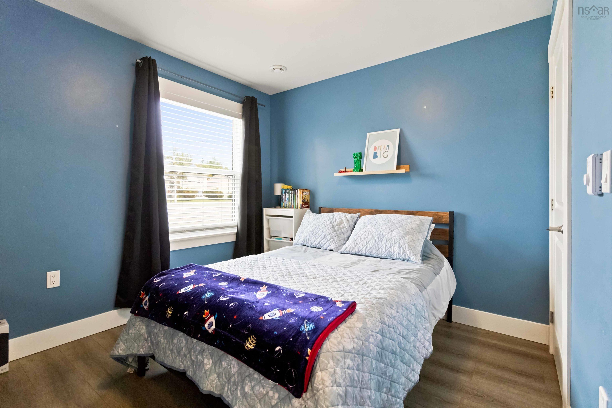
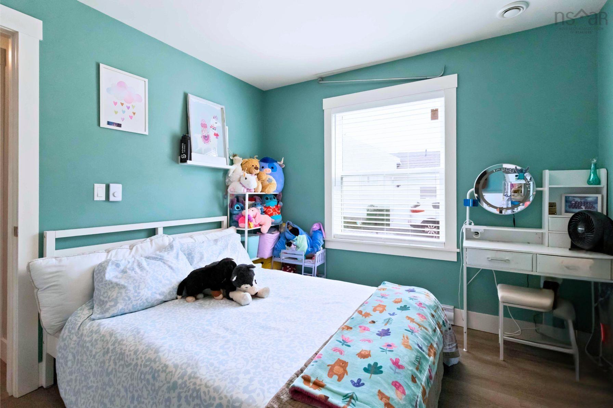
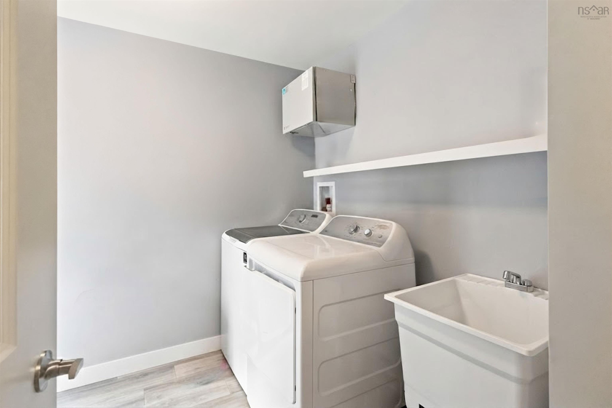
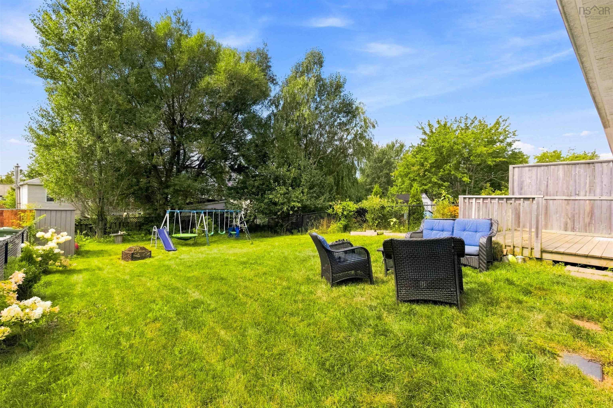
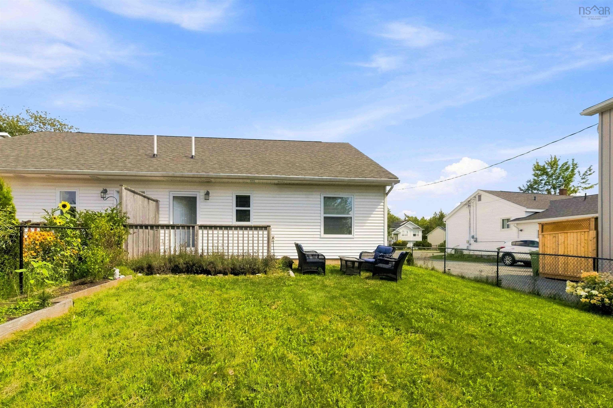
Visit REALTOR® website for additional information. Perched at the top of this established street, is this 6 year old beautifully maintained semi-detached home offering easy one-level living in a fantastic, friendly, Cole Harbour location. Built in 2020, this three-bedroom, two-bath home offers that fresh updated feel a newer home delivers without the new-build price tag or the wait. Step inside to bright, inviting spaces with fresh finishes and a neutral palette throughout the main living areas. The comfortable layout offers a nice sense of separation, with two bedrooms positioned to one side of the home and the primary bedroom tucked privately at the back, complete with its own ensuite. The open-concept kitchen, dining and living areas create a welcoming space for everyday life and entertaining. At the rear of the home, you'll find a practical laundry and storage area with a walkout to the sunny south facing back deck, making it easy to transition from indoor to outdoor living. The sunny, south facing, fenced backyard is a wonderful bonus and a good-sized space for relaxing, gardening, children or pets, and enjoying summer days with friends and family. The location is equally appealing, with good schools nearby and easy access to Kiwanis Beach Park at Morris Lake, trails, a short drive to beaches and the many amenities Cole Harbour has to offer. This is a wonderful opportunity to get into a newer home in a desirable community. Whether you're starting out, starting over, downsizing or simply looking for a home that's easy to love and easy to live in, 171 Atholea Drive is worth a look.
Property Details
| Property Style | Residential |
|---|---|
| Zoning | R2 |
| Building Style | Bungalow |
| Structure Style | Semi-Detached |
| Structures | Deck |
| Utilities | Cable, Electricity, High Speed Internet, Telephone |
| Roof | Asphalt Shingle |
| Flooring | Ceramic, Laminate |
| Driveway | Gravel, Single |
| Foundation | Slab |
| Exterior | Vinyl |
| Heating Type | Baseboard, Heat Pump -Ductless, Ductless Cooling |
| Fuel Type | Electric |
| Water Source | Municipal |
| Sewage | Municipal |
| Building Age | 6 Years |
| Year Built | 2020 |
| Land Features | Landscaped, Level, Fenced, Year Round Road |
Measurements
| Main Living Area | 1,100 sq ft |
|---|---|
| Total Living Area | 1,100 sq ft |
| Lot Size 1 | 5,250 sq ft |
| Total Lot Size | 5,250 sq ft |
| Building Dimensions | 25’ × 44’ |
| Property Size | Under 0.5 Acres |
| Floor | Room | Dimensions |
|---|---|---|
| Main Floor | Living Room | 12’ × 10’ |
| Main Floor | Dining Room | 12’ × 10’ |
| Main Floor | Kitchen | 12’ × 9’ |
| Main Floor | Primary Bedroom | 13’2” × 11’5” |
| Main Floor | Ensuite Bath 1 | 5’4” × 6’7” |
| Main Floor | Bedroom | 10’1” × 11’5” |
| Main Floor | Bedroom | 10’ × 11’5” |
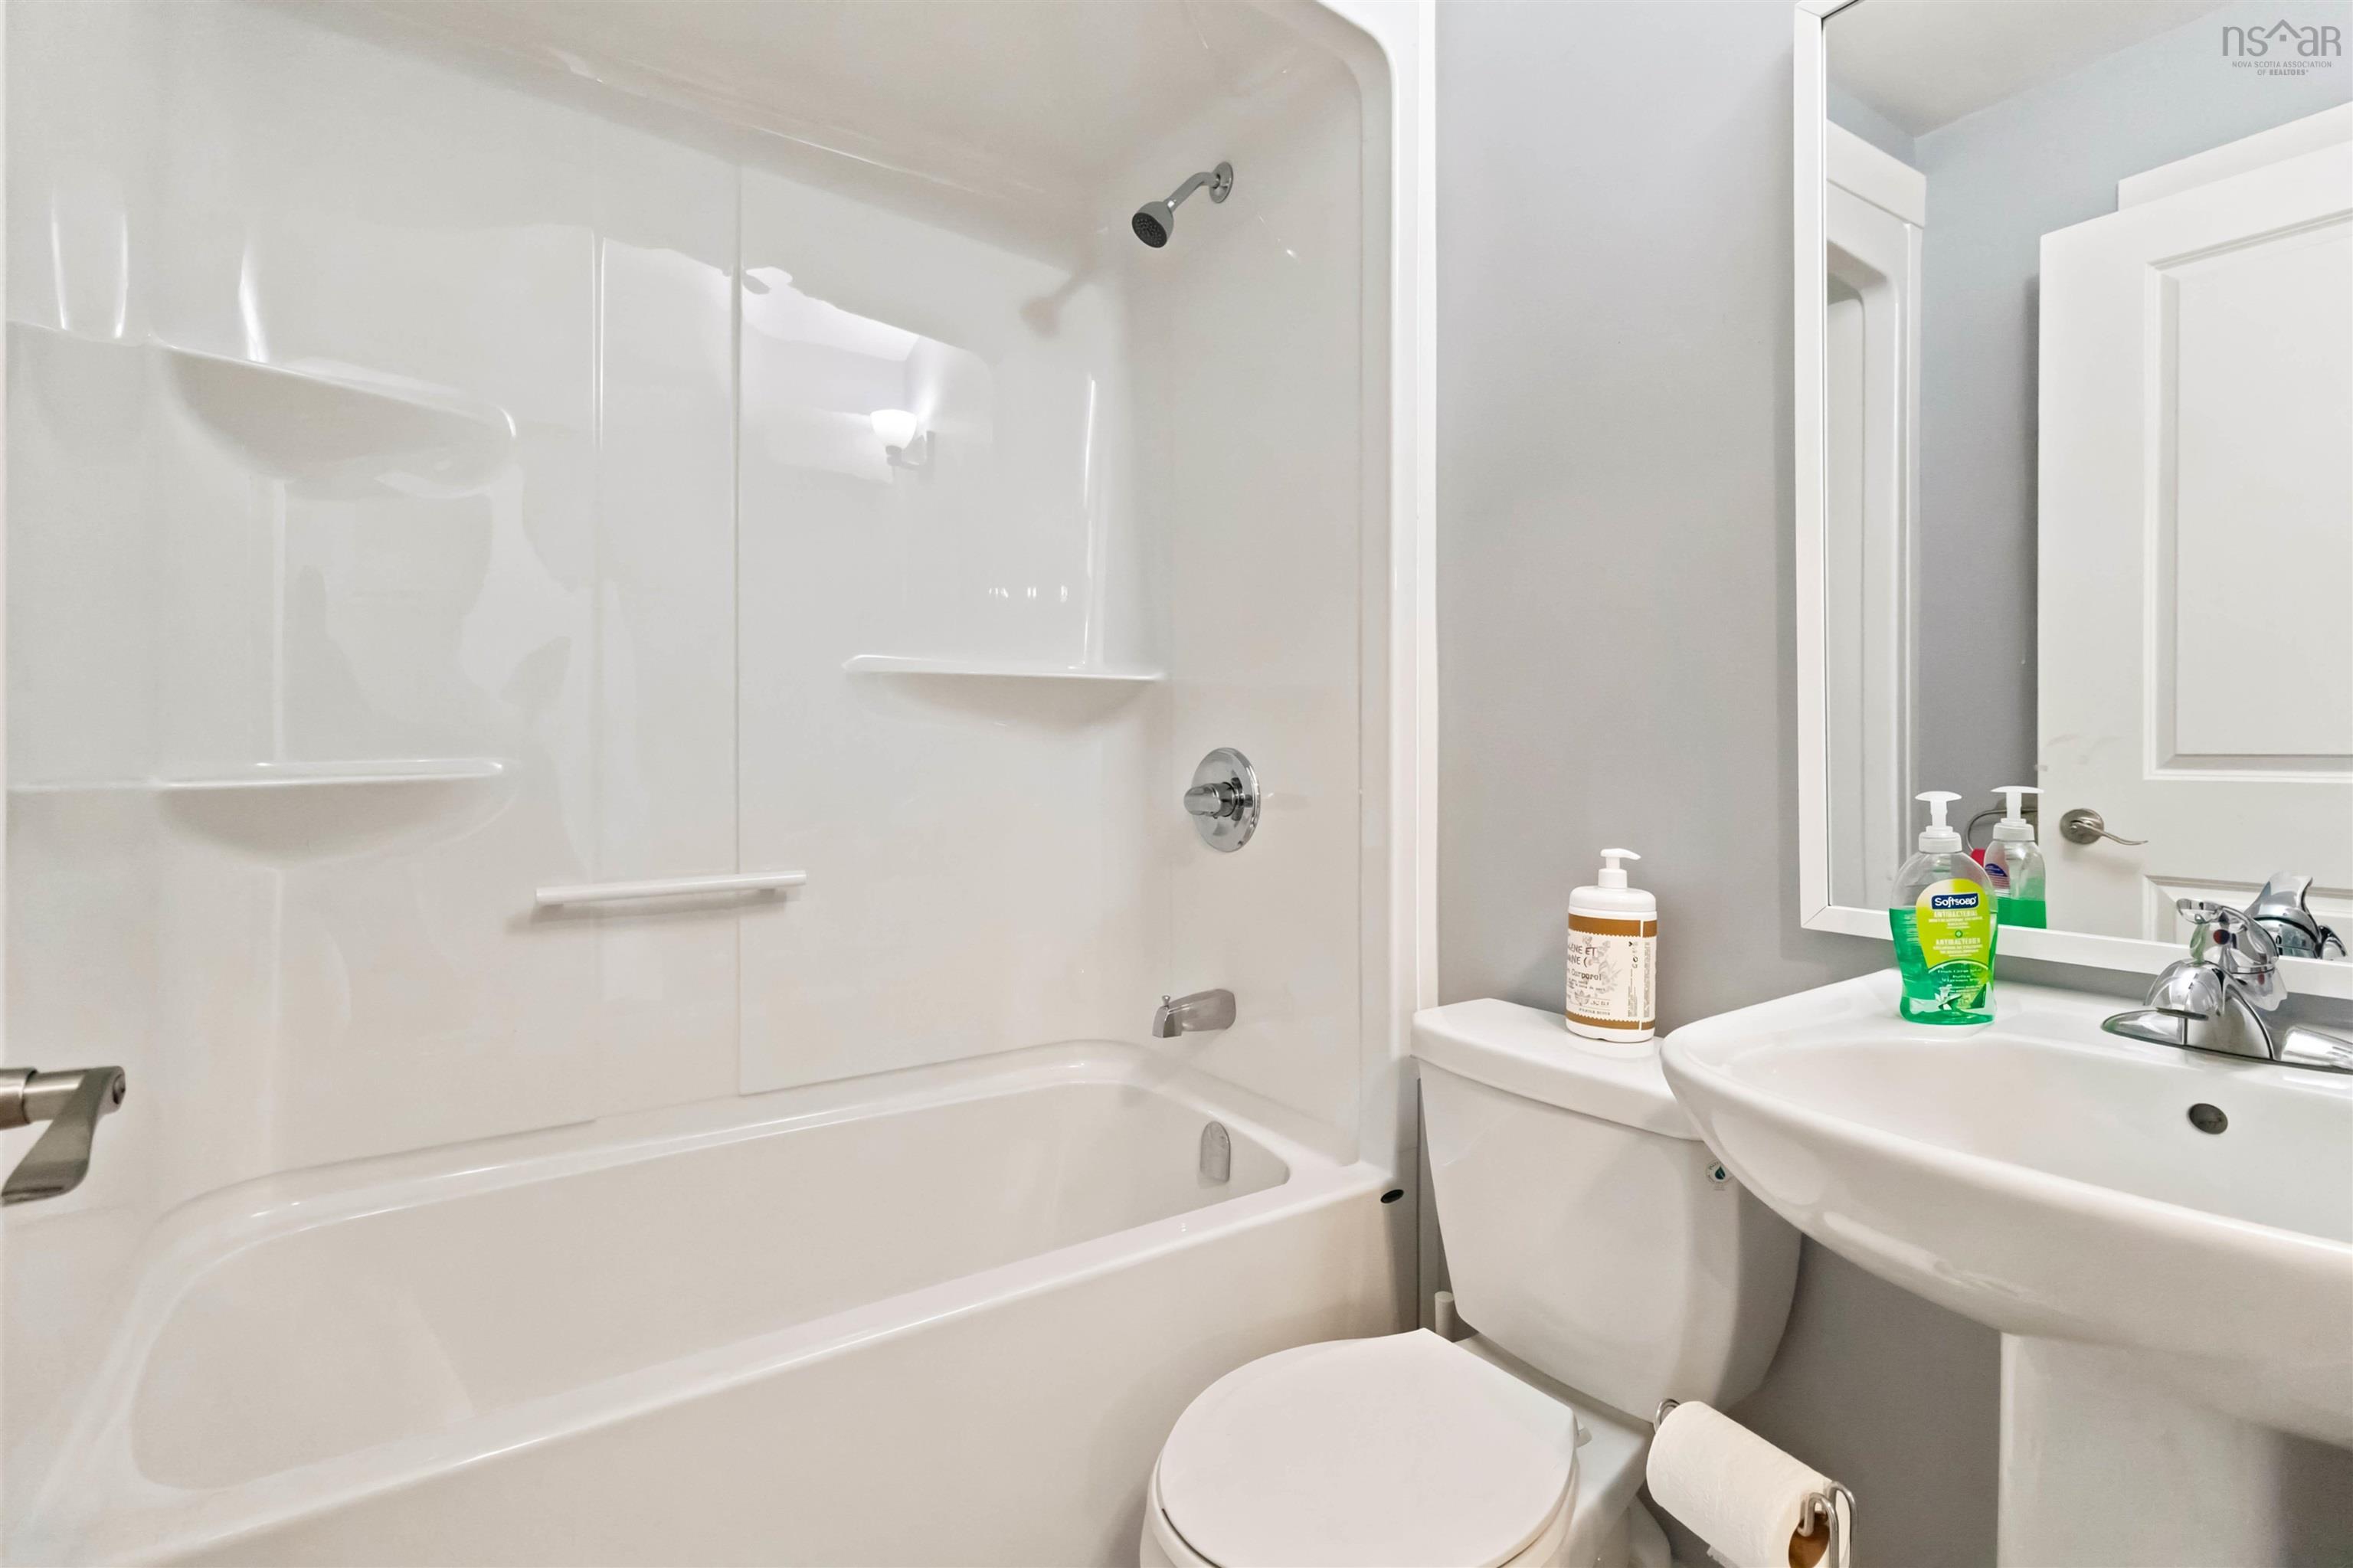
| Main Floor | Bath 1 | 5’ × 8’6” |
| Main Floor | Laundry | 8’ × 7’ |
Features
- Deck
- Driveway
- Garage
- Landscaped
| Appliances Included | Range, Dishwasher, Dryer, Washer, Refrigerator |
|---|---|
| Other Features | Ensuite Bath, HRV (Heat Rcvry Ventln) |
Location Details
| County | Halifax |
|---|---|
| District | Colby Area |
| Community Features | Park, Playground, School Bus Service, Shopping, Beach |
| Schools |
|
Contact Agent

Michael Sears
C.Mgr.; P.Mgr.; C.I.M.; CD
michael.sears@ververealty.ca
Thank you for reaching out
Your message was delivered, and a confirmation email has been sent to the address provided. If you do not see it in your inbox, please check your junk or spam folder.
We’re sorry, but there was an issue submitting your request. Please try again shortly, or contact us directly if the problem persists.