1717 Highway 336
Summary
|
Beds
4
|
Baths
2
|
Single Family
1,884 sq ft
|
Storeys
2
|
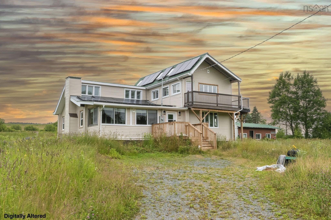
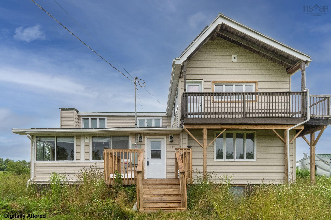
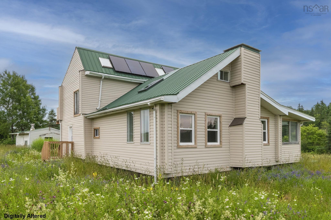
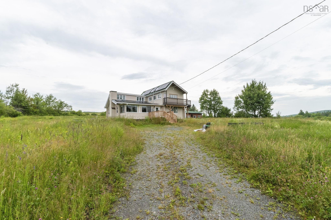
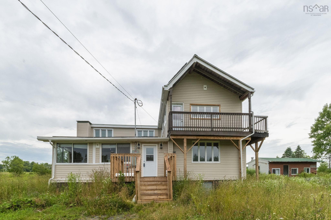
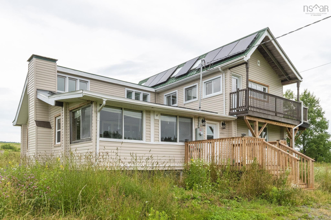
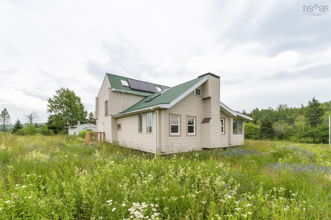
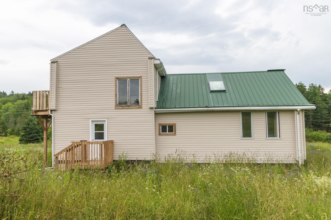
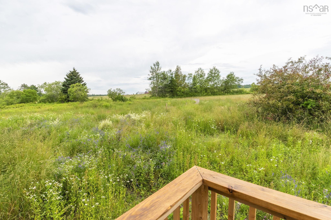
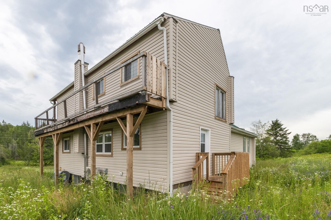
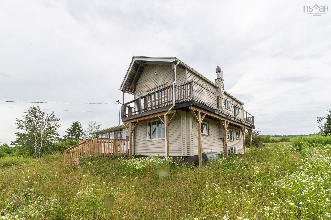
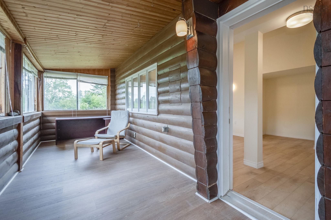
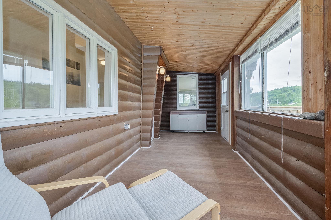
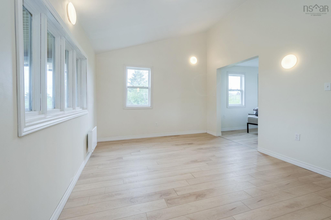
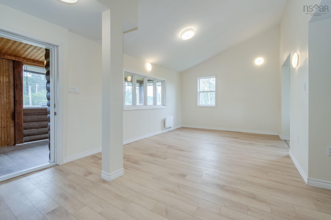
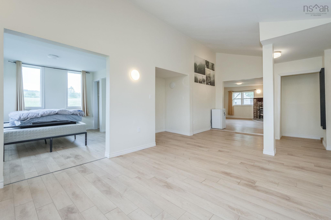
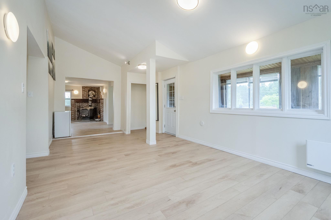
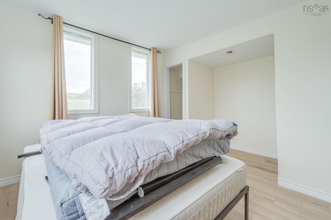
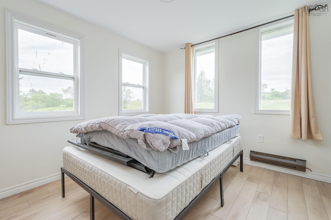
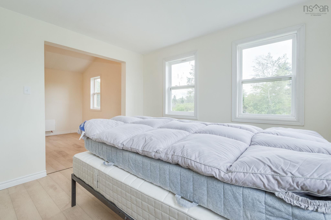

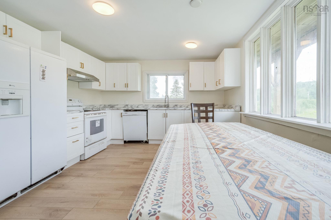
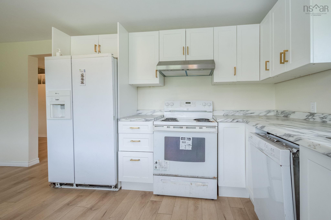
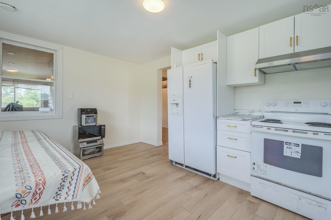
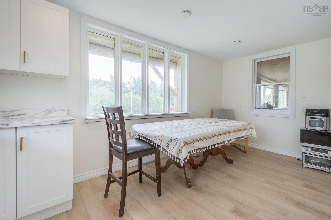
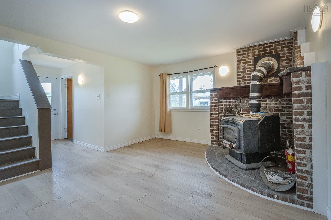
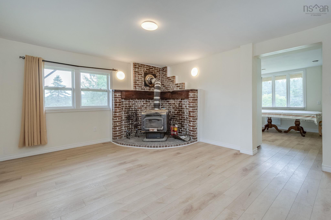
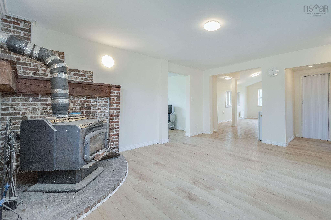
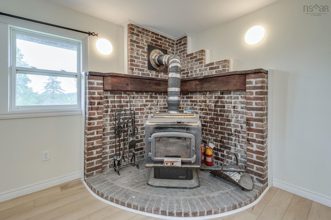
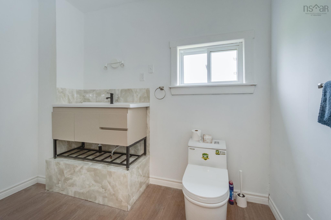
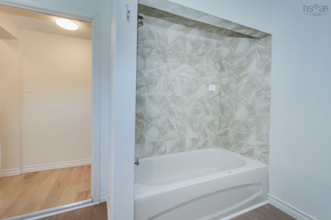
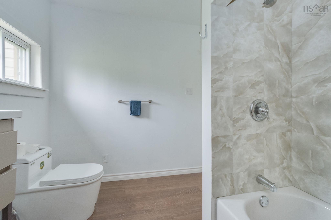
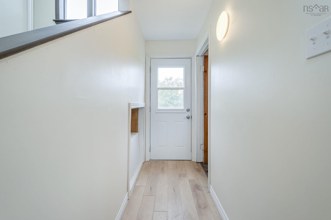
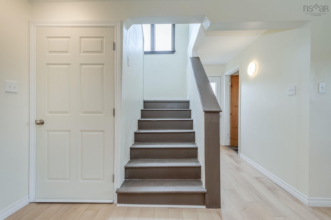
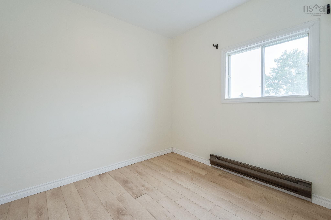
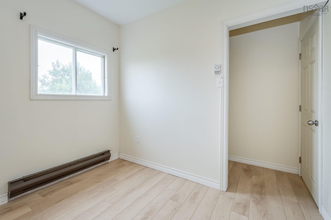
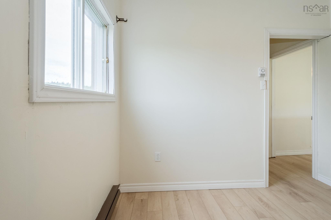
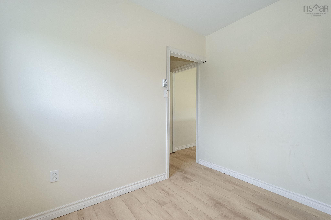
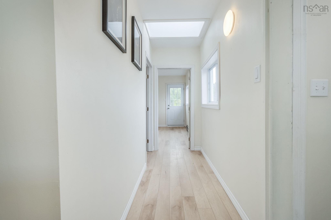
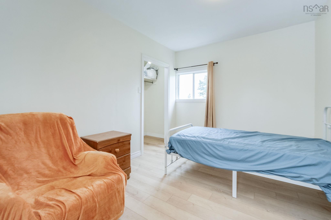
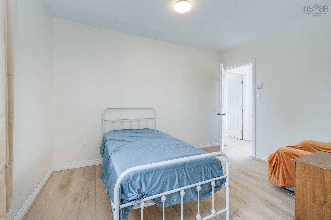
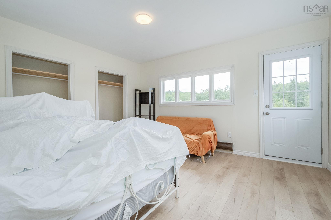
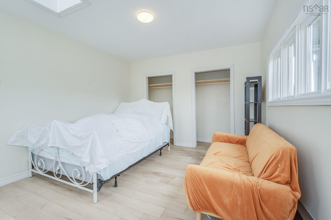
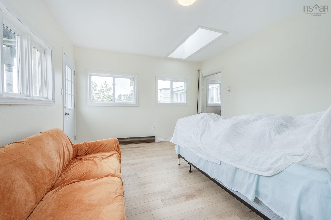
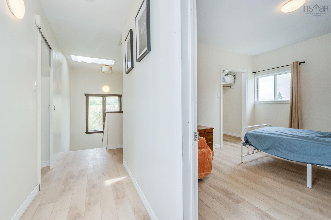
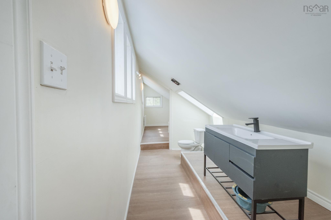
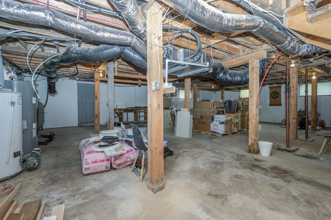
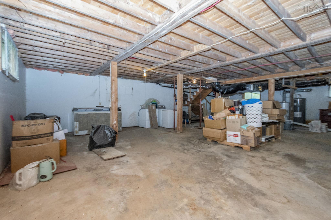
Welcome to this completely renovated house.The seller bought this house two years ago, spent a great deal of effort transforming the house into her dream home, but had to sell it after the renovation was just finished because she needs move to pursue a new career opportunity. New metal roof, new siding, new floor plywood and flooring, new drywall, new kitchen countertop, new totally renovated bathroom, newly installed solar panels. Enter the home through a large bright sunroom that leads to the living room with a wood burning fireplace. Off the living room there is a main floor bedroom which could be used as an office. Upstairs you'll find a spacious bright bath with soaker tub, 2 more bedrooms and the master bedroom with a balcony to enjoy the beautiful country view! Downstairs a large full unfinished basement with walk-out. MU zoning allows you to fully utilize this 1.38 acres land, not only as a home but also as a source of income.
Property Details
| Property Style | Residential |
|---|---|
| Zoning | MU |
| Building Style | 2 Storey |
| Structure Style | Detached |
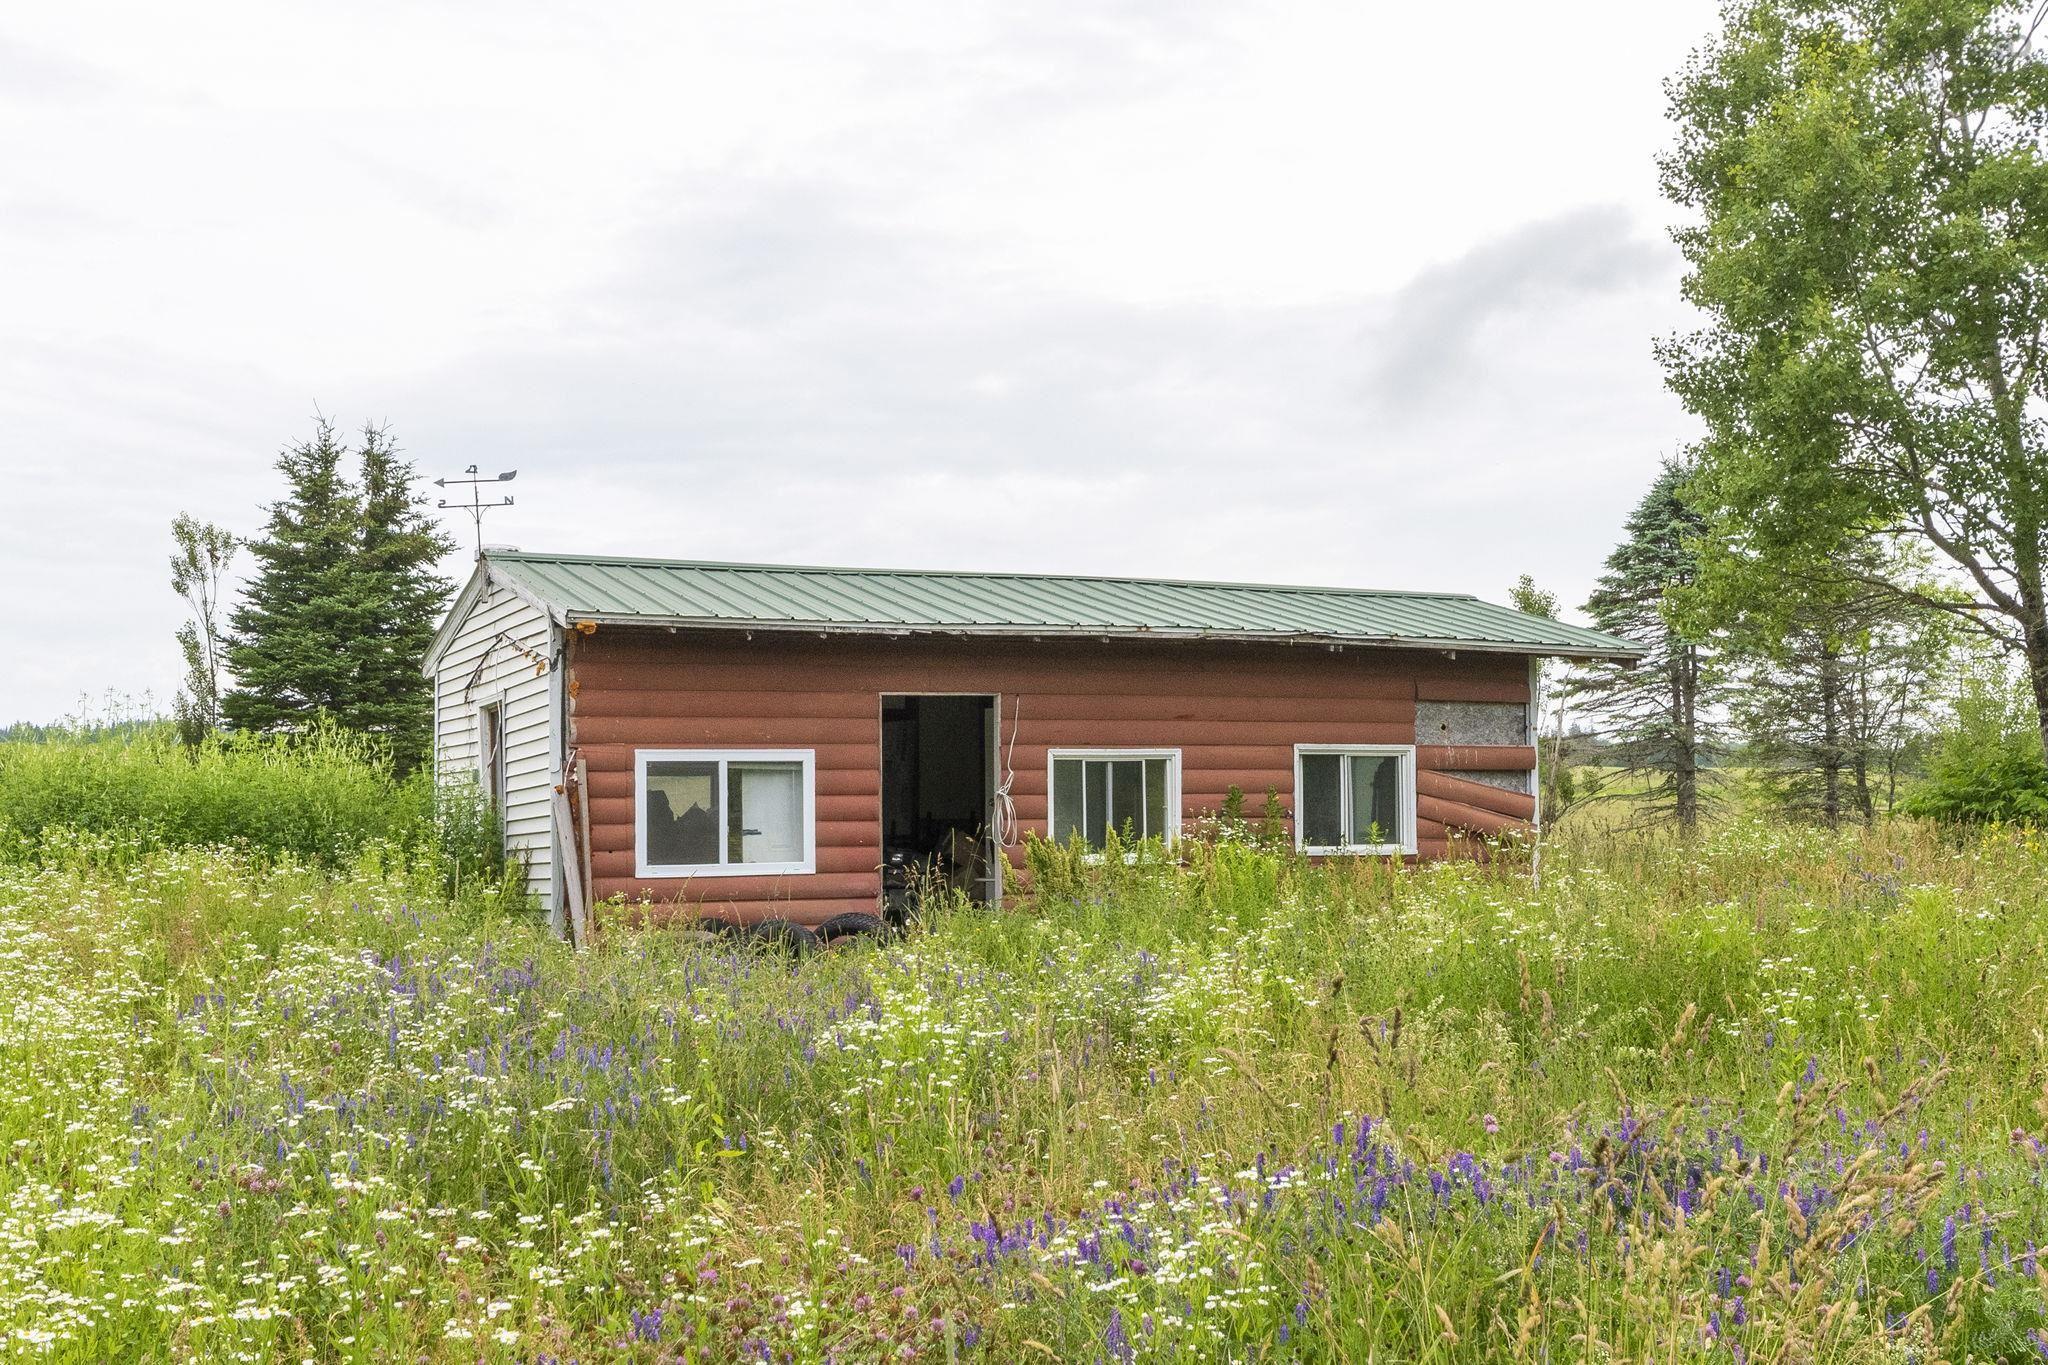
| Structures | Shed |
| Utilities | Electricity, High Speed Internet |
| Roof | Metal |
| Flooring | Laminate |
| Basement | Undeveloped, Walkout |
| Driveway | Gravel |
| Foundation | Poured Concrete |
| Exterior | Vinyl |
| Heating Type | Baseboard, Stove |
| Fuel Type | Electric |
| Water Source | Dug |
| Sewage | Septic |
| Building Age | 41 Years |
| Year Built | 1985 |
| Land Features | Not Landscaped, Year Round Road |
Measurements
| Main Living Area | 1,884 sq ft |
|---|---|
| Total Living Area | 1,884 sq ft |
| Lot Size 1 | 60,113 sq ft |
| Total Lot Size | 60,113 sq ft |
| Building Dimensions | 35’ × 41’6” |
| Property Size | 1 To 2.99 Acres |
| Floor | Room | Dimensions |
|---|---|---|
| Main Floor | Mud Room | 24’ × 7’2” |
| Main Floor | Living Room | 16’ × 12’6” |
| Main Floor | Bedroom | 14’ × 11’6” |
| Main Floor | Kitchen | 16’6” × 12’ |
| Main Floor | Bath 1 | 9’2” × 7’10” |
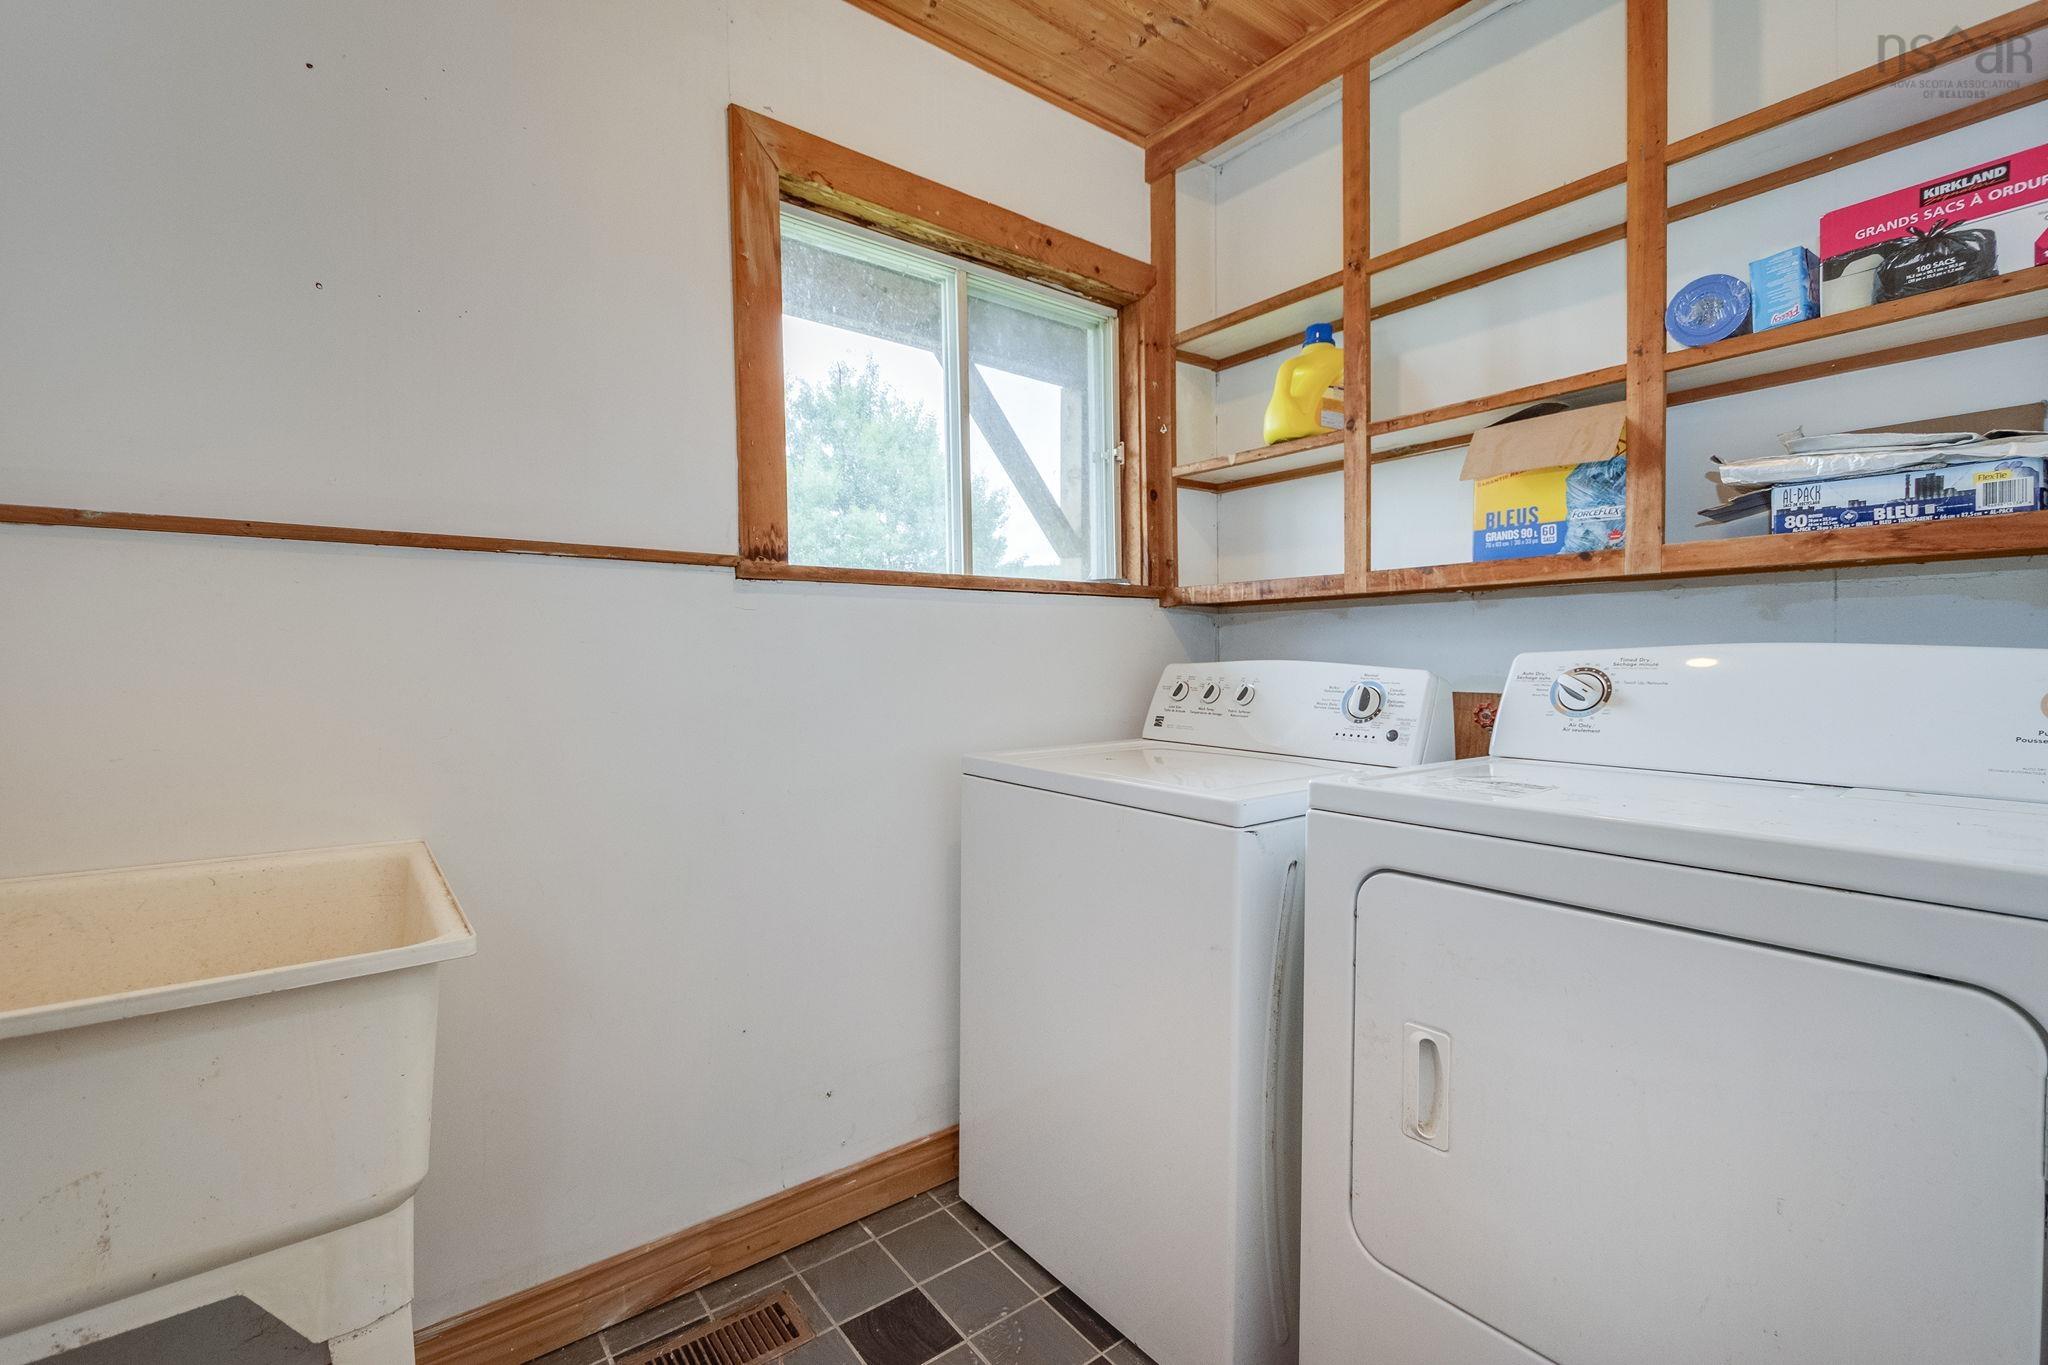
| Main Floor | Laundry | 8’ × 5’6” |
| 2nd Level | Bedroom | 9’ × 8’ |
| 2nd Level | Bedroom | 12’ × 9’5” |
| 2nd Level | Bedroom | 14’4” × 11’8” |
| 2nd Level | Bath 2 | 3’ |
Features
- Balcony
- Driveway
- Landscaped
| Appliances Included | Cooktop - Electric, Oven, Range, Dishwasher, Dryer - Electric, Washer, Microwave, Refrigerator |
|---|---|
| Other Features | Balcony, Wood Stove(s) |
Location Details
| County | Halifax |
|---|---|
| District | Halifax County East |
Contact Agent

Michael Sears
C.Mgr.; P.Mgr.; C.I.M.; CD
michael.sears@ververealty.ca
Thank you for reaching out
Your message was delivered, and a confirmation email has been sent to the address provided. If you do not see it in your inbox, please check your junk or spam folder.
We’re sorry, but there was an issue submitting your request. Please try again shortly, or contact us directly if the problem persists.