
1724 Crowell Road

Summary
|
Beds
2
|
Baths
2
|
Single Family
2,060 sq ft
|
Storeys
2
|
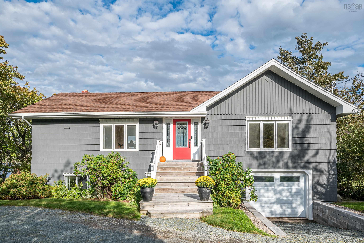
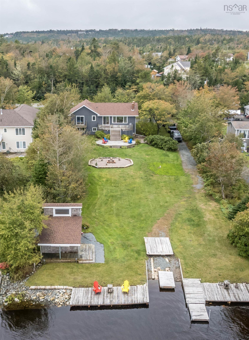
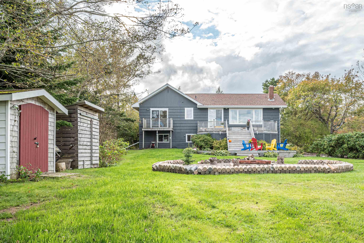
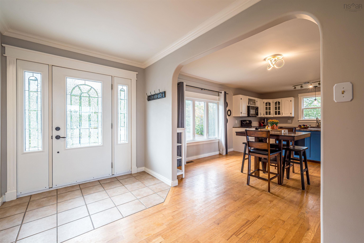
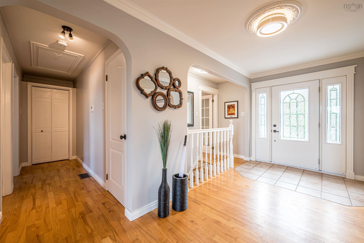
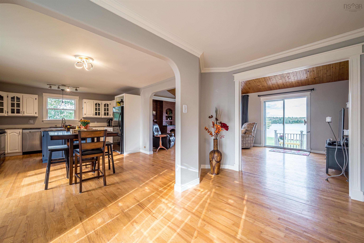
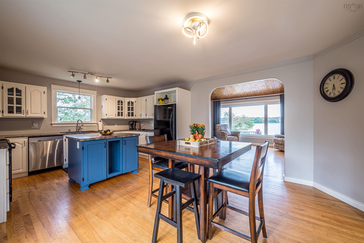
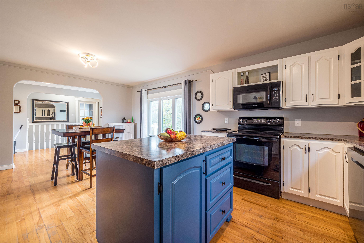
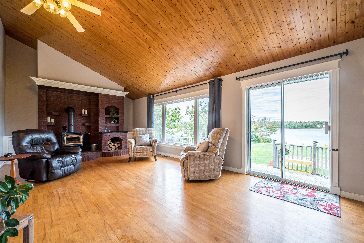
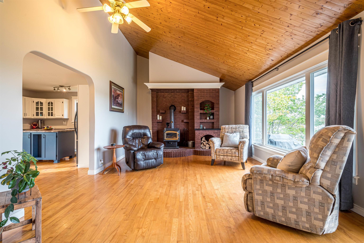
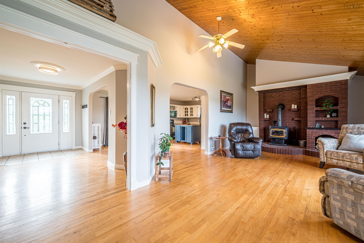
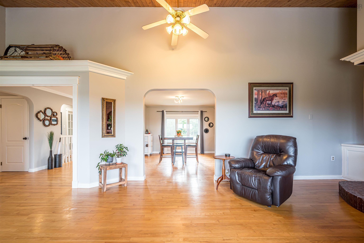
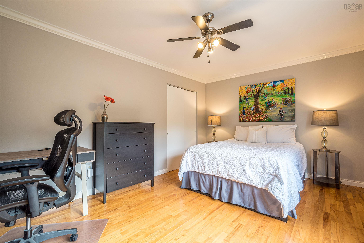
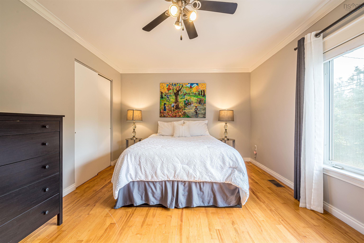
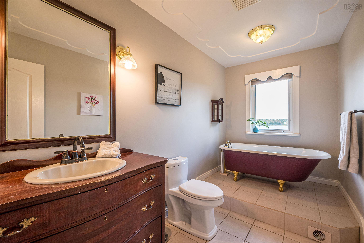
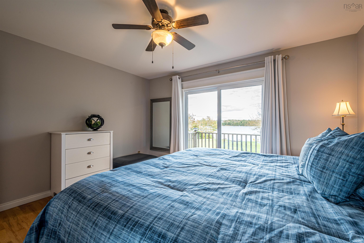
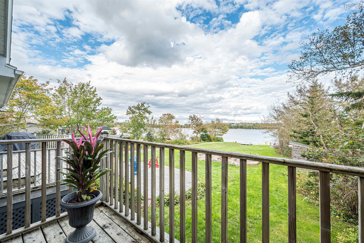
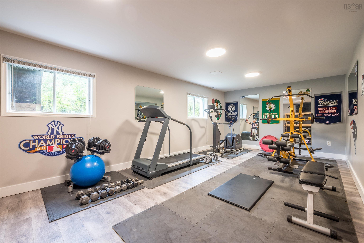
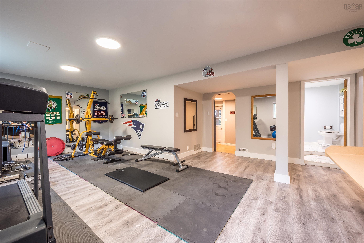
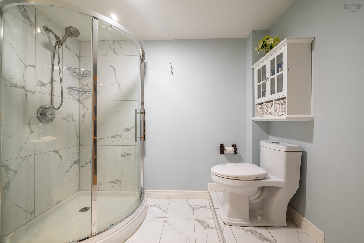
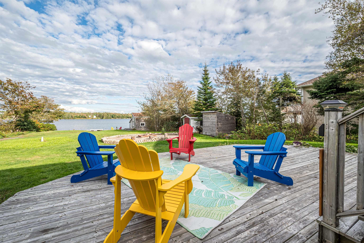
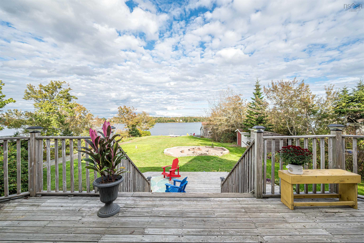
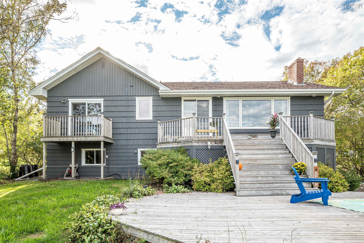
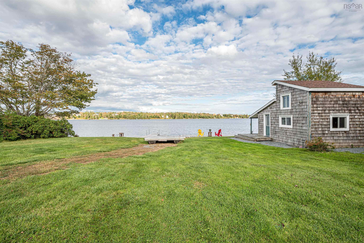
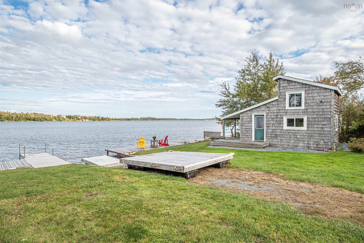
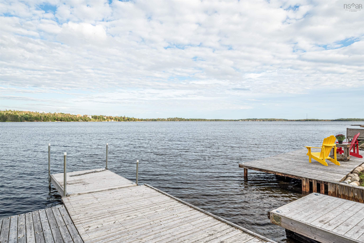
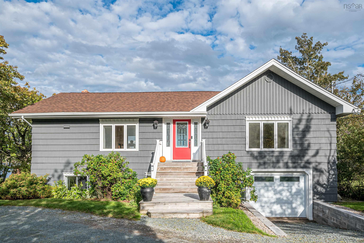
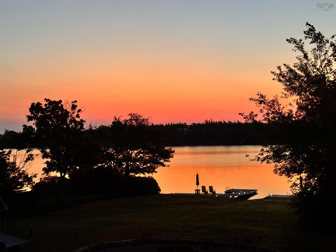
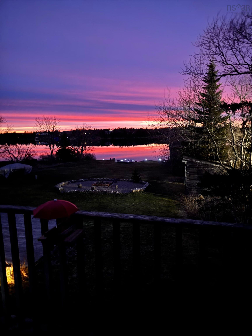
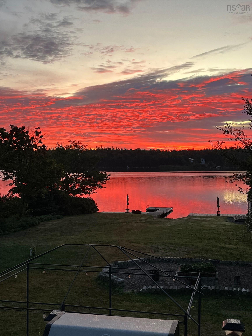
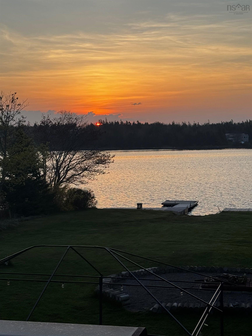
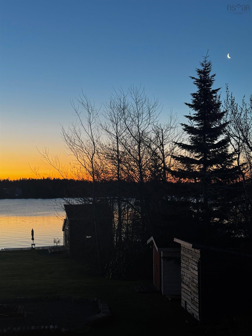
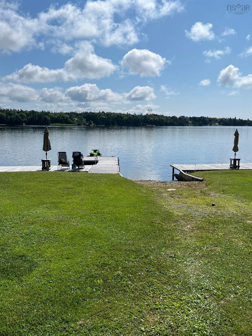
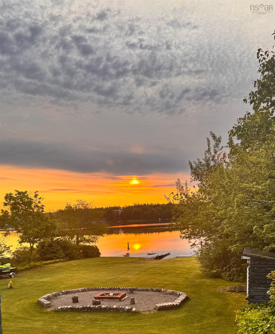
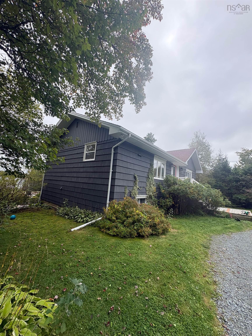
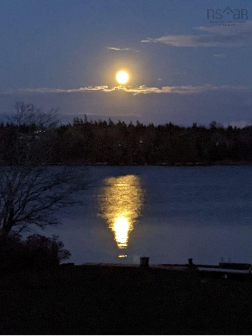
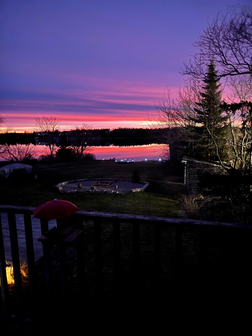
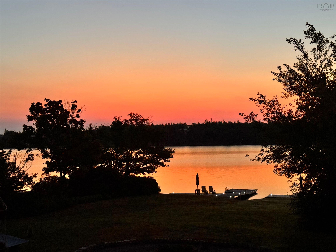
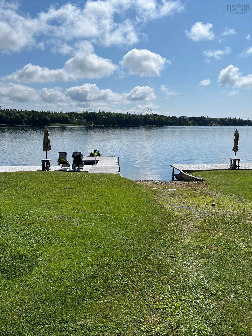
Sunrises, sunsets, and a front-row seat to life on Porters Lake. Welcome to 1724 Crowell Road, where summer days are made for boating and swimming, fall evenings call for gathering around the fire pit, and winter brings skating when lake conditions allow. Love to surf? Lawrencetown Beach is just five minutes away. Set on over half an acre of level land, this waterfront property offers room to garden, play, and gather. A dock, boat launch, two sheds, and a two-storey loft bunkhouse open up plenty of possibilities. From morning coffee by the water to bonfires beneath the stars, you may find yourself spending more time outside than in. Inside, you have vaulted ceilings and large windows create a bright, airy feel, with lake views from nearly every room, even the clawfoot tub. A wood-burning fireplace makes staying in just as inviting. Two bedrooms are located on the main level, while the finished walkout basement offers flexible space for a recreation room or potential third bedroom, along with a three-piece bathroom. An attached garage adds everyday convenience. Recent upgrades include 200-amp service and improvements to electrical, plumbing, insulation, and ductwork. A brand-new, high-end ducted heat pump system delivers year-round comfort, while a well-water purification system adds to the home's thoughtful improvements. Come for the views. Stay for the possibilities. This is a home and property best appreciated in person.
Property Details
| Property Style | Residential |
|---|---|
| Zoning | R1 |
| Building Style | 2 Level,Bungalow |
| Structure Style | Detached |
| Structures | Barn, Boathouse, Deck, Dock, Patio, Shed, Wharf |
| Utilities | Cable, Electricity, High Speed Internet, Other, Telephone |
| Roof | Asphalt Shingle |
| Flooring | Ceramic, Hardwood, Tile |
| Basement | Full, Fully Developed, Walkout |
| Garage Type | Attached, Single, Built-In, Heated, Wired |
| Driveway | Circular, Double, Gravel, Parking Spaces(s) |
| Foundation | Poured Concrete |
| Exterior | Wood Siding |
| Heating Type | Forced Air, Furnace, Heat Pump -Ductless, Stove, Ductless Cooling |
| Fuel Type | Electric, Oil, Wood |
| Water Source | Drilled Well |
| Sewage | Septic |
| Building Age | 48 Years |
| Year Built | 1978 |
| Land Features | Cleared, Landscaped, Level, Year Round Road |
| Water Access | Access: Bay, Access: Boat, Access: Deeded, Access: Harbour, Access: Lake, Access: Restr Wtrfrnt, View: Bay, View: Harbour, View: Lake |
| Water Frontage | Access: Bay, Access: Boat, Access: Deeded, Access: Harbour, Access: Lake, Access: Restr Wtrfrnt, View: Bay, View: Harbour, View: Lake |
Measurements
| Main Living Area | 1,260 sq ft |
|---|---|
| Total Living Area | 2,060 sq ft |
| Water Frontage Measurements | 100 |
| Lot Size 1 | 25,850 sq ft |
| Total Lot Size | 25,850 sq ft |
| Building Dimensions | 28’ × 45’ |
| Lot Size Source | Land Reg |
| Property Size | 0.5 To 0.99 Acres |
| Floor | Room | Dimensions |
|---|---|---|
| Main Floor | Living Room | 13’ × 16’ |
| Main Floor | Dining Room | 13’ × 9’ |
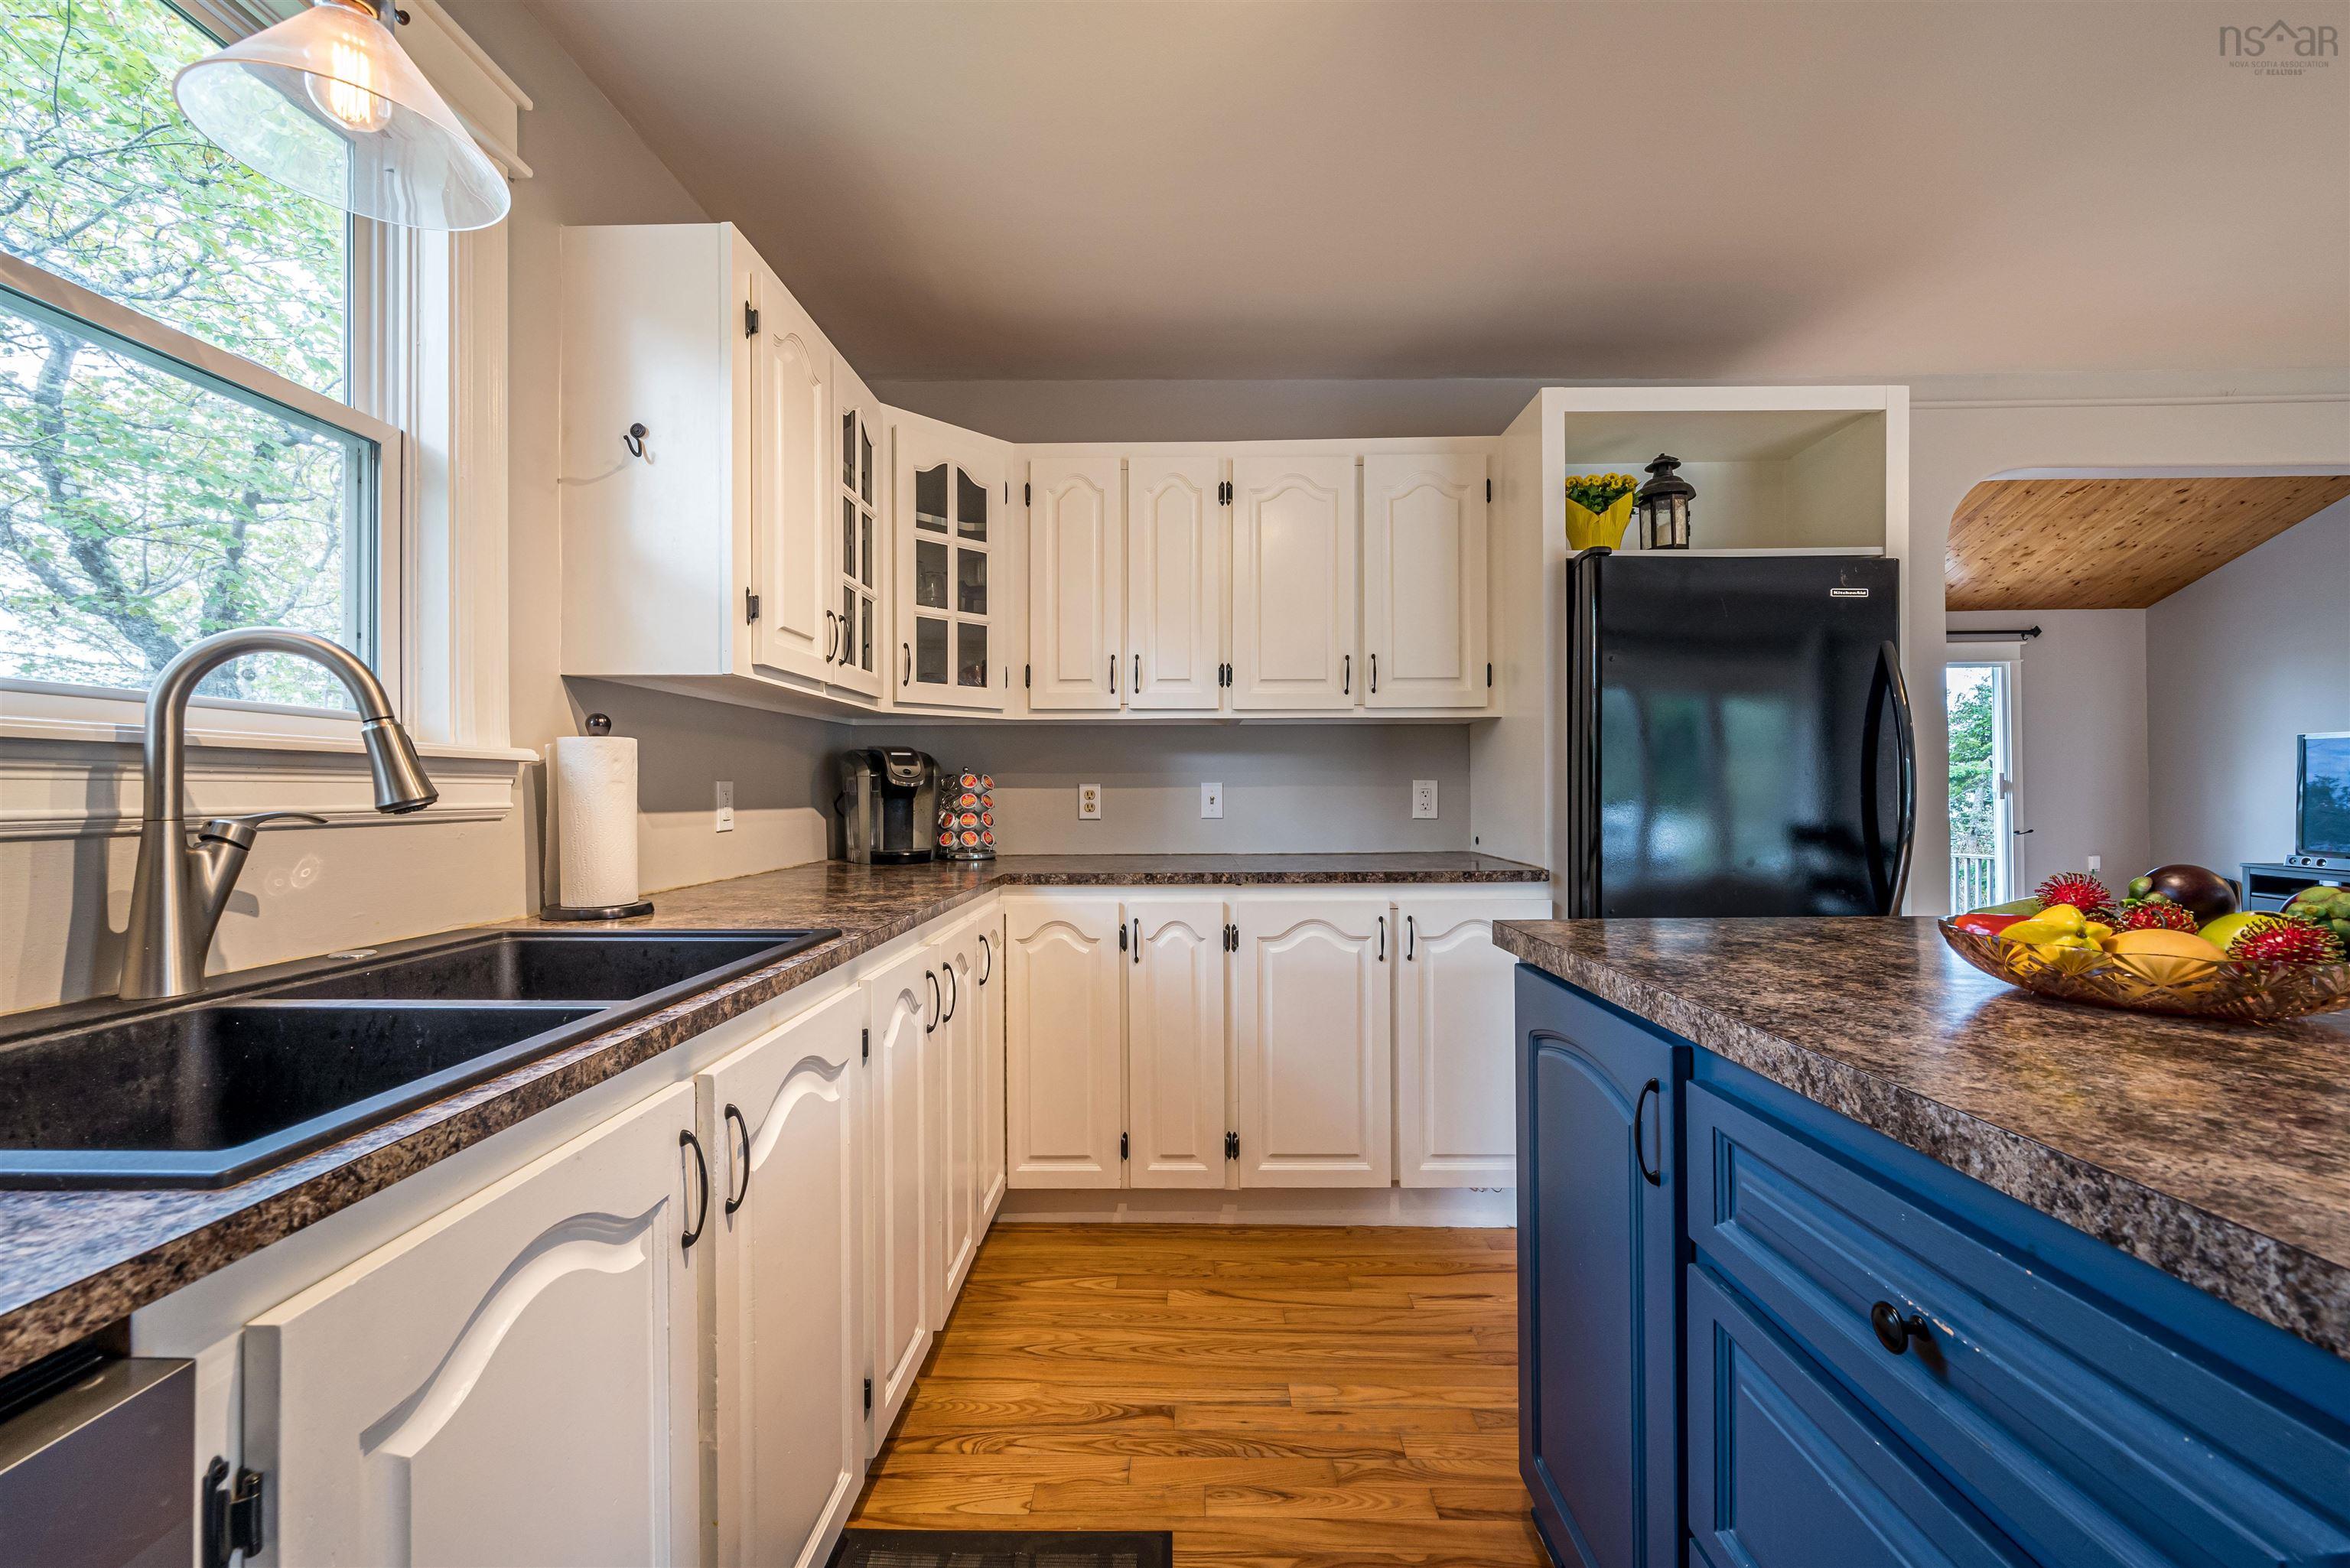
| Main Floor | Kitchen | 13’ × 9’ |
| Main Floor | Dining Nook | 13’ × 10’ |
| Main Floor | Primary Bedroom | 11’ × 13’ |
| Main Floor | Bath 1 | 3’ |
| Main Floor | Bedroom | 11’ × 16’ |
| Lower Level | Family Room | 24’ × 22’ |
| Lower Level | Laundry/Bath | 8’ × 5’ |
| Lower Level | Mud Room | 7’ × 8’ |
Features
- Balcony
- Deck
- Driveway
- Garage
- Landscaped
- Patio
| Appliances Included | Oven - Electric, Range - Electric, Dishwasher, Dryer, Washer, Microwave Rng Hd Combo, Refrigerator, Water Purifier |
|---|---|
| Other Features | Balcony, Wood Stove(s) |
Location Details
| County | Halifax |
|---|---|
| District | Lawrencetown, Lake Echo, Porters Lake |
| Community Features | Golf Course, Park, Playground, Recreation Center, School Bus Service, Shopping, Marina, Place Of Worship, Beach |
| Schools |
|
Contact Agent

Michael Sears
C.Mgr.; P.Mgr.; C.I.M.; CD
michael.sears@ververealty.ca
Thank you for reaching out
Your message was delivered, and a confirmation email has been sent to the address provided. If you do not see it in your inbox, please check your junk or spam folder.
We’re sorry, but there was an issue submitting your request. Please try again shortly, or contact us directly if the problem persists.