
1741 Highway 2
Summary
|
Beds
3
|
Baths
1
|
Single Family
1,399 sq ft
|
Storeys
2
|
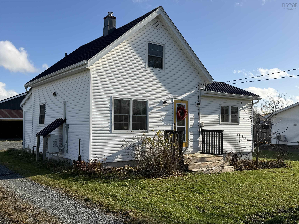
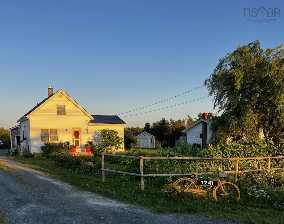
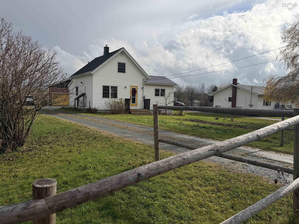
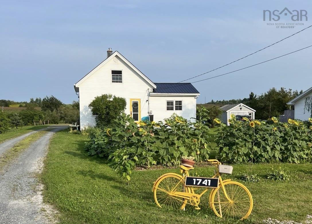
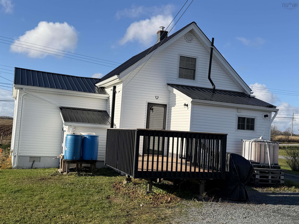
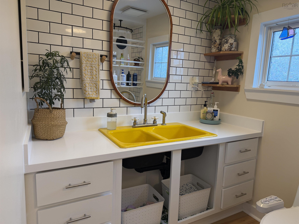
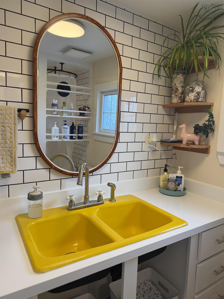
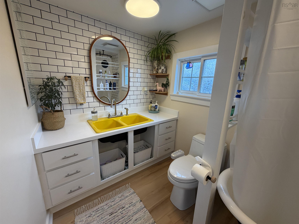
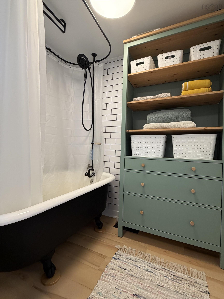
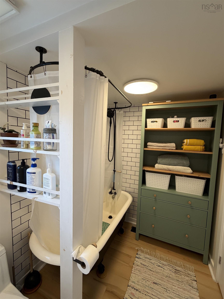
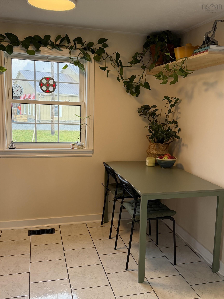
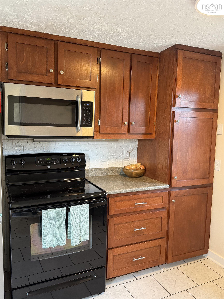
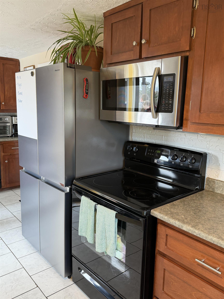
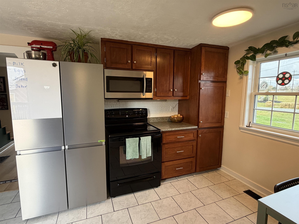
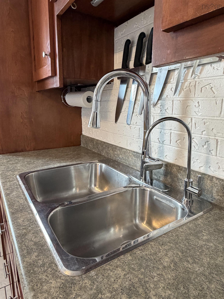
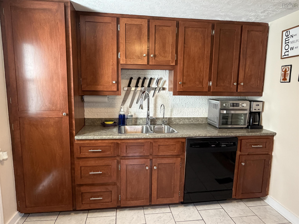
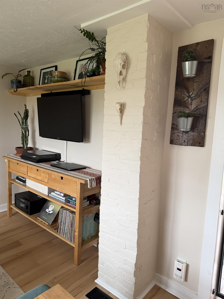
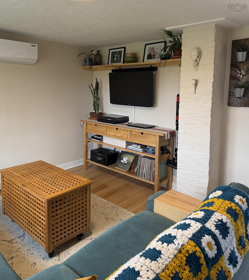
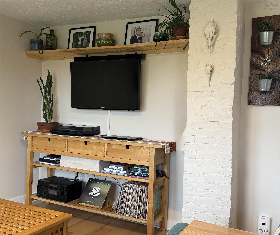
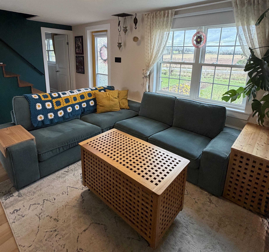
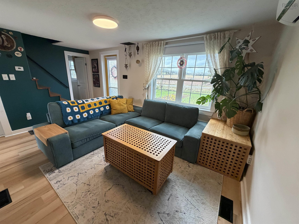
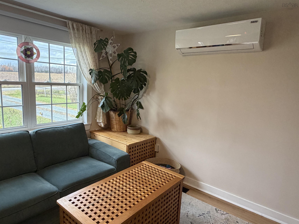
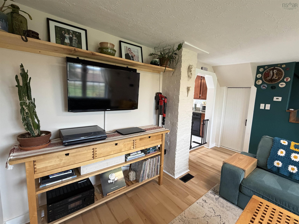
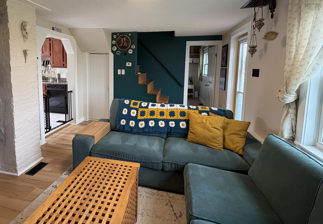
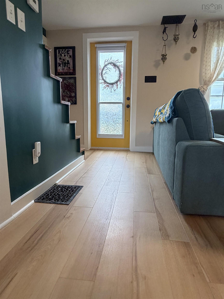
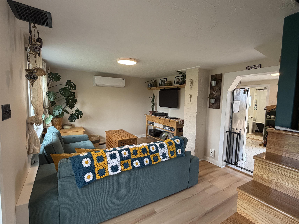
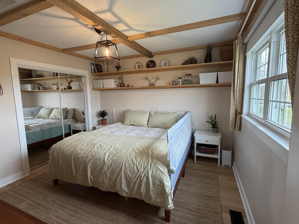
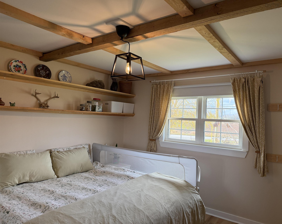
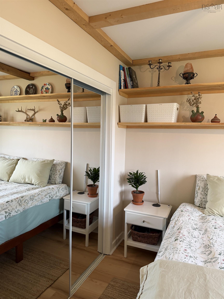
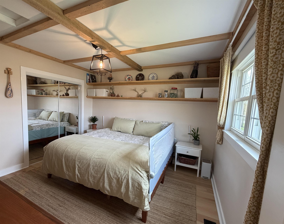
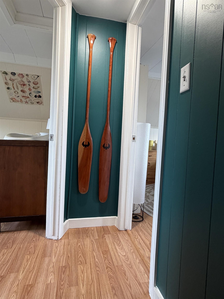
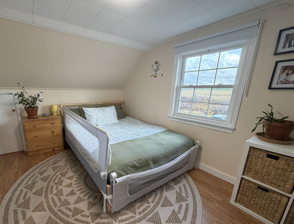
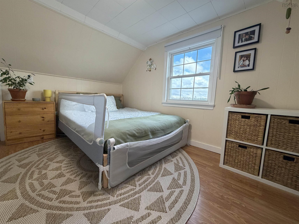
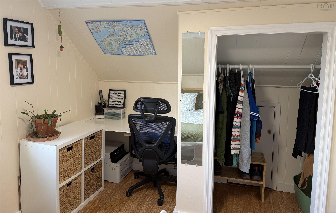
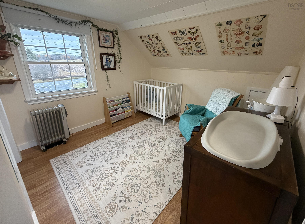
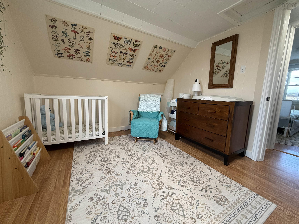
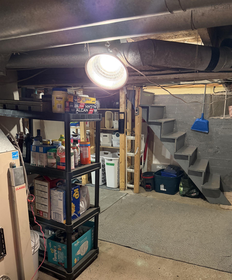
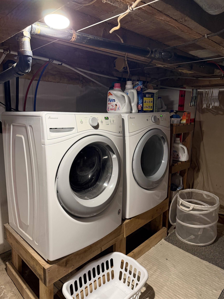
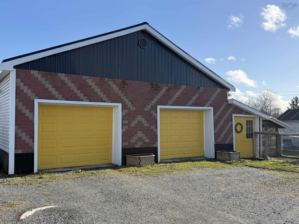
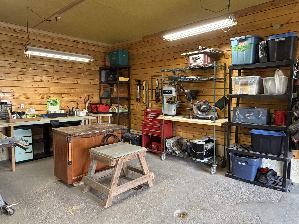
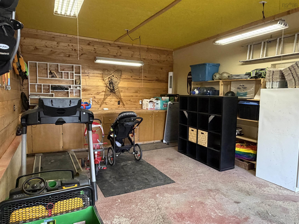
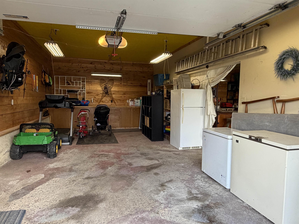
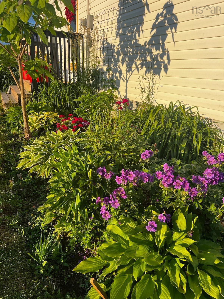
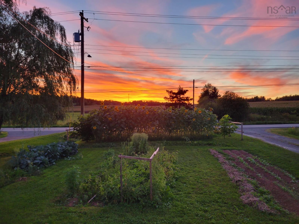
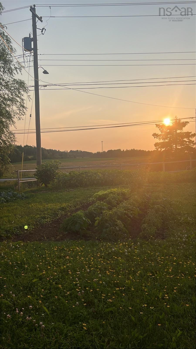
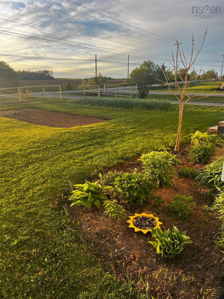
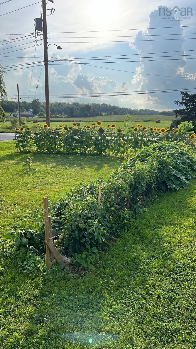
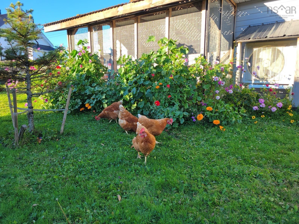
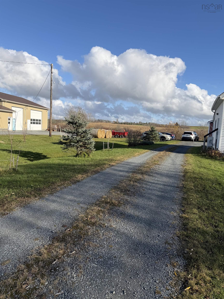
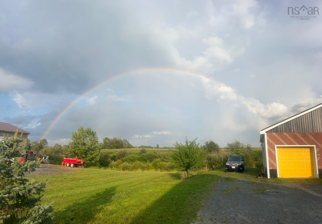
Welcome to this wonderful move-in ready Milford property. Inside the home, you will find three comfortable bedrooms, an updated eat-in kitchen, and fresh paint throughout. The main level features brand-new vinyl plank flooring, a renovated bathroom and a heat pump to keep your main floor living area cozy year-round. All appliances are included, featuring a brand-new refrigerator. A new hot water tank will be installed prior to closing. The outdoor space is just as impressive, featuring a durable metal roof on both the home and garage, plus a new back deck that overlooks a beautiful yard. You can enjoy your own fruit trees, plenty of blueberry bushes, fragrant lavender, and even a chicken coop! Mechanics and hobbyists will love the amazing two-bay garage. Measuring a spacious 31 x 31 feet, it easily fits two vehicles with plenty of extra room for all your storage, tools, and equipment. With so many quality updates inside and out, this fantastic property is ready for you to call your own!
Property Details
| Property Style | Residential |
|---|---|
| Zoning | RU |
| Building Style | 1.5 Storey |
| Structure Style | Detached |
| Structures | Deck |
| Utilities | Cable, Electricity, High Speed Internet, Telephone |
| Roof | Metal |
| Flooring | Ceramic, Hardwood, Laminate |
| Basement | Undeveloped, Walkout |
| Garage Type | Detached, Double, Heated, Wired |
| Driveway | Dirt, Gravel, Parking Spaces(s) |
| Foundation | Block Concrete, Poured Concrete |
| Exterior | Vinyl |
| Heating Type | Forced Air, Heat Pump -Ductless, Ductless Cooling |
| Fuel Type | Electric, Oil |
| Water Source | Drilled Well |
| Sewage | Septic |
| Building Age | 86 Years |
| Year Built | 1940 |
| Land Features | Landscaped, Level, Softwood Bush, Year Round Road |
Measurements
| Main Living Area | 512 sq ft |
|---|---|
| Total Living Area | 1,399 sq ft |
| Lot Size 1 | 20,263 sq ft |
| Total Lot Size | 20,263 sq ft |
| Property Size | Under 0.5 Acres |
| Floor | Room | Dimensions |
|---|---|---|
| Main Floor | Eat In Kitchen | 17’ × 9’7” |
| Main Floor | Living Room | 14’ × 11’2” |
| Main Floor | Bath 1 | 8’4” × 6’ |
| Main Floor | Bedroom | 11’8” × 11’7” |
| 2nd Level | Bedroom | 9’6” × 10’1” |
| 2nd Level | Bedroom | 9’8” × 9’4” |
Features
- Deck
- Driveway
- Garage
- Landscaped
| Appliances Included | Oven, Dishwasher, Dryer, Washer, Microwave, Water Purifier, Water Softener |
|---|
Location Details
| County | Hants |
|---|---|
| District | East Hants, Colchester West |
| Community Features | Golf Course, Park, Playground, Recreation Center, School Bus Service, Shopping, Place Of Worship |
| Schools |
|
Contact Agent

Michael Sears
C.Mgr.; P.Mgr.; C.I.M.; CD
michael.sears@ververealty.ca
Thank you for reaching out
Your message was delivered, and a confirmation email has been sent to the address provided. If you do not see it in your inbox, please check your junk or spam folder.
We’re sorry, but there was an issue submitting your request. Please try again shortly, or contact us directly if the problem persists.