
1744 Highway 336
Summary
|
Beds
2
|
Baths
2
|
Single Family
986 sq ft
|
Storeys
2
|
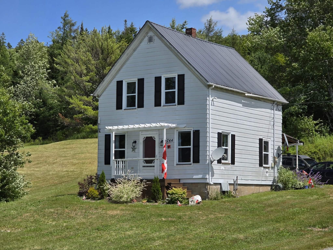
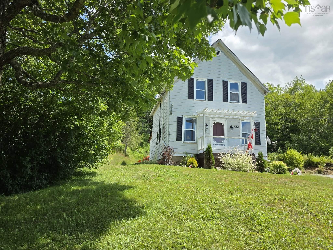
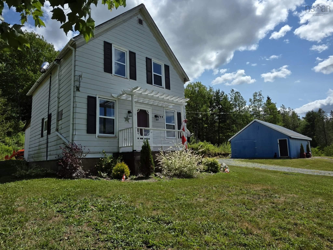
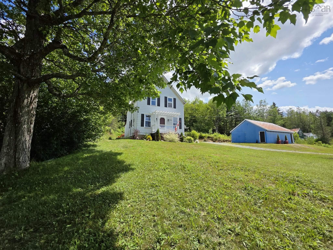
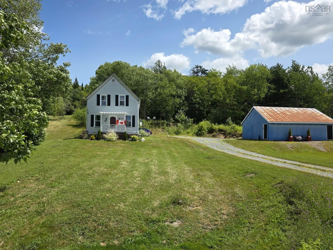
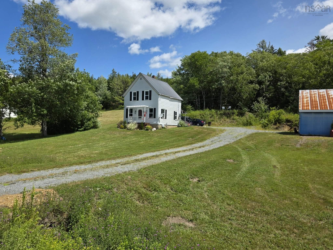
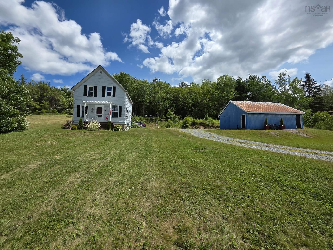
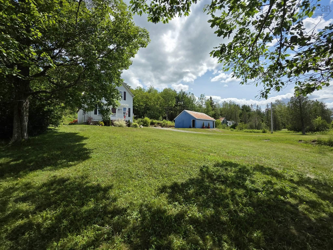
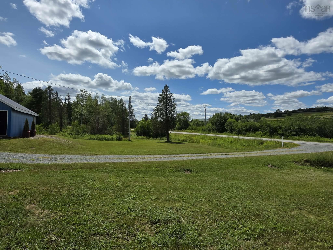
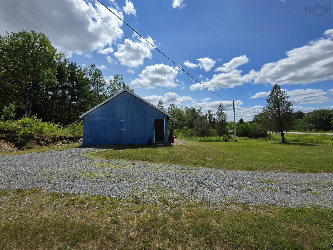
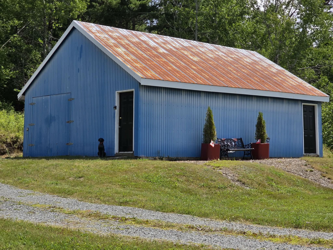
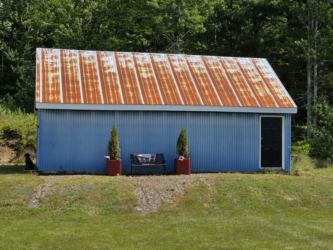
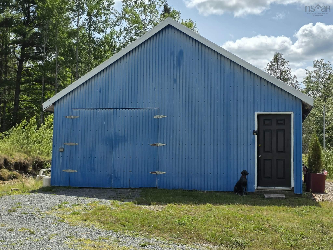
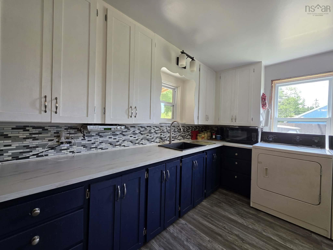
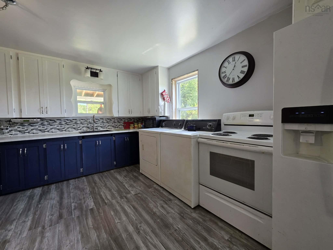
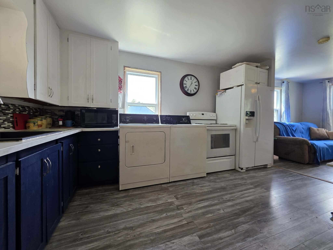
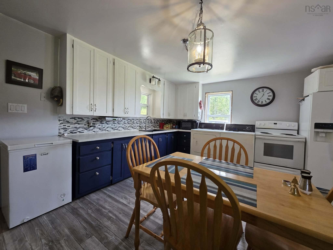
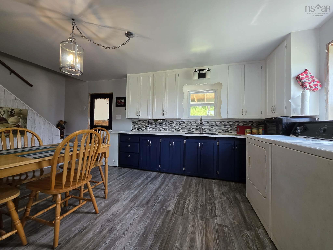
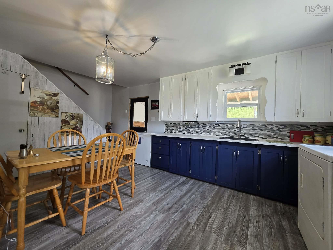
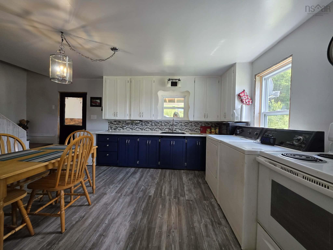
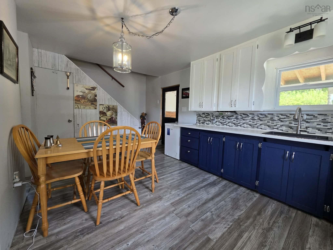
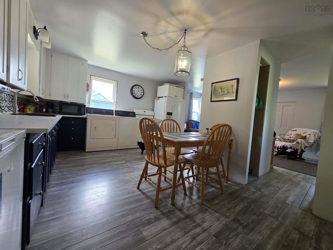
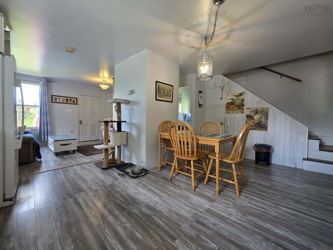
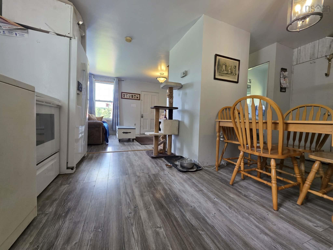
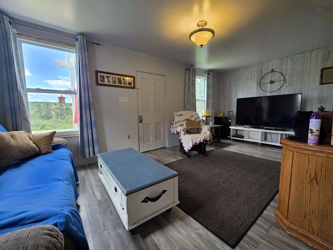
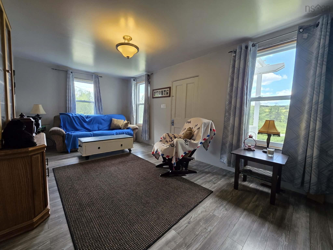
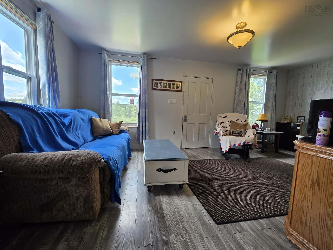
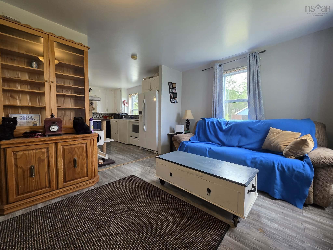
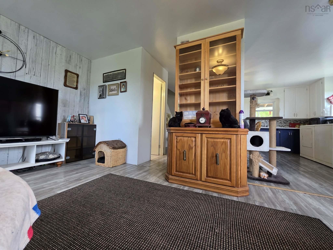
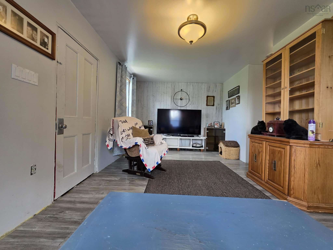
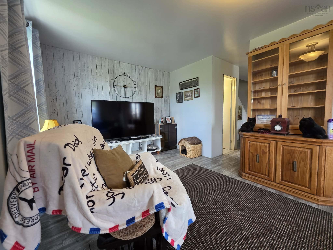
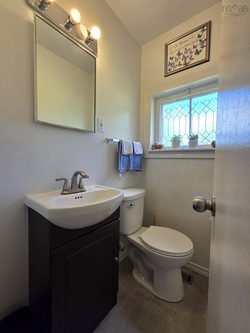
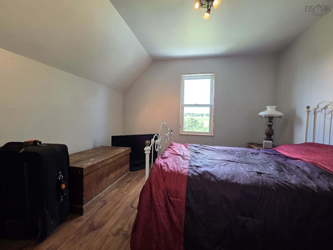
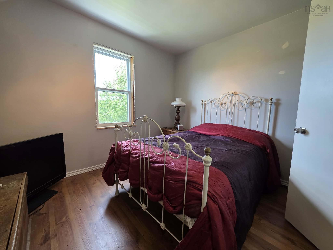
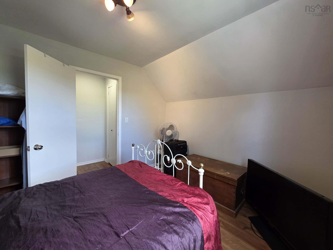
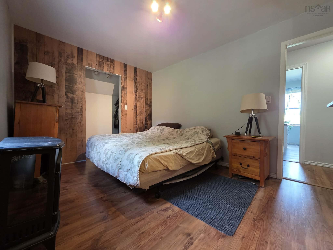
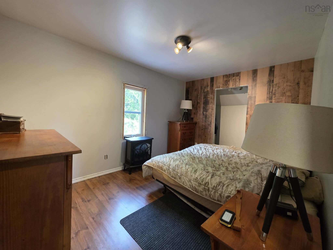
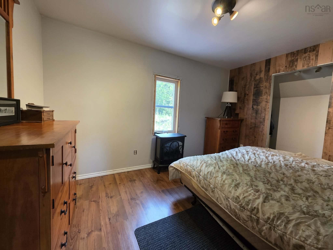
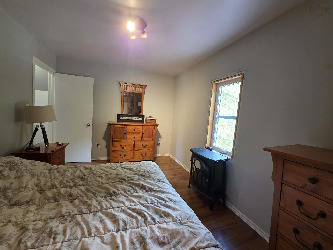
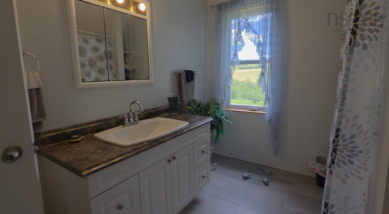
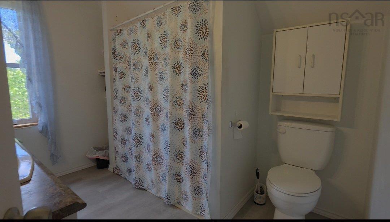
Welcome to 1744 Hwy 336! Nestled in the charming small community of Dean, this property is perfect for first-time homebuyers looking for a cozy place to call their own. Set on a spacious 1-acre lot, this home features 2 bedrooms and 1.5 baths, providing a comfortable living space. The exterior boasts a durable metal roof, ensuring longevity and low maintenance. Recent updates include a brand-new furnace (2025) and a new hot water tank, giving you peace of mind for years to come. Additionally, you'll find a detached wired garage measuring 24x32, perfect for storage, a workshop, or parking your vehicle. For outdoor enthusiasts, this property offers easy access to ATV and snowmobile trails, making it an ideal spot for adventure seekers. Surrounded by beautiful scenery, this home awaits new owners ready to enjoy all that this area has to offer. Don’t miss out on this wonderful opportunity!
Property Details
| Property Style | Residential |
|---|---|
| Zoning | MU |
| Building Style | 2 Storey |
| Structure Style | Detached |
| Utilities | Cable, Electricity, High Speed Internet, Telephone |
| Roof | Metal |
| Flooring | Laminate, Vinyl |
| Basement | Full, Undeveloped |
| Garage Type | Detached, Double, Wired |
| Driveway | Dirt |
| Foundation | Block Concrete, Other |
| Exterior | Aluminium Siding |
| Heating Type | Forced Air, Furnace |
| Fuel Type | Oil |
| Water Source | Dug, Other |
| Sewage | Septic |
| Land Features | Partially Cleared, Wooded/Treed |
Measurements
| Main Living Area | 986 sq ft |
|---|---|
| Total Living Area | 986 sq ft |
| Lot Size 1 | 43,560 sq ft |
| Total Lot Size | 43,560 sq ft |
| Building Dimensions | 20’10” × 25’10” × 9’7” |
| Lot Size Source | Land Reg |
| Property Size | 1 To 2.99 Acres |
| Floor | Room | Dimensions |
|---|---|---|
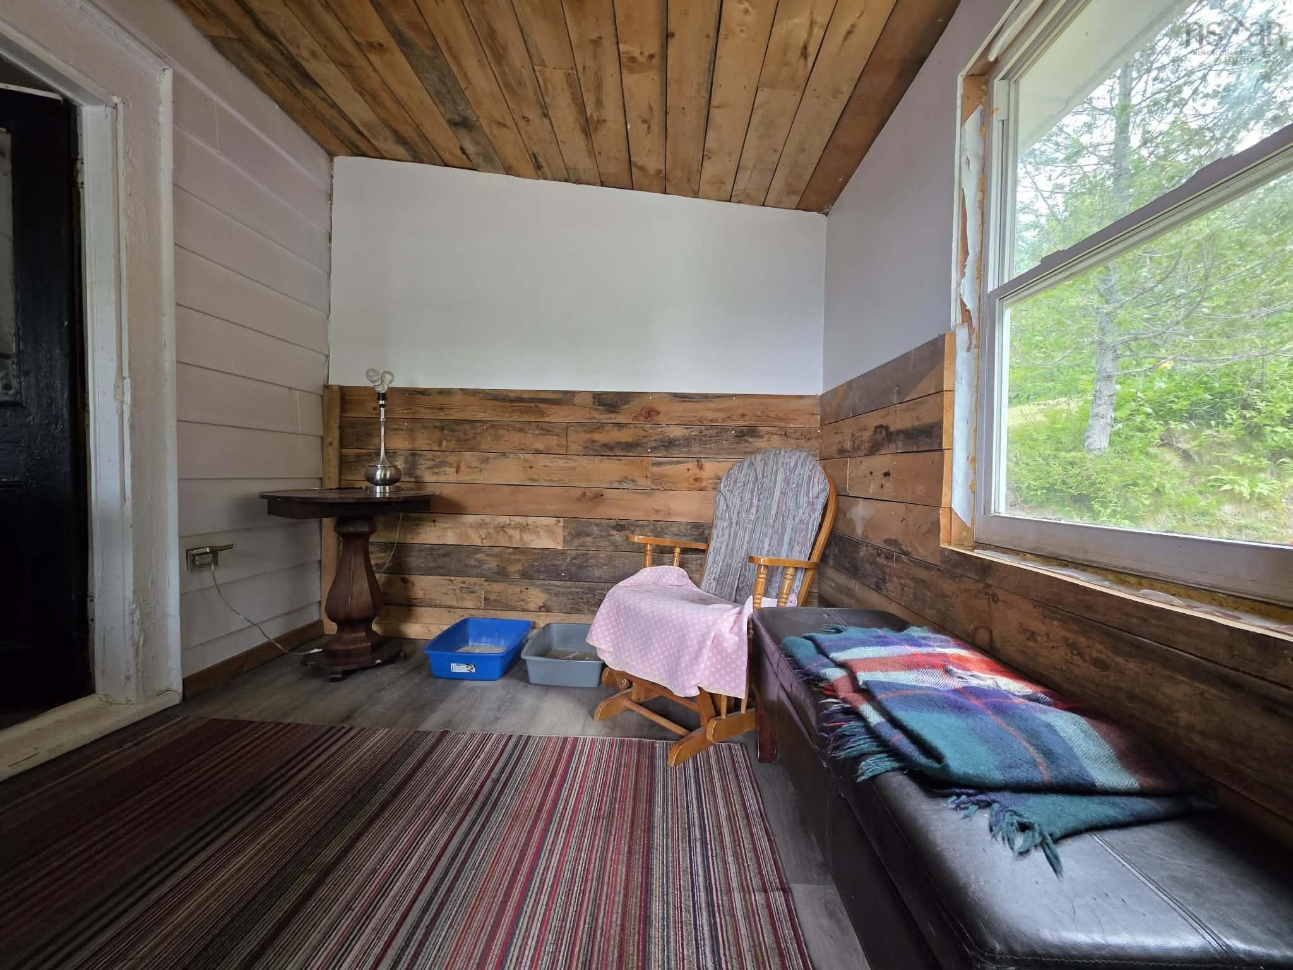
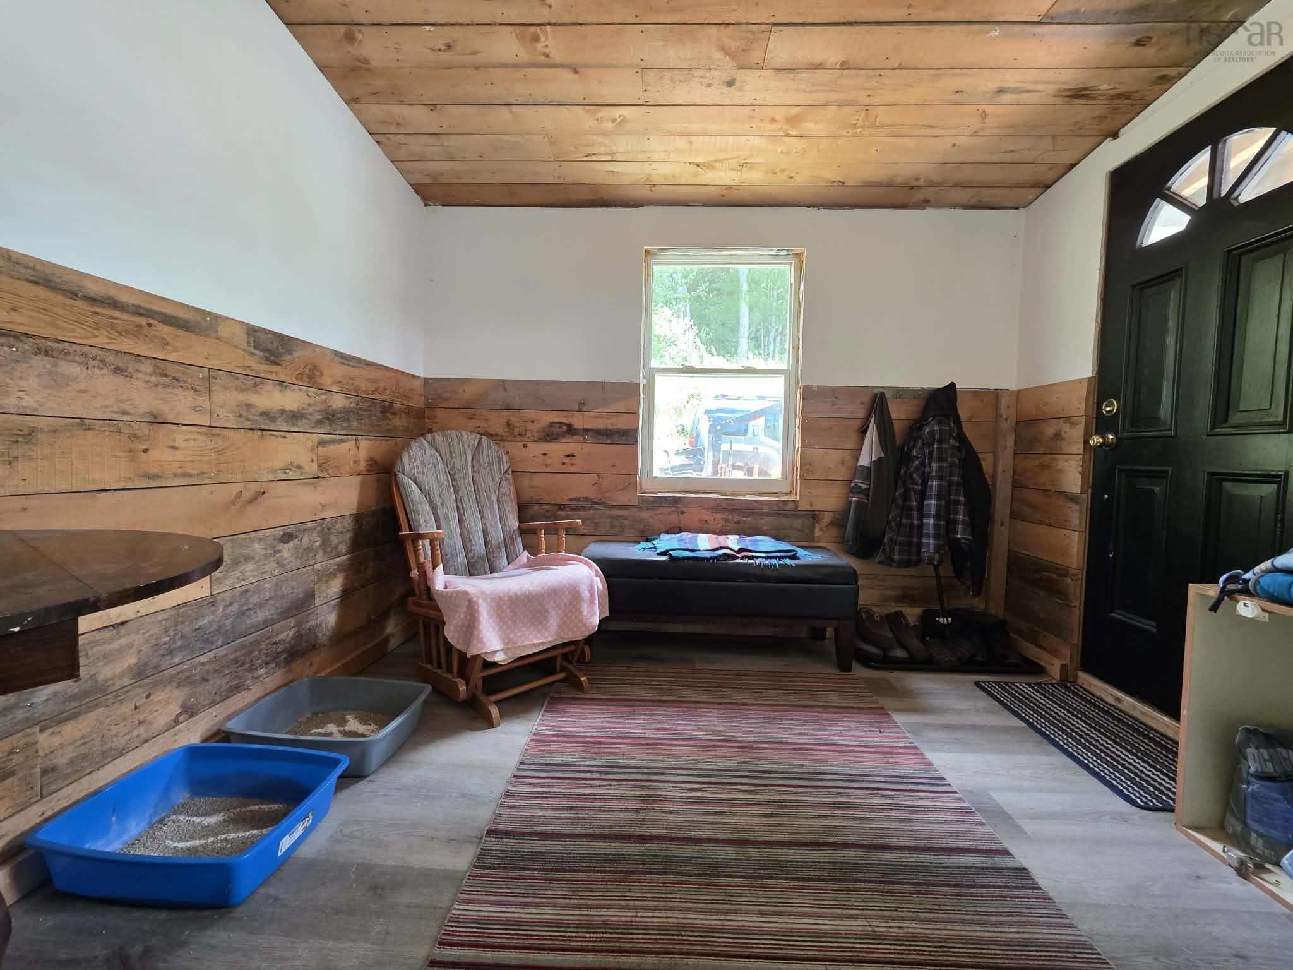
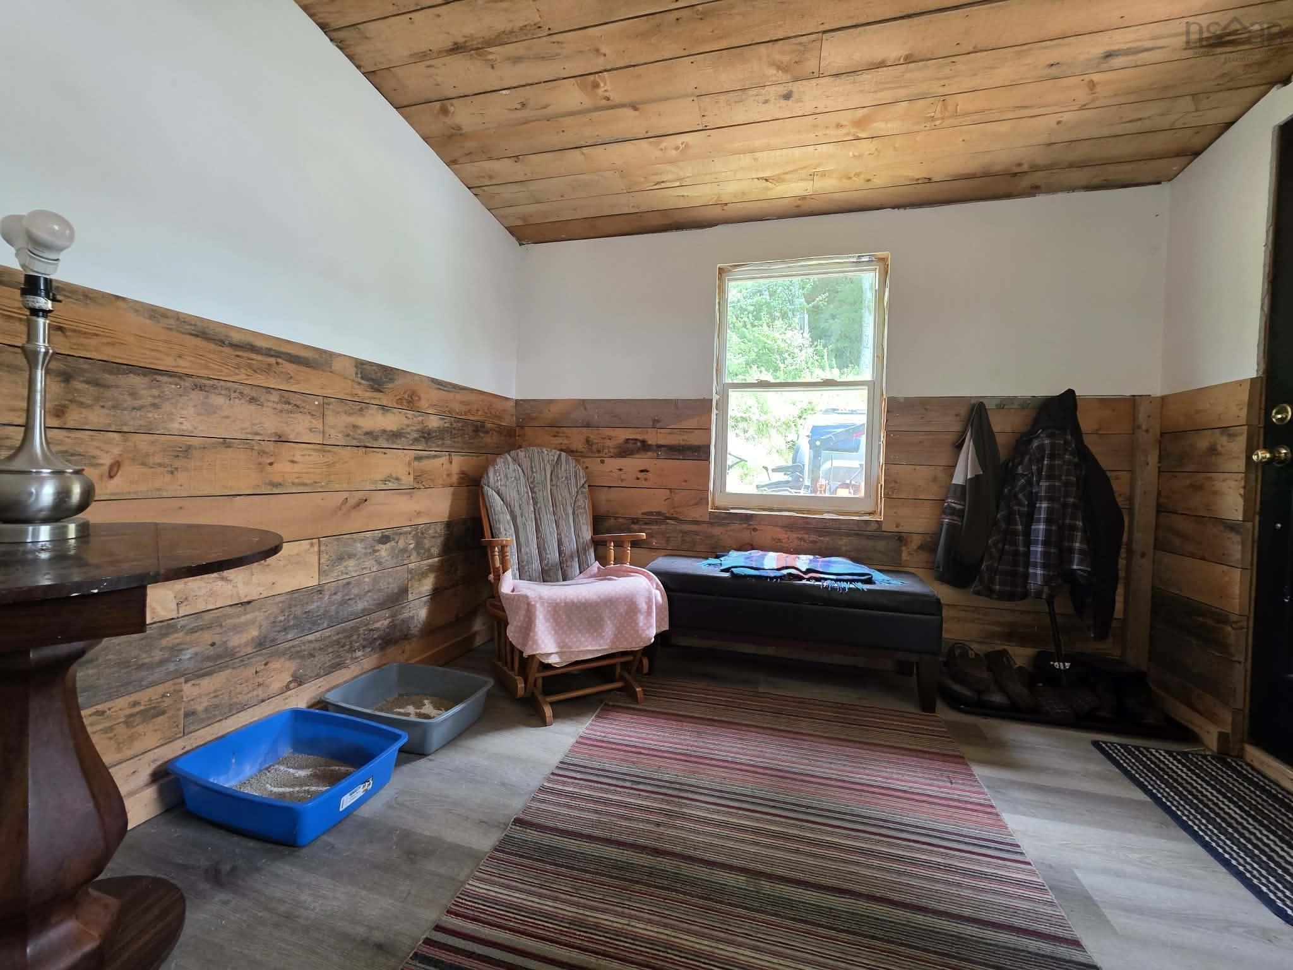
| Main Floor | Mud Room | 8’1” × 9’7” |
| Main Floor | Kitchen | 15’1” × 13’1” |
| Main Floor | Living Room | 10’ × 19’ |
| Main Floor | Bath 1 | 4’8” × 3’2” |
| 2nd Level | Primary Bedroom | 9’8” × 12’1” |
| 2nd Level | Bedroom | 9’8” × 11’1” |
| 2nd Level | Bath 2 | 9’8” × 7’8” |
Features
- Driveway
- Garage
| Appliances Included | Stove, Dryer, Washer, Freezer, Refrigerator |
|---|
Location Details
| County | Halifax |
|---|---|
| District | Halifax County East |
| Community Features | School Bus Service, Place Of Worship |
| Schools |
|
Contact Agent

Michael Sears
C.Mgr.; P.Mgr.; C.I.M.; CD
michael.sears@ververealty.ca
Thank you for reaching out
Your message was delivered, and a confirmation email has been sent to the address provided. If you do not see it in your inbox, please check your junk or spam folder.
We’re sorry, but there was an issue submitting your request. Please try again shortly, or contact us directly if the problem persists.