
175 Coldstream Road
Summary
|
Beds
2
|
Baths
2
|
Single Family
1,300 sq ft
|
Storeys
1
|
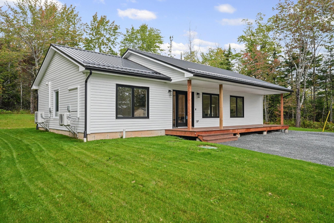
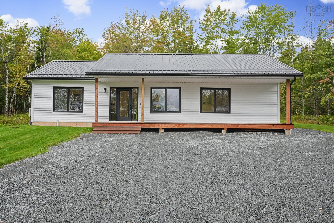
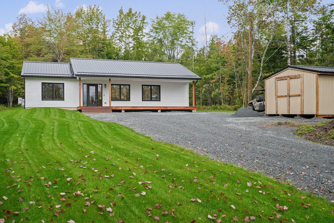
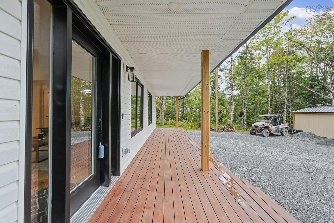
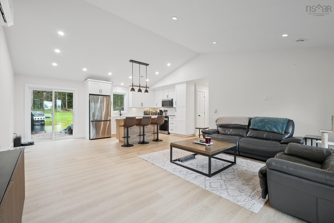
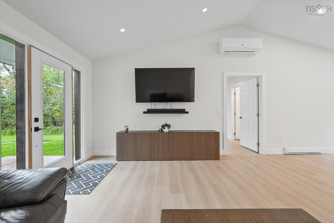
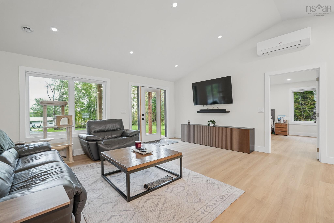
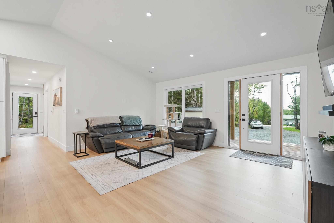
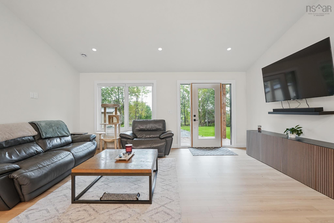
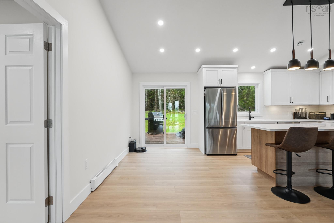
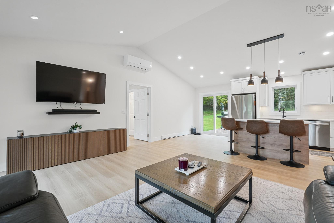
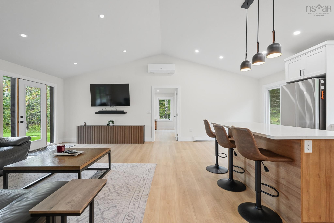
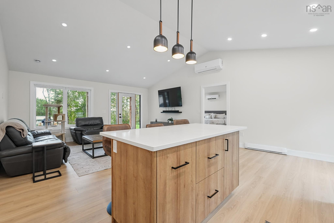
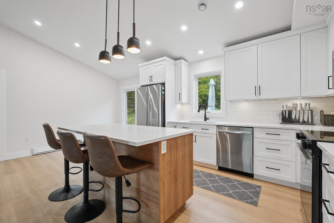
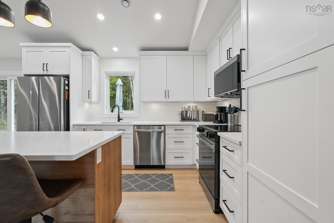
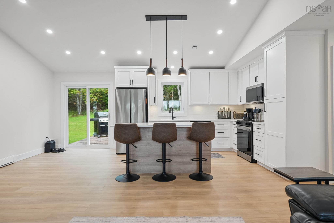
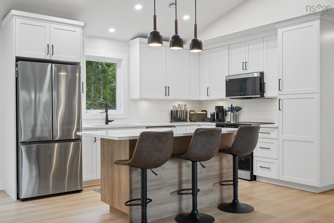
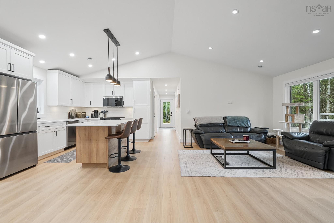
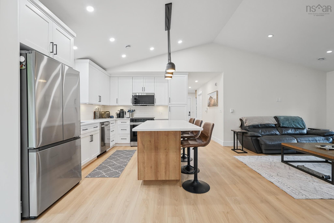
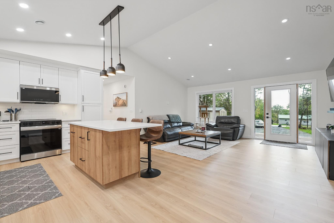
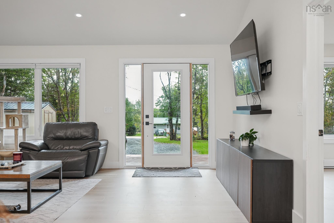
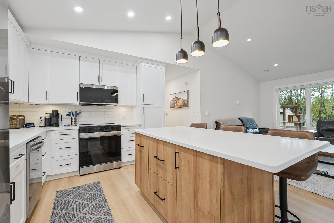
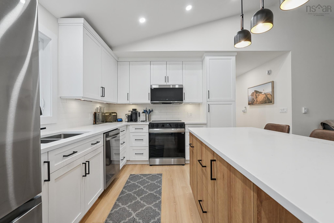
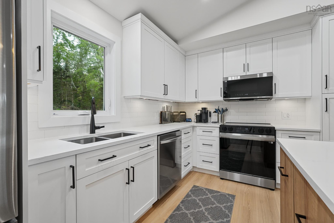
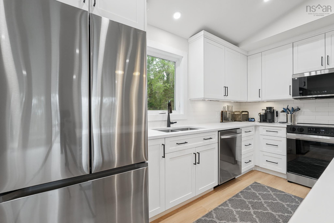
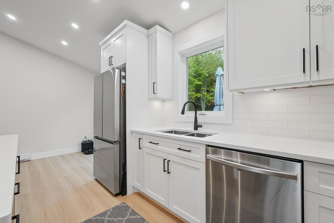
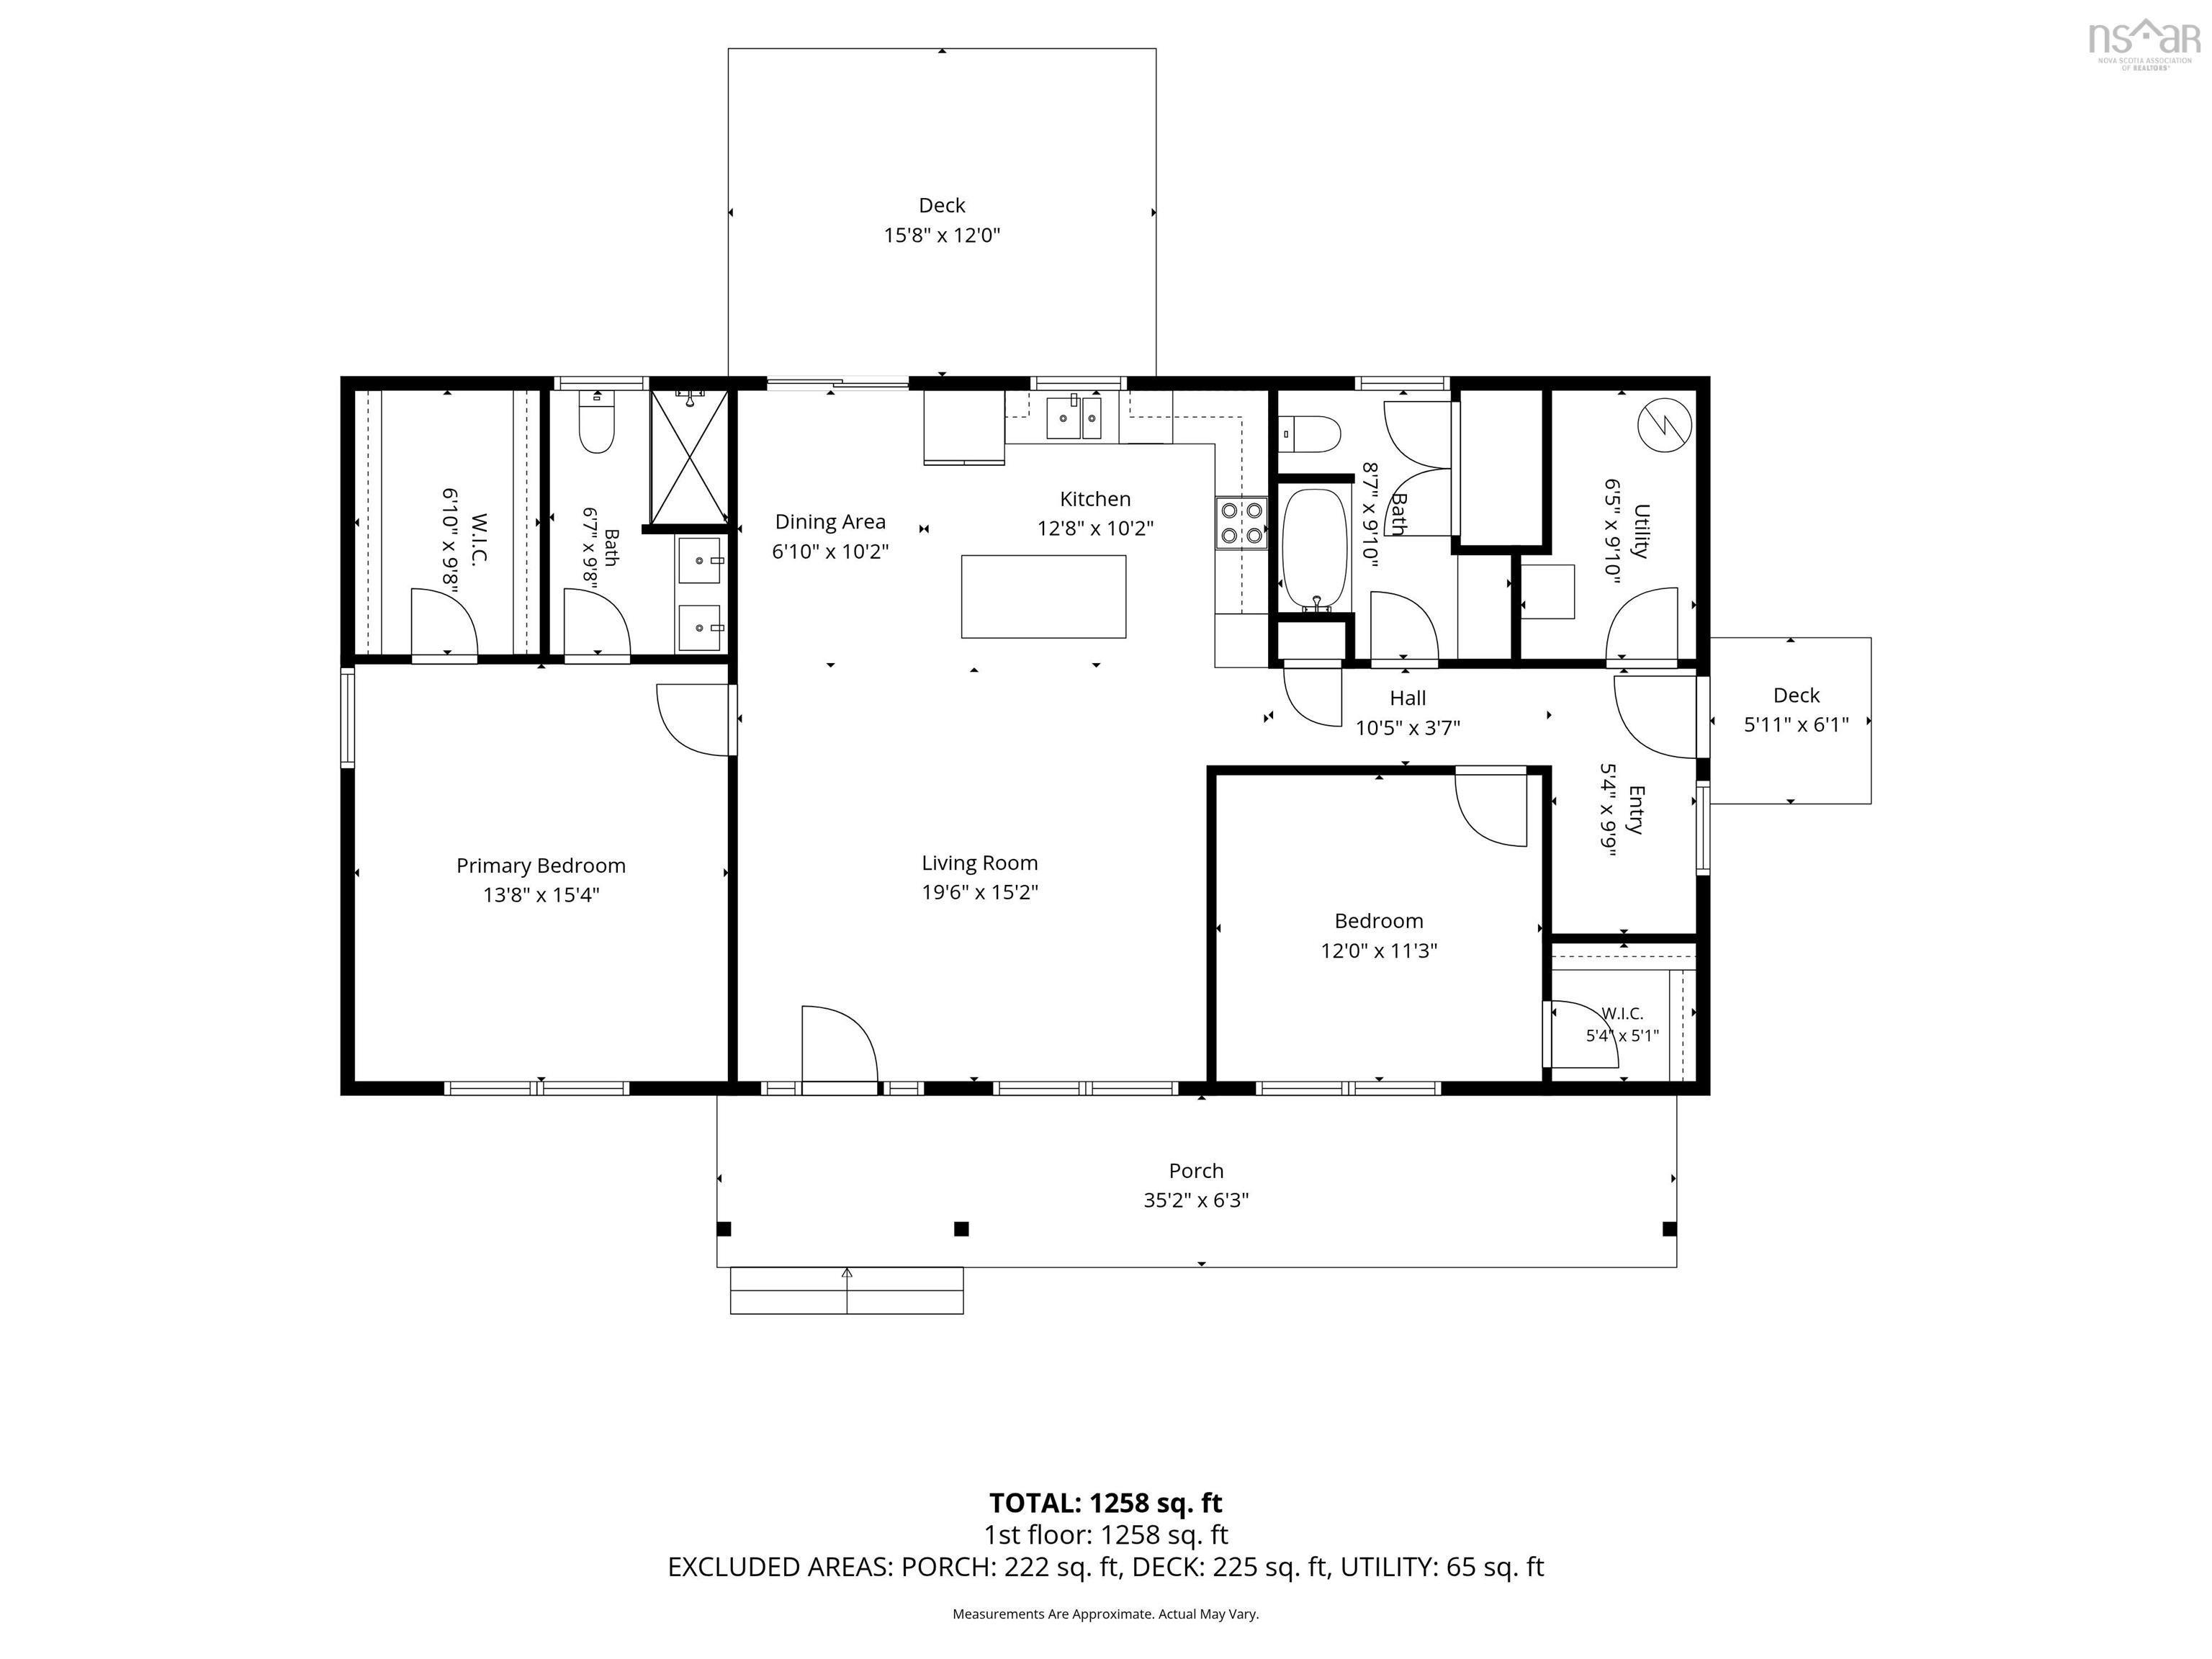
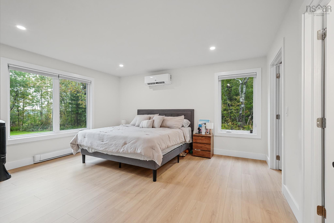
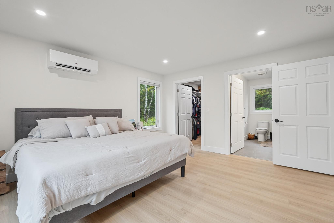
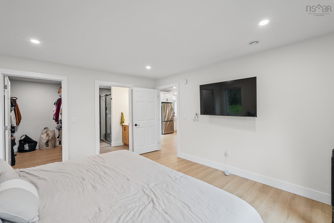
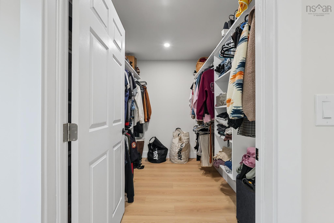
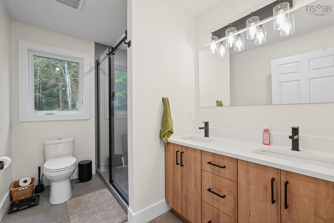
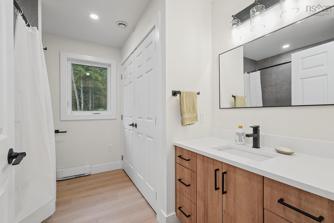
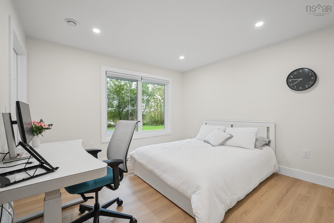
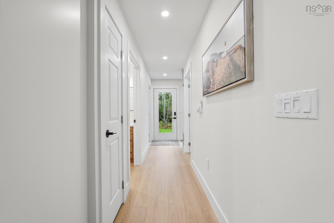
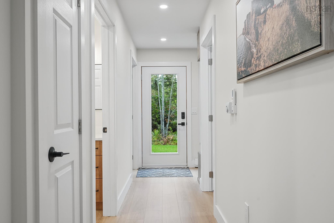
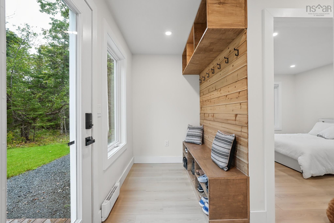
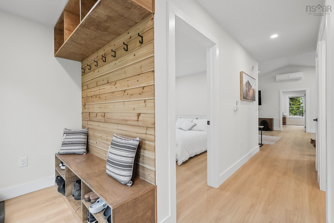
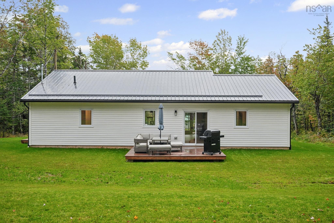
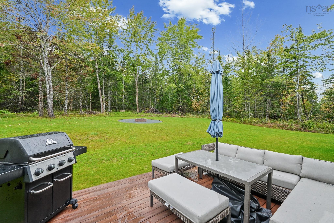
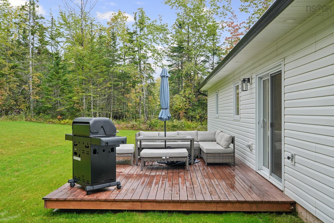
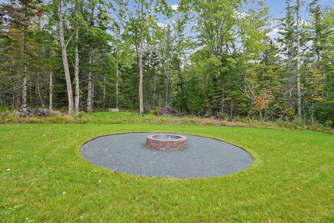
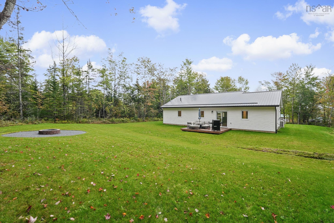
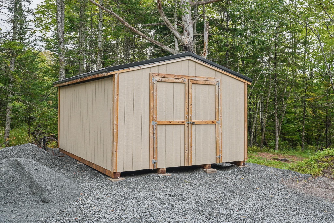
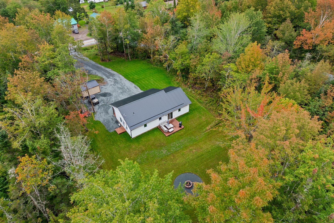
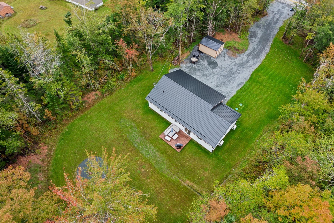
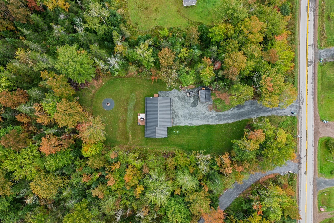
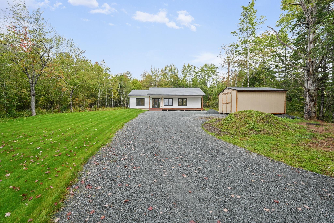
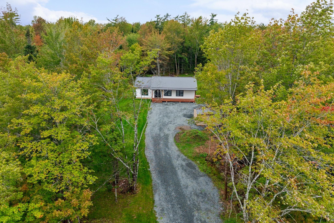
This two year old, one level living home will start to impress you as soon as you pull into the driveway. Manicured landscaping and a beautiful 36ft wide covered front porch welcome you. A metal roof, ample parking, a 16ft X 12ft new shed, 12ft X 16ft rear deck and a fire pit area finish off the outside area. Once inside, you will notice the attention to details with all the finishes and the abundant natural light from all the large windows. A spacious and open concept living room leads you into the kitchen and dining area. The over sized primary bedroom comes with a beautiful ensuite with in-floor heat and a spacious walk in closet. Another full bathroom and bedroom on the other side of the home along with a mud room entrance with built in cubbies and hooks. Well insulated and two ductless heat pumps will keep you cozy year round. Whether you are just starting out or looking to enjoy one level living, this home offers everything you need and more.
Property Details
| Property Style | Residential |
|---|---|
| Zoning | Rural |
| Building Style | Bungalow |
| Structure Style | Detached |
| Structures | Deck, Shed |
| Utilities | Cable, Electricity, High Speed Internet, Telephone |
| Roof | Metal |
| Flooring | Ceramic, Laminate |
| Driveway | Double |
| Foundation | Poured Concrete |
| Exterior | Vinyl |
| Heating Type | Baseboard, Heat Pump -Ductless, In Floor |
| Fuel Type | Electric |
| Water Source | Dug |
| Sewage | Septic |
| Building Age | 2 Years |
| Year Built | 2024 |
| Land Features | Partially Cleared, Hardwood Bush, Landscaped, Sloping/Terraced, Softwood Bush, Year Round Road |
Measurements
| Main Living Area | 1,300 sq ft |
|---|---|
| Total Living Area | 1,300 sq ft |
| Lot Size 1 | 82,328 sq ft |
| Total Lot Size | 82,328 sq ft |
| Building Dimensions | 50’6” × 26’ |
| Lot Size Source | Land Reg |
| Property Size | 1 To 2.99 Acres |
| Floor | Room | Dimensions |
|---|---|---|
| Main Floor | Kitchen | 19’6” × 10’ |
| Main Floor | Living Room | 17’7” × 15’ |
| Main Floor | Primary Bedroom | 15’ × 13’6” |
| Main Floor | Ensuite Bath 1 | 9’10” × 6’7” |
| Main Floor | Bedroom | 12’ × 11’ |
| Main Floor | Laundry/Bath | 9’8” × 8’2” |
| Main Floor | Mud Room | 6’ × 5’ |
| Main Floor | Utility | 9’10” × 5’ |
Features
- Deck
- Driveway
- Garage
- Landscaped
| Appliances Included | Stove, Dishwasher, Dryer, Refrigerator |
|---|---|
| Other Features | Air Exchanger, Ensuite Bath, Walk In Closet |
Location Details
| County | Colchester |
|---|---|
| District | Halifax County East |
| Community Features | Park, School Bus Service, Shopping |
Contact Agent

Michael Sears
C.Mgr.; P.Mgr.; C.I.M.; CD
michael.sears@ververealty.ca
Thank you for reaching out
Your message was delivered, and a confirmation email has been sent to the address provided. If you do not see it in your inbox, please check your junk or spam folder.
We’re sorry, but there was an issue submitting your request. Please try again shortly, or contact us directly if the problem persists.