
18 Bakery Lane
Summary
|
Beds
3
|
Baths
2
|
Single Family
1,518 sq ft
|
Storeys
1
|
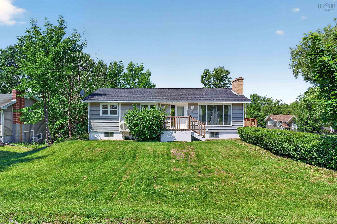
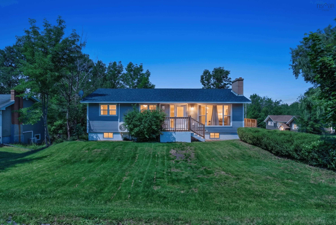
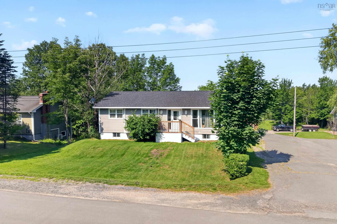
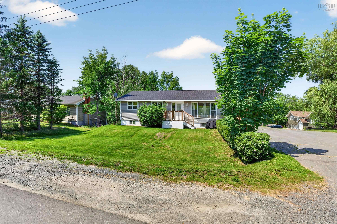
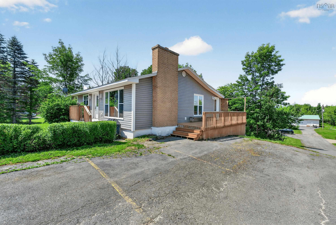
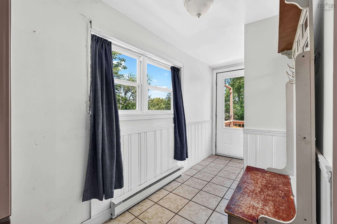
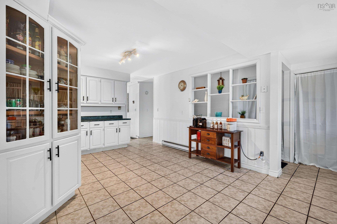
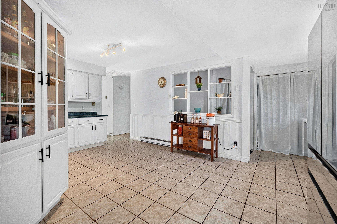
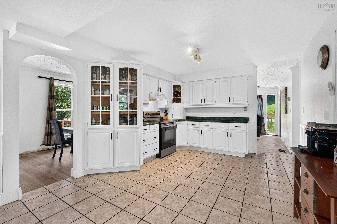
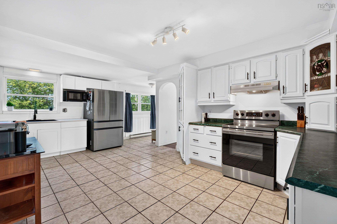
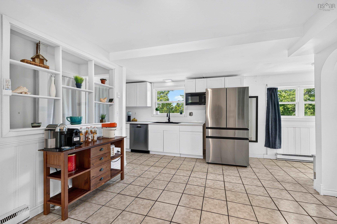
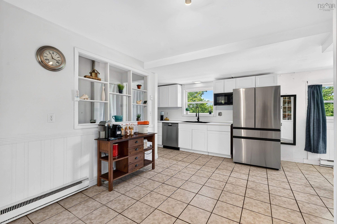
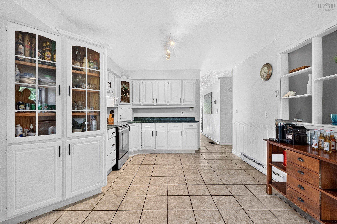
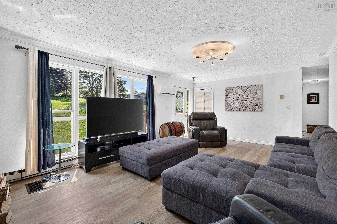
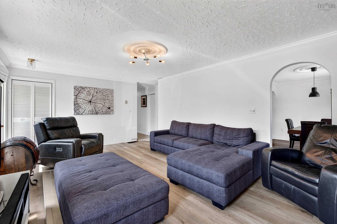
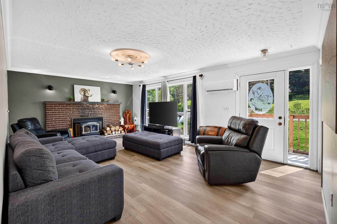
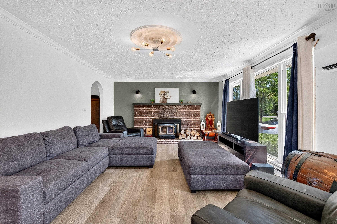
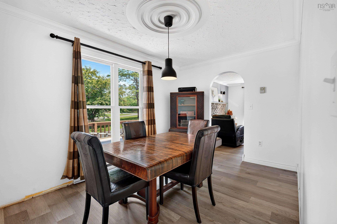
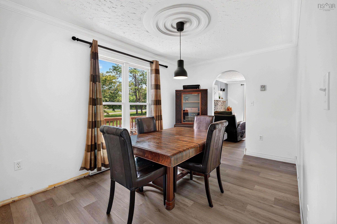
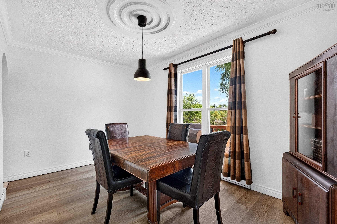
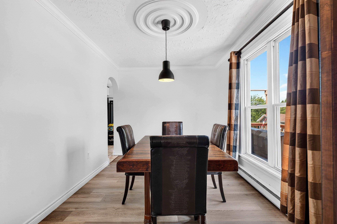
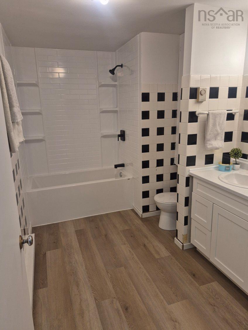
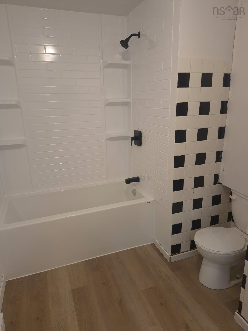
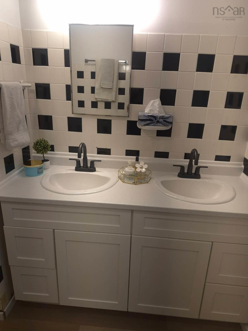
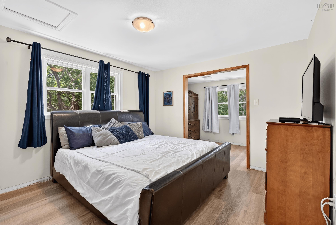
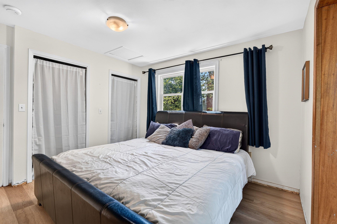
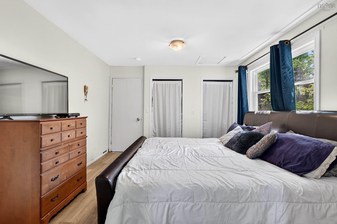
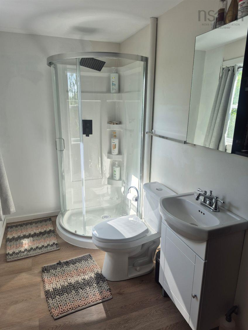
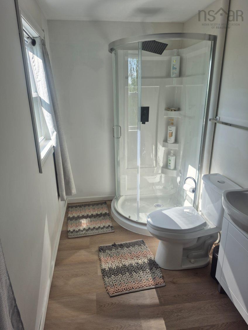
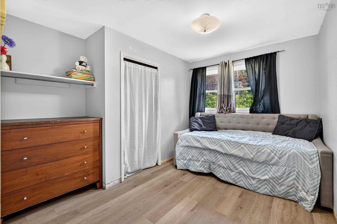
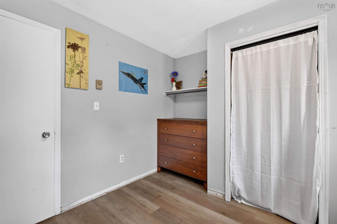
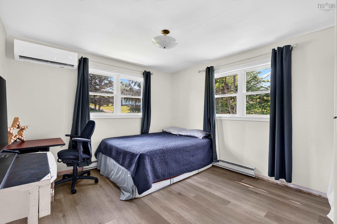
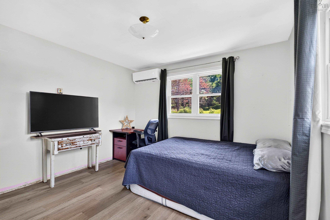
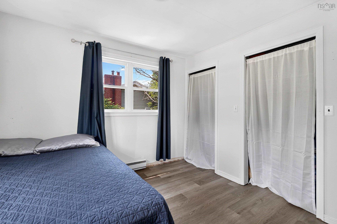
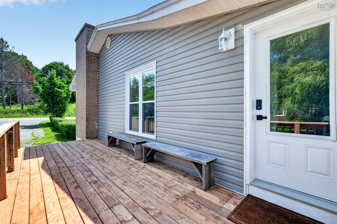
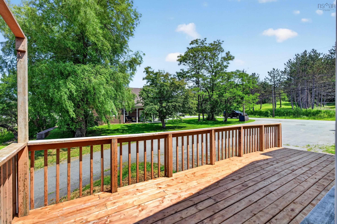
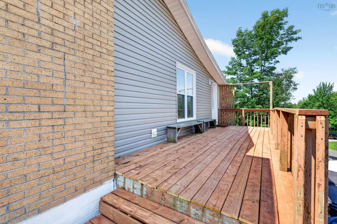
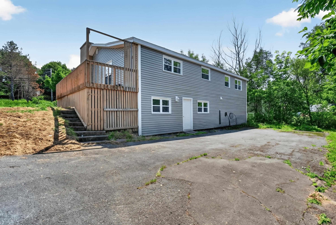
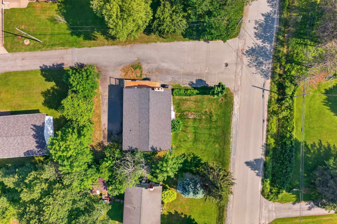
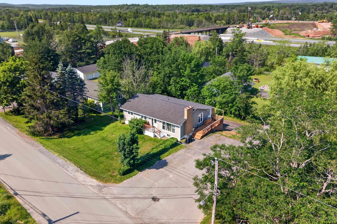
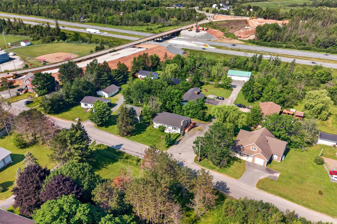
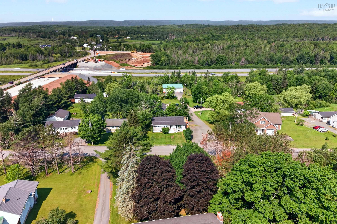
Welcome to 18 Bakery Lane! This 3 bedroom, 2 bath bungalow offers a fantastic opportunity for first-time home buyers, investors, or anyone looking to add their own personal touch. The main level features a newly updated kitchen, two newly updated full bathrooms, new flooring, freshly painted throughout and offers a functional layout with three good sized bedrooms. On the lower level you will find a full unfinished, walkout basement which provides endless possibilities for future development, additional living space, or ample storage. Situated on an R2 zoned lot, this property offers added flexibility and future potential. Located in the highly sought after, and growing, area of Enfield, close to schools, parks, shopping, and all amenities. As an added bonus...this home is also fully equipped with an Emporia Energy EV level 2 car charger. Whether you're looking for a family home or an investment property, this bungalow is full of opportunity and ready for your vision.
Property Details
| Property Style | Residential |
|---|---|
| Zoning | R2 |
| Building Style | Bungalow |
| Structure Style | Detached |
| Structures | Deck |
| Utilities | Cable, Electricity, High Speed Internet, Telephone |
| Roof | Asphalt Shingle |
| Flooring | Ceramic, Laminate |
| Basement | Full, Undeveloped, Walkout |
| Driveway | Paved |
| Foundation | Poured Concrete |
| Exterior | Vinyl |
| Heating Type | Baseboard, Heat Pump -Ductless |
| Fuel Type | Electric |
| Water Source | Municipal |
| Sewage | Municipal |
| Building Age | 52 Years |
| Year Built | 1974 |
| Land Features | Landscaped, Sloping/Terraced |
Measurements
| Main Living Area | 1,518 sq ft |
|---|---|
| Total Living Area | 1,518 sq ft |
| Lot Size 1 | 7,712 sq ft |
| Total Lot Size | 7,712 sq ft |
| Building Dimensions | 34’ × 44’ |
| Lot Size Source | Land Reg |
| Property Size | Under 0.5 Acres |
| Floor | Room | Dimensions |
|---|---|---|
| Main Floor | OTHER | 5’ × 11’ |
| Main Floor | Kitchen | 19’ × 11’ |
| Main Floor | Dining Room | 13’ × 8’ |
| Main Floor | Living Room | 20’ × 13’ |
| Main Floor | Primary Bedroom | 11’ × 11’ |
| Main Floor | Ensuite Bath 1 | 15’ × 5’ |
| Main Floor | Bedroom | 11’ × 11’ |
| Main Floor | Bedroom | 11’ × 8’ |
| Main Floor | Bath 2 | 9’ × 7’ |
Features
- Deck
- Driveway
- Fireplace
- Garage
- Landscaped
| Appliances Included | Stove, Dishwasher, Dryer, Washer, Refrigerator |
|---|---|
| Other Features | Ensuite Bath, Fireplace(s) |
Location Details
| County | Hants |
|---|---|
| District | East Hants, Colchester West |
| Community Features | Park, Playground, Recreation Center, School Bus Service |
| Schools |
|
Contact Agent

Michael Sears
C.Mgr.; P.Mgr.; C.I.M.; CD
michael.sears@ververealty.ca
Thank you for reaching out
Your message was delivered, and a confirmation email has been sent to the address provided. If you do not see it in your inbox, please check your junk or spam folder.
We’re sorry, but there was an issue submitting your request. Please try again shortly, or contact us directly if the problem persists.