
18 Behrent Court
Summary
|
Beds
5
|
Baths
3
|
Single Family
3,584 sq ft
|
Storeys
2
|
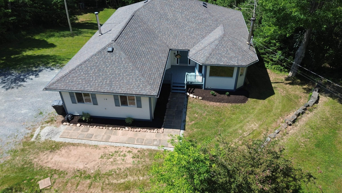
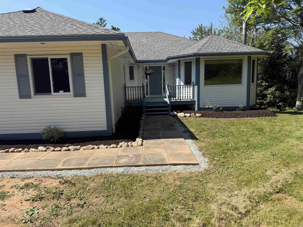
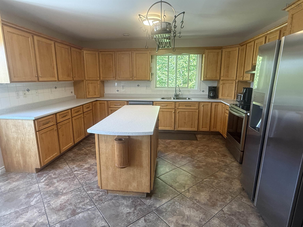
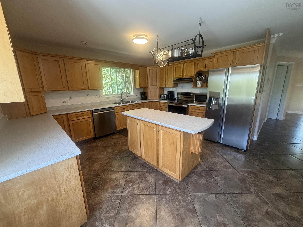
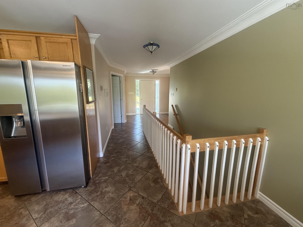
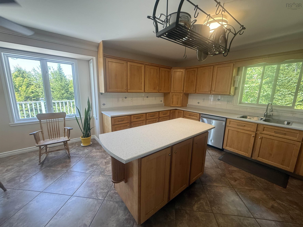
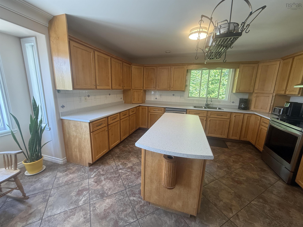
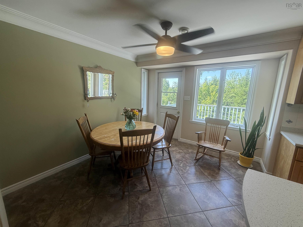
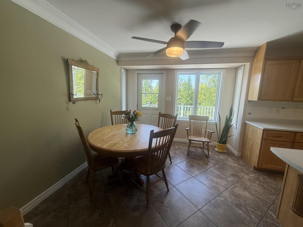
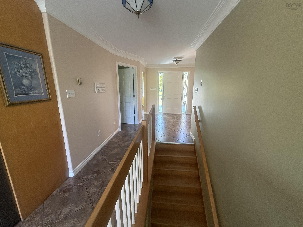
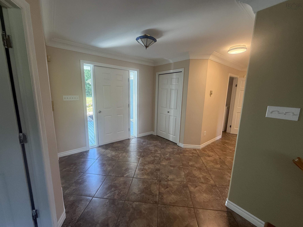
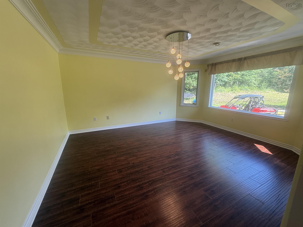
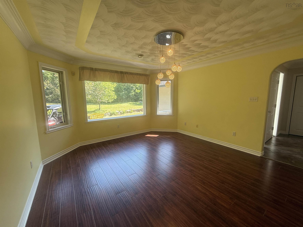
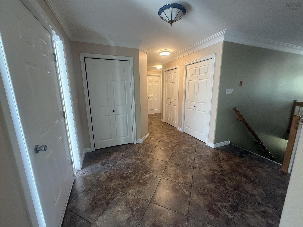
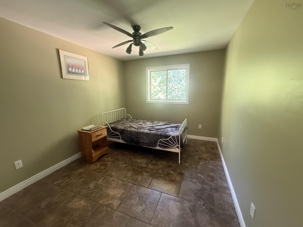
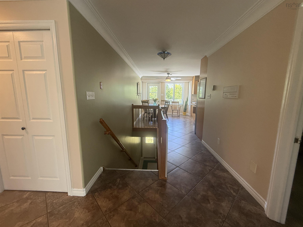
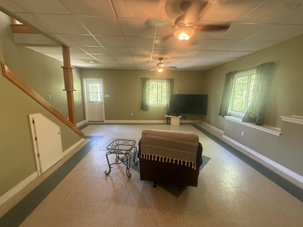
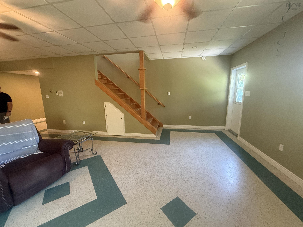
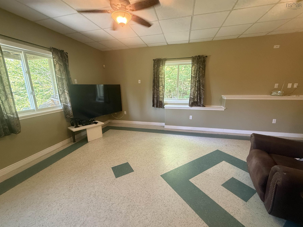
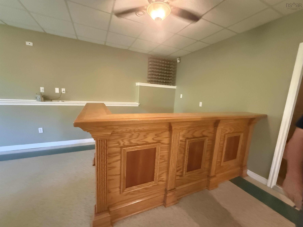
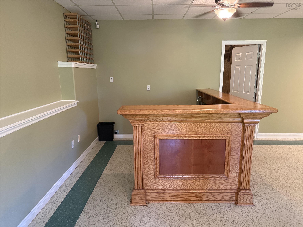
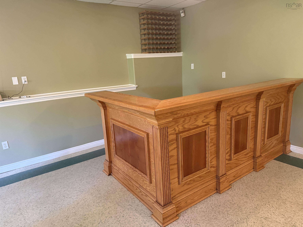
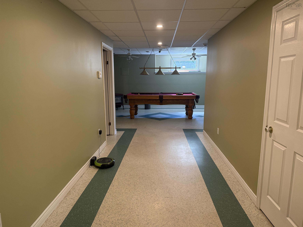
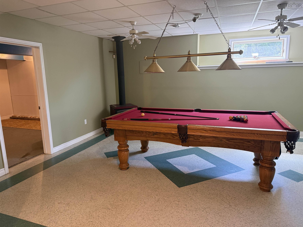
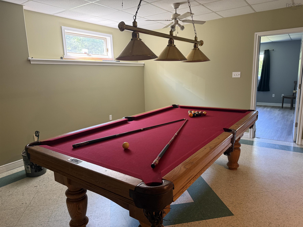
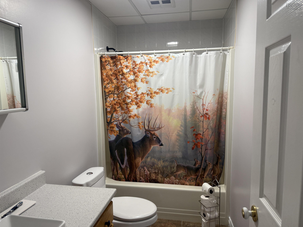
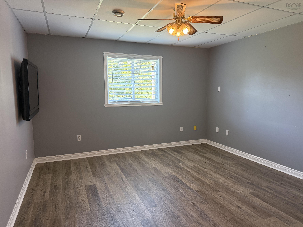
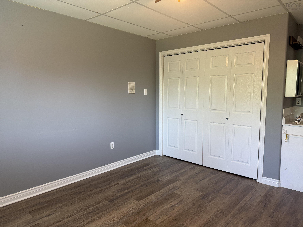
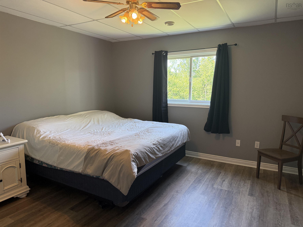
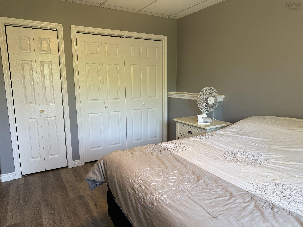
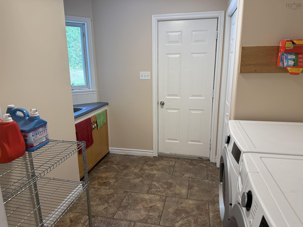
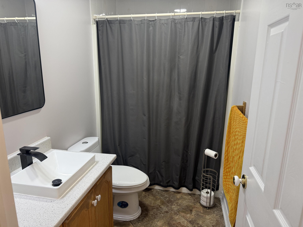
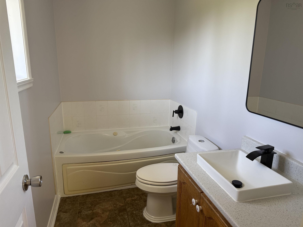
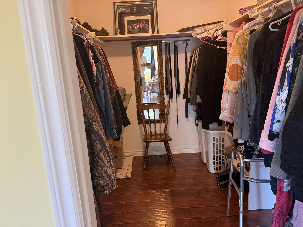
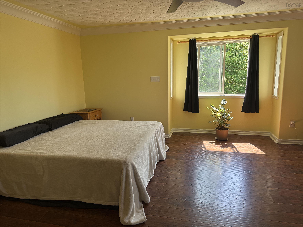
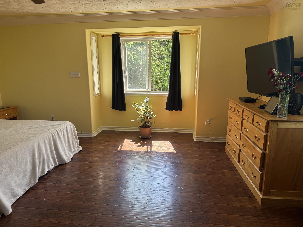
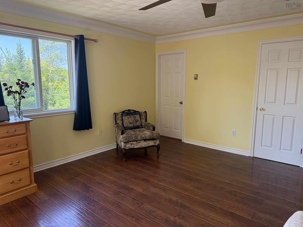
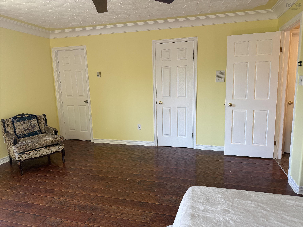
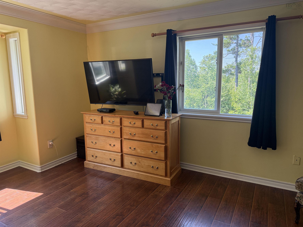
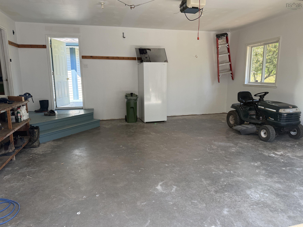
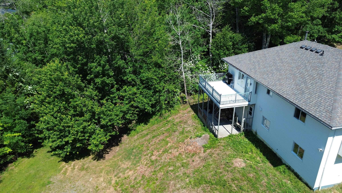
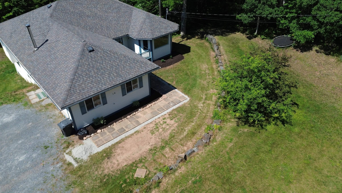
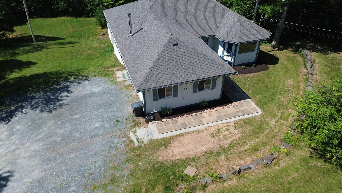
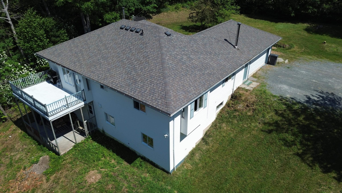
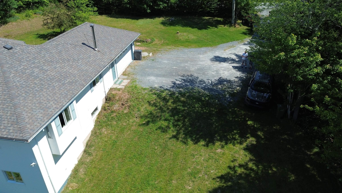
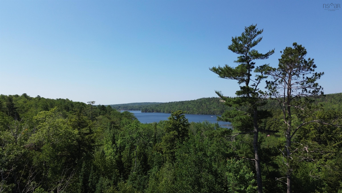
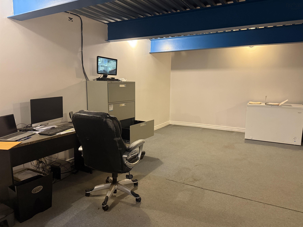
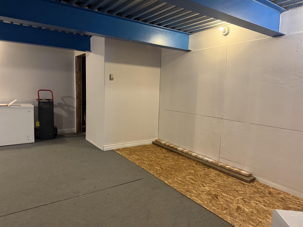
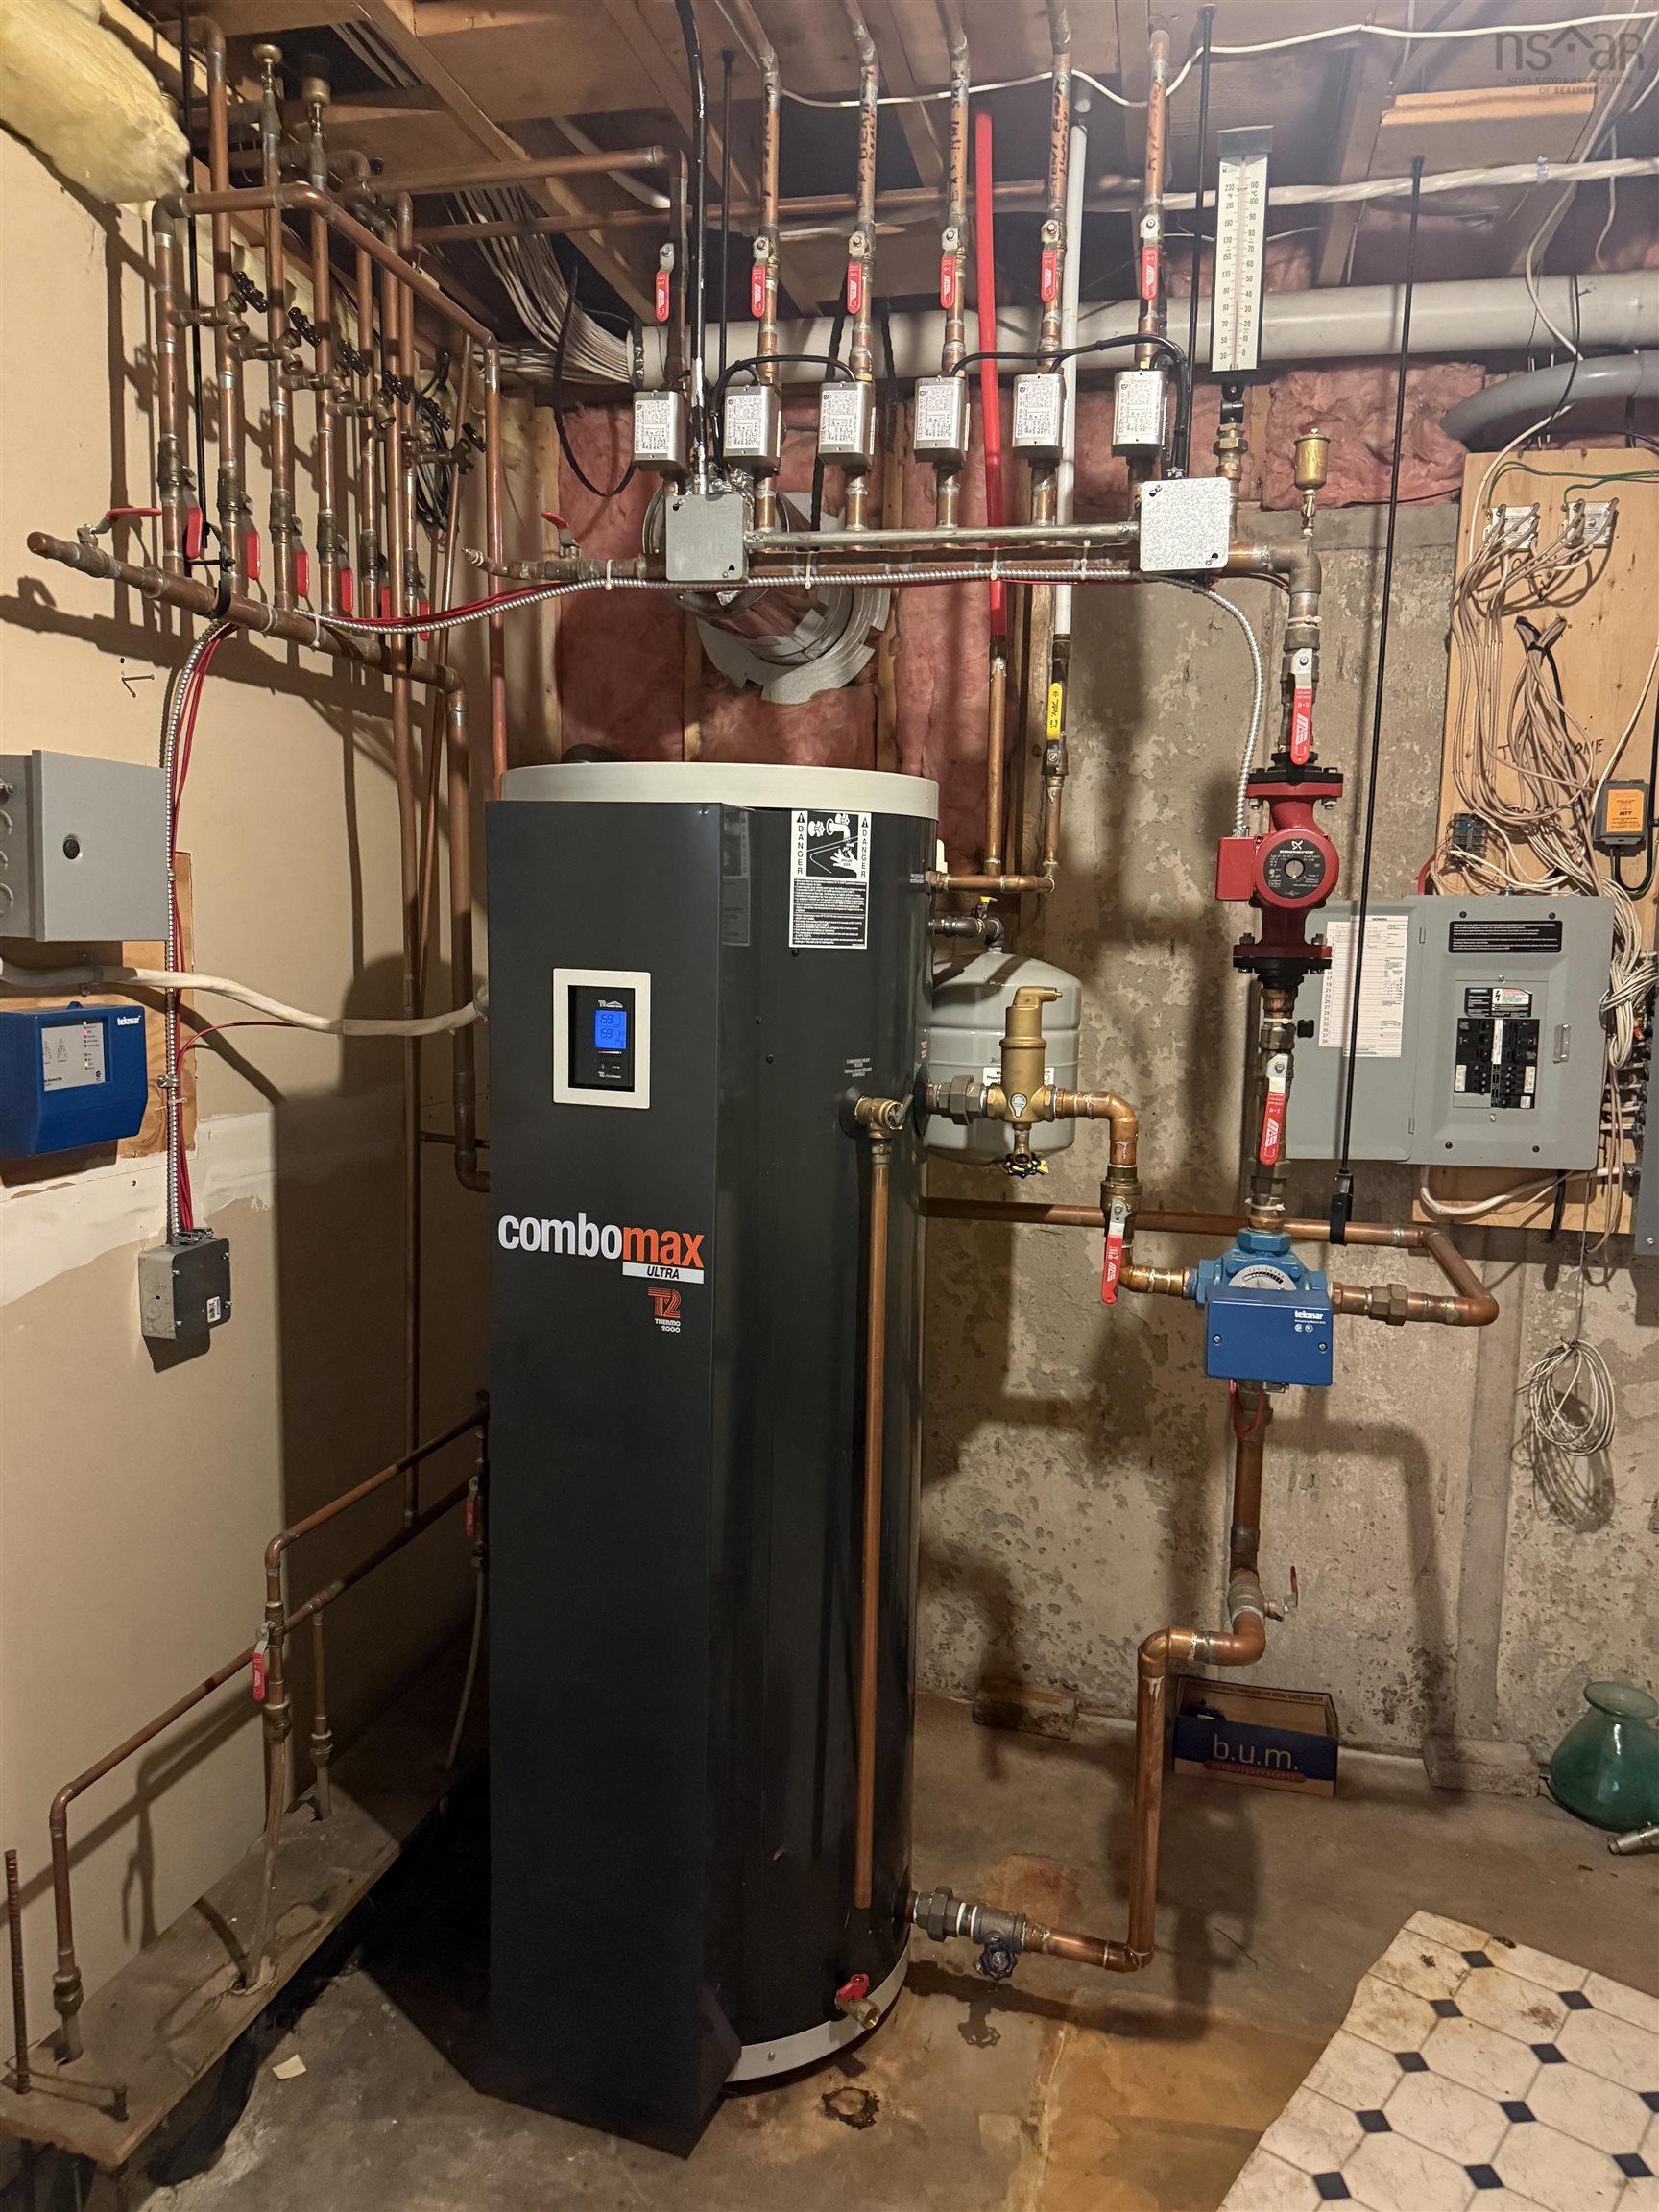
Welcome to the community of Fletchers Lake. Are you looking for an large home on a very private lot close to the city? If so you will need to check this one out. Situated on a 1.2 lot this 5 bedroom 3 full bath home is perfect for that large family. Open concept with large bright rooms and a great flow. 3 bedrooms on the main level and the master has an en-suite with large walk-in closet. Main floor laundry and a 2 car attached garage. Massive bright kitchen with a balcony for those summer days with the family. The lower level has a gigantic rec-room with a solid wood bar for entertaining or movie nights with the kids. There is also 2 more bedrooms, full bath and a games room with lots of extra room. The lower level also has some great storage or office space below the garage. Lots of updates over the last few years with new electric hot water boiler in floor and 6 zones, newer shingles, water treatment within the last 2 years, almost all plumbing fixtures have been replaced and new paint through out the entire home. There is lots to love about the home and property so come take a look.
Property Details
| Property Style | Residential |
|---|---|
| Zoning | RES |
| Building Style | Bungalow |
| Structure Style | Detached |
| Utilities | Electricity, High Speed Internet |
| Roof | Asphalt Shingle |
| Flooring | Ceramic, Laminate, Tile, Vinyl Plank |
| Basement | Full, Fully Developed, Walkout |
| Garage Type | Attached, Double, Wired |
| Driveway | Double, Gravel |
| Foundation | Poured Concrete |
| Exterior | Vinyl |
| Heating Type | Hot Water, In Floor, Stove |
| Fuel Type | Electric, Wood |
| Water Source | Drilled Well |
| Sewage | Septic |
| Building Age | 31 Years |
| Year Built | 1995 |
| Land Features | Partial Landscaped, Sloping/Terraced |
Measurements
| Main Living Area | 1,824 sq ft |
|---|---|
| Total Living Area | 3,584 sq ft |
| Lot Size 1 | 50,500 sq ft |
| Total Lot Size | 50,500 sq ft |
| Building Dimensions | 58’ × 48’ |
| Lot Size Source | Land Reg |
| Property Size | 1 To 2.99 Acres |
| Floor | Room | Dimensions |
|---|---|---|
| Main Floor | Kitchen | 14’ × 12’ |
| Main Floor | Dining Nook | 12’ × 10’ |
| Main Floor | Living Room | 15’4” × 13’ |
| Main Floor | Foyer | 10’ × 9’7” |
| Main Floor | Bath 1 | 8’6” × 4’6” |
| Main Floor | Primary Bedroom | 18’7” × 17’2” |
| Main Floor | Ensuite Bath 1 | 8’6” × 4’7” |
| Main Floor | Bedroom | 11’6” × 9’ |
| Main Floor | Bedroom | 13’ × 12’ |
| Main Floor | Laundry | 9’ × 7’ |
| Lower Level | Rec Room | 29’ × 15’4” |
| Lower Level | Ensuite Bath 3 | 9’ × 4’7” |
| Lower Level | Bedroom | 15’ × 12’ |
| Lower Level | Bedroom | 13’ × 12’ |
| Lower Level | Utility | 13’ × 10’ |
| Lower Level | Den/Office | 20’ × 19’ |
| Lower Level | Games Room | 17’ × 16’ |
Features
- Alarm System
- Driveway
- Garage
- Landscaped
| Appliances Included | Stove, Dishwasher, Dryer, Washer, Refrigerator |
|---|---|
| Other Features | Alarm System, Ensuite Bath, Water Jet Tub, See Remarks |
Location Details
| County | Halifax |
|---|---|
| District | Waverley, Fall River, Oakfield |
| Community Features | Golf Course, Playground, School Bus Service, Shopping |
| Schools |
|
Contact Agent

Michael Sears
C.Mgr.; P.Mgr.; C.I.M.; CD
michael.sears@ververealty.ca
Thank you for reaching out
Your message was delivered, and a confirmation email has been sent to the address provided. If you do not see it in your inbox, please check your junk or spam folder.
We’re sorry, but there was an issue submitting your request. Please try again shortly, or contact us directly if the problem persists.