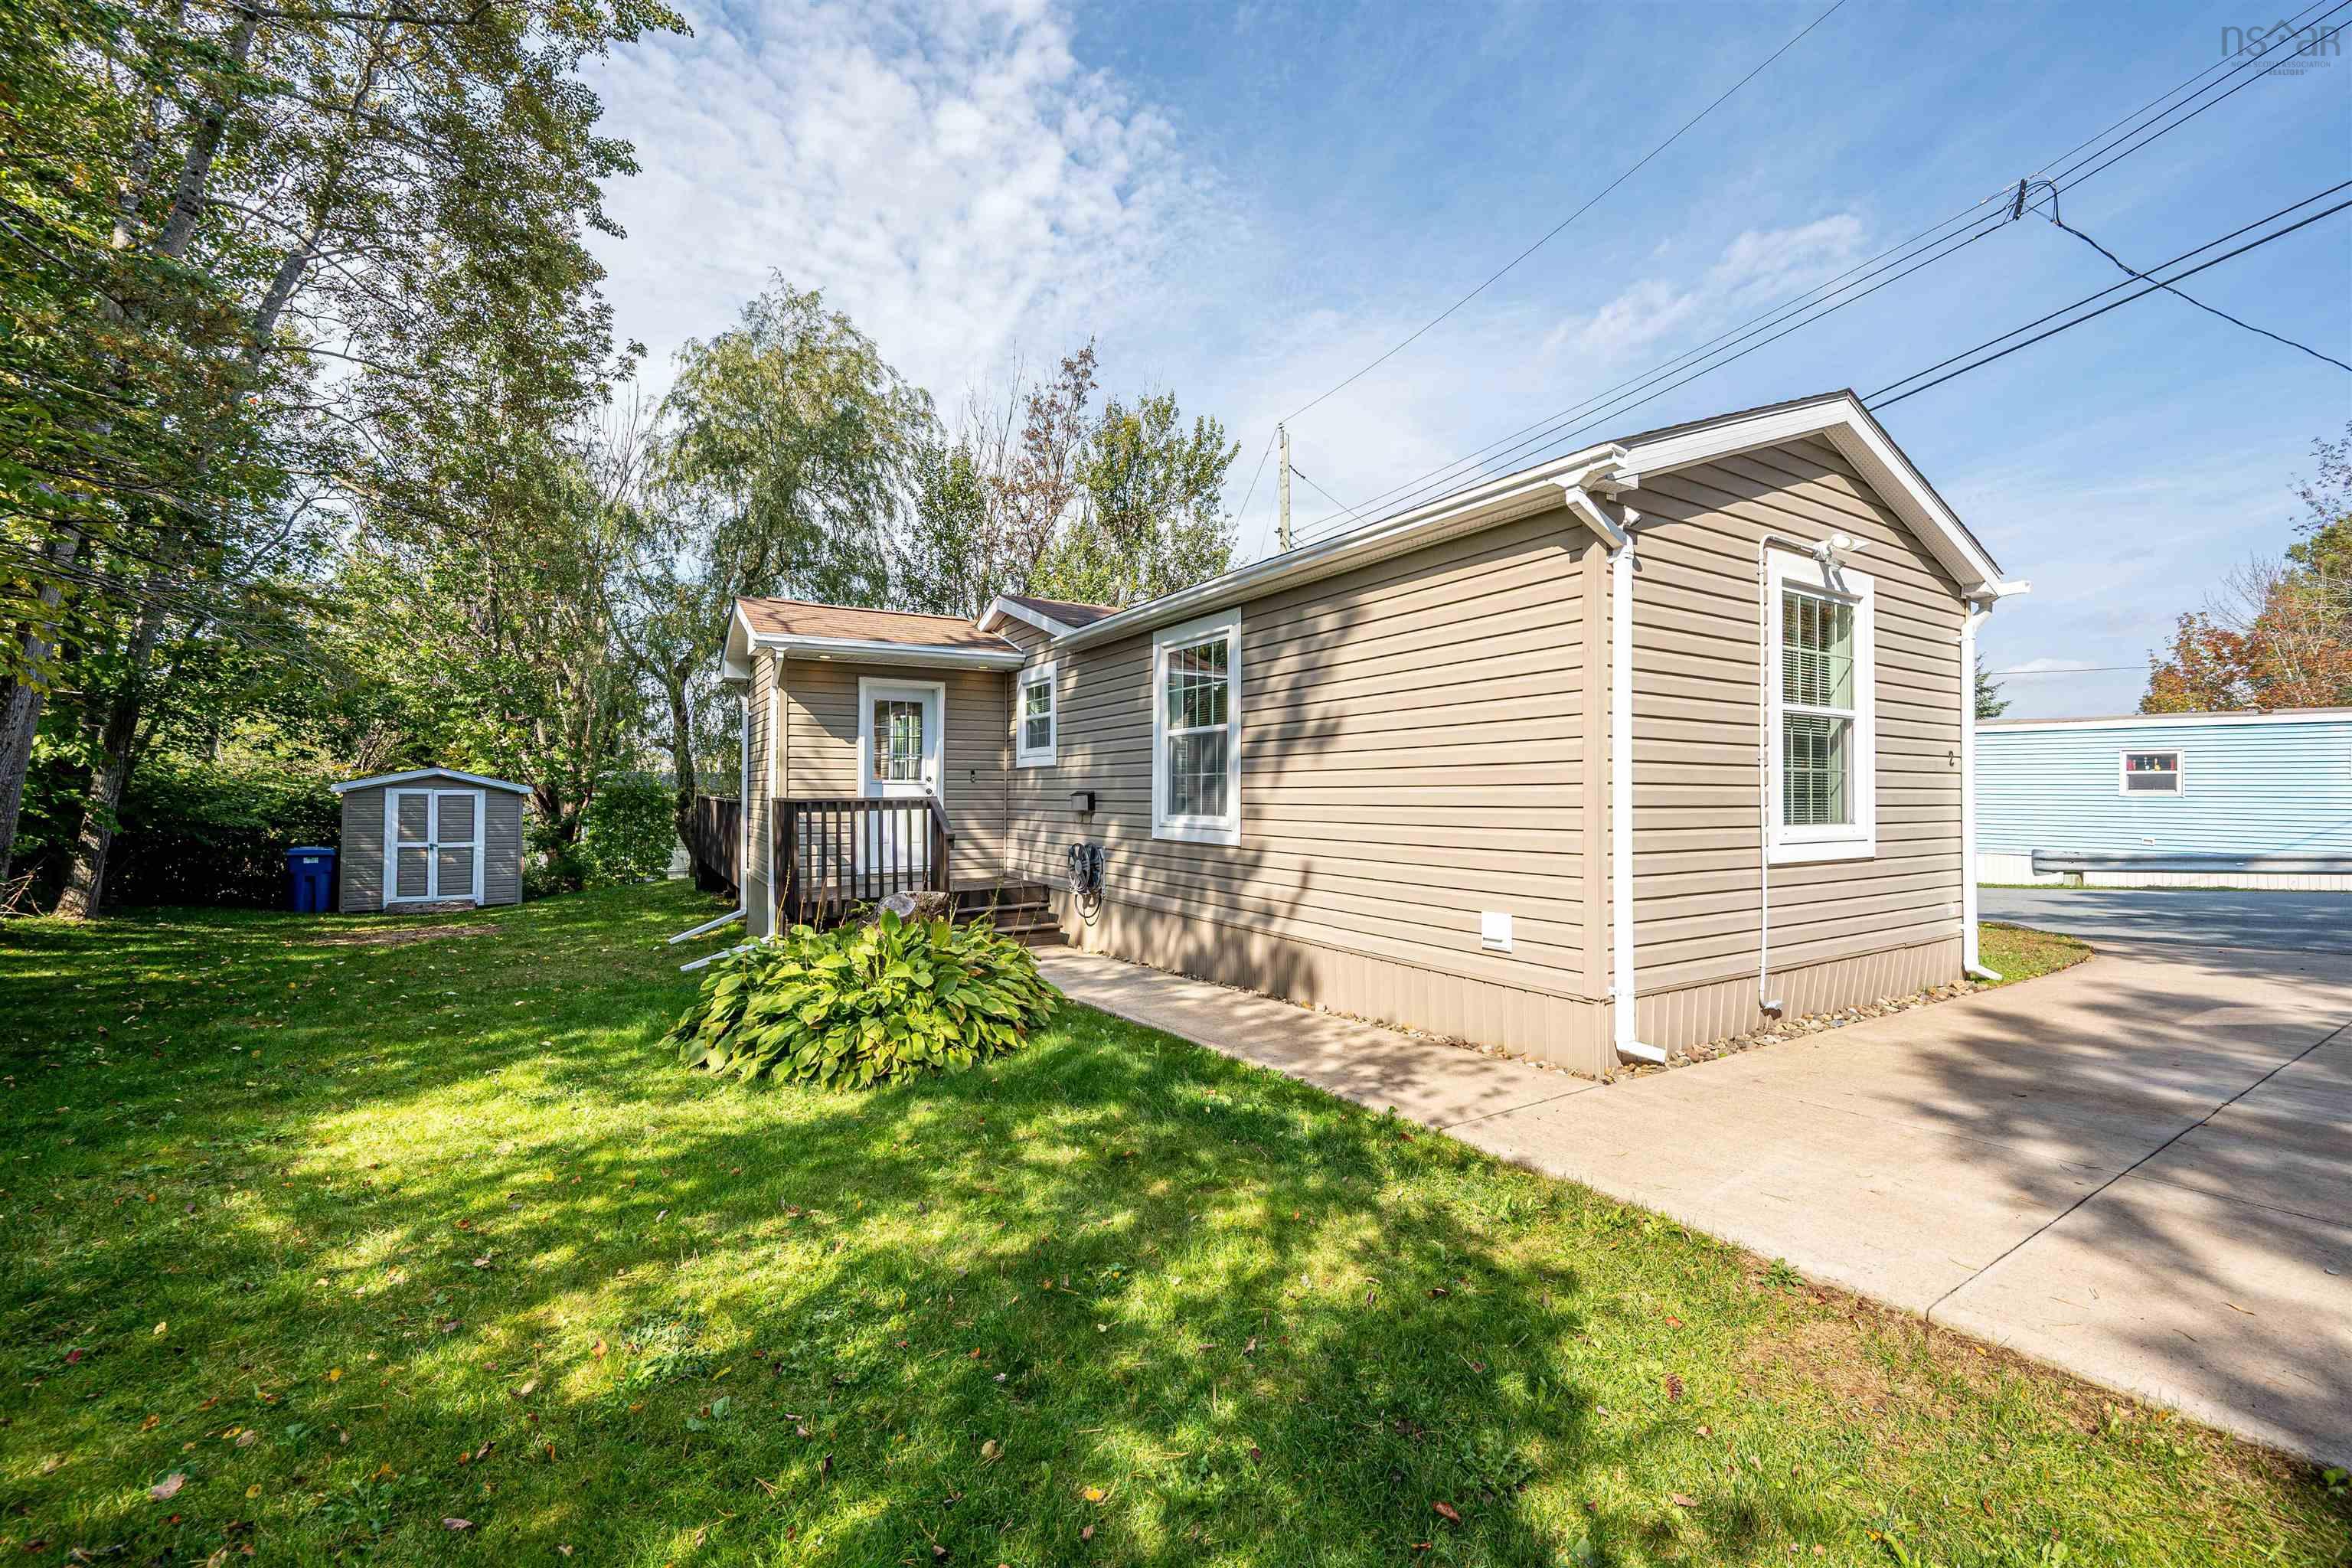
18 Birchill Drive
Summary
|
Beds
3
|
Baths
1
|
Mobile
910 sq ft
|
Storeys
1
|
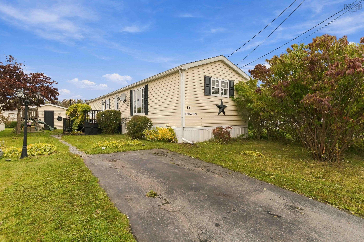
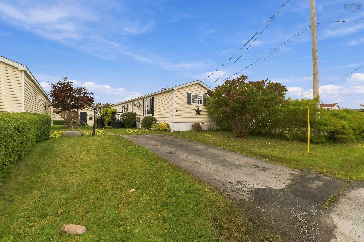
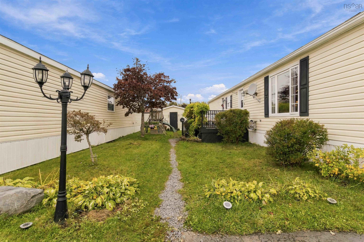
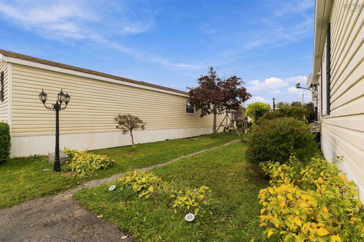
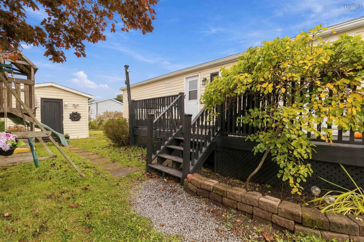
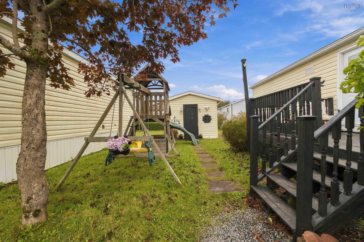
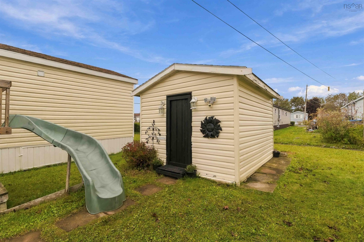
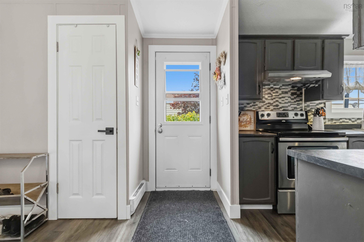
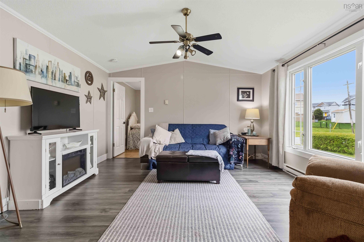
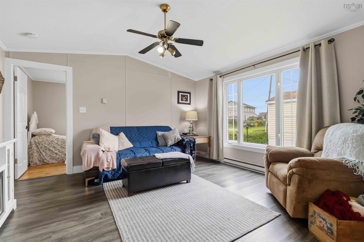
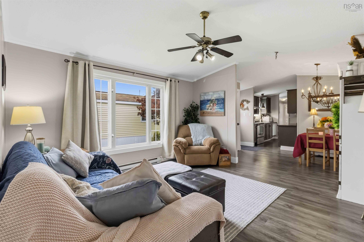
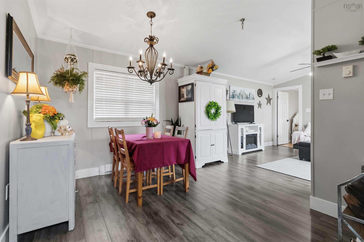
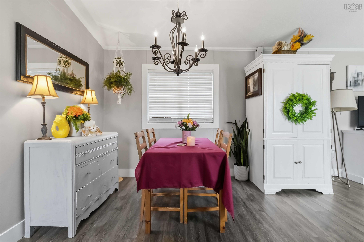
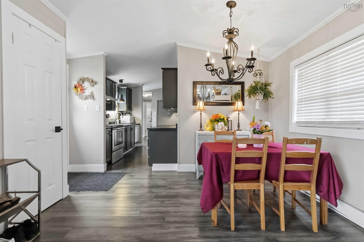
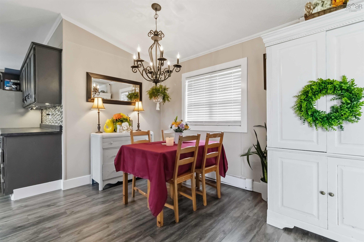
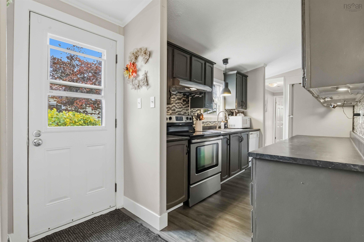
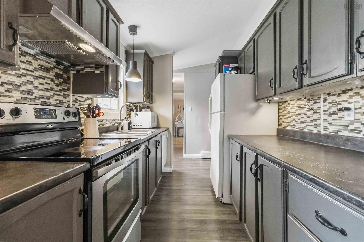
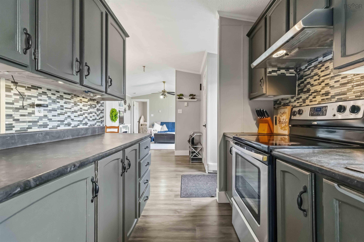
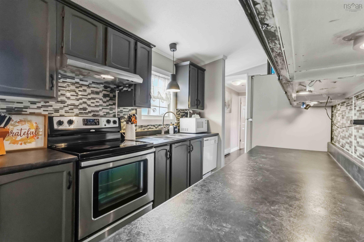
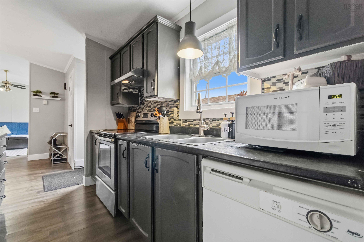
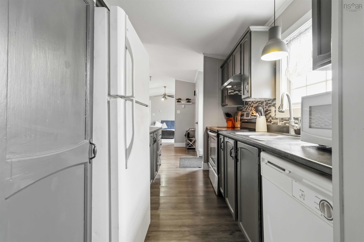
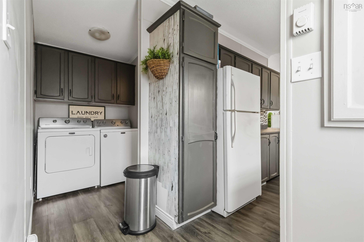
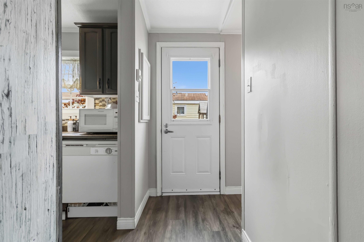
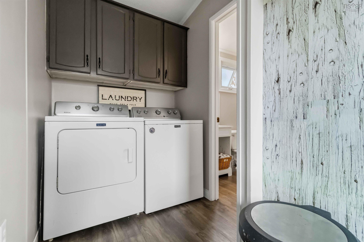
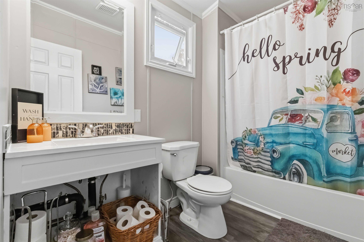
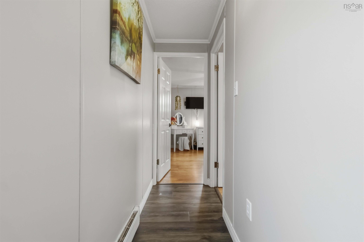
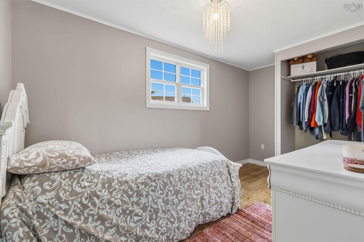
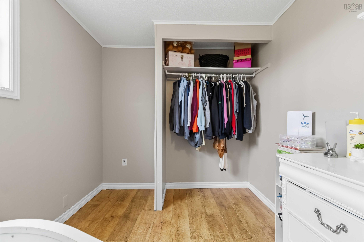
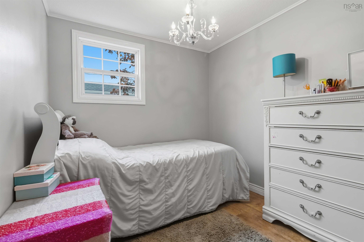
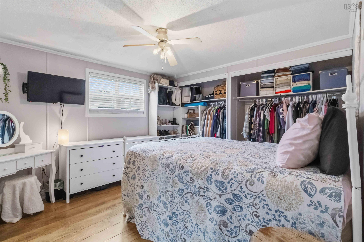
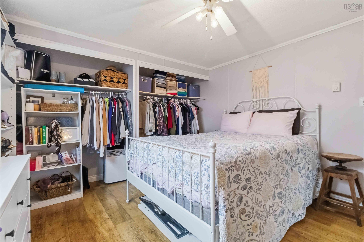
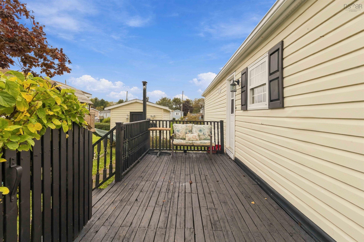
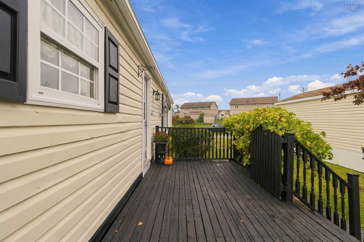
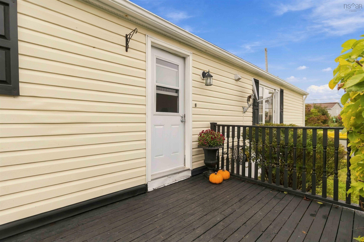
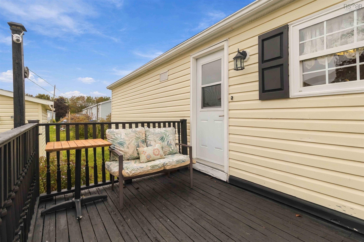
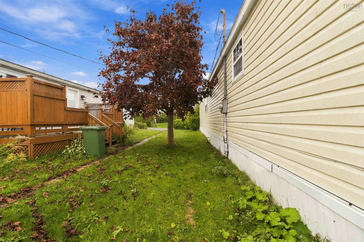
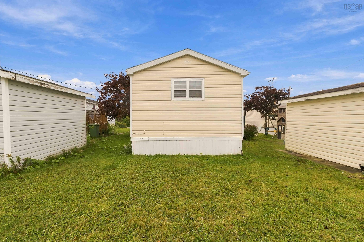
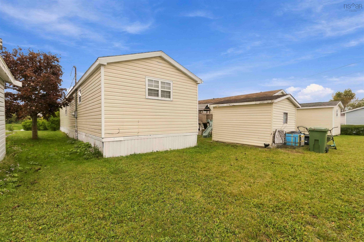
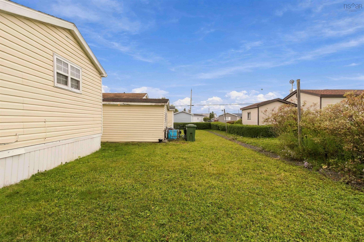
Welcome to 18 Birchill Drive! This freshly painted three-bedroom one-bathroom mini home offers comfortable, affordable living in the heart of Eastern Passage. Featuring fresh paint throughout, updated flooring, and new light fixtures, this home home has been refreshed to create a bright and welcoming atmosphere. The Practical single level layout offers three bedrooms, providing flexibility for a growing family, guests or home office. All appliances are included making your move that much easier, while the outdoor shed provides additional storage for your tools, seasonal items and outdoor essentials, Conveniently located near school, shopping, CFB Shearwater and the scenic Fisherman's Cove boardwalk, you'll enjoy the charm of costal living while remaining within easy reach of Dartmouth and Halifax. Weather you're a first time home buyer, looking to downsize, or searching for affordable place to call your own, this property offers a wonderful opportunity. Offered at $209,900 18 Birchill is ready for its next chapter.
Property Details
| Property Style | Residential |
|---|---|
| Zoning | PARK |
| Building Style | 1 Level |
| Structures | Patio, Shed |
| Utilities | Cable, Electricity, High Speed Internet, Telephone |
| Roof | Asphalt Shingle |
| Flooring | Laminate |
| Driveway | Double, Paved |
| Foundation | Piers, Slab |
| Exterior | Vinyl |
| Heating Type | Baseboard |
| Fuel Type | Electric |
| Water Source | Municipal |
| Sewage | Municipal |
| Building Age | 37 Years |
| Land Features | Landscaped, Level, Fenced |
Measurements
| Main Living Area | 910 sq ft |
|---|---|
| Total Living Area | 910 sq ft |
| Building Dimensions | 14’ × 65’ |
| Property Size | Under 0.5 Acres |
| Floor | Room | Dimensions |
|---|---|---|
| Main Floor | Living Room | 13’2” × 13’7” |
| Main Floor | Kitchen | 7’4” × 10’2” |
| Main Floor | Dining Room | 9’ × 11’4” |
| Main Floor | Primary Bedroom | 11’5” × 11’8” |
| Main Floor | Bedroom | 7’11” × 13’7” |
| Main Floor | Bedroom | 7’11” × 8’1” |
| Main Floor | Bath 1 | 4’ |
Features
- Driveway
- Garage
- Landscaped
- Patio
- Pets Allowed
| Appliances Included | Range, Dishwasher, Washer/Dryer Combo, Refrigerator |
|---|
Location Details
| County | Halifax |
|---|---|
| District | Dartmouth Woodside, Eastern Passage, Cow Bay |
| Community Features | Golf Course, Park, Playground, Public Transit, Recreation Center, School Bus Service, Shopping, Marina, Place Of Worship, Beach |
| Schools |
|
Contact Agent

Michael Sears
C.Mgr.; P.Mgr.; C.I.M.; CD
michael.sears@ververealty.ca
Thank you for reaching out
Your message was delivered, and a confirmation email has been sent to the address provided. If you do not see it in your inbox, please check your junk or spam folder.
We’re sorry, but there was an issue submitting your request. Please try again shortly, or contact us directly if the problem persists.