
18 Boyne Court
Summary
|
Beds
3
|
Baths
2
|
Single Family
1,408 sq ft
|
Storeys
2
|
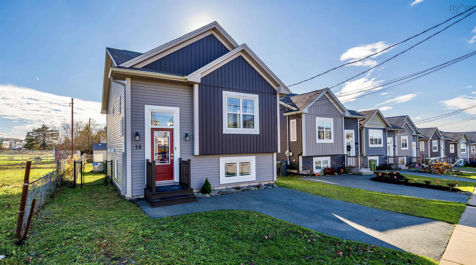
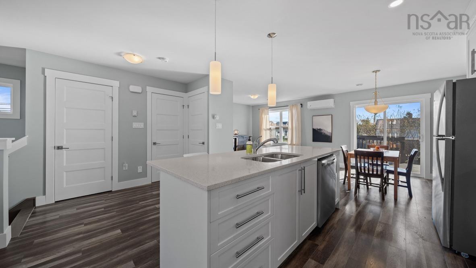
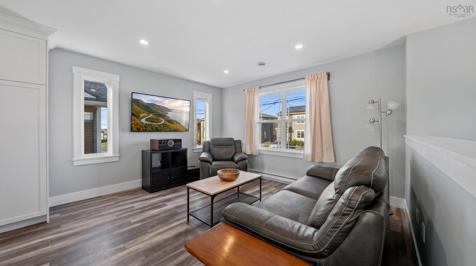
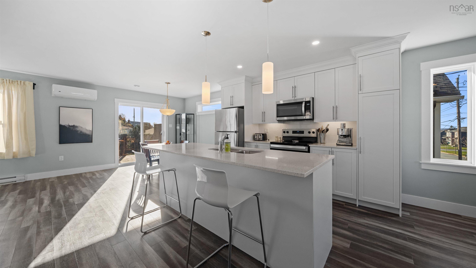
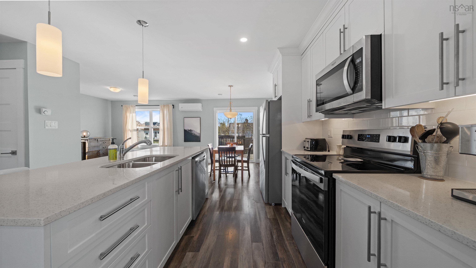
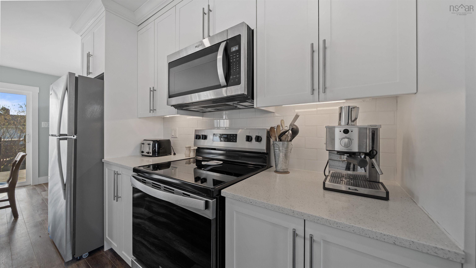
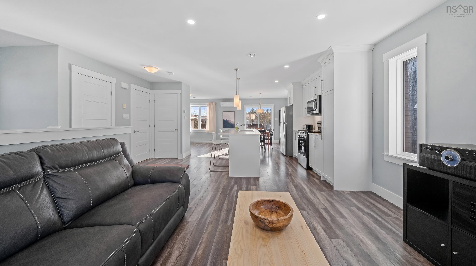
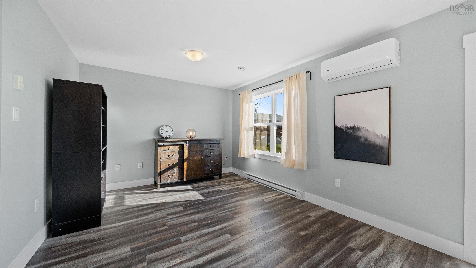
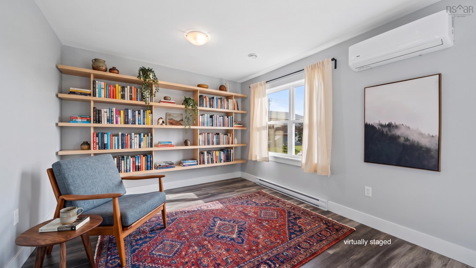
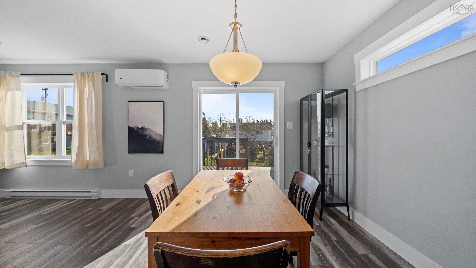
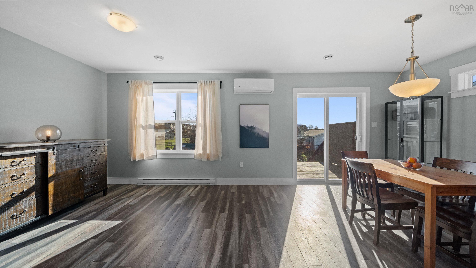
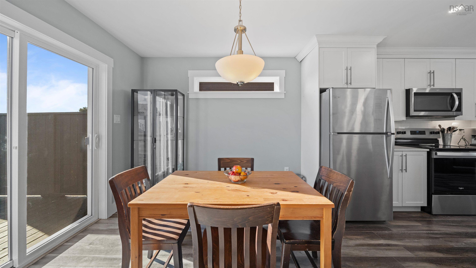
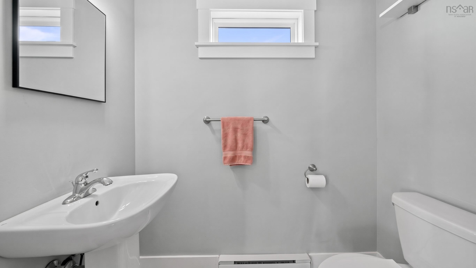
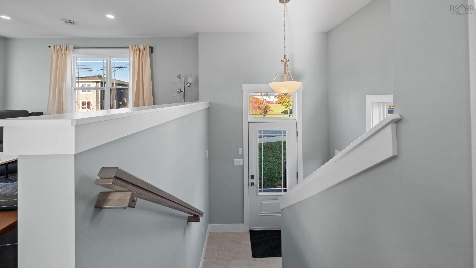
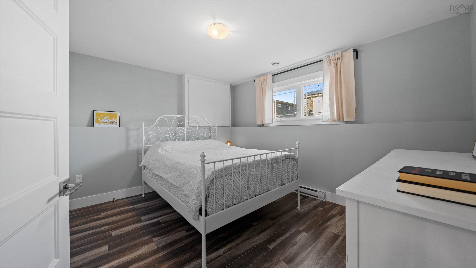
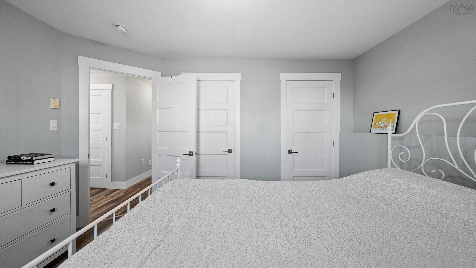
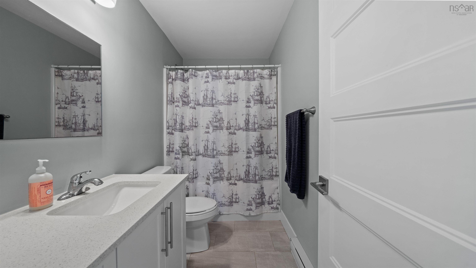
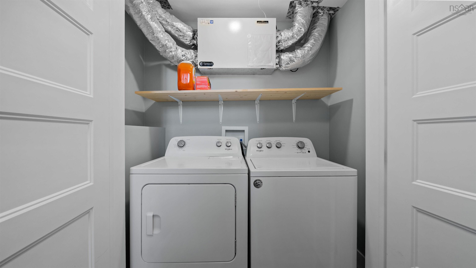
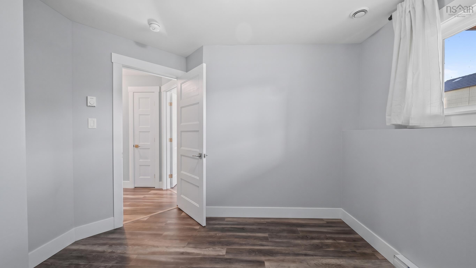
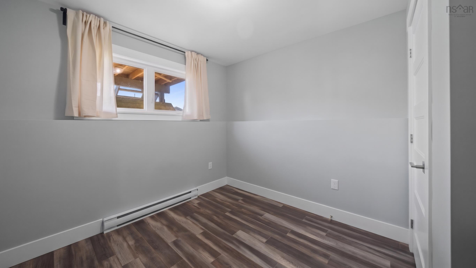
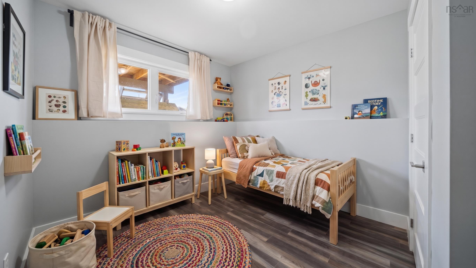
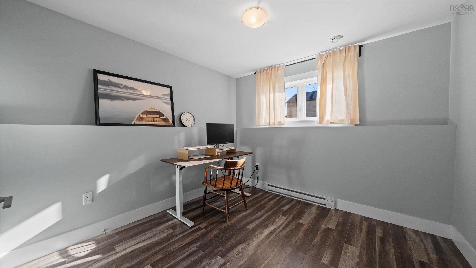
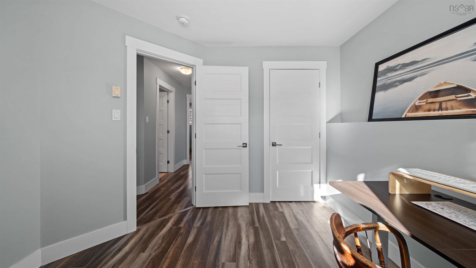
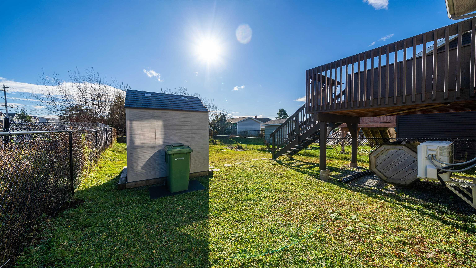
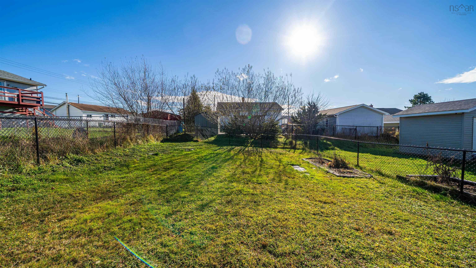
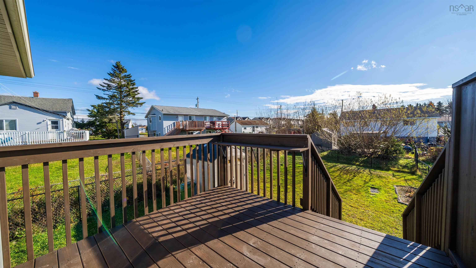
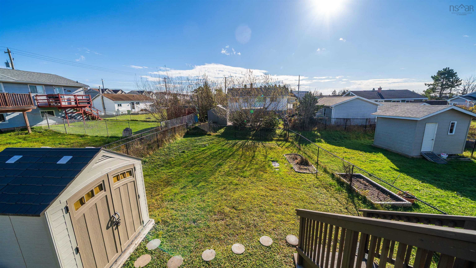
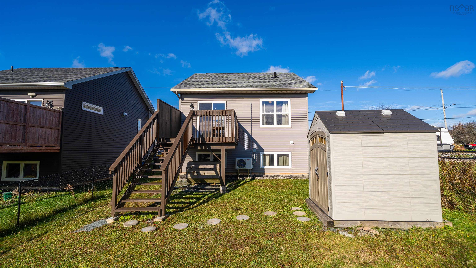
Welcome to 18 Boyne Court in Eastern Passage. This eight year old home is located in family friendly Erindale Estates. It's close to Fisherman’s Cove, the trails of Hartlen Point and has easy access to all of Dartmouth’s amenities. Living here means living both close to nature and to everyday convenience. The upper floor features a bright, open concept layout complete with half bath, living room, dining room, kitchen and den space. A ductless heat pump on this level provides energy efficient heating and cooling throughout the year. The kitchen comes with stainless steel appliances (all updated between 2022-2026) and quartz countertops. The lower level contains three bedrooms, a full bath, laundry and storage. The rear sliding doors lead to a deck with stairs flowing into the fully fenced backyard. Here you’ll find a shed and plenty of room under the deck for storage. Enjoy the peace of mind that comes with owning a newer home that has been looked after. Check out the full listing details on Realtor.ca
Property Details
| Property Style | Residential |
|---|---|
| Zoning | CDD |
| Building Style | Split Entry |
| Structure Style | Detached |
| Structures | Deck, Shed |
| Utilities | Cable, Electricity, High Speed Internet, Telephone |
| Roof | Asphalt Shingle |
| Flooring | Laminate, Tile |
| Basement | Fully Developed |
| Driveway | Paved |
| Foundation | Poured Concrete |
| Exterior | Vinyl |
| Heating Type | Baseboard, Heat Pump -Ductless |
| Fuel Type | Electric |
| Water Source | Municipal |
| Sewage | Municipal |
| Building Age | 8 Years |
| Year Built | 2018 |
| Land Features | Cleared, Fenced |
Measurements
| Main Living Area | 704 sq ft |
|---|---|
| Total Living Area | 1,408 sq ft |
| Lot Size 1 | 5,000 sq ft |
| Building Dimensions | 32’ × 22’ |
| Property Size | Under 0.5 Acres |
| Floor | Room | Dimensions |
|---|---|---|
| Main Floor | Living Room | 13’ × 12’ |
| Main Floor | Kitchen | 13’ × 11’6” |
| Main Floor | Dining Room | 10’ × 11’ |
| Main Floor | Den/Office | 11’ × 11’ |
| Main Floor | Bath 1 | 3’10” × 6’10” |
| Lower Level | Primary Bedroom | 13’ × 11’7” |
| Lower Level | Bedroom | 10’ × 9’ |
| Lower Level | Bedroom | 10’10” × 10’1” |
| Lower Level | Bath 2 | 5’6” × 10’10” |
Features
- Deck
- Driveway
- Garage
| Appliances Included | Stove, Dishwasher, Dryer, Washer, Refrigerator |
|---|---|
| Other Features | HRV (Heat Rcvry Ventln) |
Location Details
| County | Halifax |
|---|---|
| District | Dartmouth Woodside, Eastern Passage, Cow Bay |
| Community Features | Golf Course, Park, Playground, Public Transit, Recreation Center, Shopping, Marina, Beach |
| Schools |
|
Contact Agent

Michael Sears
C.Mgr.; P.Mgr.; C.I.M.; CD
michael.sears@ververealty.ca
Thank you for reaching out
Your message was delivered, and a confirmation email has been sent to the address provided. If you do not see it in your inbox, please check your junk or spam folder.
We’re sorry, but there was an issue submitting your request. Please try again shortly, or contact us directly if the problem persists.