
18 Dahlia Street

Summary
|
Beds
3
|
Baths
2
|
Single Family
1,660 sq ft
|
Storeys
4
|
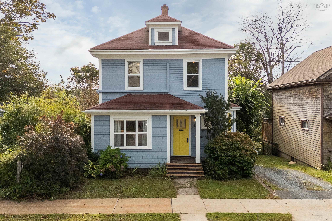
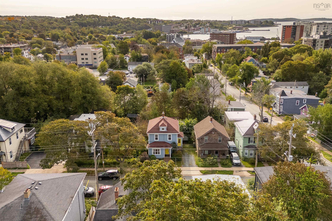
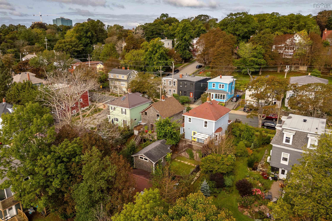
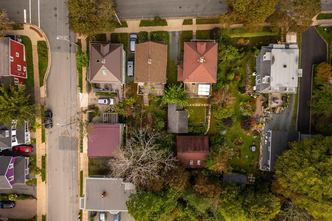
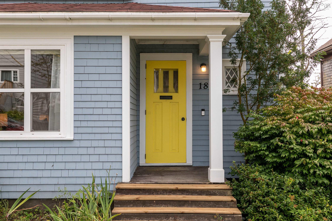
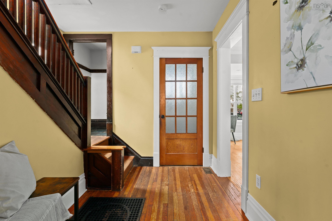
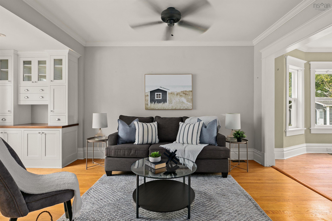
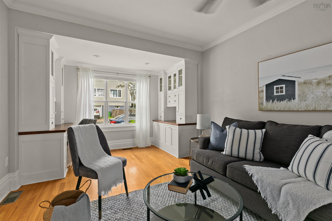
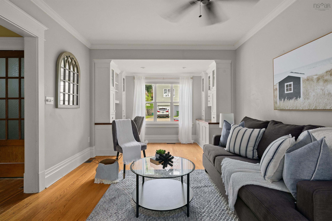
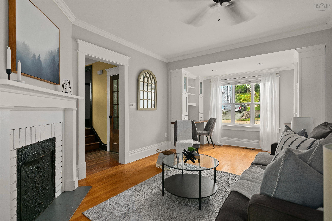
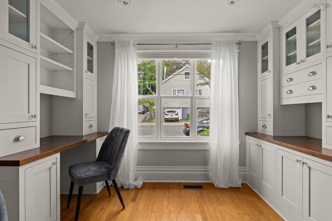
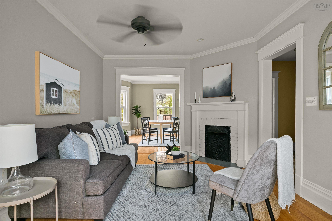
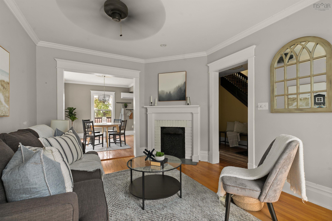
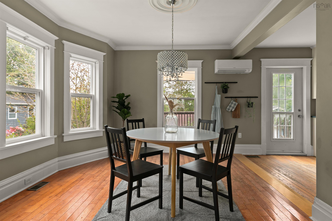
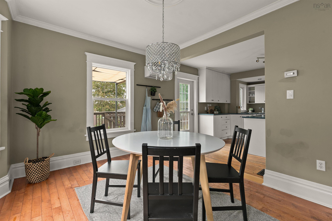
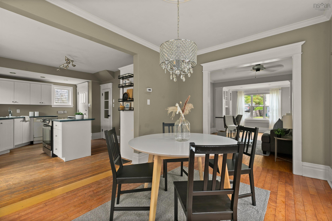
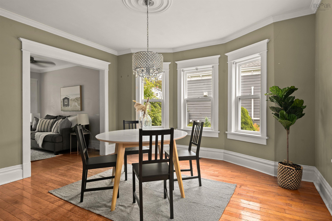
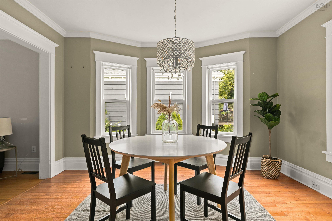
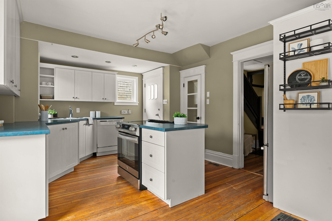
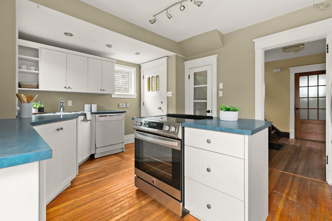
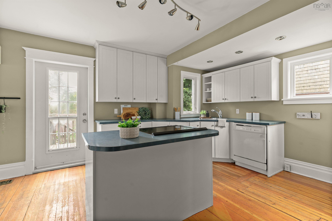
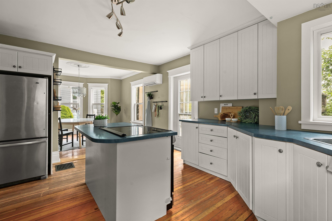
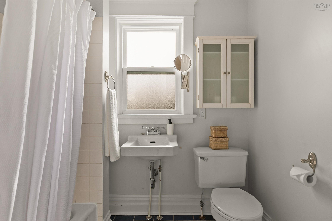
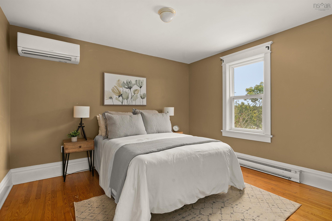
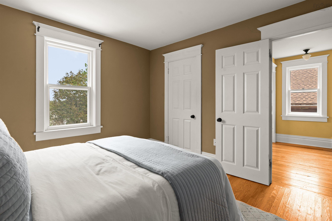
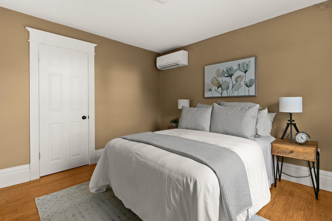
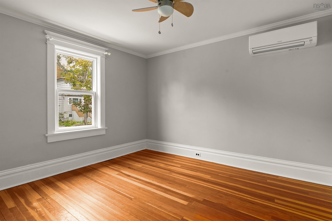
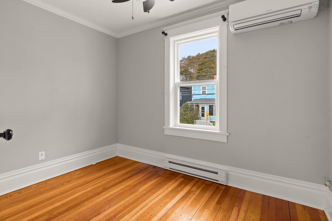
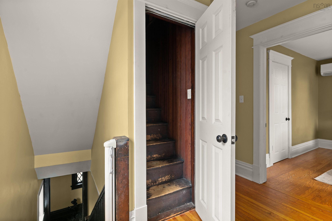
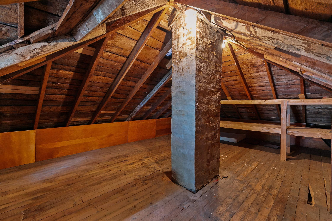
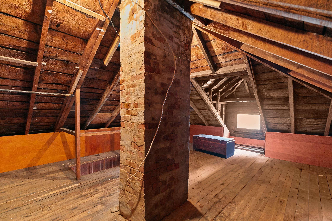
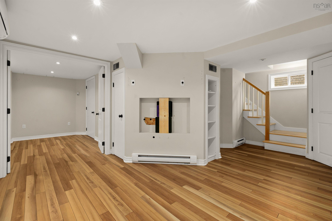
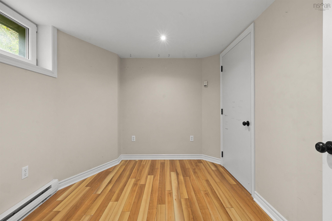
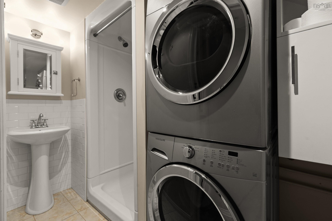
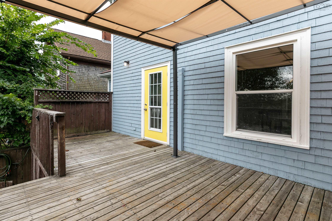
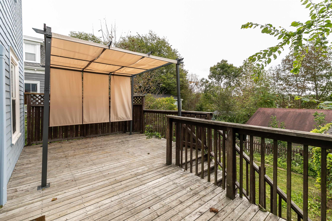
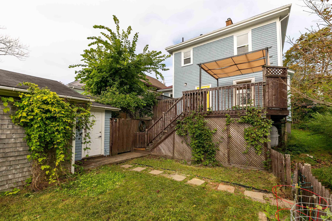
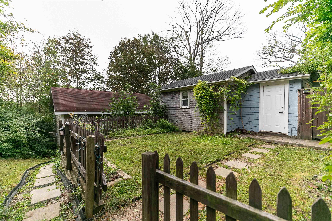
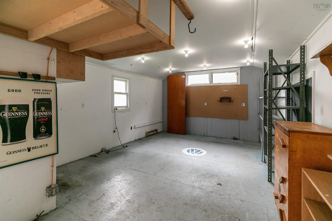
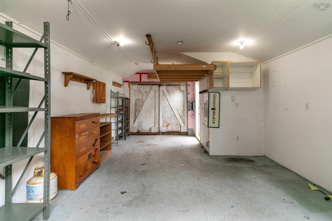
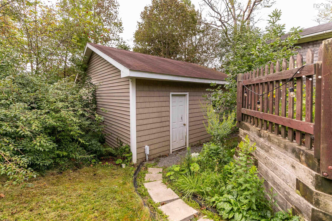
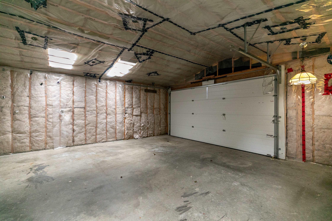
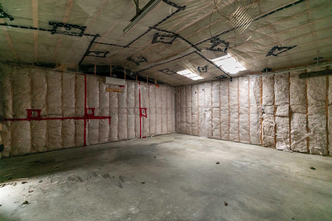
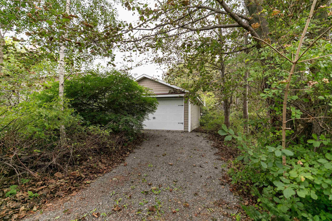
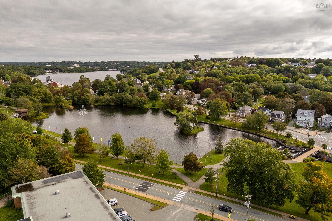
Some neighbourhoods you move into. Others, you never want to leave. Welcome to 18 Dahlia Street, tucked into Dartmouth's historic and coveted Flower Streets - a neighbourhood known for creating lifers, and a home that, like its namesake flower, embodies inner strength and enduring grace. Beautifully restored and thoughtfully renovated, this character-filled 3-bedroom, 2-bath home pairs the warmth of its past with the ease of modern living. Hardwood and softwood floors and custom built-ins bring timeless charm, while the warm and welcoming kitchen and baths, numerous ductless heat pumps, fully finished walkout basement and walk-up attic offer space to live comfortably, grow and make the home entirely your own. Outside, a sunny south-facing deck overlooks the backyard - a little pocket of calm in the heart of Dartmouth. And then comes the unexpected: a separate heated, wired and insulated 24' x 24' workshop/garage, plus an additional detached garage/storage building. With two driveways - one from Dahlia and another from Pine - there is remarkable flexibility here for a home-based business, studio, workshop, hobbies or simply the luxury of having room for everything. You’ll feel tucked into a quiet oasis, with the city at your doorstep - just a short walk from some of Dartmouth’s best-loved destinations, including Sullivan’s Pond, Lake Banook, downtown Dartmouth, and the Halifax–Dartmouth ferry. Full of character, beautifully evolved and set in one of Dartmouth's most beloved neighbourhoods, 18 Dahlia feels like the kind of place you arrive at - and stay.
Property Details
| Property Style | Residential |
|---|---|
| Zoning | DN |
| Building Style | 2 Storey |
| Structure Style | Detached |
| Structures | Deck, Patio, Shed |
| Utilities | Cable, Electricity, High Speed Internet, Telephone |
| Roof | Asphalt Shingle |
| Flooring | Hardwood, Laminate, Softwood, Tile |
| Basement | Full, Fully Developed, Walkout |
| Garage Type | Detached, Double, Heated, Wired |
| Driveway | Gravel, Multiple Driveways |
| Foundation | Poured Concrete |
| Exterior | Wood Shingles |
| Heating Type | Forced Air, Furnace, Heat Pump -Ductless, Ductless Cooling |
| Fuel Type | Electric, Oil |
| Water Source | Municipal |
| Sewage | Municipal |
| Building Age | 109 Years |
| Year Built | 1917 |
| Land Features | Cleared, Landscaped, Sloping/Terraced |
Measurements
| Main Living Area | 1,180 sq ft |
|---|---|
| Total Living Area | 1,660 sq ft |
| Lot Size 1 | 5,820 sq ft |
| Total Lot Size | 5,820 sq ft |
| Building Dimensions | 38’ × 115’ × 68’ |
| Property Size | Under 0.5 Acres |
| Floor | Room | Dimensions |
|---|---|---|
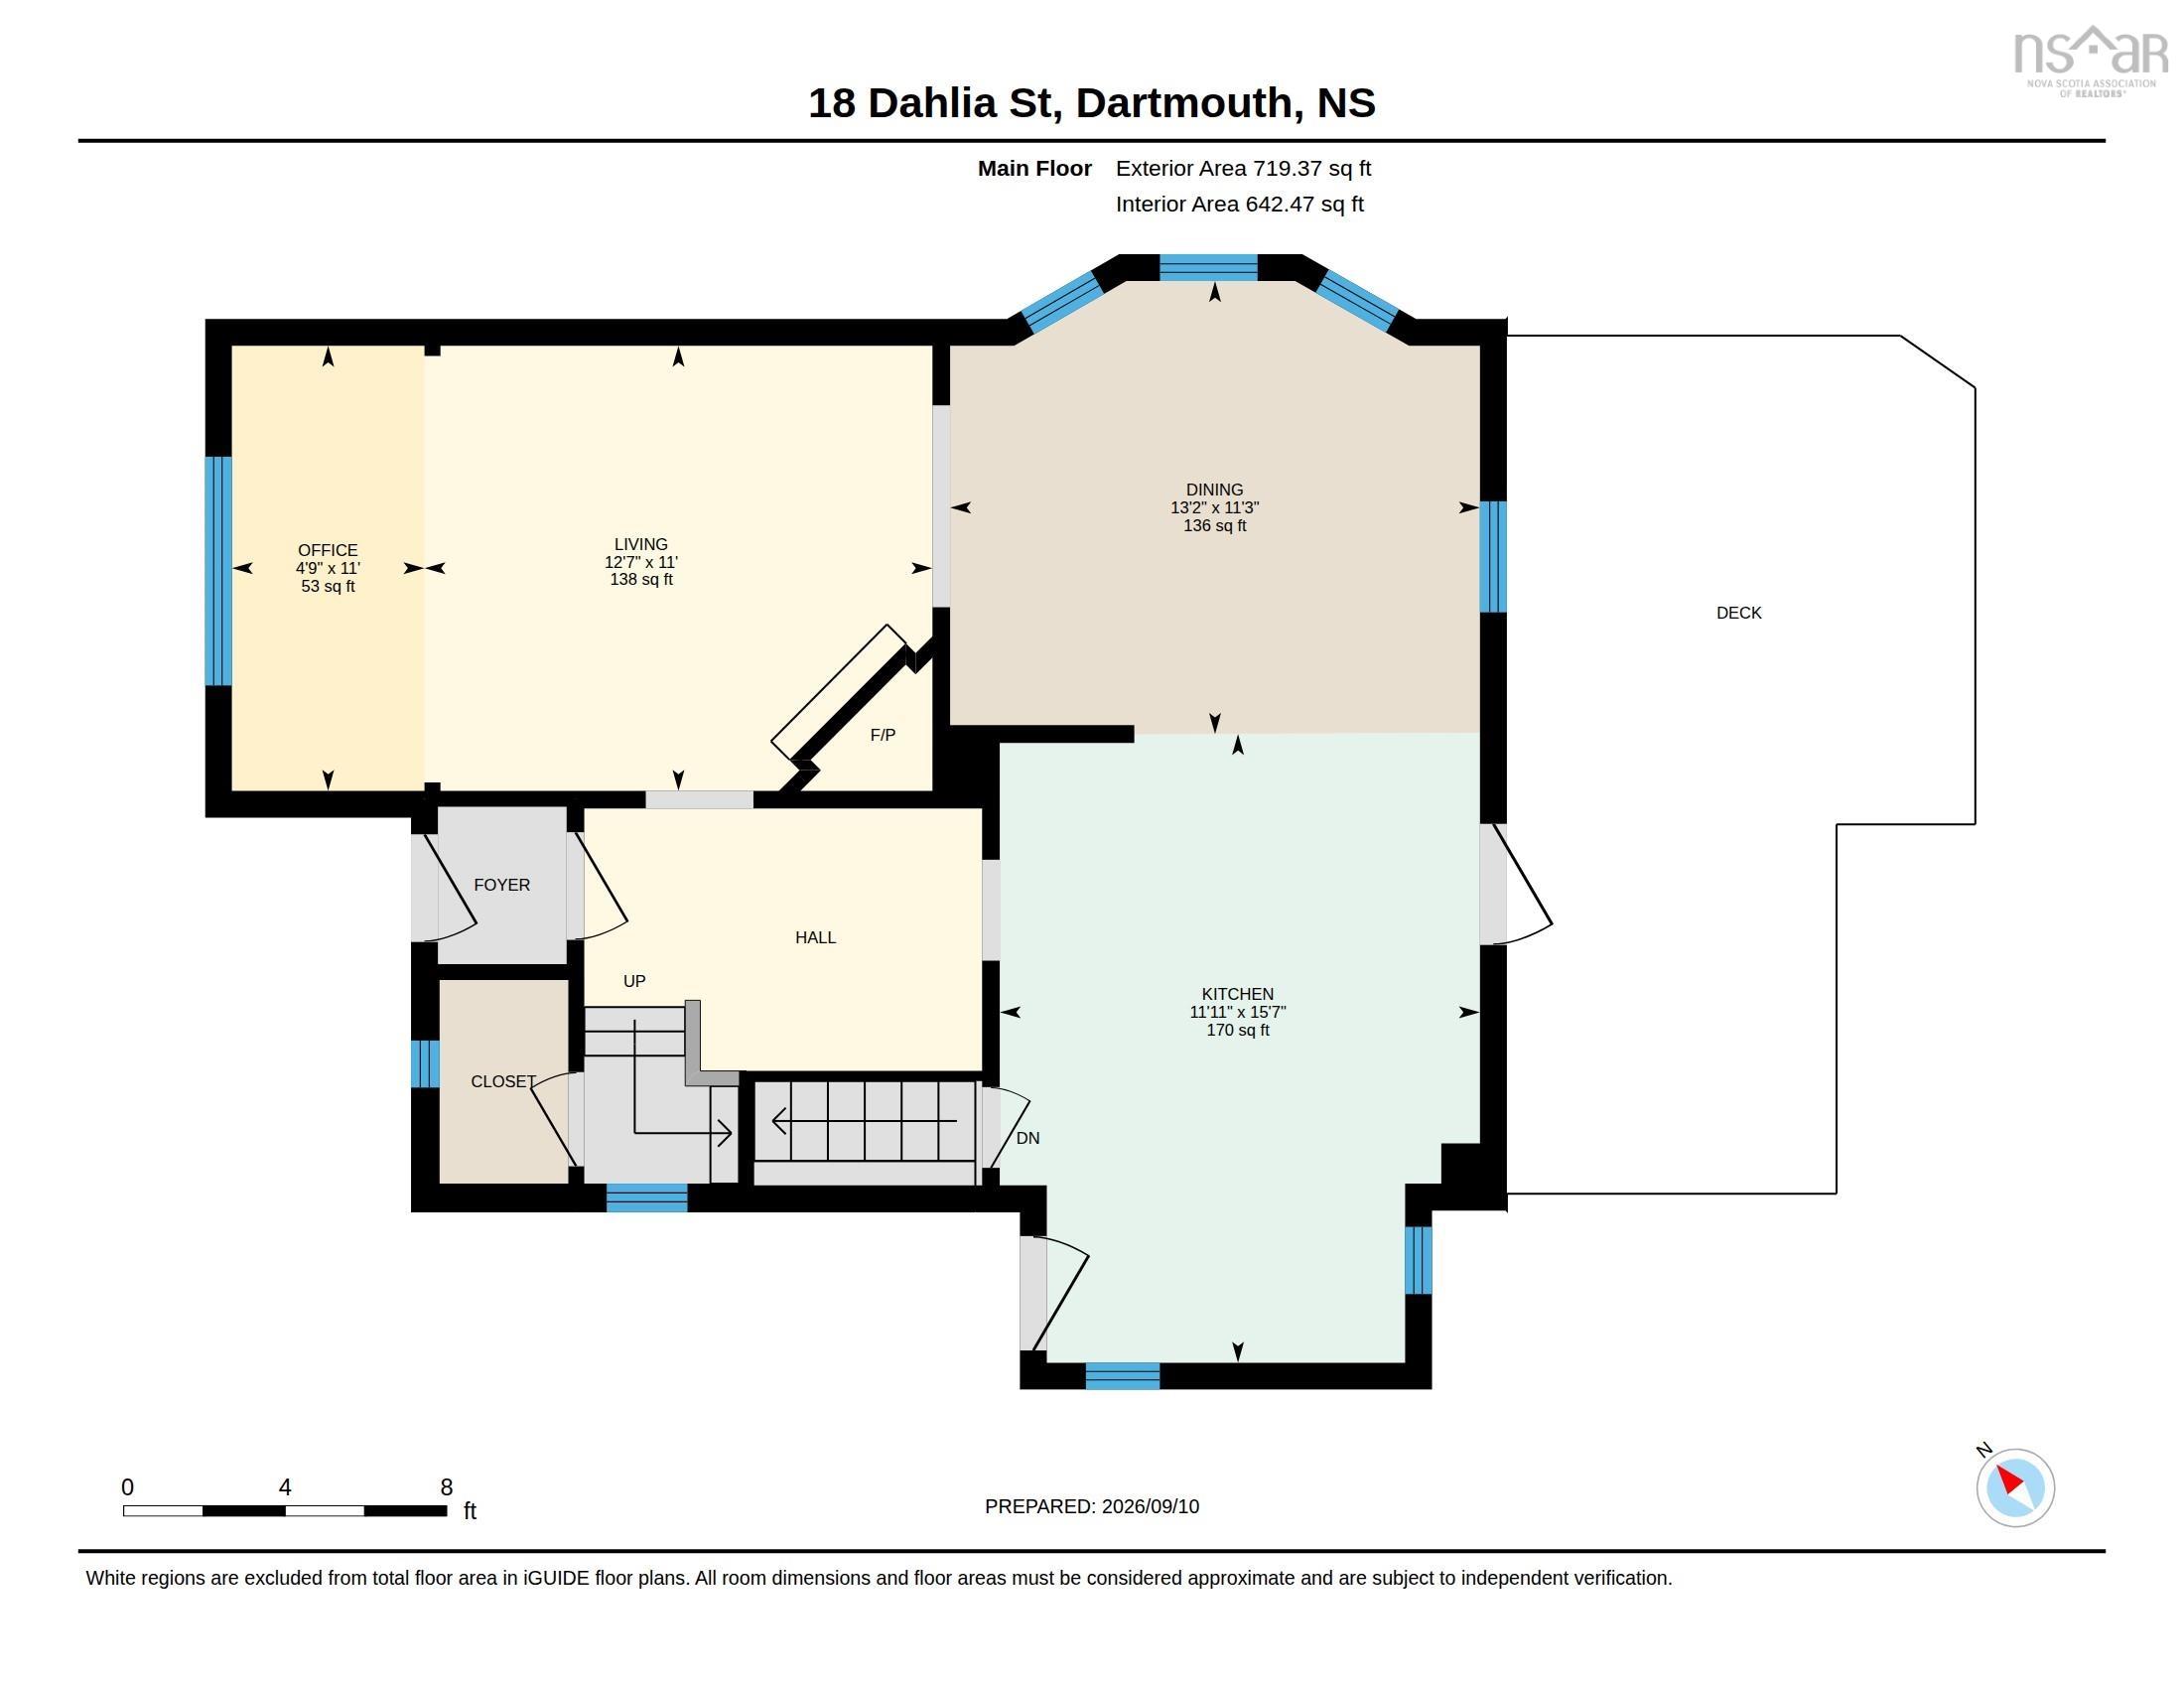
| Main Floor | Living Room | 11’ × 12’ |
| Main Floor | Dining Room | 11’ × 13’ |
| Main Floor | Kitchen | 15’ × 11’ |
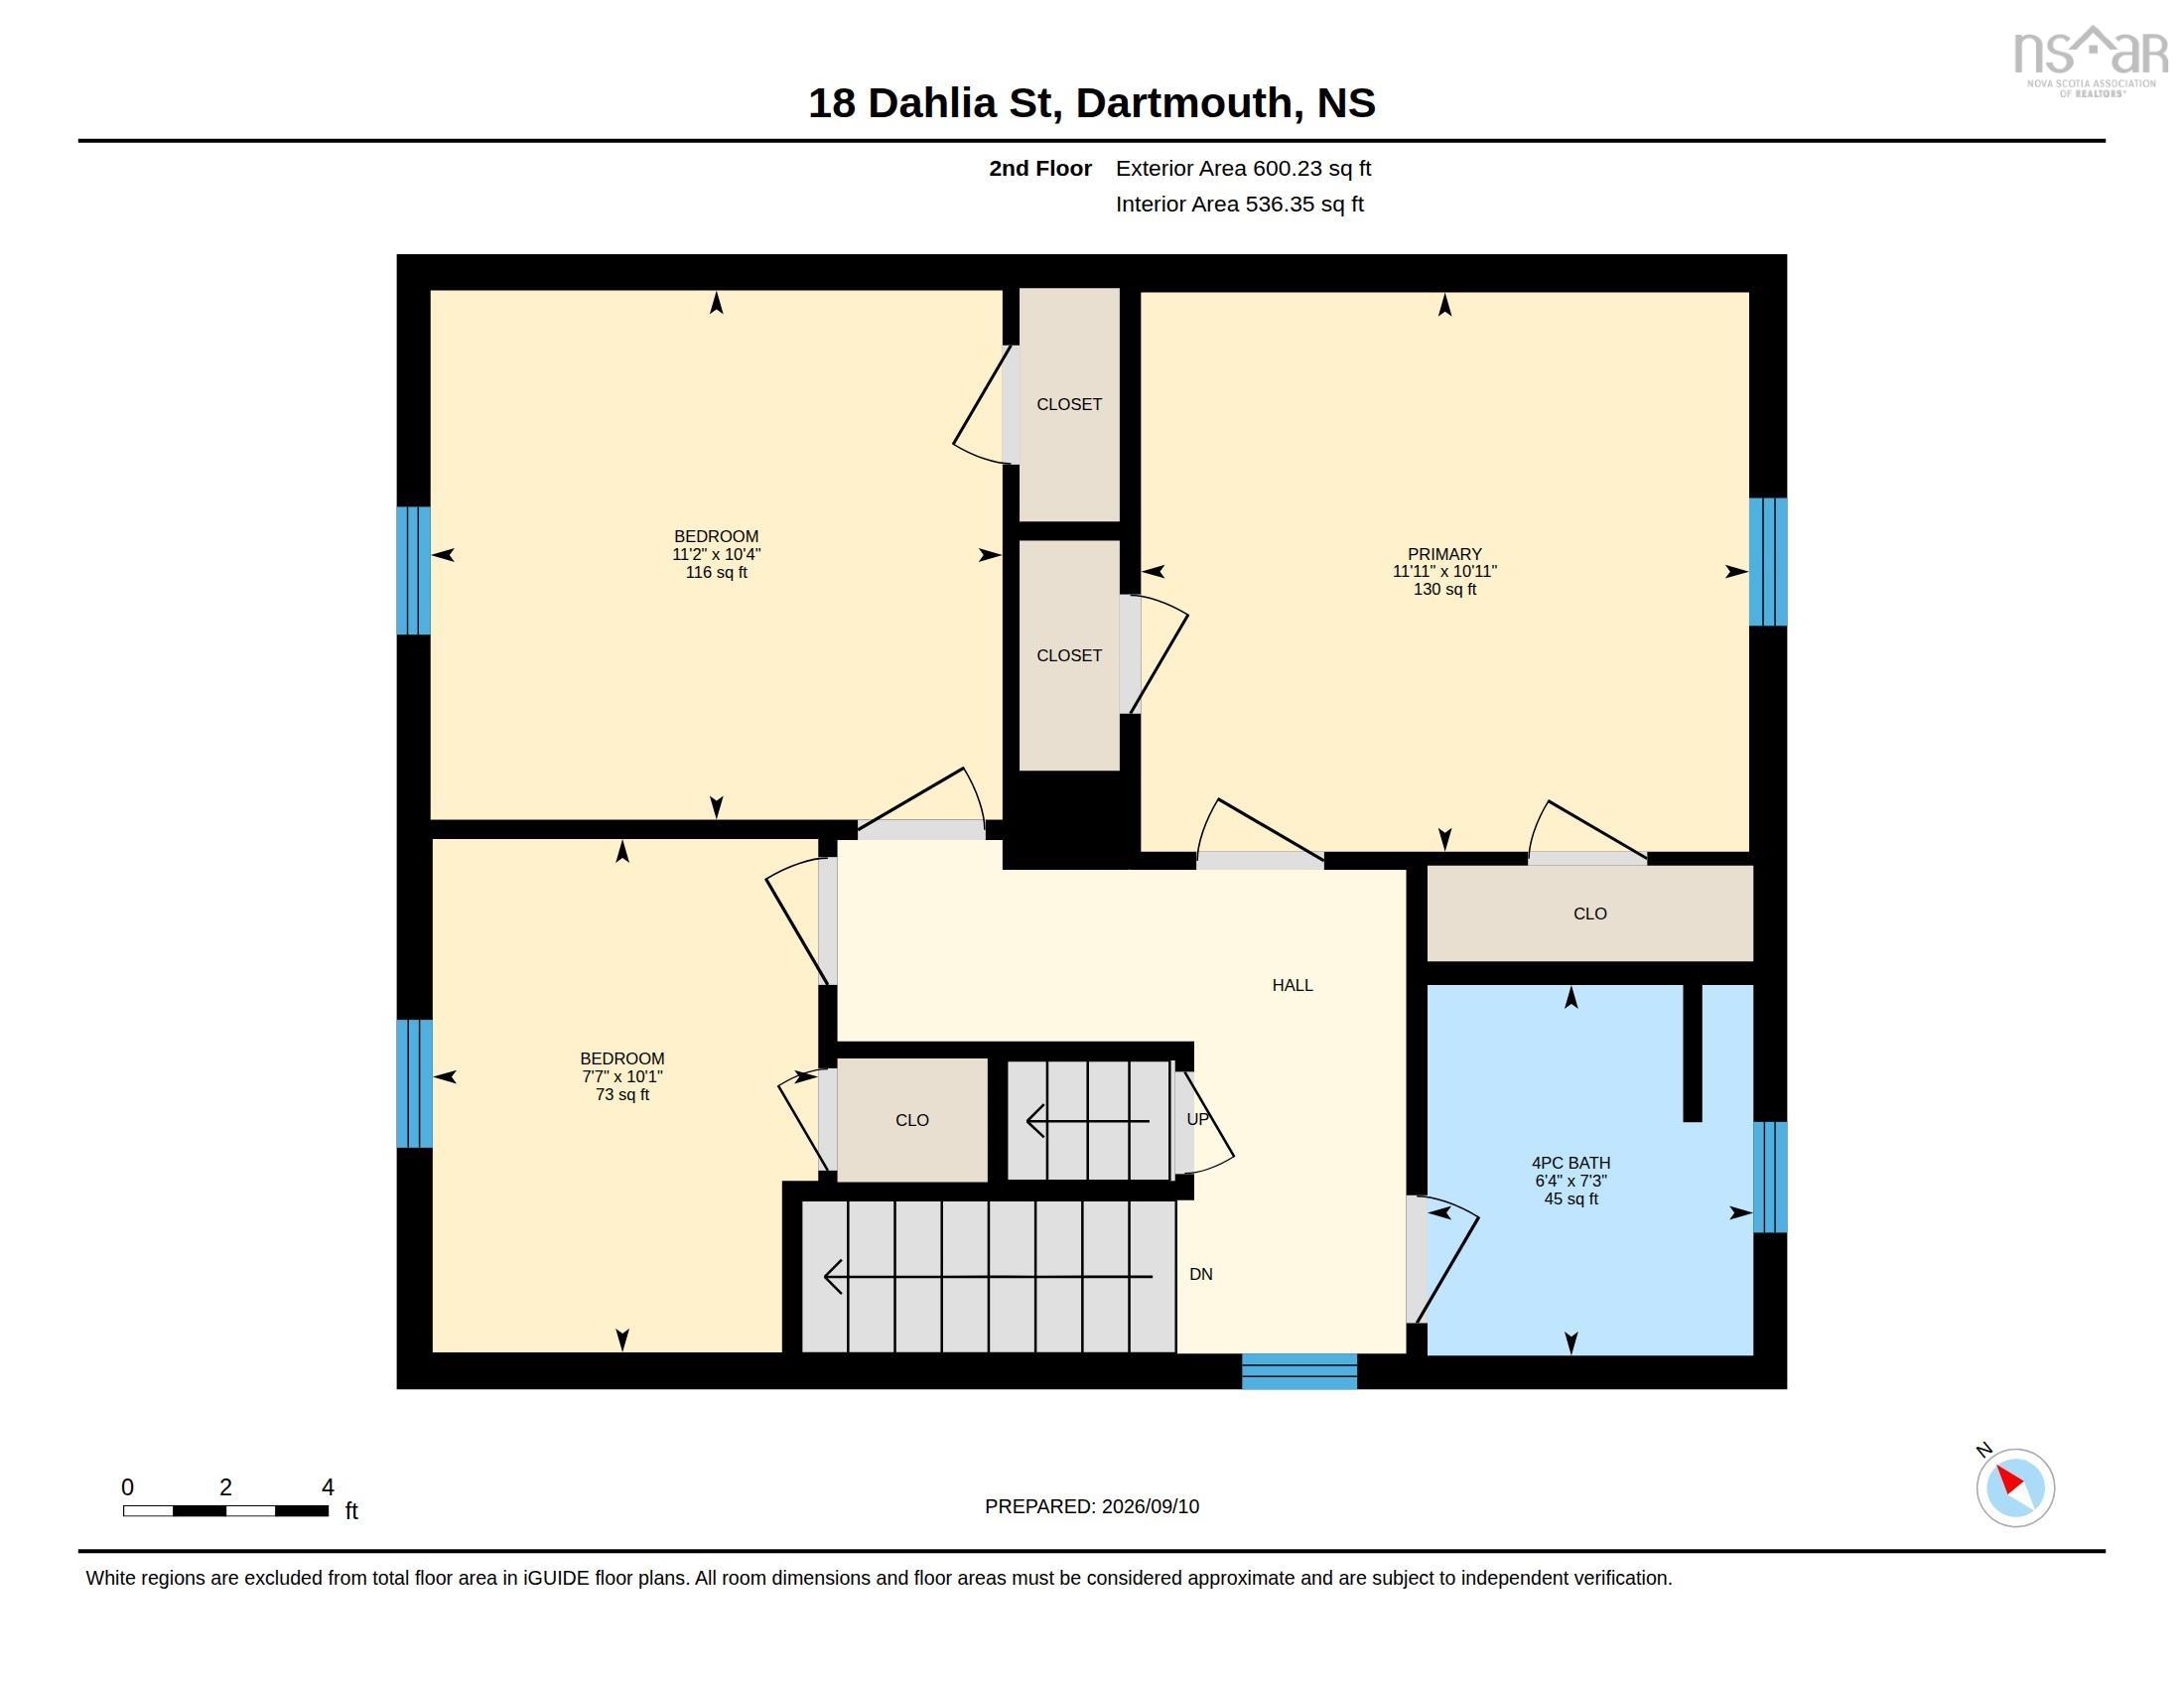
| 2nd Level | Primary Bedroom | 11’ × 10’ |
| 2nd Level | Bedroom | 10’ × 11’ |
| 2nd Level | Bedroom | 10’ × 7’ |
| 3rd Level | Bath 2 | 7’ × 6’ |
| 3rd Level | OTHER | 0’ × 21’ |
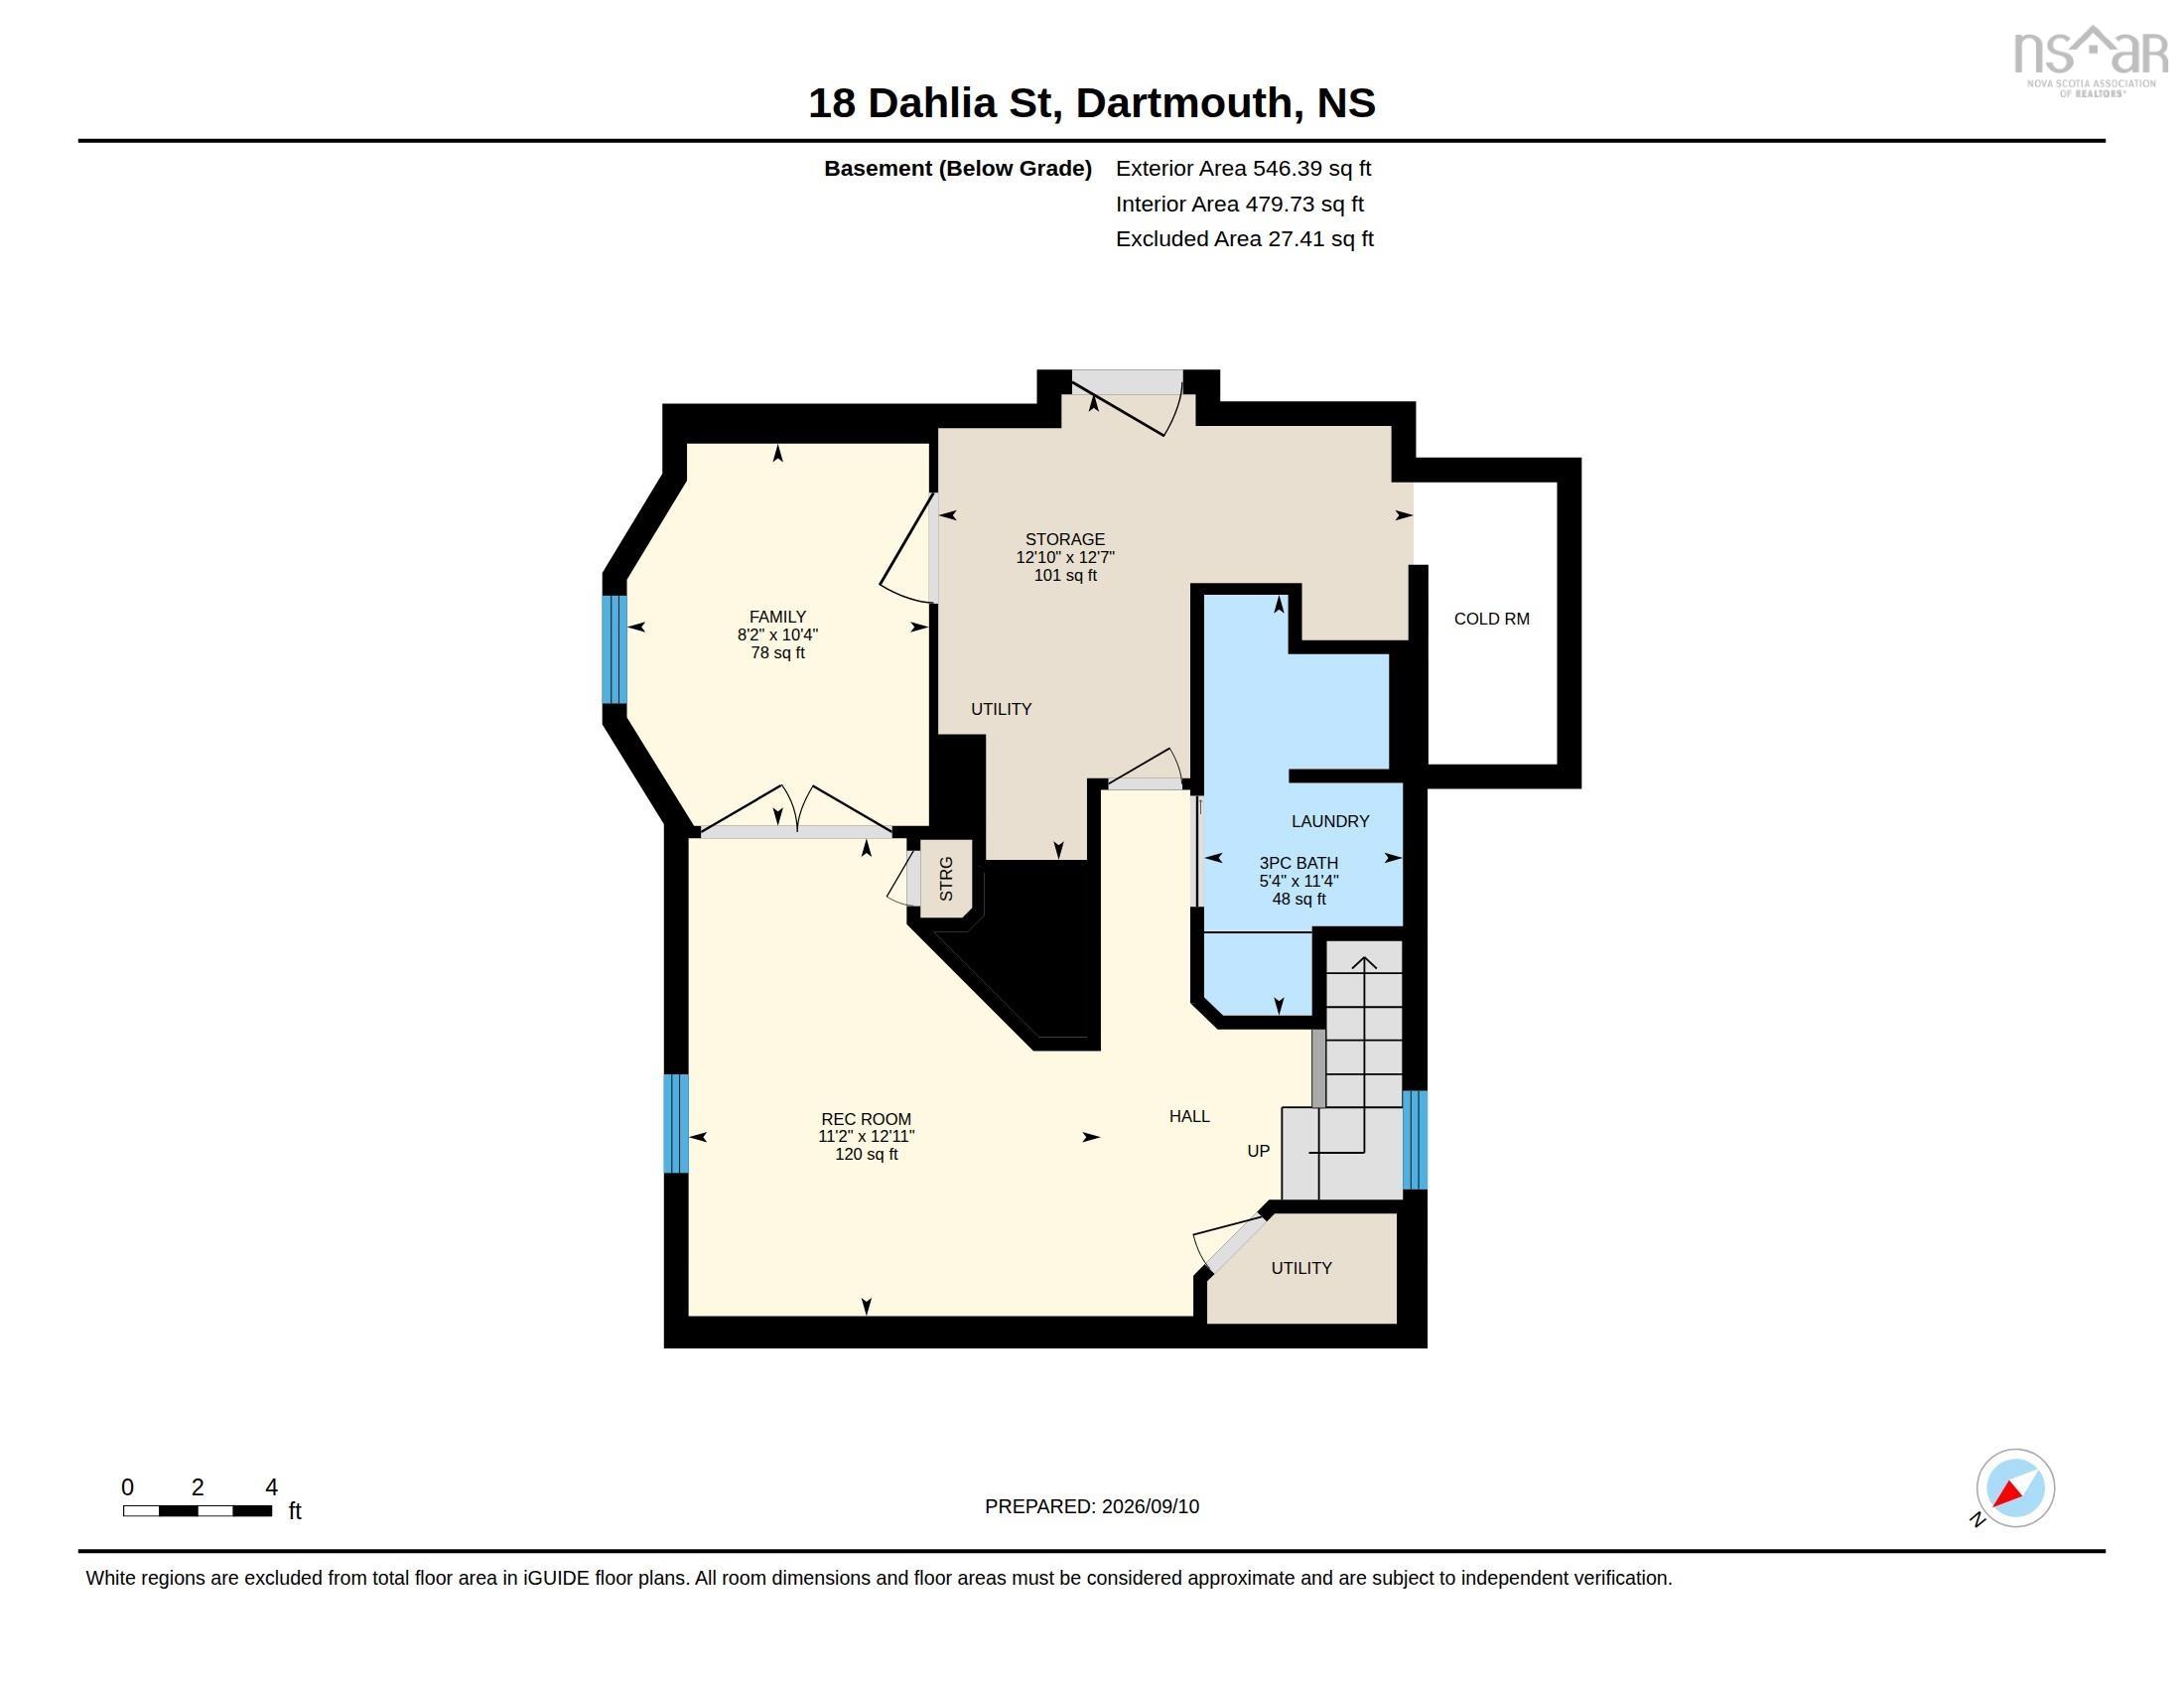
| Basement | Family Room | 8’ × 10’ |
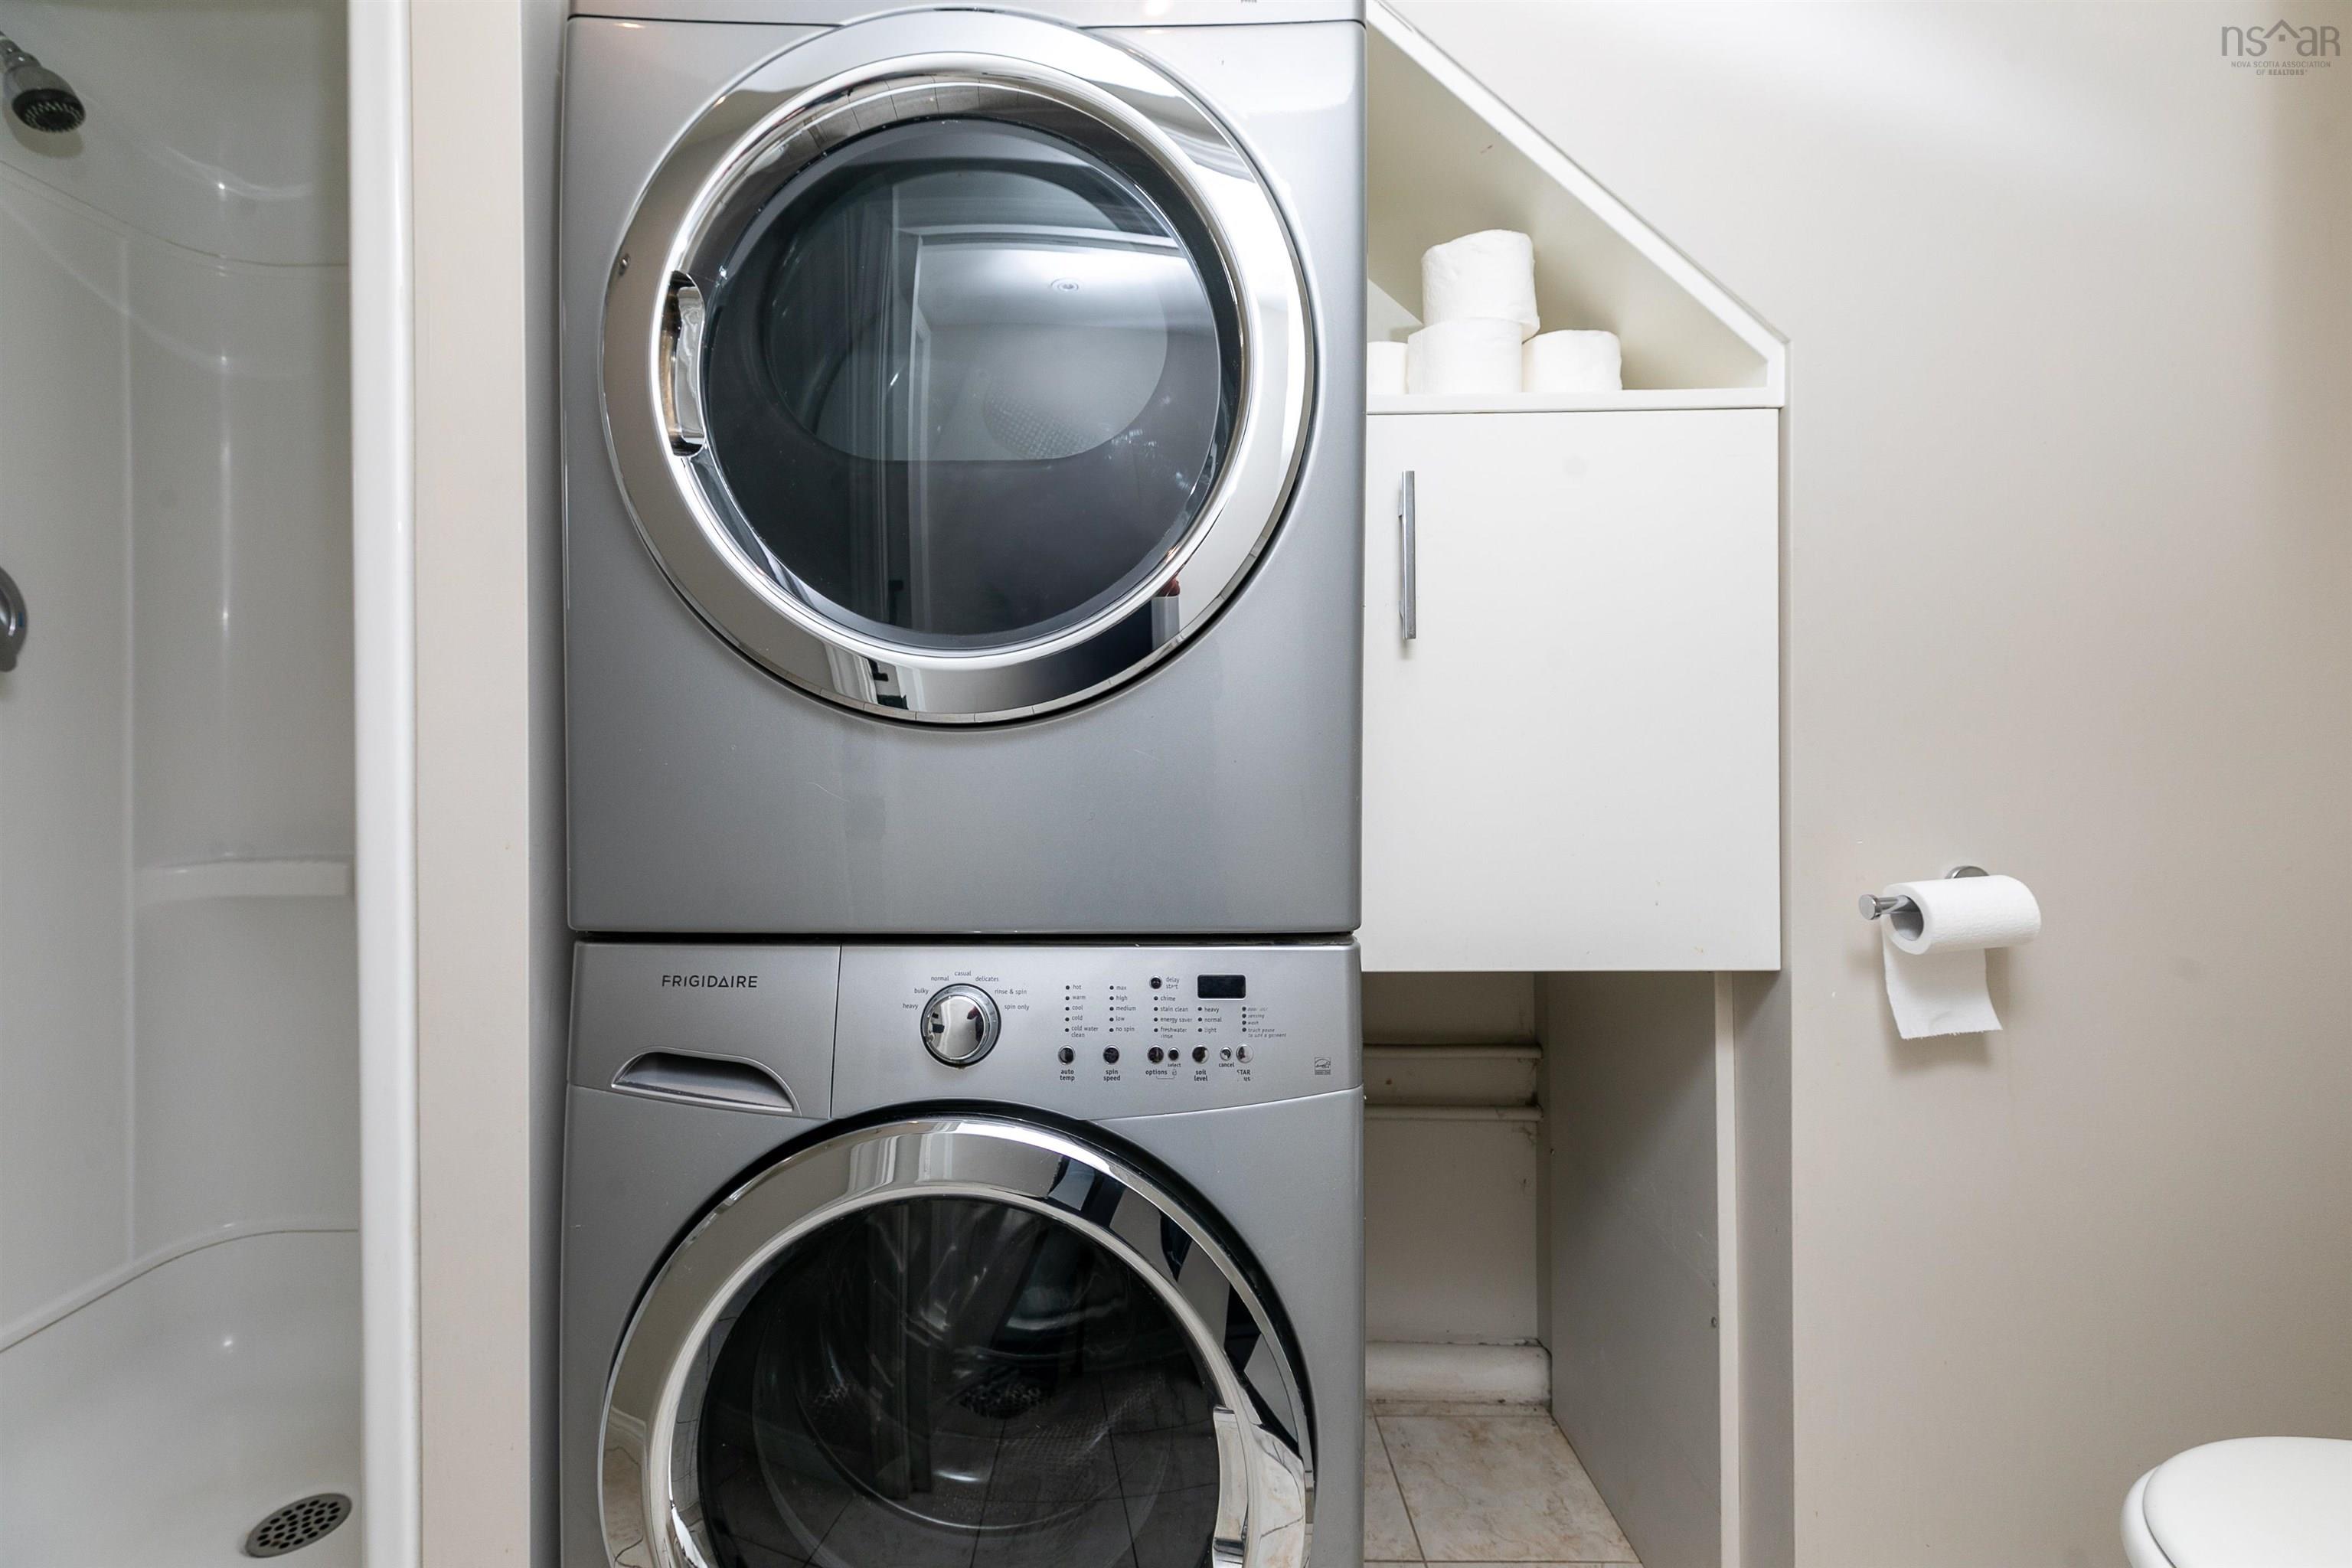
| Basement | Bath 1 | 0’ × 11’ |
| Basement | Den/Office | 11’ × 12’ |
| Basement | Storage | 12’ × 12’ |
Features
- Deck
- Driveway
- Garage
- Landscaped
- Patio
| Appliances Included | Stove, Dishwasher, Dryer, Washer, Refrigerator |
|---|
Location Details
| County | Halifax |
|---|---|
| District | Crichton Park, Albro Lake |
| Community Features | Golf Course, Park, Playground, Public Transit, Recreation Center, School Bus Service, Shopping |
| Schools |
|
Contact Agent

Michael Sears
C.Mgr.; P.Mgr.; C.I.M.; CD
michael.sears@ververealty.ca
Thank you for reaching out
Your message was delivered, and a confirmation email has been sent to the address provided. If you do not see it in your inbox, please check your junk or spam folder.
We’re sorry, but there was an issue submitting your request. Please try again shortly, or contact us directly if the problem persists.