
18 Heritage Hills Drive
Summary
|
Beds
3
|
Baths
2
|
Single Family
1,408 sq ft
|
Storeys
2
|
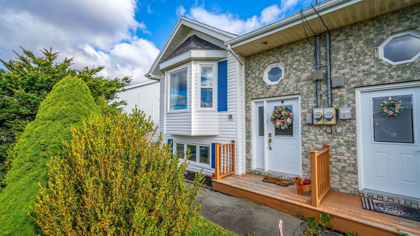
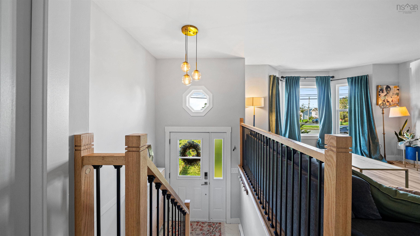
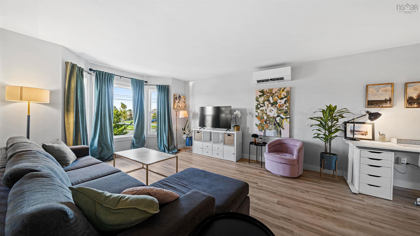
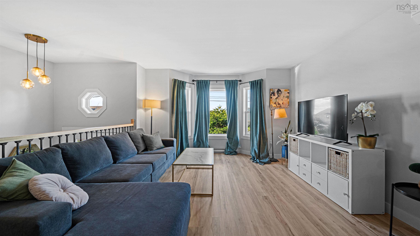
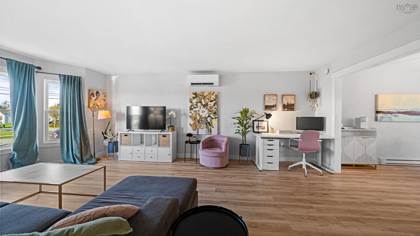
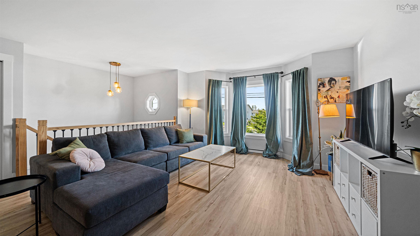
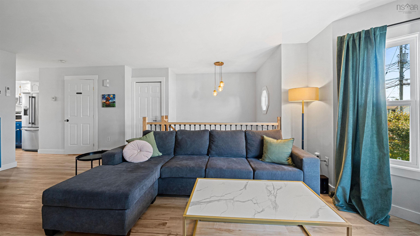
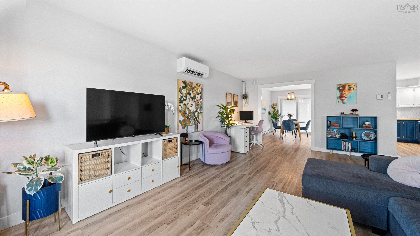
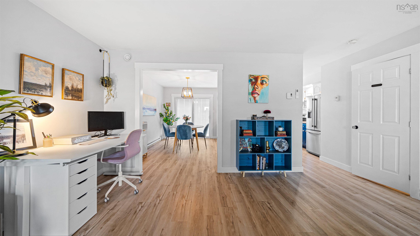
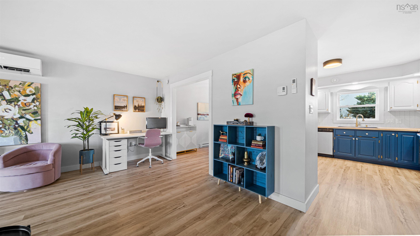
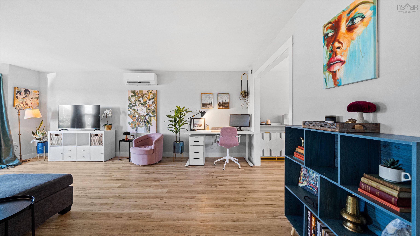
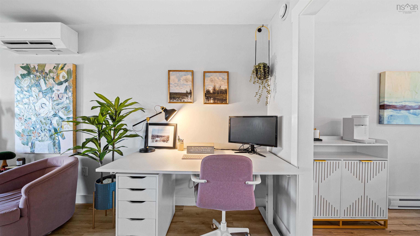
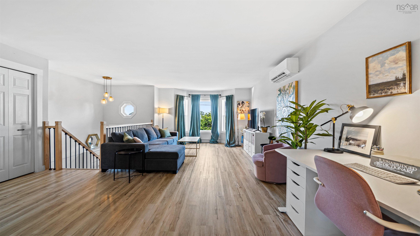
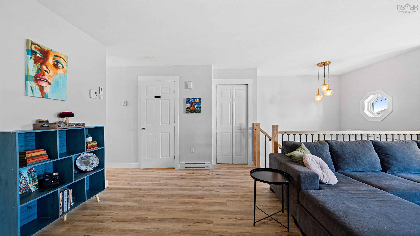
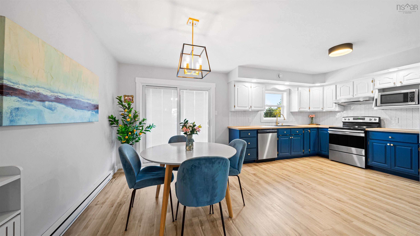
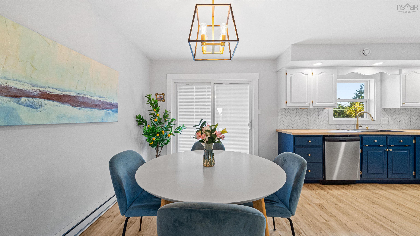
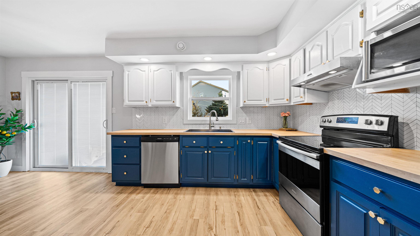
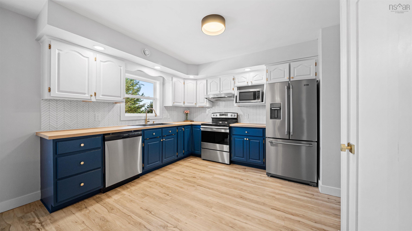
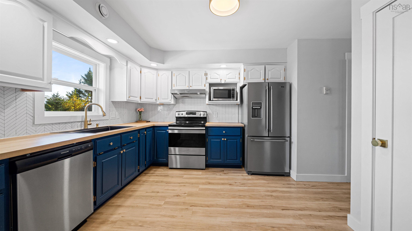
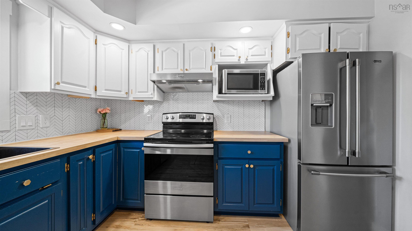
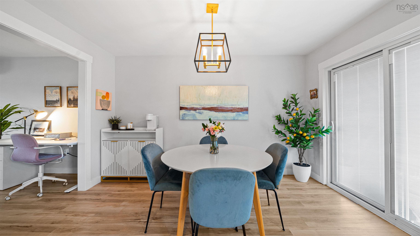
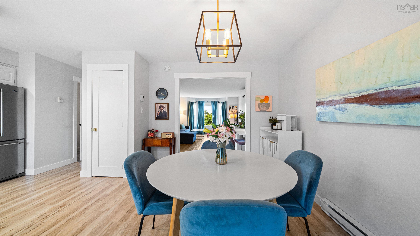
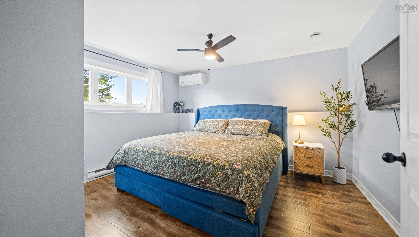
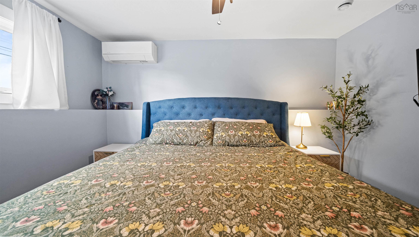
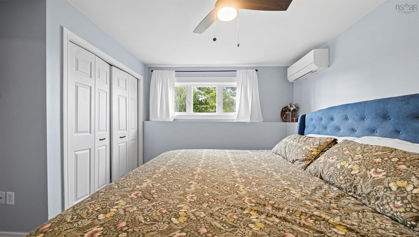
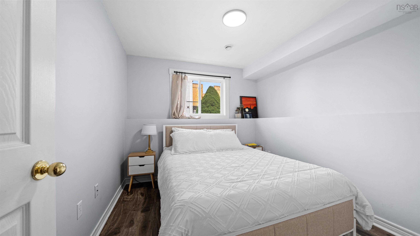
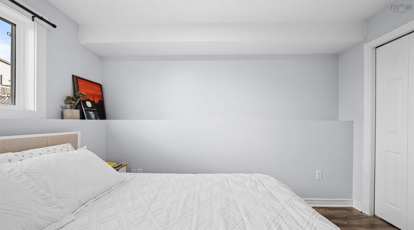
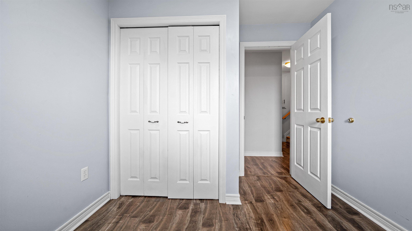
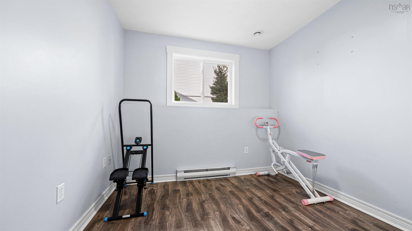
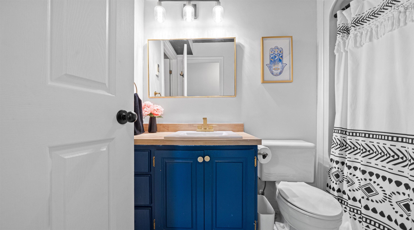
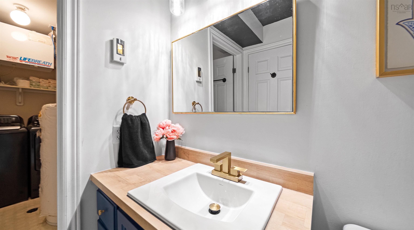
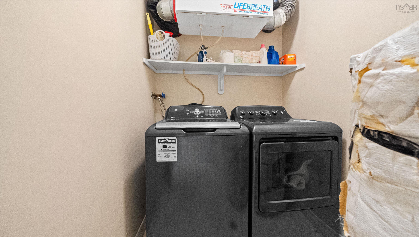
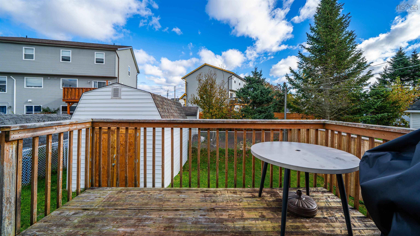
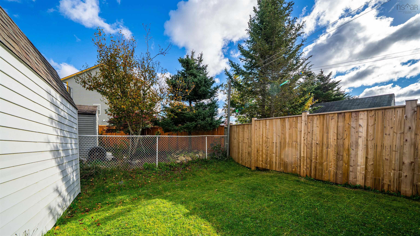
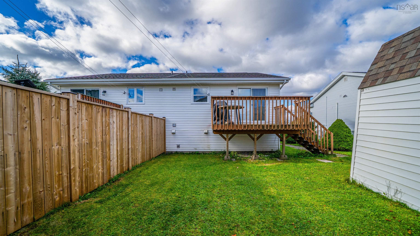
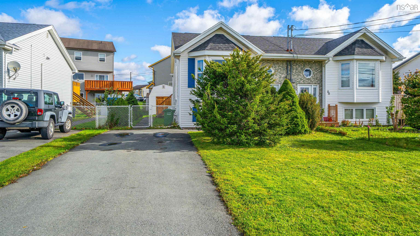
Welcome to 18 Heritage Hills Drive! This charming semi-detached home offers a functional layout with lots of upgrades and a wonderful location for first-time buyers, families, or anyone looking to enjoy coastal living. The main floor offers an open concept living area with new laminate flooring and updated trim throughout, creating a welcoming space to relax and entertain. The stylish updated kitchen features a convenient pantry, new countertops, herringbone backsplash, stainless steel appliances and a dining area leading to the back deck. Downstairs, you’ll find three bedrooms, a full bathroom, and a conveniently located laundry room just off the bathroom. Recent upgrades include two new heat pumps, new vinyl windows and doors throughout, updated plumbing and lighting fixtures and blown-in insulation. Enjoy the convenience of being on a bus route and within walking distance of local schools. You’re also a short distance from Fisherman’s Cove, where you can explore charming shops, enjoy local dining, and stroll along the boardwalk while taking in beautiful ocean views. Outdoor enthusiasts will appreciate the nearby Salt Marsh Trail system and the sandy shores of Rainbow Haven Beach.
Property Details
| Property Style | Residential |
|---|---|
| Zoning | R-2 |
| Building Style | Split Entry |
| Structure Style | Semi-Detached |
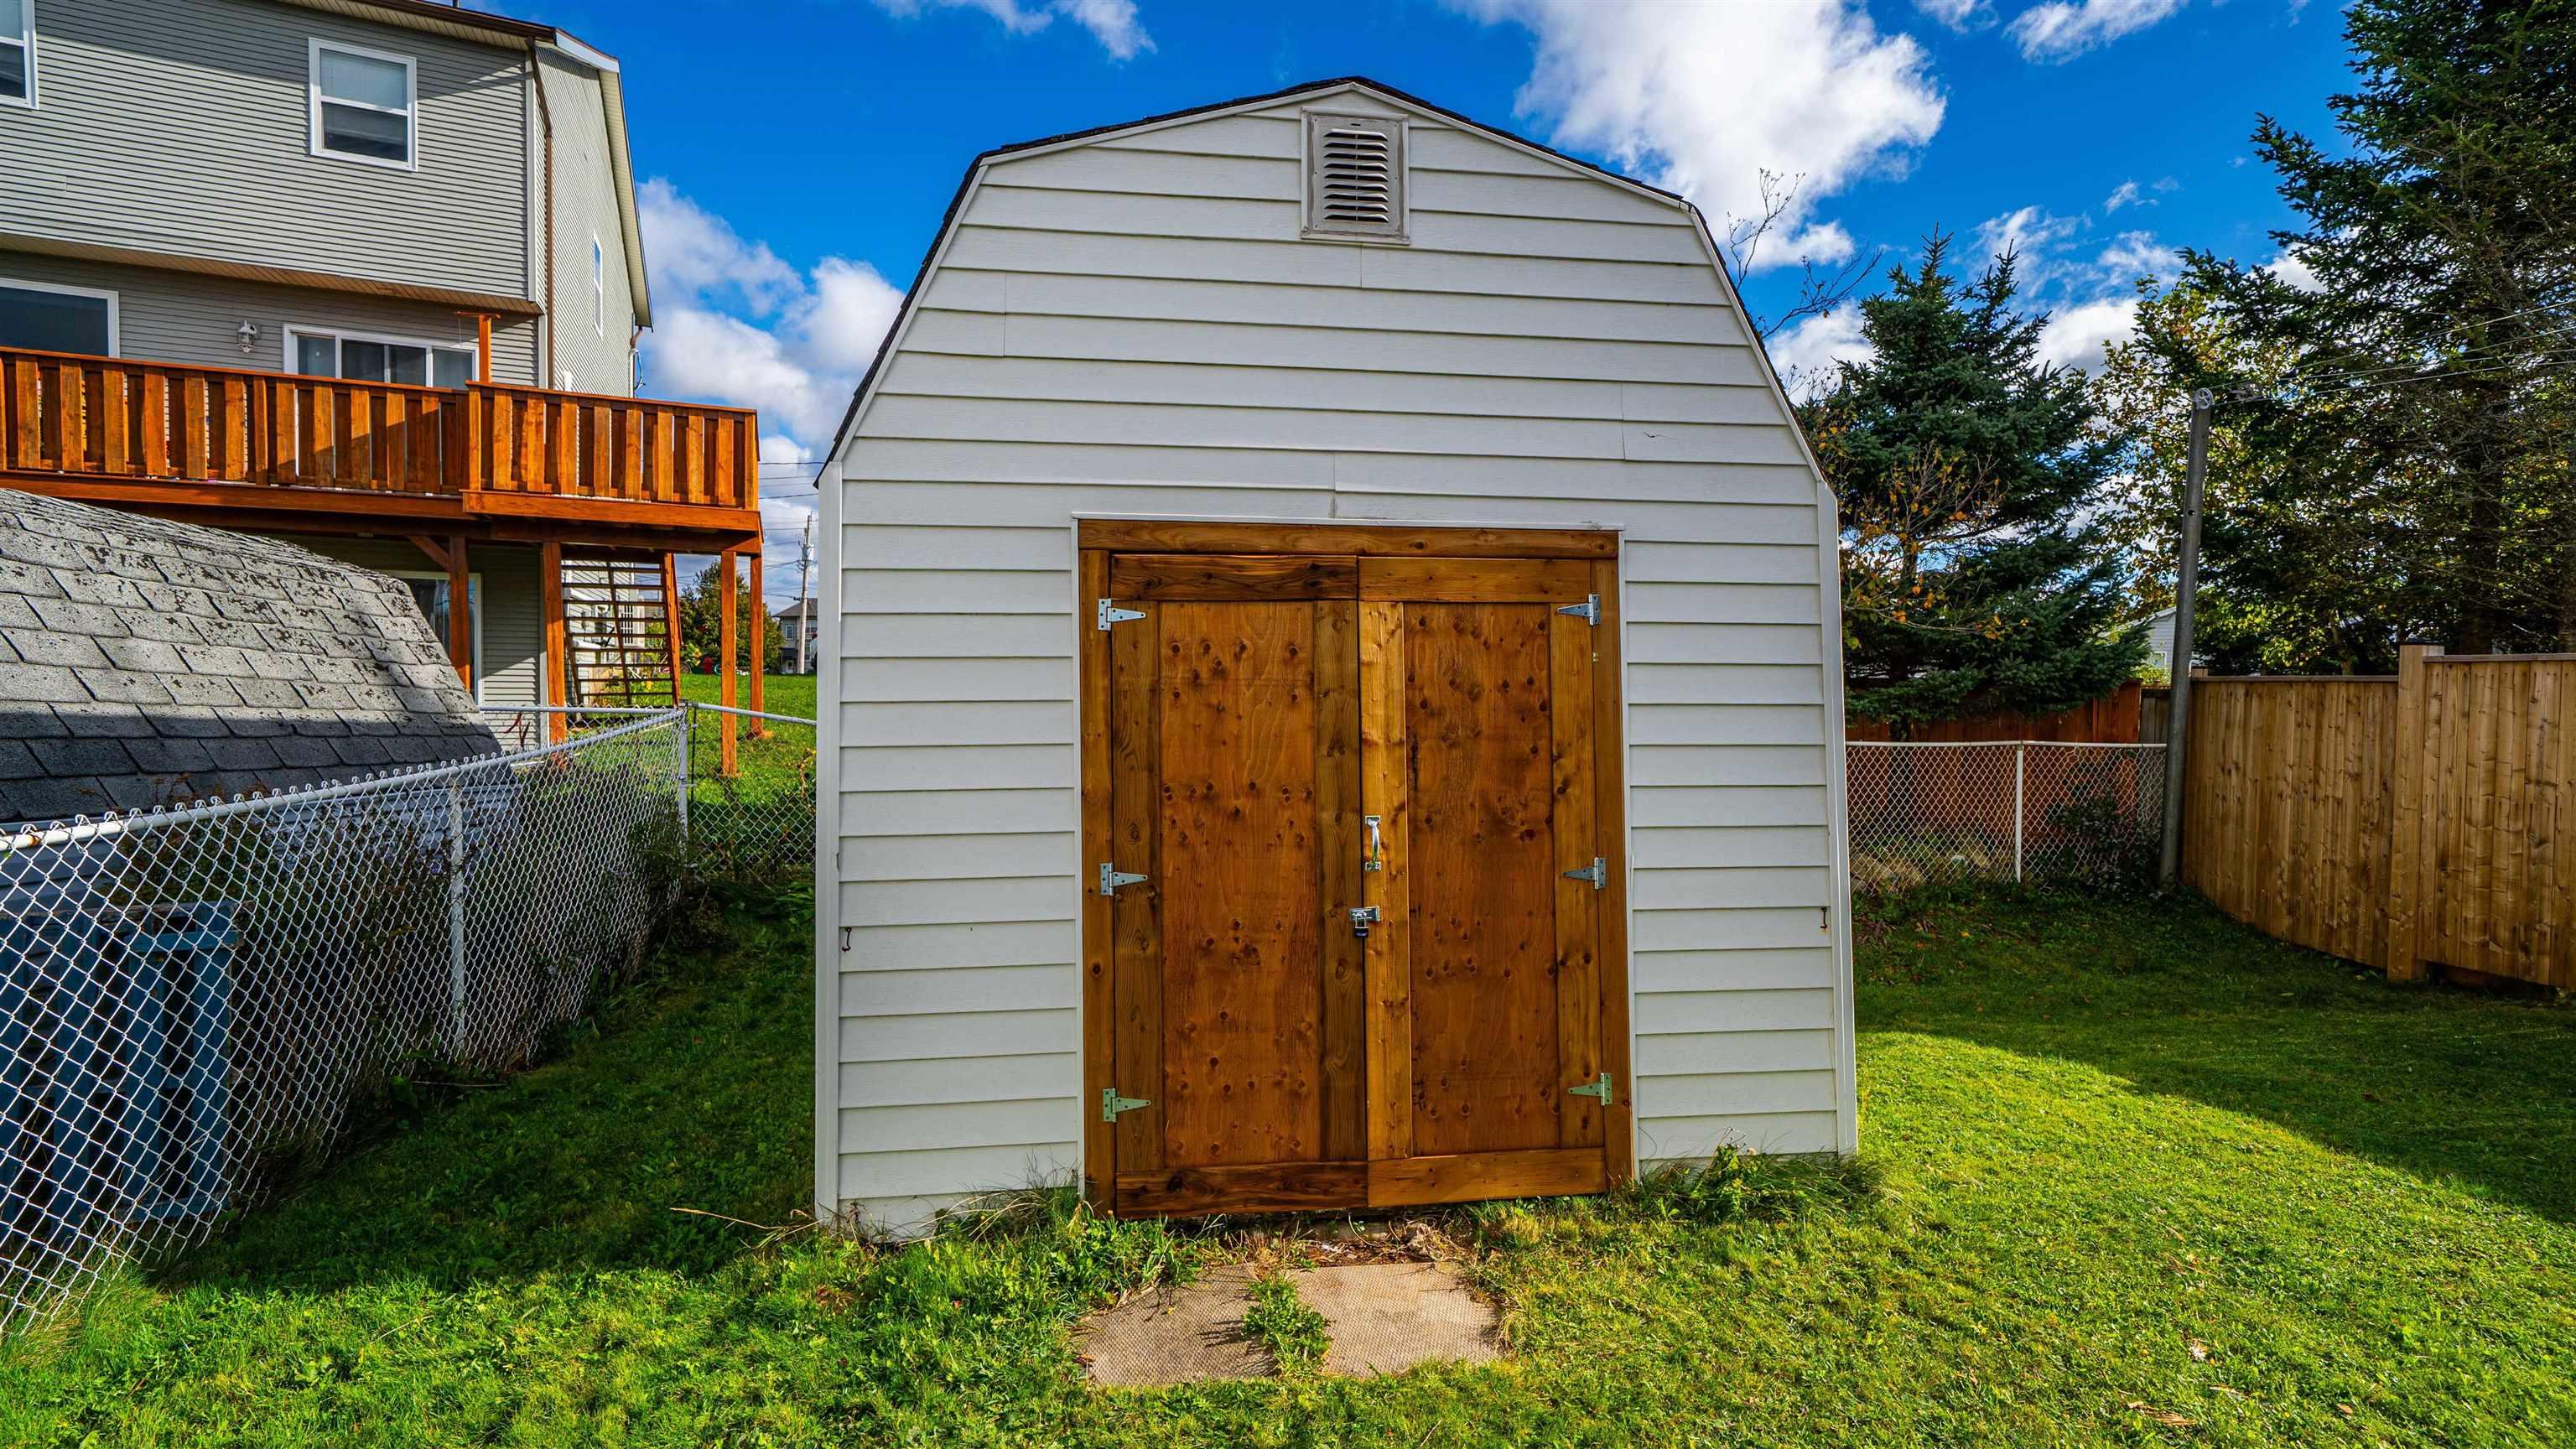
| Structures | Shed |
| Utilities | Cable, Electricity, High Speed Internet |
| Roof | Asphalt Shingle |
| Flooring | Ceramic, Laminate |
| Basement | Full, Fully Developed |
| Driveway | Double, Paved |
| Foundation | Poured Concrete |
| Exterior | Brick, Vinyl |
| Heating Type | Baseboard, Heat Pump -Ductless |
| Fuel Type | Electric |
| Water Source | Municipal |
| Sewage | Municipal |
| Building Age | 32 Years |
| Year Built | 1994 |
| Land Features | Cleared, Landscaped |
Measurements
| Main Living Area | 704 sq ft |
|---|---|
| Total Living Area | 1,408 sq ft |
| Lot Size 1 | 3,500 sq ft |
| Total Lot Size | 3,500 sq ft |
| Building Dimensions | 22’ × 32’ |
| Property Size | Under 0.5 Acres |
| Floor | Room | Dimensions |
|---|---|---|
| Main Floor | Living Room | 18’7” × 13’6” |
| Main Floor | Kitchen | 11’ × 11’4” |
| Main Floor | Dining Room | 9’ × 13’5” |
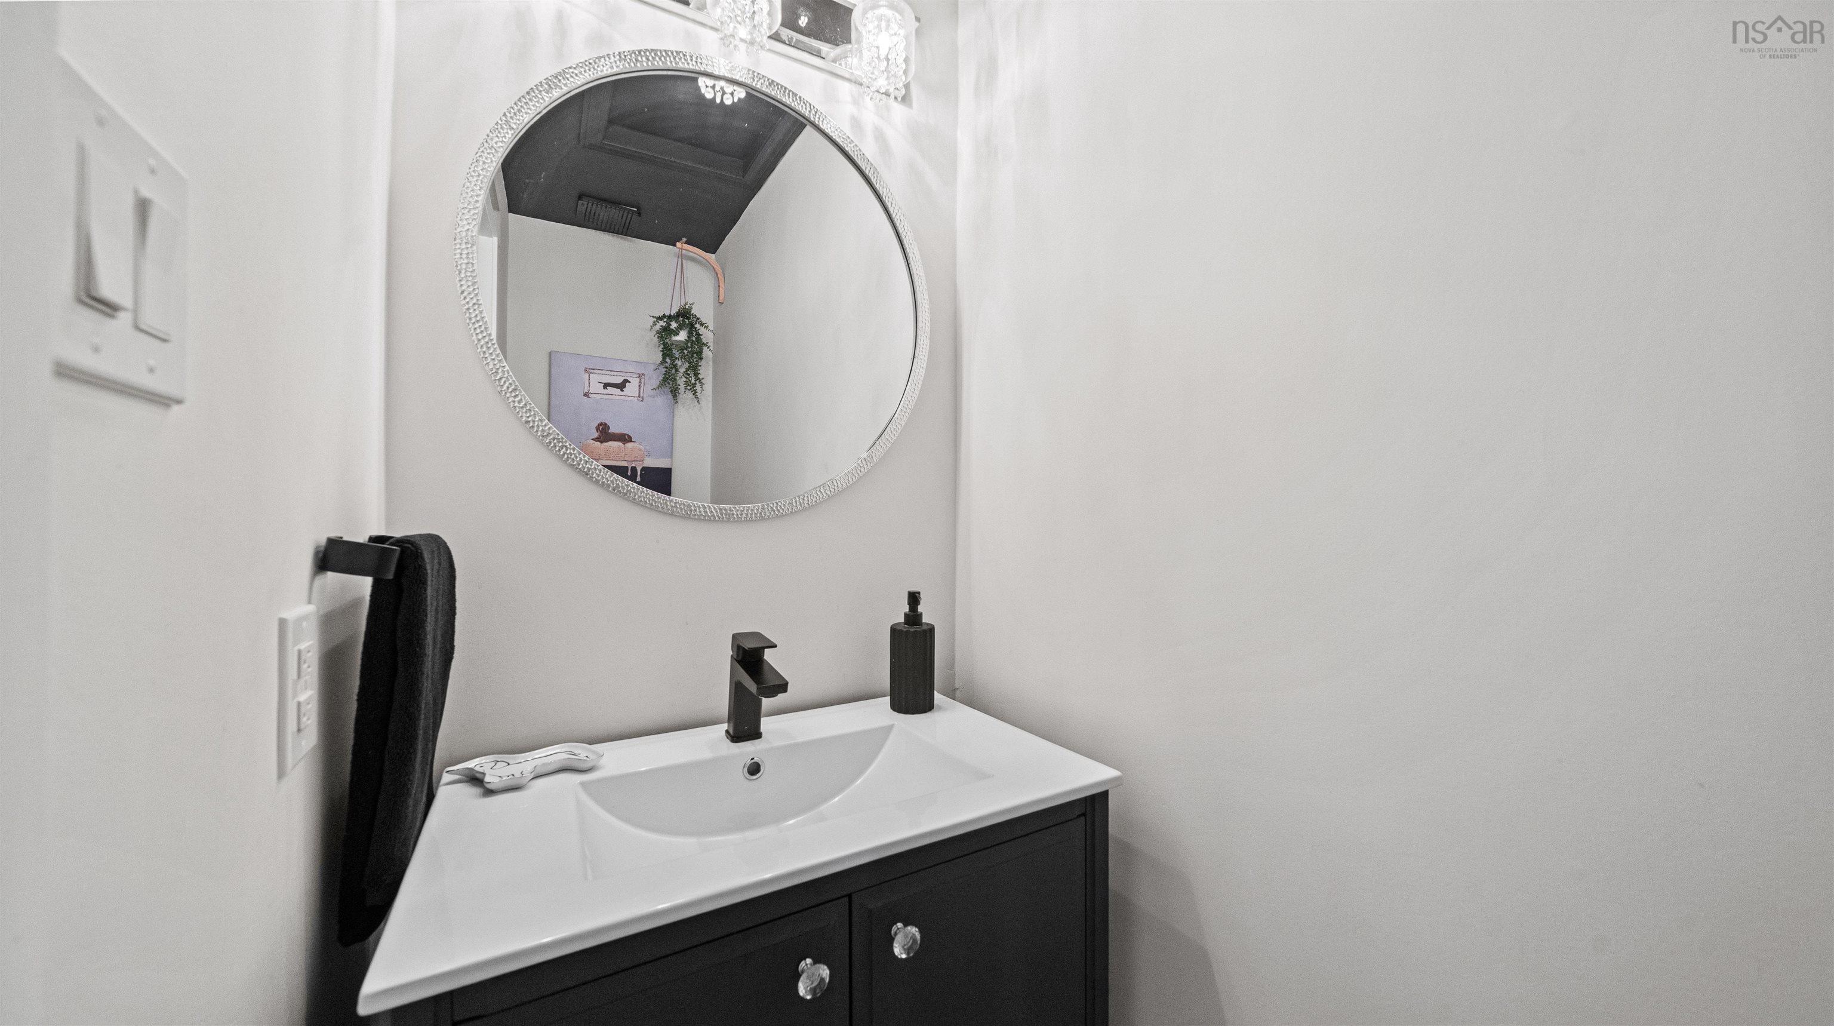
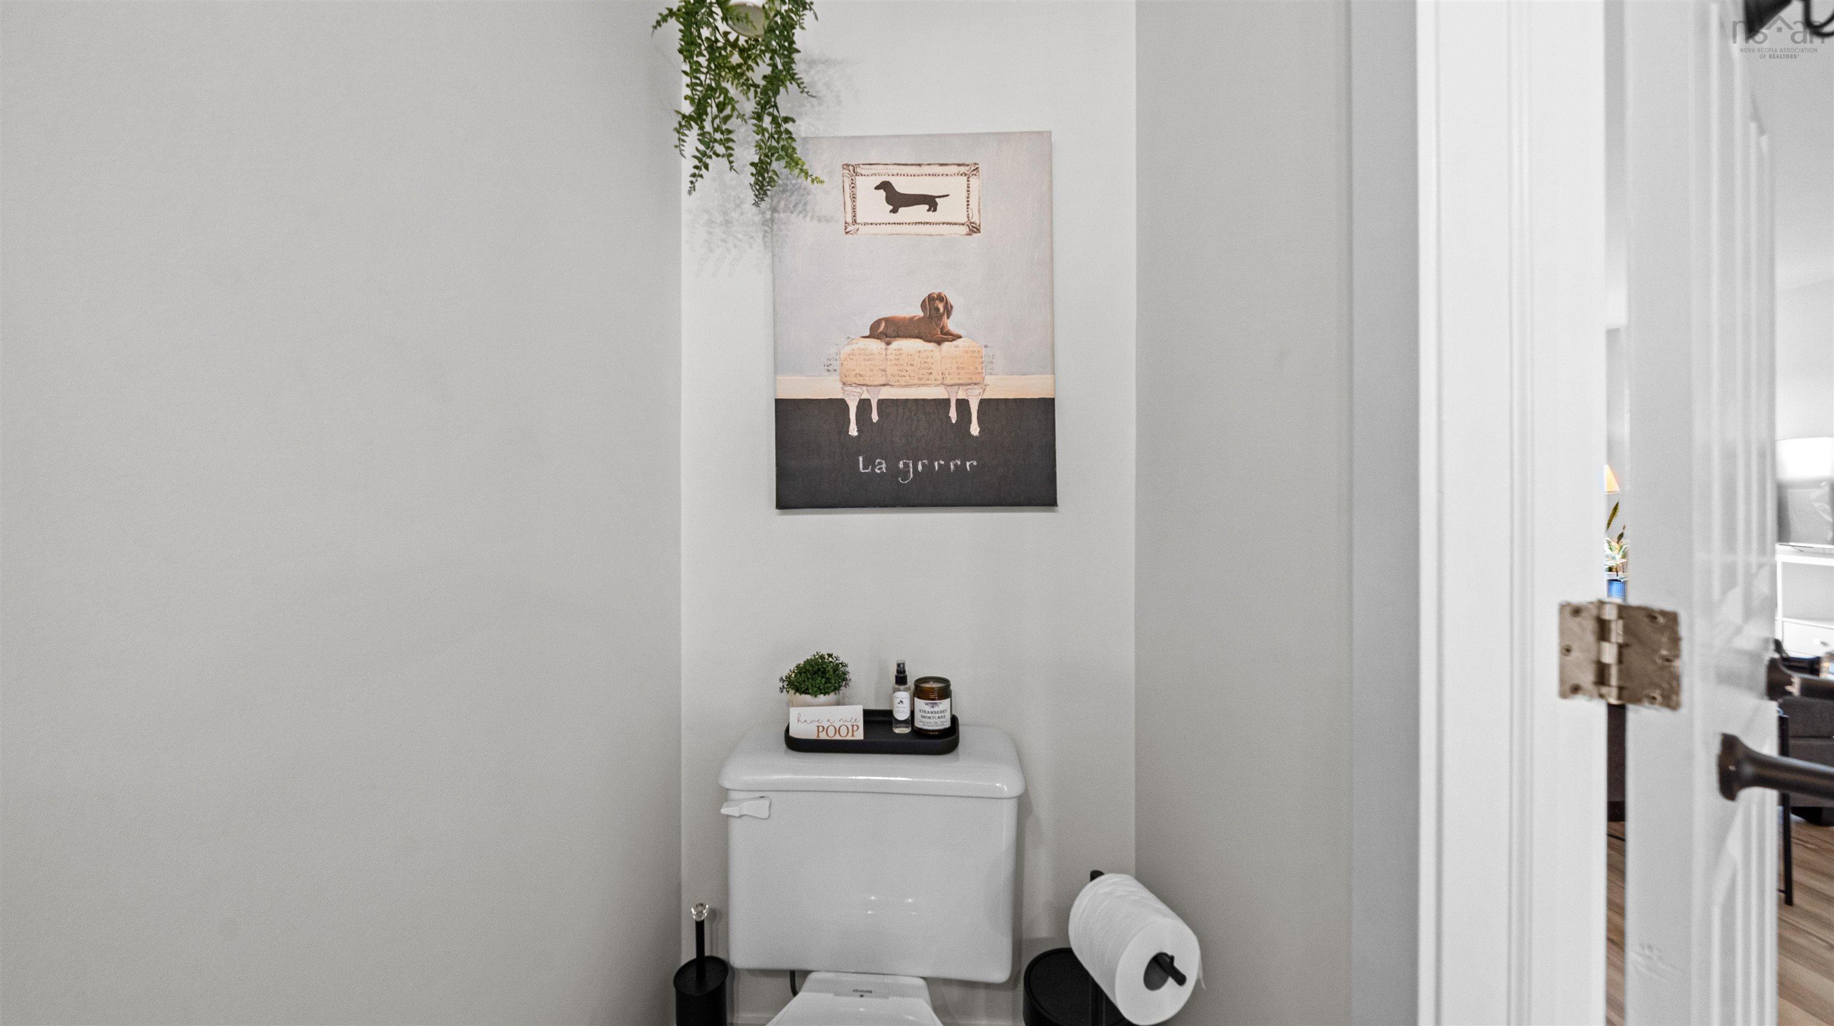
| Main Floor | Bath 1 | 4’ × 8’ |
| Lower Level | Primary Bedroom | 13’ × 12’1” |
| Lower Level | Bedroom | 9’1” × 11’ |
| Lower Level | Bedroom | 9’ × 8’7” |
| Lower Level | Bath 2 | 6’ × 8’ |
| Lower Level | Utility | 6’ × 5’ |
Features
- Driveway
- Garage
- Landscaped
| Appliances Included | Stove, Dishwasher, Dryer, Washer, Refrigerator |
|---|---|
| Other Features | HRV (Heat Rcvry Ventln) |
Location Details
| County | Halifax |
|---|---|
| District | Dartmouth Woodside, Eastern Passage, Cow Bay |
| Community Features | Golf Course, Playground, Public Transit, Recreation Center, School Bus Service, Shopping, Place Of Worship, Beach |
| Schools |
|
Contact Agent

Michael Sears
C.Mgr.; P.Mgr.; C.I.M.; CD
michael.sears@ververealty.ca
Thank you for reaching out
Your message was delivered, and a confirmation email has been sent to the address provided. If you do not see it in your inbox, please check your junk or spam folder.
We’re sorry, but there was an issue submitting your request. Please try again shortly, or contact us directly if the problem persists.