
18 Jessome Avenue
Summary
|
Beds
3
|
Baths
2
|
Single Family
1,150 sq ft
|
Storeys
1
|
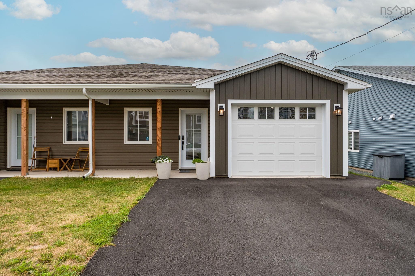
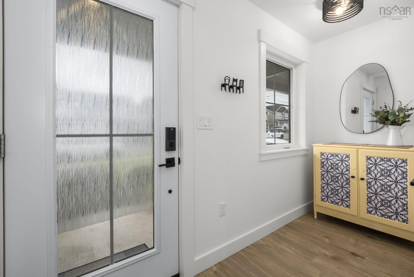
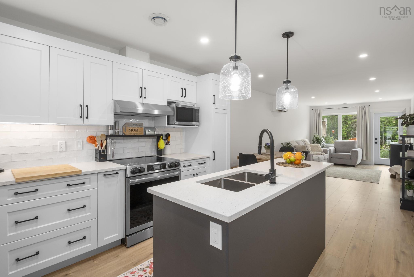
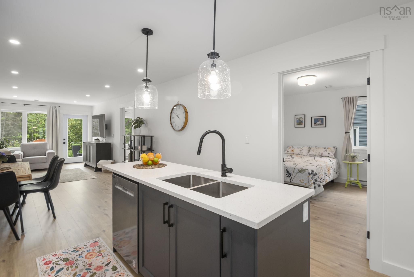
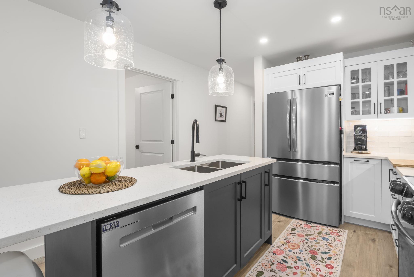
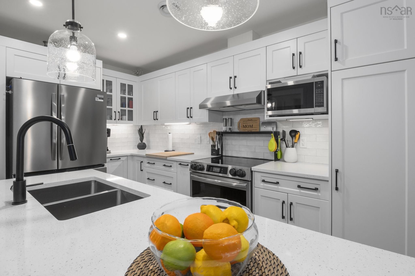
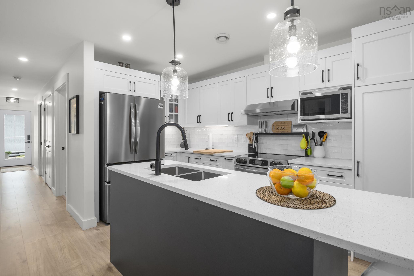
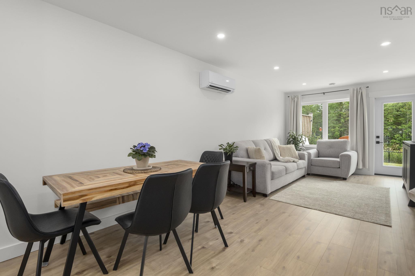
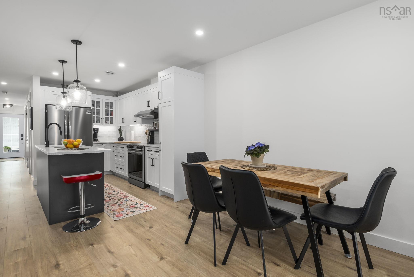
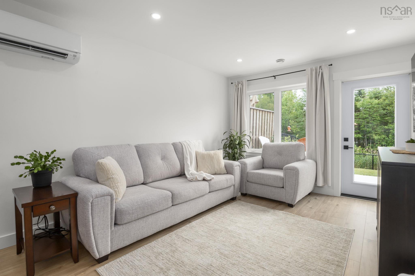
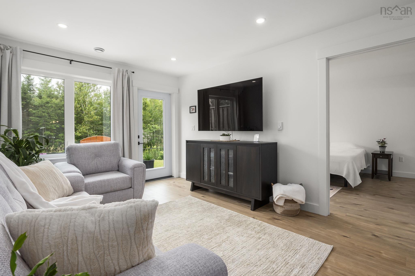
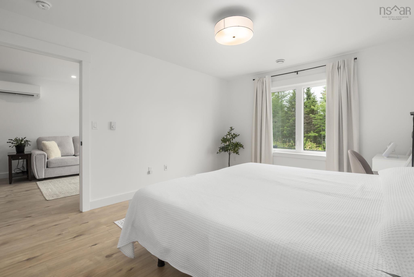
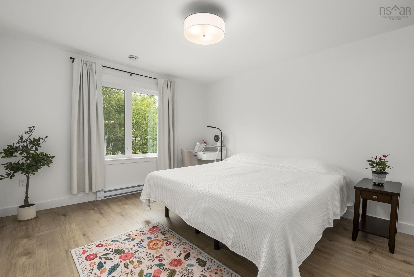
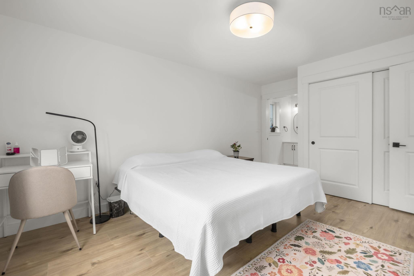
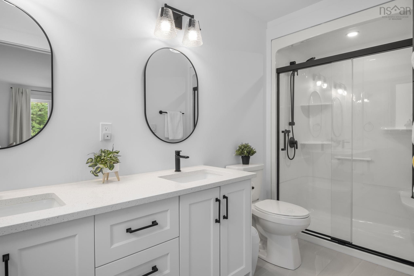
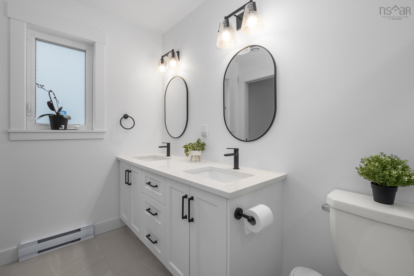
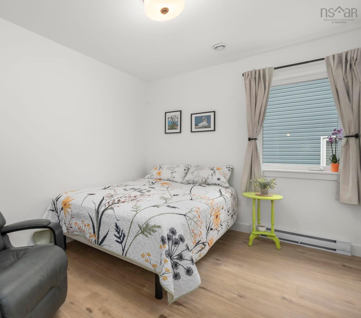
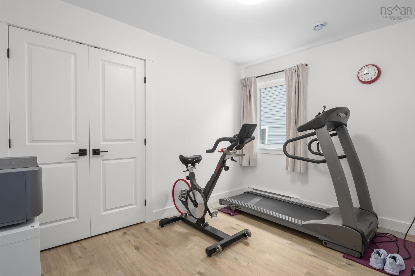
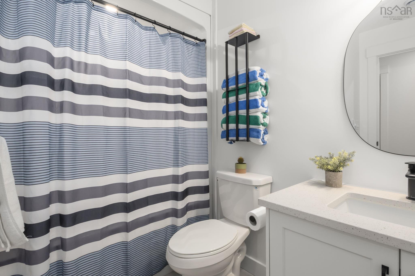
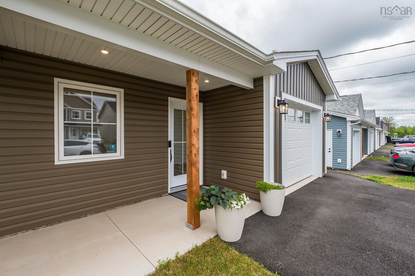
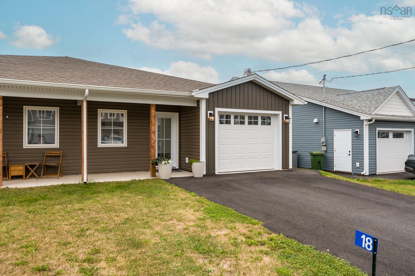
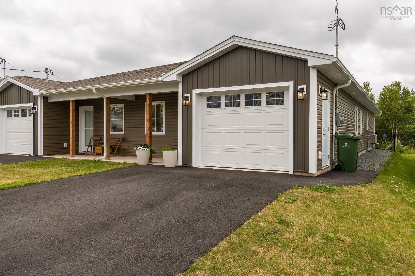
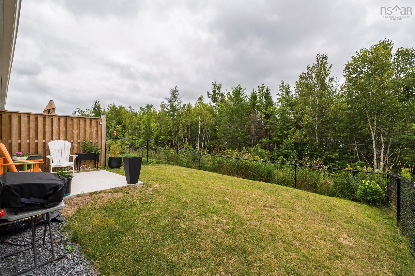
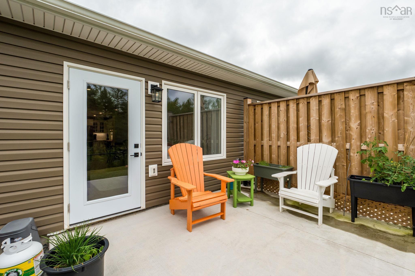
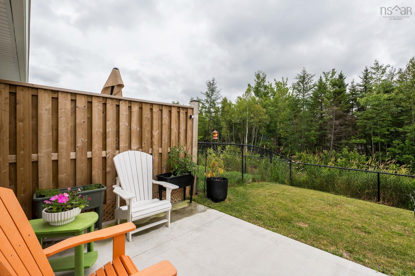
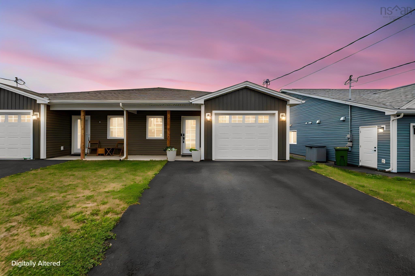
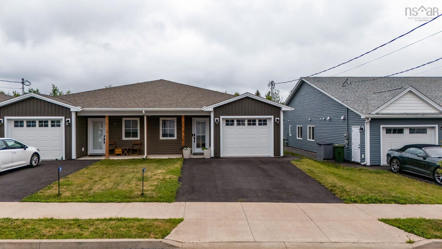
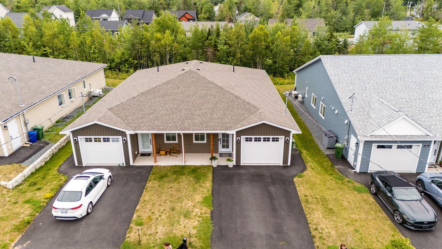
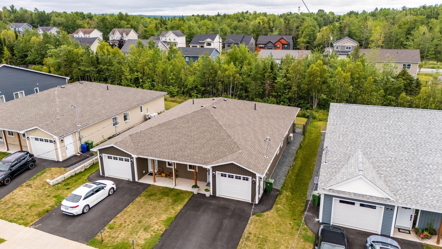
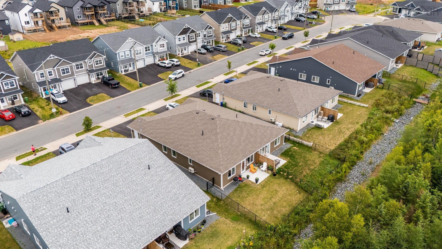
Welcome home to easy, carefree living in the heart of Lantz—one of Nova Scotia's fastest-growing and most desirable communities. Just over a year old, this beautifully maintained semi-detached bungalow offers all the benefits of new construction without the wait. Designed with comfort and functionality in mind, this home features 3 generous bedrooms, 2 full bathrooms, and a bright, open-concept layout that's perfect for everyday living or entertaining. Whether you're buying your first home, downsizing, or simply looking for a low-maintenance lifestyle, this property checks all the boxes. The attached single-car garage provides added convenience, while the fully fenced backyard creates the perfect space for kids, pets, summer barbecues, or simply unwinding after a busy day. What truly sets this home apart is its location. Lantz is growing quickly, with new amenities, parks, walking trails, schools, and recreation continuing to make this a sought-after place to call home. These homes were in high demand when they were first built, and now is your opportunity to own one without waiting for construction to be completed. Modern, move-in ready, and packed with value—this is the kind of home that makes life simple while keeping you close to everything you need.
Property Details
| Property Style | Residential |
|---|---|
| Zoning | R2 |
| Building Style | Bungalow |
| Structure Style | Semi-Detached |
| Utilities | Cable, Electricity, High Speed Internet, Telephone |
| Roof | Asphalt Shingle |
| Flooring | Laminate, Tile |
| Garage Type | Attached, Single |
| Driveway | Paved |
| Foundation | Poured Concrete, Slab |
| Exterior | Vinyl |
| Heating Type | Baseboard, Heat Pump -Ductless |
| Fuel Type | Electric |
| Water Source | Municipal |
| Sewage | Municipal |
| Building Age | 1 Years |
| Year Built | 2025 |
| Land Features | Cleared, Landscaped, Fenced |
Measurements
| Main Living Area | 1,150 sq ft |
|---|---|
| Total Living Area | 1,150 sq ft |
| Lot Size 1 | 5,262 sq ft |
| Total Lot Size | 5,262 sq ft |
| Building Dimensions | 24’ × 64’ |
| Property Size | Under 0.5 Acres |
| Floor | Room | Dimensions |
|---|---|---|
| Main Floor | Laundry | 7’5” × 7’2” |
| Main Floor | Bedroom | 9’7” × 11’11” |
| Main Floor | Bath 1 | 8’7” × 7’1” |
| Main Floor | Bedroom | 9’1” × 11’10” |
| Main Floor | Kitchen | 12’8” × 11’1” |
| Main Floor | Dining Room | 9’2” × 10’1” |
| Main Floor | Living Room | 14’4” × 10’1” |
| Main Floor | Primary Bedroom | 16’5” × 11’10” |
| Main Floor | Ensuite Bath 1 | 5’4” × 11’10” |
Features
- Driveway
- Garage
- Landscaped
| Appliances Included | Stove, Dishwasher, Dryer - Electric, Washer, Refrigerator |
|---|---|
| Other Features | Ensuite Bath, HRV (Heat Rcvry Ventln) |
Location Details
| County | Hants |
|---|---|
| District | East Hants, Colchester West |
| Community Features | Park, Playground, Recreation Center, School Bus Service, Place Of Worship |
| Schools |
|
Contact Agent

Michael Sears
C.Mgr.; P.Mgr.; C.I.M.; CD
michael.sears@ververealty.ca
Thank you for reaching out
Your message was delivered, and a confirmation email has been sent to the address provided. If you do not see it in your inbox, please check your junk or spam folder.
We’re sorry, but there was an issue submitting your request. Please try again shortly, or contact us directly if the problem persists.