
18 P Thomas Drive
Summary
|
Beds
4
|
Baths
2
|
Single Family
2,316 sq ft
|
Storeys
2
|
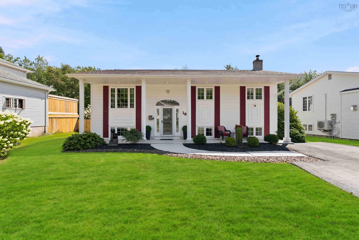
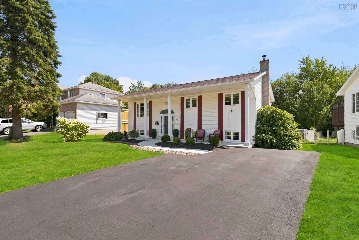
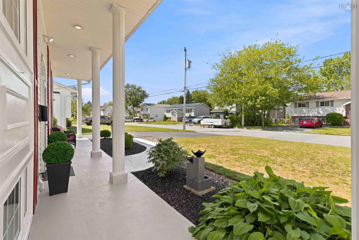
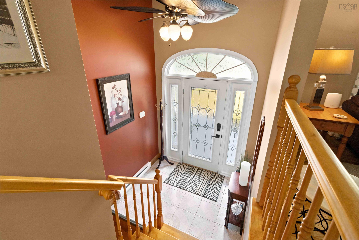
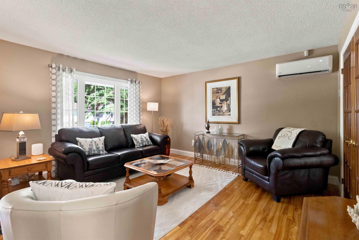
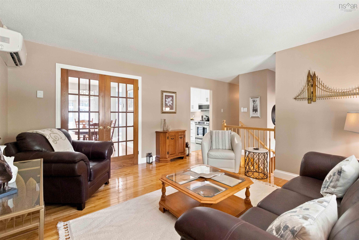
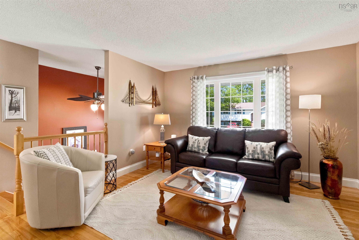
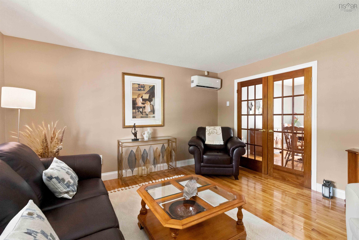
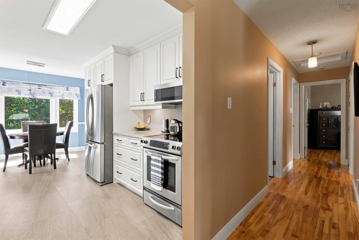
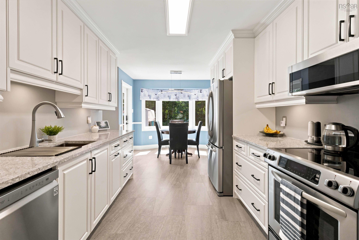
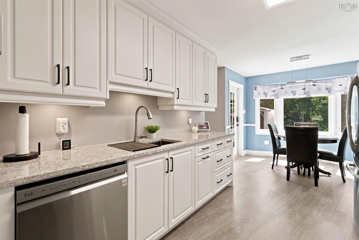
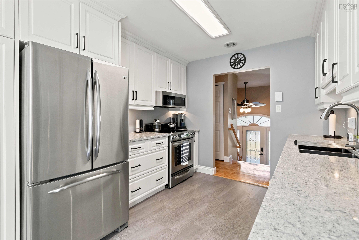
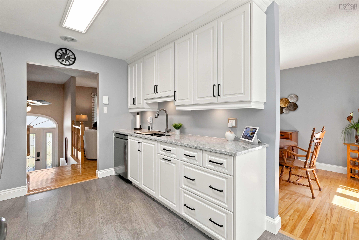
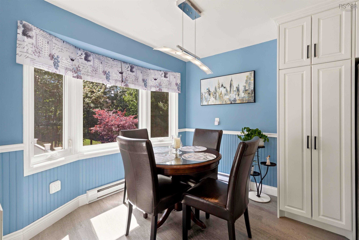
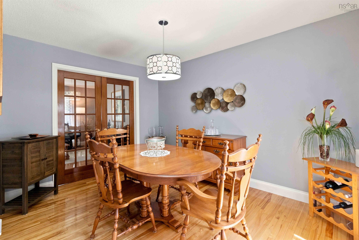
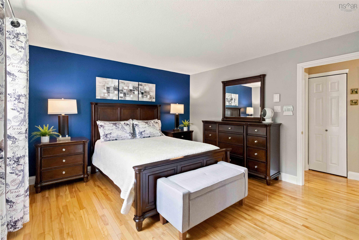

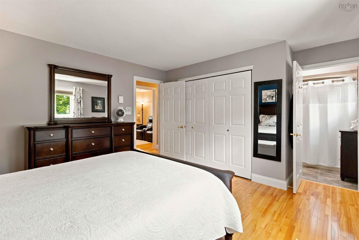
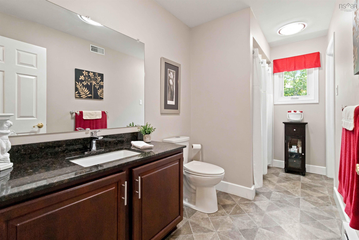
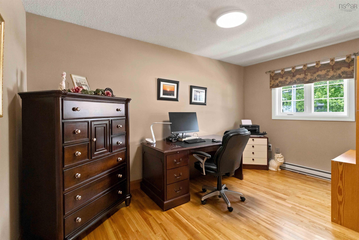
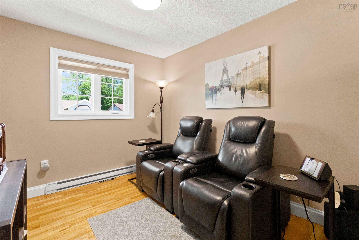
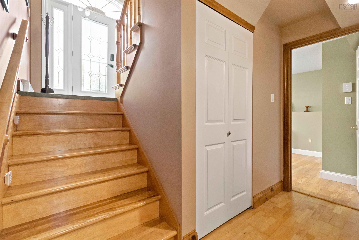
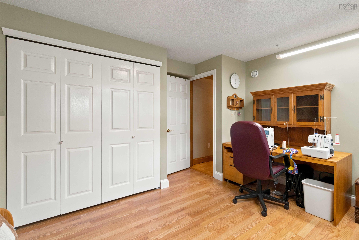
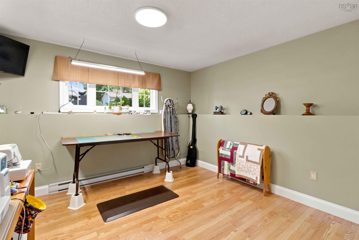
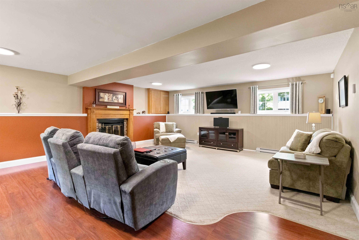
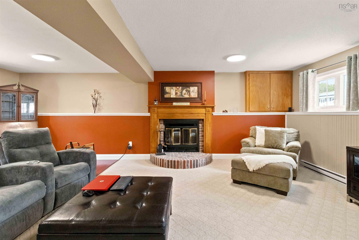
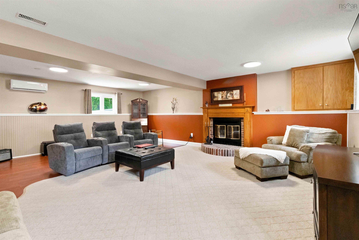
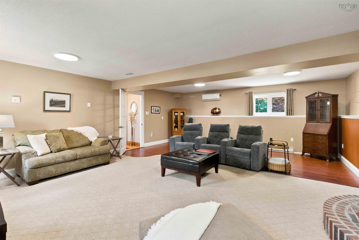
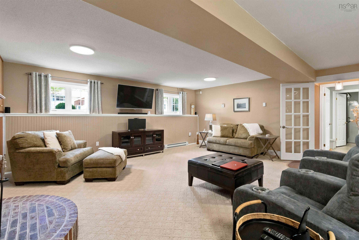
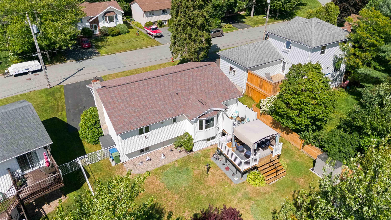
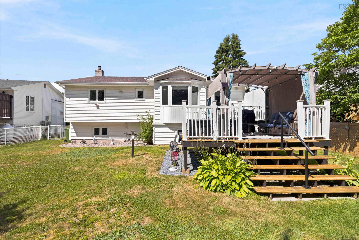
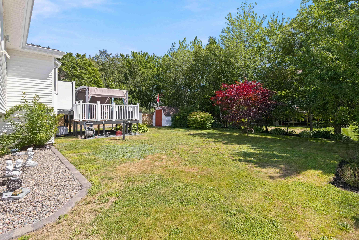
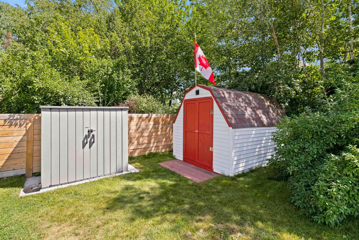
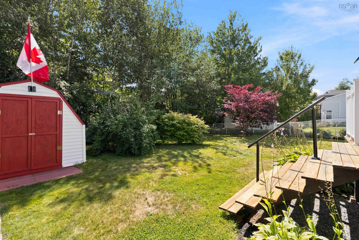
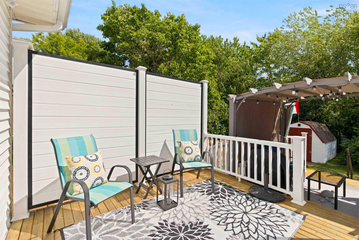
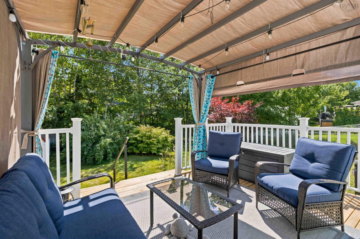
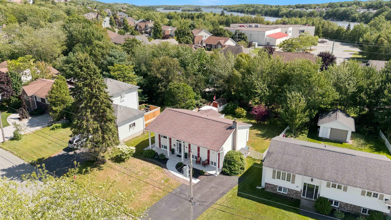
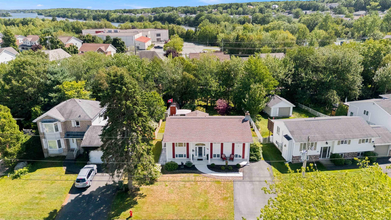
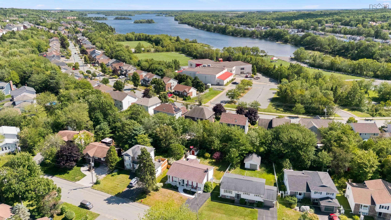
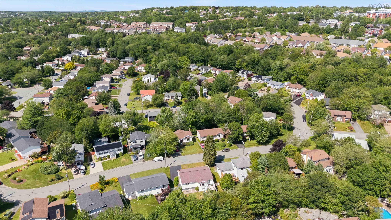
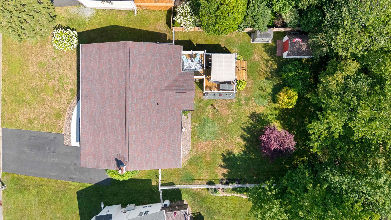
Welcome to 18 P. Thomas Drive in beautiful Portland Estates! This one-owner home has been meticulously cared for over the years, and pride of ownership shines throughout. The bright upper level features gleaming hardwood floors and a beautifully renovated kitchen (2022), while 4 bedrooms and 2 baths offer plenty of room for the whole family. Downstairs, gather around the wood-burning fireplace in the spacious family room—the perfect spot for cozy movie nights. The fully developed lower level also features a full walkout to the sideyard, offering fantastic flexibility and potential to accommodate a secondary suite. Outside, enjoy a fully fenced backyard, tiered deck and shed, plus the added convenience of a dedicated generator plug. Centrally located in a sought-after school district and surrounded by lakes, parks and walking trails, with shopping, recreation and transit close by. Homes this well loved, in a neighbourhood this desirable, don't come along every day. Come see why 18 P. Thomas Drive could be the perfect place to Unlock Your Next Chapter!
Property Details
| Property Style | Residential |
|---|---|
| Zoning | R-1 |
| Building Style | Split Entry |
| Structure Style | Detached |
| Structures | Deck, Shed |
| Utilities | Cable, Electricity, High Speed Internet, Telephone |
| Roof | Asphalt Shingle |
| Flooring | Carpet, Ceramic, Hardwood, Laminate, Vinyl |
| Basement | Fully Developed, Walkout |
| Driveway | Double, Paved |
| Foundation | Poured Concrete |
| Exterior | Vinyl, Other |
| Heating Type | Baseboard, Heat Pump -Ductless |
| Fuel Type | Electric |
| Water Source | Municipal |
| Sewage | Municipal |
| Building Age | 40 Years |
| Year Built | 1986 |
| Land Features | Landscaped, Level, Fenced |
Measurements
| Main Living Area | 1,218 sq ft |
|---|---|
| Total Living Area | 2,316 sq ft |
| Lot Size 1 | 7,930 sq ft |
| Total Lot Size | 7,930 sq ft |
| Building Dimensions | 42’ × 26’ |
| Lot Size Source | Land Reg |
| Property Size | Under 0.5 Acres |
| Floor | Room | Dimensions |
|---|---|---|
| Main Floor | Living Room | 12’1” × 14’6” |
| Main Floor | Dining Room | 9’8” × 12’1” |
| Main Floor | Kitchen | 9’7” × 9’4” |
| Main Floor | Dining Nook | 9’7” × 10’2” |
| Main Floor | Foyer | 7’7” × 14’6” |
| Main Floor | Primary Bedroom | 12’11” × 12’1” |
| Main Floor | Bedroom | 8’7” × 14’6” |
| Main Floor | Bedroom | 9’1” × 10’7” |
| Main Floor | Bath 1 | 5’10” × 12’1” |
| Lower Level | Family Room | 19’6” × 24’1” |
| Lower Level | Bedroom | 10’6” × 11’7” |
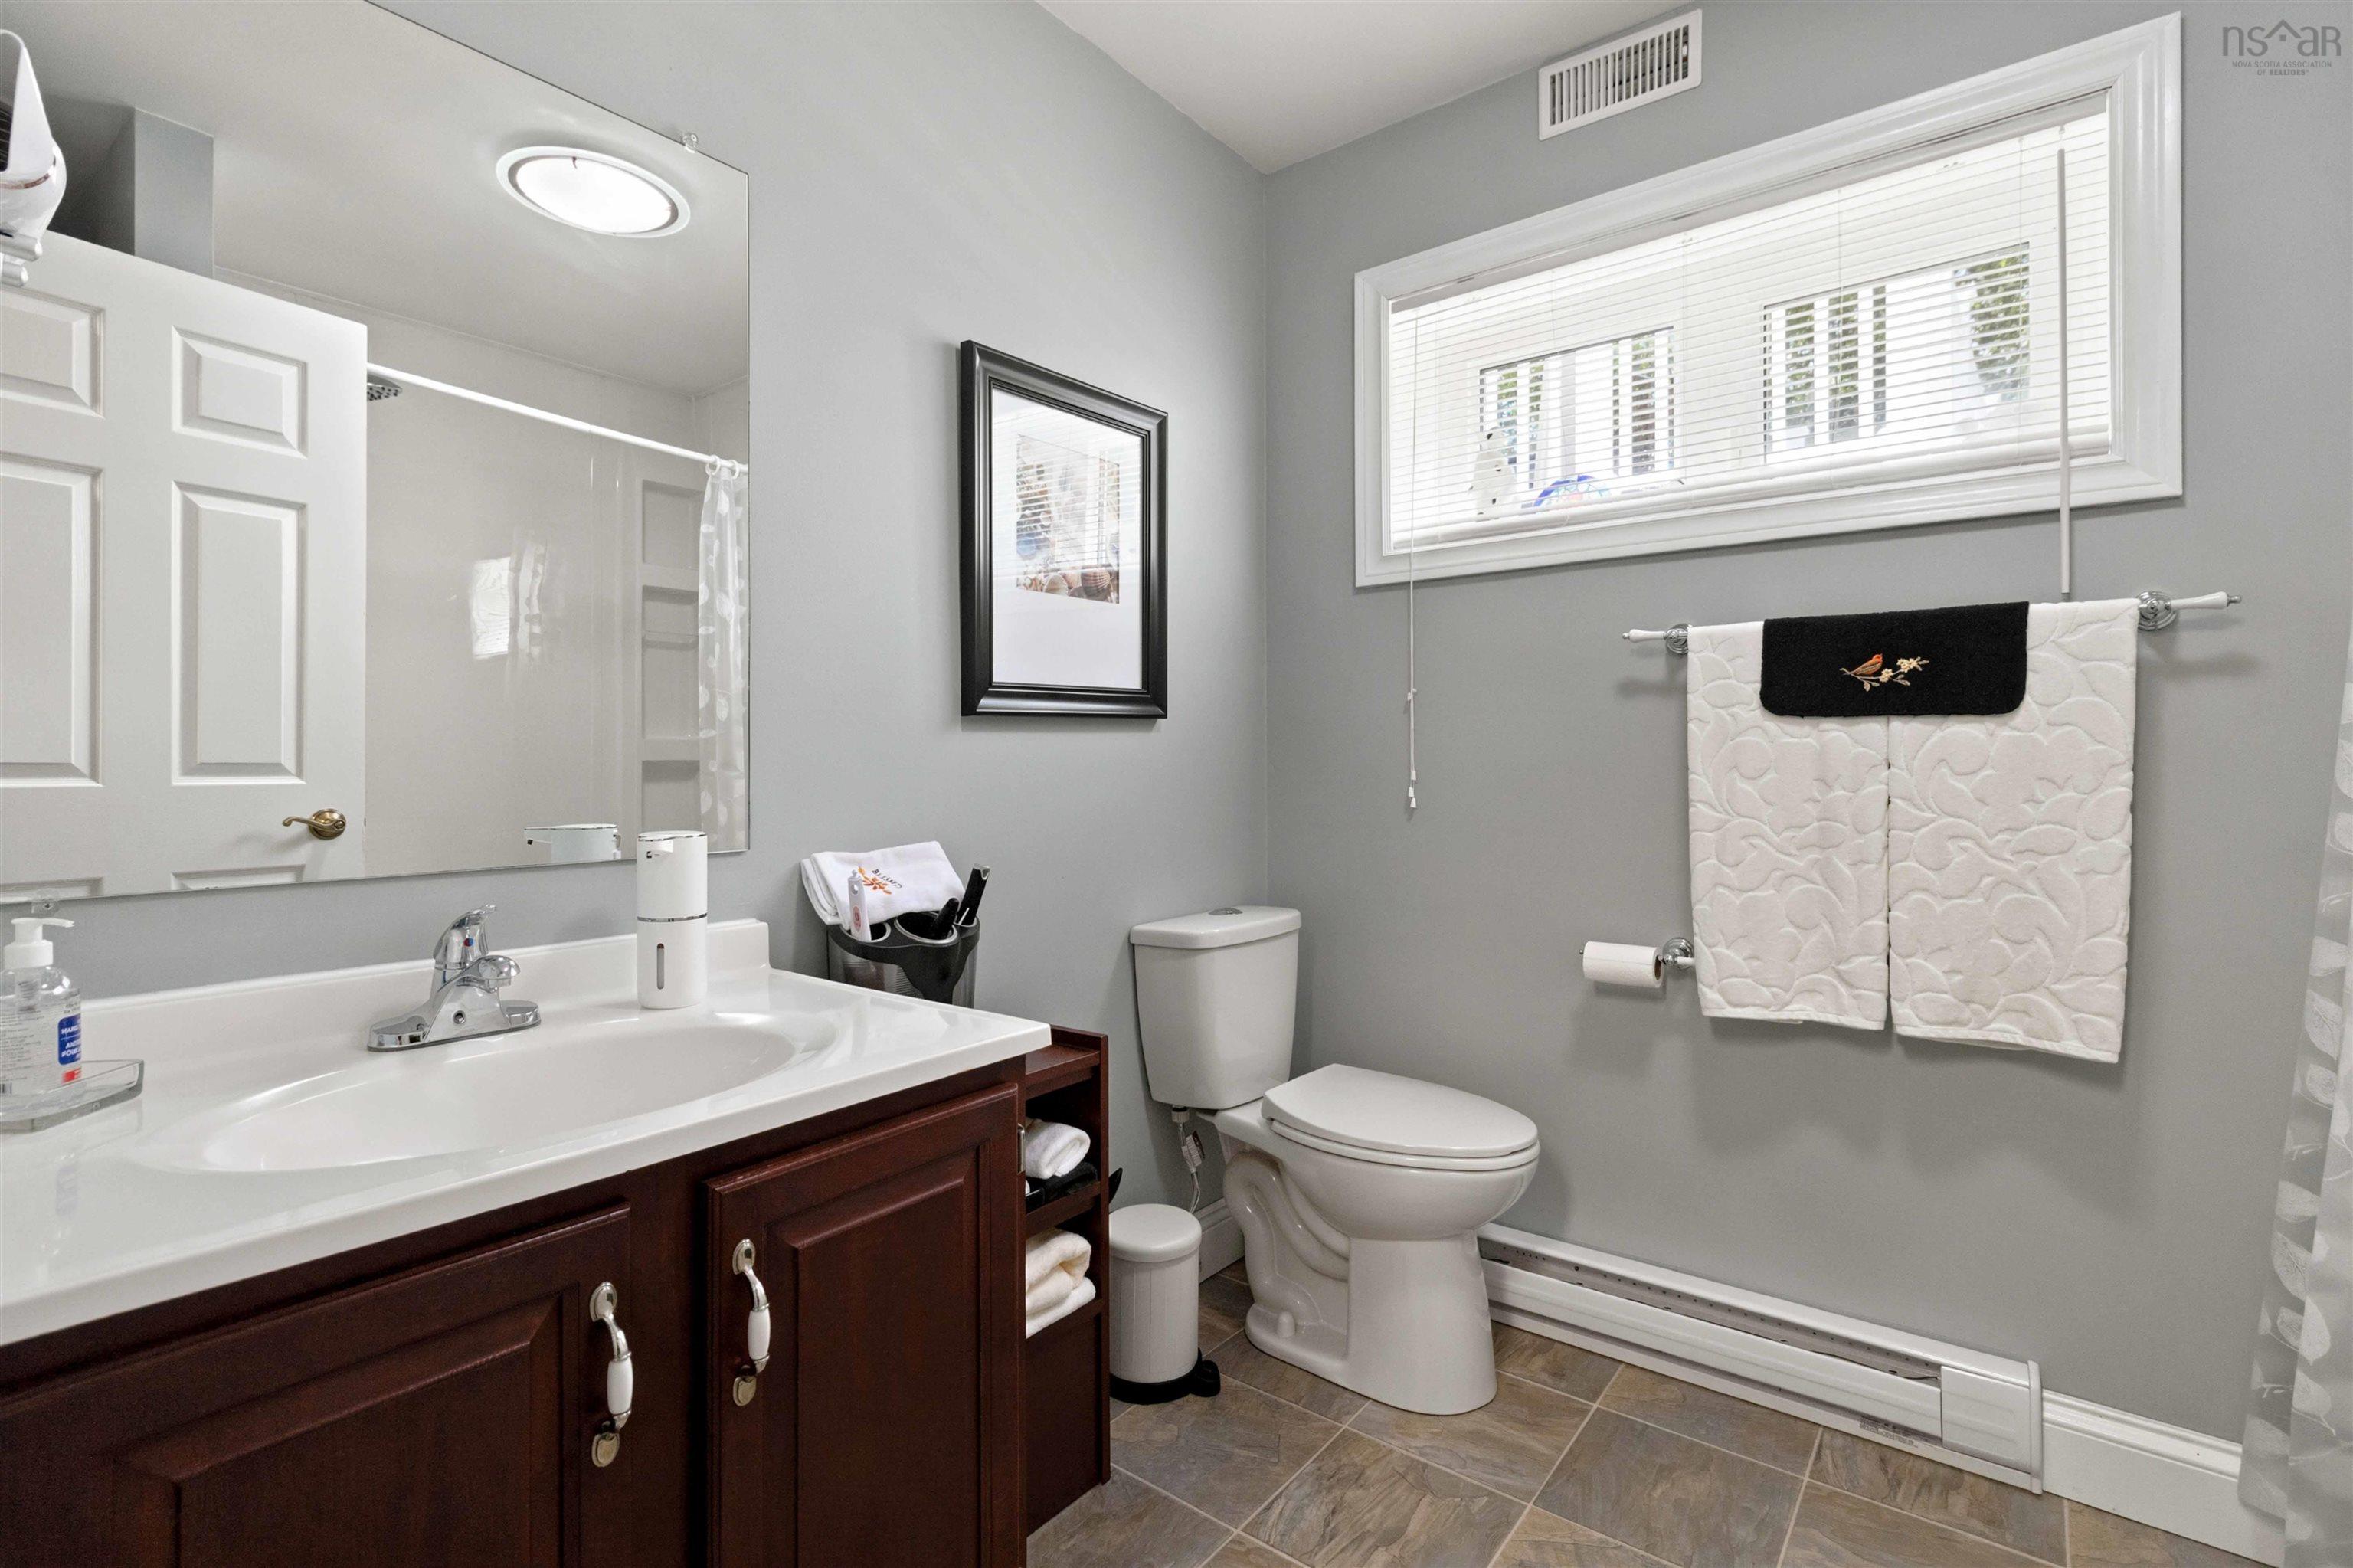
| Lower Level | Bath 2 | 8’2” × 6’10” |
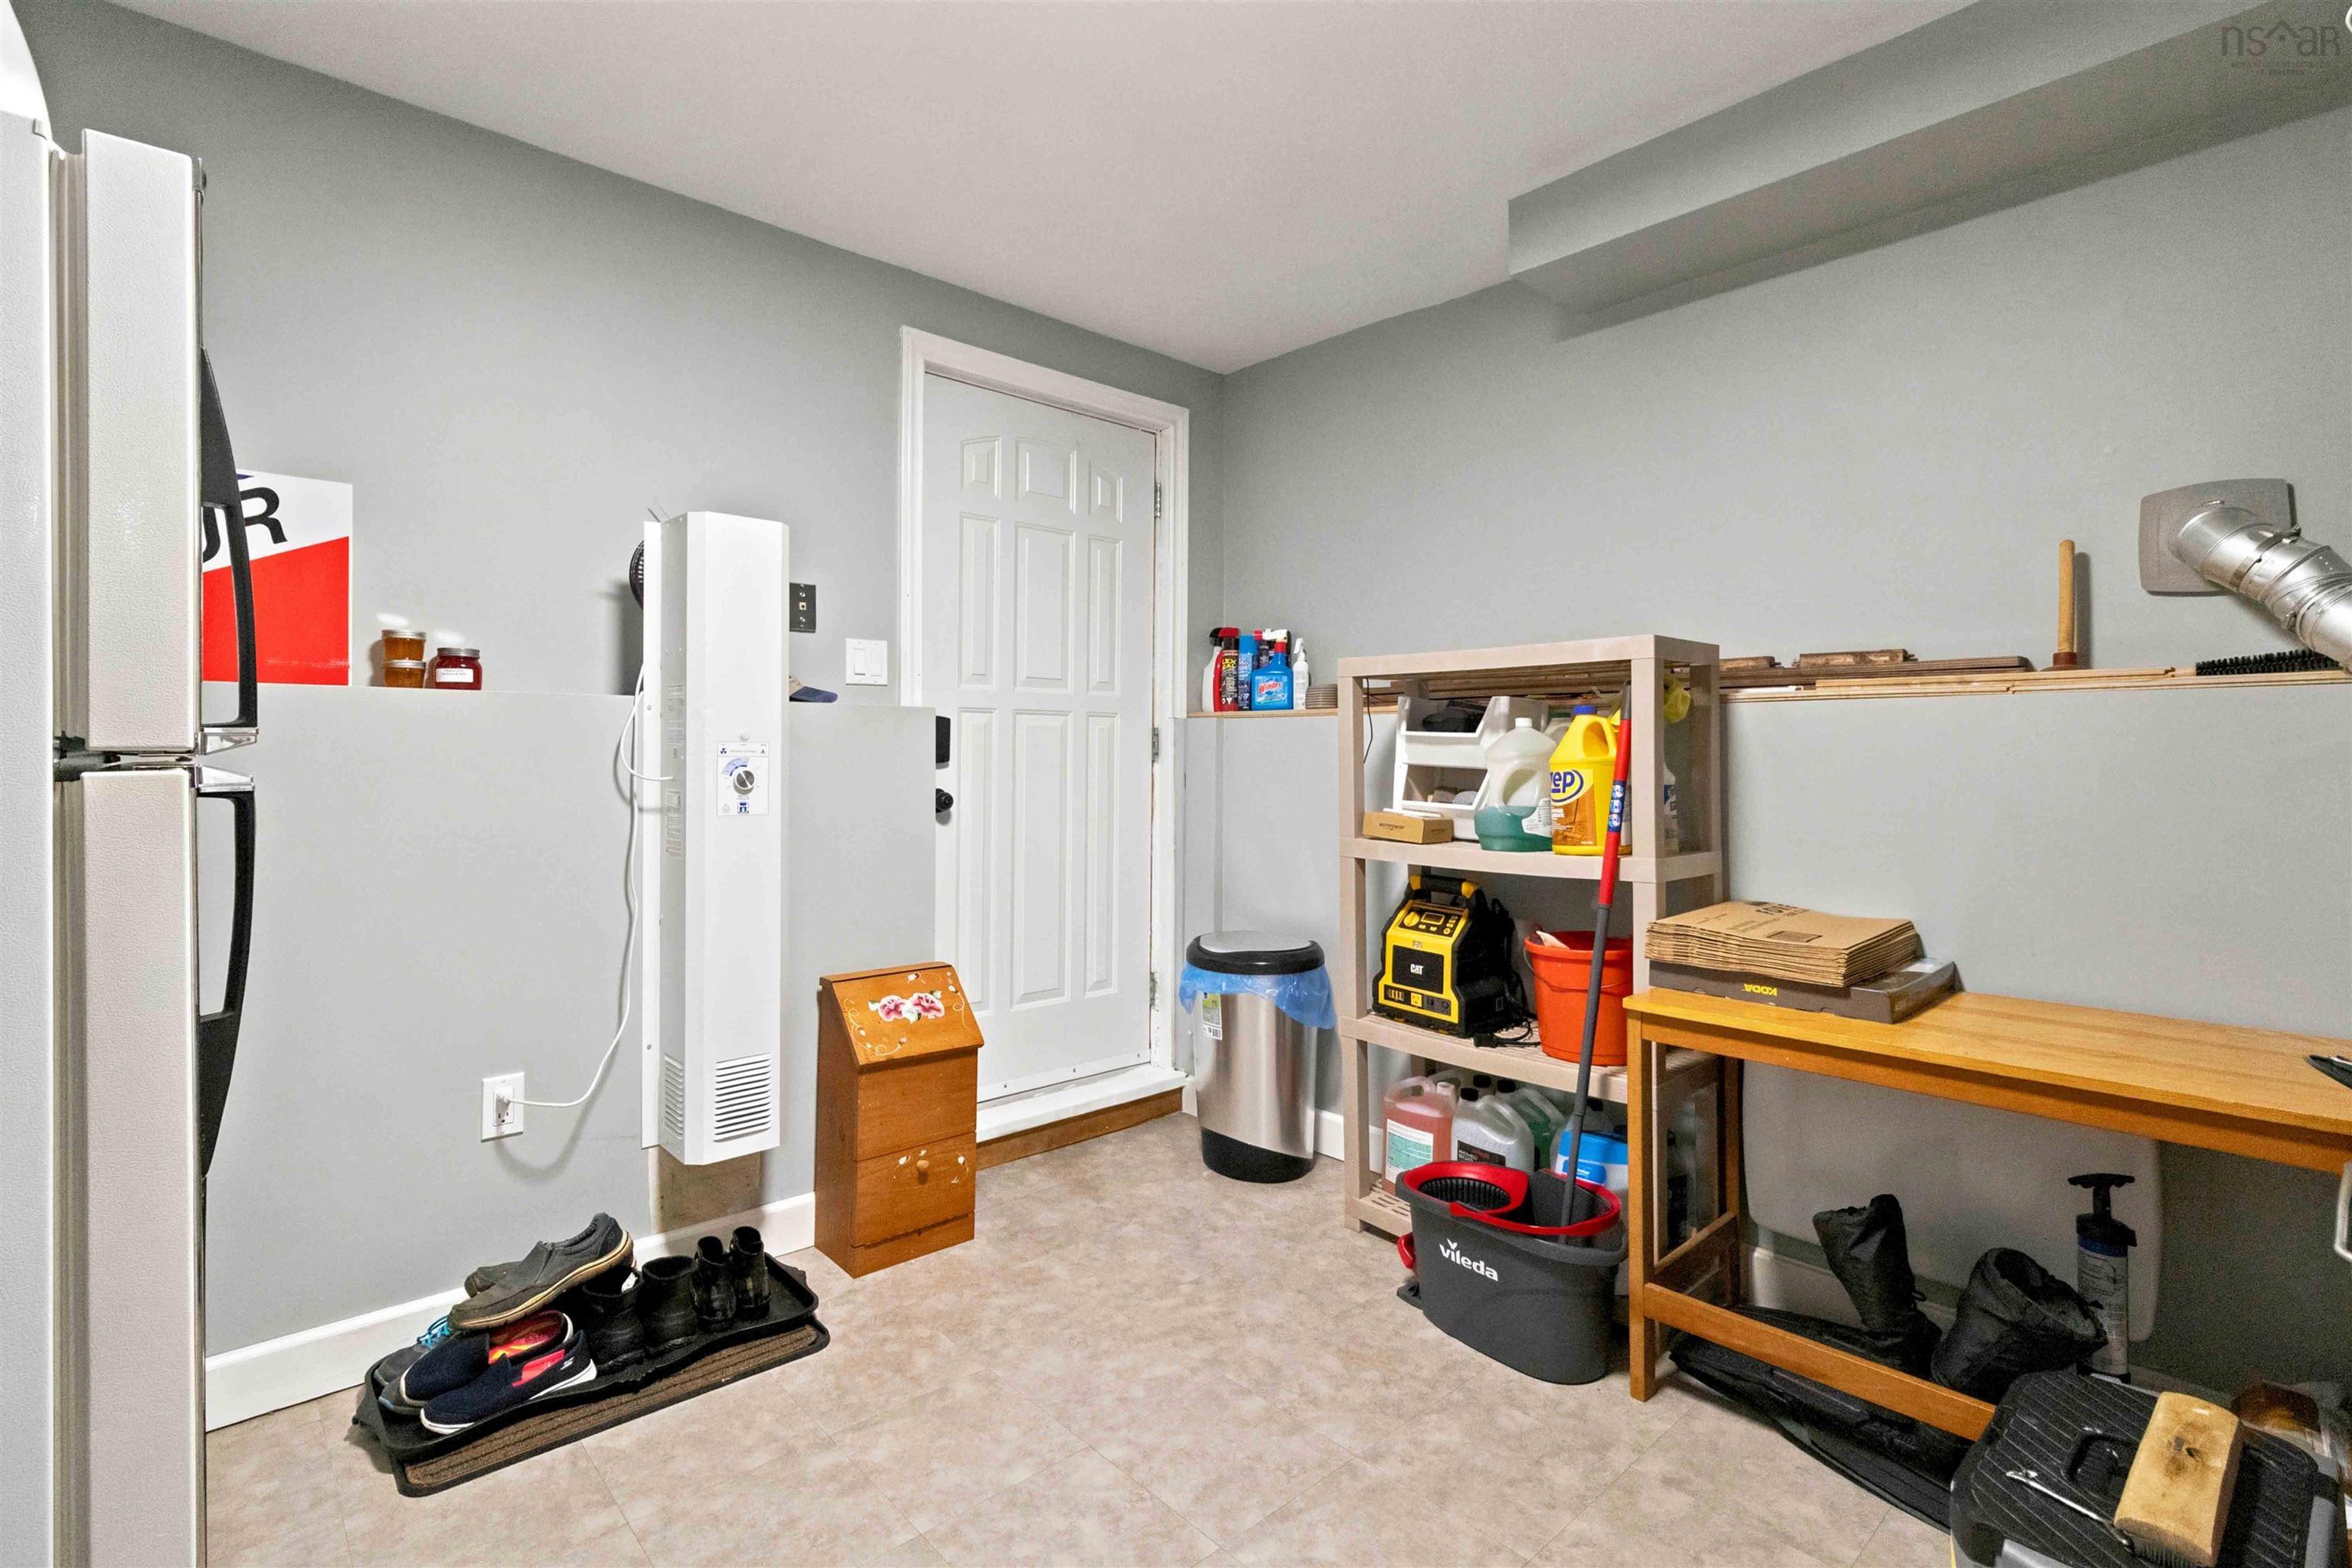
| Lower Level | Mud Room | 10’6” × 11’7” |
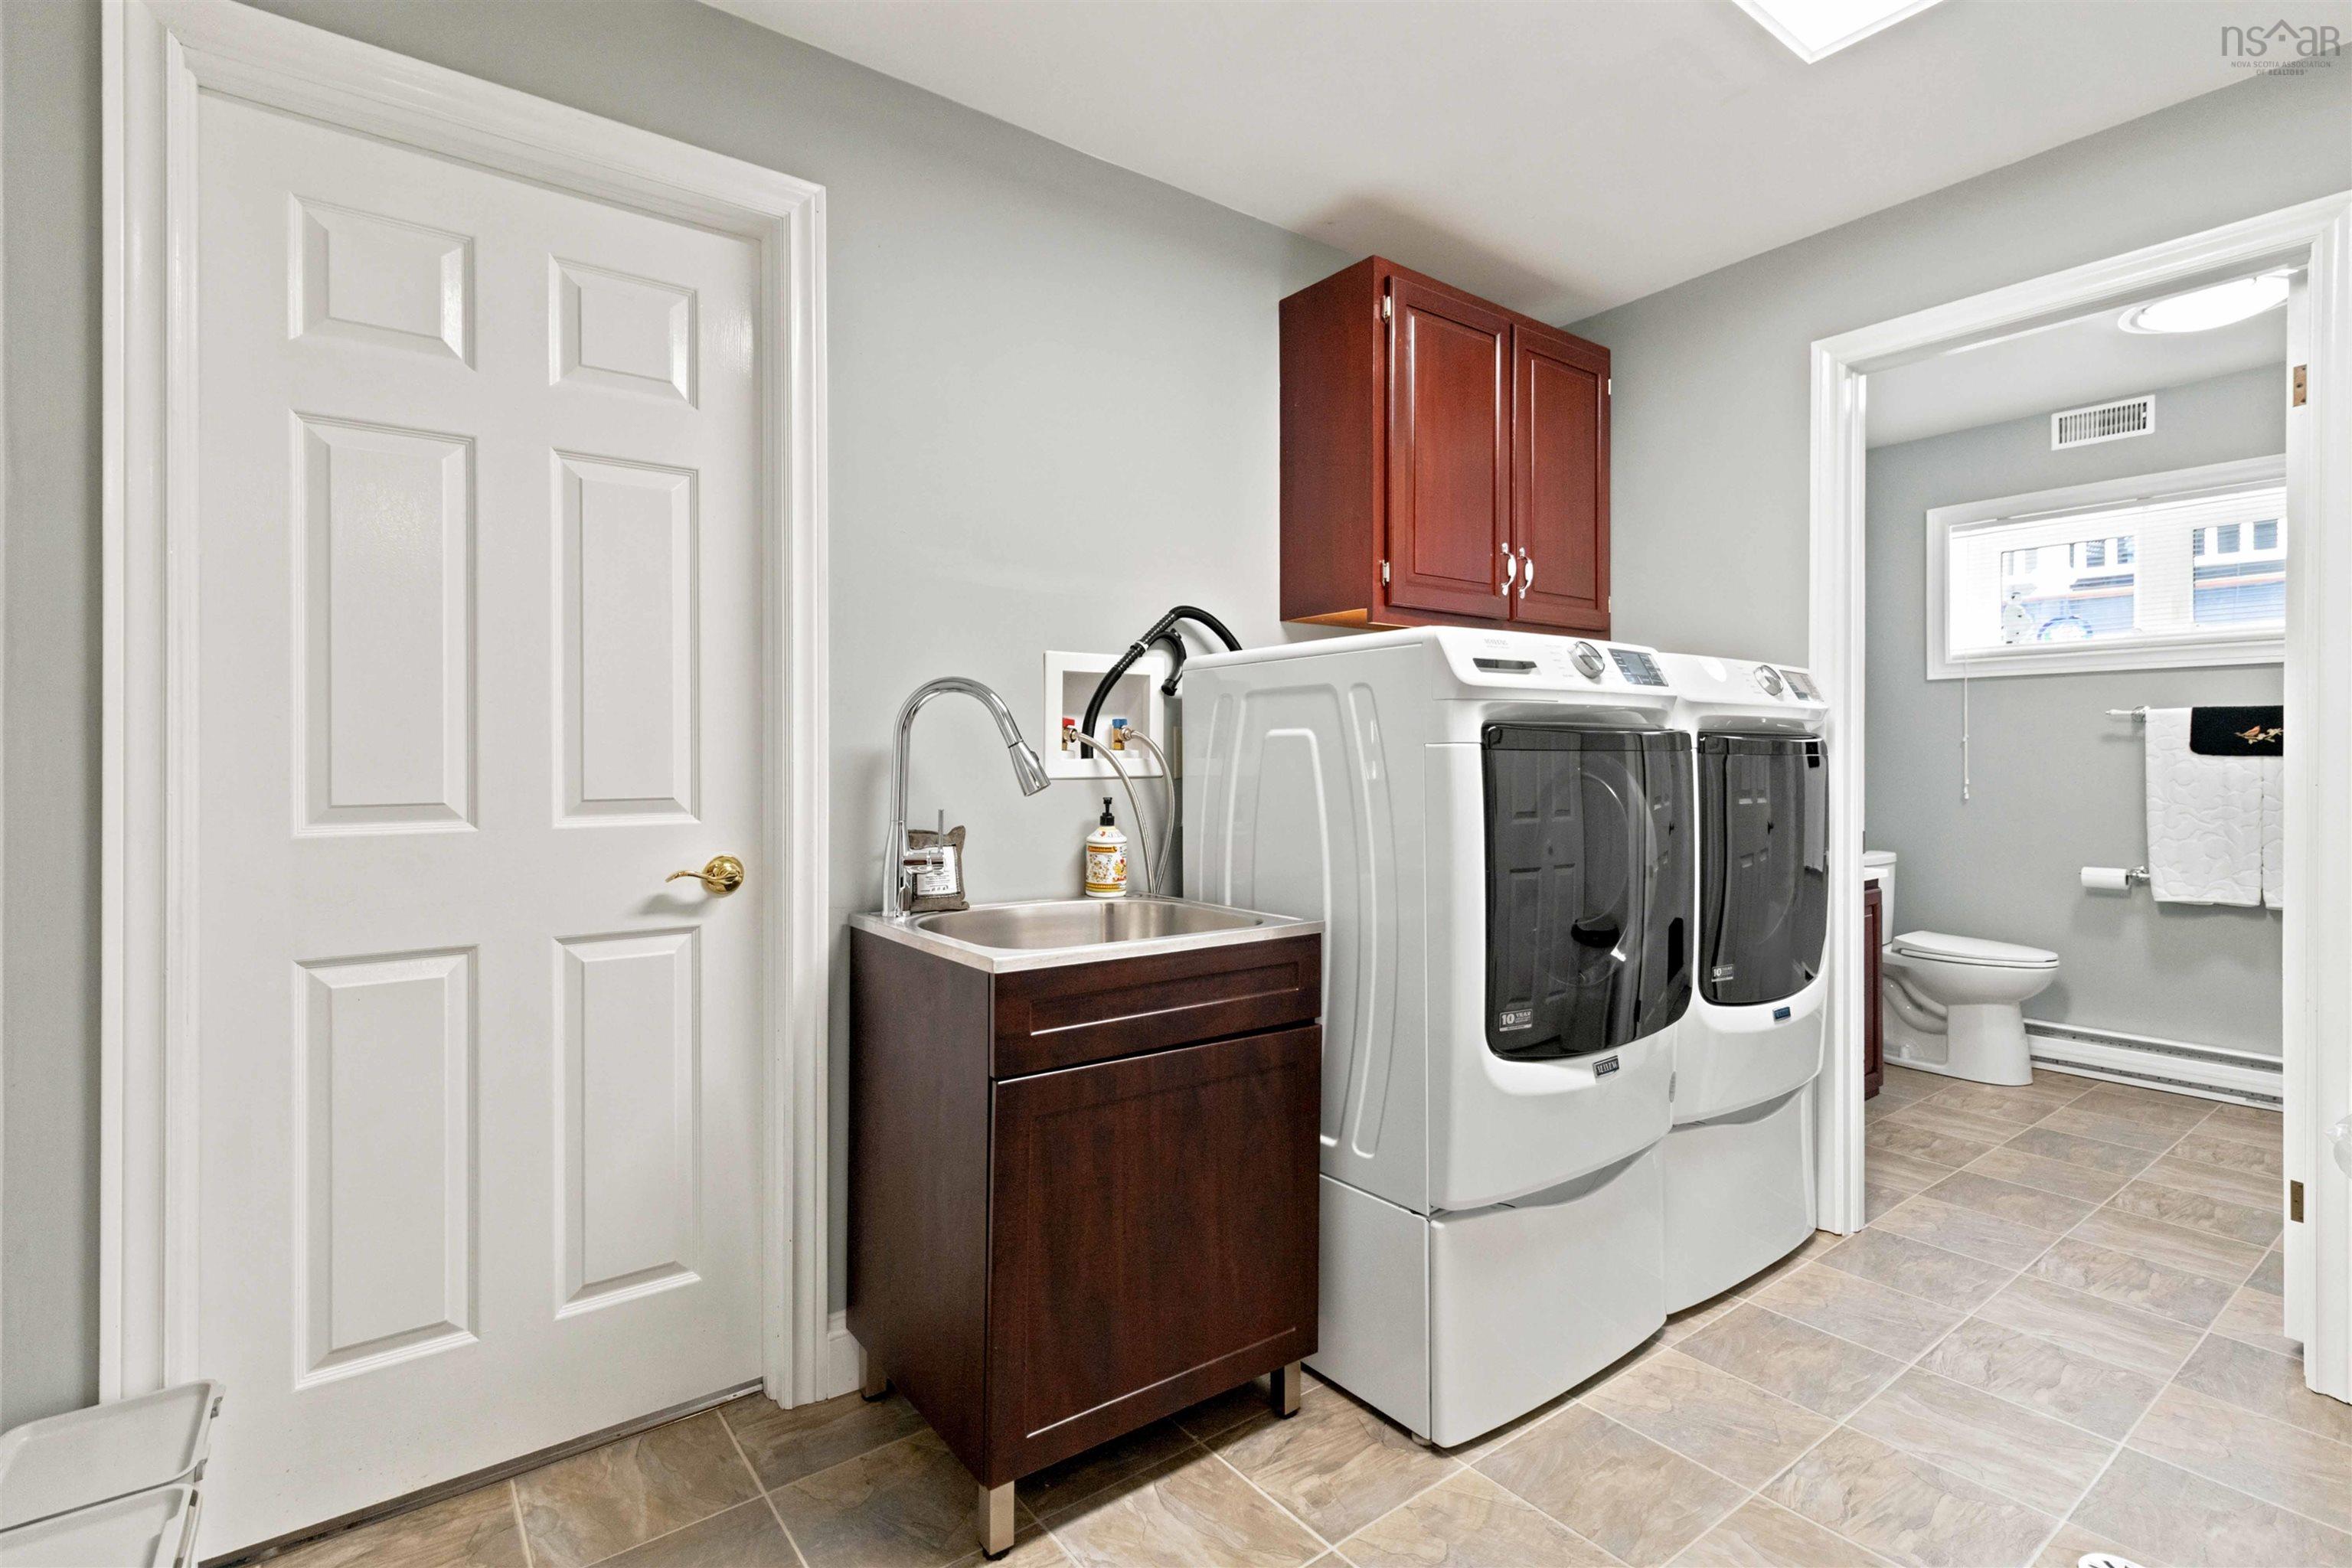
| Lower Level | Laundry | 9’8” × 10’6” |
Features
- Alarm System
- Deck
- Driveway
- Fireplace
- Garage
- Landscaped
| Appliances Included | Stove, Dishwasher, Dryer, Washer, Microwave Rng Hd Combo, Refrigerator |
|---|---|
| Other Features | Air Exchanger, Alarm System, Central Vacuum, Fireplace(s) |
Location Details
| County | Halifax |
|---|---|
| District | Woodlawn, Portland Estates, Nantucket |
| Community Features | Park, Playground, Public Transit, Recreation Center, Shopping |
| Schools |
|
Contact Agent

Michael Sears
C.Mgr.; P.Mgr.; C.I.M.; CD
michael.sears@ververealty.ca
Thank you for reaching out
Your message was delivered, and a confirmation email has been sent to the address provided. If you do not see it in your inbox, please check your junk or spam folder.
We’re sorry, but there was an issue submitting your request. Please try again shortly, or contact us directly if the problem persists.