
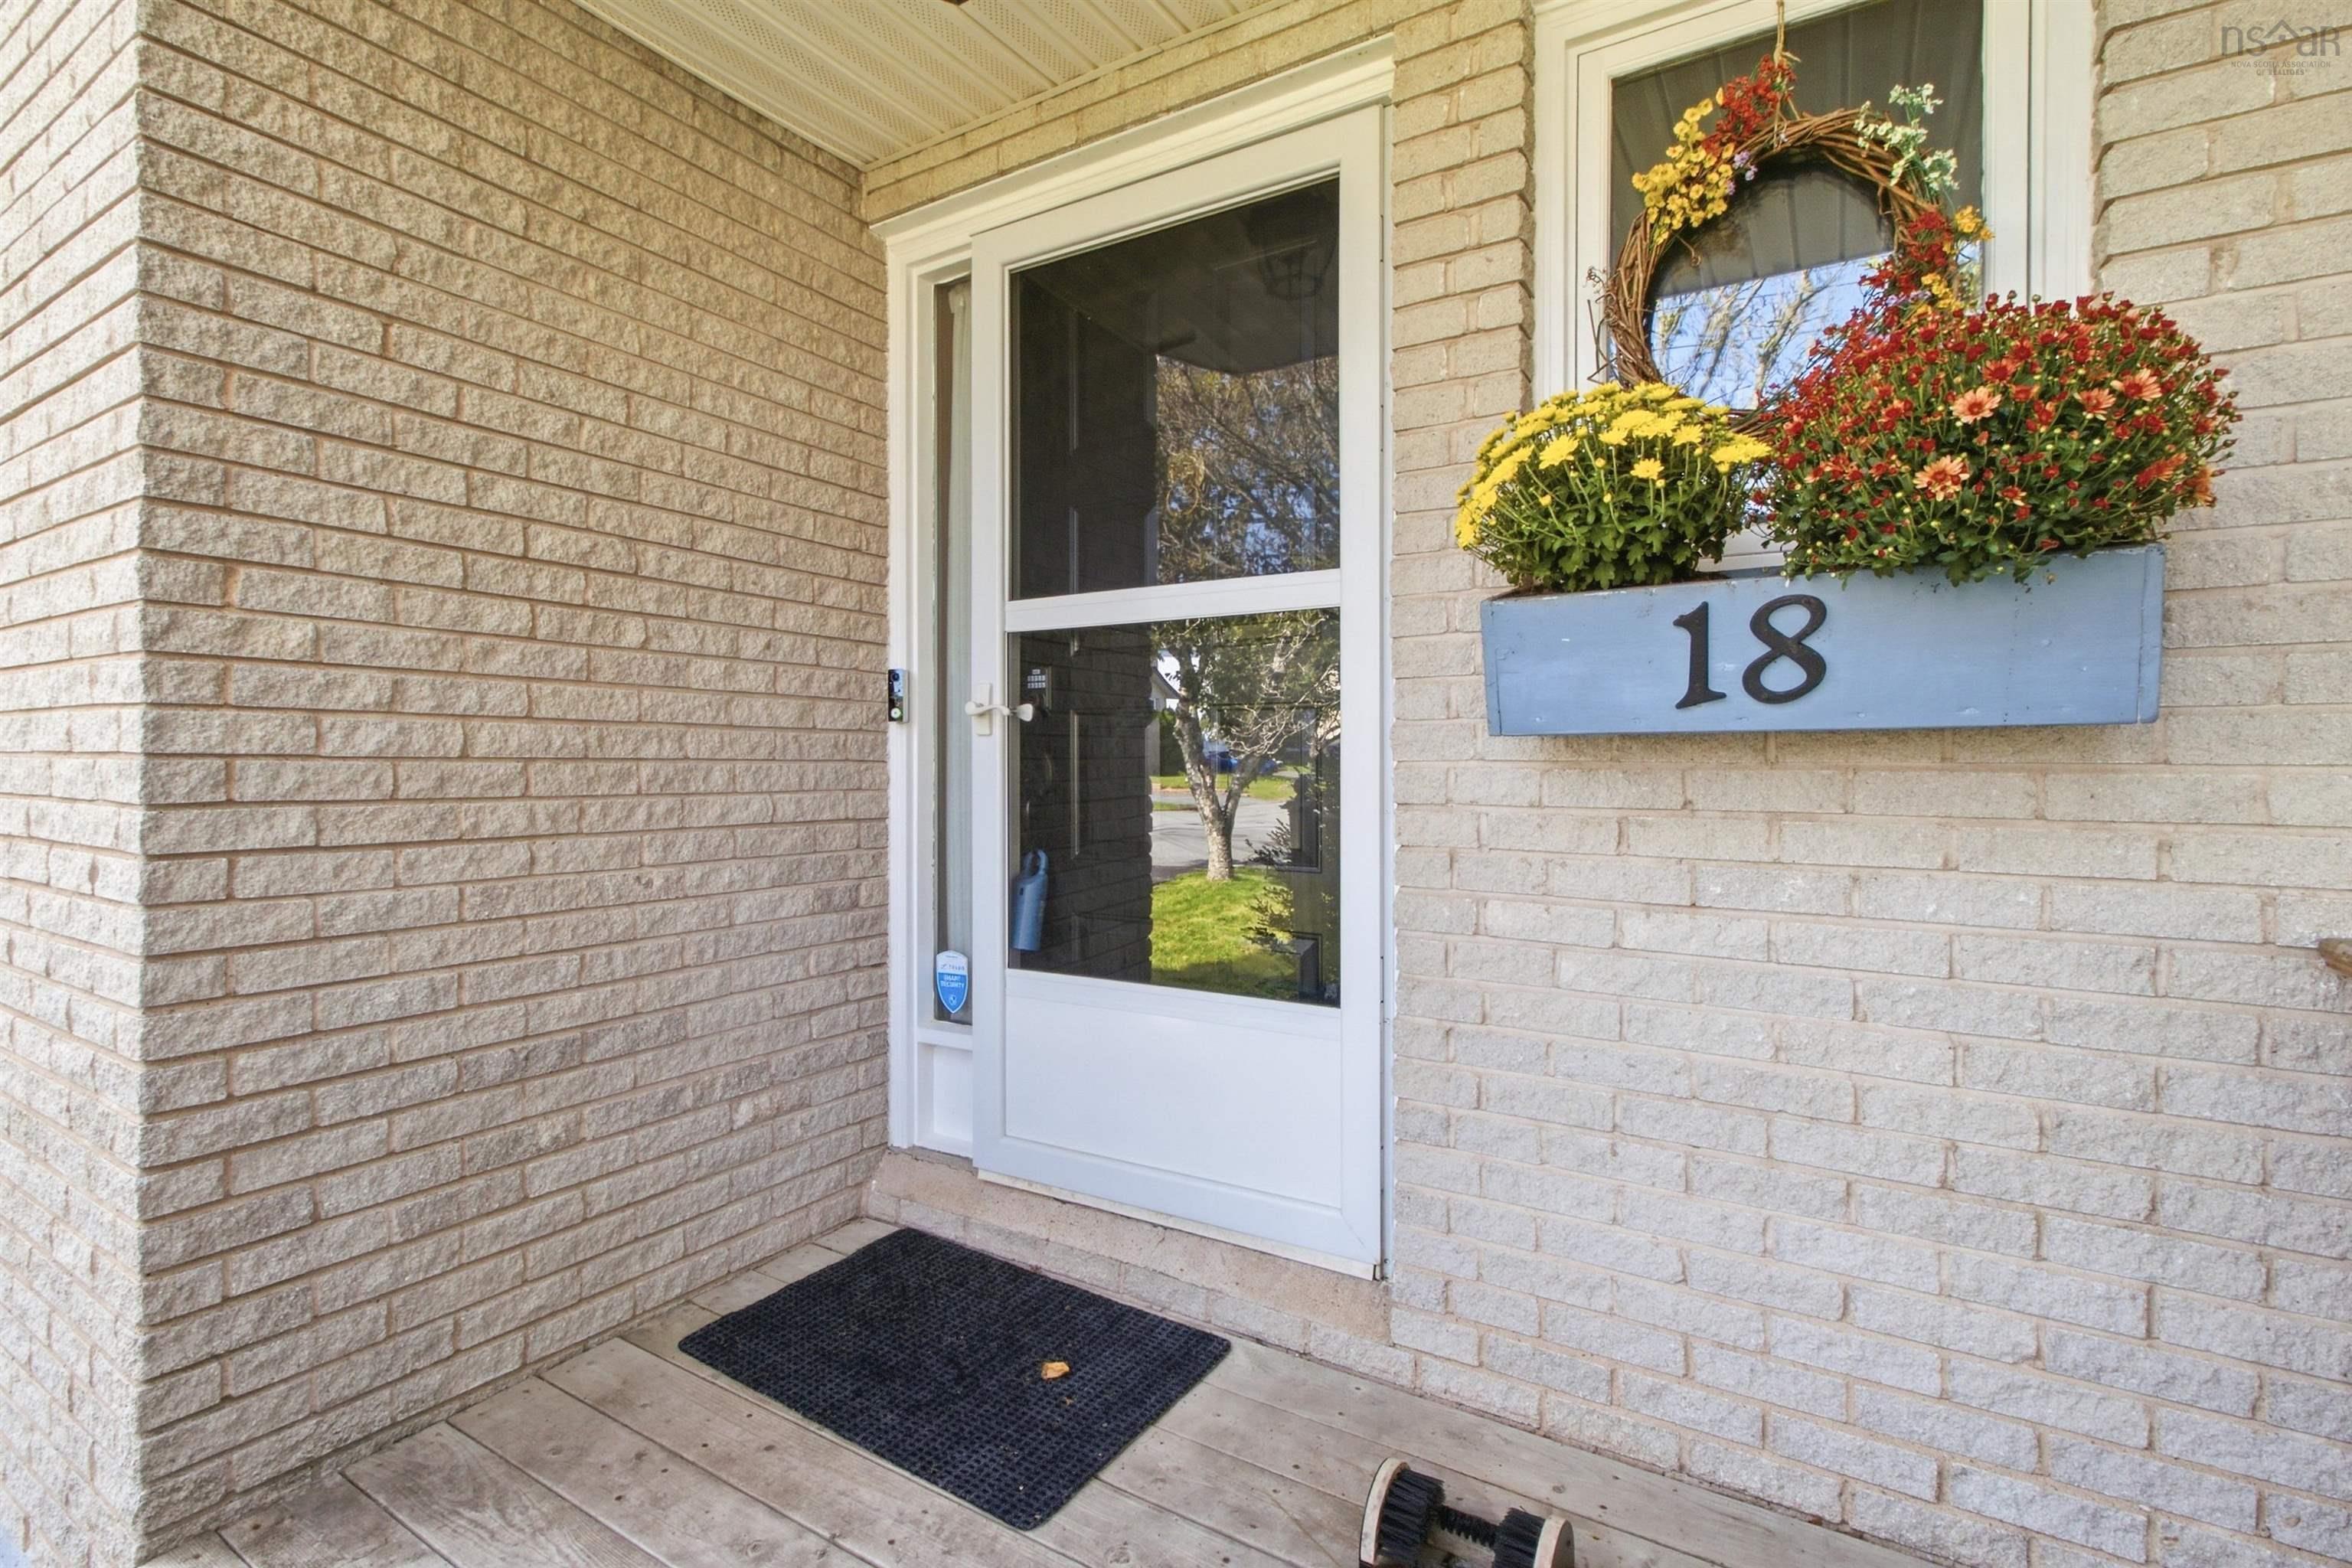
18 Red Maple Drive
Summary
|
Beds
3
|
Baths
2
|
Single Family
1,598 sq ft
|
Storeys
3
|
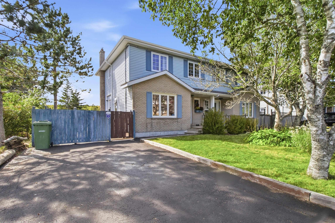
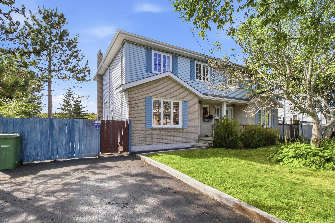
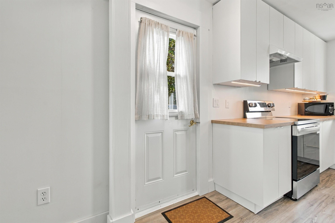
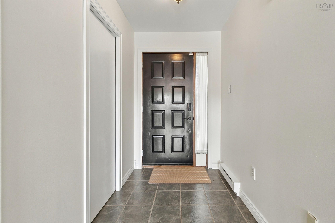
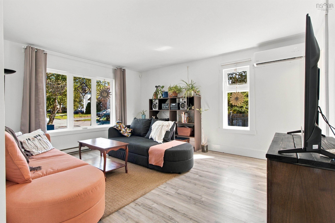
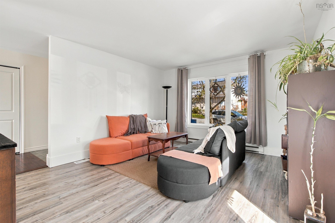
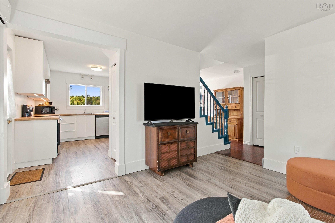
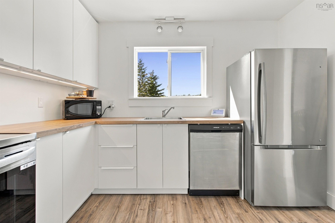
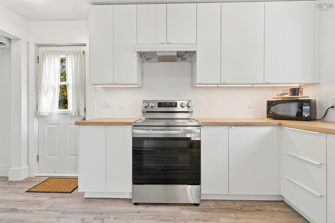
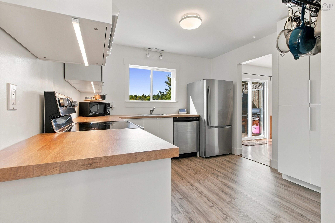
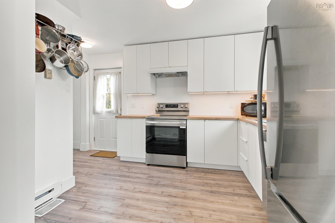
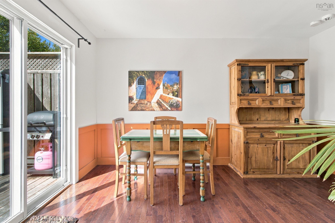
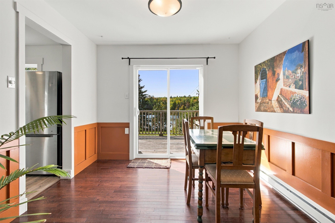
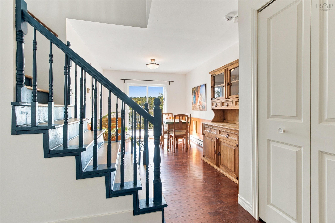
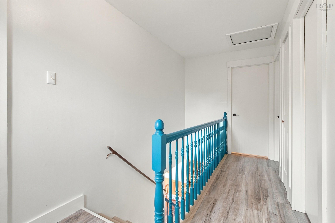
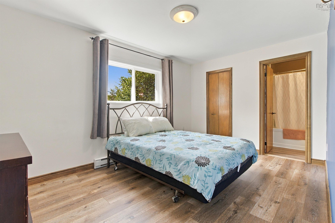
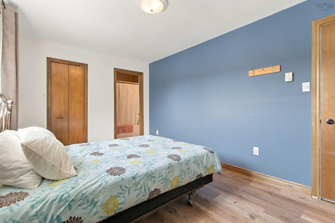
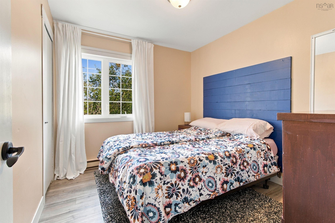
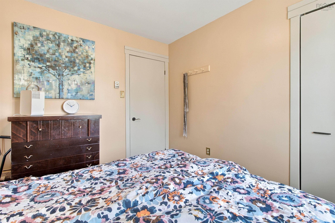
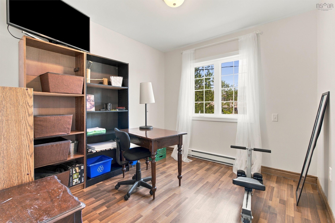
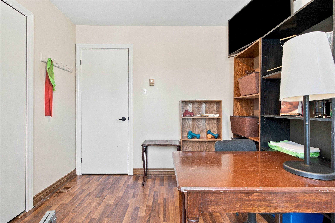
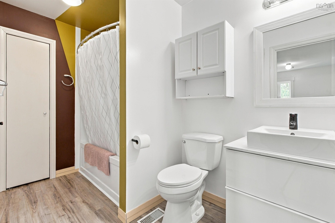
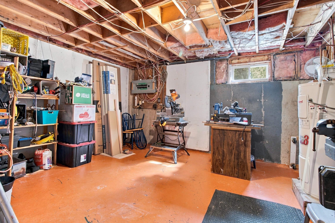
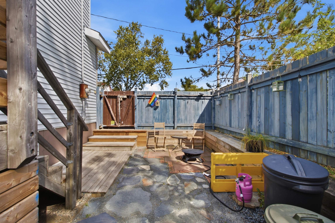
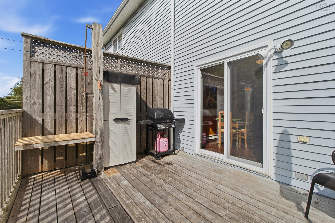
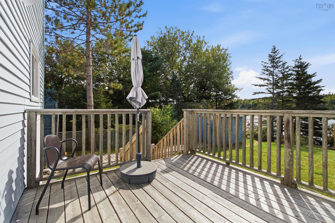
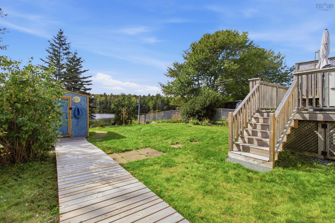
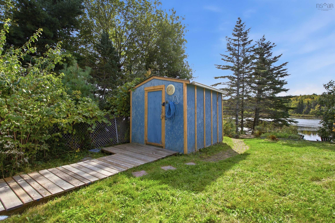
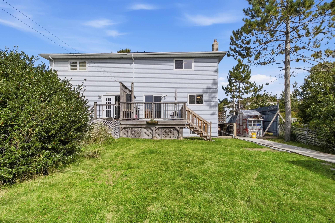
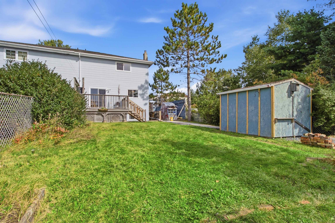
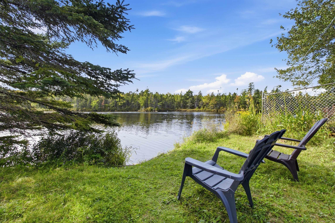
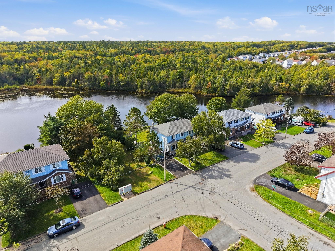
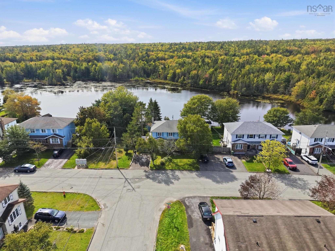
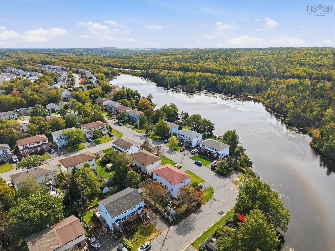
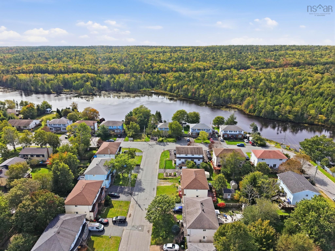
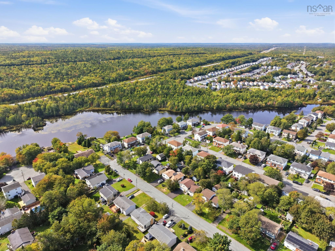
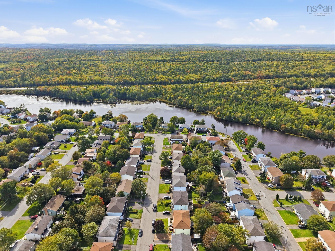
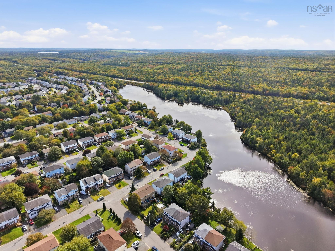
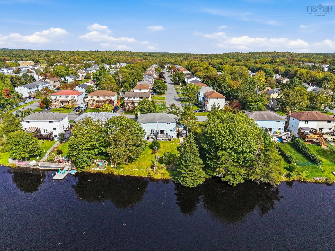
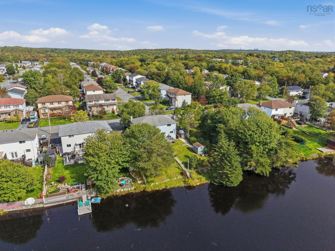
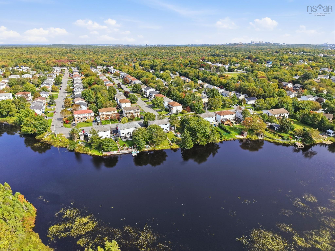
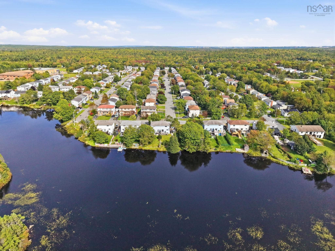
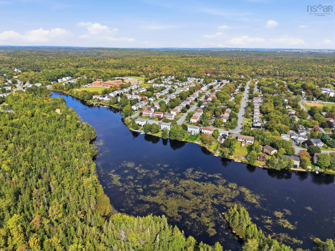
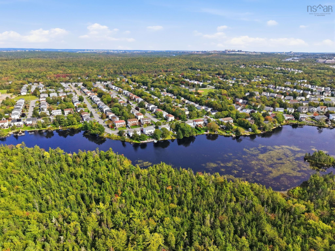
Welcome to 18 Red Maple Drive in Timberlea, where recent updates meet an inviting outdoor setting. Fresh paint and new flooring give the home a welcoming feel, with hardwood in the dining room and newer Sexton kitchen cabinets and three appliances. The hot water tank was replaced in July 2023. Outside, enjoy renewed deck flooring and stairs, a stone walkway and side patio, and a wooden path to the shed. The seller reports lake access, and a small park and abundant bird life add to the appeal. Beechville Lakeside Timberlea Junior Elementary is nearby, while transit, groceries, the BLT Trail and Bayers Lake shopping bring everyday convenience. Come explore the home and discover what life in Timberlea could look like.
Property Details
| Property Style | Residential |
|---|---|
| Zoning | R2 |
| Building Style | 2 Storey |
| Structure Style | Semi-Detached |
| Structures | Shed |
| Utilities | Cable, Electricity, High Speed Internet, Telephone |
| Roof | Asphalt Shingle |
| Flooring | Hardwood, Tile |
| Basement | Partially Developed |
| Driveway | Parking Spaces(s), Paved, Single |
| Foundation | Poured Concrete |
| Exterior | Vinyl |
| Heating Type | Baseboard, Heat Pump -Ductless |
| Fuel Type | Electric |
| Water Source | Municipal |
| Sewage | Municipal |
| Building Age | 41 Years |
| Year Built | 1985 |
| Land Features | Cleared, Landscaped, Partially Fenced |
| Water Access | Access: Lake, View: Lake |
| Water Frontage | Access: Lake, View: Lake |
Measurements
| Main Living Area | 1,088 sq ft |
|---|---|
| Total Living Area | 1,598 sq ft |
| Lot Size 1 | 4,467 sq ft |
| Total Lot Size | 4,467 sq ft |
| Building Dimensions | 22’ × 26’ |
| Property Size | Under 0.5 Acres |
| Floor | Room | Dimensions |
|---|---|---|
| Main Floor | Dining Room | 9’1” × 13’5” |
| Main Floor | Foyer | 11’6” × 5’ |
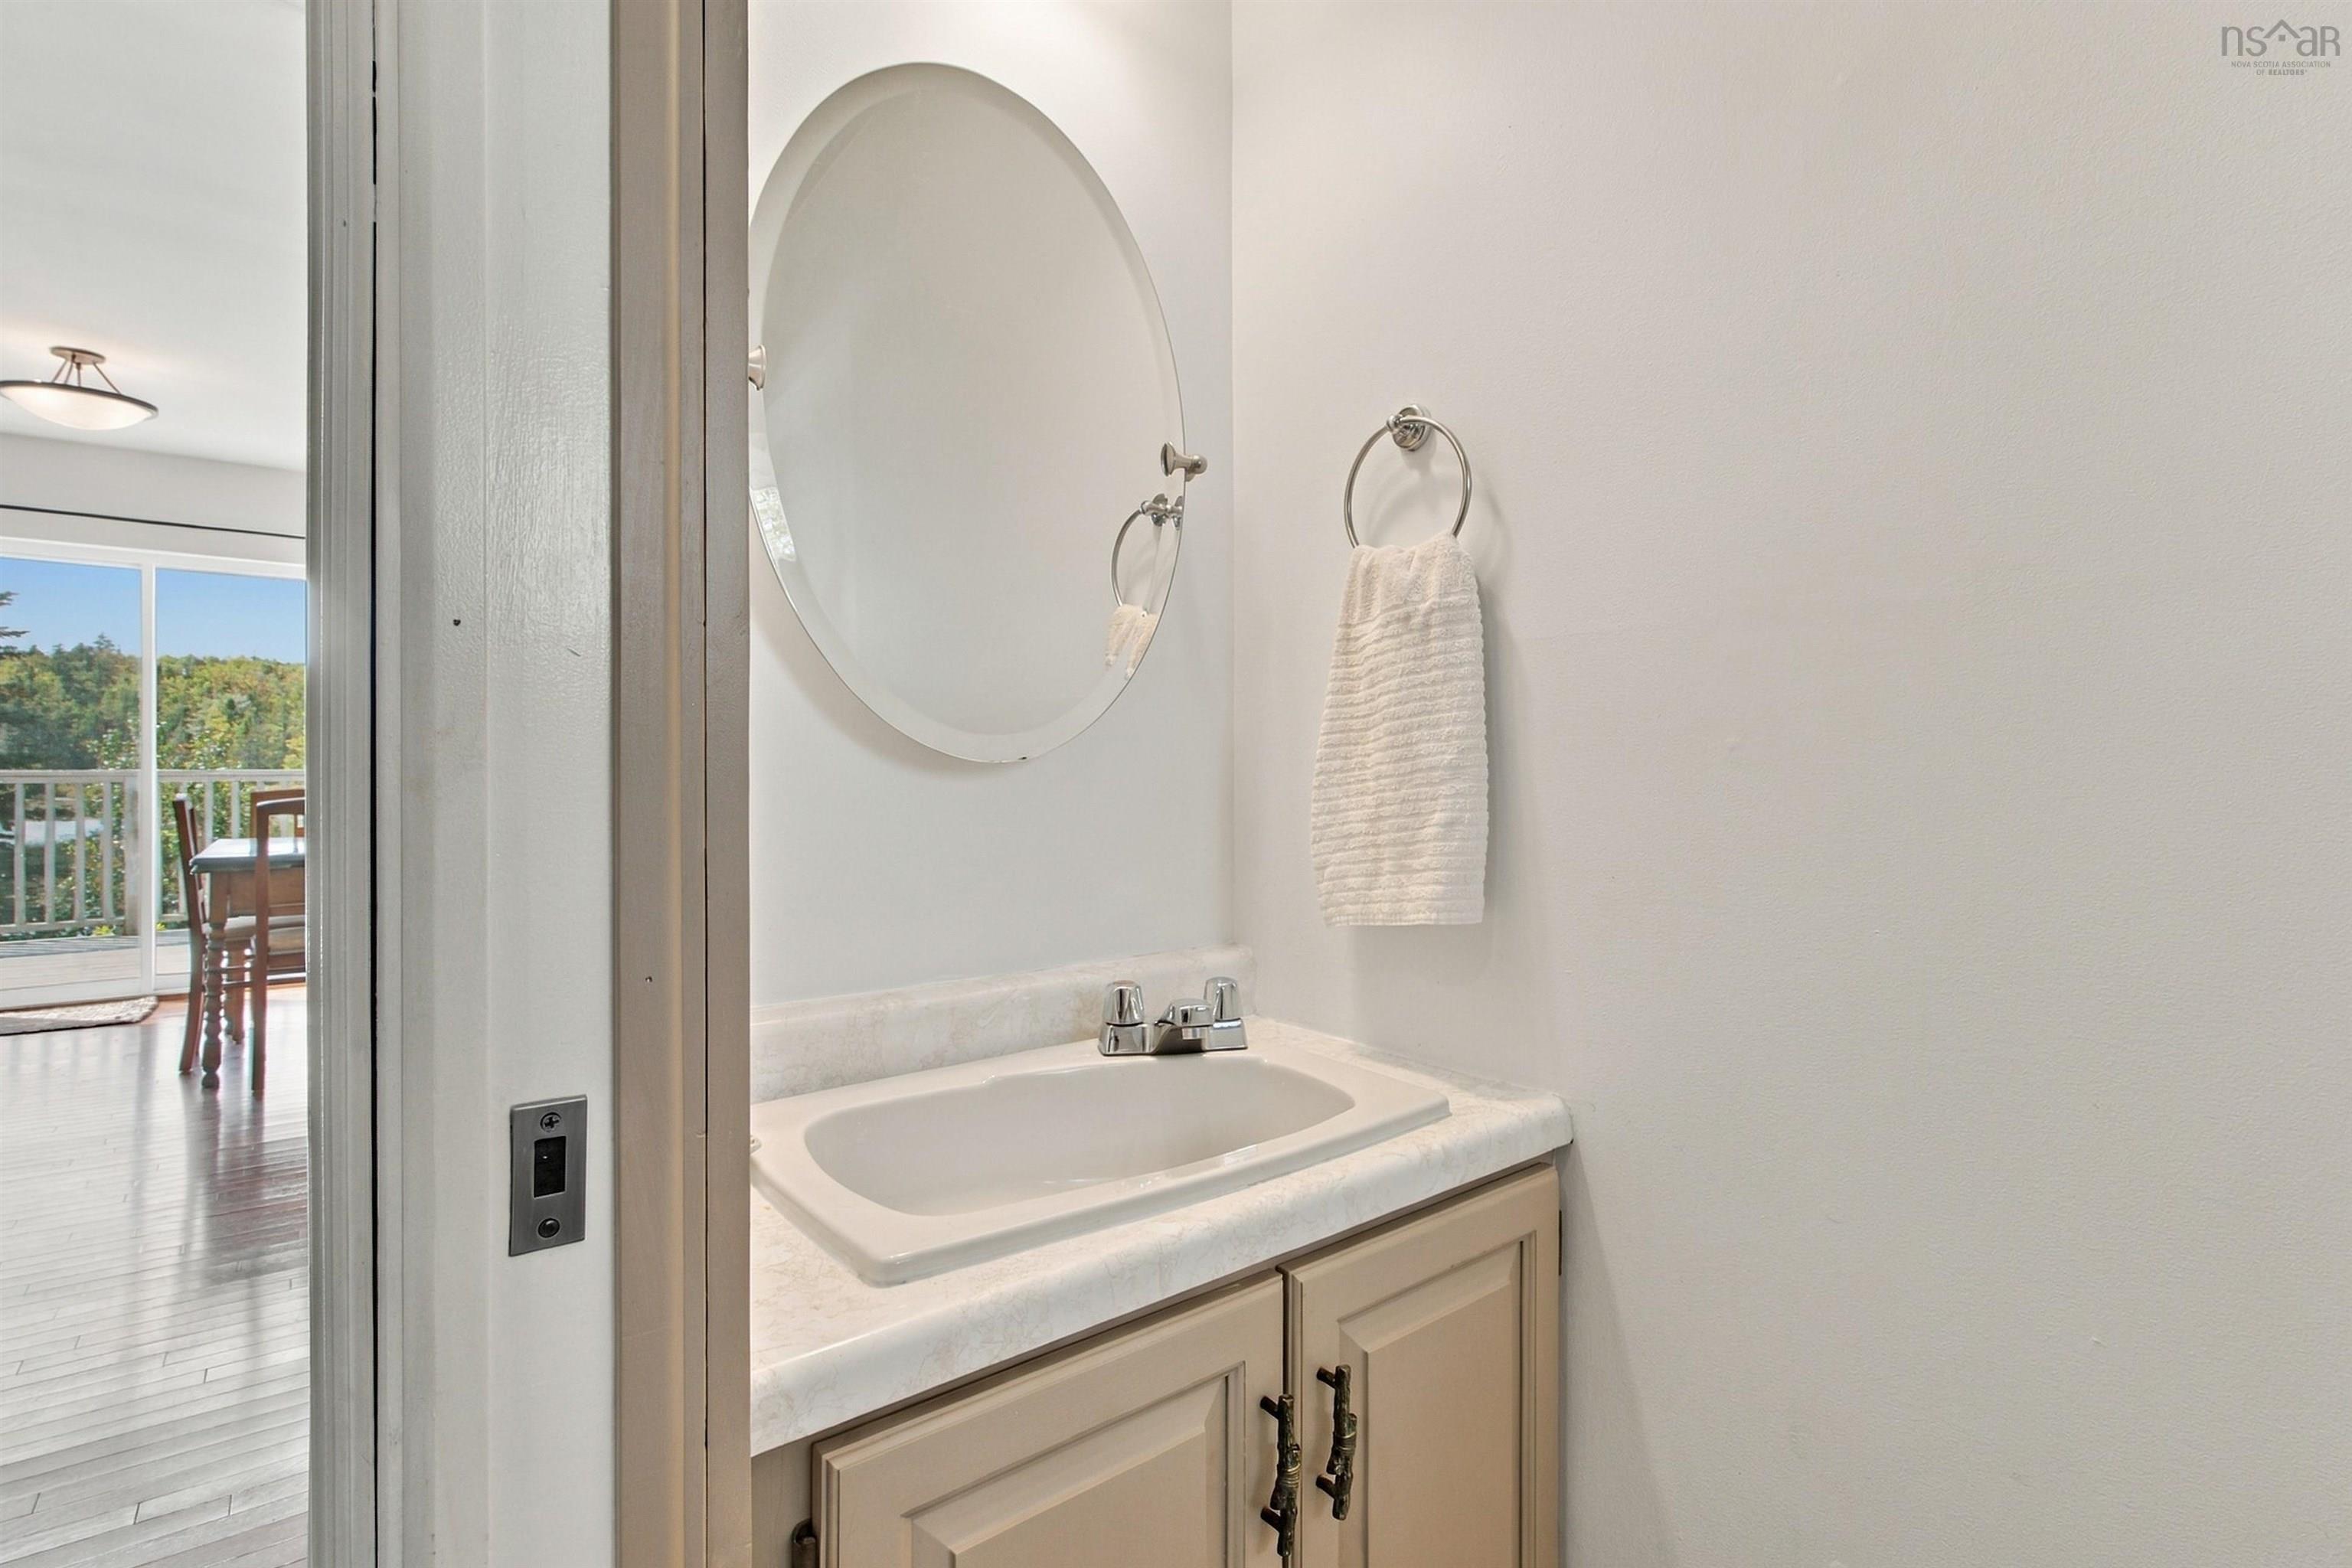
| Main Floor | Bath 1 | 6’7” × 2’7” |
| Main Floor | Living Room | 12’8” × 15’7” |
| Main Floor | Kitchen | 13’5” × 10’10” |
| 2nd Level | Primary Bedroom | 9’1” × 14’1” |
| 2nd Level | Bath 2 | 10’8” × 5’8” |
| 2nd Level | Bedroom | 10’4” × 9’ |
| 2nd Level | Bedroom | 10’2” × 9’1” |
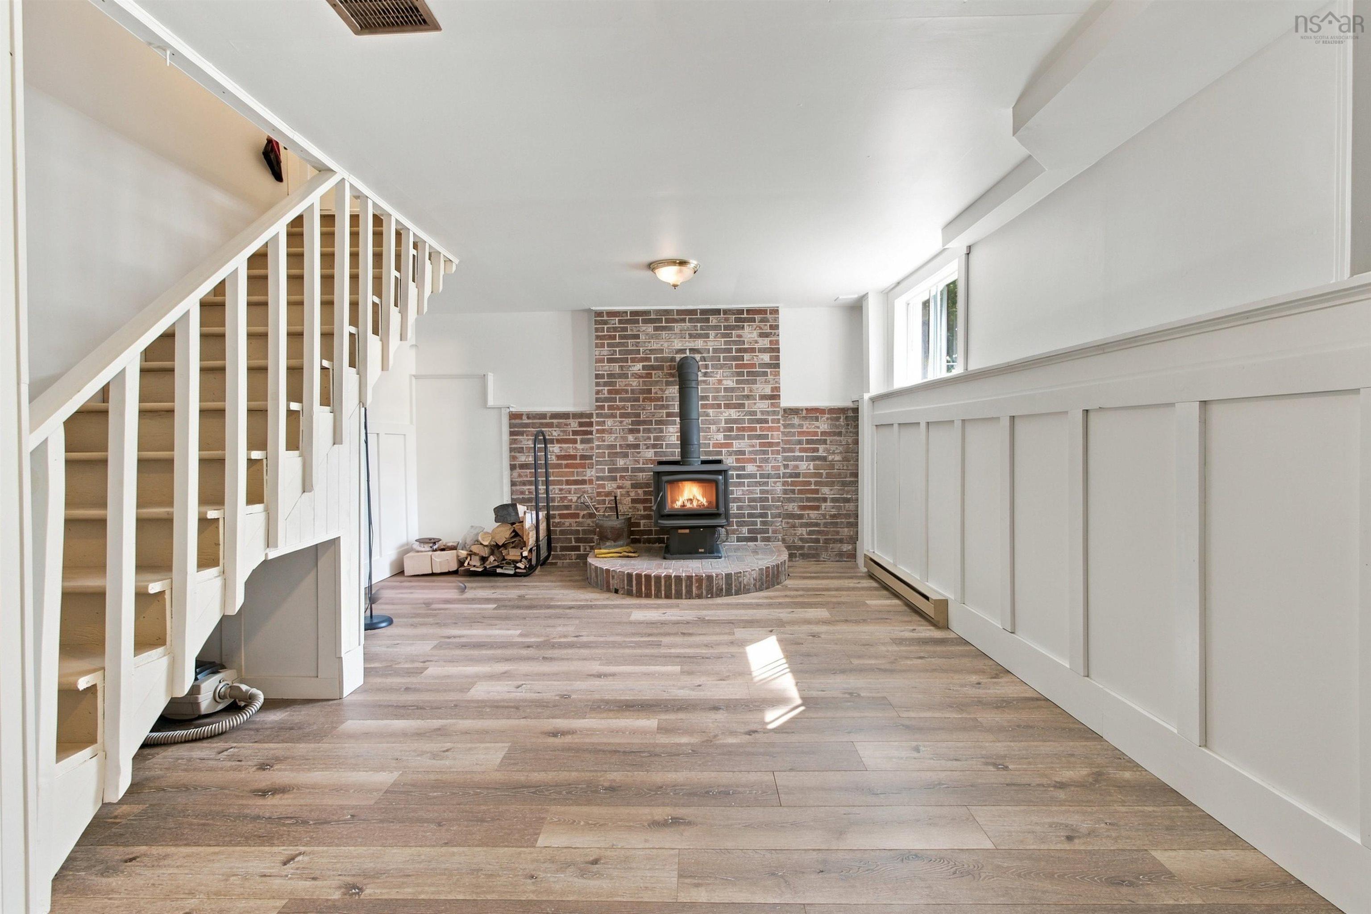
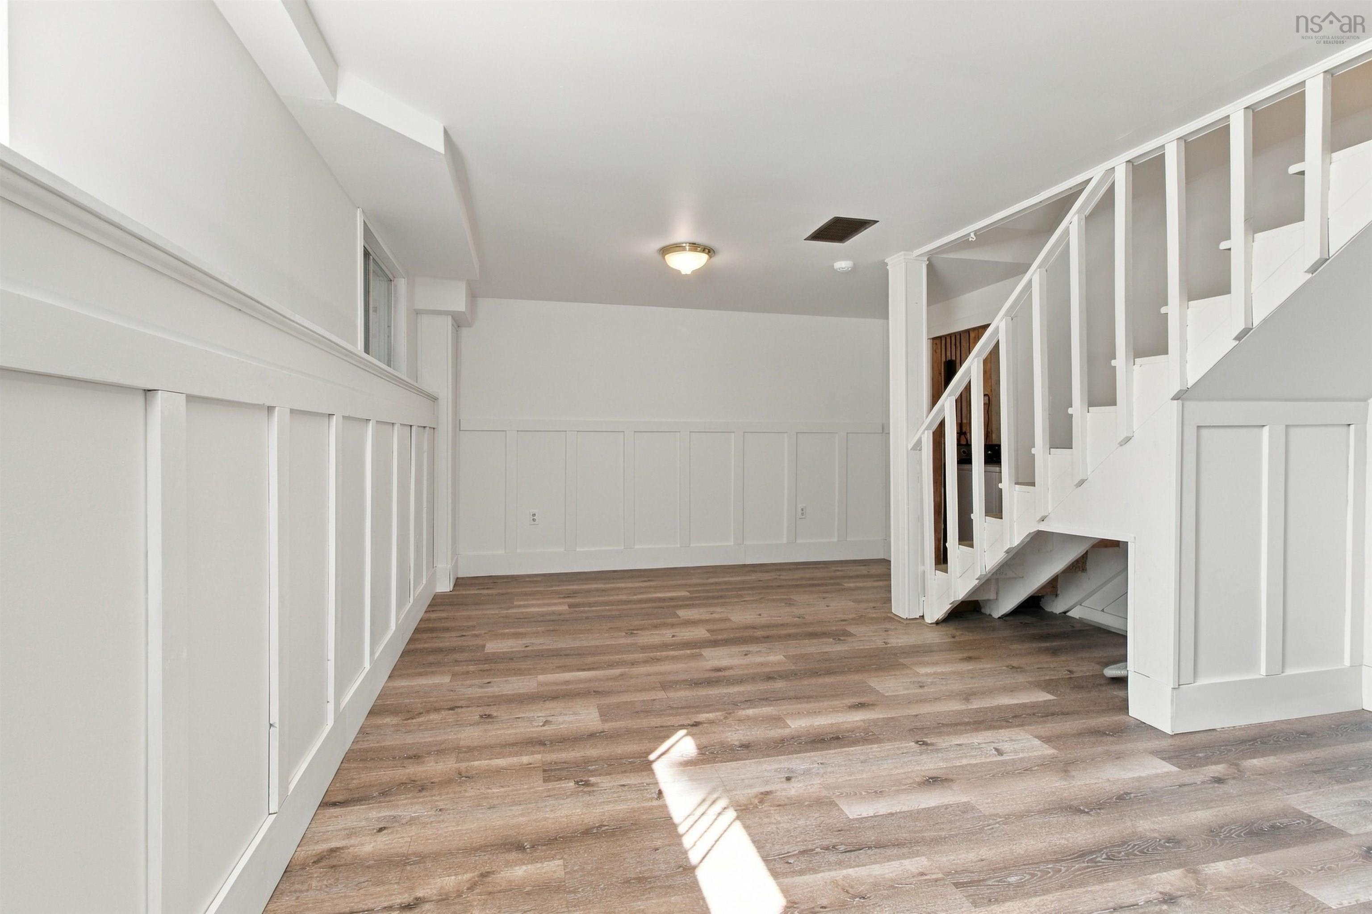
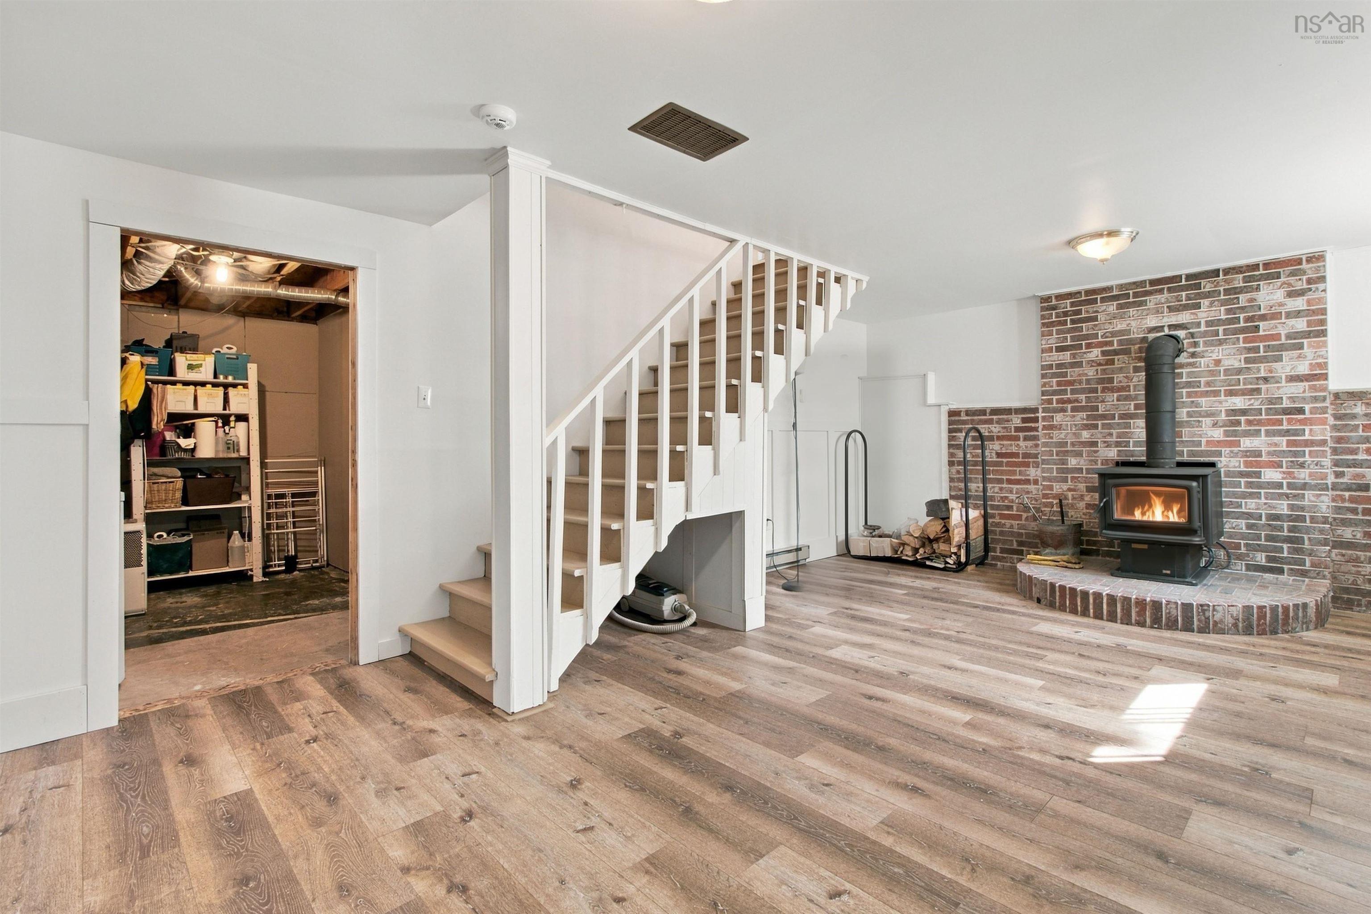
| Basement | Rec Room | 20’7” × 13’ |
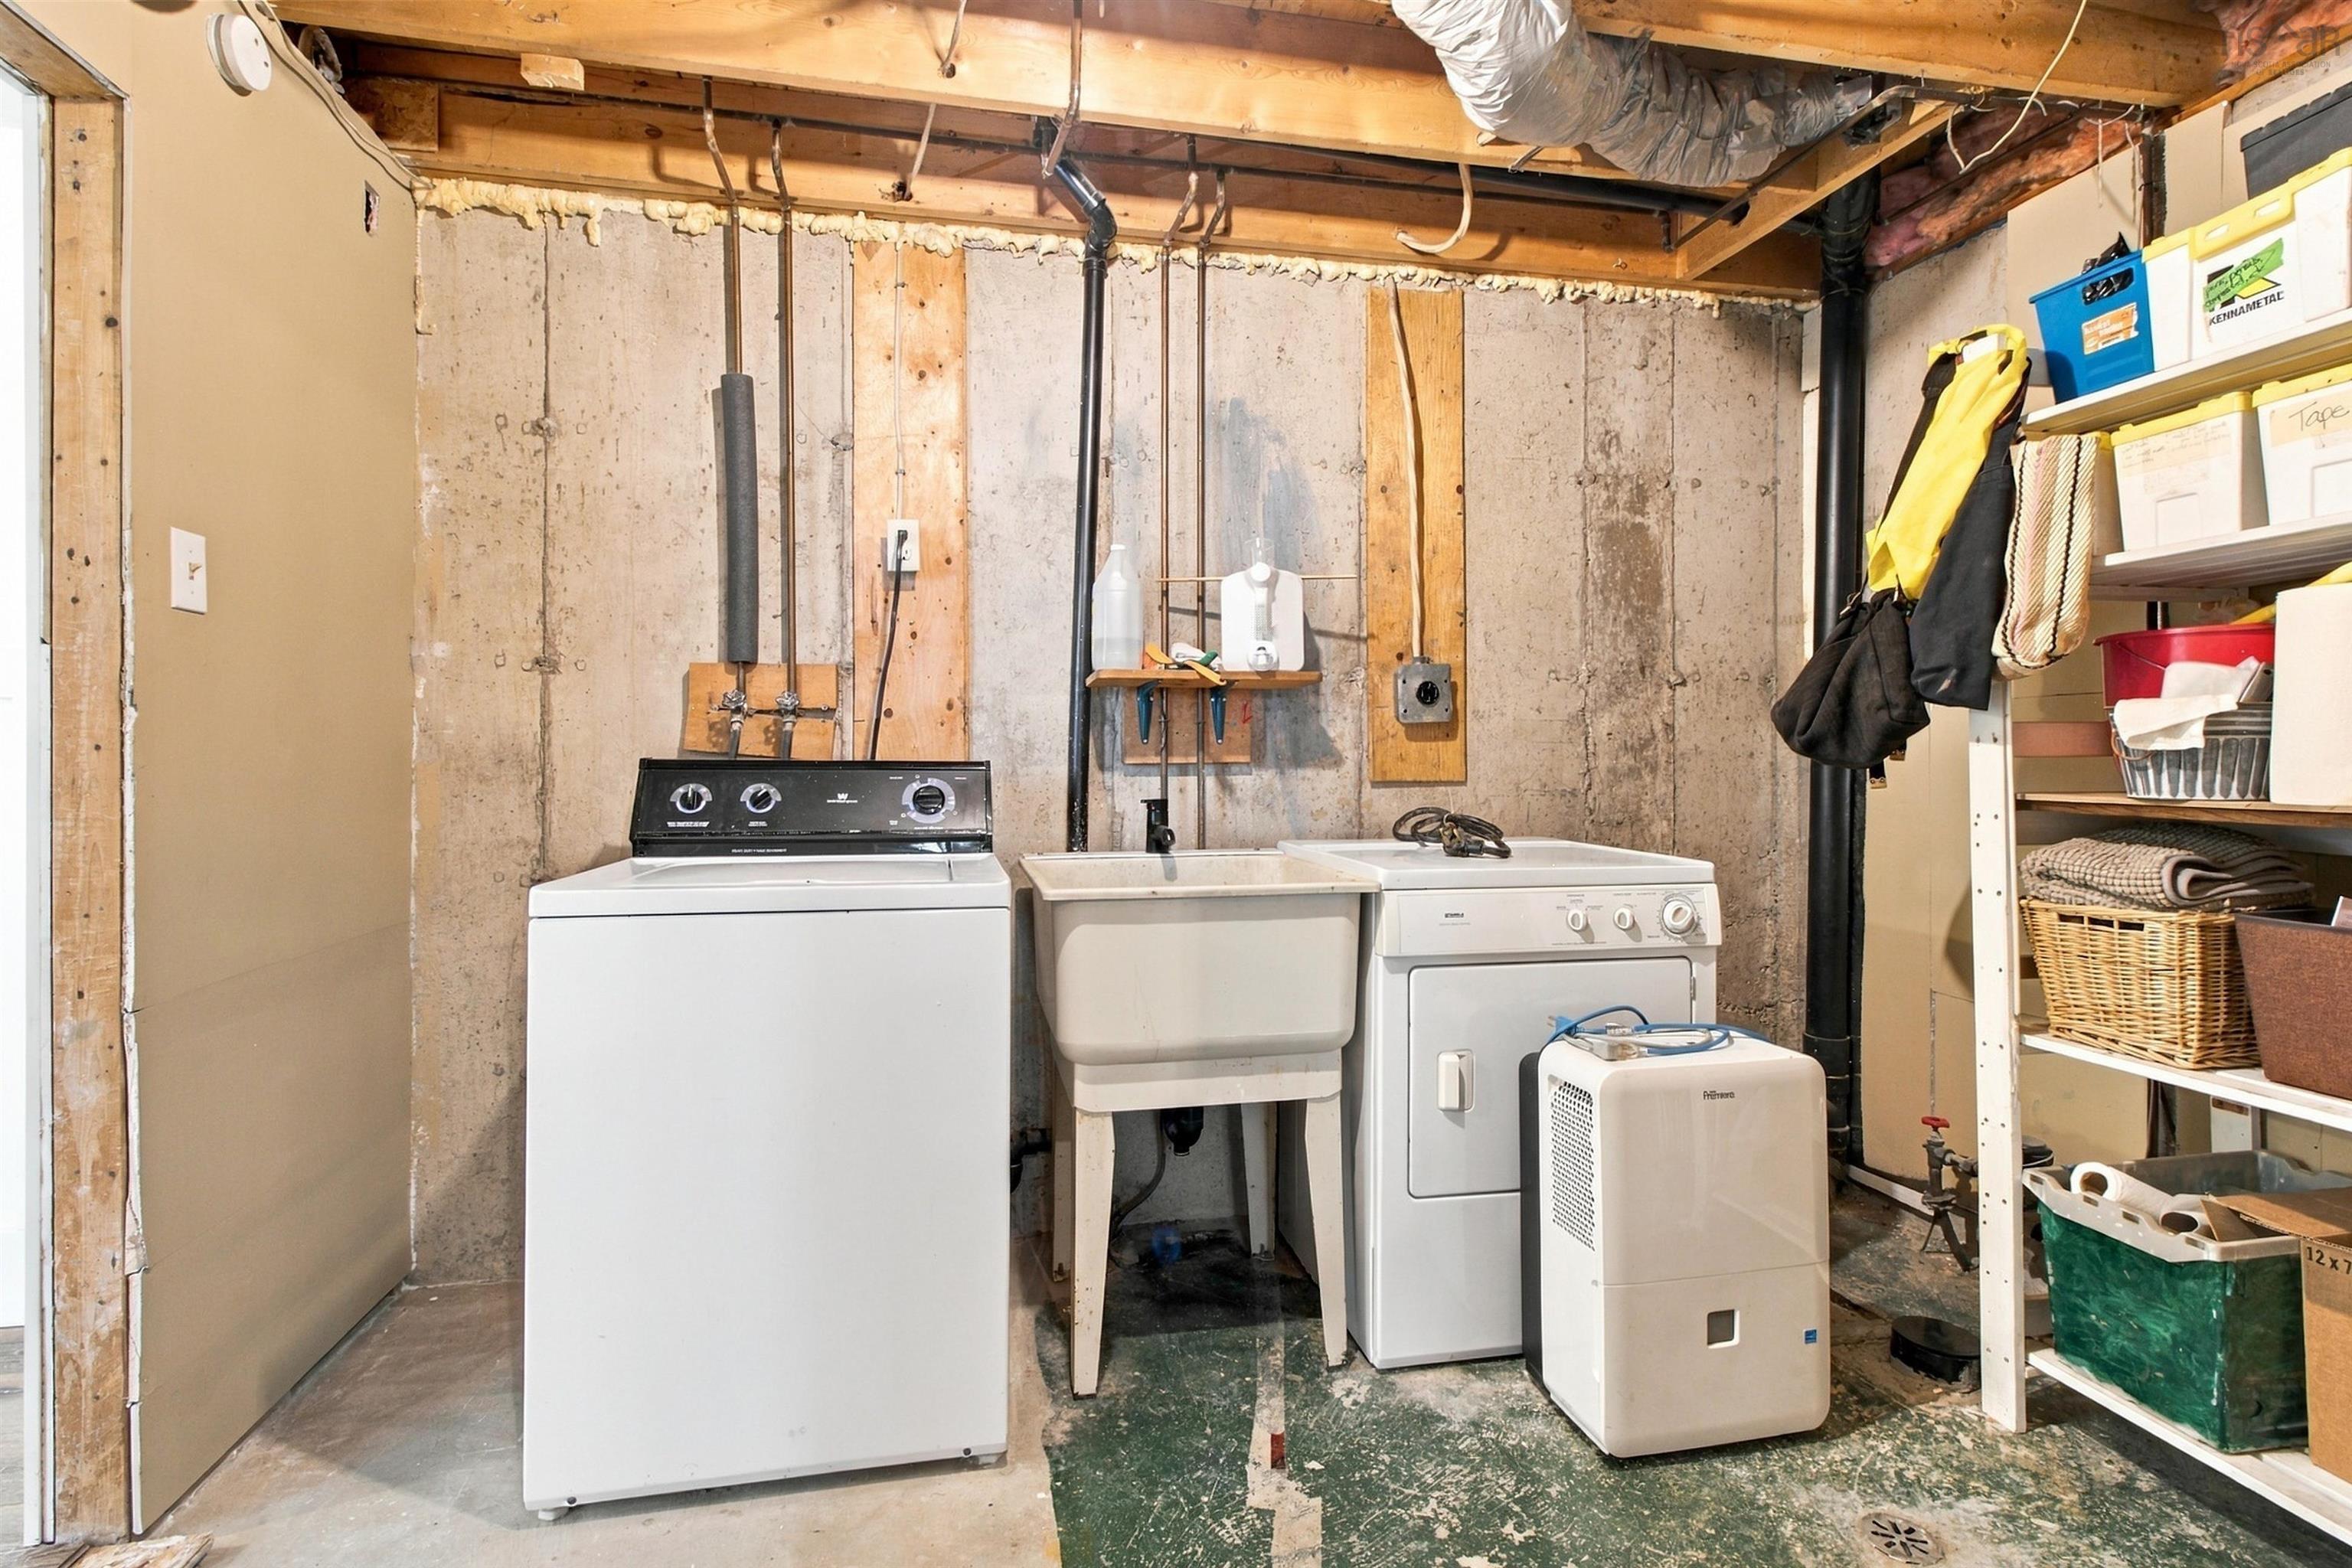
| Basement | Laundry | 10’1” × 7’1” |
| Basement | Utility | 12’1” × 14’1” |
Features
- Driveway
- Garage
- Landscaped
| Appliances Included | Stove, Dishwasher, Dryer, Washer, Refrigerator |
|---|---|
| Other Features | Wood Stove(s) |
Location Details
| County | Halifax |
|---|---|
| District | Timberlea, Prospect, St. Margarets Bay |
| Community Features | Public Transit, School Bus Service |
| Schools |
|
Contact Agent

Michael Sears
C.Mgr.; P.Mgr.; C.I.M.; CD
michael.sears@ververealty.ca
Thank you for reaching out
Your message was delivered, and a confirmation email has been sent to the address provided. If you do not see it in your inbox, please check your junk or spam folder.
We’re sorry, but there was an issue submitting your request. Please try again shortly, or contact us directly if the problem persists.