
18 Stone Gate Drive
Summary
|
Beds
5
|
Baths
4
|
Single Family
3,398 sq ft
|
Storeys
3
|
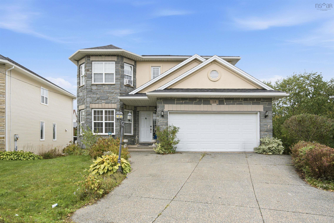
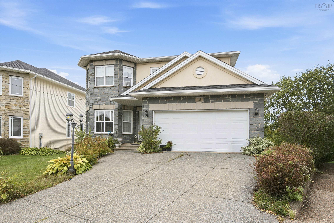
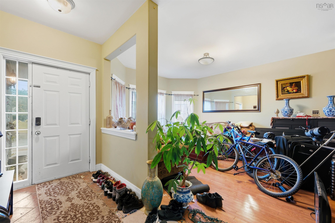
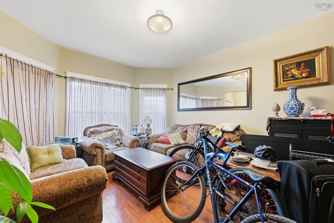
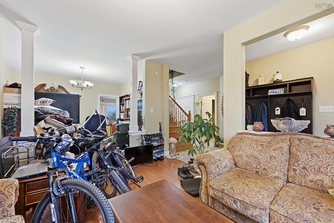
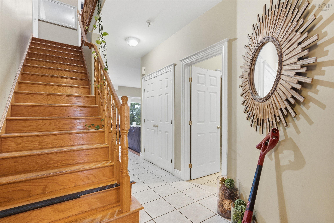
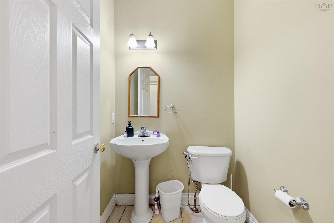
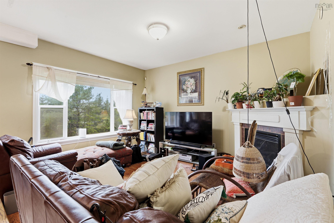
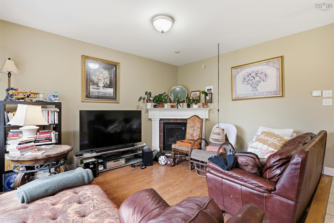
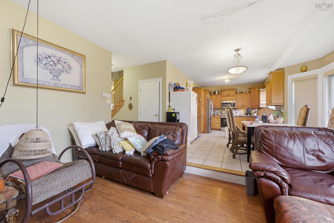
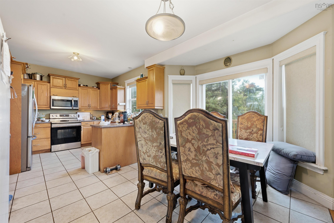
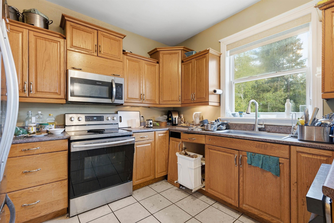
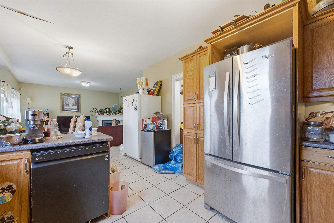
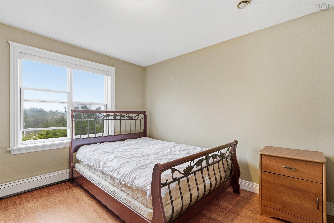
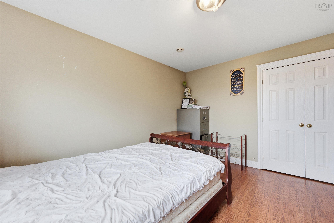
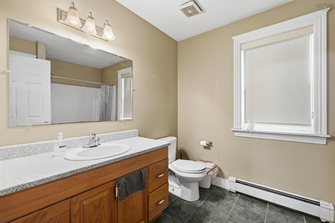
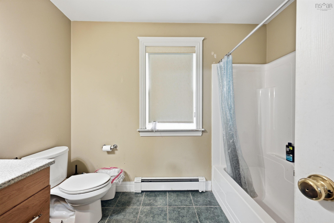
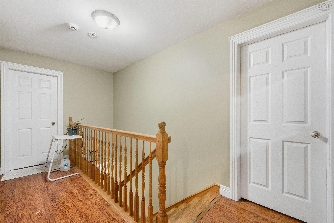
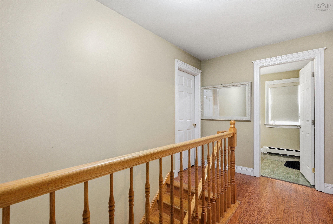
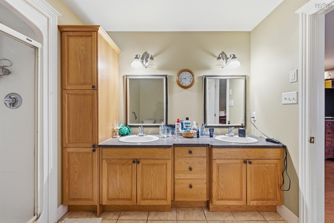
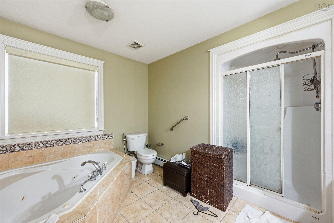
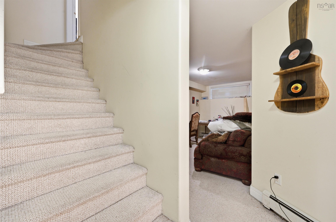
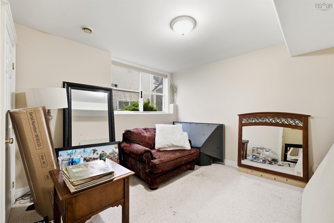
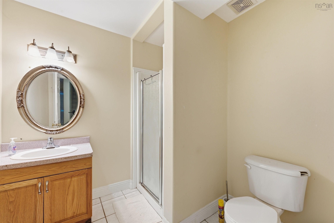
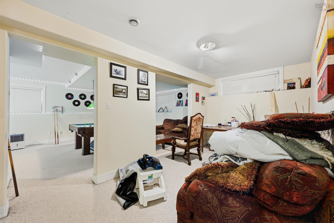
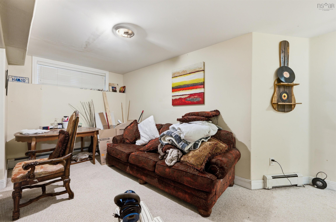
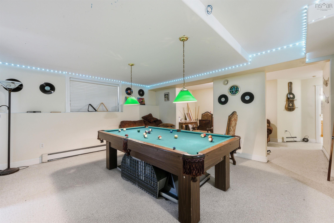
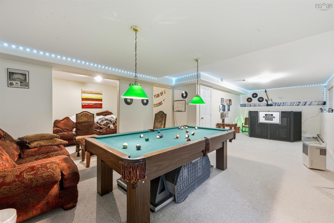
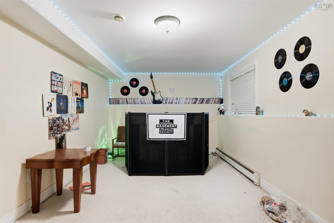
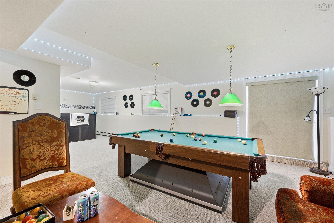
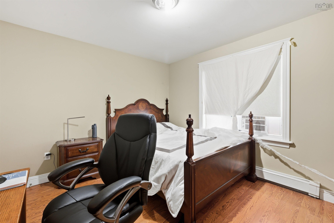
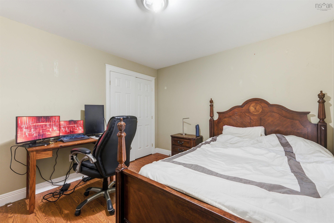
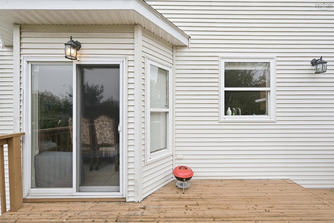
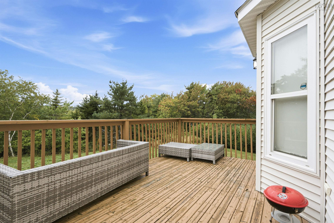
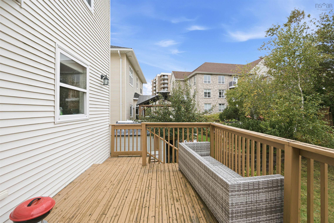
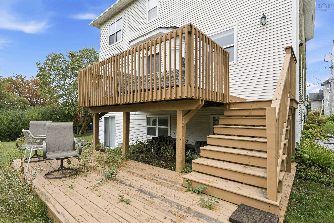
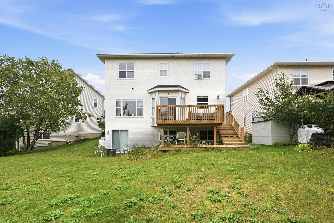
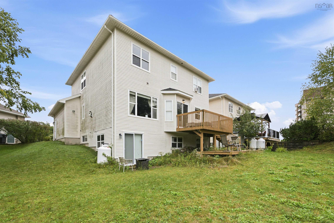
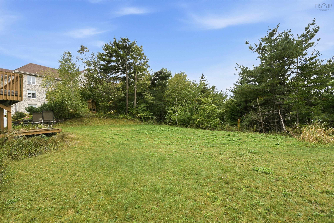
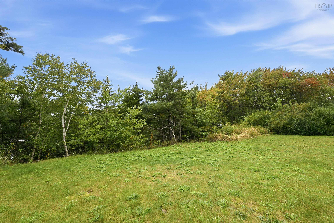
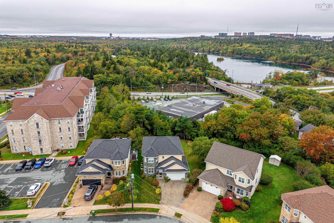
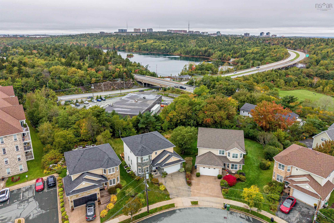
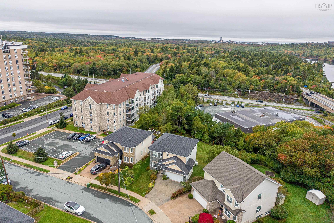
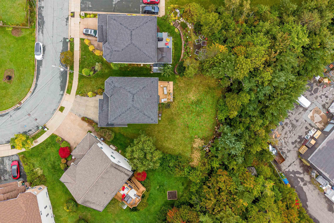
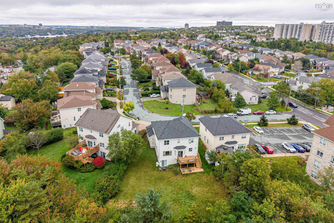
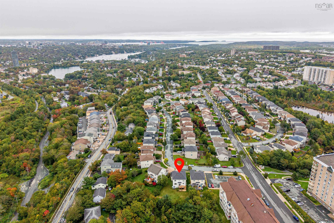
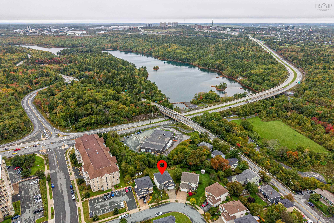
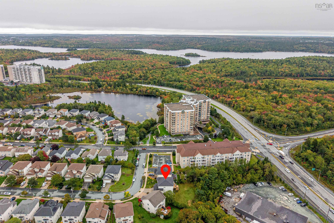
Welcome to the best deal in the sought-after Stoneridge subdivision. Investors, renovators, & flippers: Take note! This 5-bedroom, 4-bathroom home has so much potential to put your personal stamp on it! With 3398 square feet of living space, this is the ideal executive home for the growing family. It's in a great family neighborhood close to walking trails such as Long Lake Regional Park, shopping 5 minutes away at Bayer's Lake or Halifax Shopping Centre and near several highway exits. This home is priced for any patent/latent defects & is being sold "as is, where is" and appliances and condition of home not warranted by sellers (please keep this in mind if offering). Allow a minimum of 48 hours for offers to be reviewed; the sellers are aged and in another country.
Property Details
| Property Style | Residential |
|---|---|
| Zoning | Res |
| Building Style | 2 Storey |
| Structure Style | Detached |
| Utilities | Cable, Electricity, High Speed Internet, Telephone |
| Roof | Asphalt Shingle |
| Flooring | Carpet, Ceramic, Hardwood, Marble |
| Basement | Fully Developed |
| Garage Type | Attached, Double |
| Driveway | Double, Paved |
| Foundation | Poured Concrete |
| Exterior | Stone, Vinyl |
| Heating Type | Hot Water |
| Fuel Type | Oil |
| Water Source | Municipal |
| Sewage | Municipal |
| Building Age | 23 Years |
| Year Built | 2003 |
| Land Features | Landscaped |
Measurements
| Main Living Area | 2,340 sq ft |
|---|---|
| Total Living Area | 3,398 sq ft |
| Lot Size 1 | 8,032 sq ft |
| Total Lot Size | 8,032 sq ft |
| Building Dimensions | 38’ × 46’ × 39’ |
| Property Size | Under 0.5 Acres |
| Floor | Room | Dimensions |
|---|---|---|
| Main Floor | Family Room | 15’10” × 12’11” |
| Main Floor | Living Room | 13’ × 13’ |
| Main Floor | Dining Room | 13’ × 11’ |
| Main Floor | Kitchen | 12’ × 11’ |
| Main Floor | Dining Nook | 12’ × 9’ |
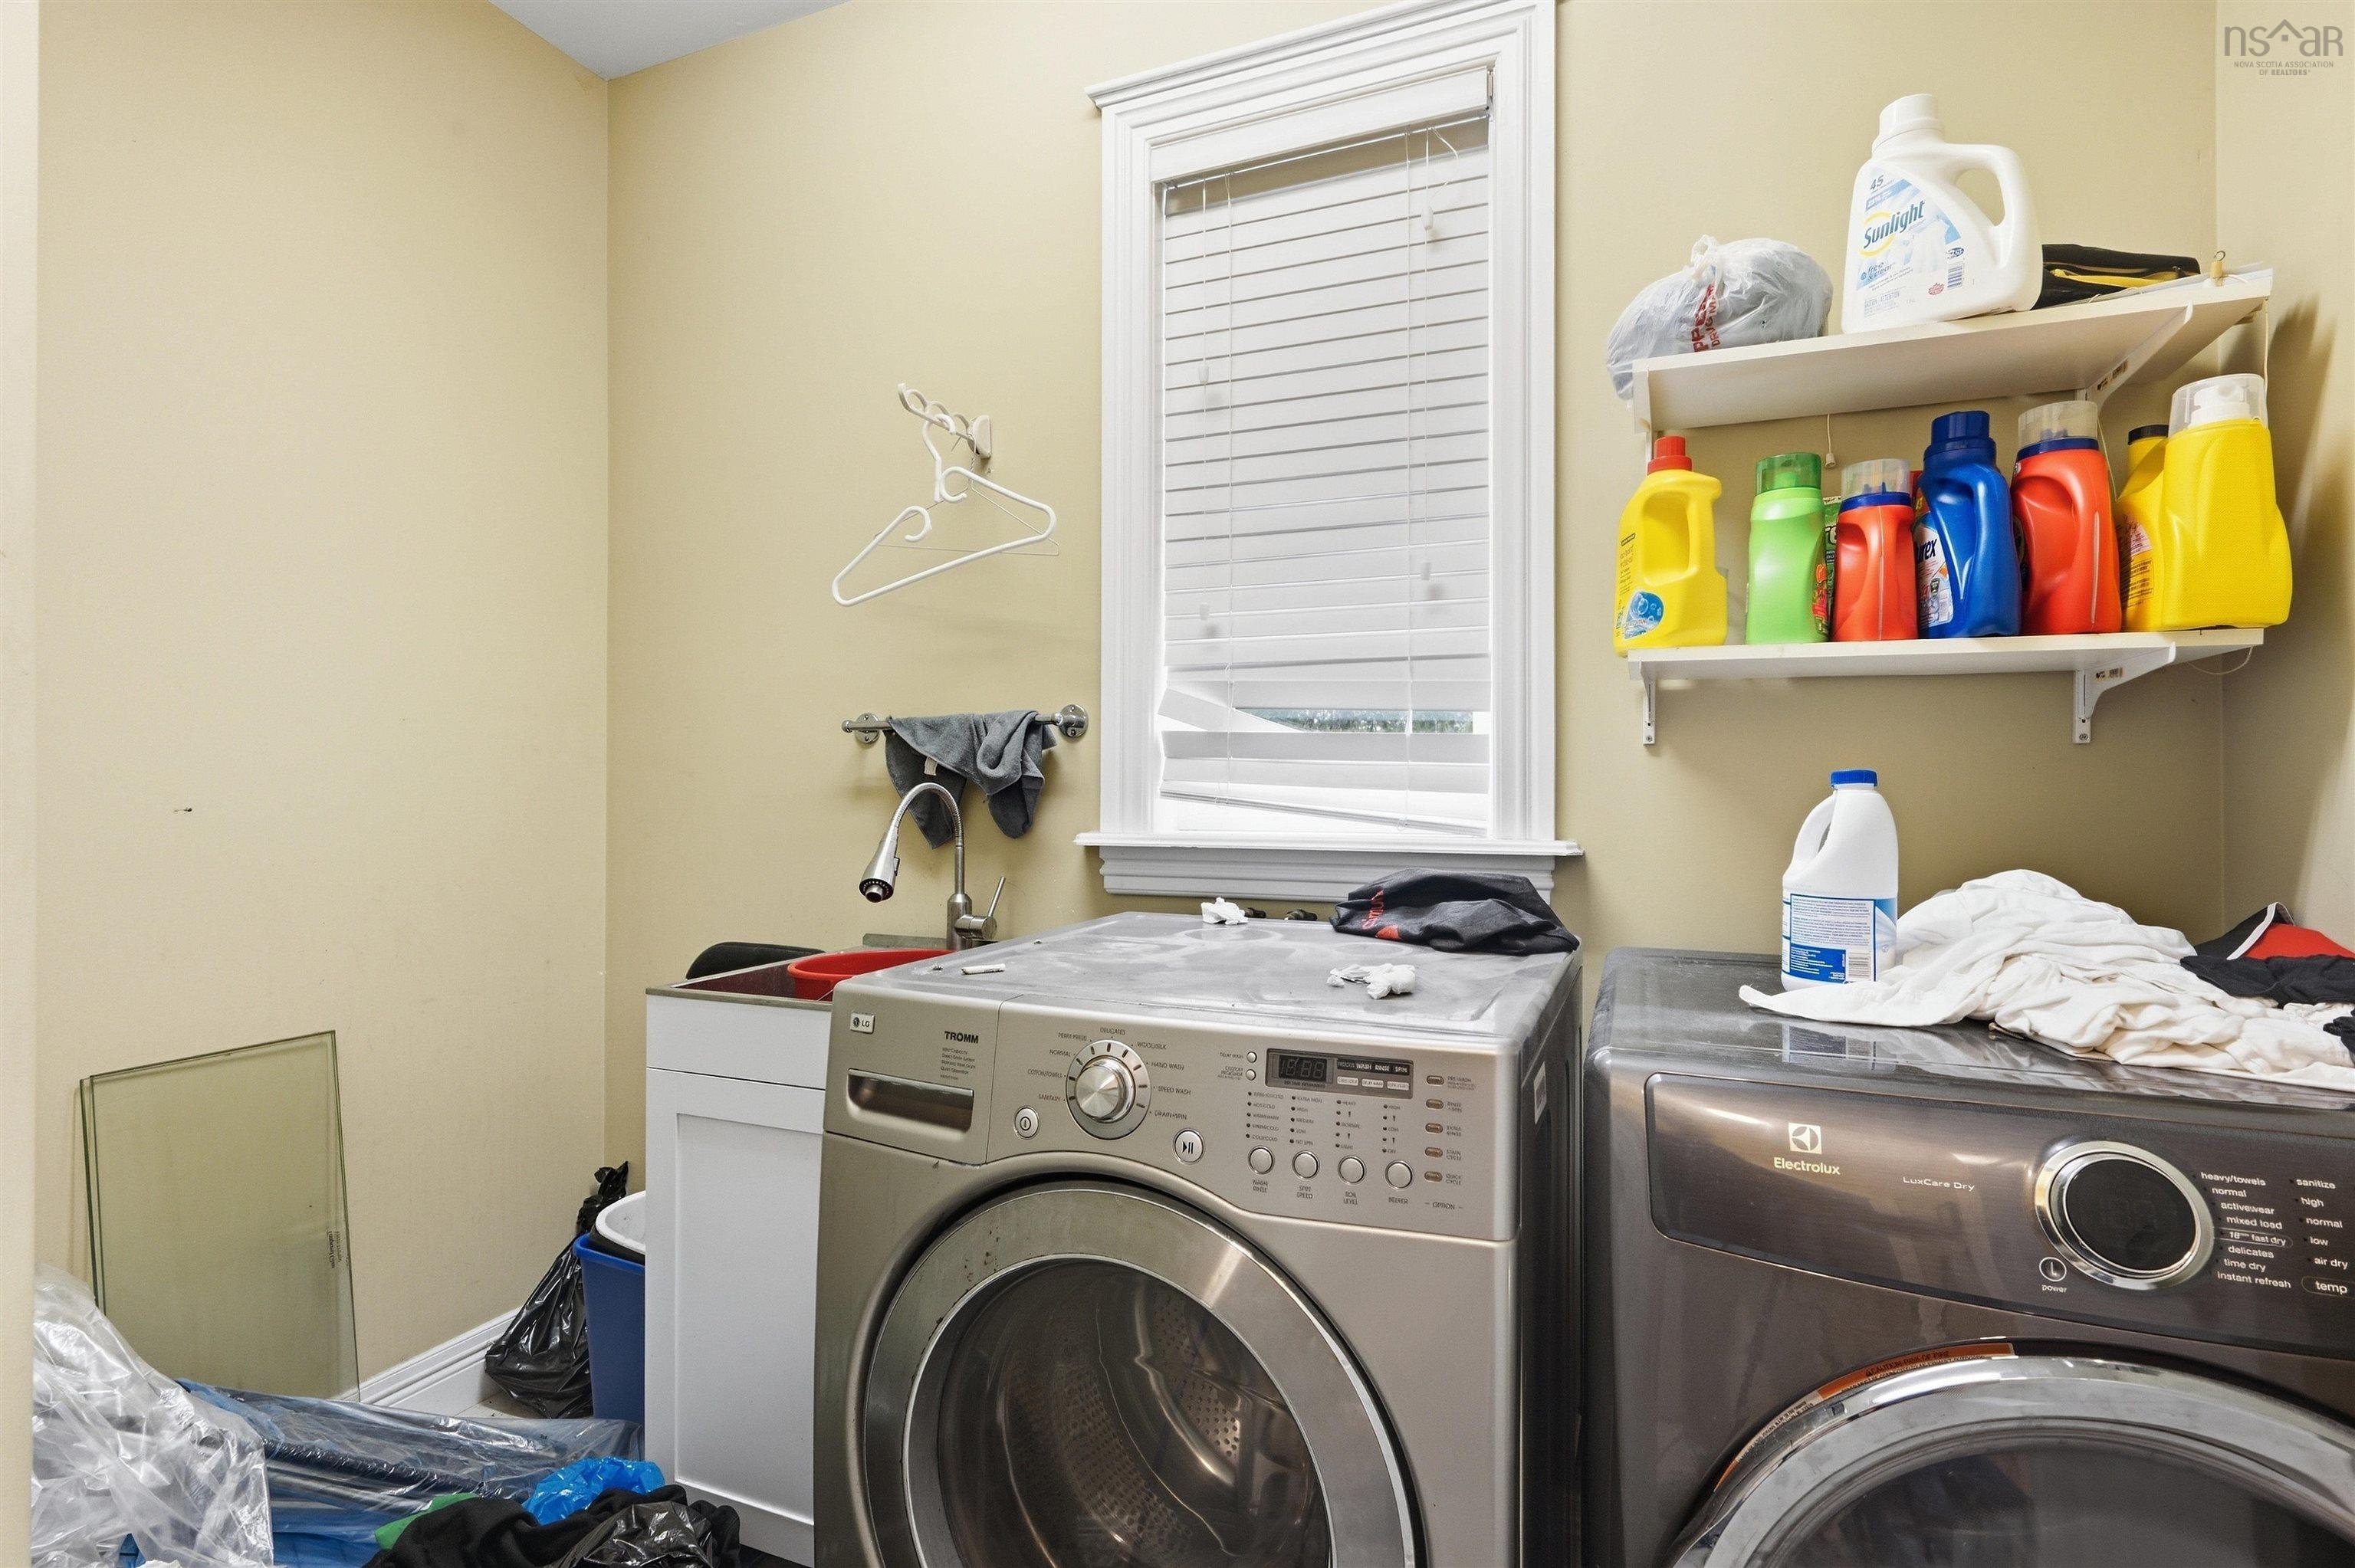
| Main Floor | Laundry | 9’ × 5’ |
| 2nd Level | Primary Bedroom | 24’ × 13’ |
| 2nd Level | Ensuite Bath 1 | 9’ × 5’ |
| 2nd Level | Bath 1 | 12’ × 8’ |
| 2nd Level | Bedroom | 13’ × 11’ |
| 2nd Level | Bedroom | 12’ × 10’4” |
| 2nd Level | Bedroom | 13’7” × 11’10” |
| Basement | Bedroom | 12’ × 11’ |
| Basement | Den/Office | 17’ × 9’ |
| Basement | Rec Room | 34’ × 12’ |
Features
- Driveway
- Garage
- Landscaped
| Appliances Included | Oven, Dryer, Washer, Refrigerator |
|---|---|
| Other Features | Air Exchanger |
Location Details
| County | Halifax |
|---|---|
| District | Armdale, Purcells Cove, Herring Cove |
| Community Features | Playground, Public Transit, Recreation Center, School Bus Service, Shopping, Place Of Worship |
Contact Agent

Michael Sears
C.Mgr.; P.Mgr.; C.I.M.; CD
michael.sears@ververealty.ca
Thank you for reaching out
Your message was delivered, and a confirmation email has been sent to the address provided. If you do not see it in your inbox, please check your junk or spam folder.
We’re sorry, but there was an issue submitting your request. Please try again shortly, or contact us directly if the problem persists.