
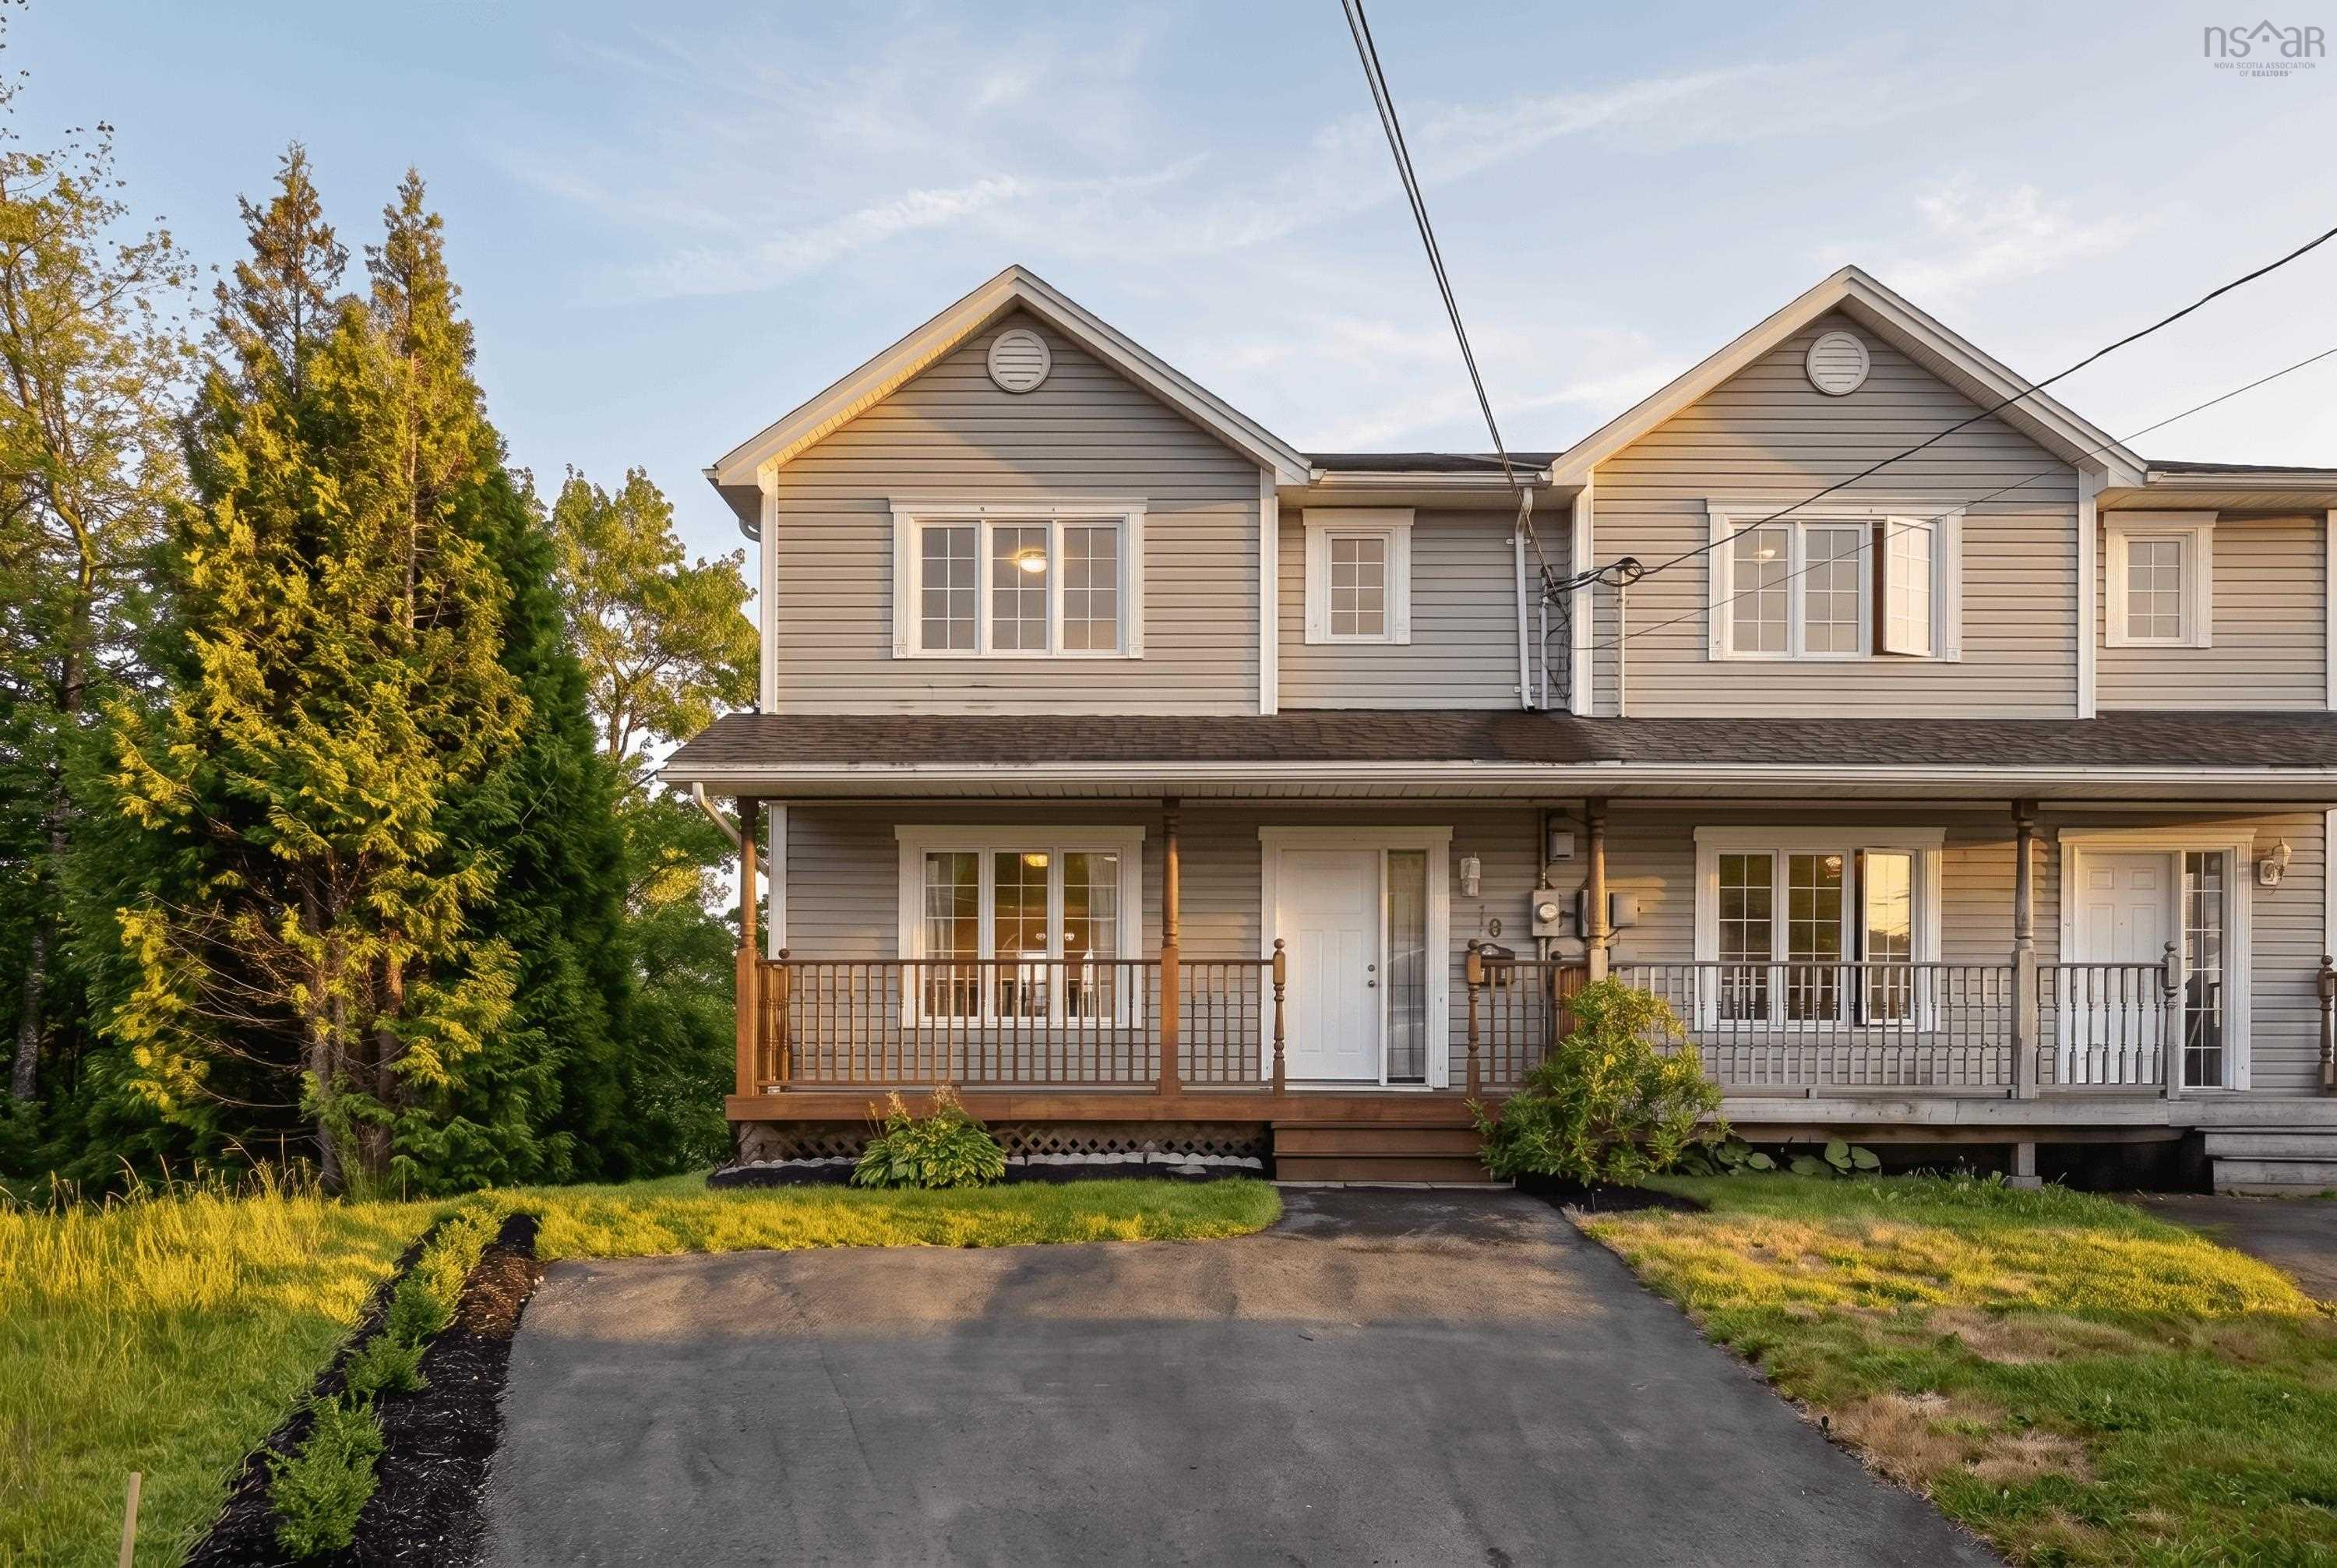
18 Yarding Court
Summary
|
Beds
3
|
Baths
3
|
Single Family
1,886 sq ft
|
Storeys
3
|
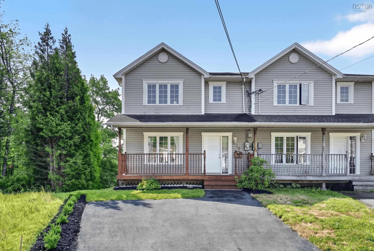
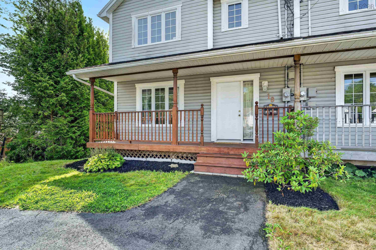
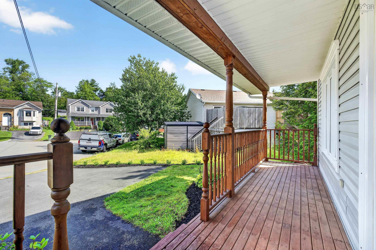
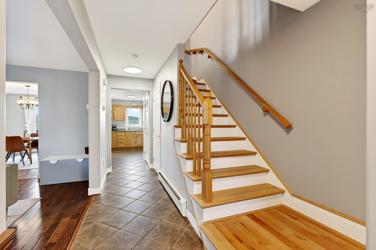
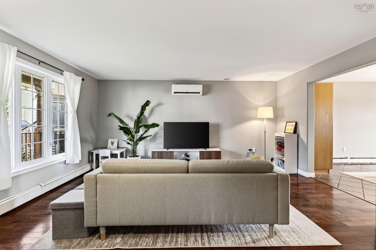
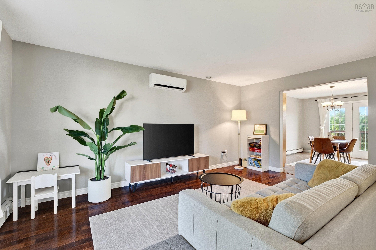
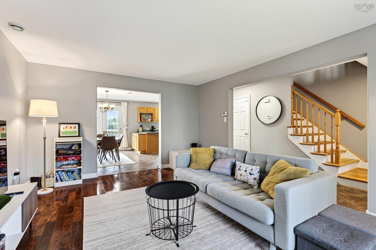
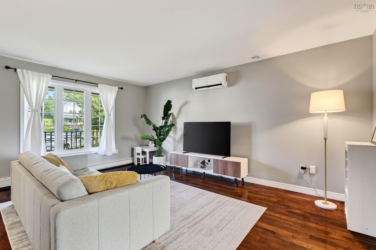

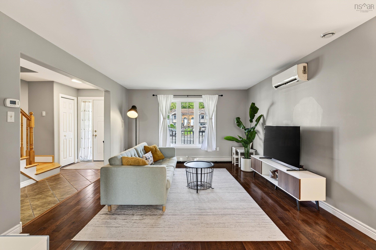
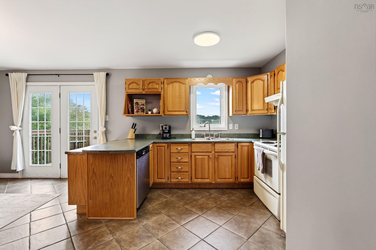
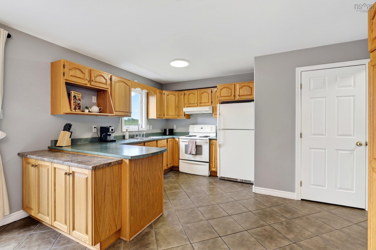
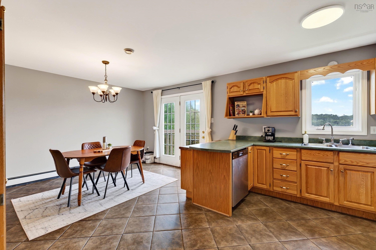
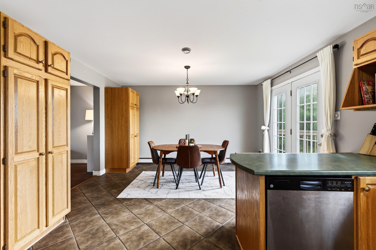
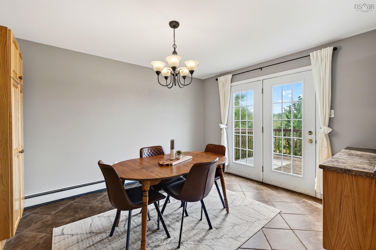
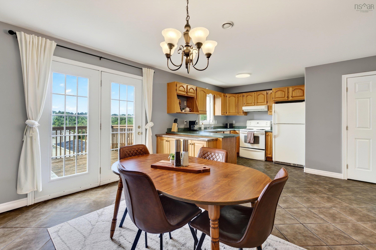
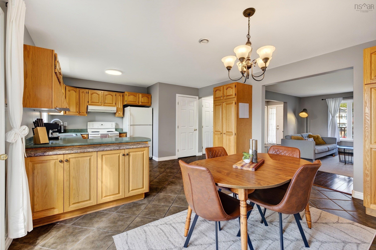
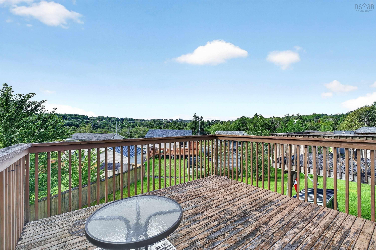
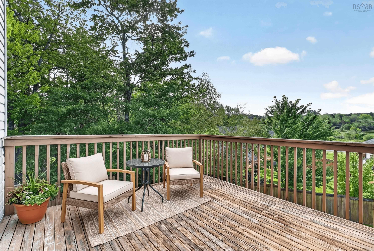
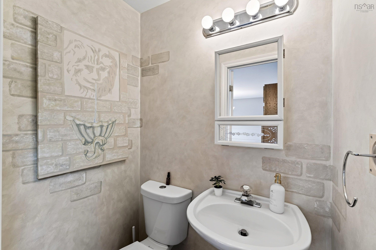
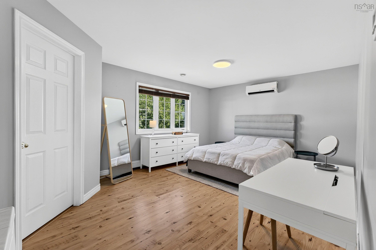
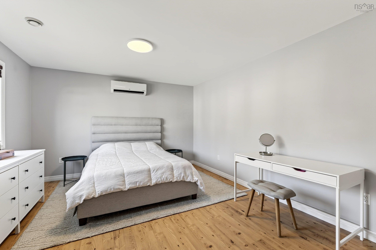
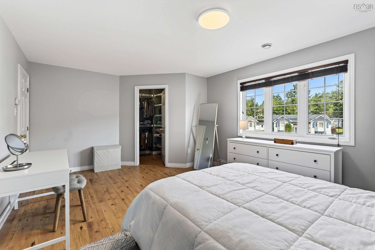
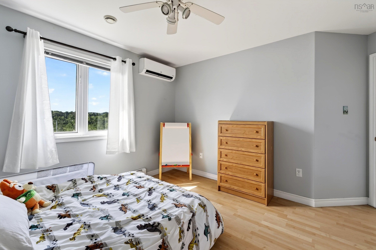
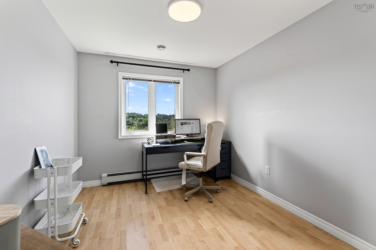
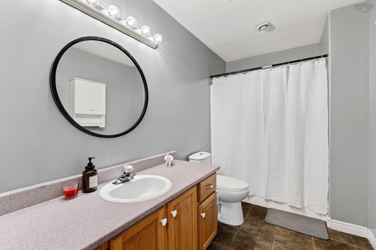
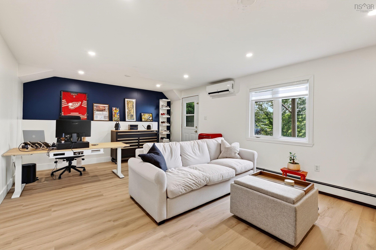
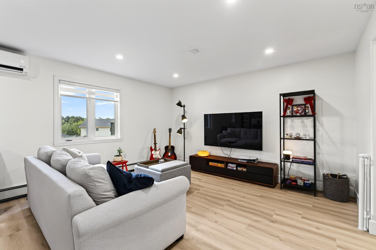
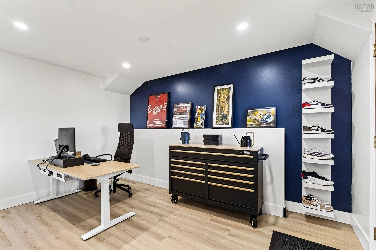
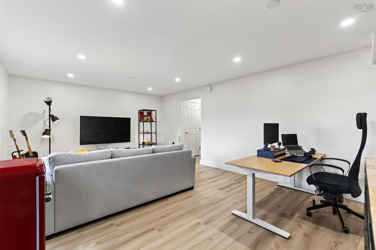
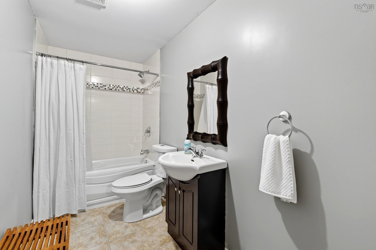
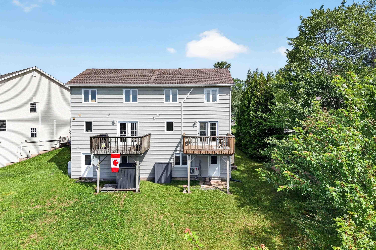
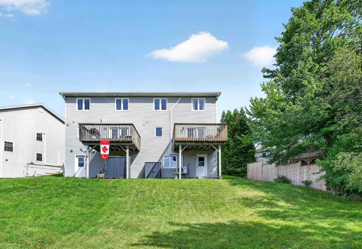
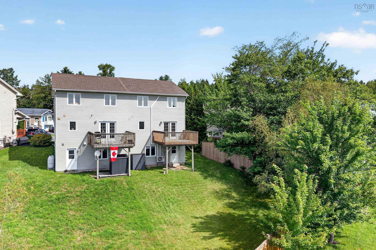
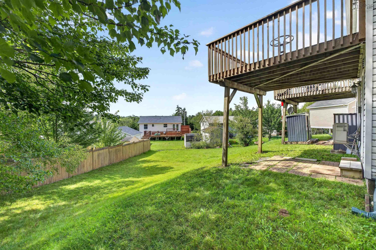
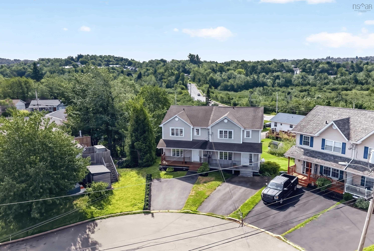
If you've been waiting for "the one," this could be it! Tucked into a quiet cul-de-sac in the popular Millwood subdivision, this 2-storey semi-detached home is full of charm, space, and happy vibes. Walk in and you'll immediately feel it: bright, open, and welcoming. The kitchen offers wrap-around counters plus two large pantry cabinets, and the sunny dining space opens right up to the back deck through garden doors, perfect for BBQing and entertaining. Gorgeous hardwood floors warm up the living room, and a ductless heat pump for year-round comfort, plus the added bonus of a powder room. Upstairs you've got a very spacious primary bedroom with walk-in closet, two more good-sized bedrooms, a full bath, and a 2nd ductless heat pump to keep the upper level comfortable in every season. Head down to the fully finished lower level and you'll find even more living space: an oversized third bathroom, handy laundry/utility combo, and an updated rec room with walk-out access to the backyard. And the backyard? It's huge! With potential for garden beds, a fire pit, a play structure, a future shed/workshop, whatever your heart desires. The location is ideal too, you're just minutes from Lost Creek golf course, scenic walking trails right in the neighbourhood, nearby lakes, plus easy access to Lower Sackville's many amenities. Excellent schools are nearby too. Don't miss this move-in ready gem!
Property Details
| Property Style | Residential |
|---|---|
| Zoning | R-2 |
| Building Style | 2 Storey |
| Structure Style | Semi-Detached |
| Structures | Deck, Shed |
| Utilities | Cable, Electricity, High Speed Internet, Telephone |
| Roof | Asphalt Shingle |
| Flooring | Ceramic, Hardwood, Laminate, Vinyl Plank |
| Basement | Full, Fully Developed, Walkout |
| Driveway | Double, Paved |
| Foundation | Poured Concrete |
| Exterior | Vinyl |
| Heating Type | Baseboard, Heat Pump -Ductless, Hot Water, Ductless Cooling |
| Fuel Type | Electric, Oil |
| Water Source | Municipal |
| Sewage | Municipal |
| Building Age | 25 Years |
| Year Built | 2001 |
| Land Features | Cleared, Landscaped, Level, Sloping/Terraced |
Measurements
| Main Living Area | 1,398 sq ft |
|---|---|
| Total Living Area | 1,886 sq ft |
| Lot Size 1 | 3,900 sq ft |
| Total Lot Size | 3,900 sq ft |
| Building Dimensions | 32’1” × 21’10” |
| Property Size | Under 0.5 Acres |
| Floor | Room | Dimensions |
|---|---|---|
| Main Floor | Living Room | 16’1” × 13’ |
| Main Floor | Kitchen | 13’1” × 11’ |
| Main Floor | Dining Room | 13’1” × 9’1” |
| Main Floor | Bath 1 | 4’1” × 3’1” |
| Lower Level | Rec Room | 20’1” × 13’1” |
| Lower Level | Bath 3 | 12’ × 4’1” |
| Lower Level | Utility | 13’ × 11’ |
| 2nd Level | Primary Bedroom | 17’ × 12’1” |
| 2nd Level | Walk in Closet | |
| 2nd Level | Bedroom | 13’ × 12’1” |
| 2nd Level | Bedroom | 12’1” × 9’ |
| 2nd Level | Bath 2 | 10’1” × 5’1” |
Features
- Deck
- Driveway
- Garage
- Landscaped
| Other Features | HRV (Heat Rcvry Ventln), See Remarks, Walk In Closet |
|---|
Location Details
| County | Halifax |
|---|---|
| District | Beaverbank, Upper Sackville |
| Community Features | Golf Course, Park, Playground, Public Transit, Recreation Center, School Bus Service, Shopping, Place Of Worship, Beach |
| Schools |
|
Contact Agent

Michael Sears
C.Mgr.; P.Mgr.; C.I.M.; CD
michael.sears@ververealty.ca
Thank you for reaching out
Your message was delivered, and a confirmation email has been sent to the address provided. If you do not see it in your inbox, please check your junk or spam folder.
We’re sorry, but there was an issue submitting your request. Please try again shortly, or contact us directly if the problem persists.