
18046 Highway 7
Summary
|
Beds
2
|
Baths
1
|
Cottage
624 sq ft
|
Storeys
1
|
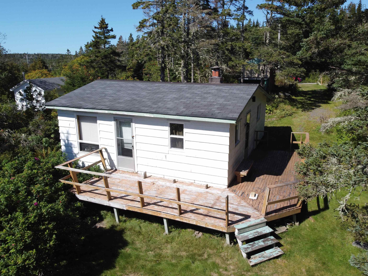
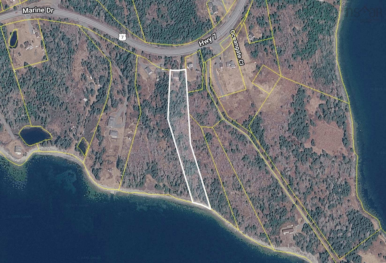
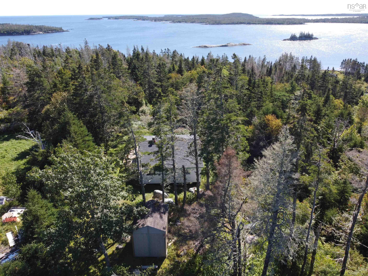
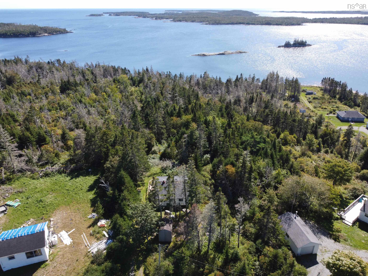
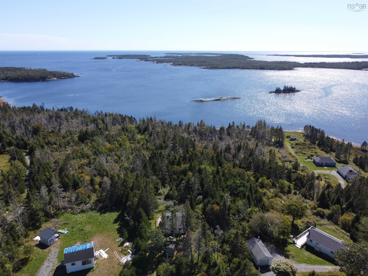
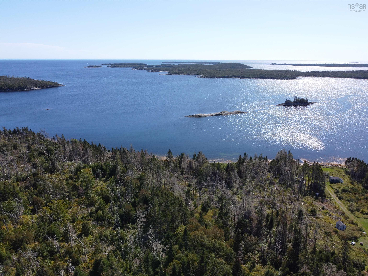
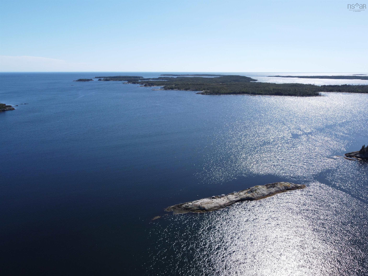
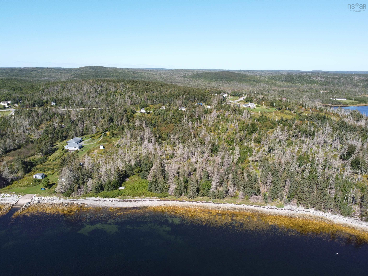
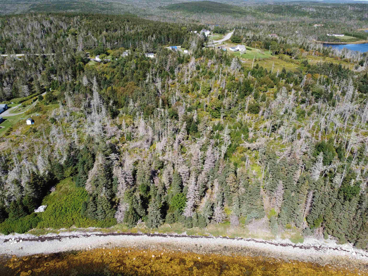
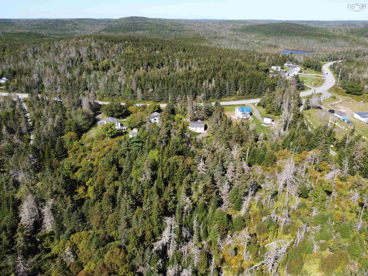
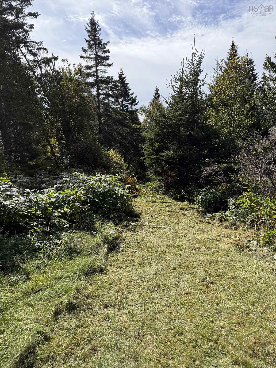
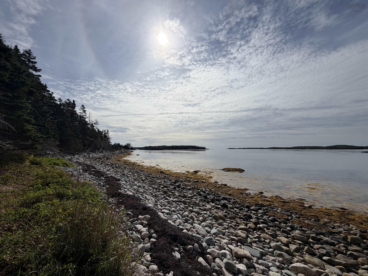
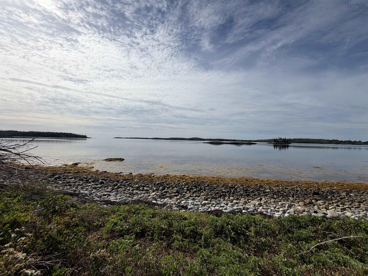
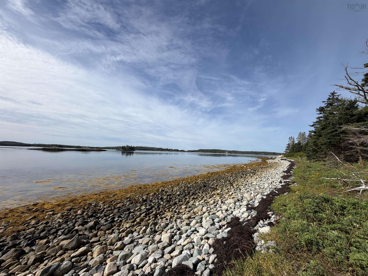
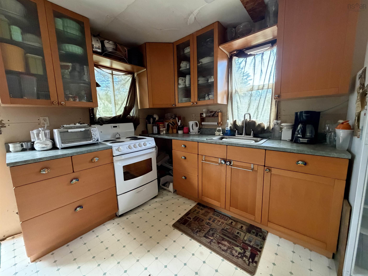
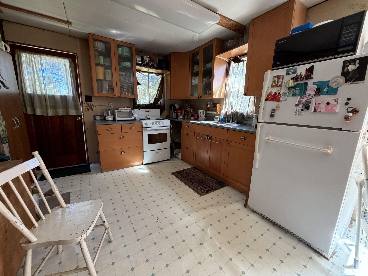
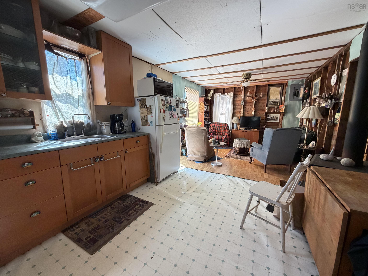
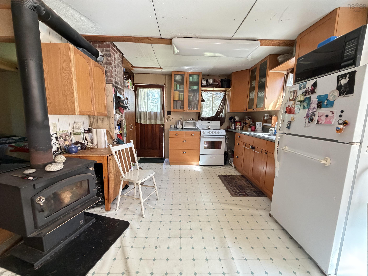
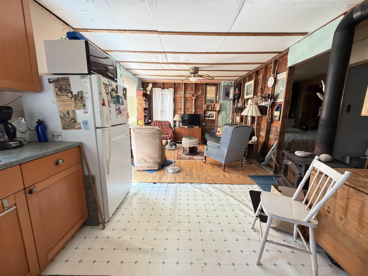
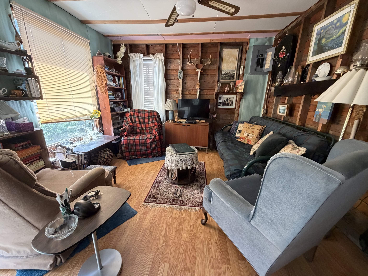
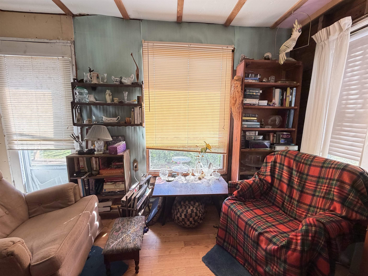
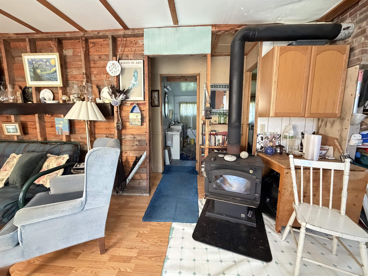
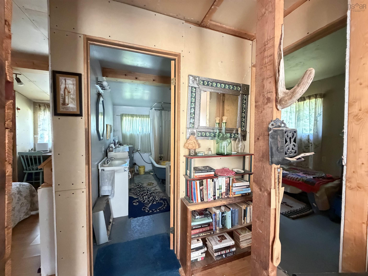
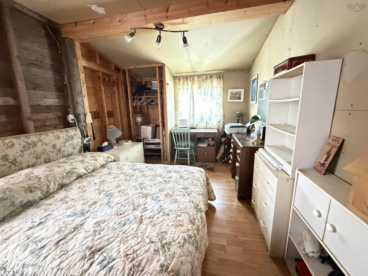
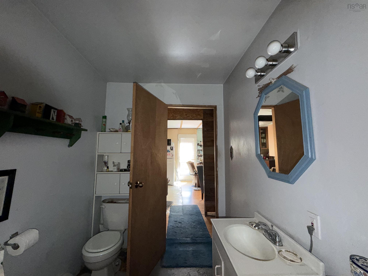
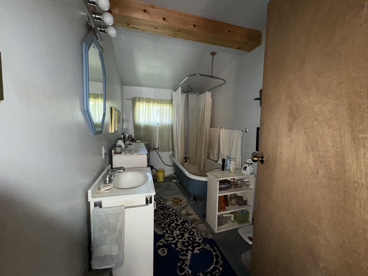
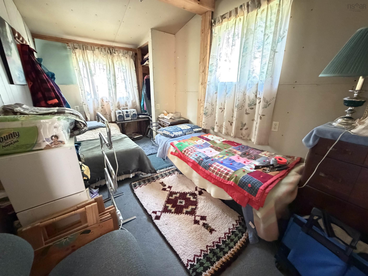
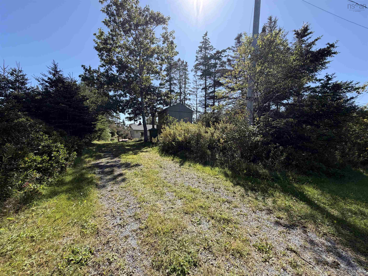
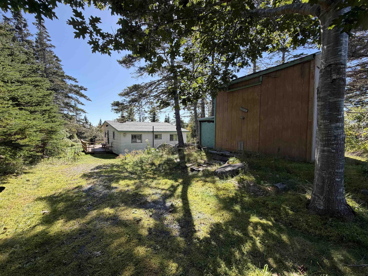
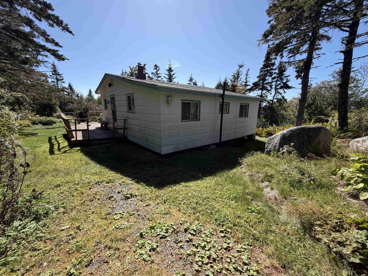
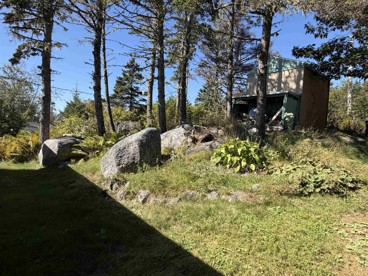
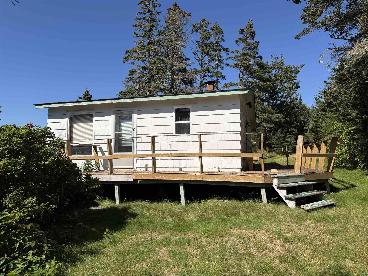
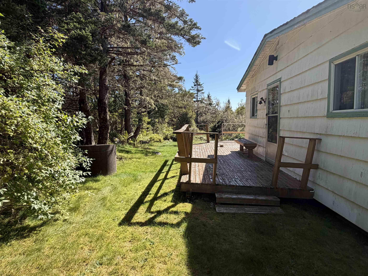
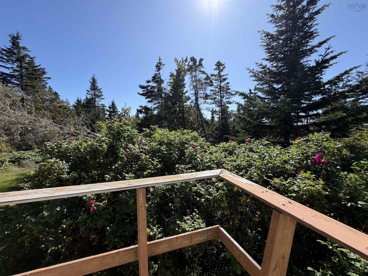
Your little piece of the Eastern Shore! This 0.69-acre oceanfront property offers approximately 115 feet of lovely white beach rock shoreline on Popes Harbour, making it a great spot to enjoy the peace, quiet and fresh salt air of the coast. Located just 15 minutes from Sheet Harbour and all local amenities, and only minutes from Taylor Head Provincial Park with its beautiful beaches and hiking trails, you’ll have plenty of opportunity to explore and enjoy the outdoors. The 600+ sq. ft. cottage has significant potential and is ready for a new owner to finish and make it their own. Inside, you’ll find a 4-piece bathroom, 2 bedrooms, an open kitchen/dining/living space along with the cozy warmth of a wood stove. With some finishing touches and landscaping needed to make the waterfront access more usable, this could be a great little getaway or year-round retreat. Just about an hour from Dartmouth, this is an easy escape from the hustle and bustle where you can slow down, listen to the waves and enjoy everything the Eastern Shore has to offer. Bring your ideas and make this seaside property your own
Property Details
| Property Style | Residential |
|---|---|
| Zoning | RE/MU |
| Building Style | Cottage/Camp |
| Structure Style | Detached |
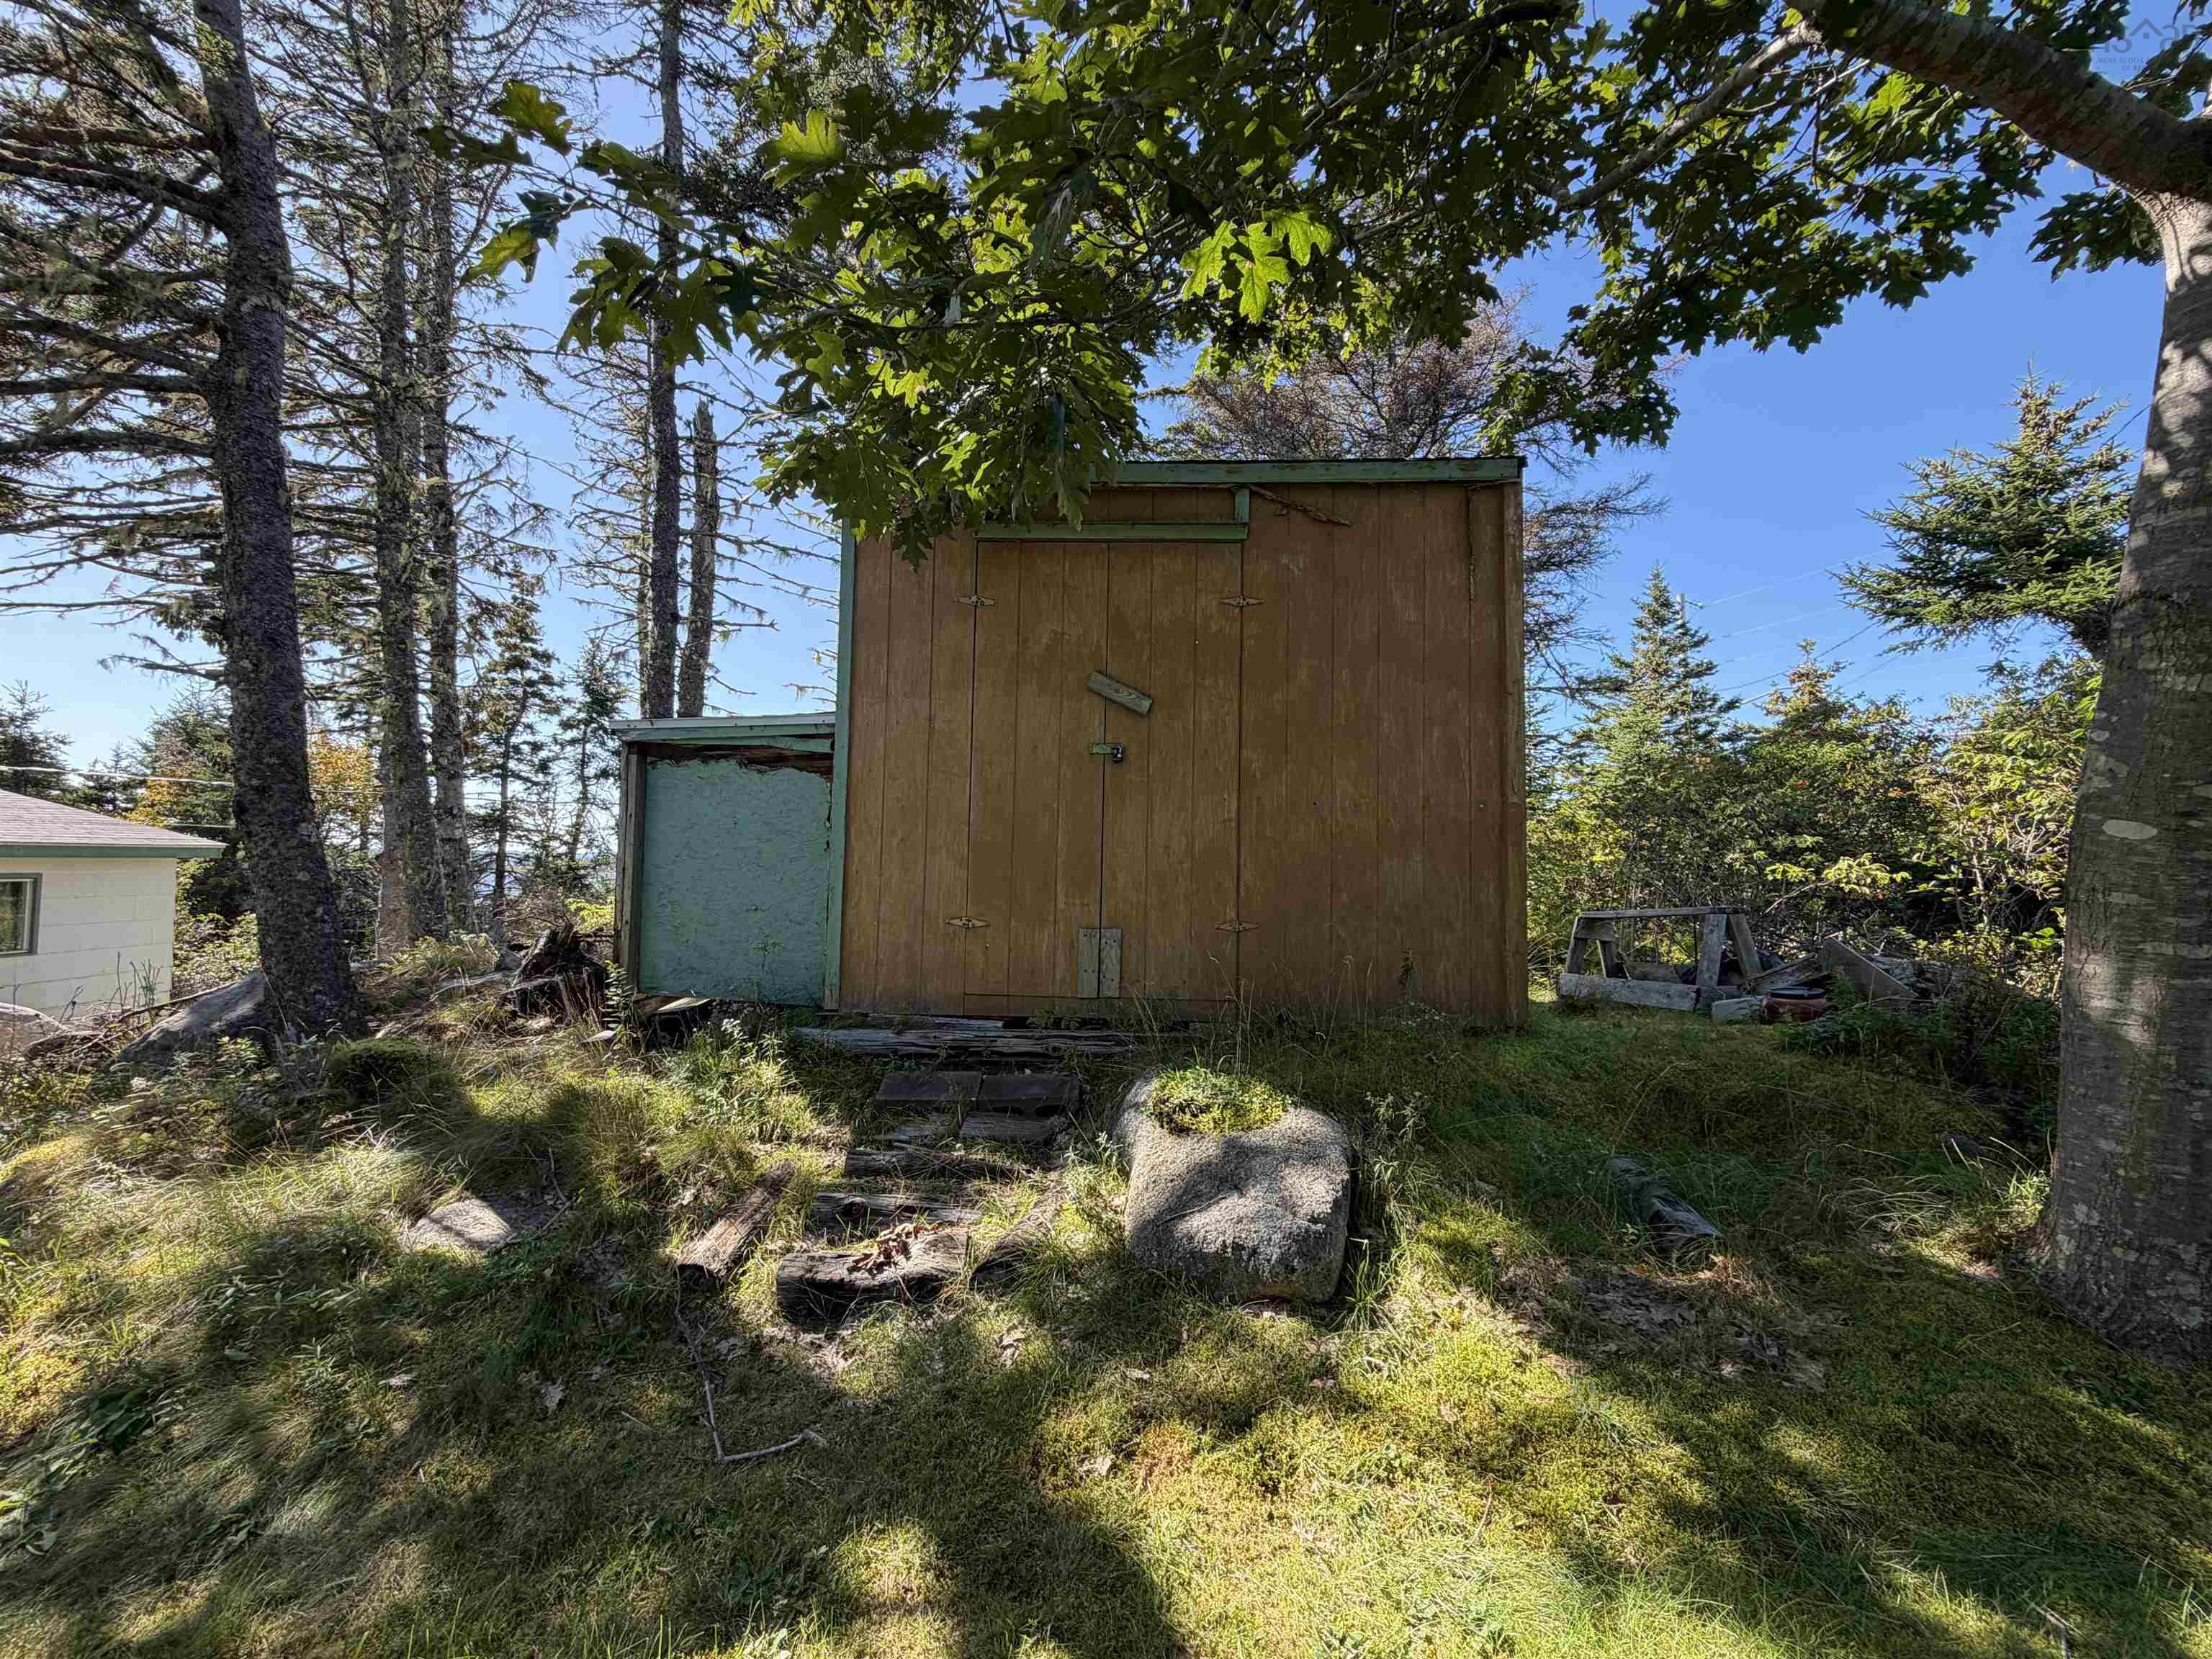
| Structures | Deck, Shed |
| Utilities | Electricity, High Speed Internet, Telephone |
| Roof | Asphalt Shingle |
| Flooring | Carpet, Laminate, Linoleum, Other |
| Driveway | Single |
| Foundation | Block Concrete, Wood |
| Exterior | Wood Shingles |
| Heating Type | Stove |
| Fuel Type | Wood |
| Water Source | Dug, Well |
| Sewage | Septic |
| Building Age | 53 Years |
| Year Built | 1973 |
| Land Features | Partially Cleared, Not Landscaped, Wooded/Treed |
| Water Access | Access: Harbour, Access: Ocean, View: Harbour, View: Ocean |
| Water Frontage | Access: Harbour, Access: Ocean, View: Harbour, View: Ocean |
Measurements
| Main Living Area | 624 sq ft |
|---|---|
| Total Living Area | 624 sq ft |
| Water Frontage Measurements | 115 |
| Lot Size 1 | 30,000 sq ft |
| Total Lot Size | 30,000 sq ft |
| Building Dimensions | 24’ × 26’ |
| Lot Size Source | Land Reg |
| Property Size | 0.5 To 0.99 Acres |
| Floor | Room | Dimensions |
|---|---|---|
| Main Floor | Kitchen | 11’ × 23’ |
| Main Floor | Dining Nook | |
| Main Floor | Living Room | |
| Main Floor | Primary Bedroom | 9’ × 13’ |
| Main Floor | Bath 1 | 5’1” × 10’ |
| Main Floor | Bedroom | 7’ × 13’ |
Features
- Deck
- Driveway
- Garage
- Landscaped
| Appliances Included | Range - Electric, Refrigerator |
|---|---|
| Other Features | Wood Stove(s) |
Location Details
| County | Halifax |
|---|---|
| District | Halifax County East |
| Community Features | Beach |
| Schools |
|
Contact Agent

Michael Sears
C.Mgr.; P.Mgr.; C.I.M.; CD
michael.sears@ververealty.ca
Thank you for reaching out
Your message was delivered, and a confirmation email has been sent to the address provided. If you do not see it in your inbox, please check your junk or spam folder.
We’re sorry, but there was an issue submitting your request. Please try again shortly, or contact us directly if the problem persists.