
181 Oceanview Drive
Summary
|
Beds
3
|
Baths
3
|
Single Family
2,051 sq ft
|
Storeys
3
|
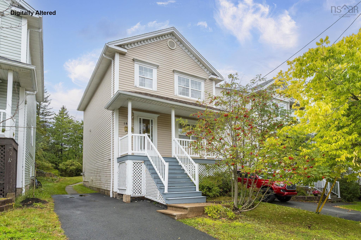
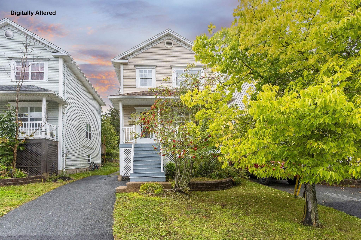
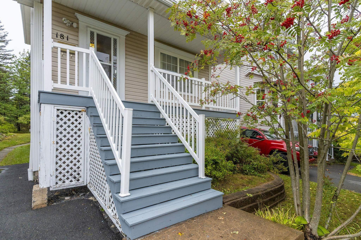
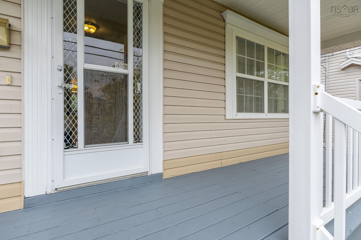
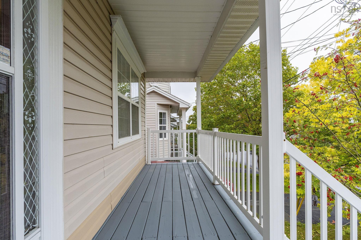
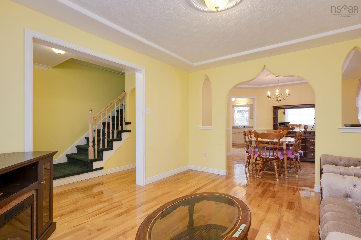
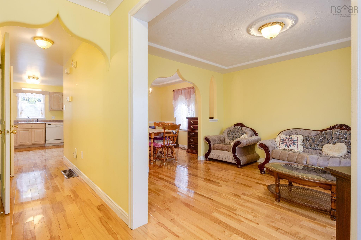
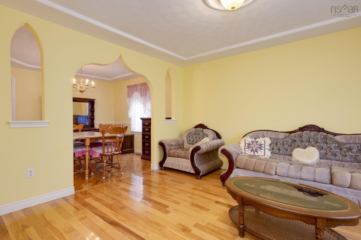
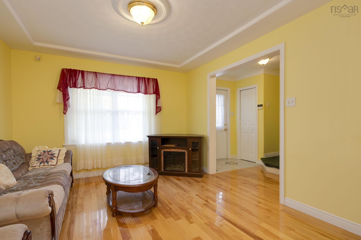
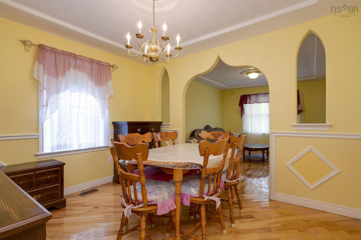
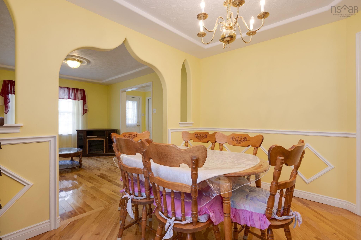
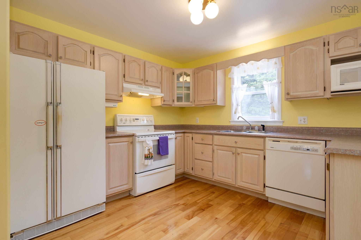
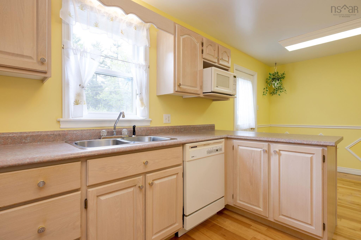
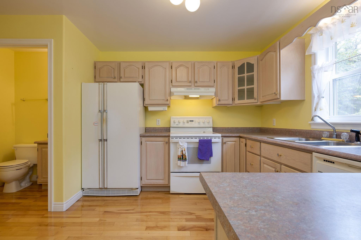
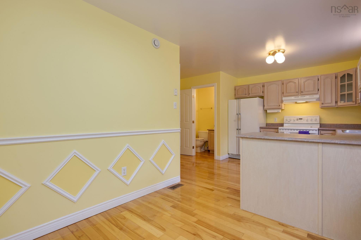
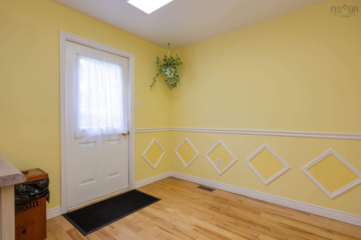
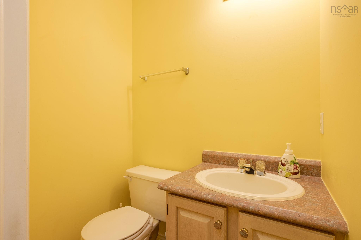
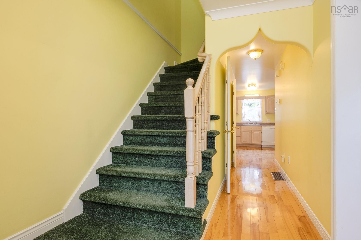
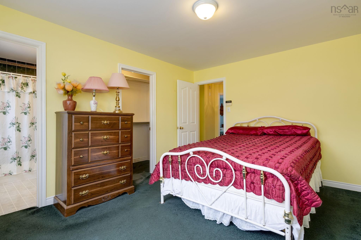
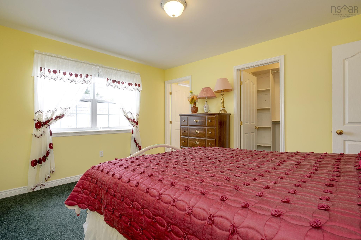
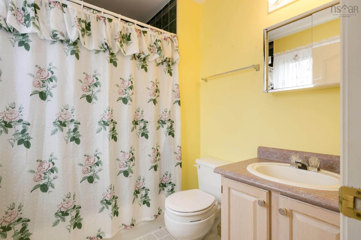
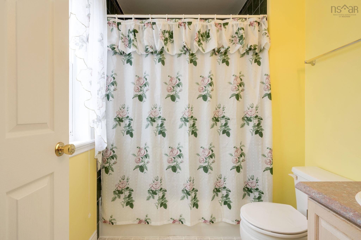
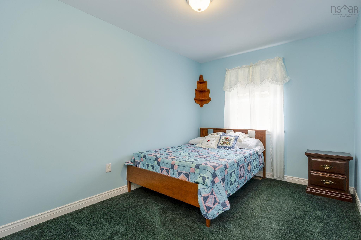
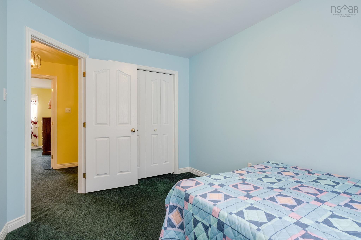
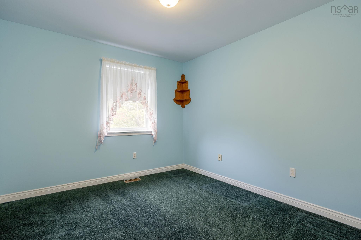
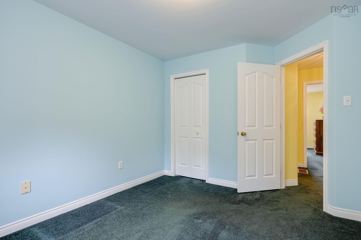
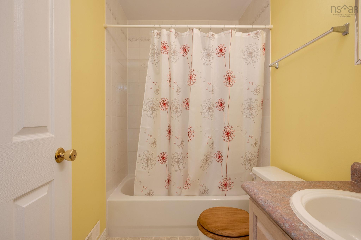
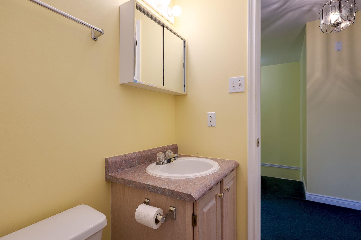
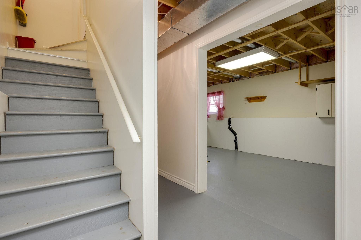
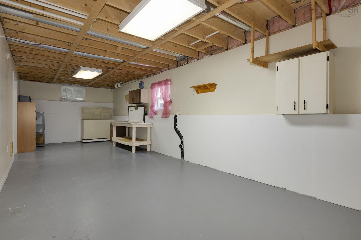
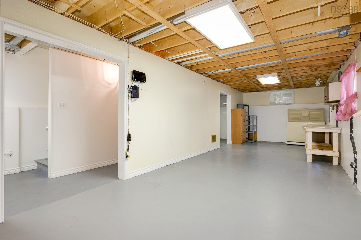
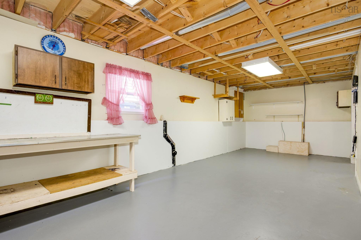
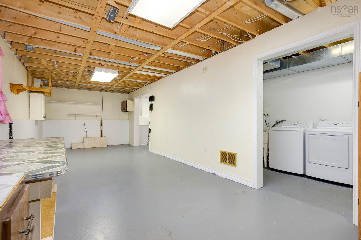
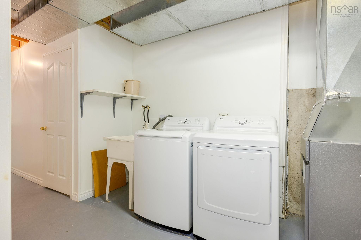
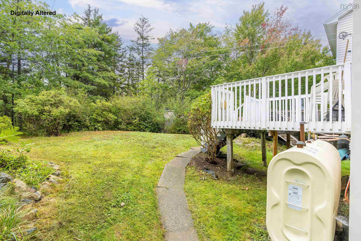
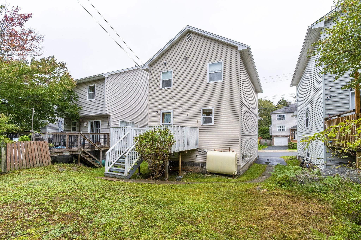
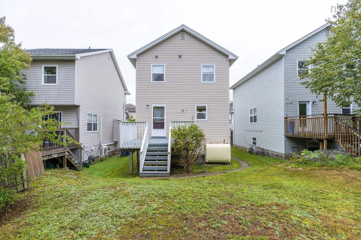
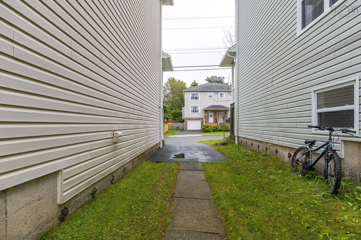
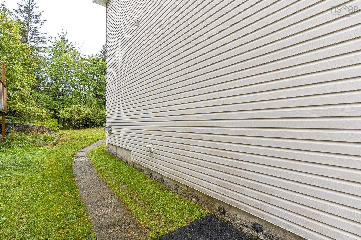
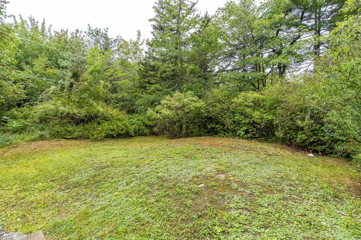
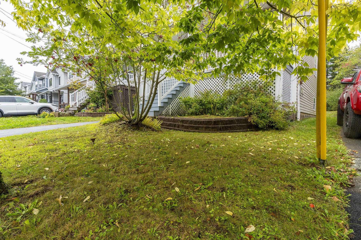
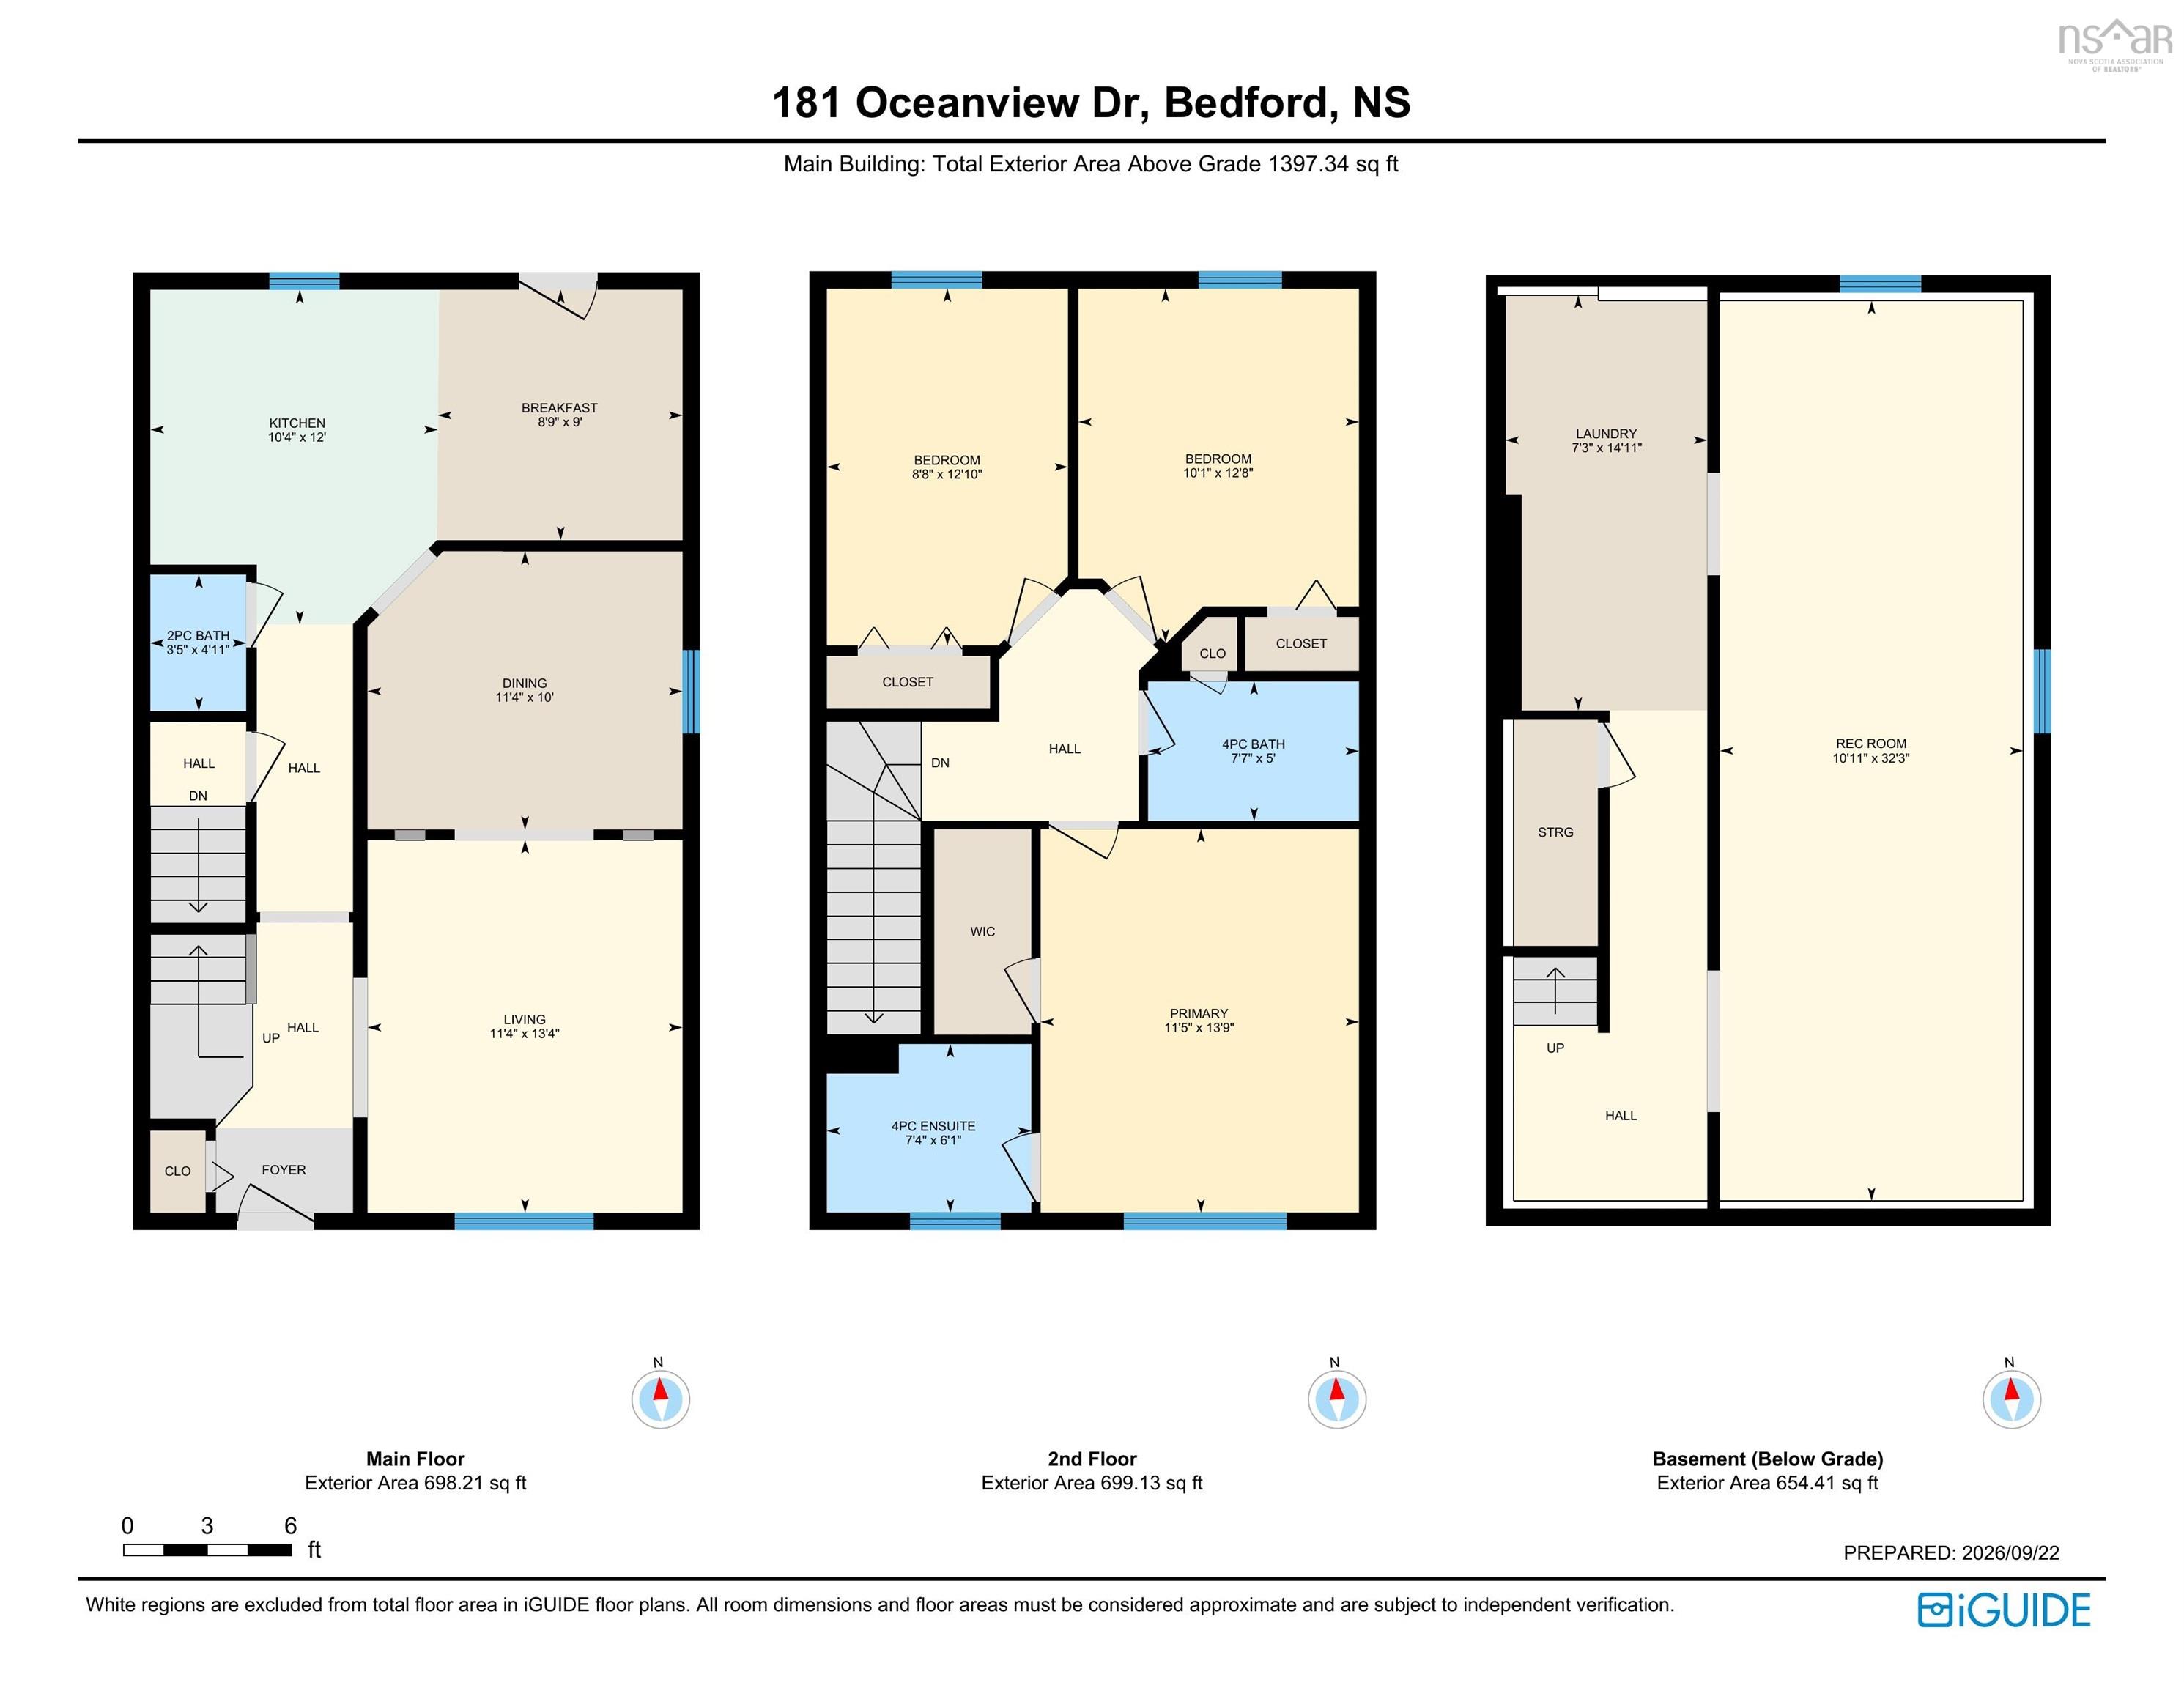
Welcome to this beautifully maintained detached home in sought-after Bedford South. Offering 3 bedrooms and 2.5 bathrooms, this move-in-ready home features a bright, functional layout with comfortable living spaces and thoughtful updates. The main level includes a spacious living room, dining area with bay window, convenient powder room, and a well-appointed kitchen with ample cabinetry and counter space. Upstairs, the primary bedroom features a walk-in closet and private ensuite, along with two additional good-sized bedrooms and a full bathroom. The partially finished basement offers flexible space for a family room, home office, gym, or playroom, plus dedicated laundry and utility areas. Enjoy the covered front porch and attractive curb appeal. Recent upgrades include a new oil tank (2026), hot water tank (2026), and roof (2022). Conveniently located within walking distance of Bedford South School and close to shopping, restaurants, fitness facilities, parks, and everyday amenities. Bedford Place Mall and Sunnyside Mall are nearby, with downtown Halifax approximately 20 minutes away. A wonderful opportunity for first-time buyers or growing families seeking comfort, convenience, and peace of mind in Bedford South.
Property Details
| Property Style | Residential |
|---|---|
| Zoning | RCDD |
| Building Style | 2 Storey |
| Structure Style | Detached |
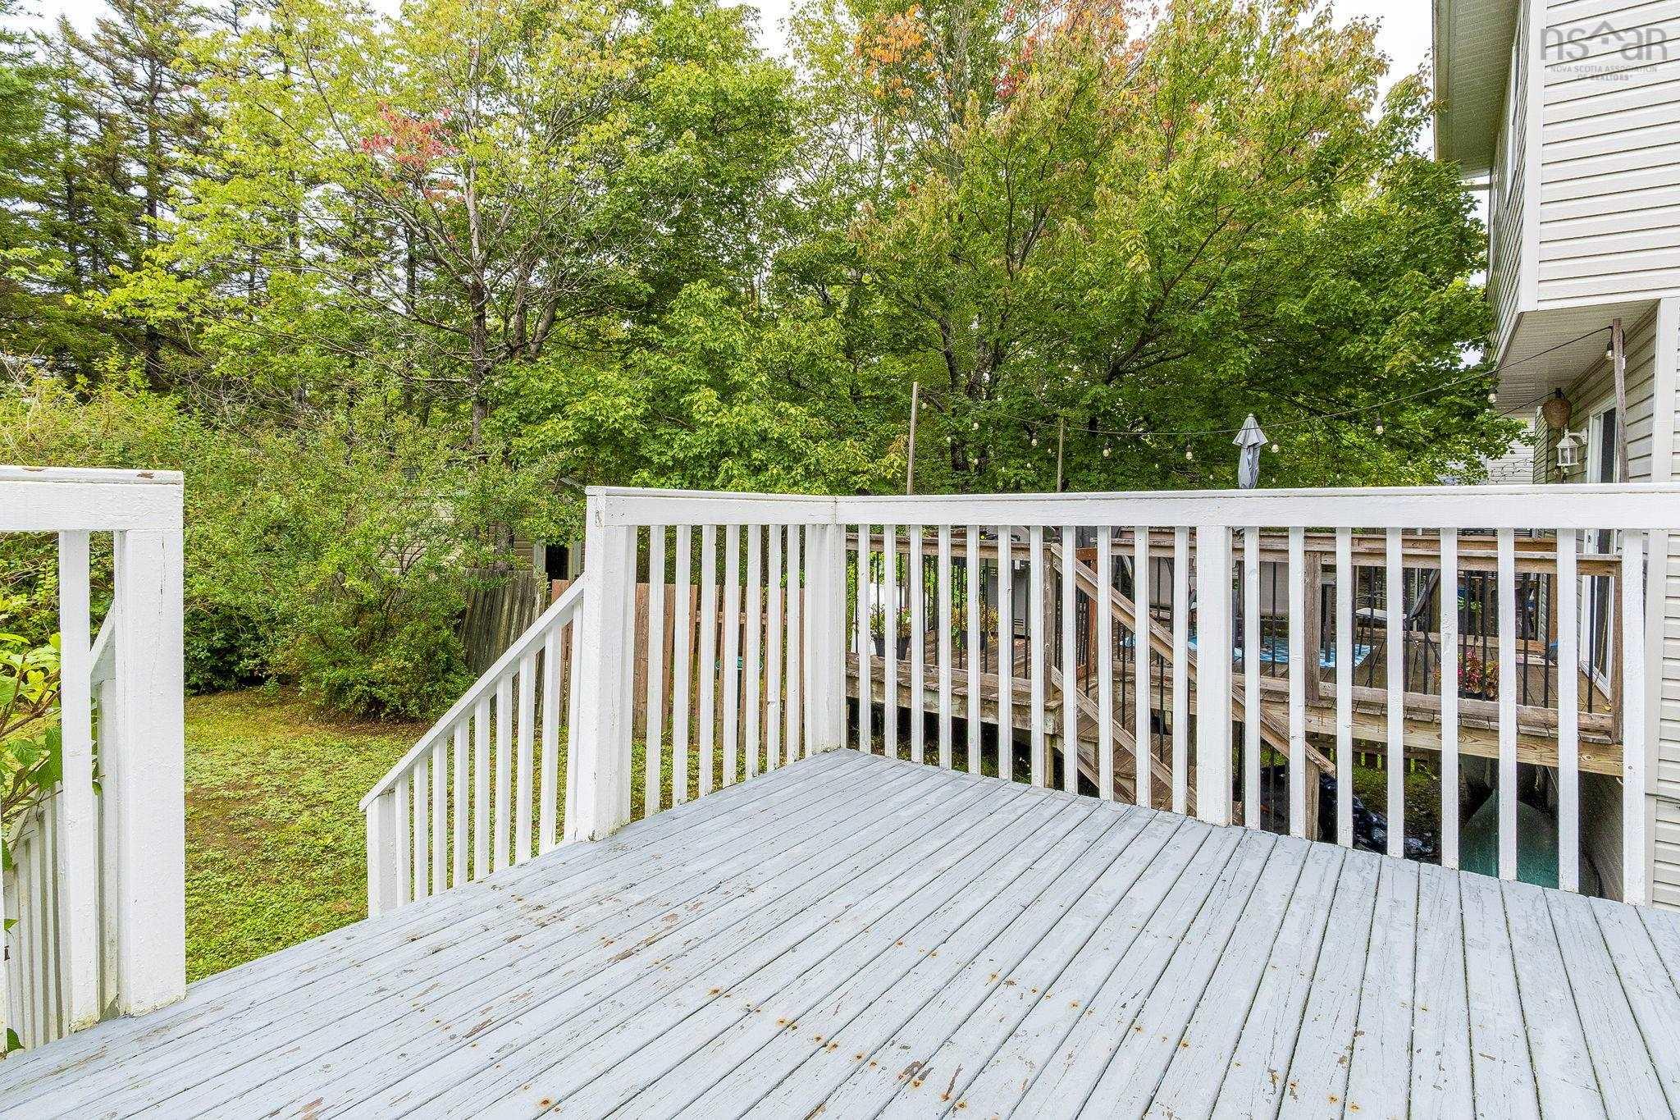
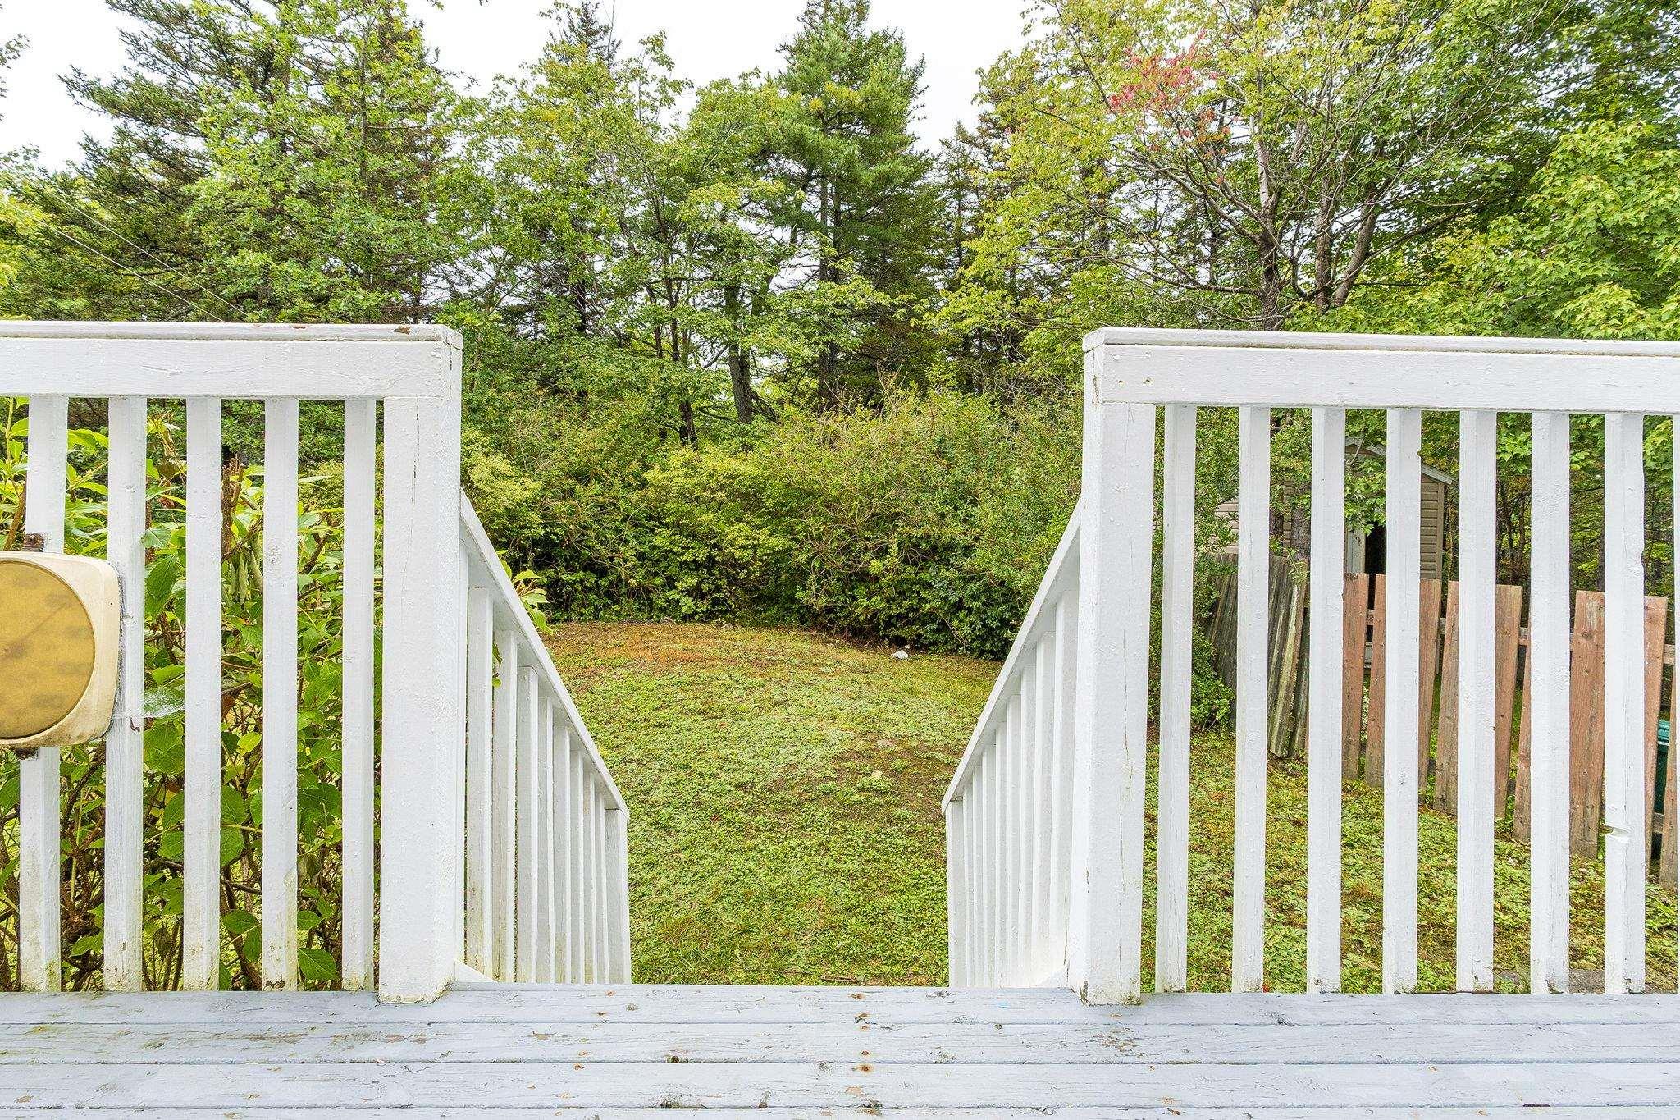
| Structures | Deck |
| Utilities | Electricity |
| Roof | Asphalt Shingle |
| Flooring | Carpet, Ceramic, Hardwood, Tile |
| Basement | Partially Developed |
| Driveway | Paved |
| Foundation | Poured Concrete |
| Exterior | Vinyl |
| Heating Type | Forced Air, Furnace |
| Fuel Type | Oil |
| Water Source | Municipal |
| Sewage | Municipal |
| Building Age | 29 Years |
| Year Built | 1997 |
Measurements
| Main Living Area | 1,397 sq ft |
|---|---|
| Total Living Area | 2,051 sq ft |
| Lot Size 1 | 3,200 sq ft |
| Total Lot Size | 3,200 sq ft |
| Building Dimensions | 34’ × 20’ |
| Property Size | Under 0.5 Acres |
| Floor | Room | Dimensions |
|---|---|---|
| Main Floor | Living Room | 11’ × 13’ |
| Main Floor | Dining Room | 11’ × 10’ |
| Main Floor | Kitchen | 10’ × 12’ |
| Main Floor | Dining Nook | 8’ × 9’ |
| Main Floor | Bath 1 | 3’ × 4’ |
| 2nd Level | Primary Bedroom | 11’ × 13’ |
| 2nd Level | Bedroom | 10’ × 12’ |
| 2nd Level | Bedroom | 8’ × 12’ |
| 2nd Level | Ensuite Bath 1 | 7’ × 6’ |
| 2nd Level | Bath 2 | 7’ × 5’ |
| Basement | Laundry | 7’ × 14’ |
| Basement | Rec Room | 10’ × 32’ |
Features
- Alarm System
- Deck
- Driveway
- Garage
- Gym
| Appliances Included | Cooktop - Electric, Oven - Electric, Dishwasher, Dryer, Washer, Microwave, Refrigerator |
|---|---|
| Other Features | Air Exchanger, Alarm System, Ensuite Bath |
Location Details
| County | Halifax |
|---|---|
| District | Bedford |
| Community Features | Park, Playground, Public Transit, School Bus Service, Place Of Worship |
Contact Agent

Michael Sears
C.Mgr.; P.Mgr.; C.I.M.; CD
michael.sears@ververealty.ca
Thank you for reaching out
Your message was delivered, and a confirmation email has been sent to the address provided. If you do not see it in your inbox, please check your junk or spam folder.
We’re sorry, but there was an issue submitting your request. Please try again shortly, or contact us directly if the problem persists.
Open Houses
-
Saturday, September 26, 2026
2:00 PM – 4:00 PM -
Sunday, September 27, 2026
2:00 PM – 4:00 PM