
1810 Crowell Road
Summary
|
Beds
3
|
Baths
2
|
Single Family
2,344 sq ft
|
Storeys
2
|
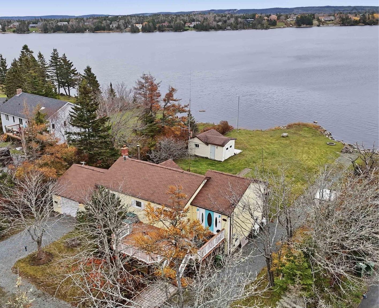
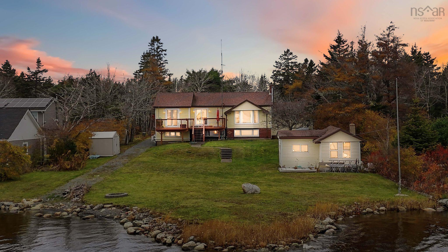
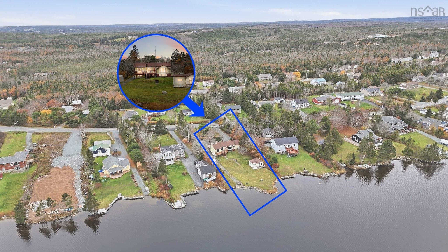
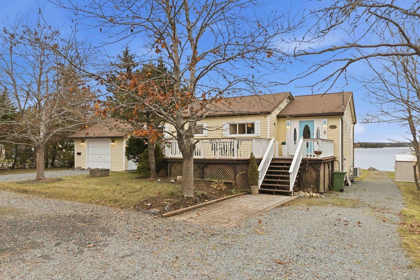
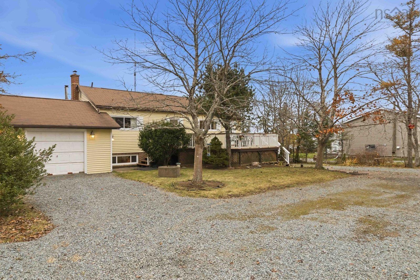
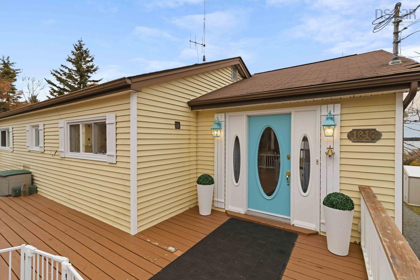
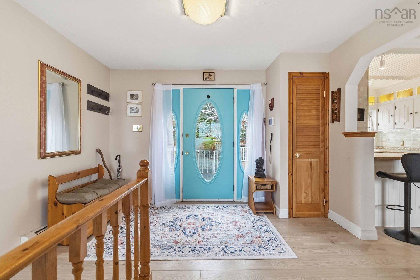
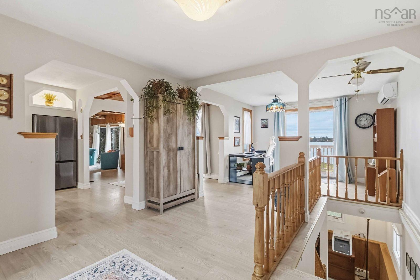
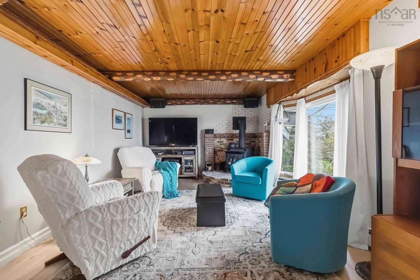
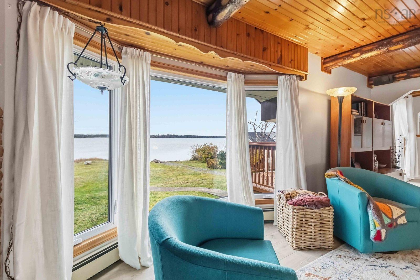
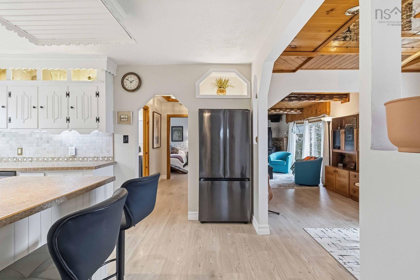
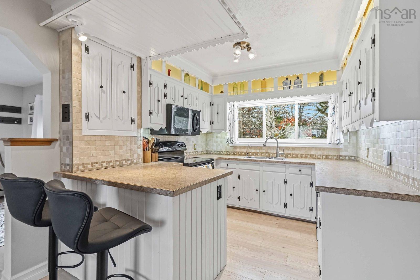
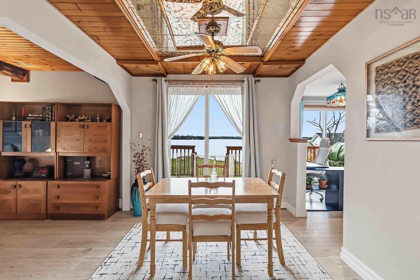
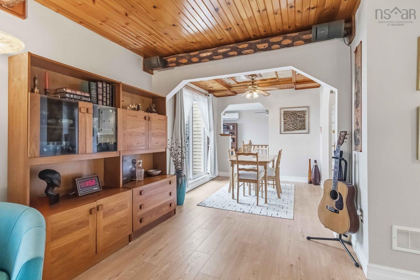
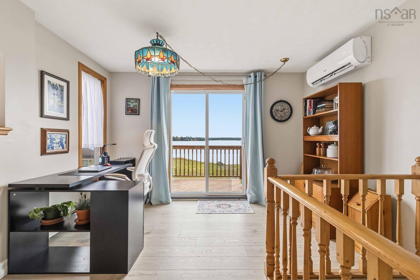
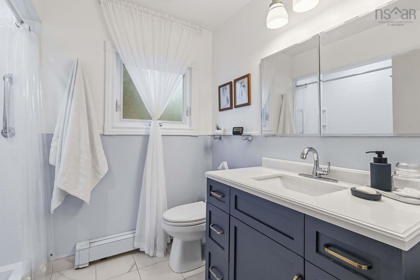
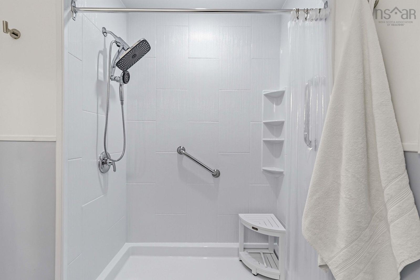
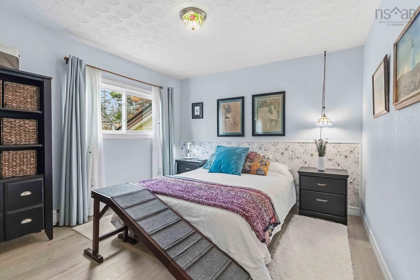
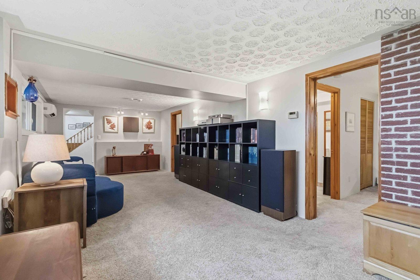
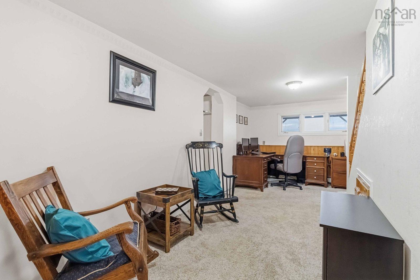
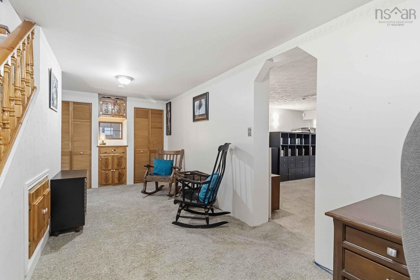
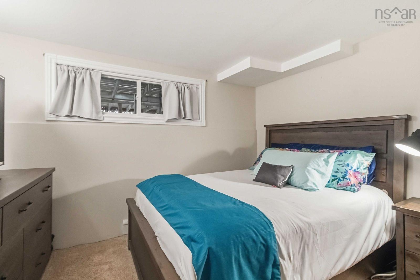
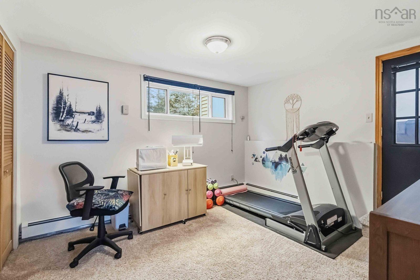
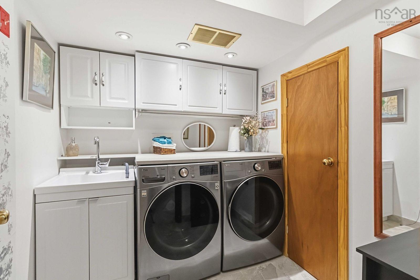
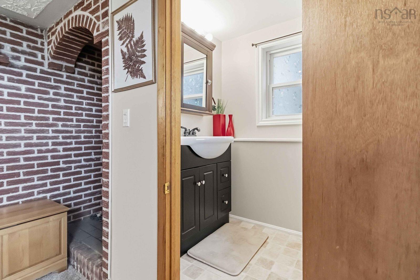
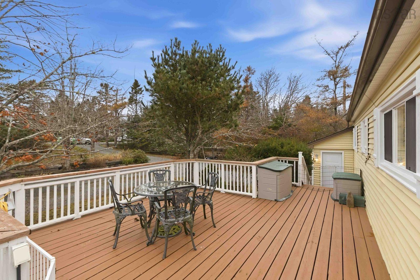
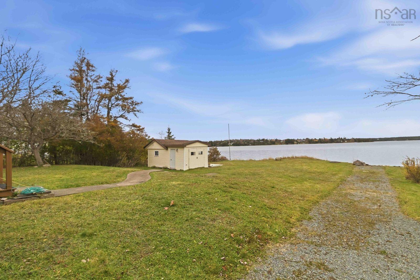
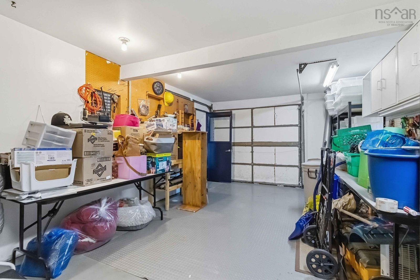
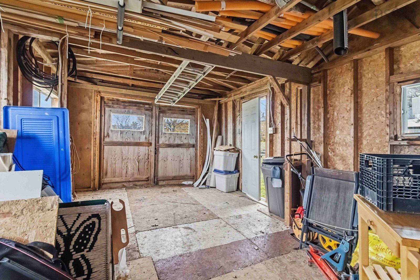
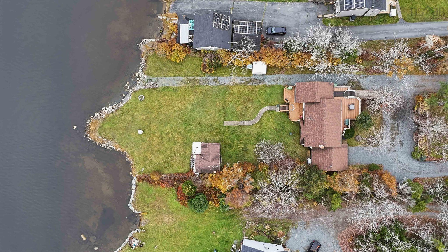
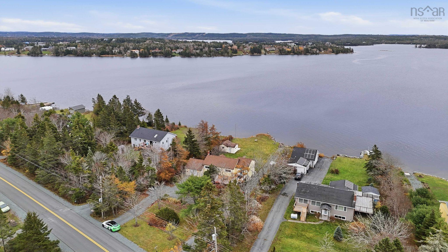
Why choose between the tranquility of lakefront living and the beauty of the ocean when you can enjoy both? Impeccably maintained, this bright and spacious 3-bedroom, 1.5-bath home offers 98 feet of beautiful Porters Lake waterfront, just 5 minutes from Lawrencetown Beach. The main level features a large and inviting foyer, bright kitchen, functional layout, primary bedroom, office/den, and a living room with a Bose sound system and large bay window overlooking the lake. The lower level provides a generous rec room plus a separate office, den or hobby space plus 2 more bedrooms, the third of which offers convenient access to the laundry room and an exterior entrance. Updates include heat pumps (2024 & 2026), updated windows (2026), a new walk-in shower surround (2026), fridge (2025) and generator with dedicated panel. Outside, enjoy three decks, a fire pit, boathouse, generous storage shed, single-car garage and circular driveway, all surrounded by mature trees, perennial gardens and beautifully maintained landscaping. Located in a welcoming community, 20 minutes to Cole Harbour amenities, 35 minutes to the airport and 40 minutes to downtown Halifax. A lovingly cared-for waterfront property ready to enjoy!
Property Details
| Property Style | Residential |
|---|---|
| Zoning | RR-1 |
| Building Style | Bungalow |
| Structure Style | Detached |
| Structures | Boathouse, Shed |
| Utilities | Cable, Electricity, High Speed Internet, Telephone |
| Roof | Asphalt Shingle |
| Flooring | Carpet, Ceramic |
| Basement | Fully Developed, Walkout |
| Garage Type | Attached, Single, Wired |
| Driveway | Gravel |
| Foundation | Poured Concrete |
| Exterior | Vinyl |
| Heating Type | Baseboard, Heat Pump -Ductless, Hot Water |
| Fuel Type | Electric, Oil |
| Water Source | Dug |
| Sewage | Septic |
| Building Age | 46 Years |
| Year Built | 1980 |
| Land Features | Cleared, Landscaped, Year Round Road |
| Water Access | Access: Lake, View: Lake |
| Water Frontage | Access: Lake, View: Lake |
Measurements
| Main Living Area | 1,172 sq ft |
|---|---|
| Total Living Area | 2,344 sq ft |
| Water Frontage Measurements | 98 |
| Lot Size 1 | 26,500 sq ft |
| Total Lot Size | 26,500 sq ft |
| Building Dimensions | 48’ × 29’ |
| Lot Size Source | Land Reg |
| Property Size | 0.5 To 0.99 Acres |
| Floor | Room | Dimensions |
|---|---|---|
| Main Floor | Foyer | 11’ × 11’ |
| Main Floor | Kitchen | 14’ × 8’ |
| Main Floor | Dining Room | 8’ × 8’ |
| Main Floor | Living Room | 22’ × 11’ |
| Main Floor | Den/Office | 11’ × 11’ |
| Main Floor | Bath 1 | 8’ × 6’ |
| Main Floor | Primary Bedroom | 11’ × 10’ |
| Basement | Den/Office | 11’ × 6’ |
| Basement | Rec Room | 26’ × 11’ |
| Basement | Bedroom | 14’ × 7’ |
| Basement | Bedroom | 11’ × 10’ |
| Basement | Bath 2 | 6’ × 3’ |
| Basement | Laundry | 6’ × 6’ |
| Basement | OTHER | 18’ × 11’ |
Features
- Alarm System
- Driveway
- Garage
- Landscaped
| Appliances Included | Range, Dishwasher, Dryer - Electric, Refrigerator, Water Purifier, Water Softener |
|---|---|
| Other Features | Alarm System, Wood Stove(s), Whole Home Generator, Generator Panel |
Location Details
| County | Halifax |
|---|---|
| District | Lawrencetown, Lake Echo, Porters Lake |
| Community Features | Public Transit, School Bus Service, Beach |
| Schools |
|
Contact Agent

Michael Sears
C.Mgr.; P.Mgr.; C.I.M.; CD
michael.sears@ververealty.ca
Thank you for reaching out
Your message was delivered, and a confirmation email has been sent to the address provided. If you do not see it in your inbox, please check your junk or spam folder.
We’re sorry, but there was an issue submitting your request. Please try again shortly, or contact us directly if the problem persists.