183 Moore Road
Summary
|
Beds
3
|
Baths
2
|
Single Family
1,430 sq ft
|
Storeys
1
|
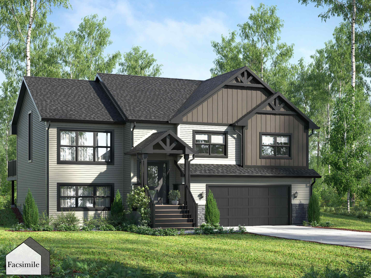
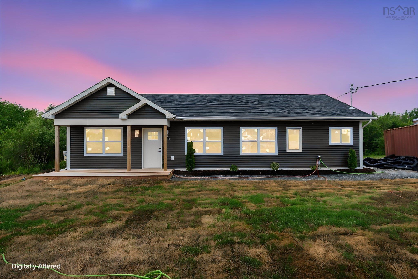
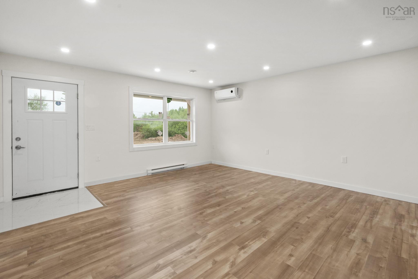
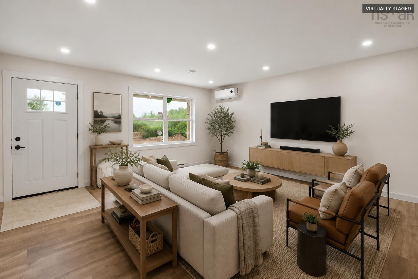
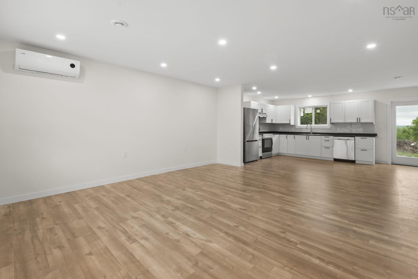
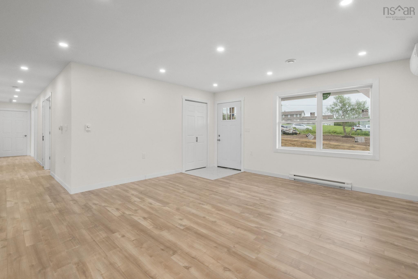
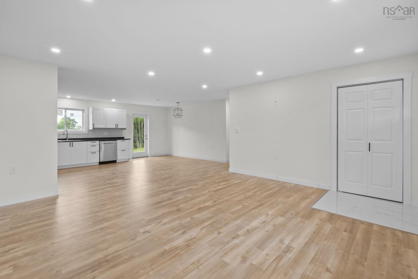
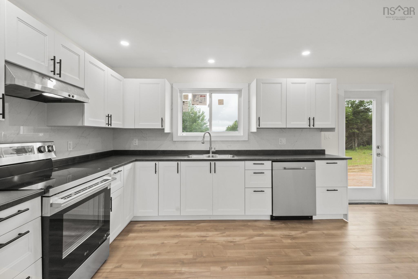
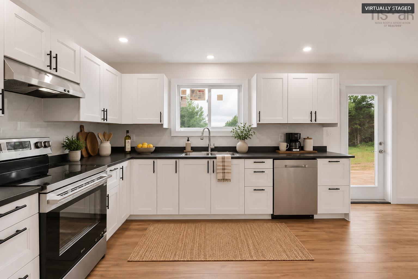
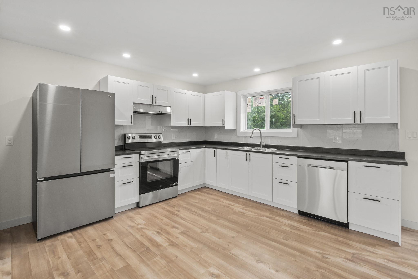
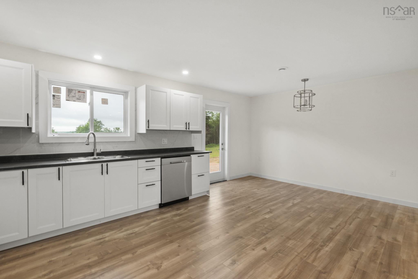
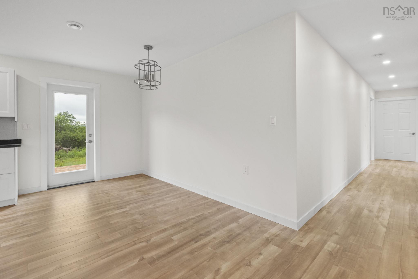
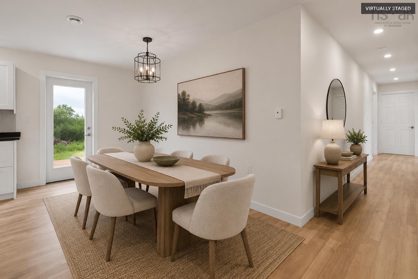
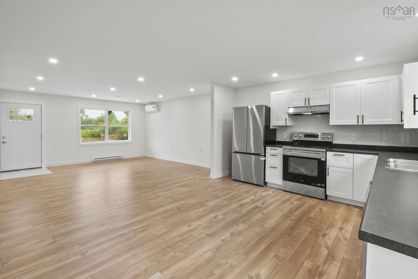
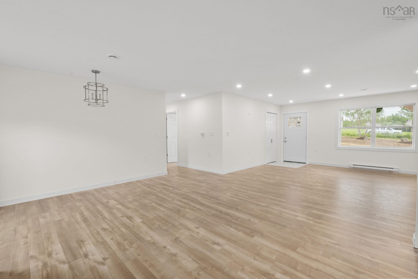
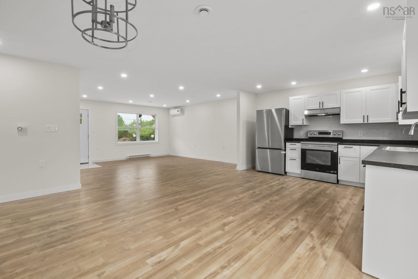
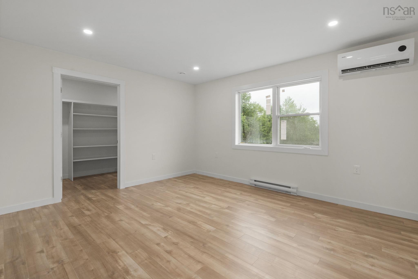
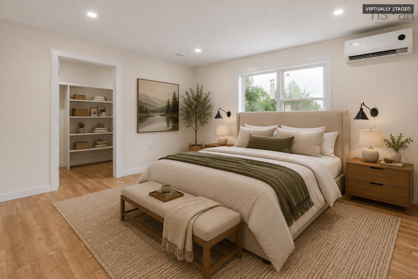
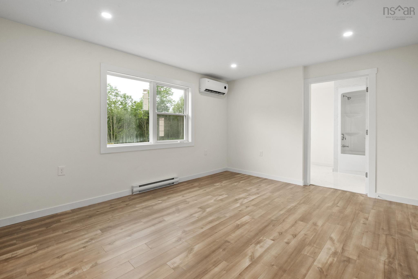
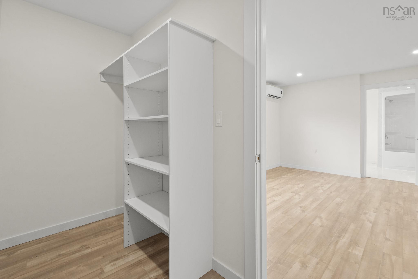
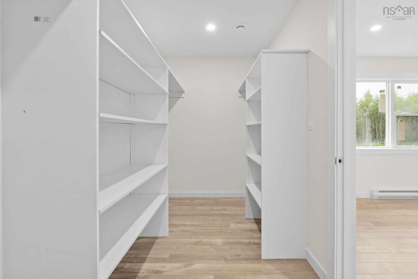
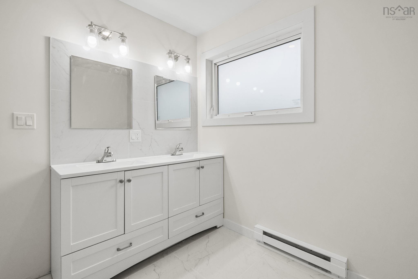
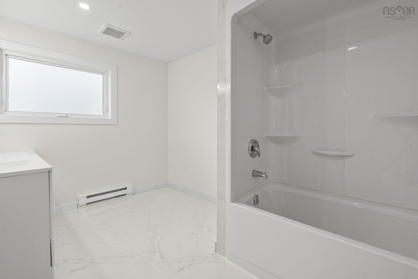
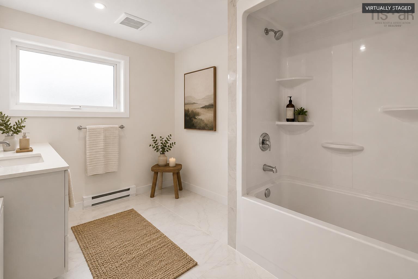
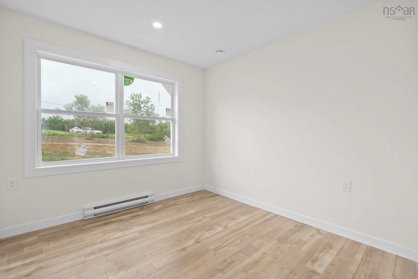
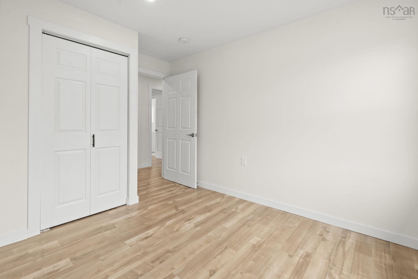
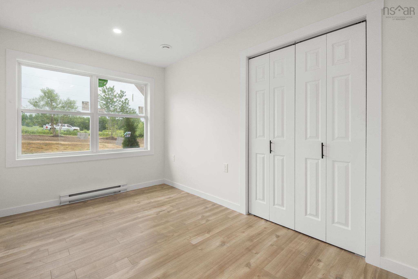
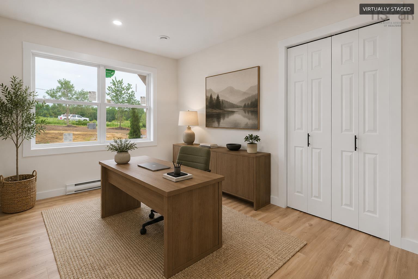
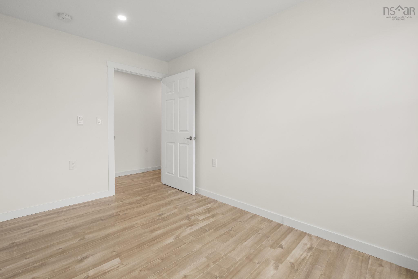
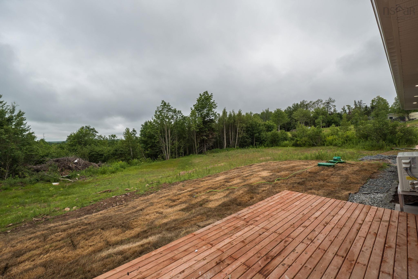
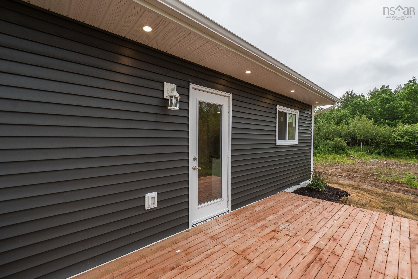
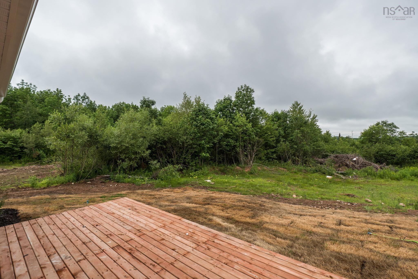
Trade the noise for nature without sacrificing modern style. Welcome to this beautifully built new construction bungalow tucked away on 1.5 acres in the quiet community of Antrim, where peaceful surroundings and contemporary design come together perfectly. Designed for easy, one-level living, this thoughtfully crafted slab-on-grade home offers 3 bedrooms, 2 full bathrooms, and a bright, open-concept floor plan that's as functional as it is inviting. The spacious kitchen overlooks the dining and living areas, making it easy to stay connected whether you're entertaining guests or enjoying a quiet evening at home. The primary suite is your own private retreat, complete with a beautiful ensuite, and walk in closet while two additional bedrooms provide plenty of flexibility for family, visitors, or a dedicated home office. Outside, the expansive 1.5-acre lot offers room to breathe, grow, and make the space your own. Whether you dream of backyard bonfires, gardens, a future workshop, or simply enjoying the peace and privacy that country living provides, the possibilities are endless. If you've been searching for a home that offers the quality of new construction, the simplicity of one-level living, and the freedom that comes with owning acreage, this is the opportunity you've been waiting for. Modern, peaceful, and move-in ready—welcome home to Antrim.
Property Details
| Property Style | Residential |
|---|---|
| Zoning | MU |
| Building Style | Bungalow |
| Structure Style | Detached |
| Utilities | Cable, Electricity, High Speed Internet, Telephone |
| Roof | Asphalt Shingle |
| Flooring | Laminate, Linoleum |
| Driveway | Double, Gravel |
| Foundation | Slab |
| Exterior | Vinyl |
| Heating Type | Baseboard, Heat Pump -Ductless |
| Fuel Type | Electric |
| Water Source | Drilled Well |
| Sewage | Septic |
Measurements
| Main Living Area | 1,430 sq ft |
|---|---|
| Total Living Area | 1,430 sq ft |
| Lot Size 1 | 67,676 sq ft |
| Total Lot Size | 67,676 sq ft |
| Building Dimensions | 50’ × 30’ |
| Property Size | 1 To 2.99 Acres |
| Floor | Room | Dimensions |
|---|---|---|
| Main Floor | Living Room | 15’6” × 16’5” |
| Main Floor | Kitchen | 12’2” × 12’11” |
| Main Floor | Dining Nook | 7’4” × 12’11” |
| Main Floor | Bedroom | 8’ × 12’5” |
| Main Floor | Bedroom | 9’5” × 12’5” |
| Main Floor | Bath 1 | 5’8” × 12’6” |
| Main Floor | Primary Bedroom | 14’10” × 12’10” |
| Main Floor | OTHER | 0’ × 12’8” |
| Main Floor | Ensuite Bath 1 | 8’6” × 12’6” |
| Main Floor | Laundry | 6’1” × 16’5” |
Features
- Driveway
- Garage
Location Details
| County | Halifax |
|---|---|
| District | Halifax County East |
| Schools |
|
Contact Agent

Michael Sears
C.Mgr.; P.Mgr.; C.I.M.; CD
michael.sears@ververealty.ca
Thank you for reaching out
Your message was delivered, and a confirmation email has been sent to the address provided. If you do not see it in your inbox, please check your junk or spam folder.
We’re sorry, but there was an issue submitting your request. Please try again shortly, or contact us directly if the problem persists.