
183 Tantallon Crescent
Summary
|
Beds
3
|
Baths
2
|
Single Family
2,218 sq ft
|
Storeys
4
|
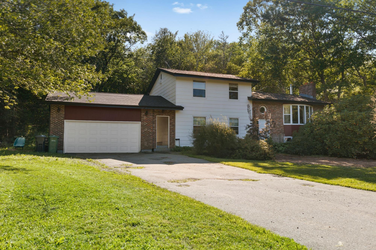
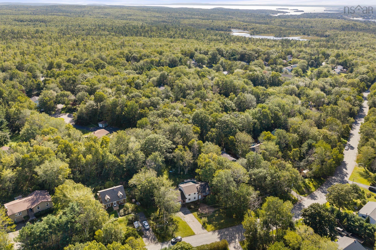
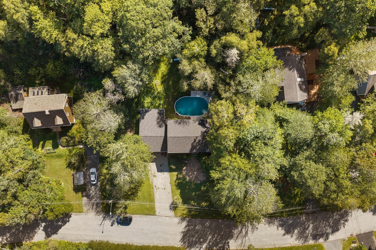
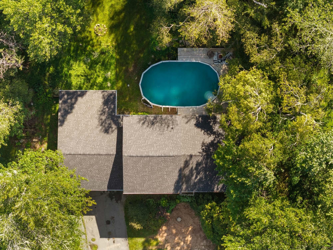
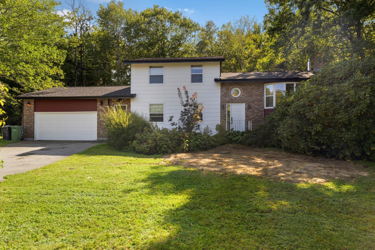
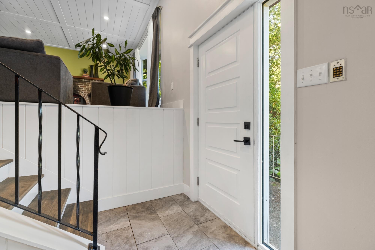
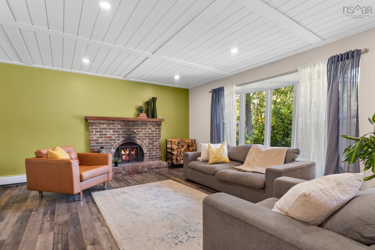
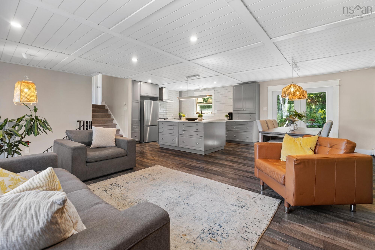
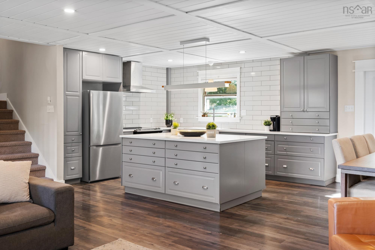
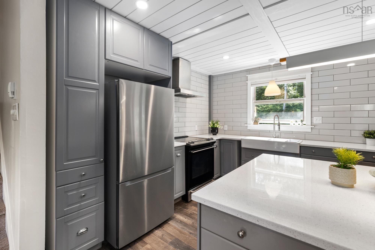
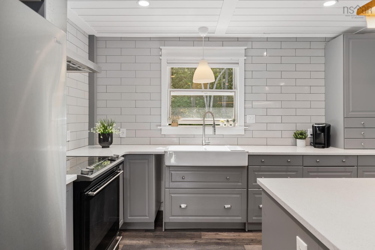
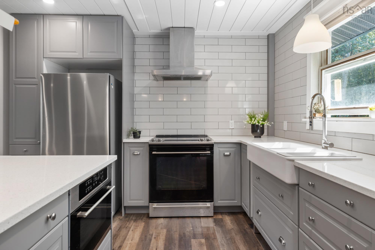
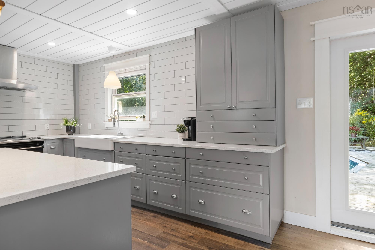
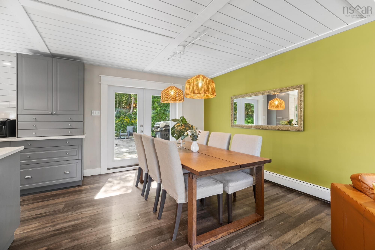
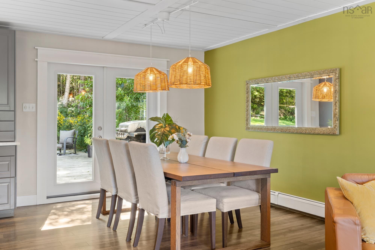
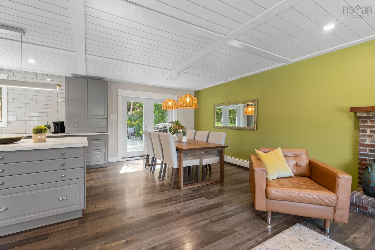
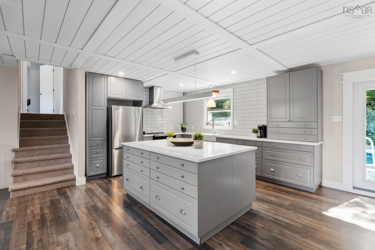
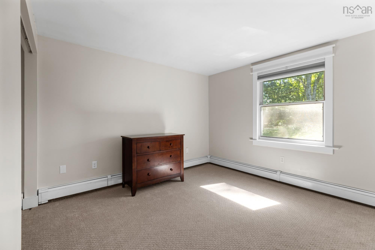
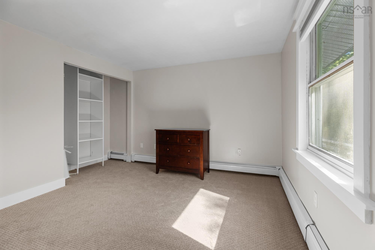
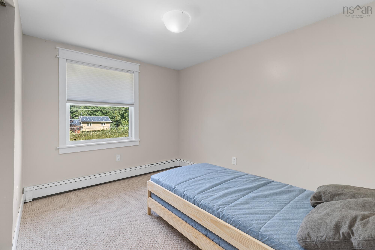
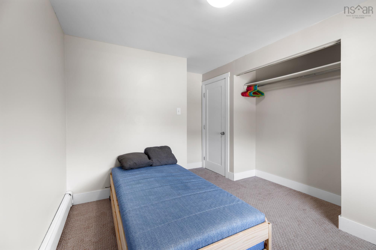
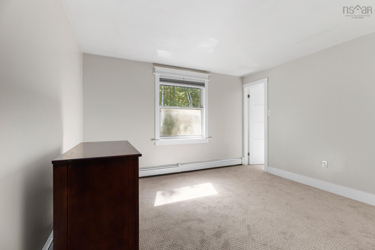
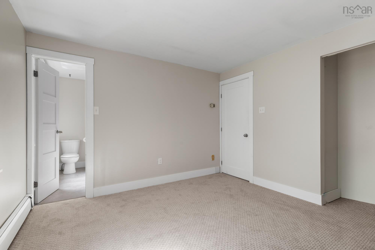
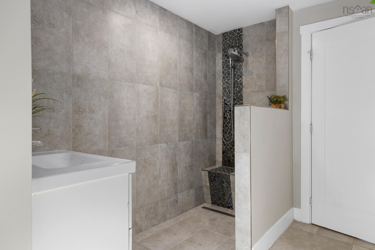
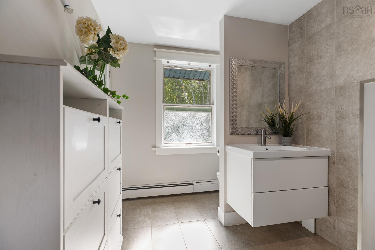
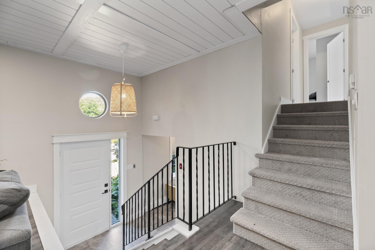
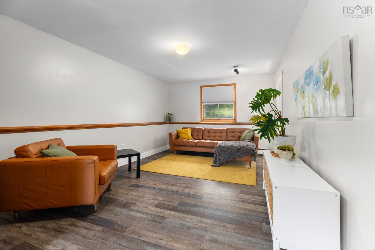
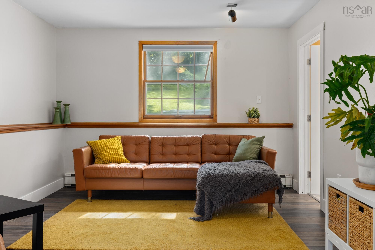
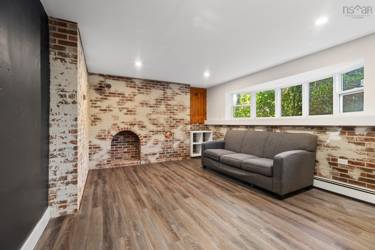
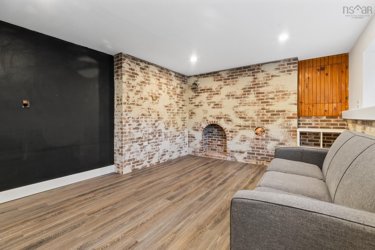
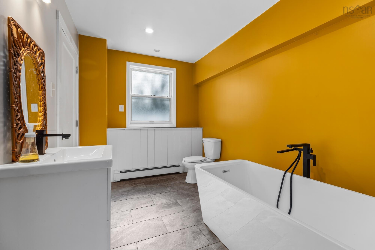
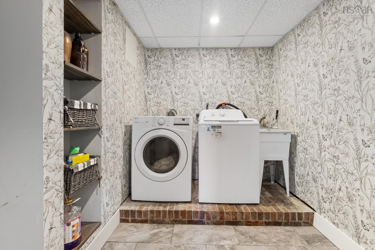
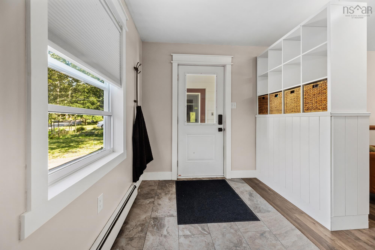
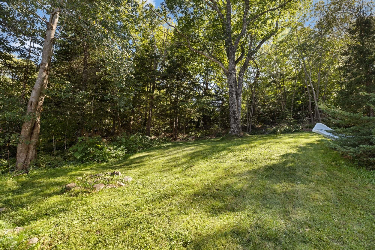
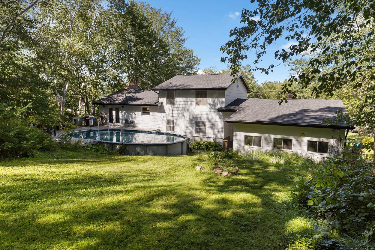
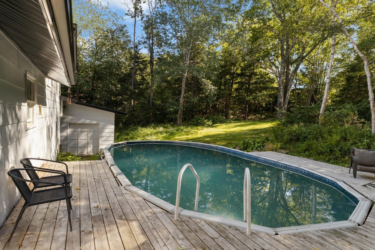
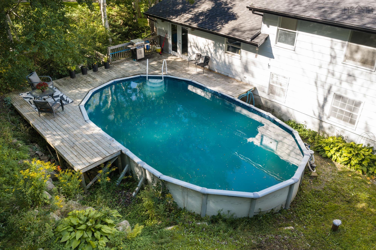
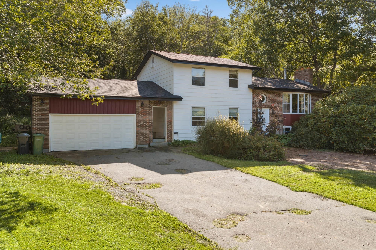
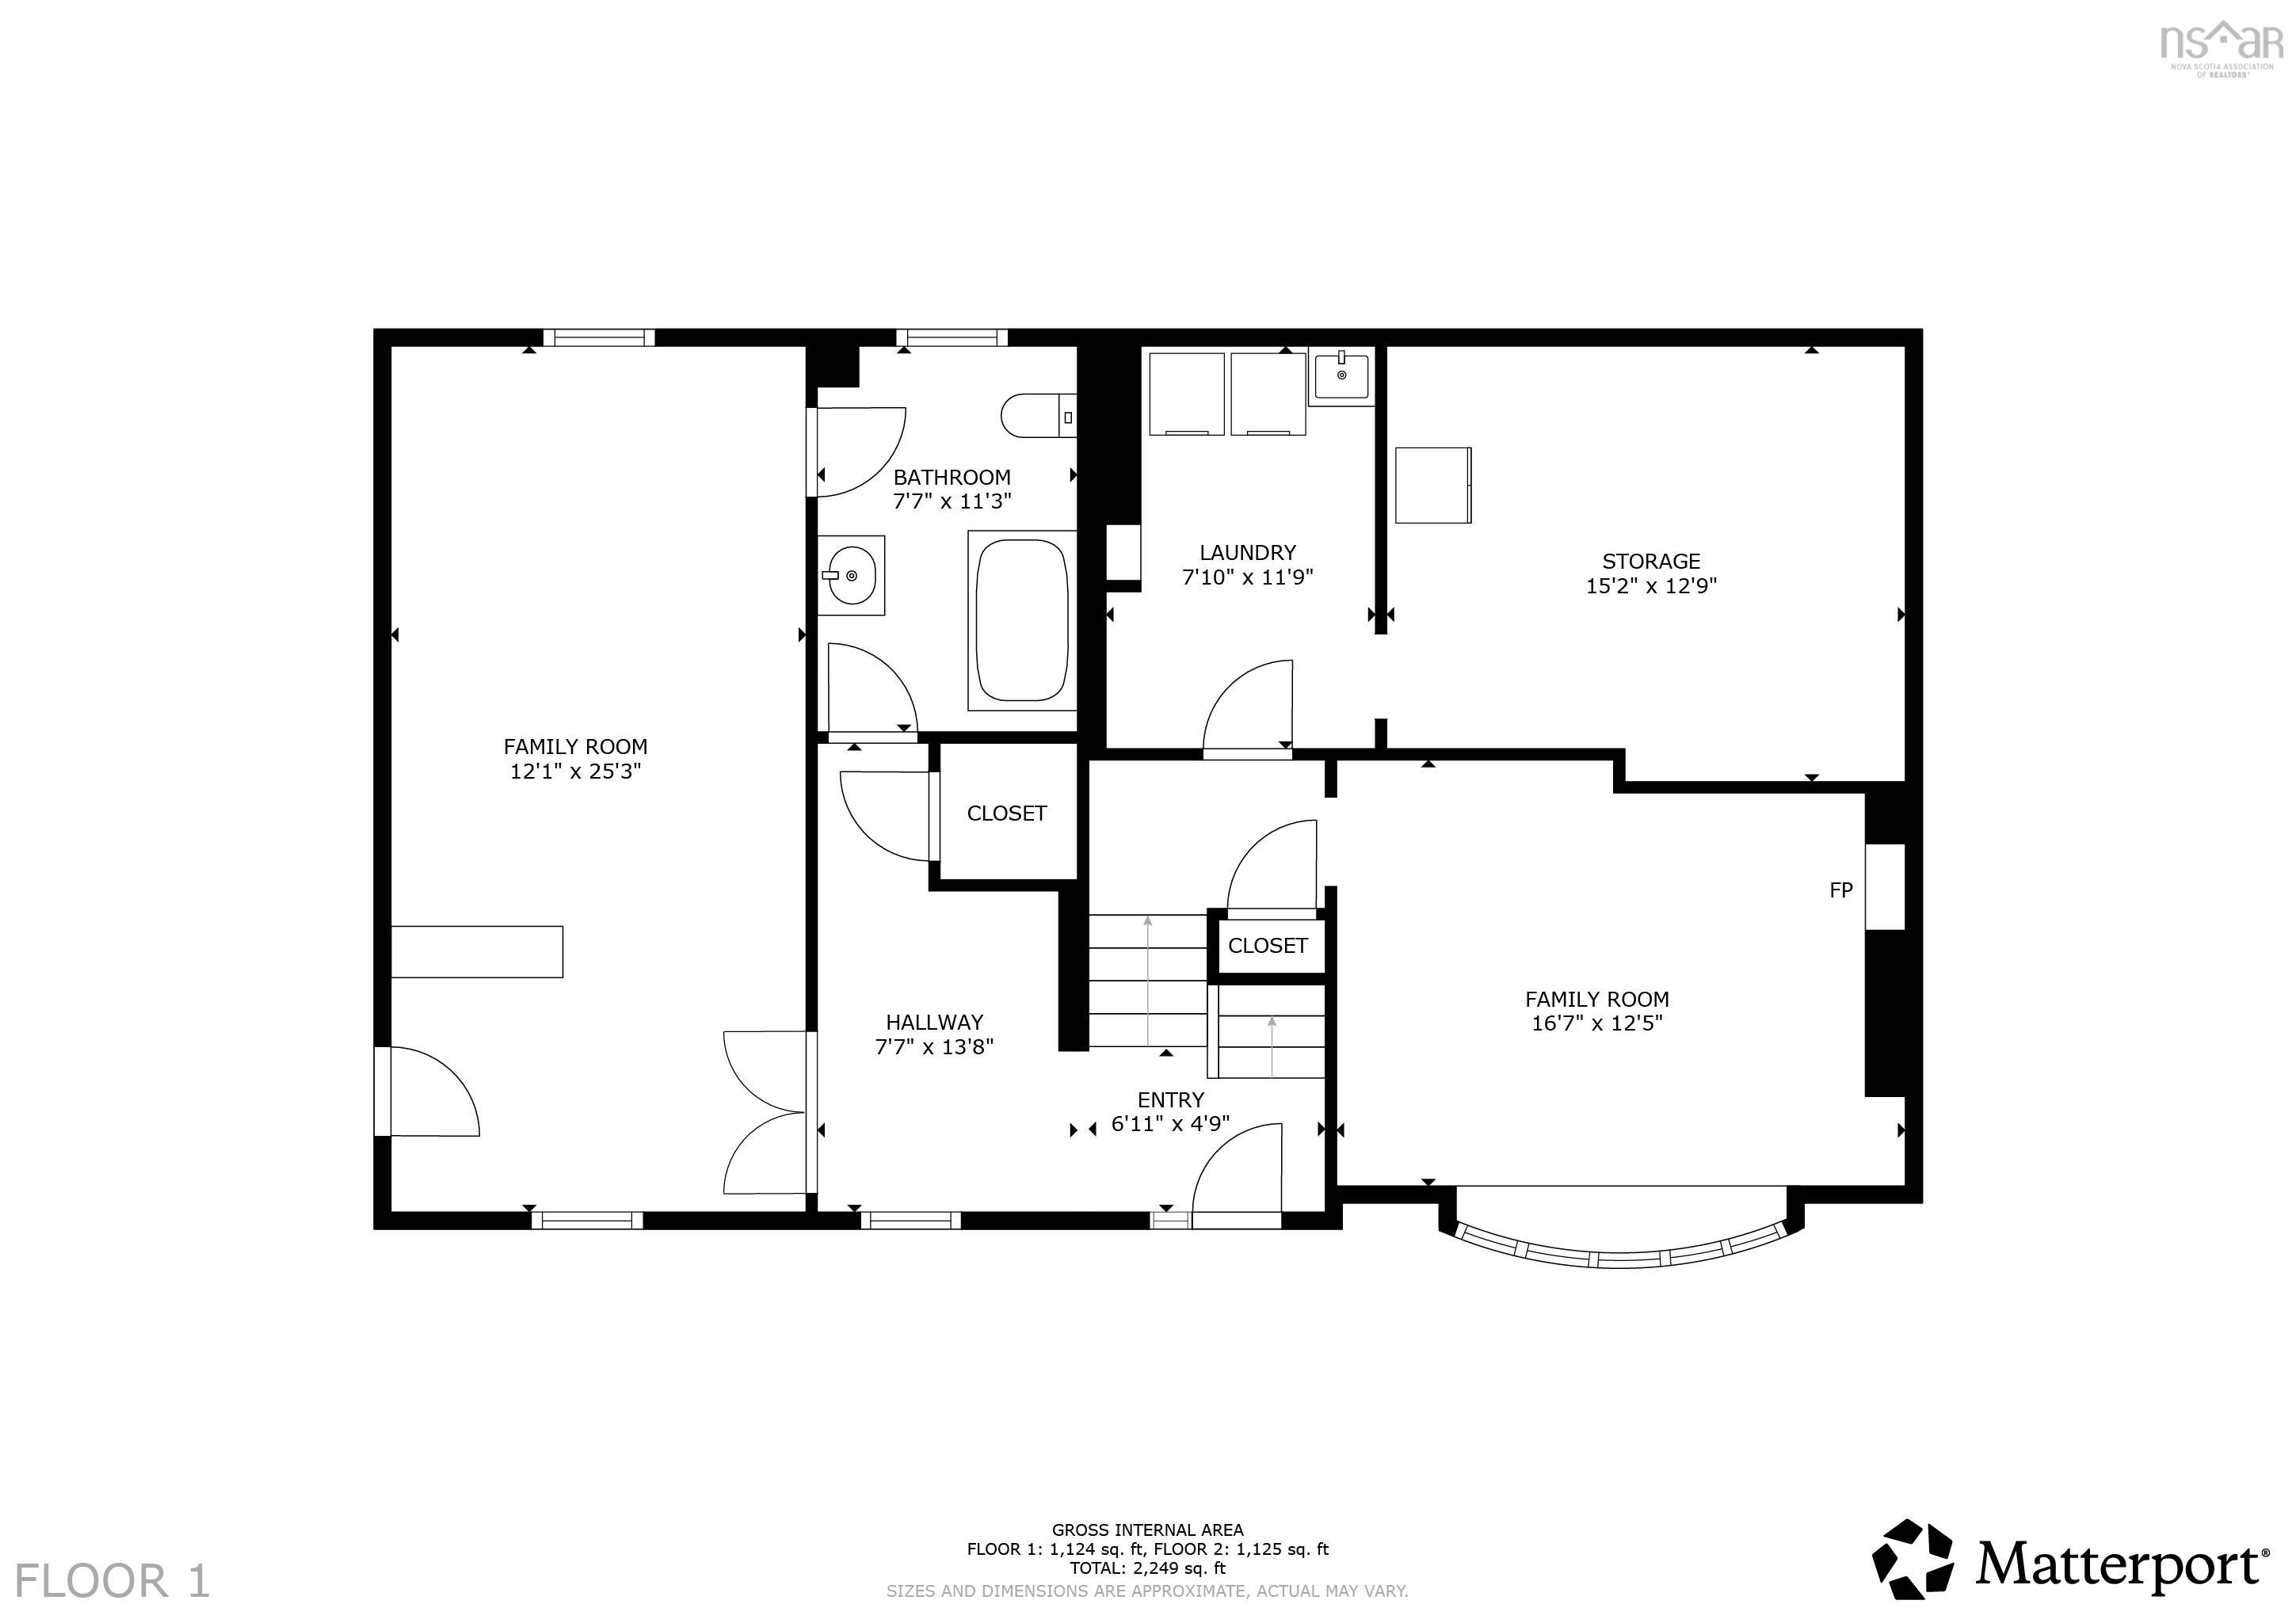
Discover great space and value in this 3-bedroom split-level home in the beautiful community of Tantallon Woods. Designed for family living and entertaining, the bright, open main level features a newly refinished kitchen with stainless steel appliances, solid-surface countertops, and a large central island. The spacious living and dining area easily accommodates large gatherings, while patio doors lead to a private pool and deck. Upstairs, all three bedrooms feature new flooring, and the updated bathroom includes a walk-in tiled shower. The entry level offers a mudroom, a spacious family room, and a second full bathroom with a soaker tub. The lower level provides even more flexibility, with laundry and utility space plus a large den or guest room. The double garage is ideal for the hobbyist, with high ceilings, a workshop area, and additional storage space. Newly installed roof shingles and soffits, along with a pre-inspected septic system, provide added peace of mind. Outdoor enthusiasts will enjoy the quiet neighbourhood, local playgrounds, and proximity to the Rails to Trails paths and Jerry Lawrence Provincial Park at Lewis Lake. Shopping and grocery amenities are also conveniently located nearby. Come see everything this great home and community has to offer. Book your viewing today!
Property Details
| Property Style | Residential |
|---|---|
| Zoning | RA |
| Building Style | Side Split |
| Structure Style | Detached |
| Structures | Deck |
| Utilities | Cable, Electricity, High Speed Internet, Telephone |
| Roof | Asphalt Shingle |
| Flooring | Carpet, Ceramic, Laminate |
| Basement | Crawl Space, Full, Fully Developed |
| Garage Type | Attached, Double |
| Driveway | Double, Paved |
| Foundation | Poured Concrete |
| Exterior | Brick, Cementitious Board |
| Heating Type | Baseboard, Hot Water |
| Fuel Type | Oil |
| Water Source | Drilled Well |
| Sewage | Septic |
| Building Age | 35 Years |
| Year Built | 1991 |
| Land Features | Partial Landscaped |
Measurements
| Main Living Area | 1,716 sq ft |
|---|---|
| Total Living Area | 2,218 sq ft |
| Lot Size 1 | 24,875 sq ft |
| Total Lot Size | 24,875 sq ft |
| Building Dimensions | 44’ × 26’ |
| Lot Size Source | Land Reg |
| Property Size | 0.5 To 0.99 Acres |
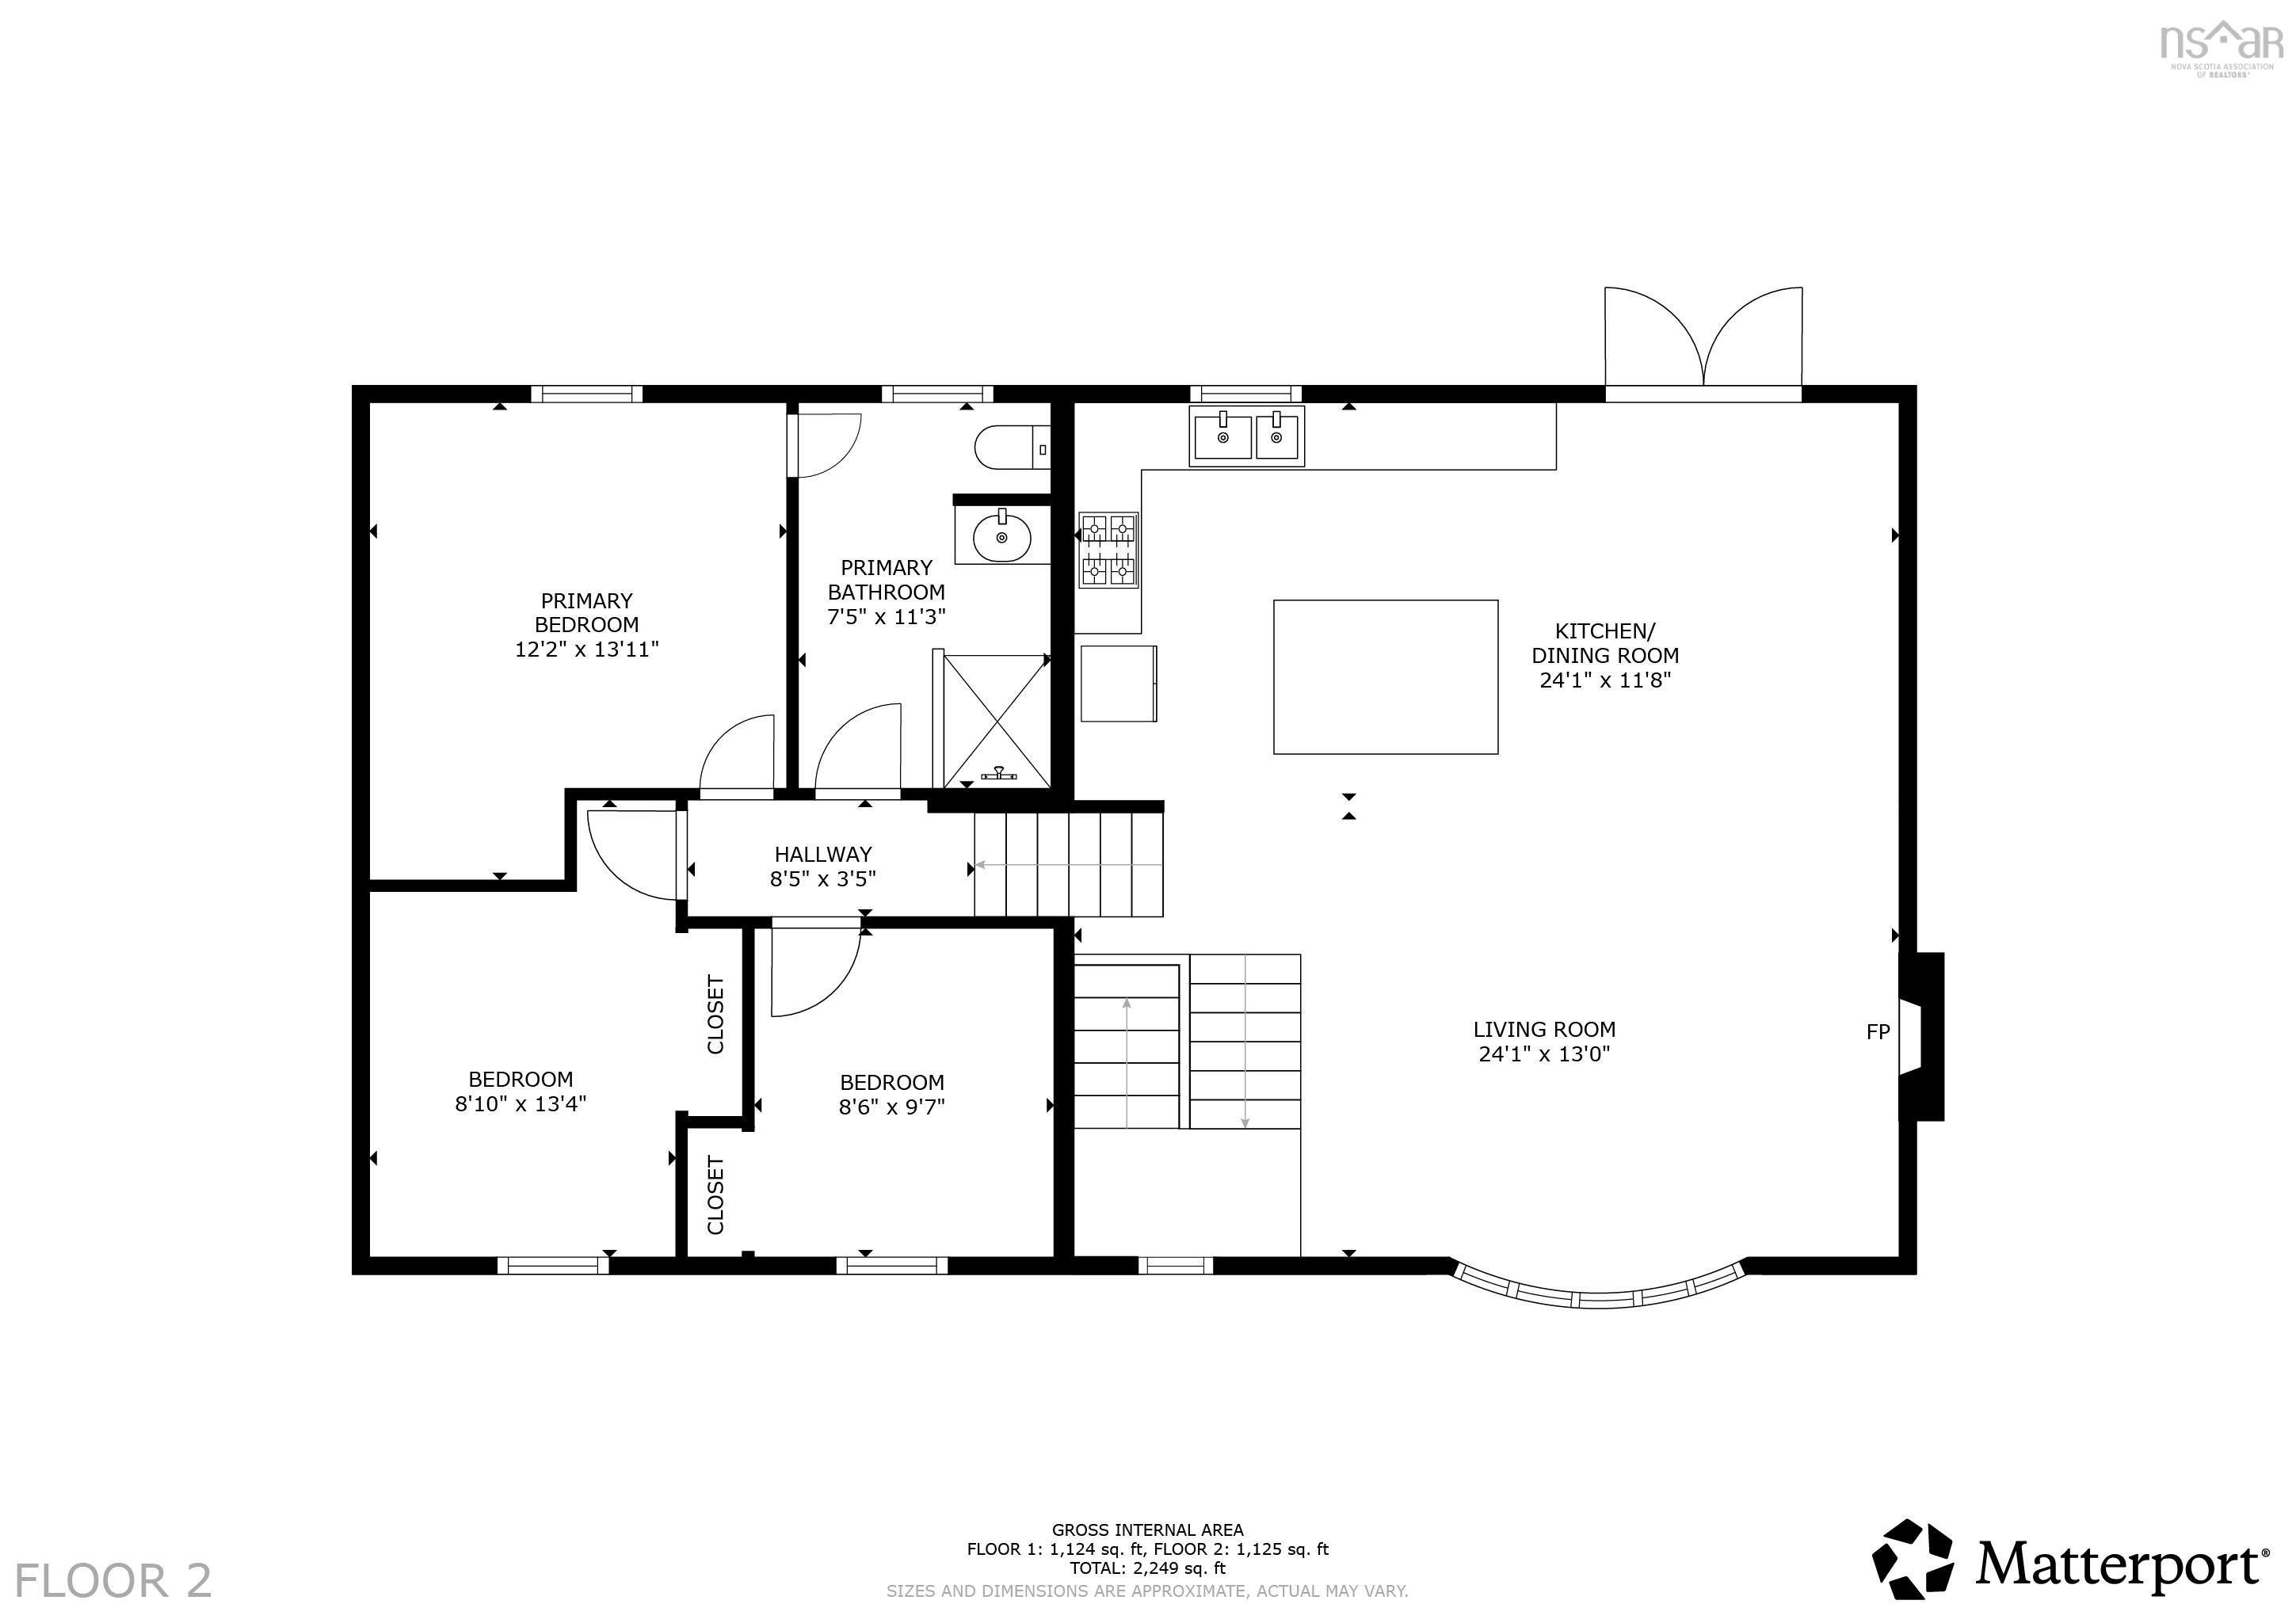
| Floor | Room | Dimensions |
|---|---|---|
| Main Floor | Family Room | 18’ × 11’ |
| Main Floor | Bath 1 | 11’ × 7’ |
| Lower Level | Laundry | 10’ × 6’8” |
| Lower Level | Den/Office | 15’ × 12’ |
| 2nd Level | Living Room | 16’ × 13’ |
| 2nd Level | Dining Room | 11’ × 10’ |
| 2nd Level | Kitchen | 13’ × 11’ |
| 3rd Level | Bedroom | 10’ × 8’ |
| 3rd Level | Bedroom | 11’ × 8’ |
| 3rd Level | Primary Bedroom | 12’ × 11’ |
| 3rd Level | Bath 2 | 11’ × 7’ |
Features
- Deck
- Driveway
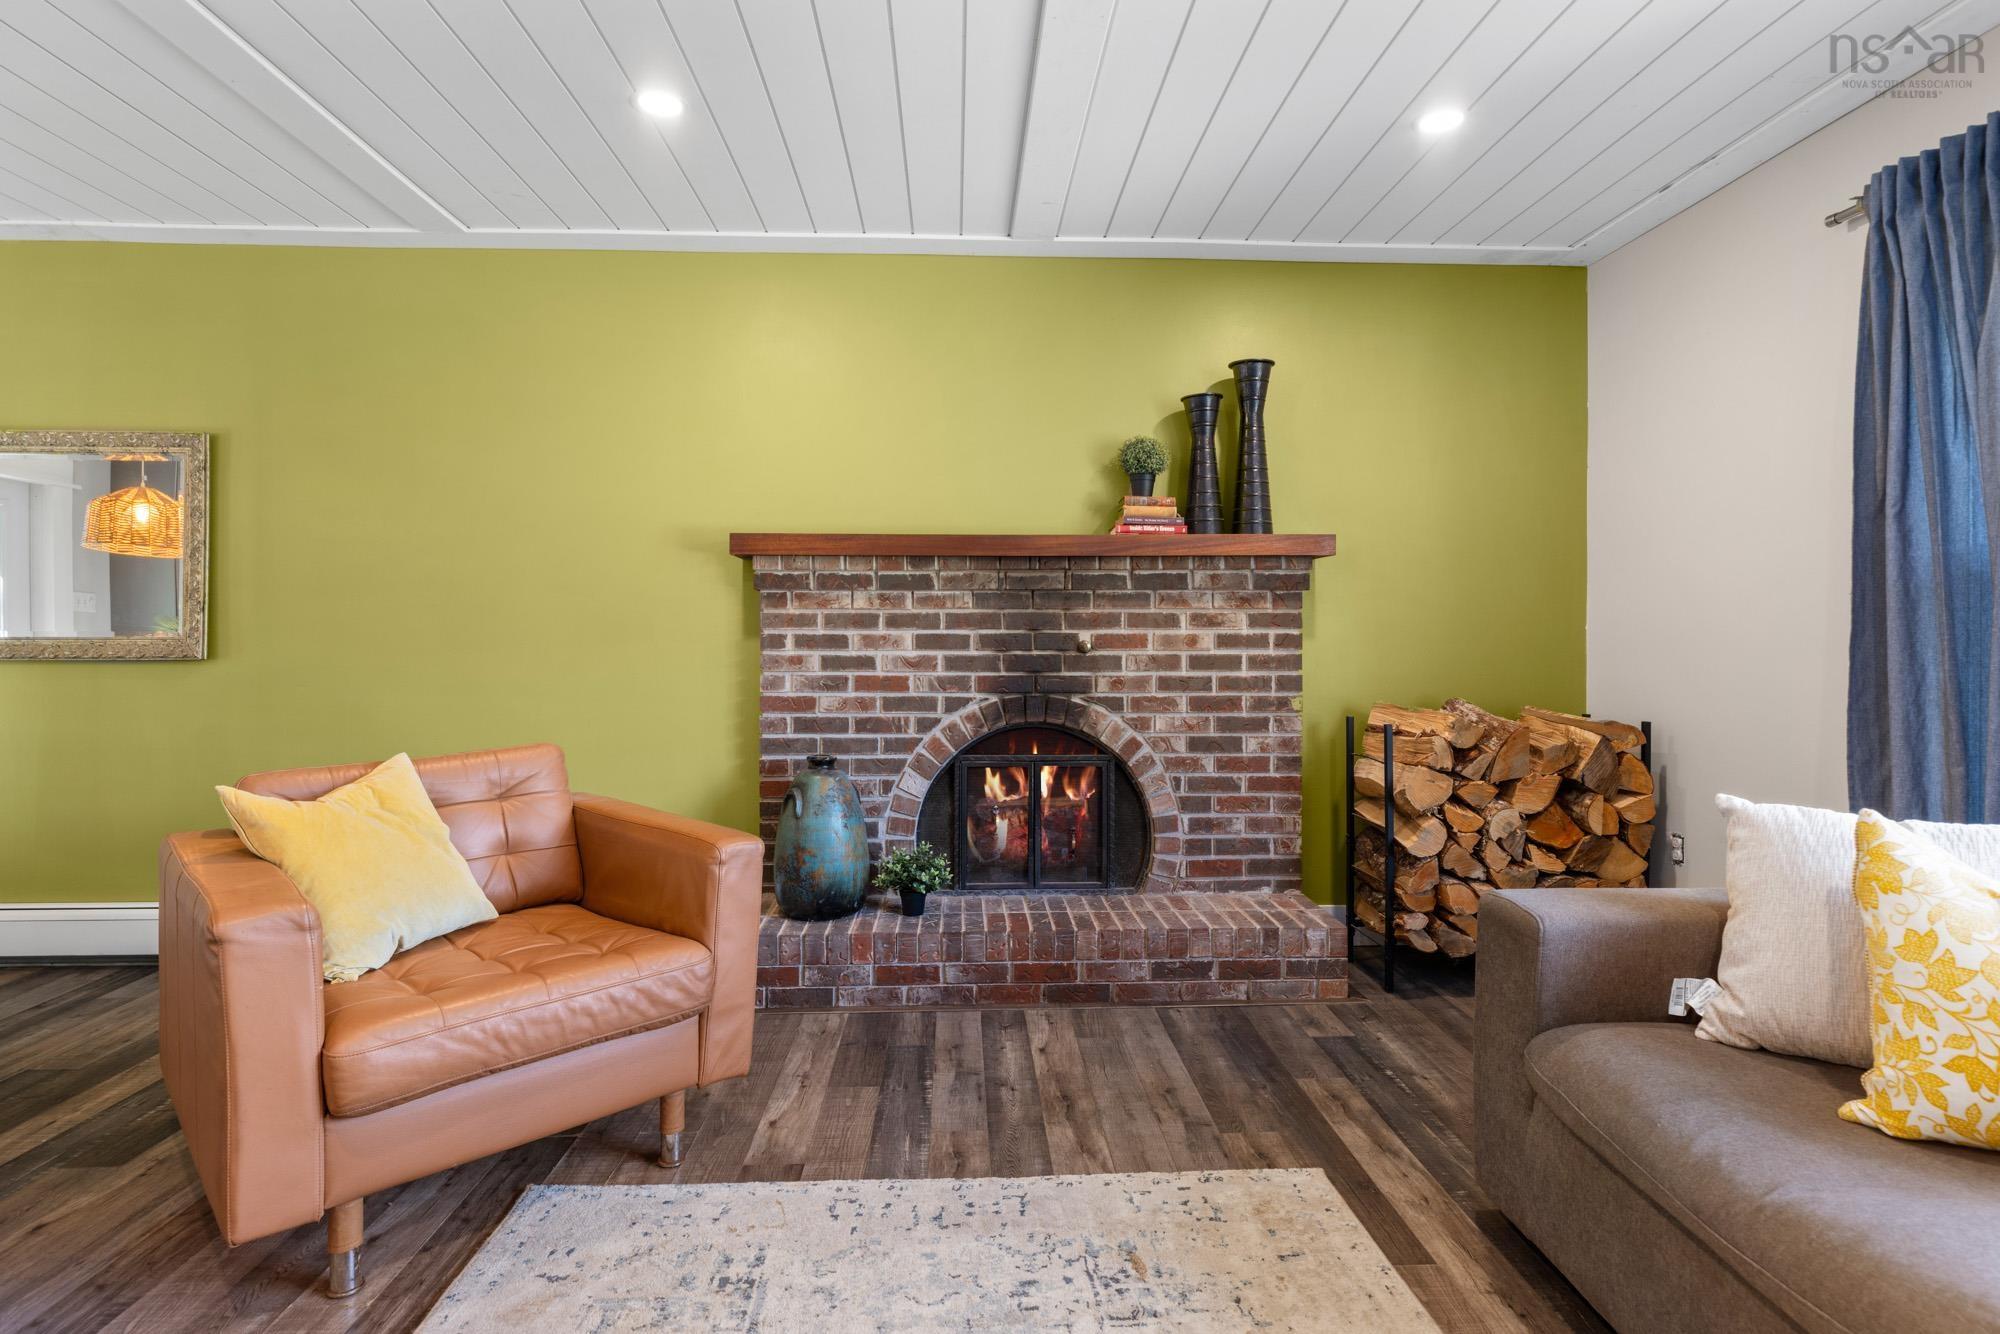
- Fireplace
- Garage
- Landscaped
| Appliances Included | Range - Electric, Dishwasher, Dryer, Washer, Refrigerator |
|---|---|
| Other Features | Wood Fireplace, Sump Pump |
Location Details
| County | Halifax |
|---|---|
| District | Timberlea, Prospect, St. Margarets Bay |
| Community Features | Park, Playground, Recreation Center, School Bus Service |
| Schools |
|
Contact Agent

Michael Sears
C.Mgr.; P.Mgr.; C.I.M.; CD
michael.sears@ververealty.ca
Thank you for reaching out
Your message was delivered, and a confirmation email has been sent to the address provided. If you do not see it in your inbox, please check your junk or spam folder.
We’re sorry, but there was an issue submitting your request. Please try again shortly, or contact us directly if the problem persists.