
185 DARLINGTON Drive
Summary
|
Beds
3
|
Baths
4
|
Single Family
1,980 sq ft
|
Storeys
3
|
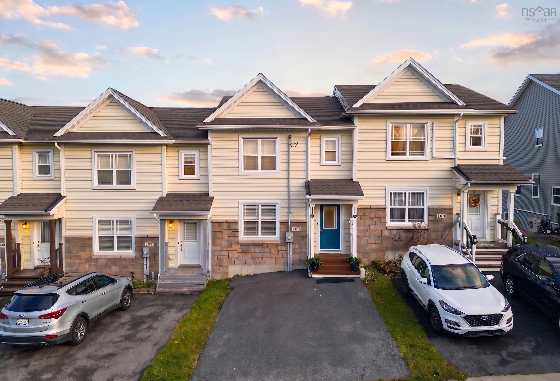
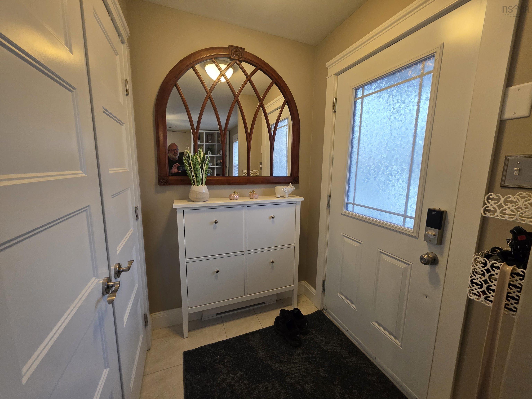
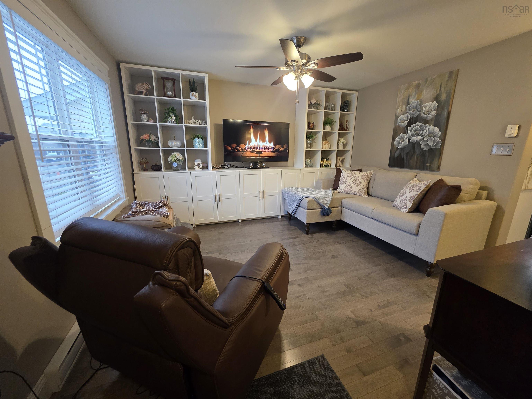
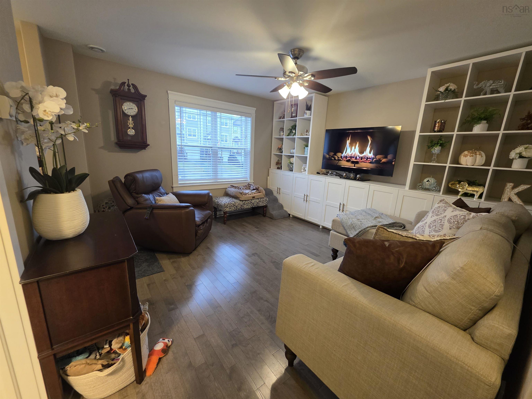
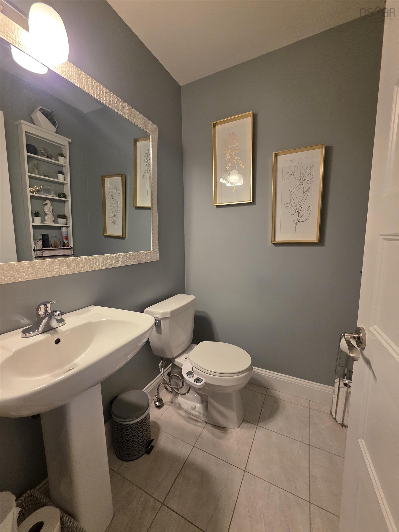
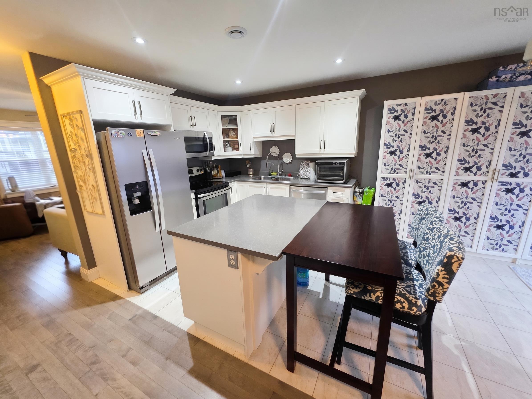
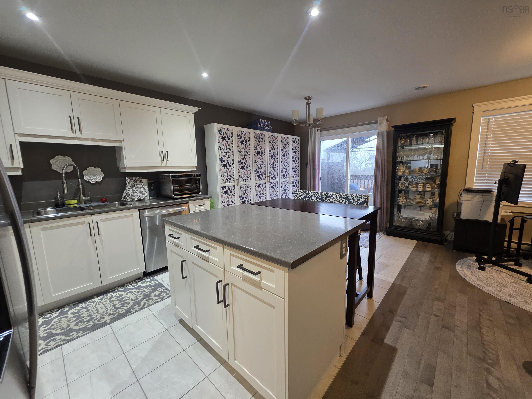
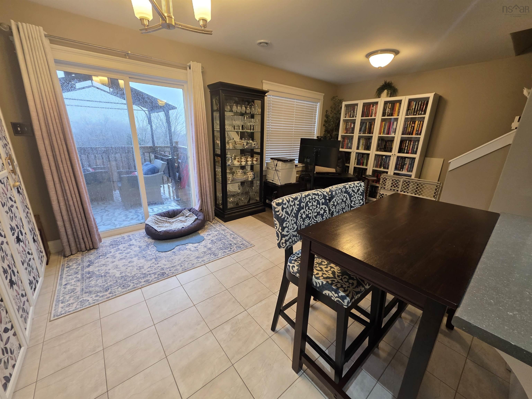
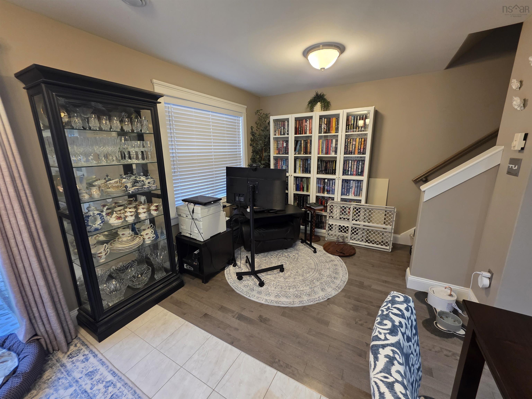
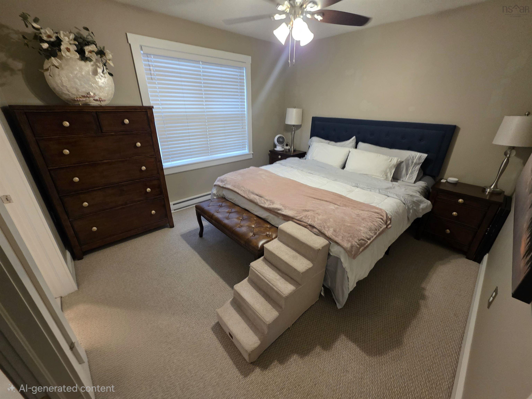
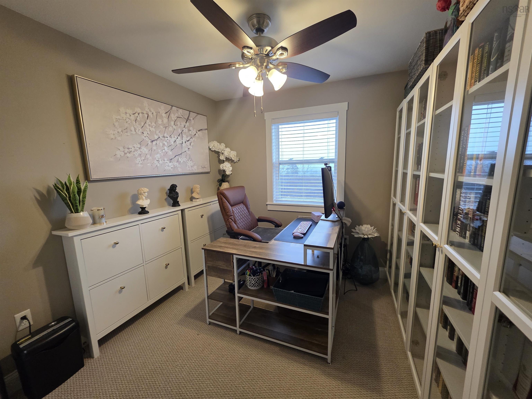
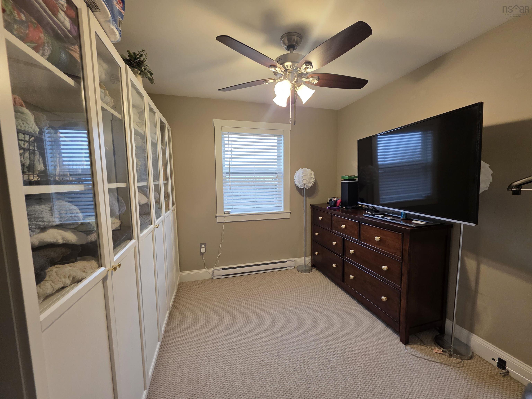
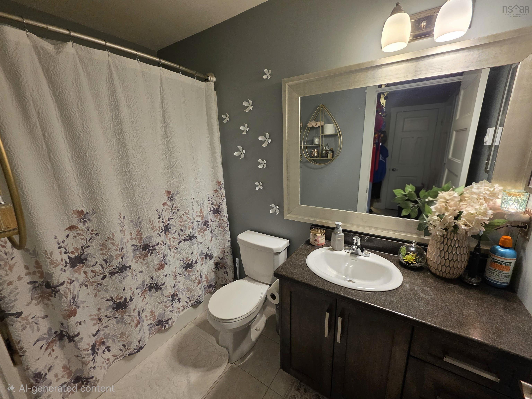
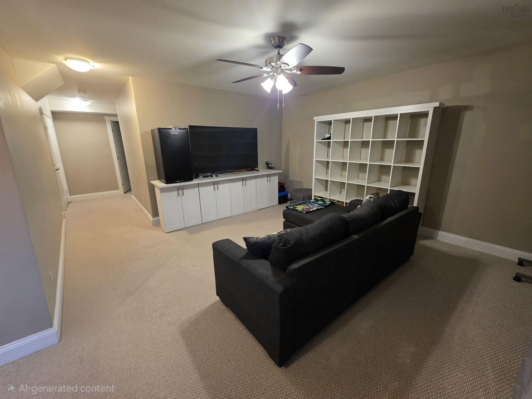
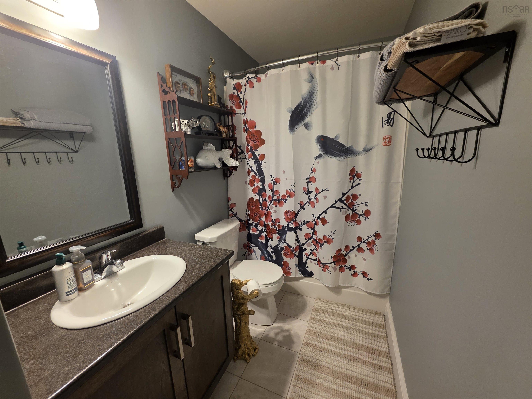
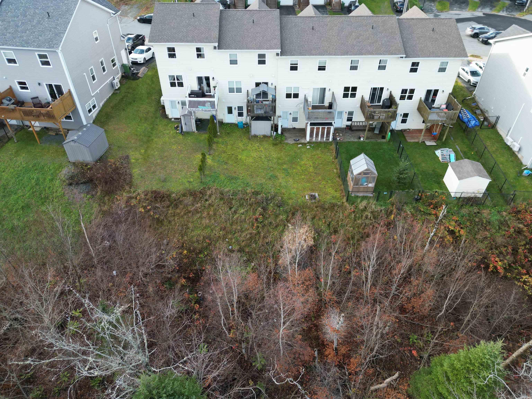
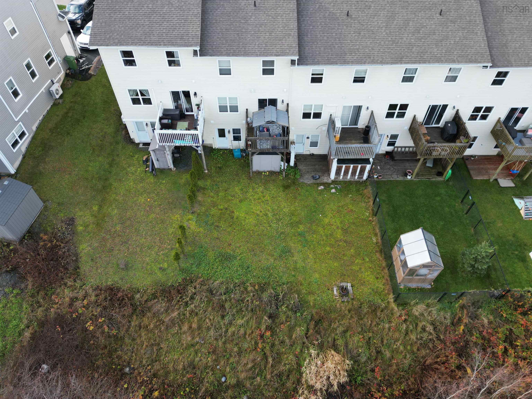
Welcome to 185 Darlington Drive in Middle Sackville! Tucked away on a quiet cul-de-sac, this charming 3-bedroom, 3.5-bath townhome offers a wonderful combination of comfort, space, and functionality. Built in 2014, this home features a versatile layout designed to accommodate a variety of lifestyles. With both a living room and a separate rec room complete with its own full bathroom, there's plenty of space for entertaining, relaxing, or simply spreading out. Need a home office, den, or a little extra room to call your own? There's a dedicated space for that too! The additional living space offers great flexibility for guests, teenagers, or extended family, while the double paved driveway provides convenient parking for two vehicles. Whether you're a growing family, working from home, or simply looking for a home with room to fit your needs, this property delivers. Nestled in an established neighbourhood, 185 Darlington Drive is ready to welcome its next owners. Come see all that this lovely home has to offer!
Property Details
| Property Style | Residential |
|---|---|
| Zoning | CDD |
| Building Style | 2 Storey |
| Structure Style | Townhouse |
| Structures | Deck, Patio |
| Utilities | Cable, Electricity, High Speed Internet, Telephone |
| Roof | Asphalt Shingle |
| Flooring | Carpet, Ceramic, Hardwood, Porcelain |
| Basement | Full, Fully Developed, Walkout |
| Driveway | Double, Paved |
| Foundation | Block Concrete |
| Exterior | Stone, Vinyl |
| Heating Type | Baseboard |
| Fuel Type | Electric |
| Water Source | Municipal |
| Sewage | Municipal |
| Building Age | 12 Years |
| Year Built | 2014 |
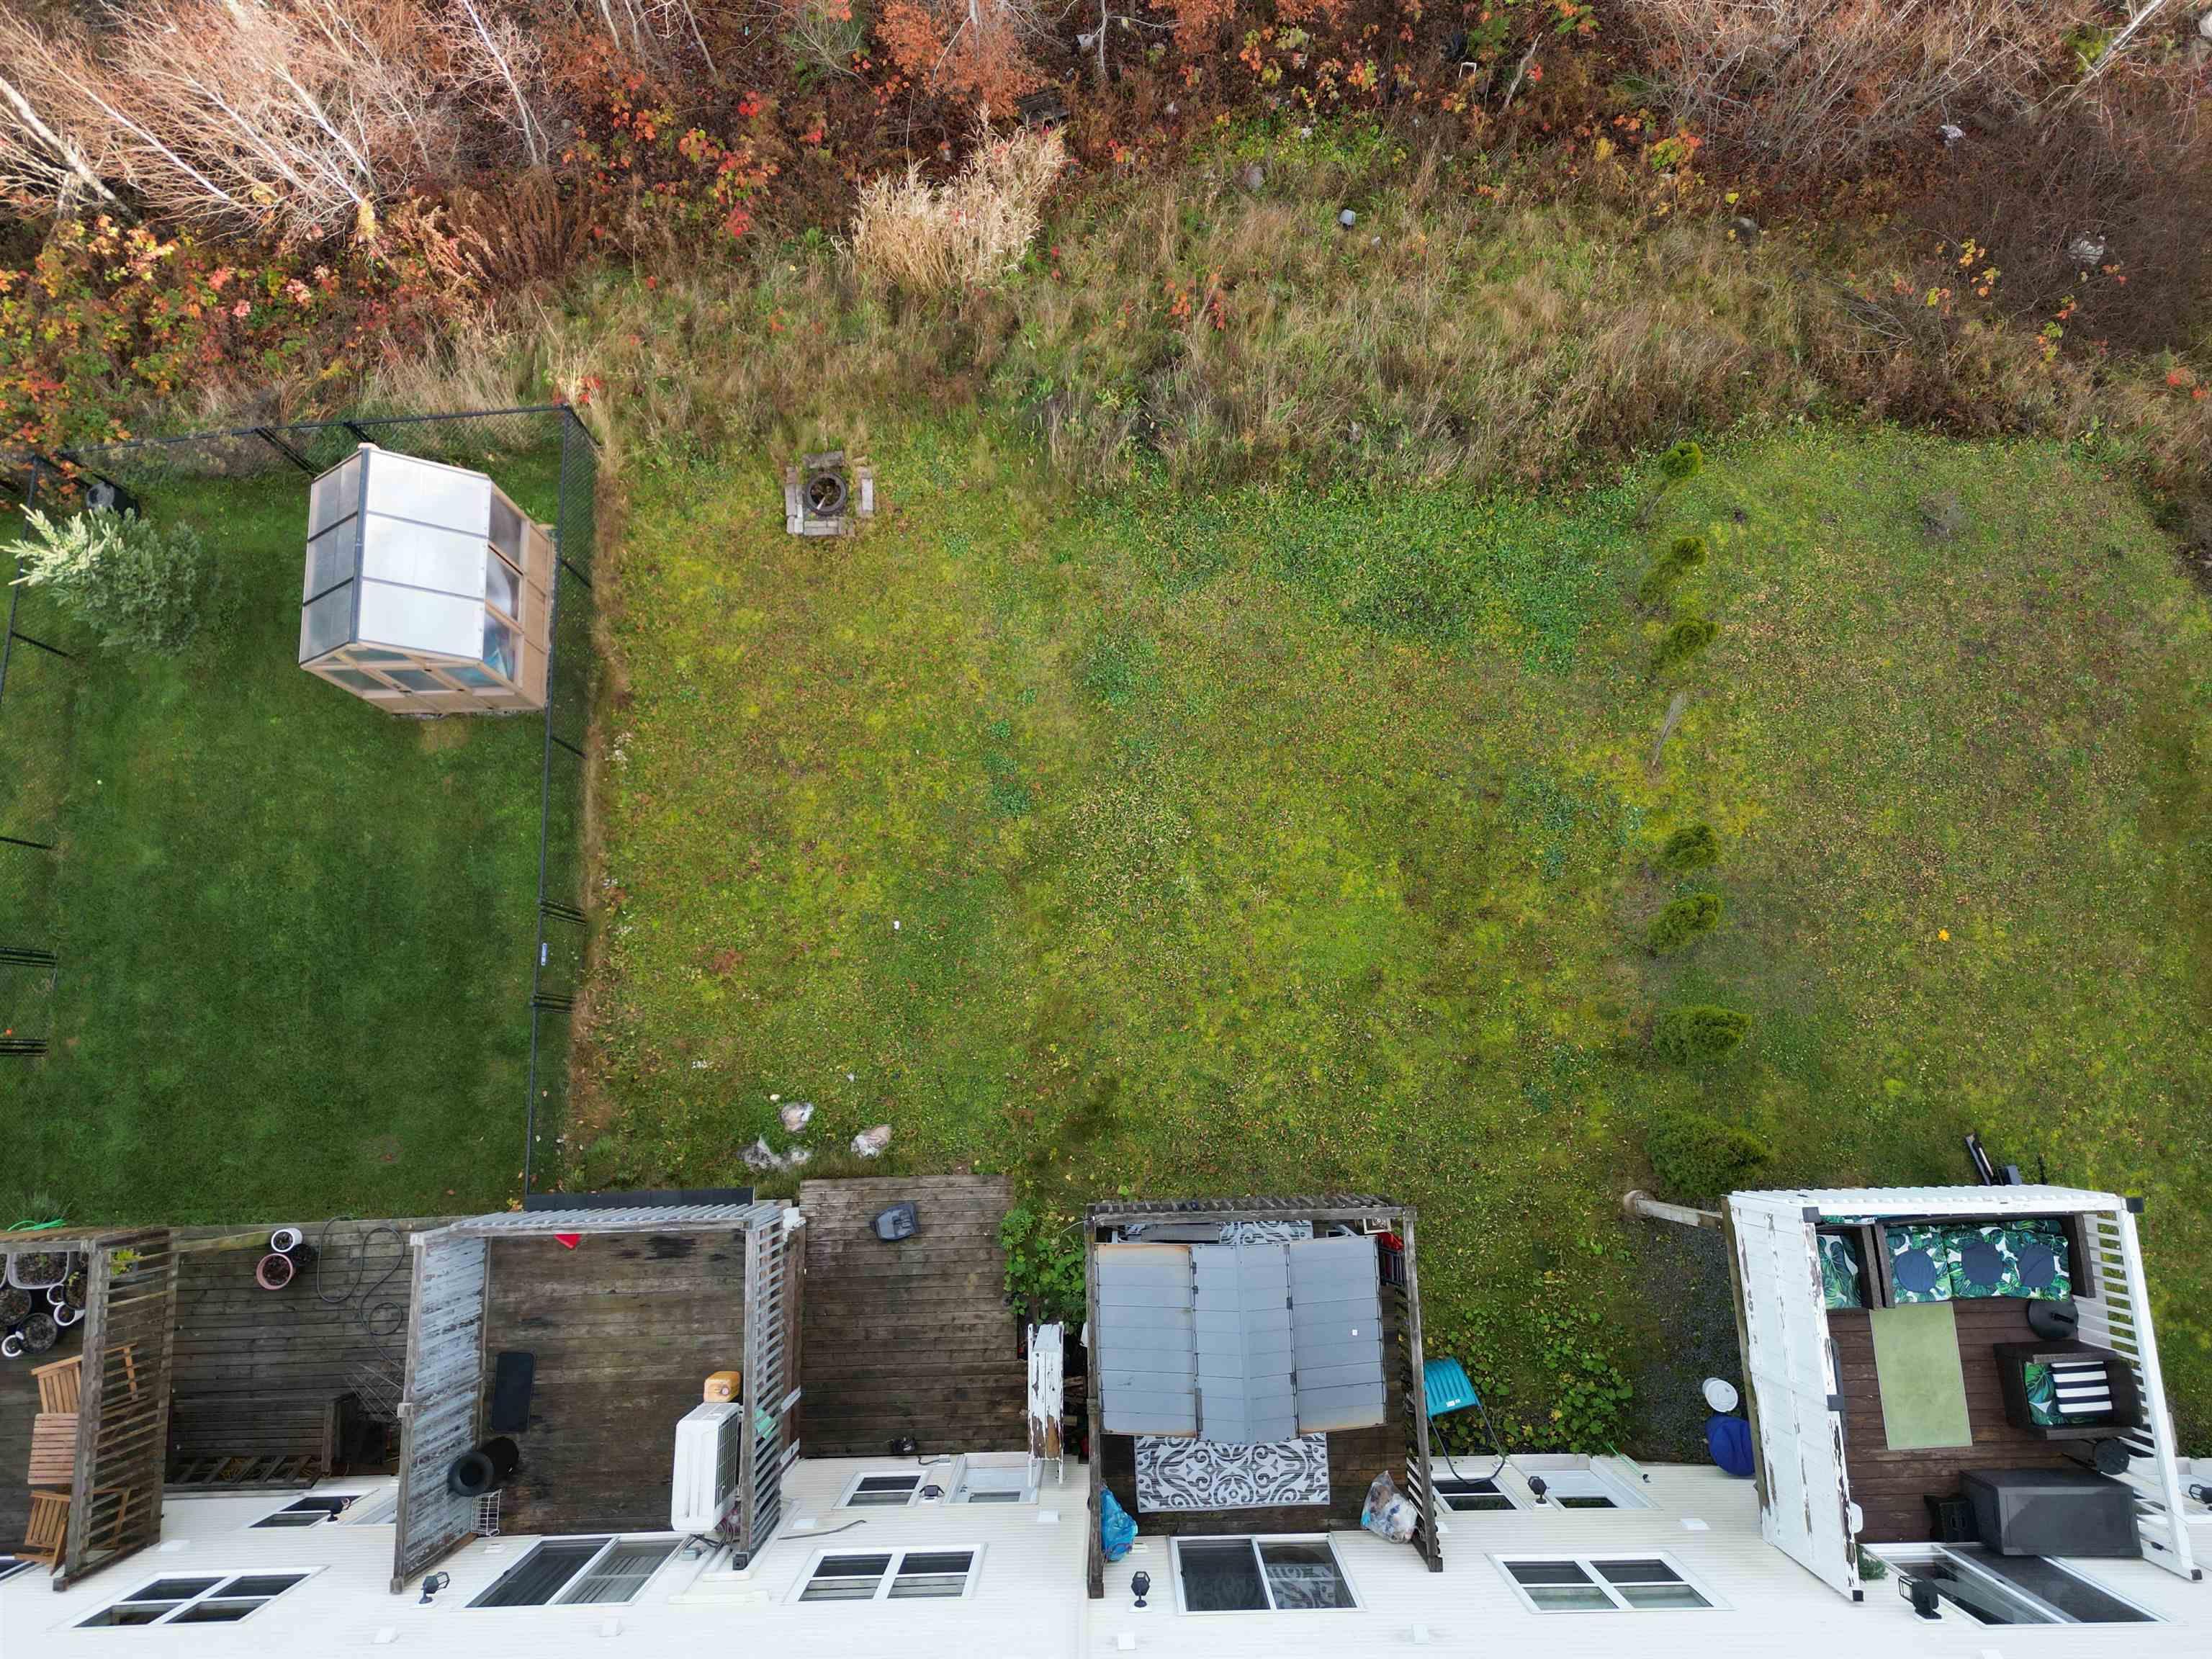
| Land Features | Cleared, Landscaped |
Measurements
| Main Living Area | 1,320 sq ft |
|---|---|
| Total Living Area | 1,980 sq ft |
| Lot Size 1 | 3,285 sq ft |
| Total Lot Size | 3,285 sq ft |
| Building Dimensions | 20’ × 33’ |
| Property Size | Under 0.5 Acres |
| Floor | Room | Dimensions |
|---|---|---|
| Main Floor | Living Room | 12’1” × 12’8” |
| Main Floor | Kitchen | 18’11” × 9’4” |
| Main Floor | Dining Room | 8’1” × 8’6” |
| Main Floor | Family Room | 9’2” × 10’10” |
| Main Floor | Bath 4 | 5’2” × 4’6” |
| 2nd Level | Primary Bedroom | 12’ × 11’ |
| 2nd Level | Bedroom | 9’ × 10’2” |
| 2nd Level | Bedroom | 9’ × 10’2” |
| 2nd Level | Bath 2 | 6’2” × 4’1” |
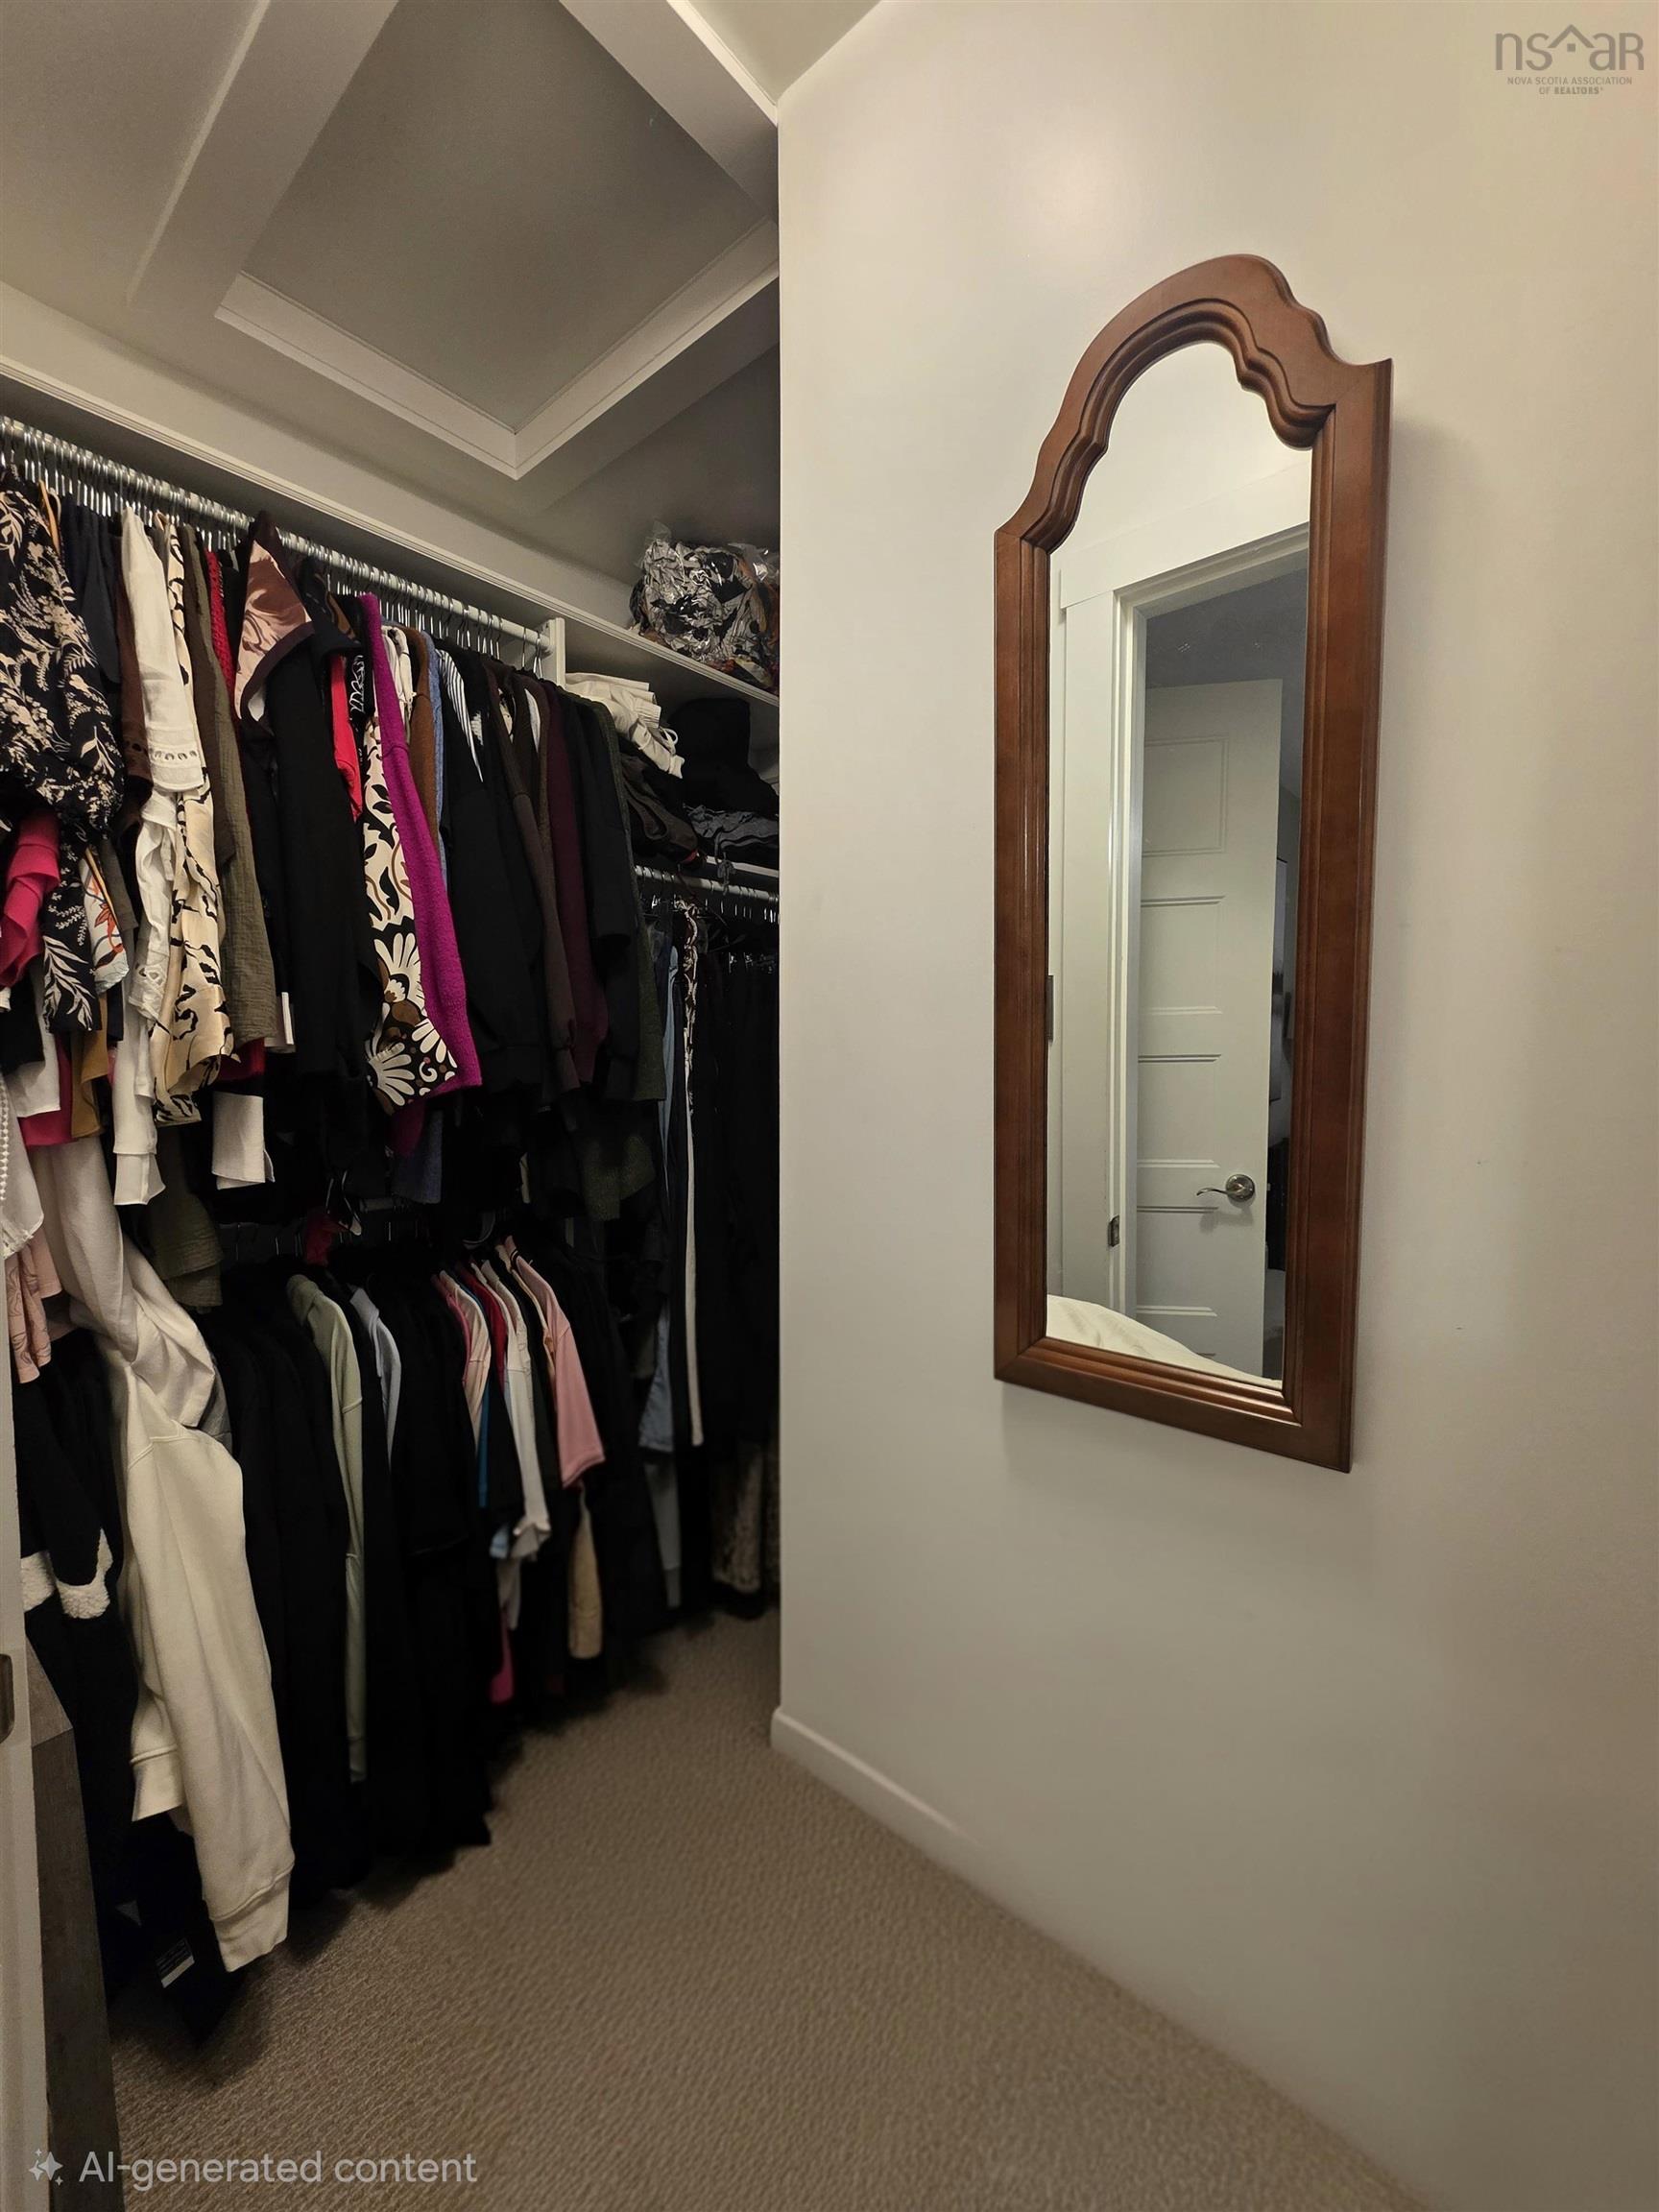
| 2nd Level | Ensuite Bath 1 | 5’1” × 5’7” |
| Basement | Rec Room | 18’ × 15’ |
| Basement | Den/Office | 10’ × 10’11” |
| Basement | Bath 1 | 4’1” × 4’1” |
Features
- Deck
- Driveway
- Garage
- Landscaped
- Patio
| Other Features | HRV (Heat Rcvry Ventln) |
|---|
Location Details
| County | Halifax |
|---|---|
| District | Sackville |
| Community Features | Playground, Public Transit, School Bus Service, Shopping, Place Of Worship |
| Schools |
|
Contact Agent

Michael Sears
C.Mgr.; P.Mgr.; C.I.M.; CD
michael.sears@ververealty.ca
Thank you for reaching out
Your message was delivered, and a confirmation email has been sent to the address provided. If you do not see it in your inbox, please check your junk or spam folder.
We’re sorry, but there was an issue submitting your request. Please try again shortly, or contact us directly if the problem persists.