
1850 Old Sambro Road
Summary
|
Beds
3
|
Baths
2
|
Single Family
1,730 sq ft
|
Storeys
3
|
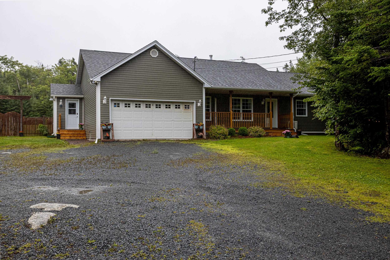
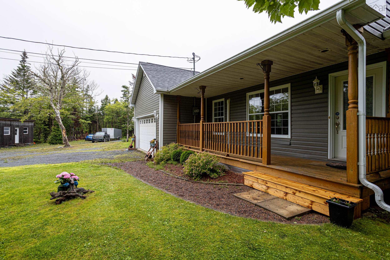
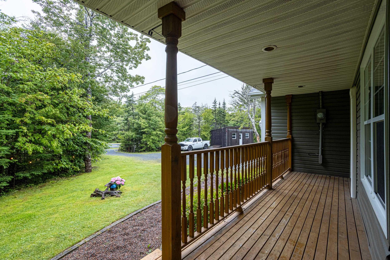
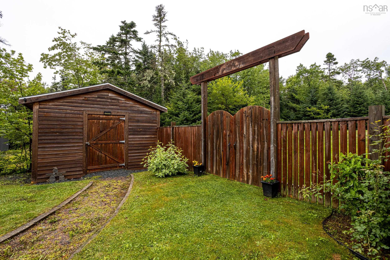
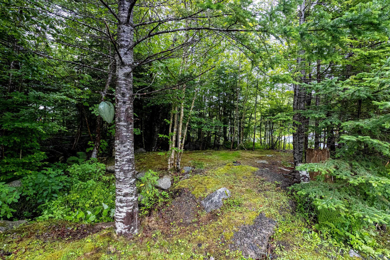
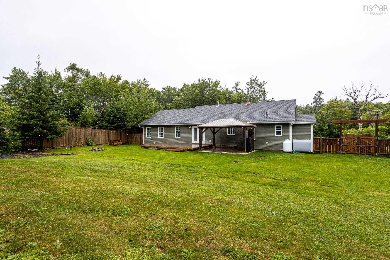
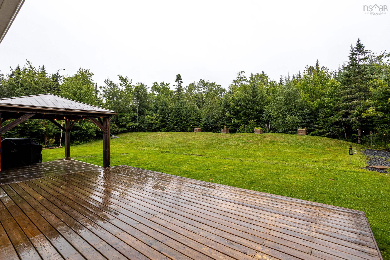
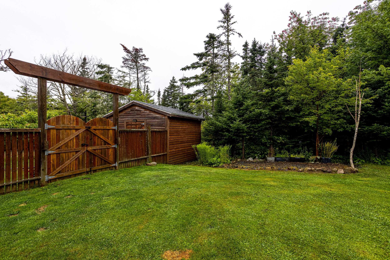
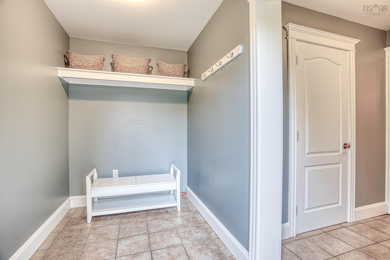
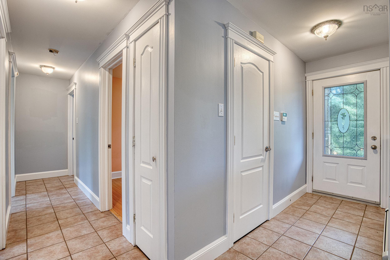
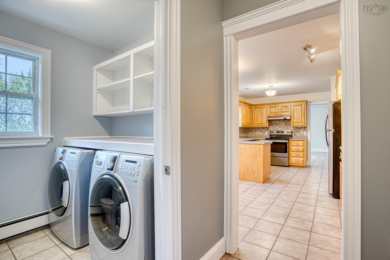
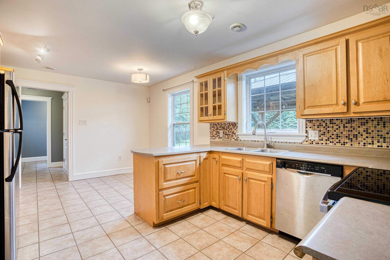
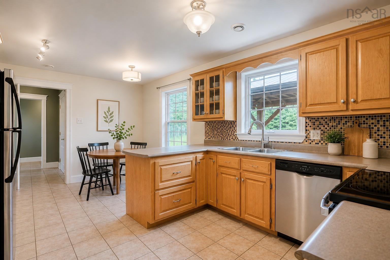
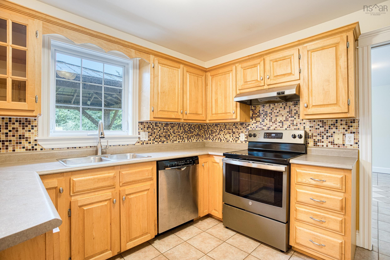
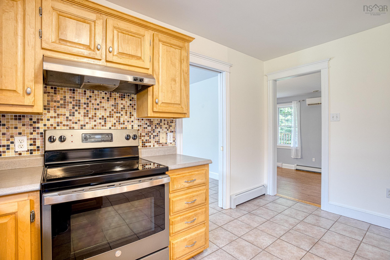
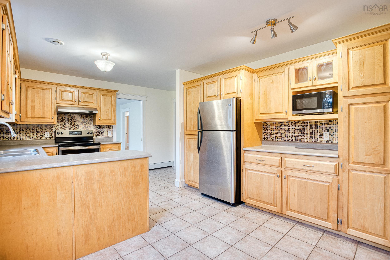
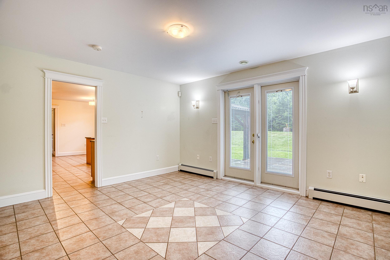
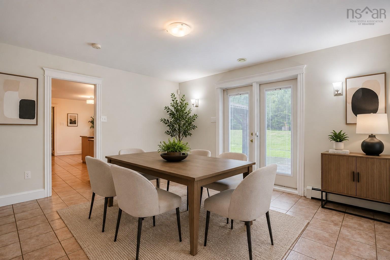
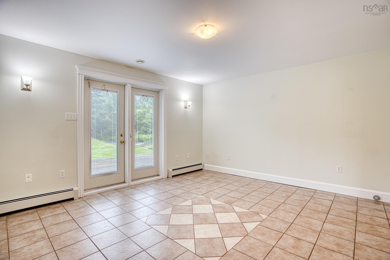
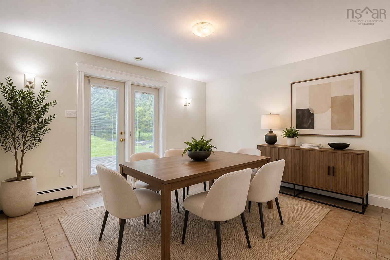
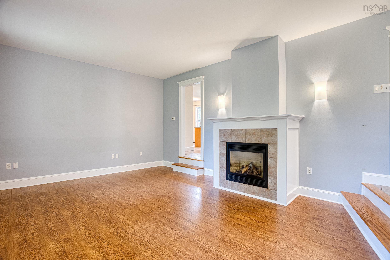
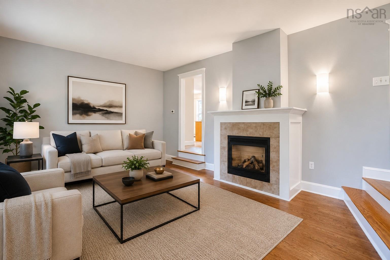
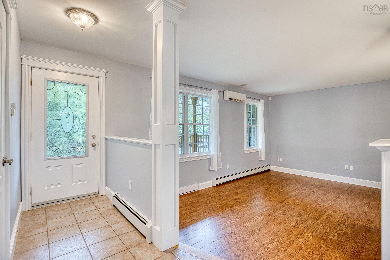
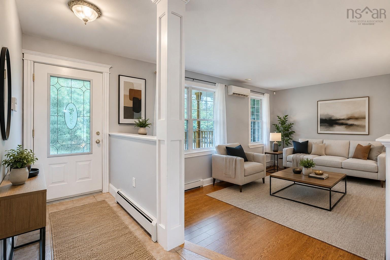
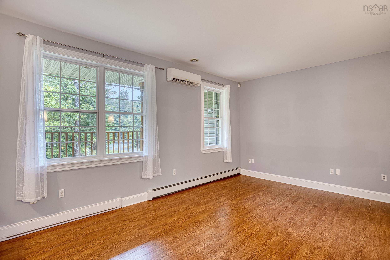
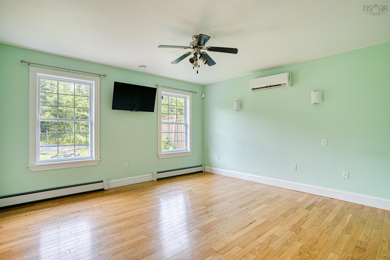
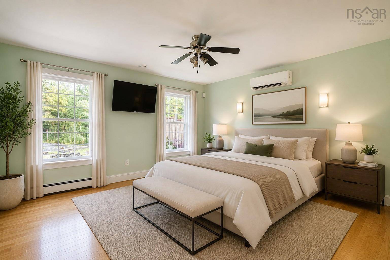
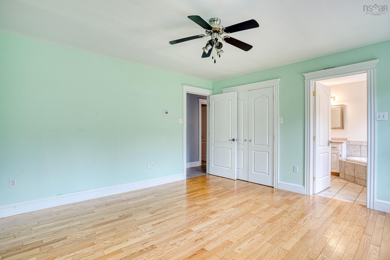
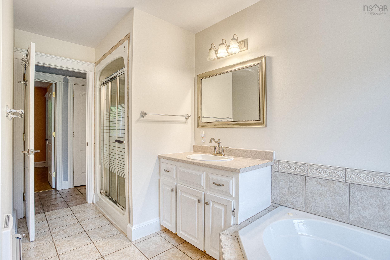
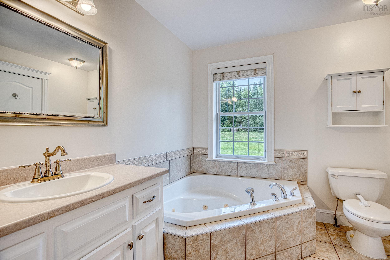
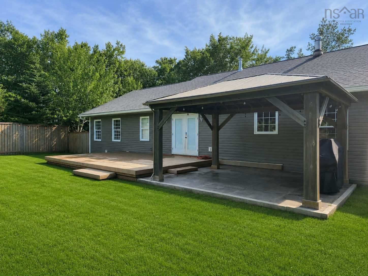
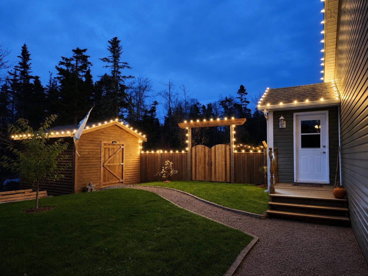
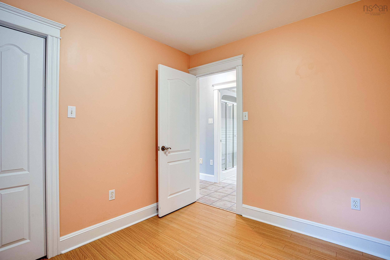
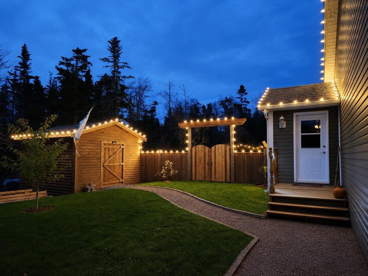
Enjoy the perfect balance of peaceful country living and city convenience with this well-maintained 3-bedroom bungalow, ideally situated on a private lot in popular Williamswood, less than 20 minutes from Bayers Lake and under 30 minutes from downtown Halifax. Step inside through the spacious entryway and mudroom, which offers a practical and welcoming space to keep coats, boots, and everyday essentials organized. The inviting sunken living room features a cozy propane fireplace, creating the perfectatmosphere for relaxing or entertaining. The functional kitchen provides plenty of workspace and flows seamlessly into the generous dining room, where patio doors lead to a large wood and concrete patio space and a gazebo overlooking the fully fenced backyard—ideal for summer barbecues, family gatherings, or simply enjoying the peaceful surroundings. Thoughtful upgrades to the heating system provide year-round comfort and energy efficiency. The home has also benefited from recent improvements to the plumbing and electrical systems, and the heated crawl space offers an abundance of storage. Outside, you will appreciate the attached garage, ample parking for multiple vehicles, and two additional out buildings, including one with 50-amp service—perfect for a workshop, hobby space, or extra storage. For added peace of mind, the home is equipped with a Generac generator hookup. This private lot offers plenty of room to enjoy the outdoors while remaining close to the shopping, dining, and recreation of Halifax. Offering the perfect combination of comfort, functionality, and location, this move-in-ready bungalow is an excellent opportunity for families, first-time buyers, or anyone seeking the tranquility of rural living with an easy commute to the city.
Property Details
| Property Style | Residential |
|---|---|
| Zoning | R1 |
| Building Style | Bungalow |
| Structure Style | Detached |
| Structures | Deck, Patio, Shed |
| Utilities | Cable, Electricity, High Speed Internet, Telephone |
| Roof | Asphalt Shingle |
| Flooring | Ceramic, Laminate |
| Basement | Crawl Space |
| Garage Type | Attached, 1.5, Wired |
| Driveway | Gravel, Multiple Driveways, Parking Spaces(s), Level |
| Foundation | Poured Concrete |
| Exterior | Vinyl |
| Heating Type | Baseboard, Fireplace, Heat Pump -Ductless, In Floor, Radiator, Ductless Cooling |
| Fuel Type | Electric, Oil, Propane |
| Water Source | Drilled Well |
| Sewage | Septic |
| Building Age | 22 Years |
| Year Built | 2004 |
| Land Features | Partially Cleared, Landscaped, Level, Fenced, Year Round Road |
Measurements
| Main Living Area | 1,730 sq ft |
|---|---|
| Total Living Area | 1,730 sq ft |
| Lot Size 1 | 56,100 sq ft |
| Total Lot Size | 56,100 sq ft |
| Building Dimensions | 65’ × 34’ |
| Property Size | 1 To 2.99 Acres |
| Floor | Room | Dimensions |
|---|---|---|
| Main Floor | Eat In Kitchen | 11’ × 18’ |
| Main Floor | Dining Room | 15’ × 13’ |
| Main Floor | Laundry/Bath | 6’ × 7’ |
| Main Floor | Living Room | 18’ × 13’ |
| Main Floor | Bath 1 | 8’ × 13’ |
| Main Floor | Primary Bedroom | 12’ × 13’ |
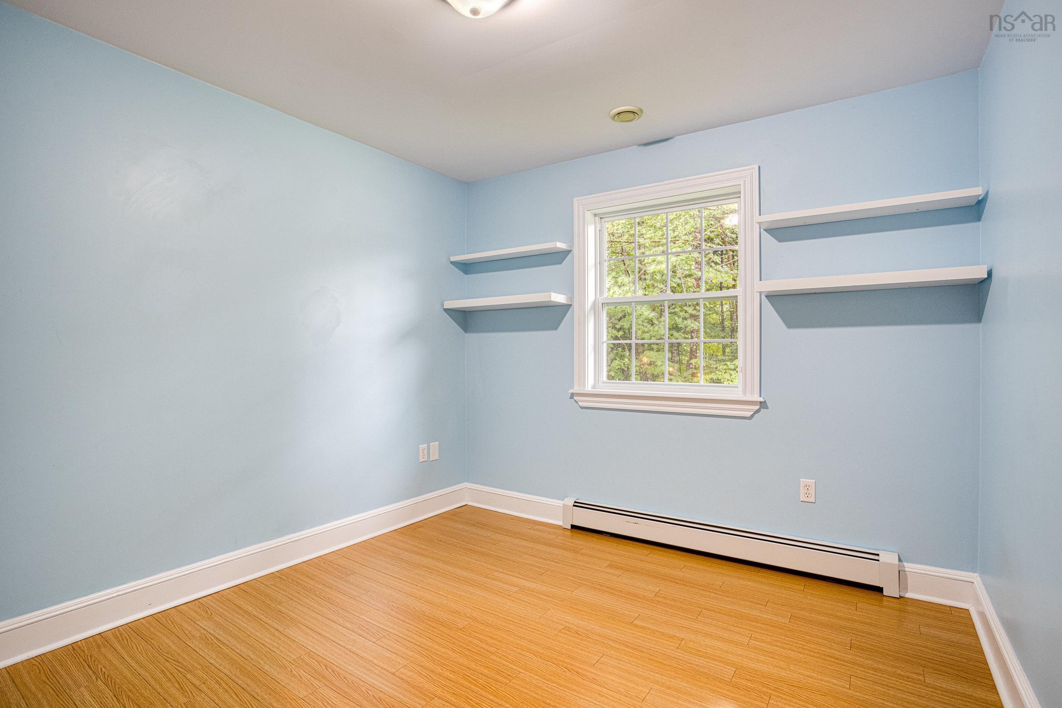
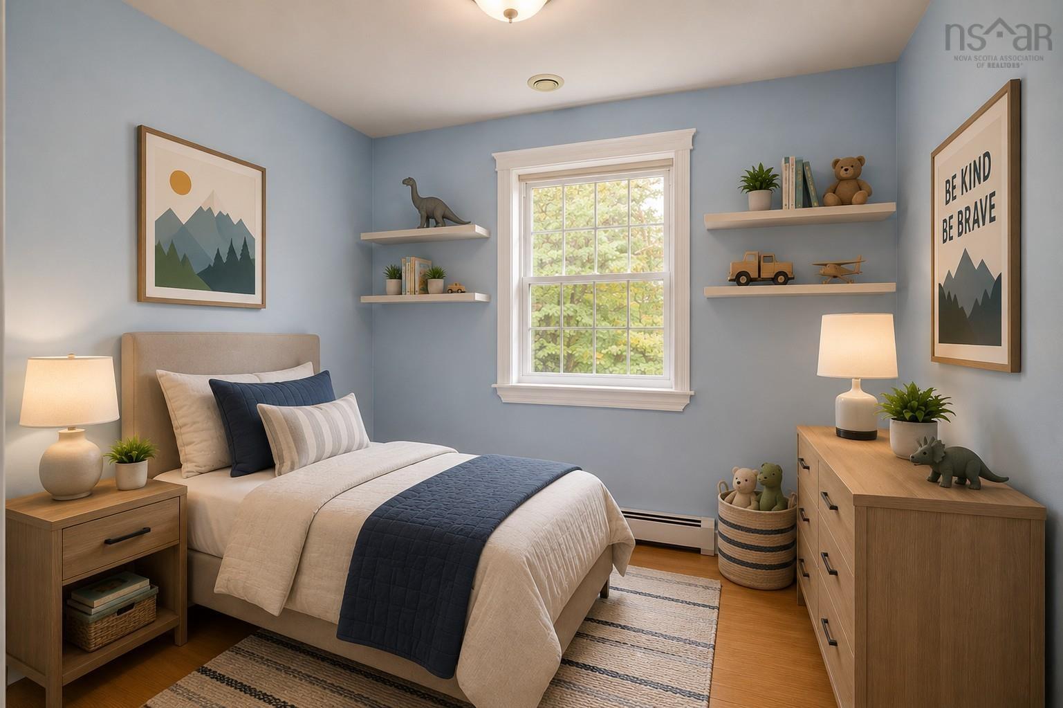
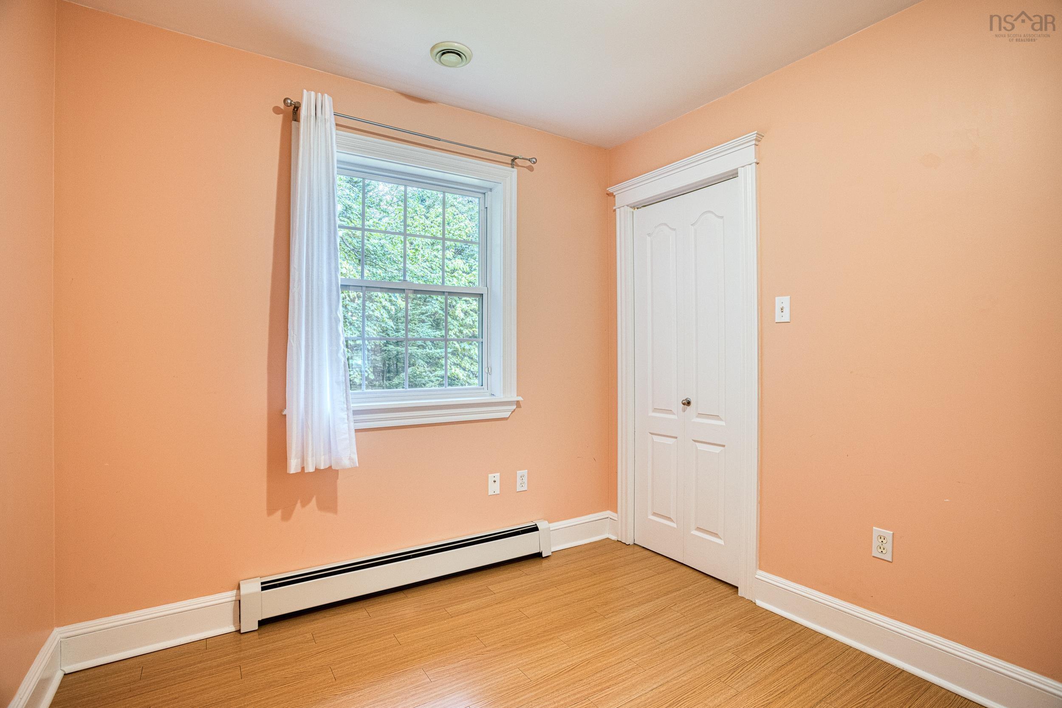
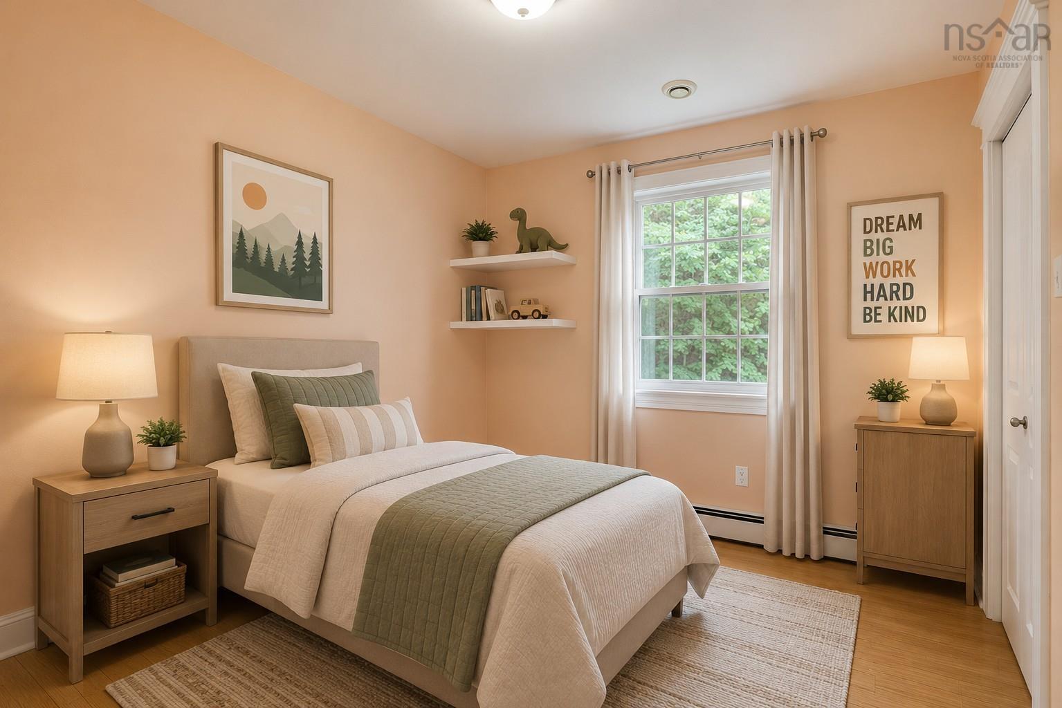
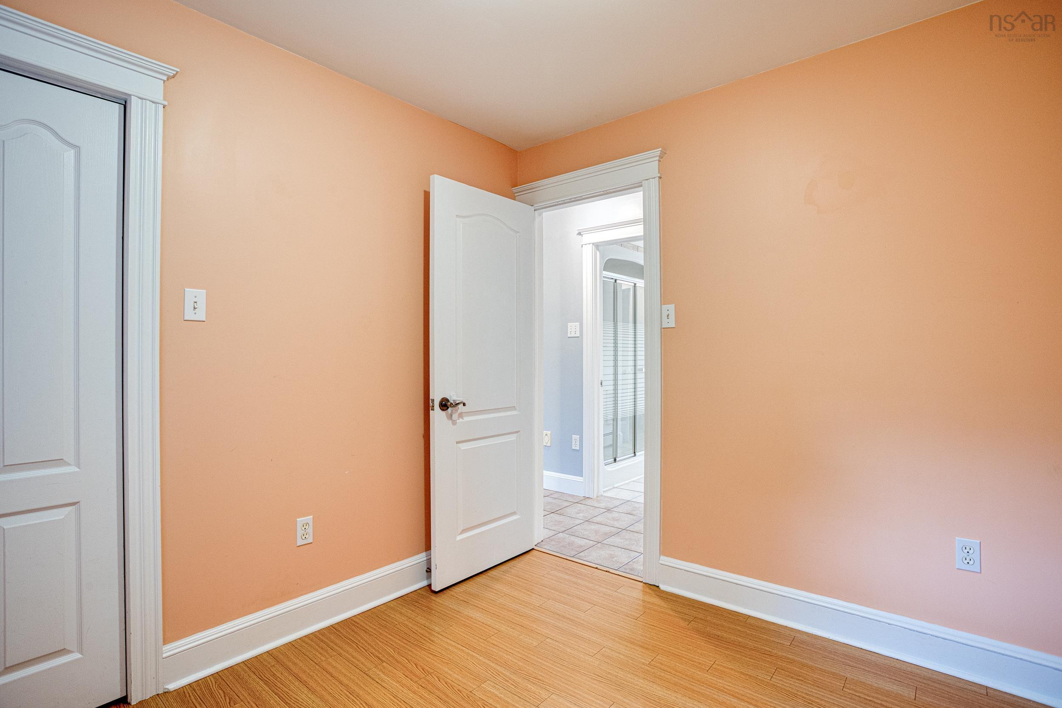
| Main Floor | Bedroom | 10’ × 11’ |
| Lower Level | Mud Room | 5’ × 9’ |
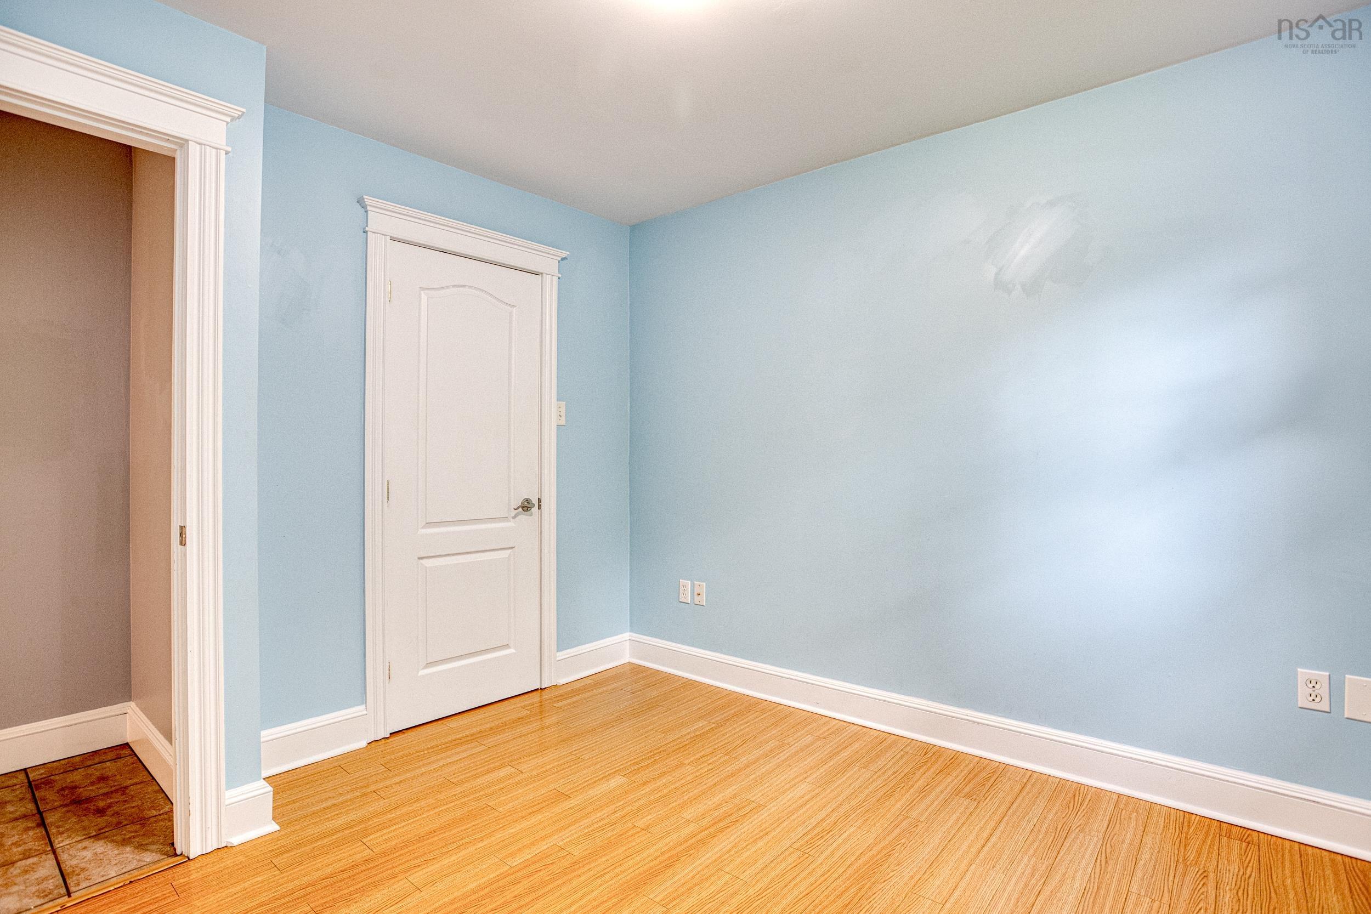
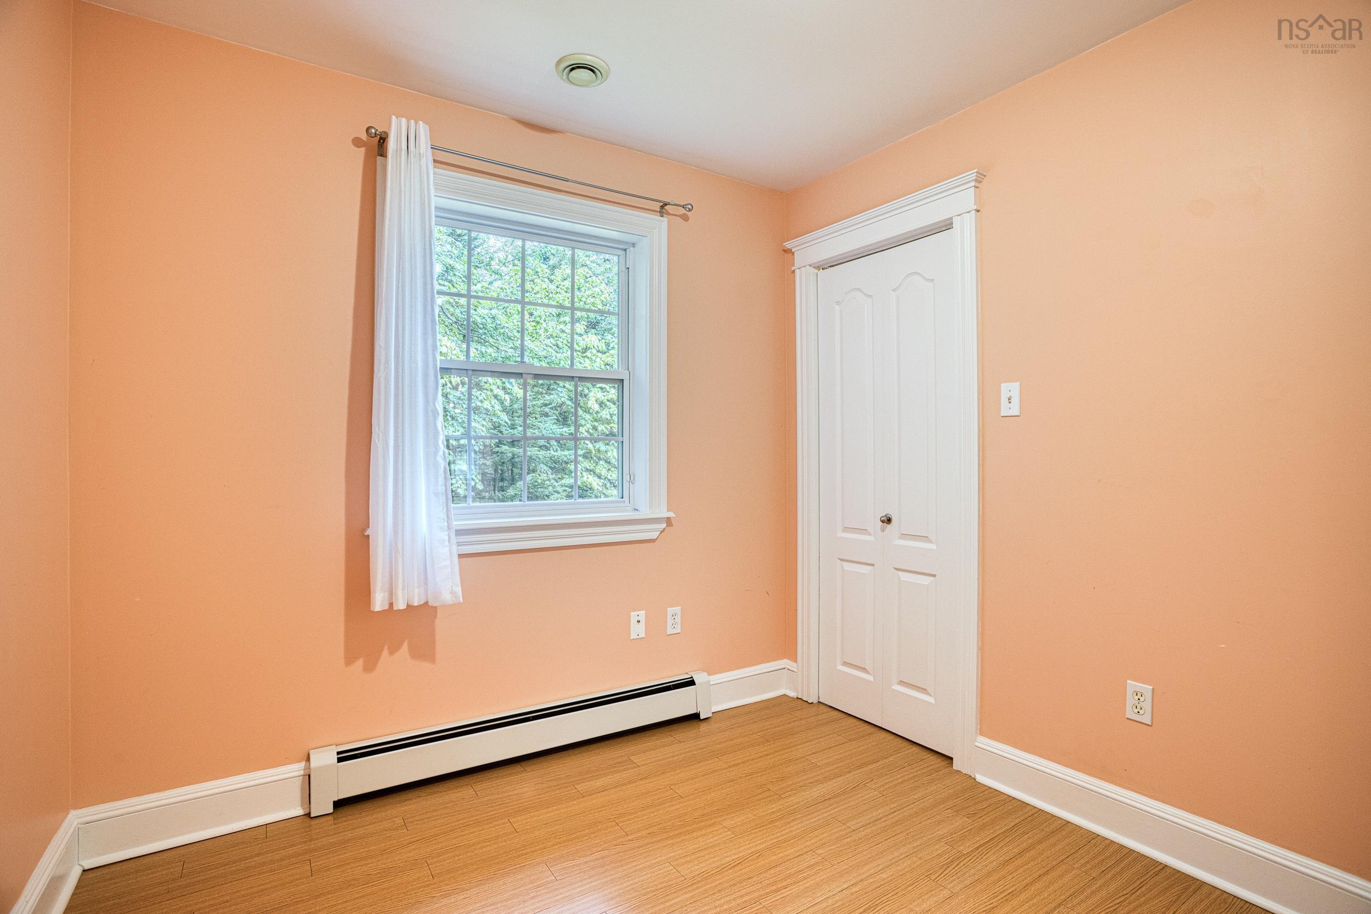
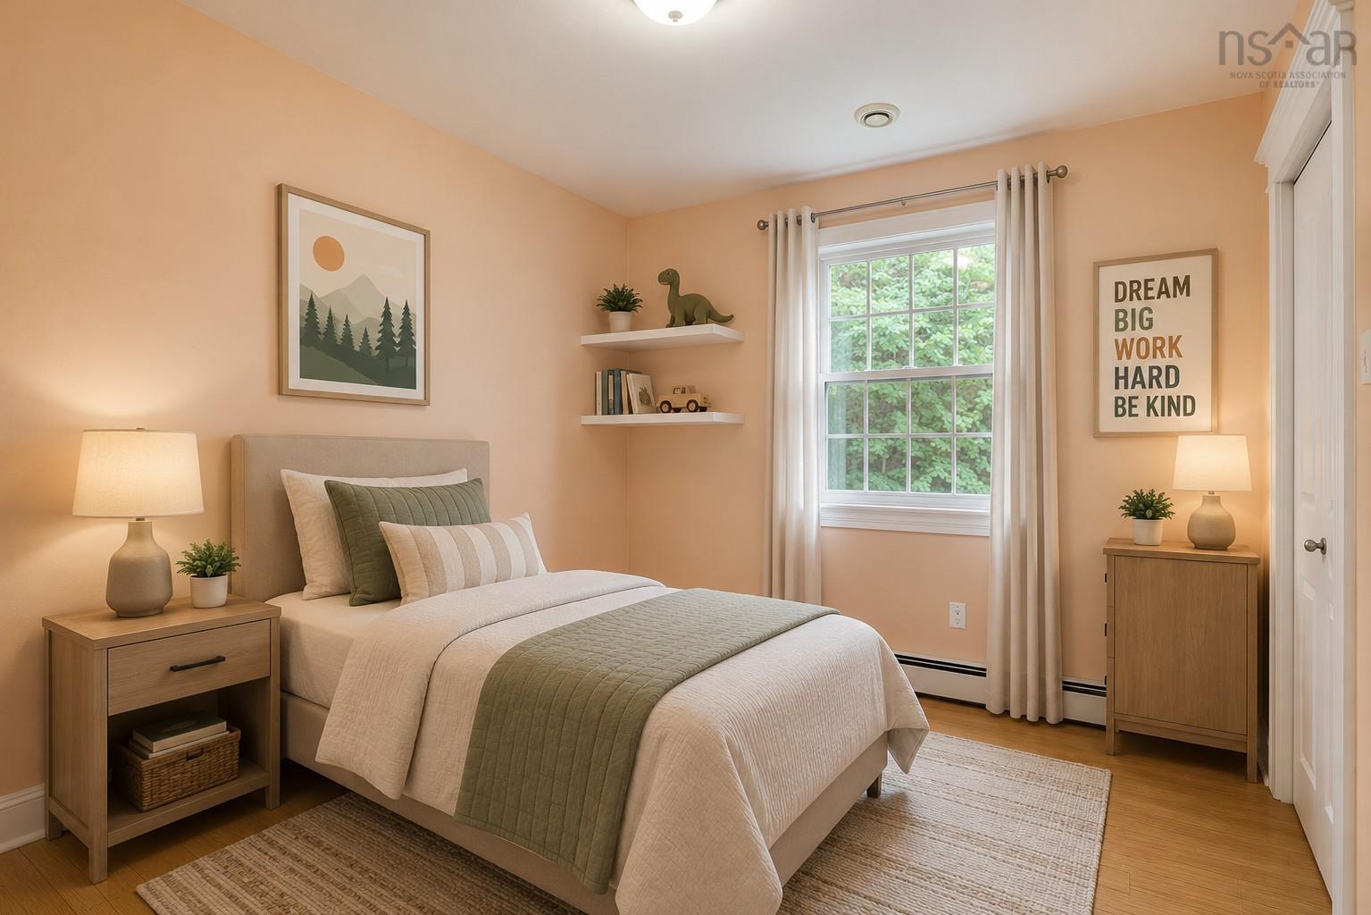
| Lower Level | Bedroom | 8’ × 9’ |
| Basement | Storage | 65’ × 34’ |
Features
- Alarm System
- Deck
- Driveway
- Fireplace
- Garage
- Gazebo
- Landscaped
- Patio
| Appliances Included | Stove, Dishwasher, Dryer, Washer, Freezer, Microwave, Refrigerator |
|---|---|
| Other Features | Air Exchanger, Alarm System, Ensuite Bath, Air Jet Tub, Propane Fireplace, Gazebo, Central Vac Roughed In, Generator Panel |
Location Details
| County | Halifax |
|---|---|
| District | Harrietsfield, Sambr And Halibut Bay |
| Community Features | Park, Playground, Recreation Center, School Bus Service, Marina, Beach |
| Schools |
|
Contact Agent

Michael Sears
C.Mgr.; P.Mgr.; C.I.M.; CD
michael.sears@ververealty.ca
Thank you for reaching out
Your message was delivered, and a confirmation email has been sent to the address provided. If you do not see it in your inbox, please check your junk or spam folder.
We’re sorry, but there was an issue submitting your request. Please try again shortly, or contact us directly if the problem persists.