
187 James Street
Timberlea, NS B3T 1P1
$529,000
49 Images
Summary
|
Beds
3
|
Baths
2
|
Single Family
1,803 sq ft
|
Storeys
3
|
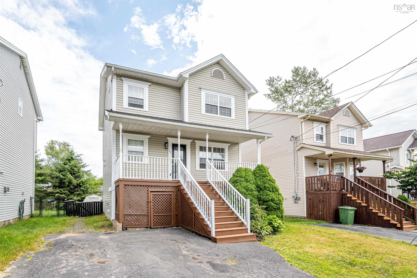
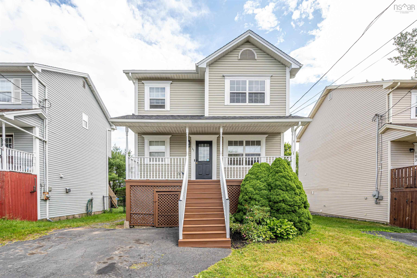
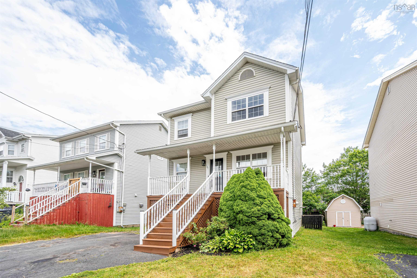
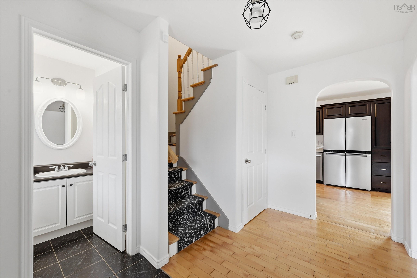
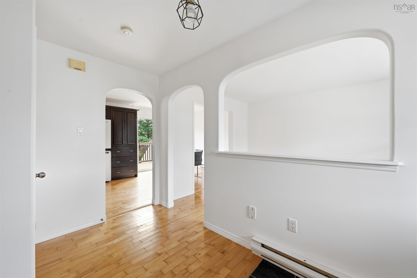
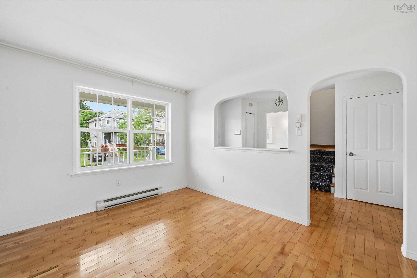
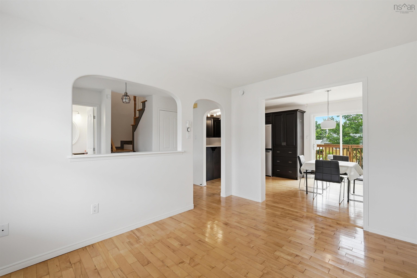
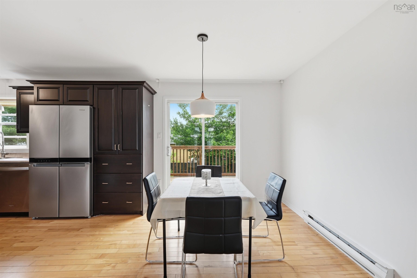
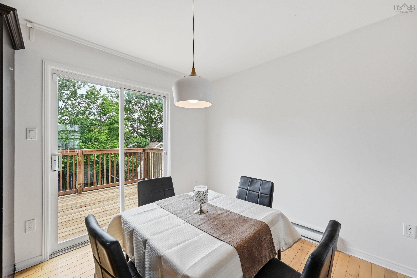
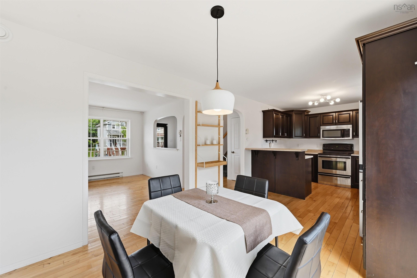
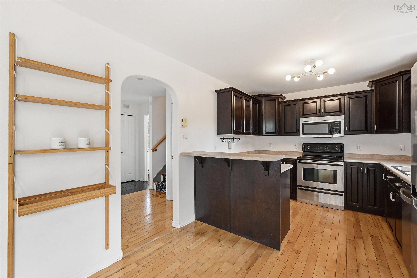
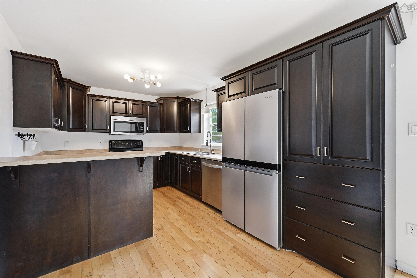
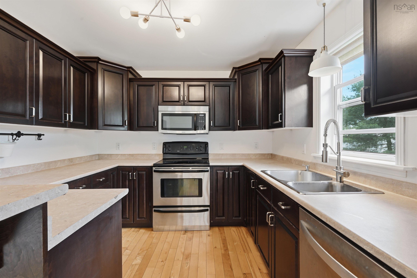
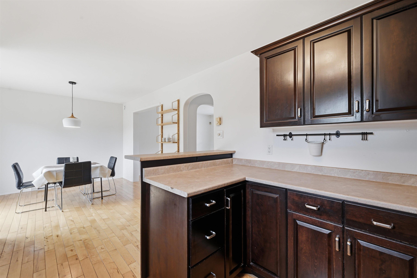
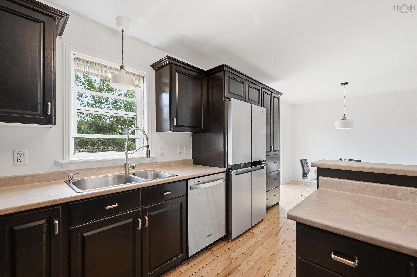
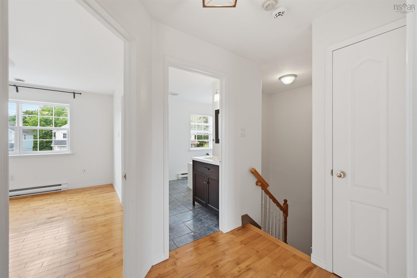
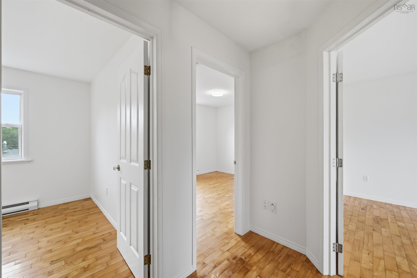
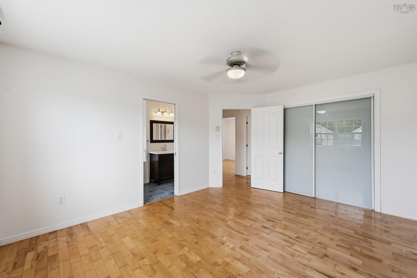
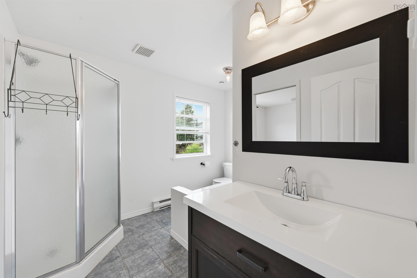
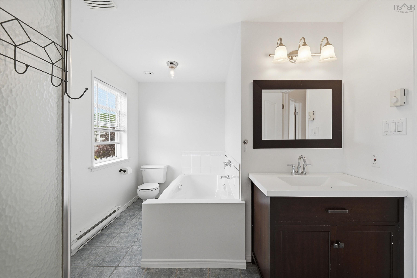
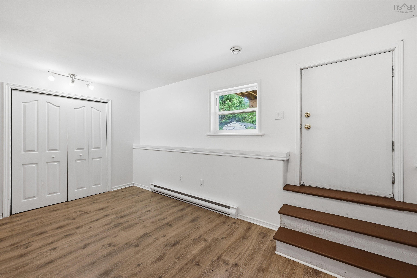
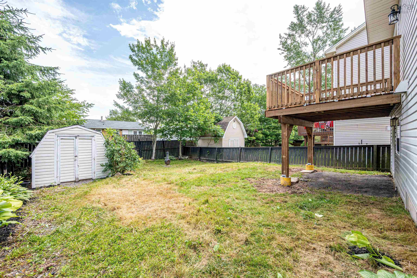
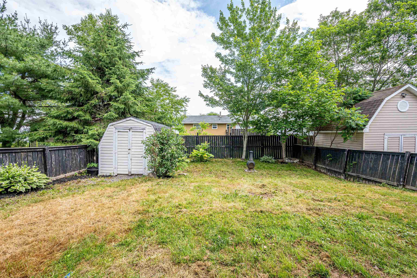
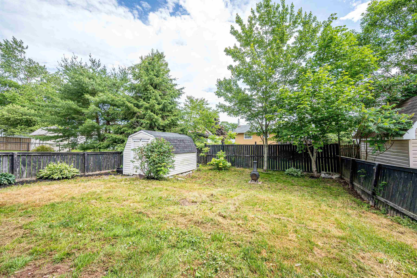
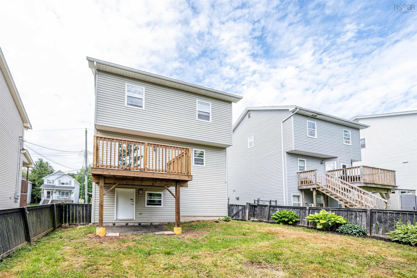
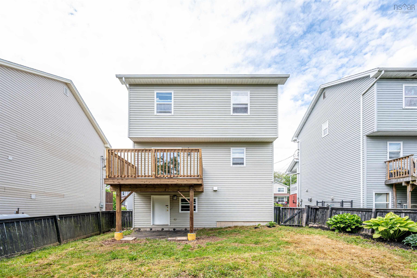
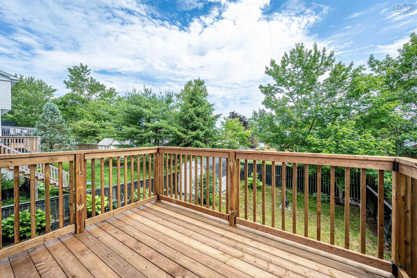
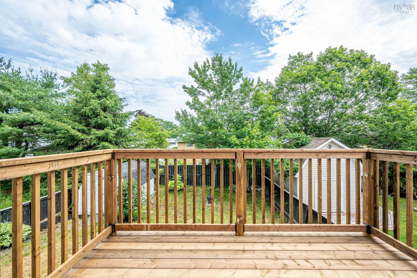
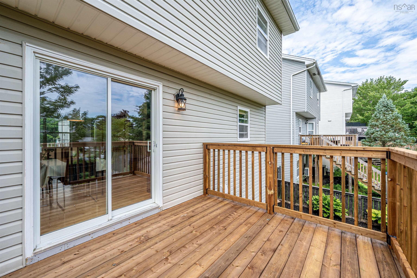
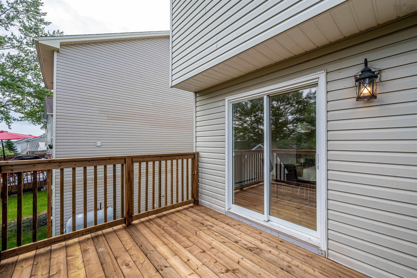
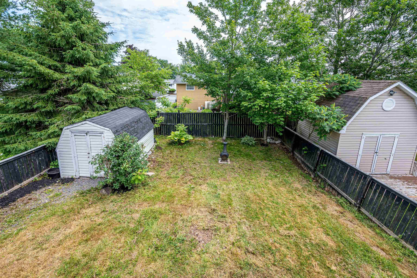
Income potential with several recent upgrades and offering excellent value. Open Concept, Ensuite with Jack &Jill doors, freshly painted and fully fenced, recent improvements include a brand new deck (2026), front steps (2024), dishwasher (2024). Dont miss out on this beautiful, detached home in a desirable, well established neighbourhood.
Property Details
| Property Style | Residential |
|---|---|
| Zoning | R1 |
| Building Style | 3 Level |
| Structure Style | Detached |
| Structures | Deck, Shed |
| Utilities | Cable, Electricity, High Speed Internet, Telephone, Other |
| Roof | Asphalt Shingle |
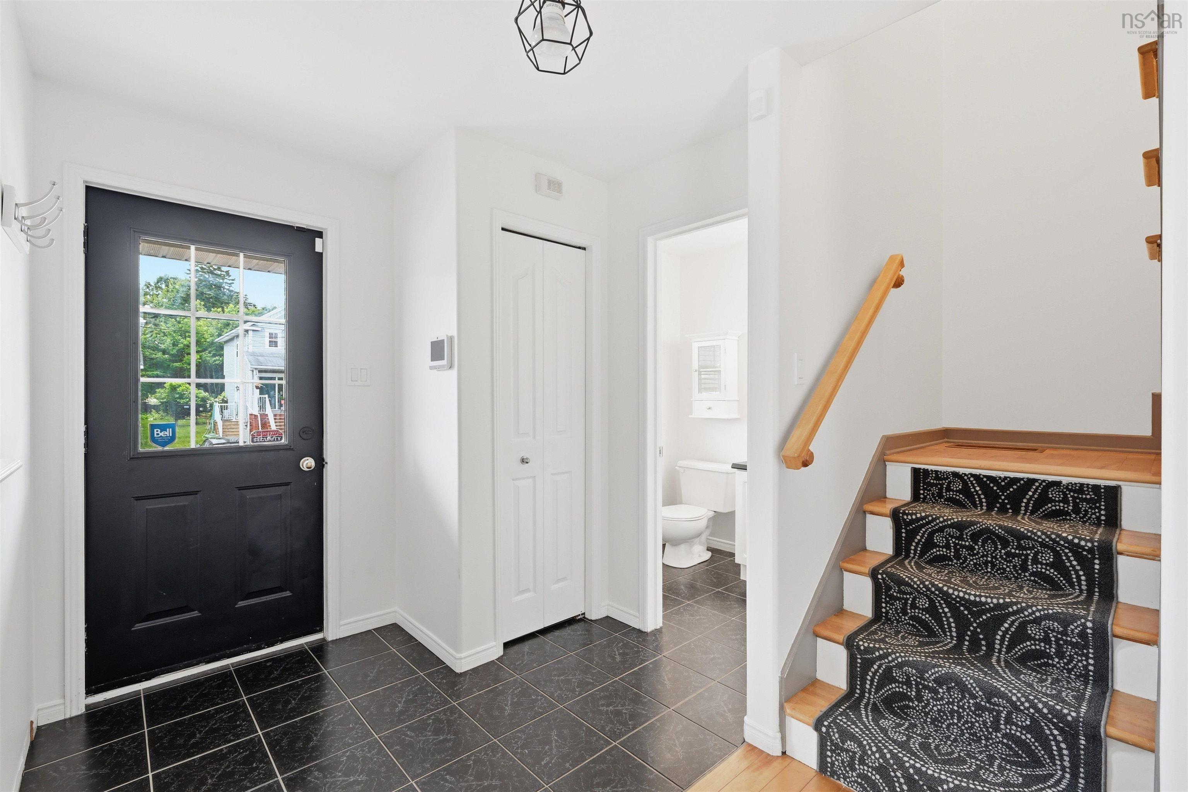
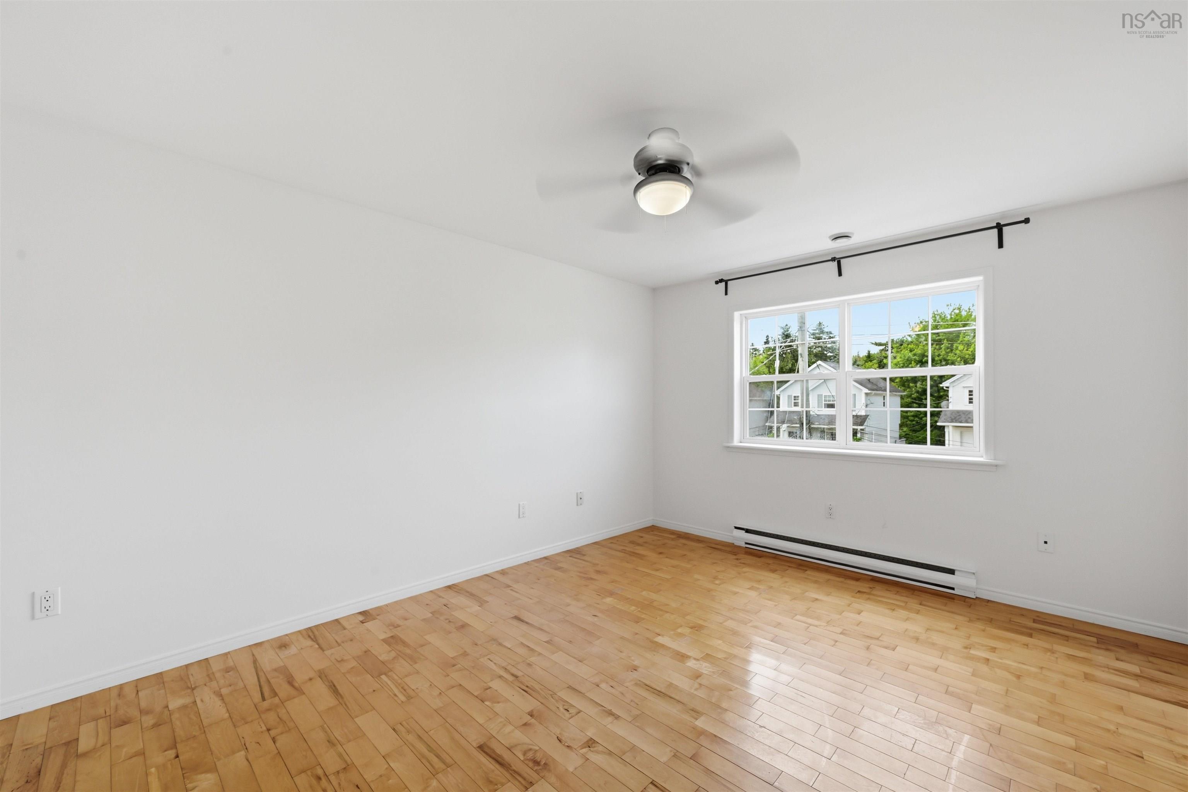
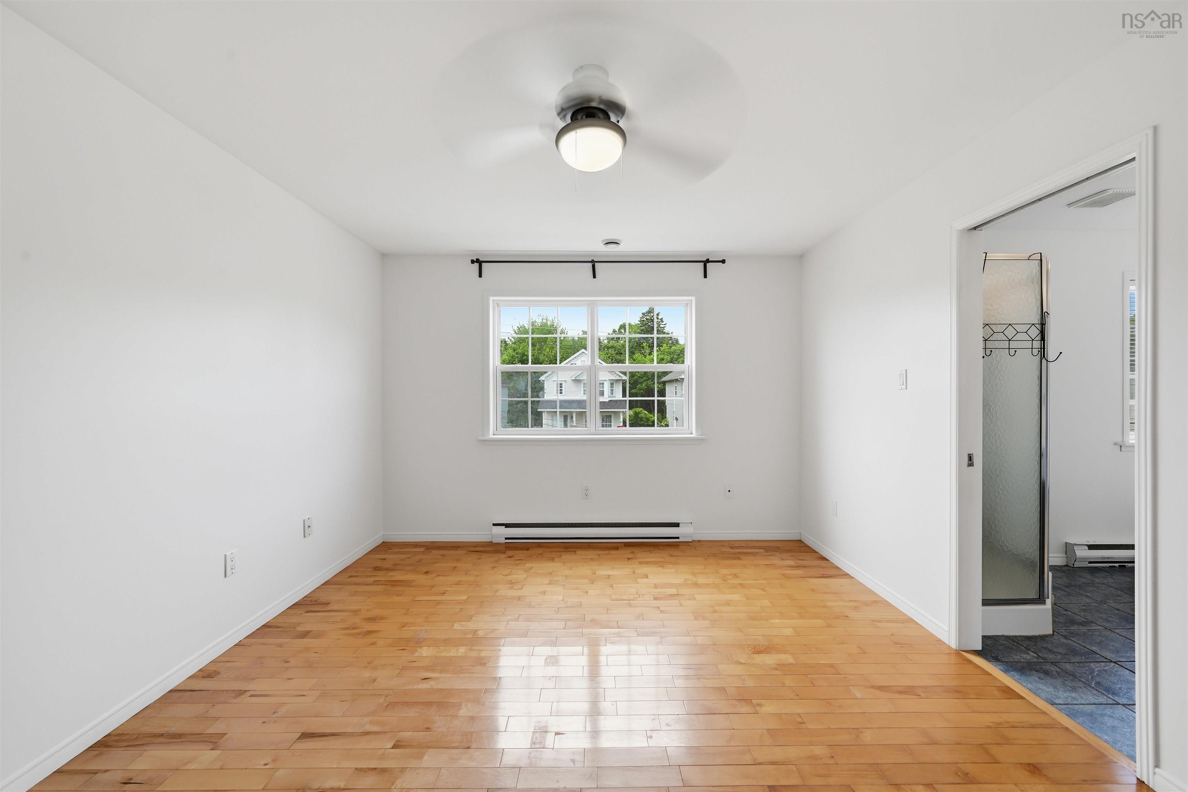
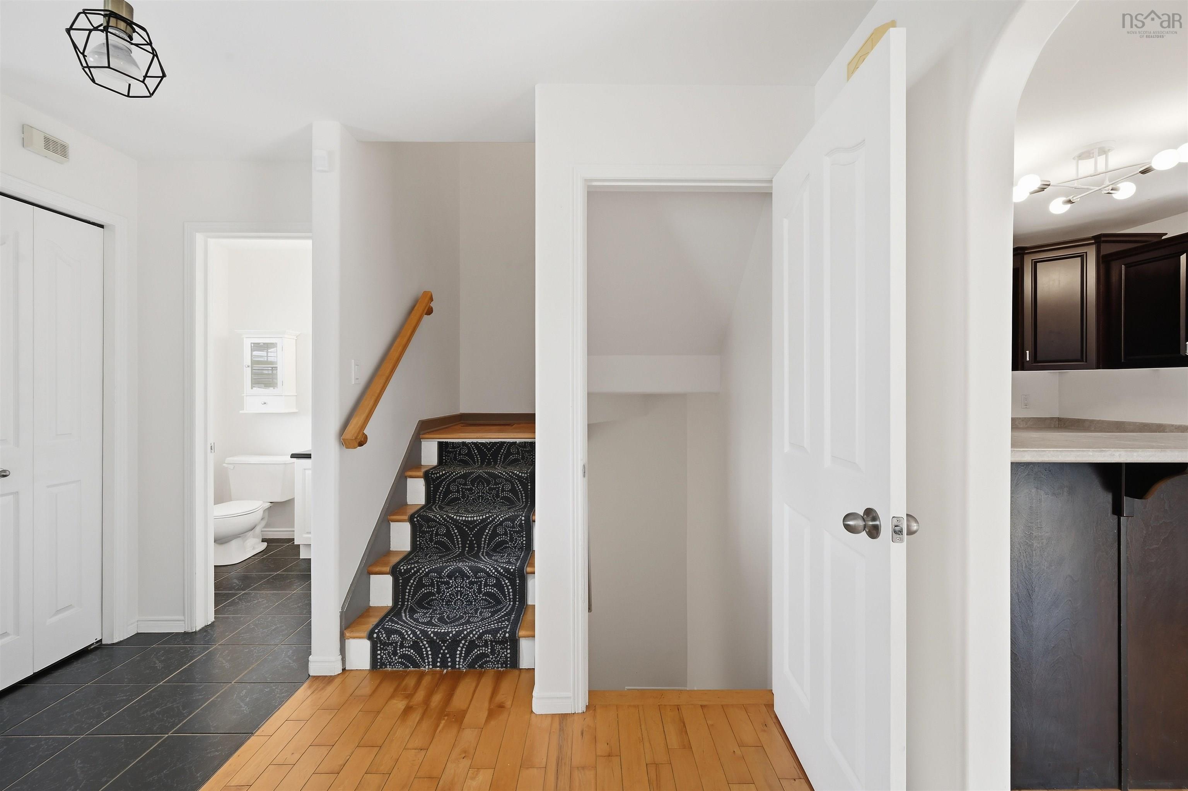
| Flooring | Carpet, Ceramic, Hardwood, Vinyl Plank |
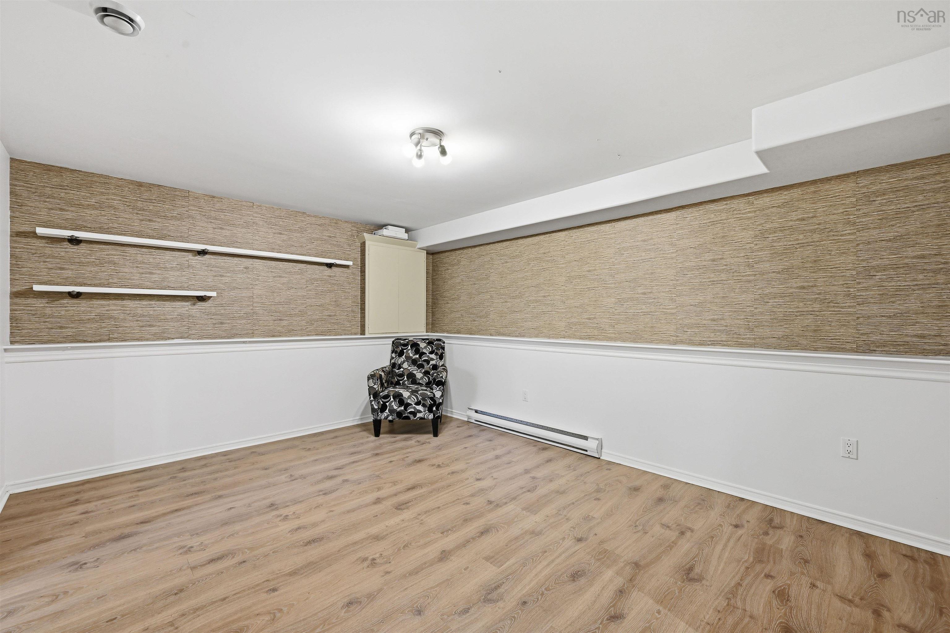
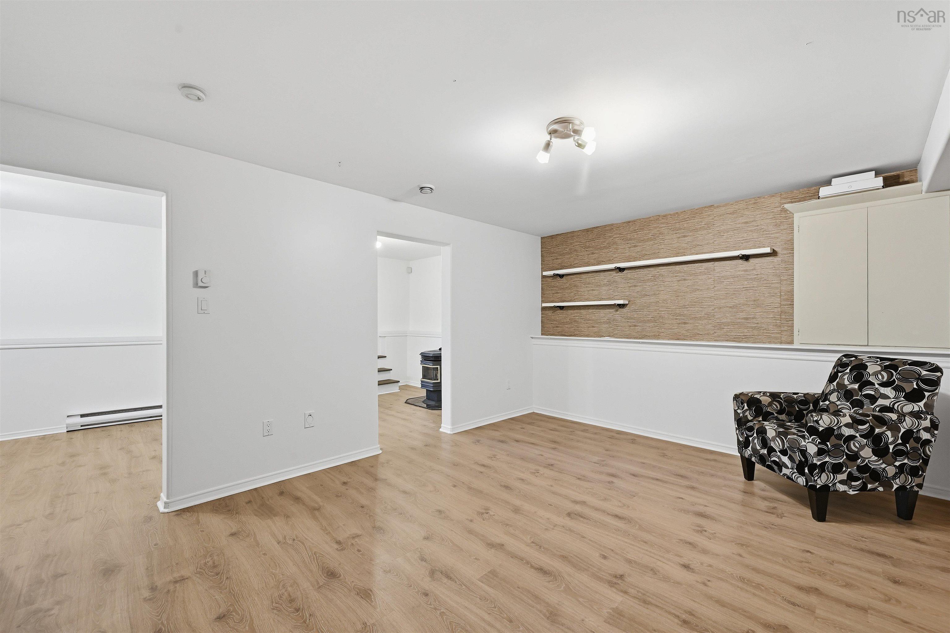
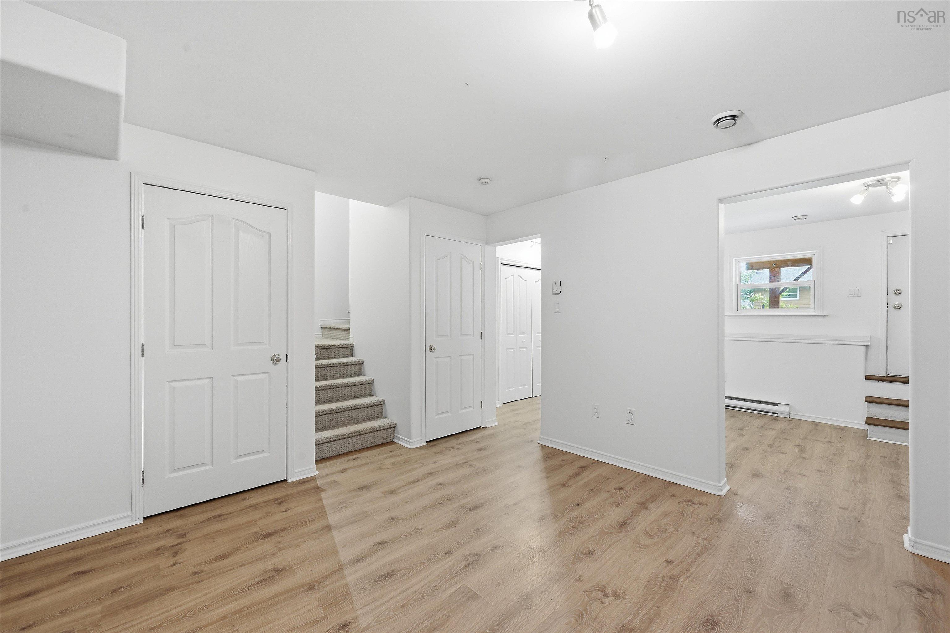
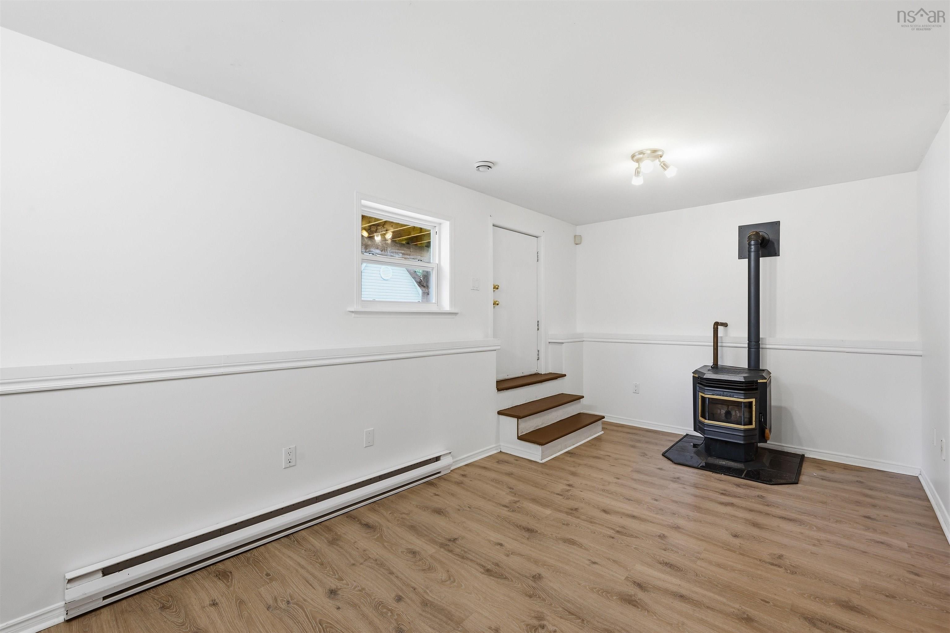
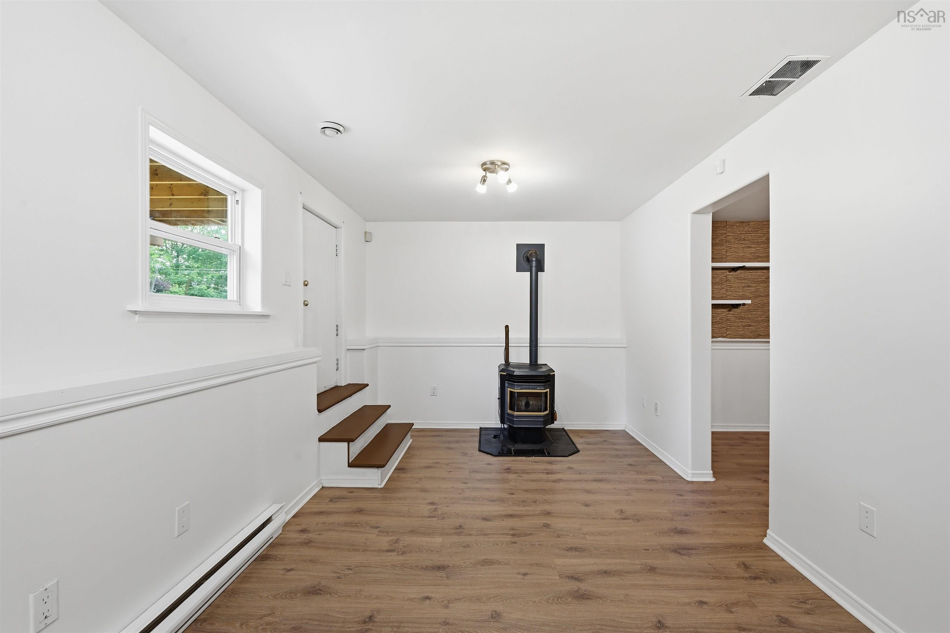
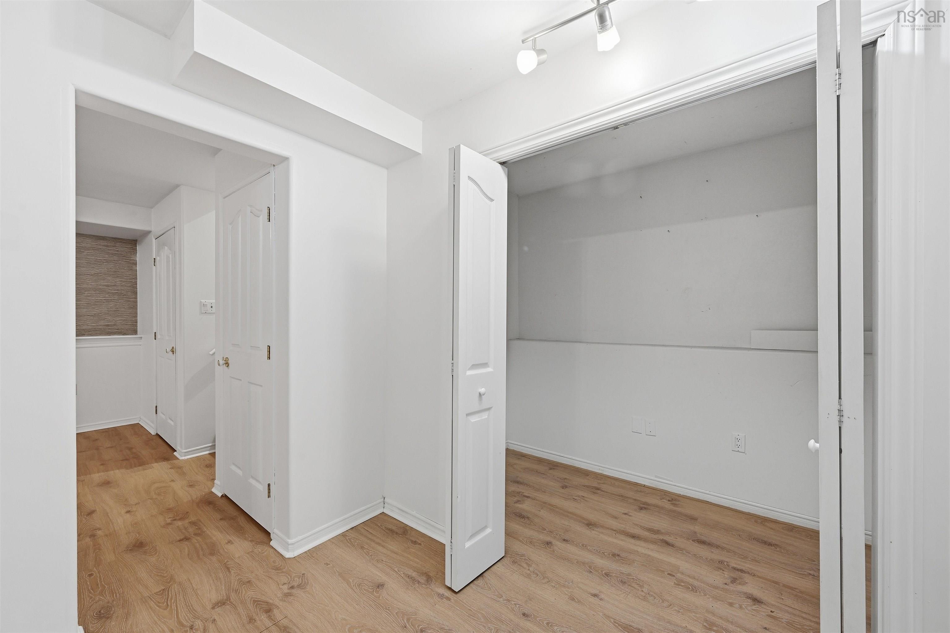
| Basement | Fully Developed, Walkout |
| Driveway | Parking Spaces(s), Paved |
| Foundation | Poured Concrete |
| Exterior | Vinyl |
| Heating Type | Baseboard, Stove |
| Fuel Type | Electric, Pellet |
| Water Source | Municipal |
| Sewage | Municipal |
| Building Age | 31 Years |
| Year Built | 1995 |
| Land Features | Cleared, Fenced, Year Round Road |
Measurements
| Main Living Area | 1,233 sq ft |
|---|---|
| Total Living Area | 1,803 sq ft |
| Lot Size 1 | 4,000 sq ft |
| Total Lot Size | 4,000 sq ft |
| Building Dimensions | 24’ × 24’ |
| Property Size | Under 0.5 Acres |
| Floor | Room | Dimensions |
|---|---|---|
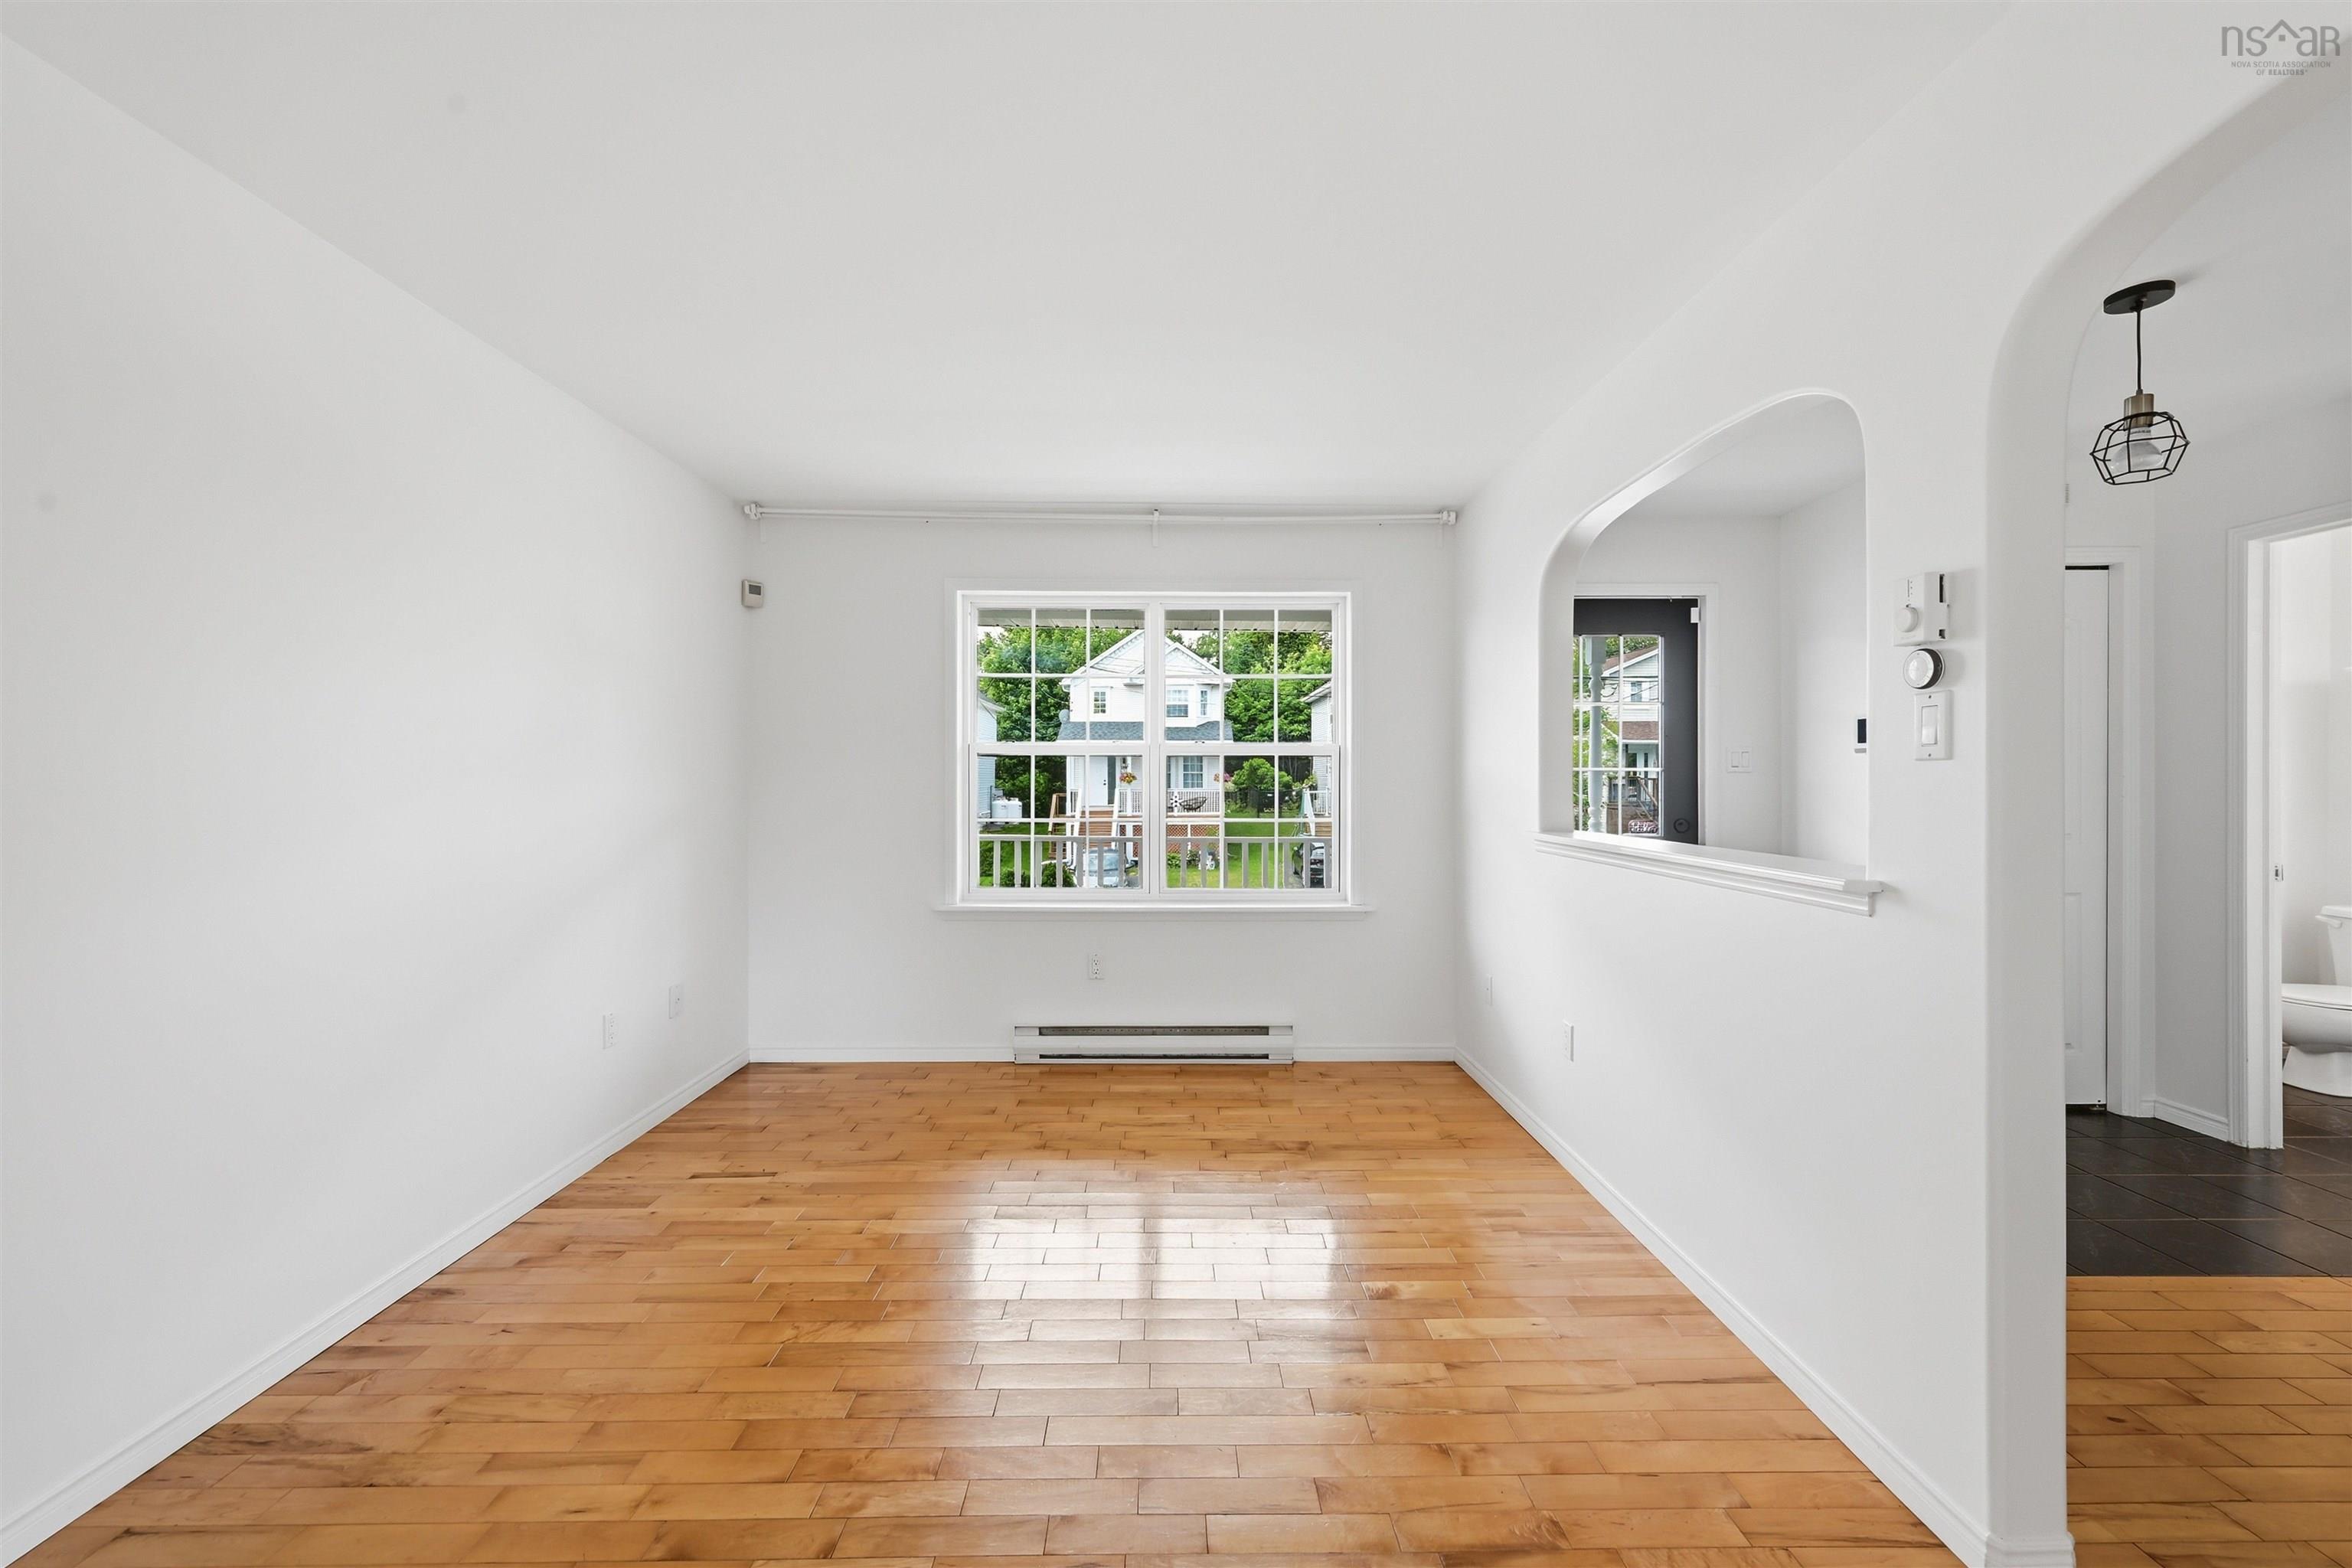
| Main Floor | Living Room | 10’ × 12’ |
| Main Floor | Dining Room | 8’ × 9’ |
| Main Floor | Eat In Kitchen | 14’ × 9’ |
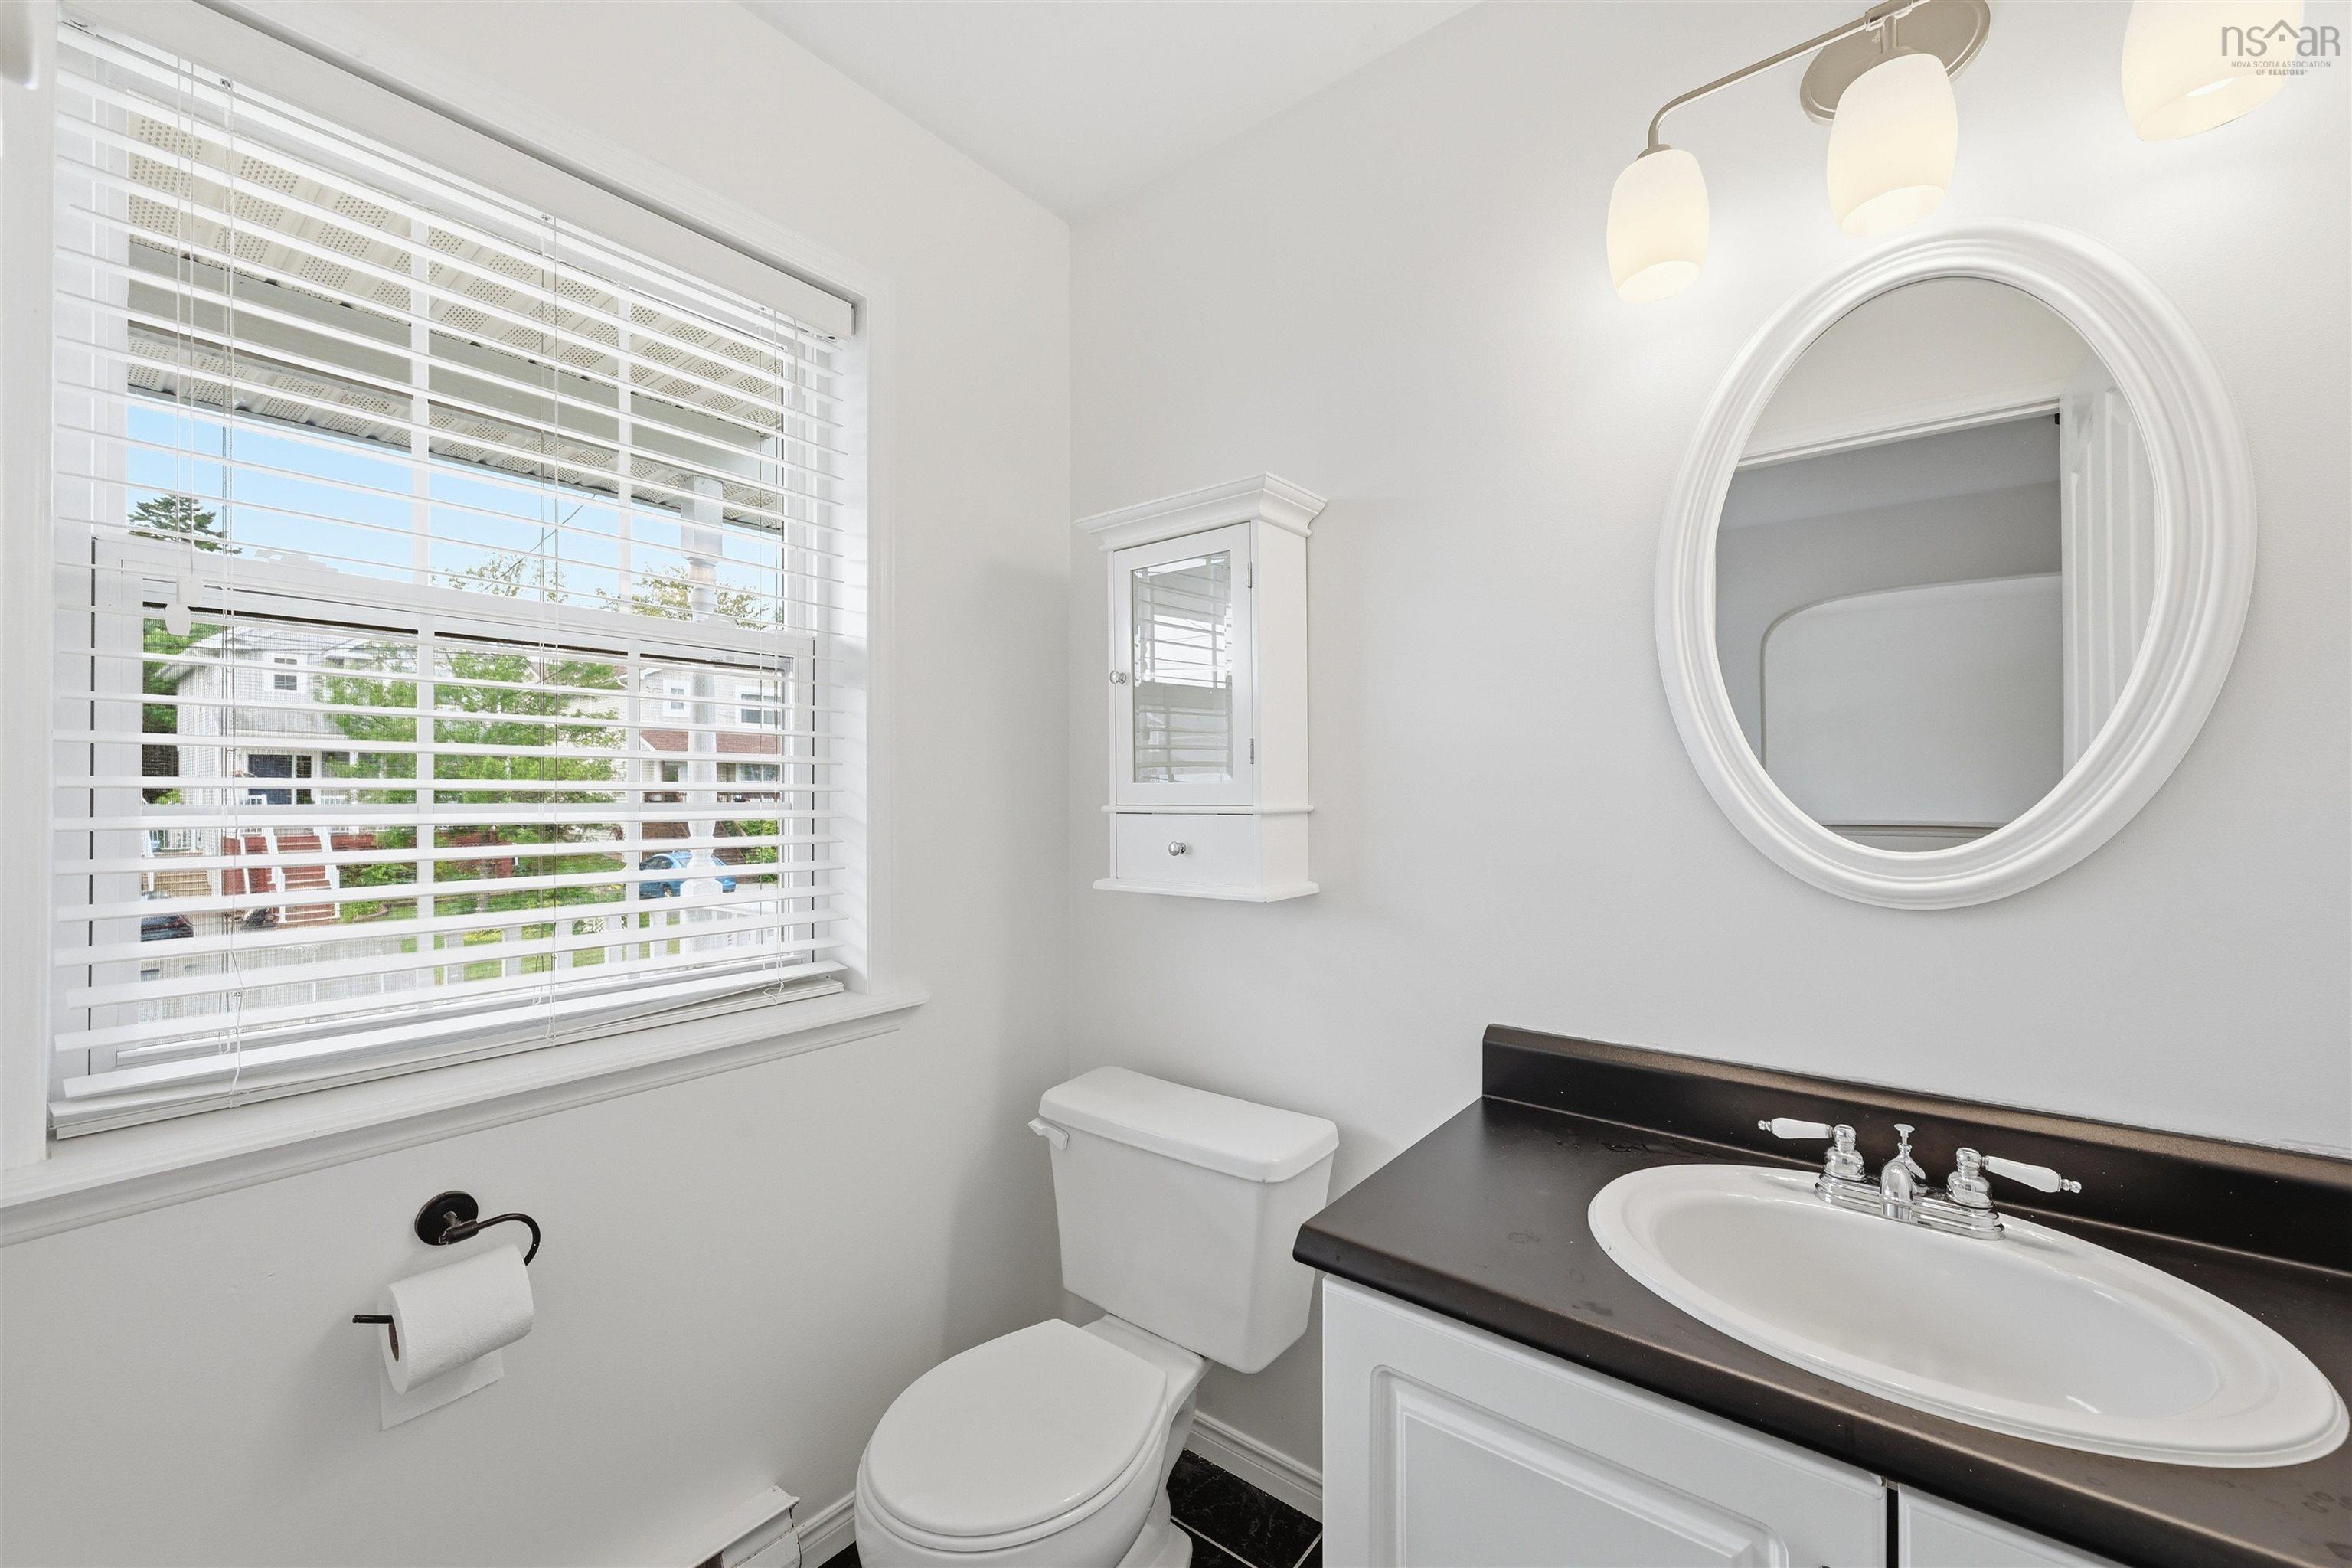
| Main Floor | Bath 1 | 4’ × 6’ |
| 2nd Level | Primary Bedroom | 11’ × 14’ |
| 2nd Level | Ensuite Bath 1 | 11’ × 9’ |
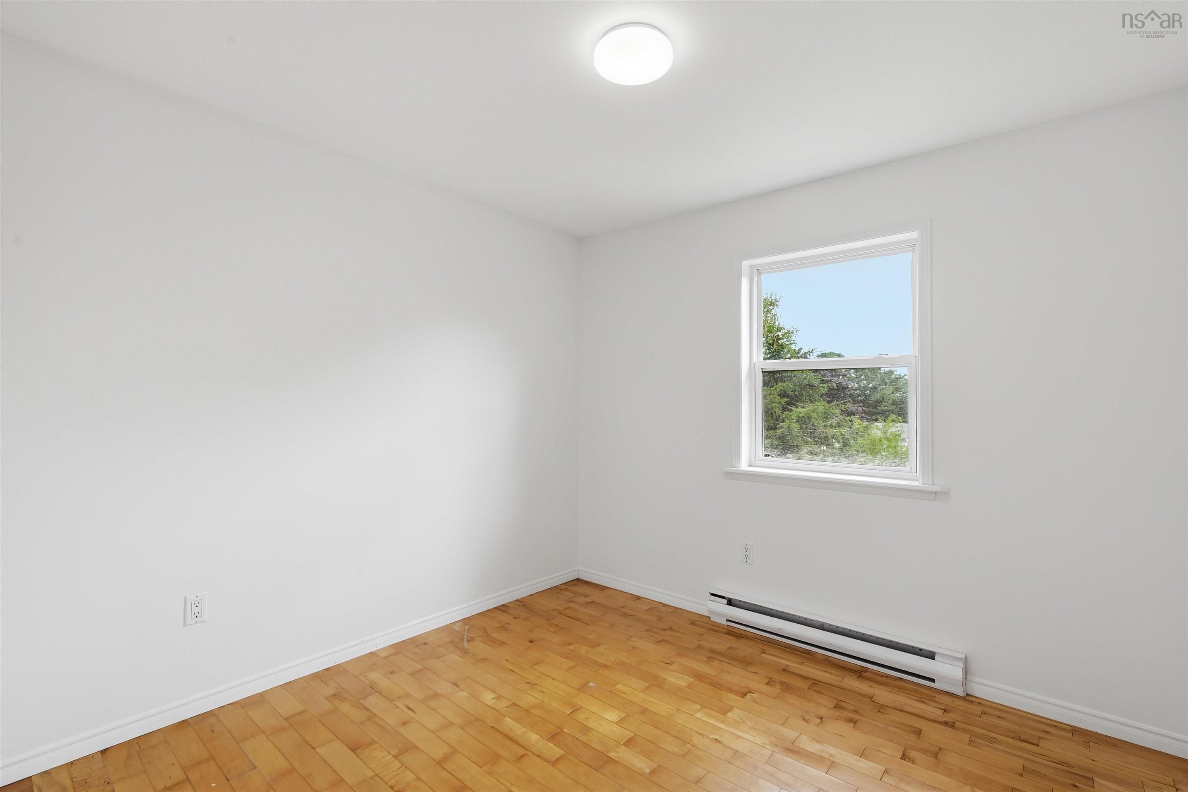
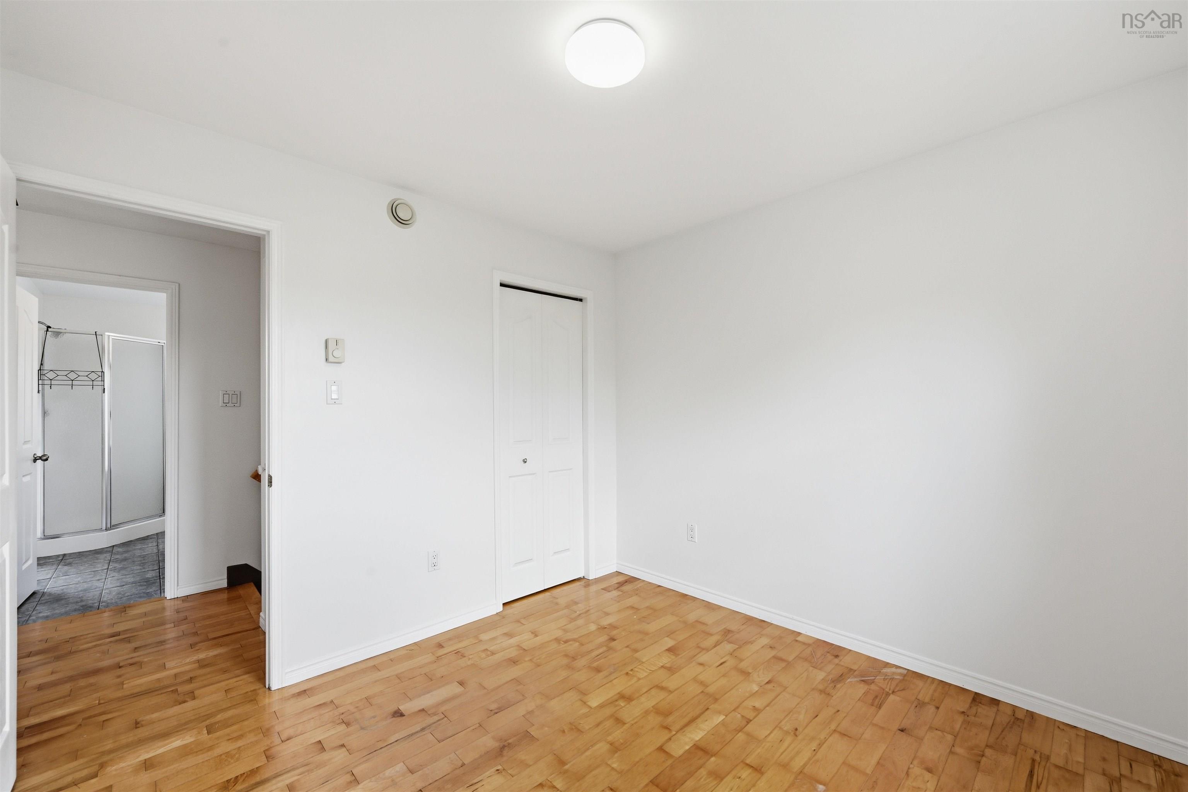
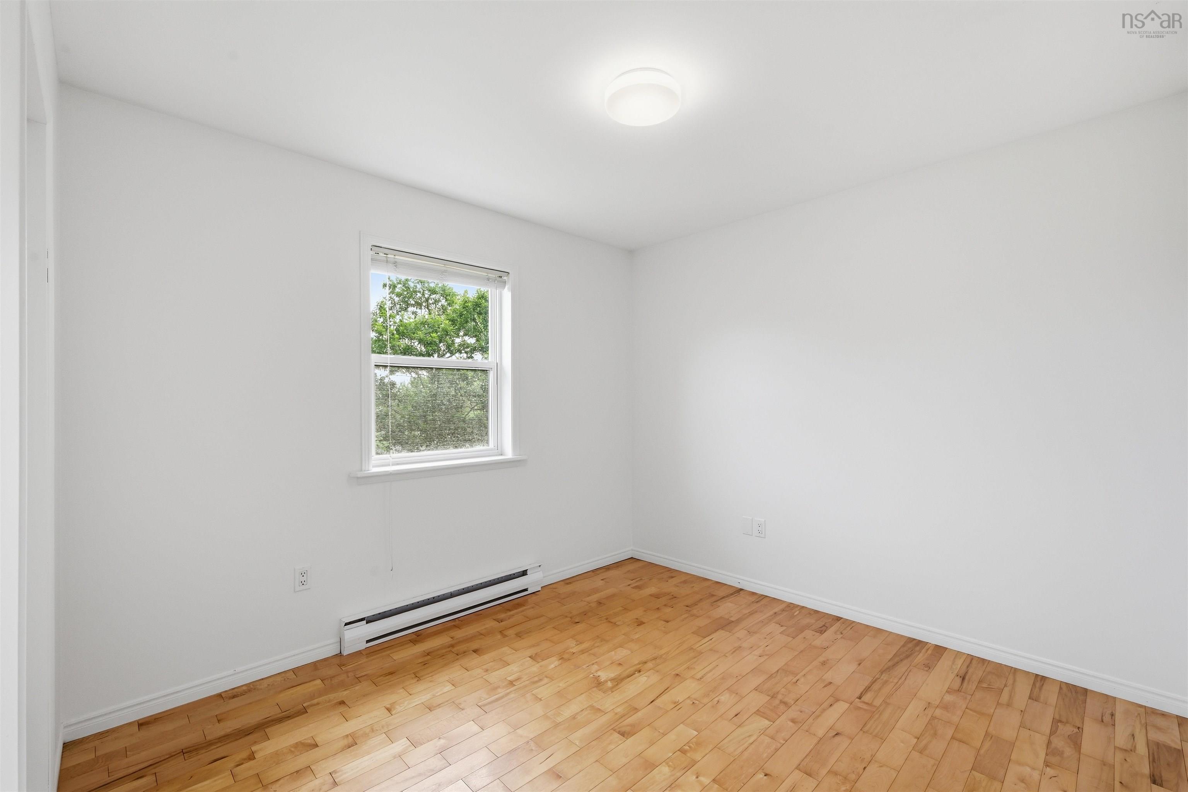
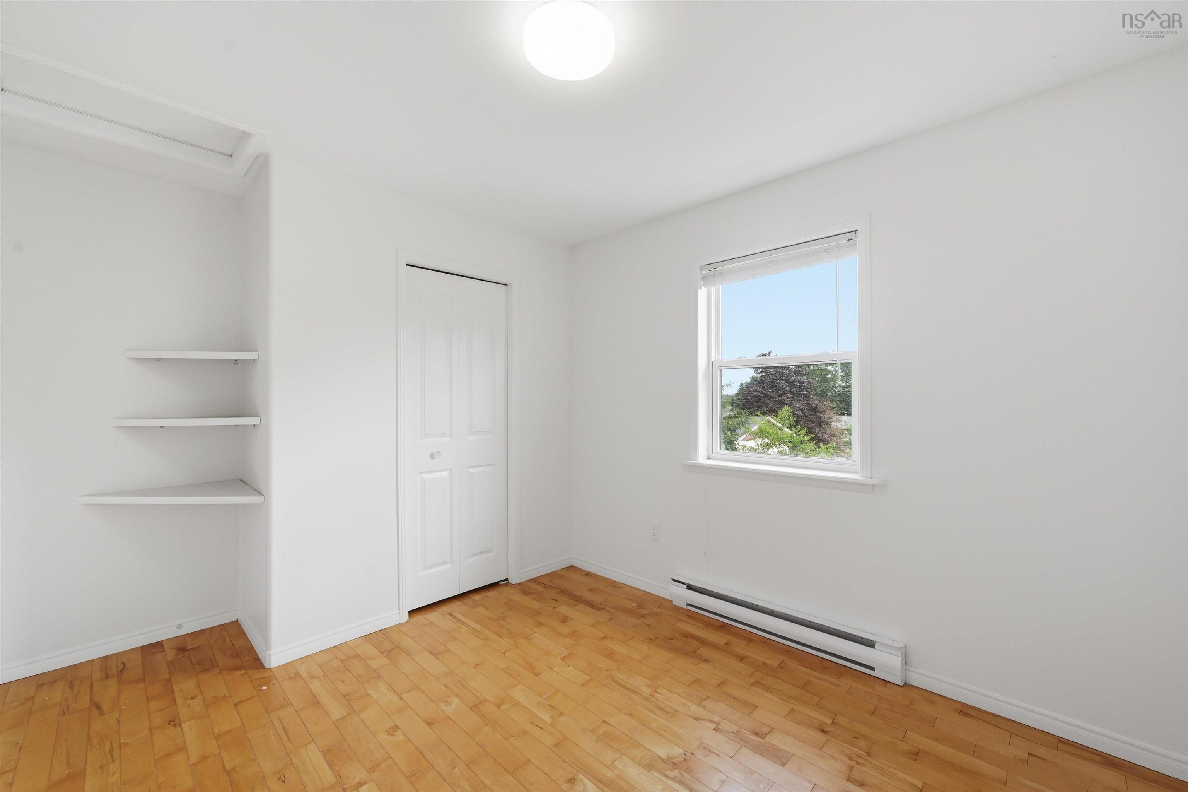
| 2nd Level | Bedroom | 12’ × 9’ |
| 2nd Level | Bedroom | 10’ × 9’ |
| Basement | Rec Room | 18’ × 9’ |
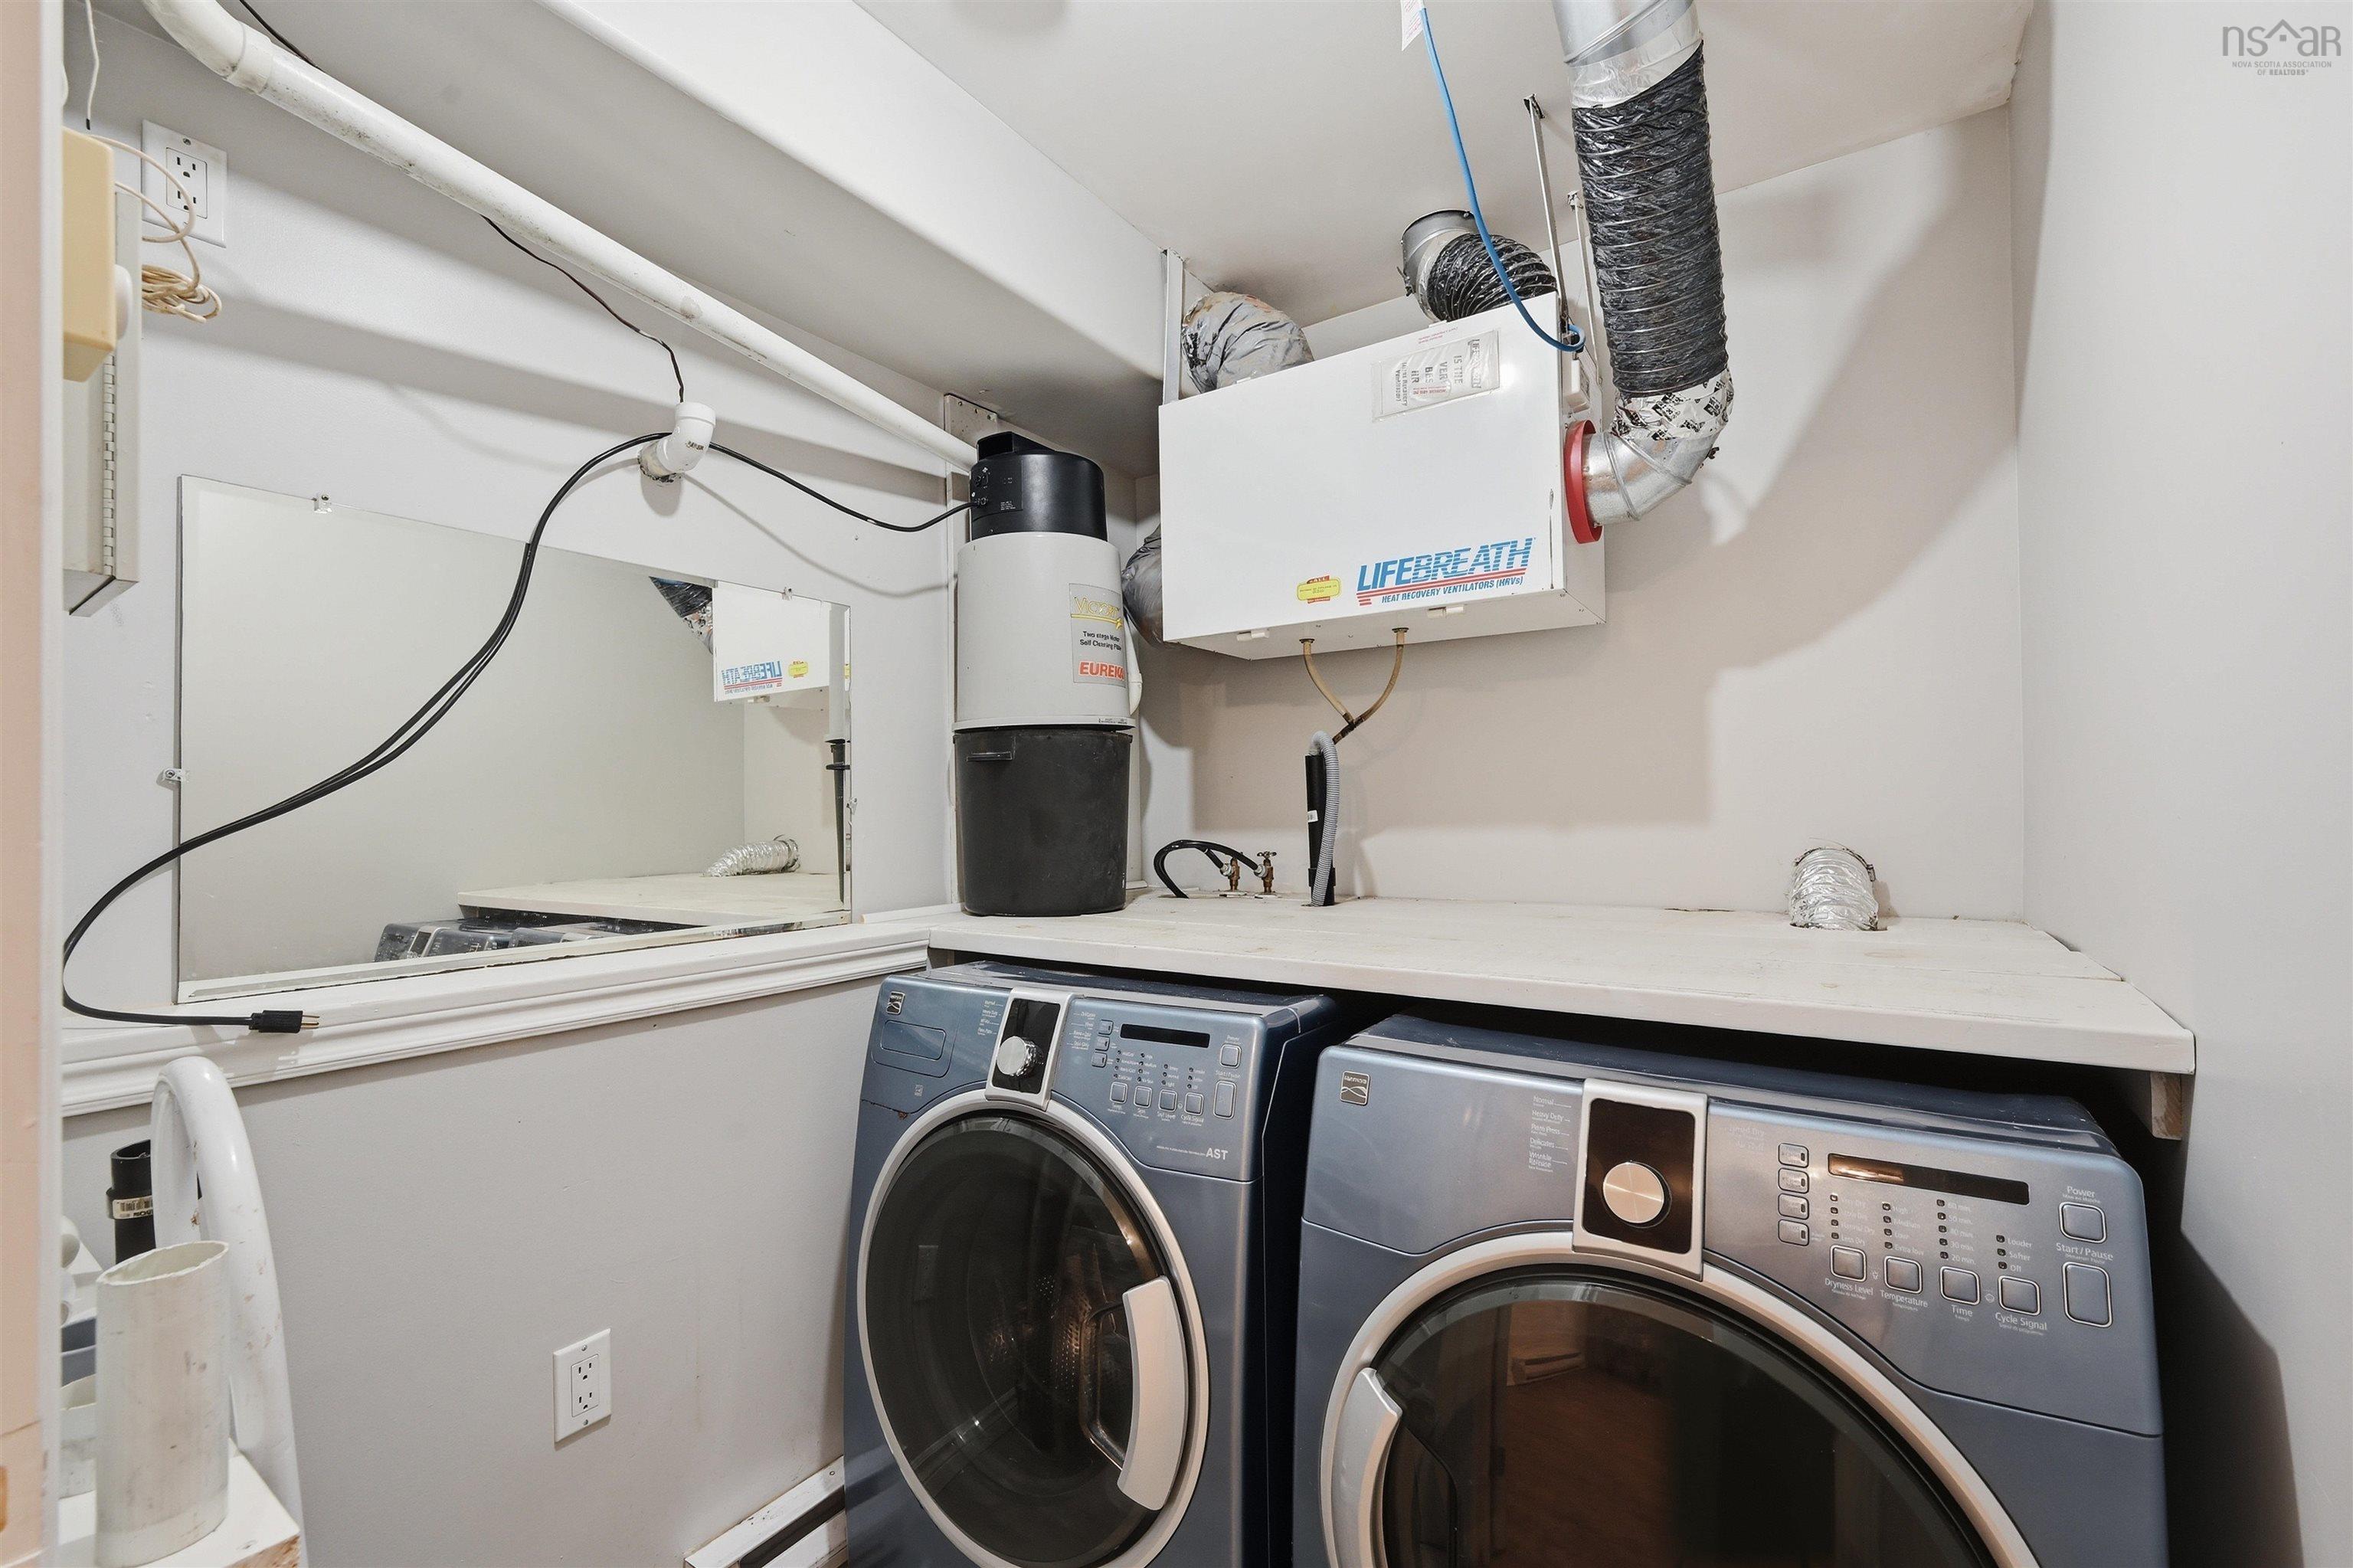
| Basement | Laundry | 6’ × 6’ |
| Basement | OTHER | 15’ × 12’ |
Features
- Deck
- Driveway
- Garage
| Appliances Included | Central Vacuum, Stove, Dishwasher, Dryer - Electric, Washer, Microwave, Refrigerator |
|---|---|
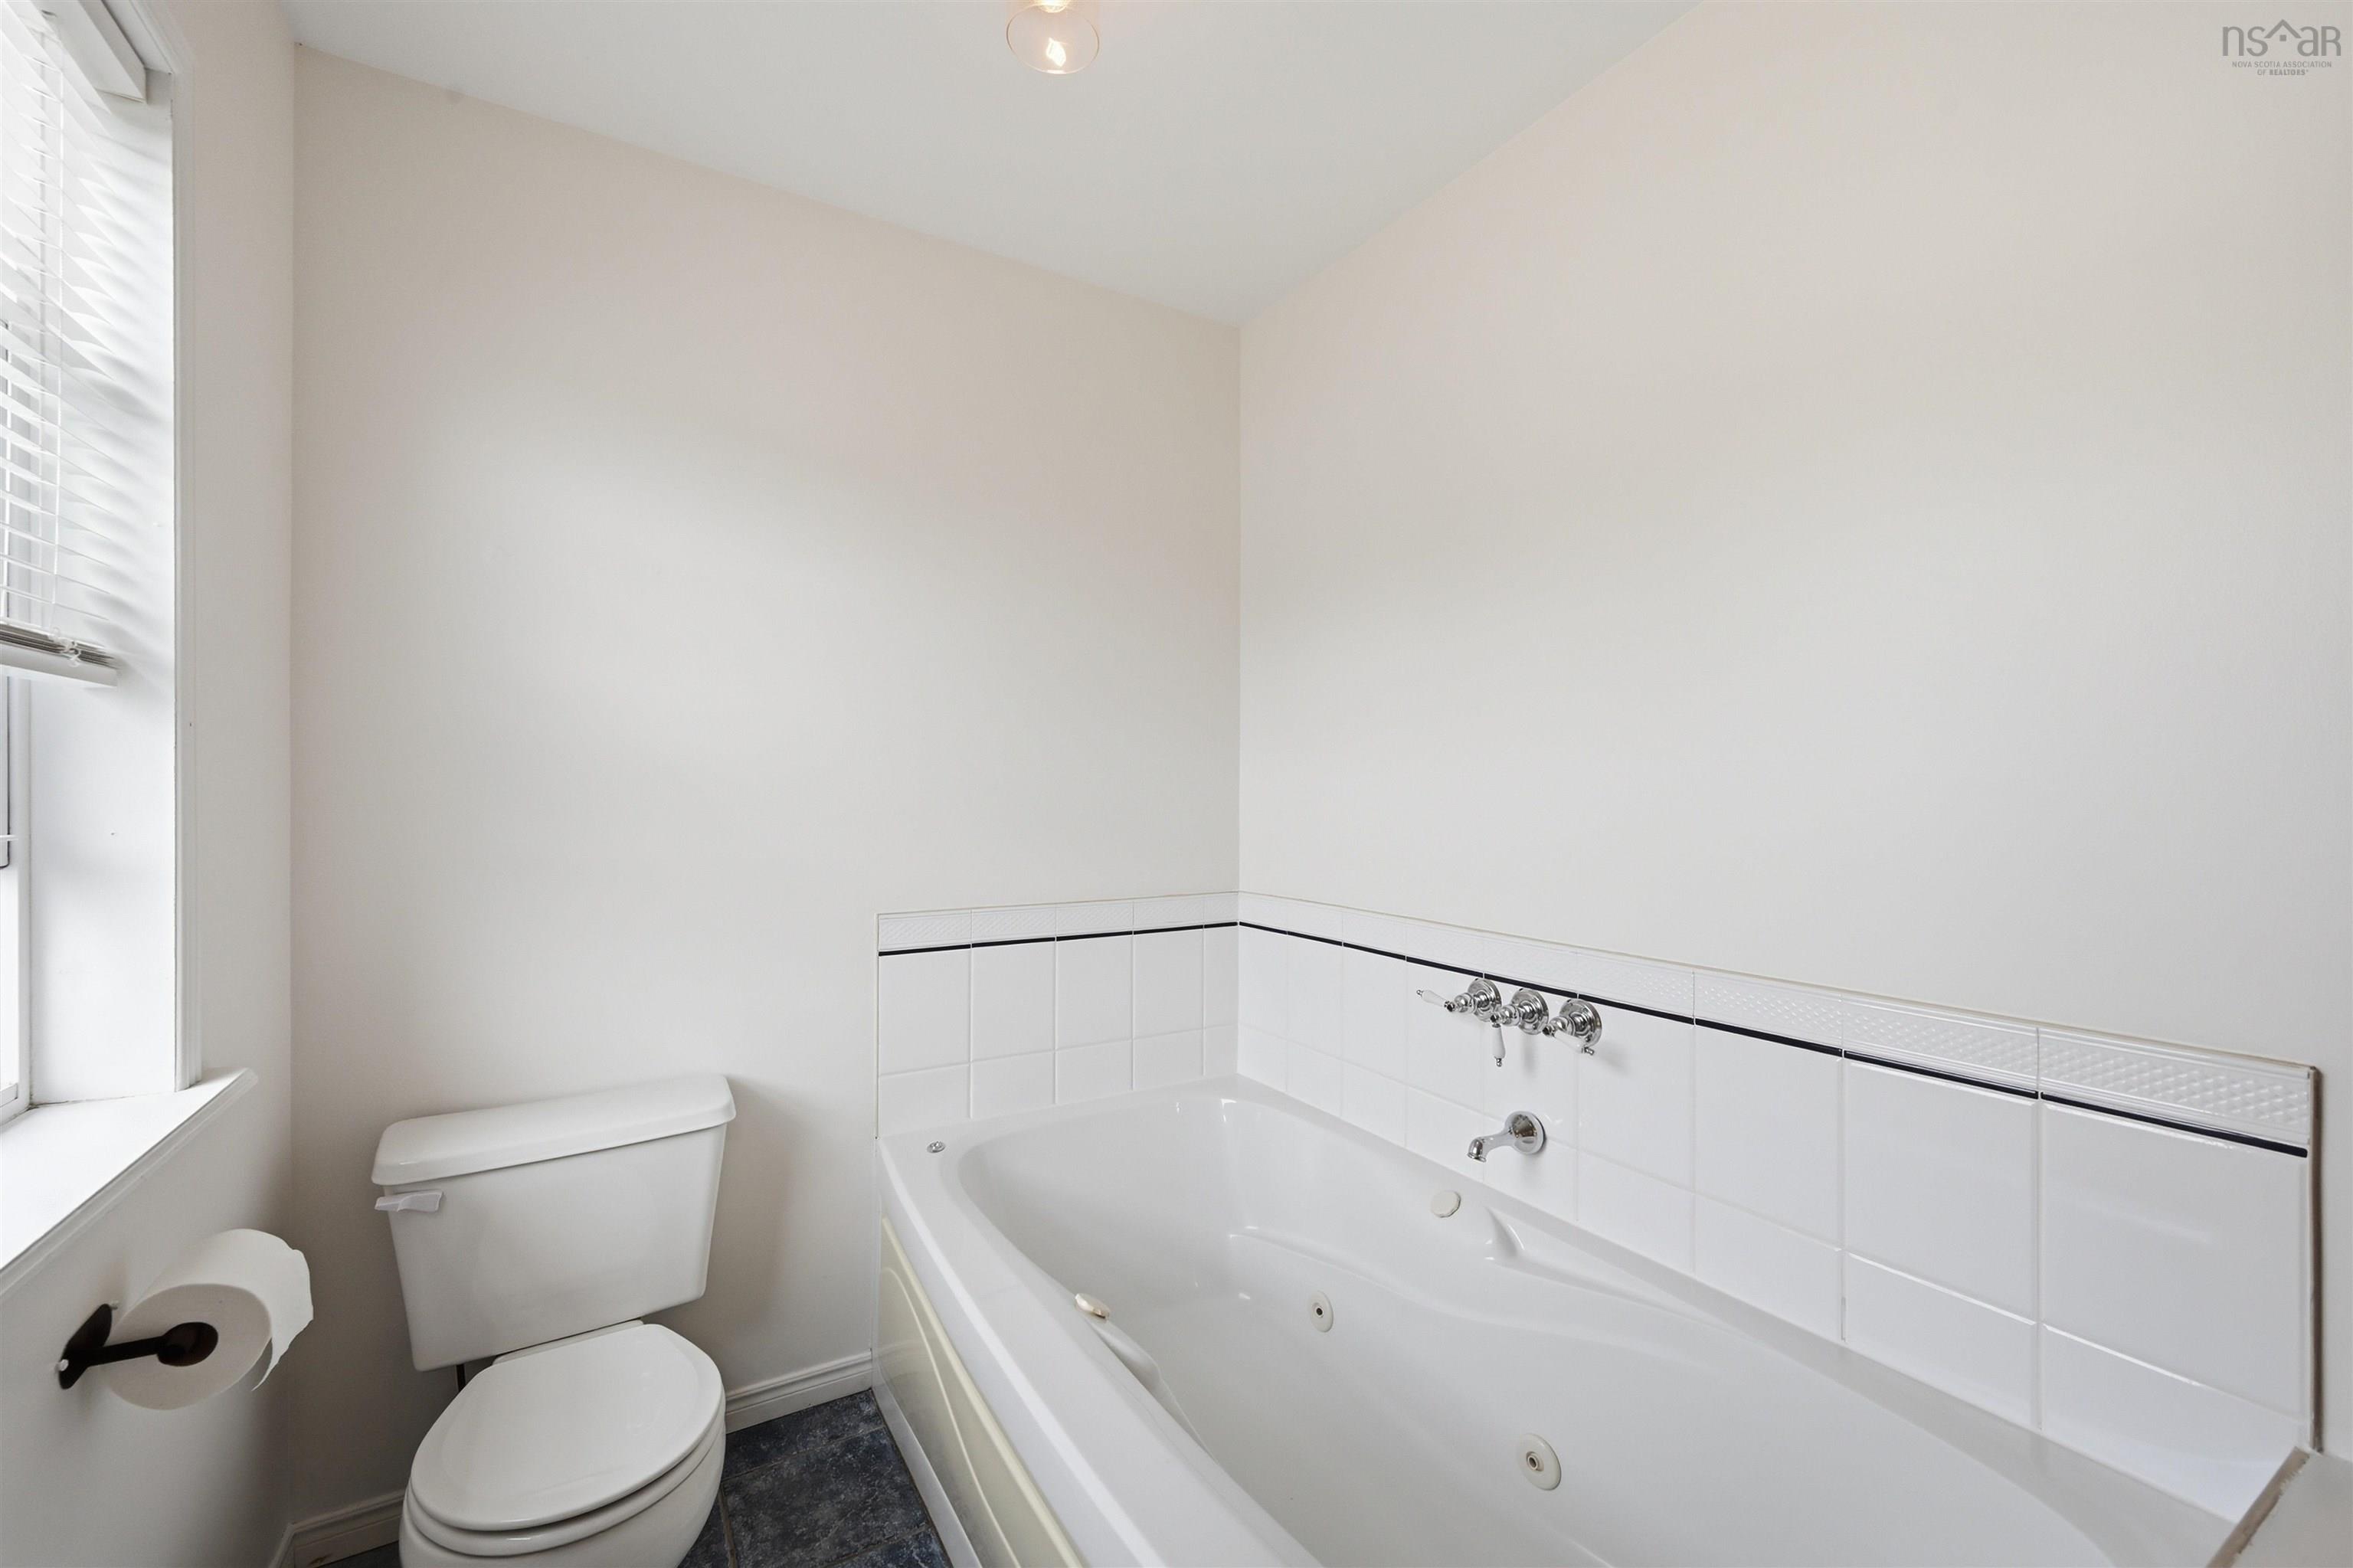
| Other Features | Central Vacuum, Air Jet Tub, Wood Stove(s) |
Location Details
| County | Halifax |
|---|---|
| District | Timberlea, Prospect, St. Margarets Bay |
| Community Features | Golf Course, Park, Playground, Recreation Center, School Bus Service, Shopping, Place Of Worship |
| Schools |
|
Contact Agent

Michael Sears
C.Mgr.; P.Mgr.; C.I.M.; CD
902-225-5050
michael.sears@ververealty.ca
michael.sears@ververealty.ca
Thank you for reaching out
Your message was delivered, and a confirmation email has been sent to the address provided. If you do not see it in your inbox, please check your junk or spam folder.
We’re sorry, but there was an issue submitting your request. Please try again shortly, or contact us directly if the problem persists.