
188 Bradford Place
Summary
|
Beds
3
|
Baths
3
|
Single Family
2,484 sq ft
|
Storeys
2
|
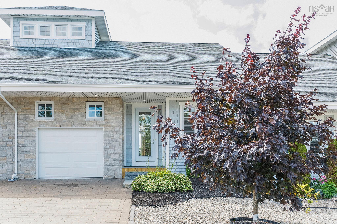
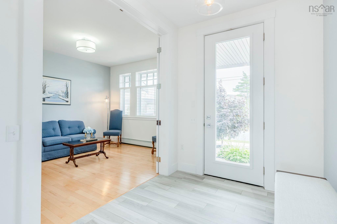
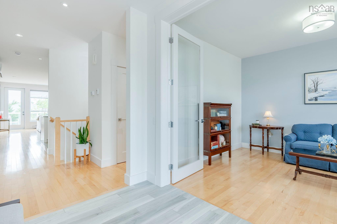
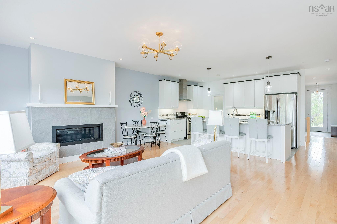
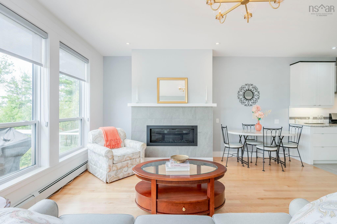
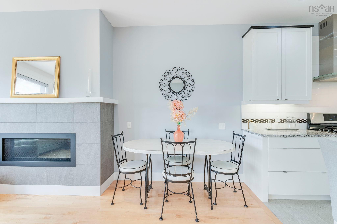
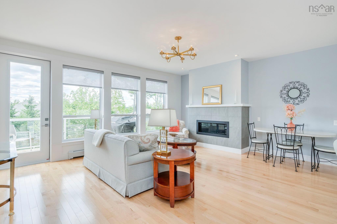
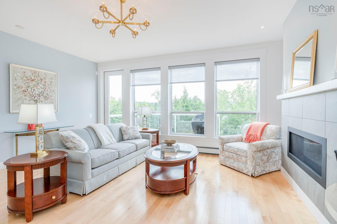
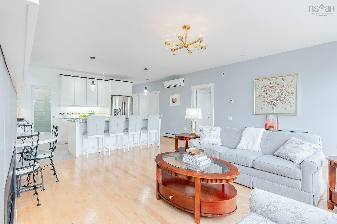
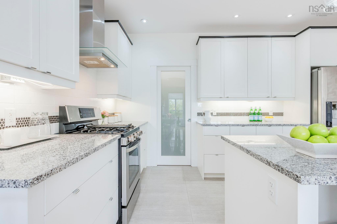
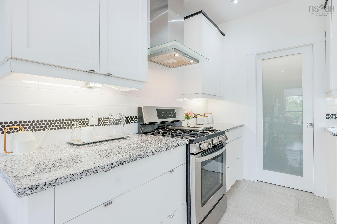
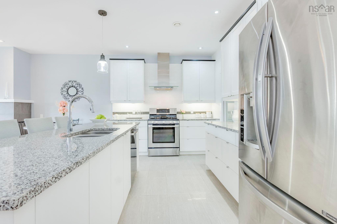
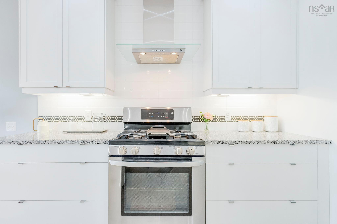
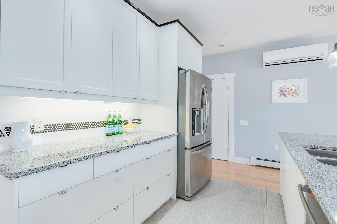
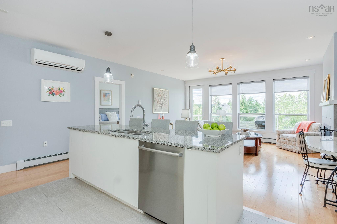
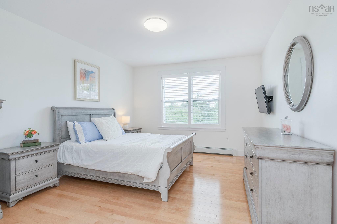
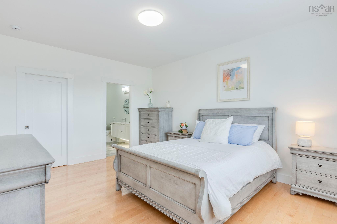
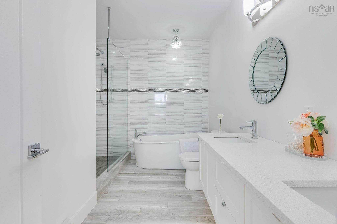
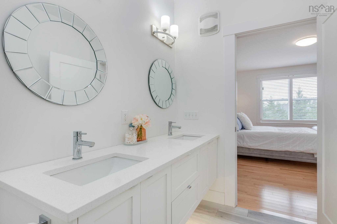
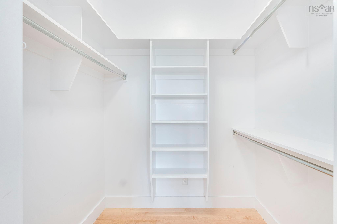
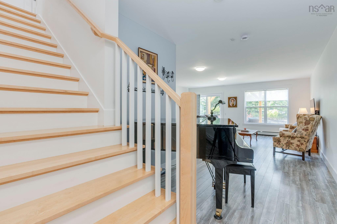
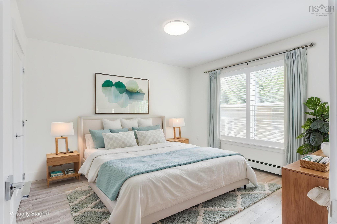
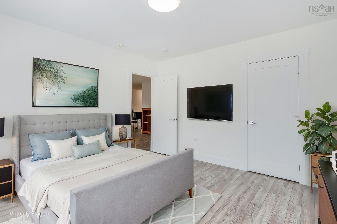
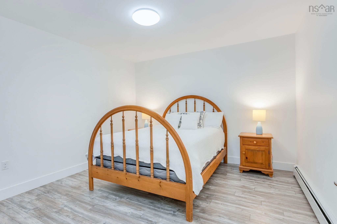
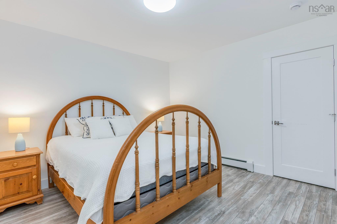
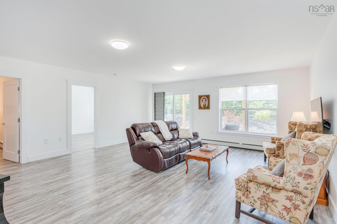
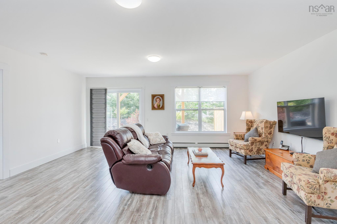
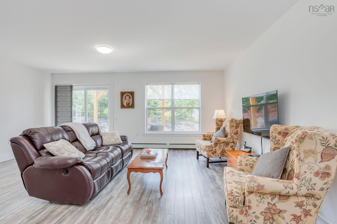
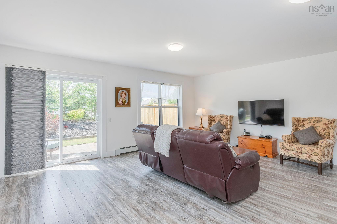
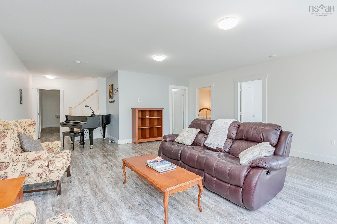
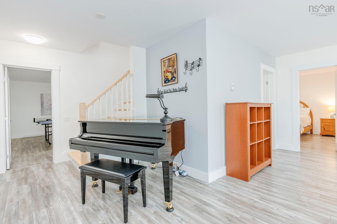
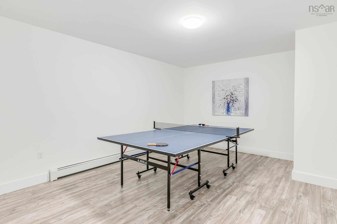
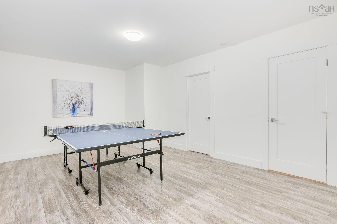
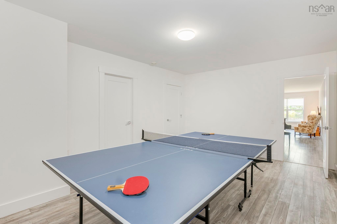
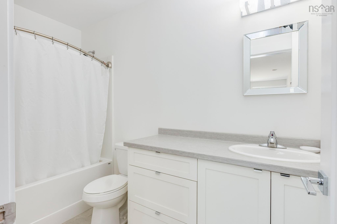
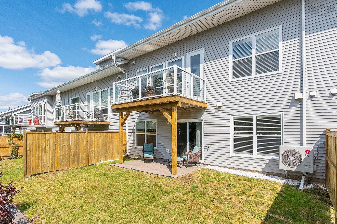
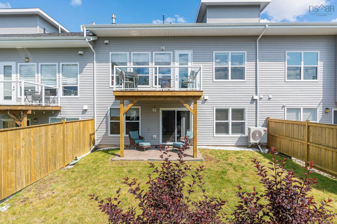
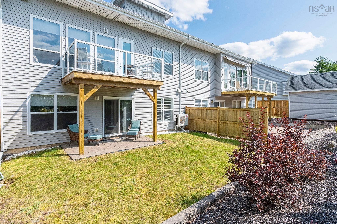
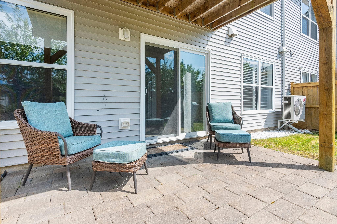
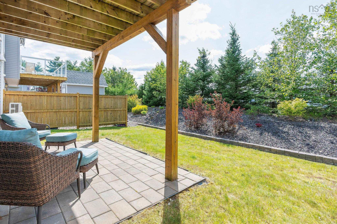
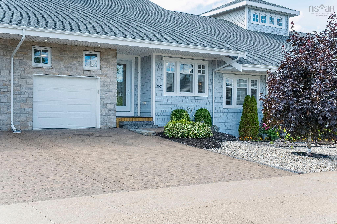
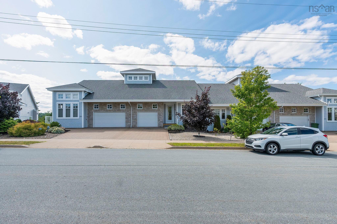
Welcome to 188 Bradford Place, a stunning 2+1 bedroom, 2.5 bathroom bungalow townhome offering 2,484 sq ft of finished living space in the exclusive new community of Waterberry Park, The Parks of West Bedford. The bright, open-concept main level seamlessly connects the kitchen, dining, and living areas, creating a comfortable space for everyday living and entertaining. Cozy up by the natural gas fireplace on chilly winter evenings or step onto the back deck in the summer to enjoy your morning coffee in the sunshine. The primary suite features a walk-in closet and luxurious ensuite with a floating double vanity, soaker tub, and spacious glass-door shower. A versatile flex room with elegant full-lite French doors is tucked just off the foyer, offering the perfect space for a home office, study, or sitting area. A powder room, laundry closet, and heated garage complete this level. Take the beautiful hardwood staircase down to the fully finished walkout basement, where you'll find an additional bedroom, two versatile dens, a full bathroom, ample storage, and a spacious rec room with direct access to the walkout patio. The patio offers a private, shaded place to unwind while also serving as a central gathering space when hosting friends and family. This flexible lower level provides plenty of options for a growing family, overnight guests, a home office, or a potential secondary suite. The home features efficient year-round comfort with a ductless heat pump complemented by baseboard heating throughout.”Bradford Place offers the perfect balance of natural beauty and everyday convenience. This thoughtfully planned community is surrounded by green space, trails, and parks, while shops and restaurants along Larry Uteck Boulevard are just a short walk away. The neighbourhood is also served by one of the area's most sought-after school districts and provides easy access to Highway 102, with Downtown Halifax just a 20-minute drive away.
Property Details
| Property Style | Residential |
|---|---|
| Zoning | BWCDD |
| Building Style | Bungalow,Townhouse |
| Structure Style | Townhouse |
| Utilities | Cable, Electricity, High Speed Internet, Natural Gas, Telephone |
| Roof | Asphalt Shingle |
| Flooring | Hardwood, Laminate, Tile |
| Basement | Fully Developed, Walkout |
| Garage Type | Single, Built-In, Heated |
| Driveway | Interlocking, Single |
| Foundation | Poured Concrete |
| Exterior | Stone, Vinyl, Wood Siding |
| Heating Type | Baseboard, Fireplace, Heat Pump -Ductless, Hot Water, Ductless Cooling |
| Fuel Type | Natural Gas |
| Water Source | Municipal |
| Sewage | Municipal |
| Building Age | 10 Years |
| Year Built | 2016 |
Measurements
| Main Living Area | 1,291 sq ft |
|---|---|
| Total Living Area | 2,484 sq ft |
| Lot Size 1 | 4,211 sq ft |
| Total Lot Size | 4,211 sq ft |
| Building Dimensions | 32’2” × 48’4” |
| Lot Size Source | Land Reg |
| Property Size | Under 0.5 Acres |
| Floor | Room | Dimensions |
|---|---|---|
| Main Floor | Foyer | 8’10” × 6’11” |
| Main Floor | Living Room | 12’6” × 10’1” |
| Main Floor | Bath 1 | 5’5” × 6’ |
| Main Floor | Kitchen | 9’2” × 18’4” |
| Main Floor | OTHER | |
| Main Floor | Living Room | 16’5” × 18’4” |
| Main Floor | Primary Bedroom | 15’10” × 12’6” |
| Main Floor | Ensuite Bath 1 | 12’2” × 9’4” |
| Main Floor | OTHER | 0’ × 6’1” |
| Main Floor | Laundry | |
| Main Floor | OTHER | 0’ × 12’5” |
| Basement | Utility | 9’ × 4’1” |
| Basement | Storage | 4’10” × 4’1” |
| Basement | Den/Office | 17’6” × 12’8” |
| Basement | Bath 2 | 4’1” × 9’1” |
| Basement | Rec Room | 29’5” × 18’10” |
| Basement | Bedroom | 12’6” × 12’2” |
| Basement | Den/Office | 12’1” × 12’2” |
Features
- Driveway
- Fireplace
- Garage
| Other Features | Ensuite Bath, Fireplace(s) |
|---|
Location Details
| County | Halifax |
|---|---|
| District | Bedford |
| Schools |
|
Contact Agent

Michael Sears
C.Mgr.; P.Mgr.; C.I.M.; CD
michael.sears@ververealty.ca
Thank you for reaching out
Your message was delivered, and a confirmation email has been sent to the address provided. If you do not see it in your inbox, please check your junk or spam folder.
We’re sorry, but there was an issue submitting your request. Please try again shortly, or contact us directly if the problem persists.