
189 Lakeview Road
Summary
|
Beds
3
|
Baths
2
|
Single Family
1,768 sq ft
|
Storeys
2
|
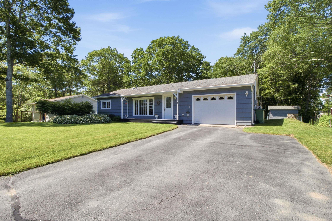
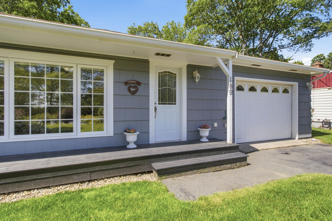
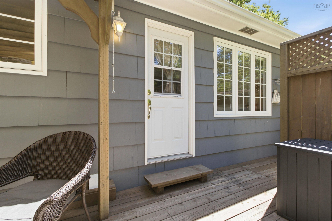
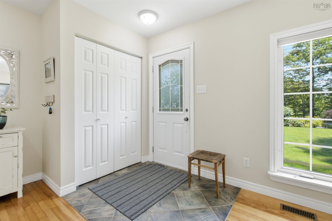
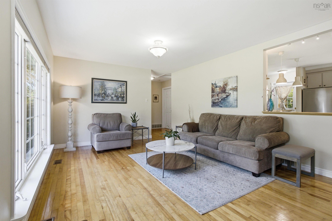
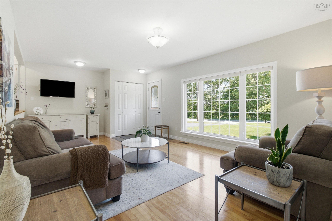
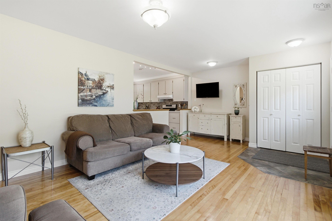
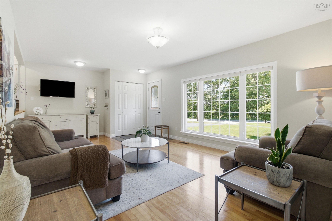
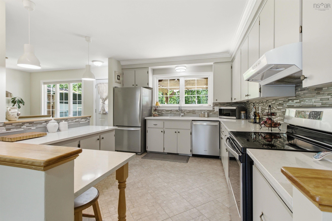
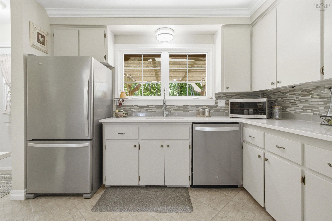
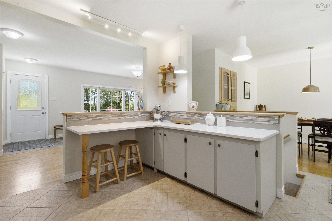
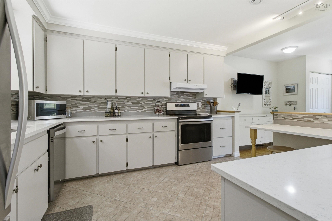
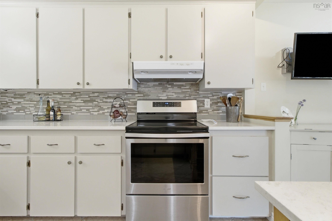
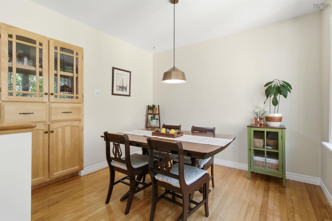
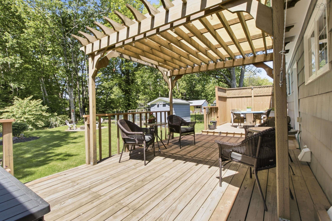
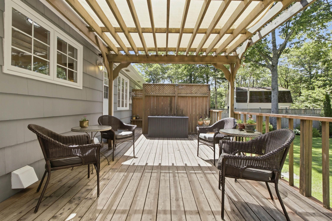
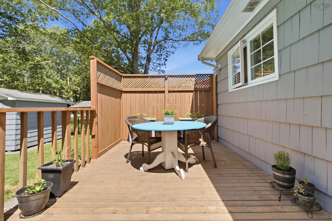
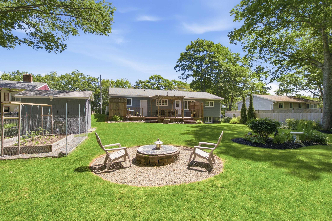
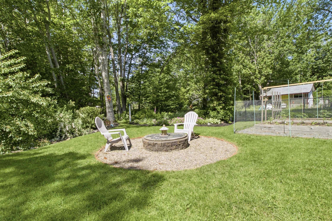
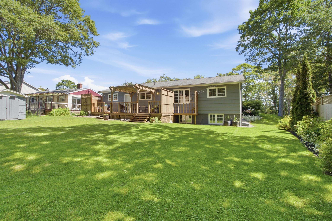
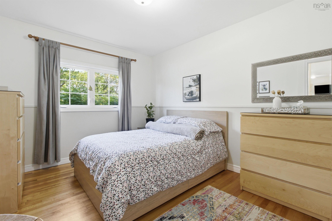
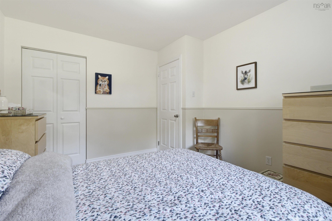
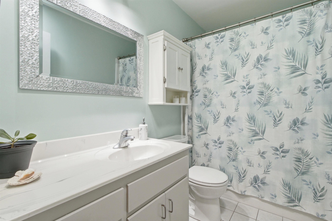
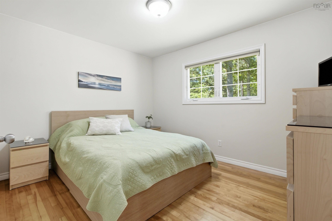
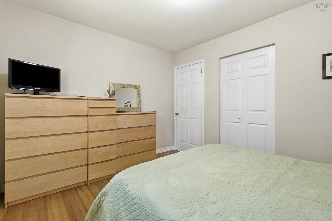
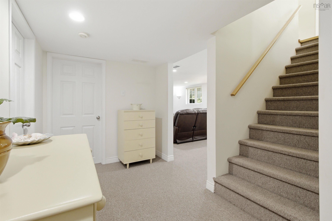
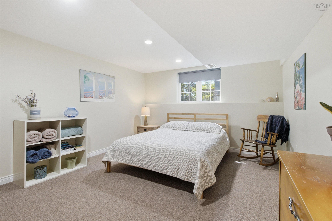
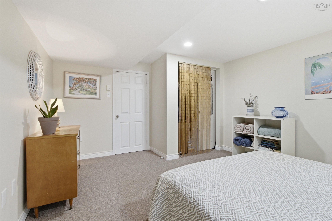
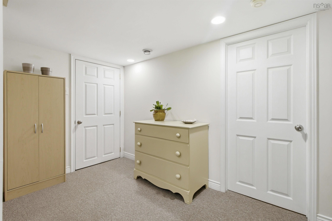
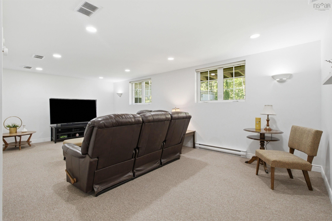
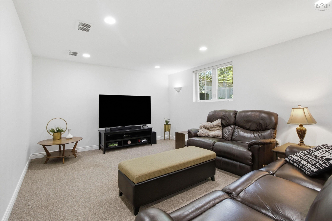
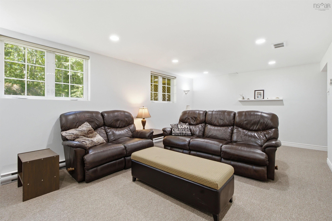
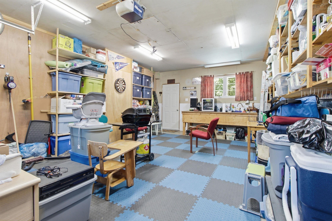
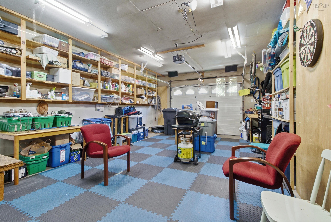
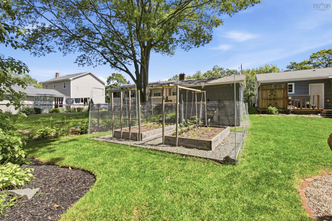
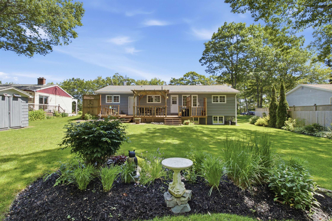
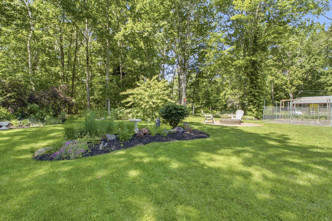
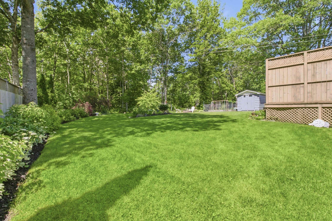
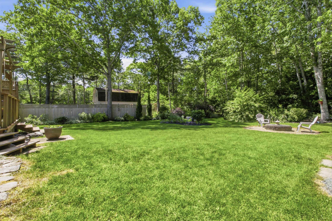
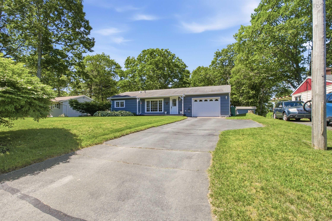
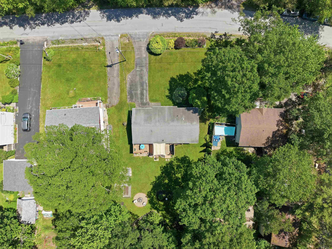
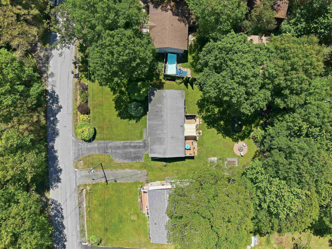
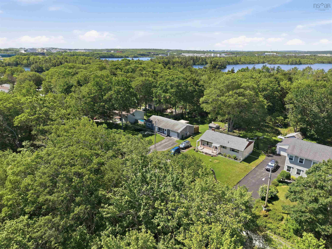
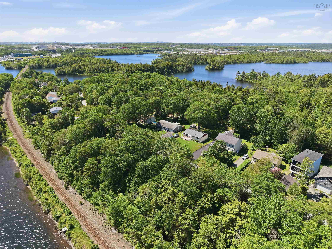
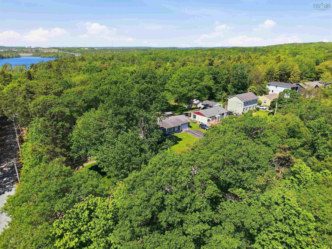
Welcome home to 189 Lakeview Road, nestled in the highly sought-after Lakeview Subdivision! Located within a fantastic School District and just moments away from many lakes and nature/walking trails and the renowned (NEW) Ashburn Golf Course. This location is hard to beat as you step inside this beautifully maintained three-bedroom bungalow to find gorgeous hardwood flooring and the everyday convenience of an attached garage. The home rests on a stunning mature lot, bursting with vibrant garden beds and beautiful foliage. Step out back to your own private oasis and gather around the bbq or fire pit for the absolute best evening get-togethers! Enjoy peace of mind with numerous updates completed over the past 15 years, including a brand-new Fujitsu ducted heat pump and installed 2024 to keep you perfectly comfortable in every season. Call your Realtor to book your viewing NOW!!
Property Details
| Property Style | Residential |
|---|---|
| Zoning | R-1b |
| Building Style | Bungalow |
| Structure Style | Detached |
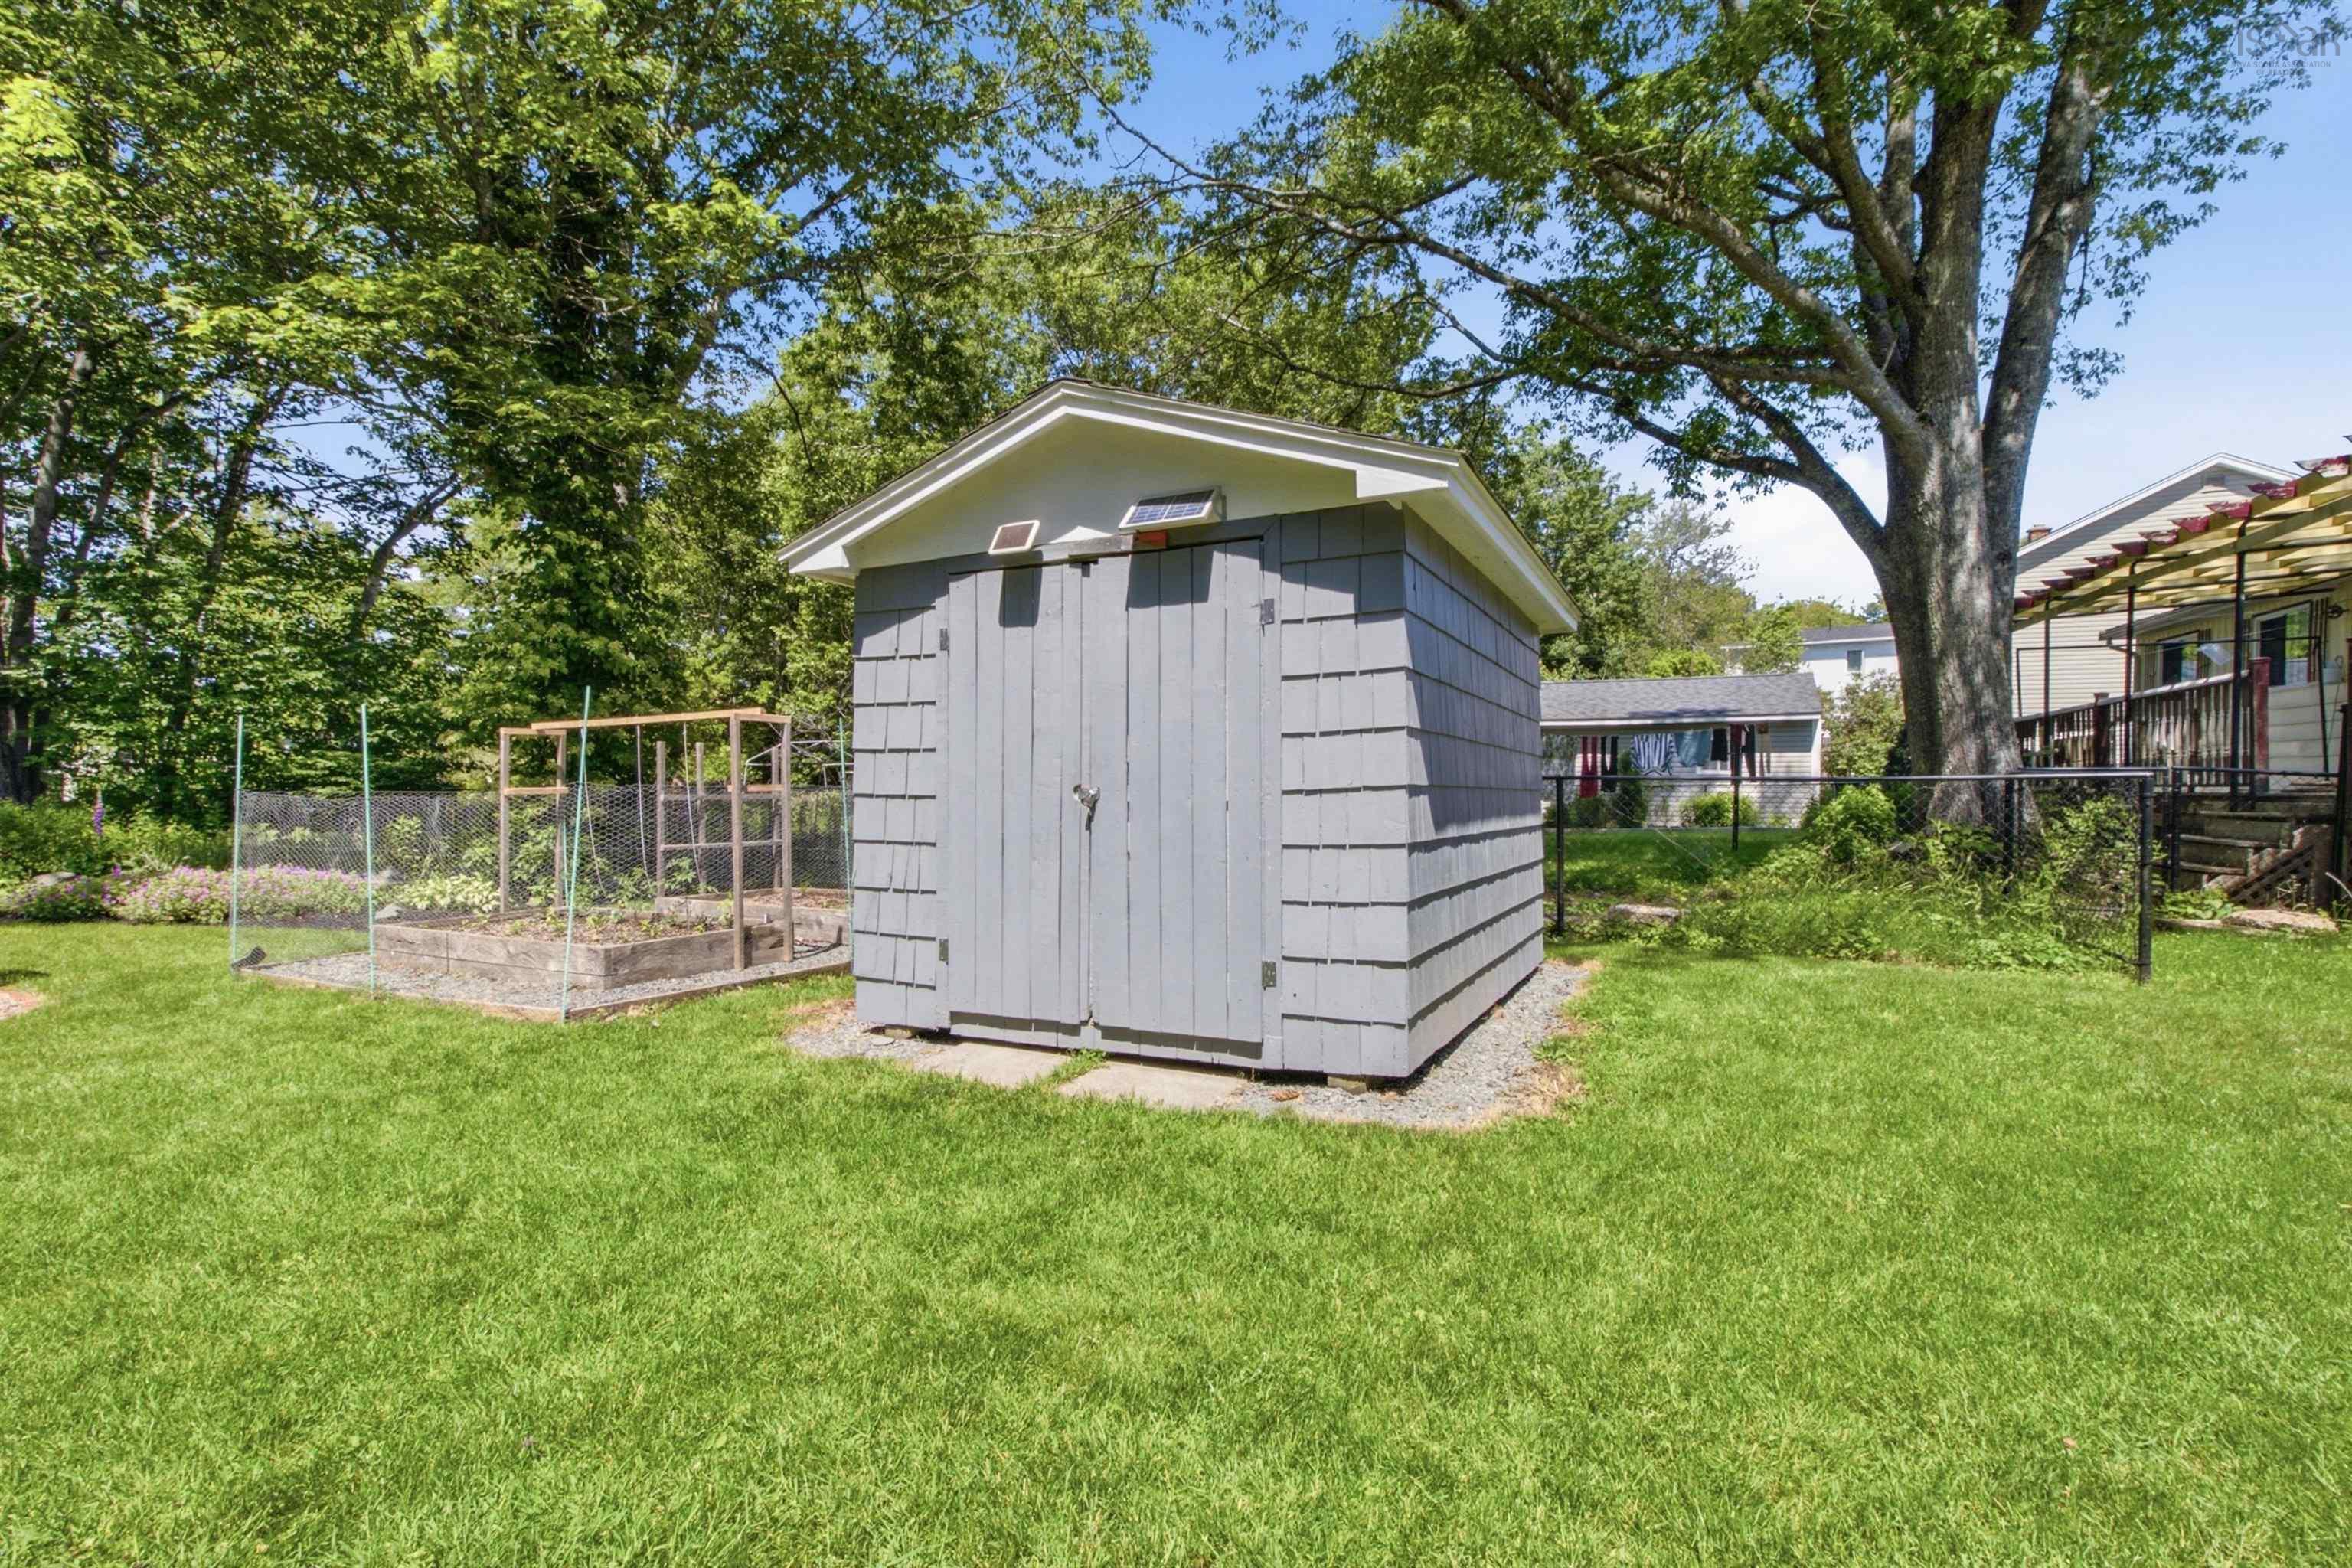
| Structures | Shed |
| Utilities | Cable, Electricity, High Speed Internet, Telephone |
| Roof | Asphalt Shingle |
| Flooring | Carpet, Ceramic, Hardwood |
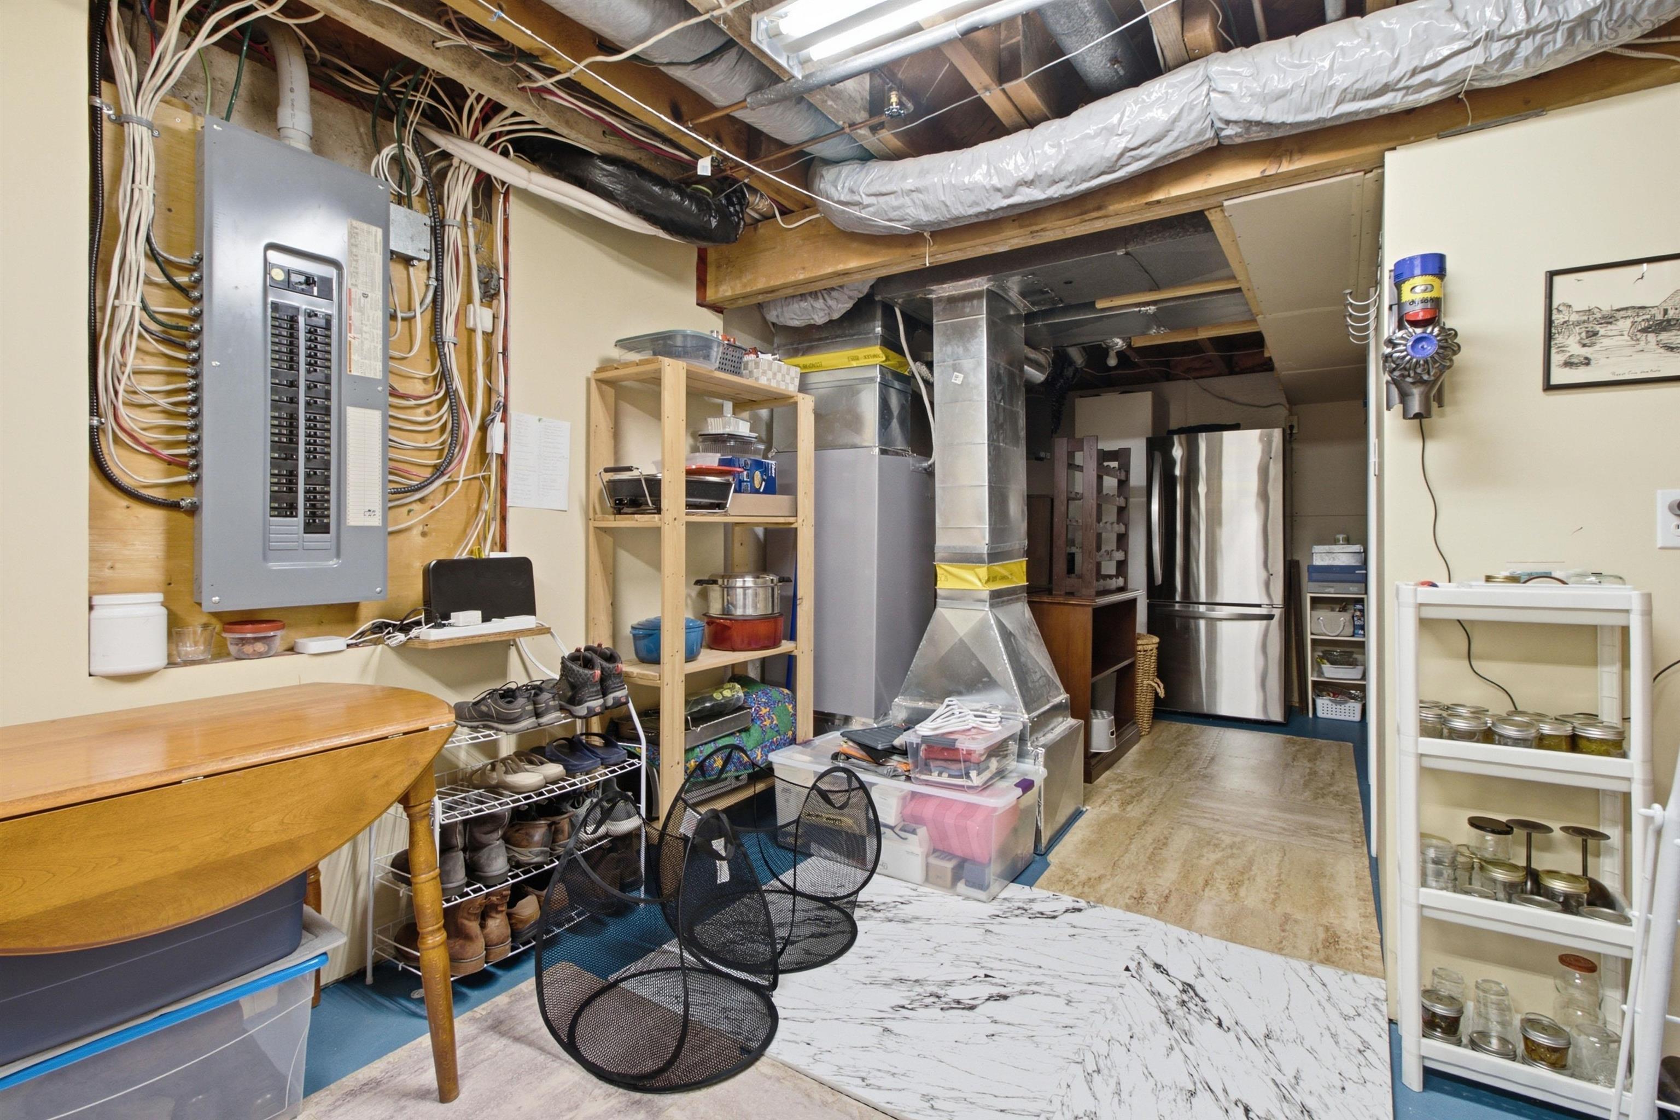
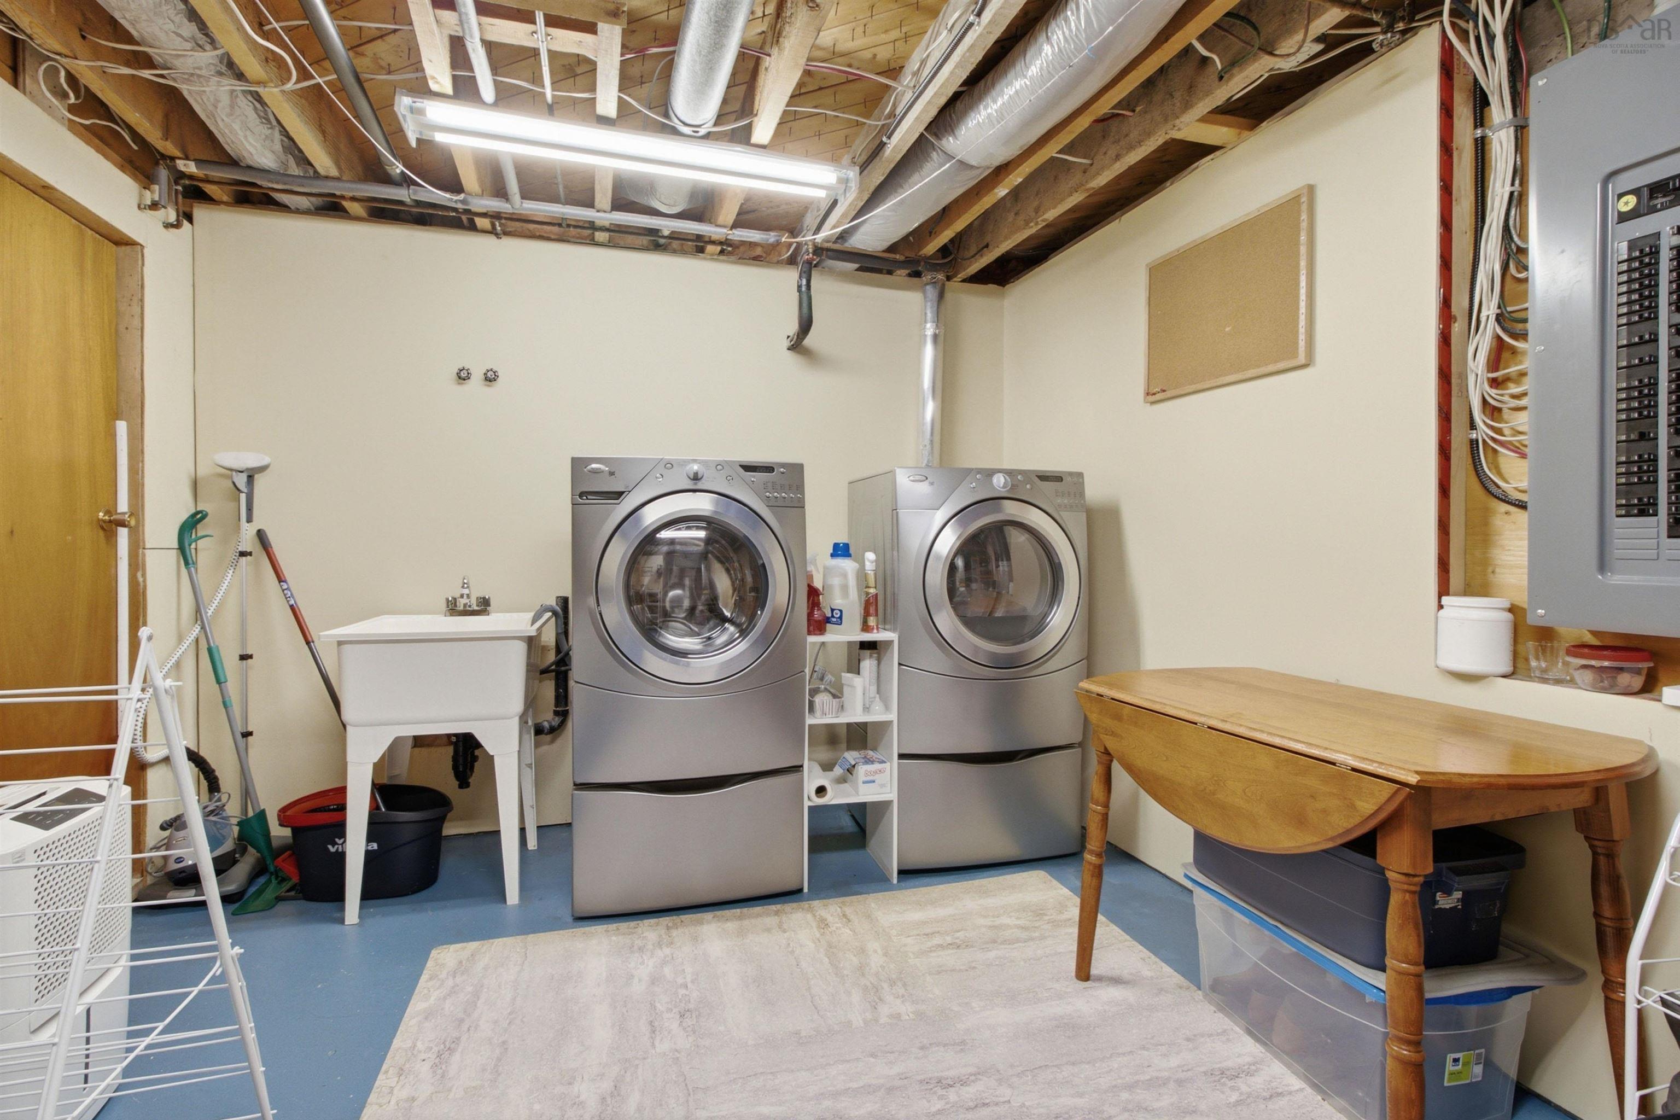
| Basement | Fully Developed |
| Garage Type | Attached, Single, Heated, Wired |
| Driveway | Double, Paved |
| Foundation | Poured Concrete |
| Exterior | Wood Shingles |
| Heating Type | Baseboard, Heat Pump -Ducted |
| Fuel Type | Electric |
| Water Source | Municipal |
| Sewage | Septic |
| Building Age | 52 Years |
| Year Built | 1974 |
| Land Features | Landscaped, Level, Partially Fenced, Wooded/Treed |
| Water Frontage | View: Lake |
Measurements
| Main Living Area | 919 sq ft |
|---|---|
| Total Living Area | 1,768 sq ft |
| Lot Size 1 | 13,800 sq ft |
| Total Lot Size | 13,800 sq ft |
| Building Dimensions | 53’ × 26’ |
| Lot Size Source | Land Reg |
| Property Size | Under 0.5 Acres |
| Floor | Room | Dimensions |
|---|---|---|
| Main Floor | Bath 1 | 2’8” × 1’6” |
| Main Floor | Kitchen | 3’9” × 3’3” |
| Main Floor | Living Room | 3’9” × 6’2” |
| Main Floor | Primary Bedroom | 3’10” × 3’1” |
| Main Floor | Bedroom | 3’1” × 3’9” |
| Main Floor | Dining Room | 3’1” × 3’11” |
| Main Floor | Utility | 1’2” × 0’12” |
| Basement | Bedroom | 3’8” × 4’6” |
| Basement | Rec Room | 3’8” × 6’5” |
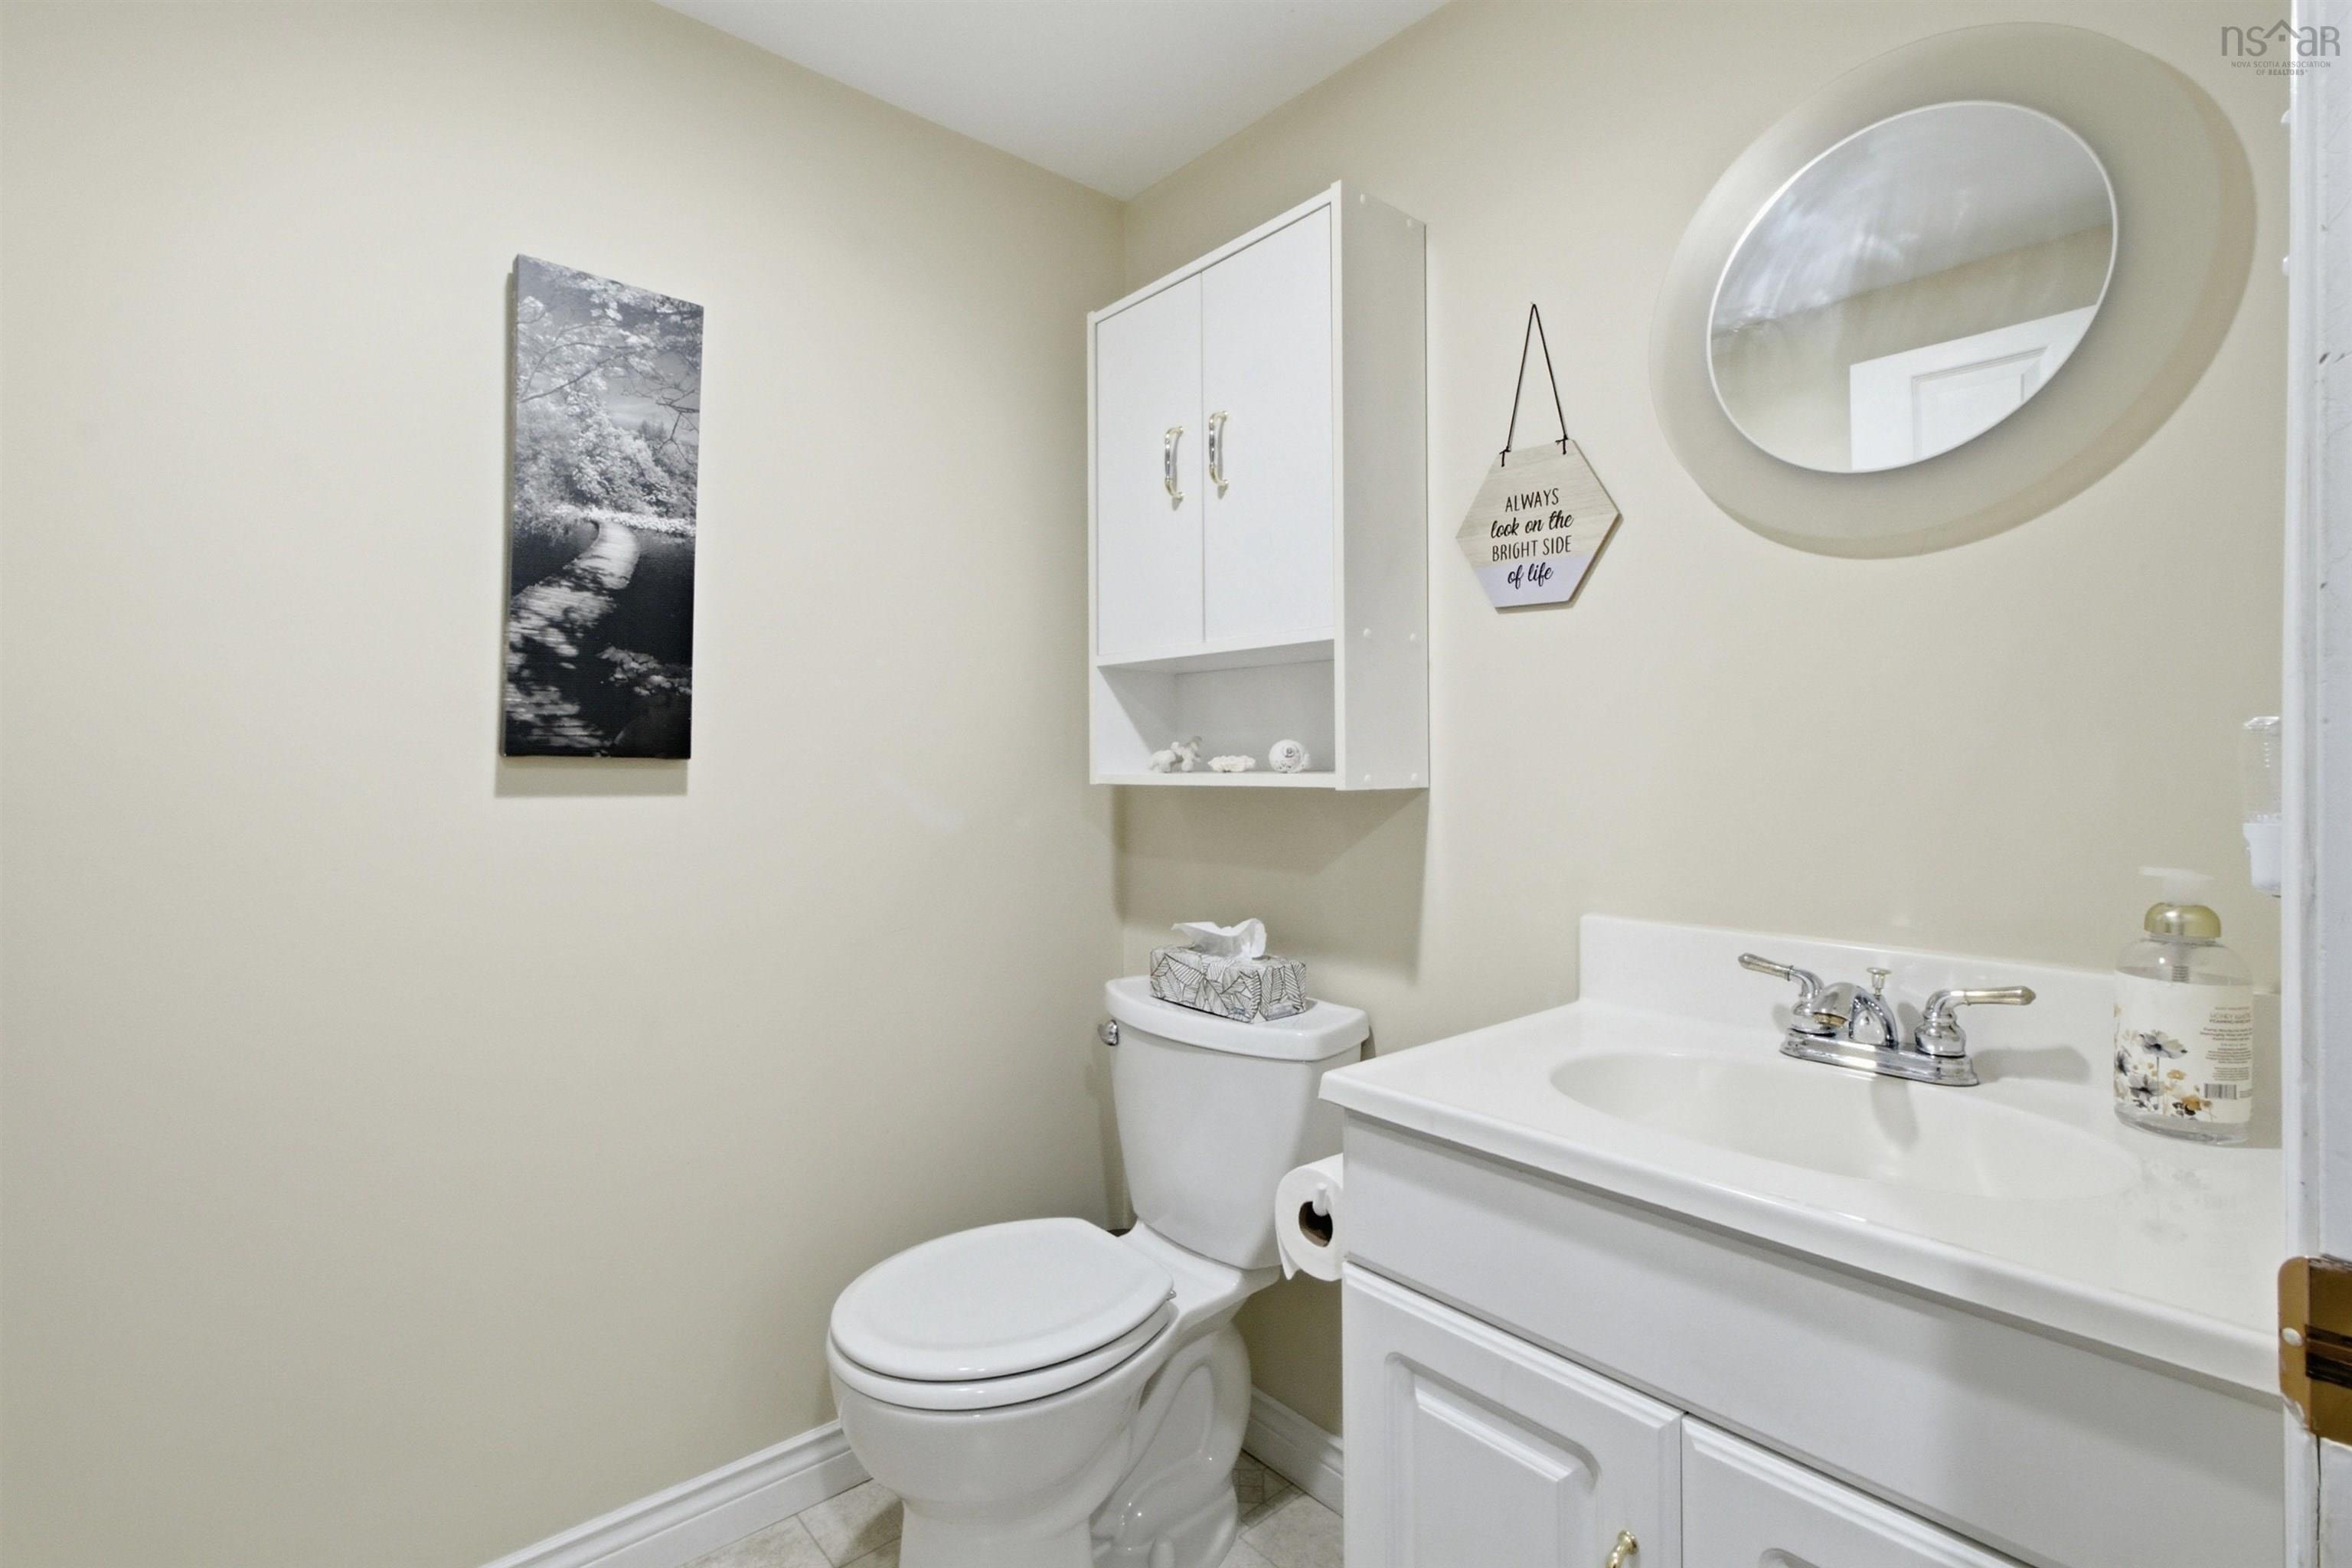
| Basement | Bath 2 | 1’6” × 1’7” |
| Basement | Storage | 7’5” × 4’4” |
| Basement | Storage | 1’5” × 1’1” |
Features
- Driveway
- Garage
- Landscaped
| Appliances Included | Stove, Dishwasher, Dryer, Washer, Microwave, Refrigerator |
|---|---|
| Other Features | Air Exchanger |
Location Details
| County | Halifax |
|---|---|
| District | Waverley, Fall River, Oakfield |
| Community Features | Golf Course, Park, Playground, Recreation Center, School Bus Service, Shopping, Place Of Worship, Beach |
| Schools |
|
Contact Agent

Michael Sears
C.Mgr.; P.Mgr.; C.I.M.; CD
michael.sears@ververealty.ca
Thank you for reaching out
Your message was delivered, and a confirmation email has been sent to the address provided. If you do not see it in your inbox, please check your junk or spam folder.
We’re sorry, but there was an issue submitting your request. Please try again shortly, or contact us directly if the problem persists.