
189 Oceanstone Drive
Summary
|
Beds
4
|
Baths
3
|
Single Family
3,028 sq ft
|
Storeys
2
|
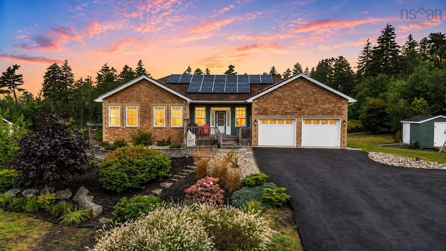
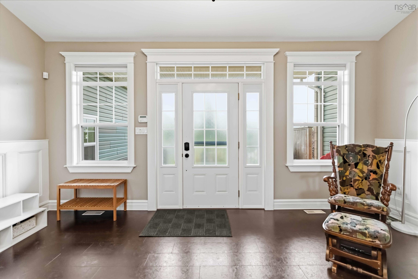
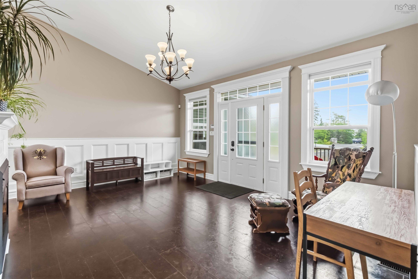
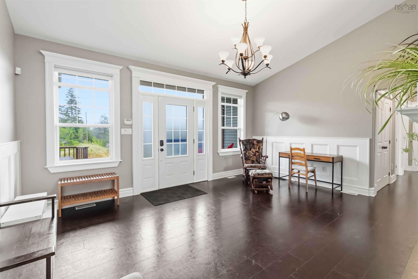
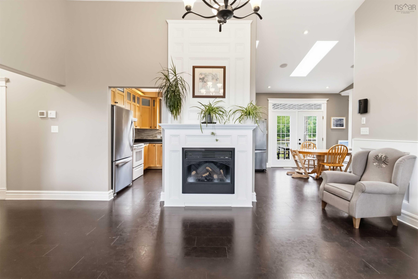
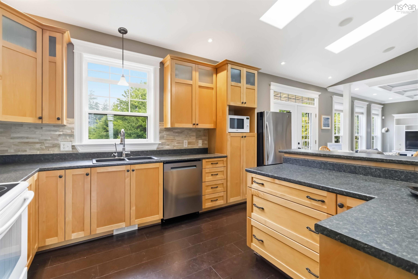
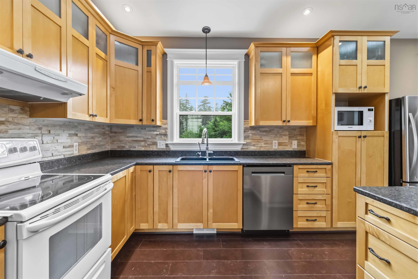
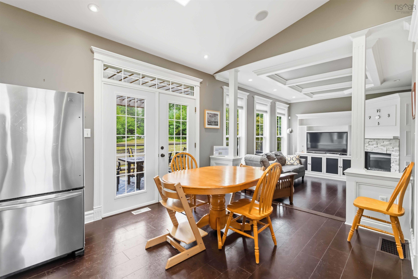
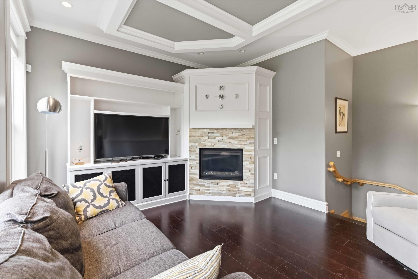
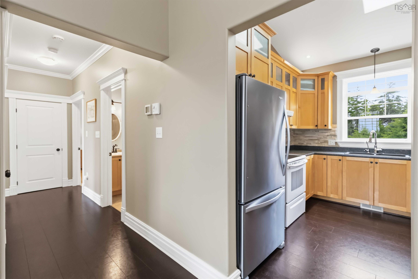
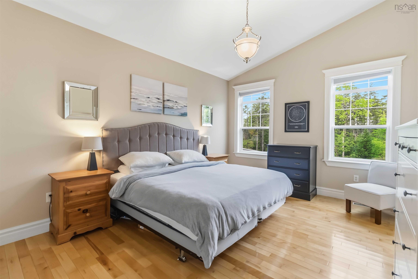
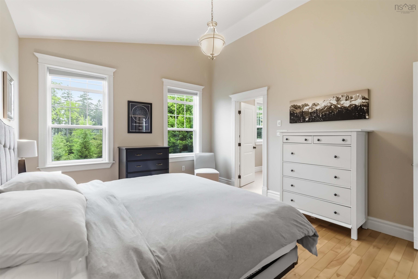
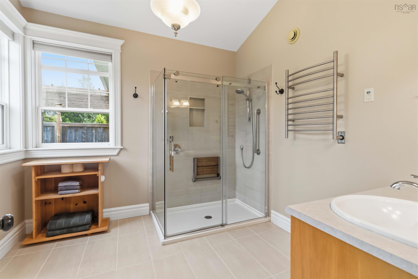
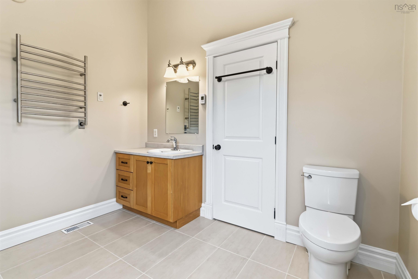
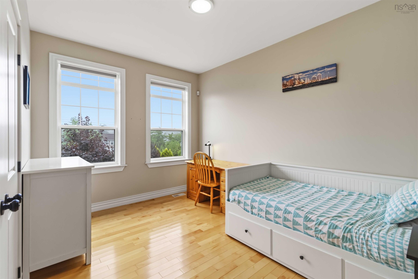
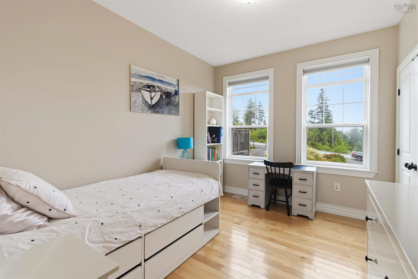
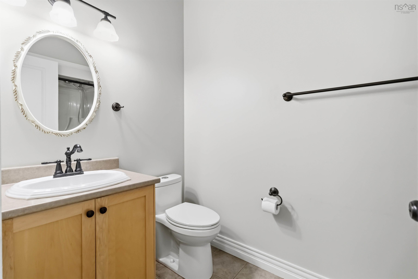
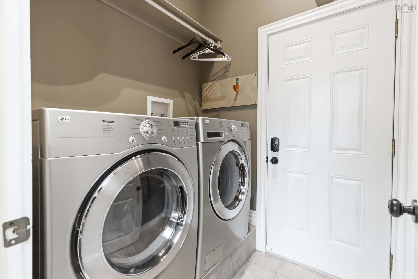
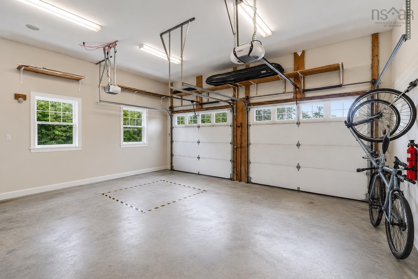
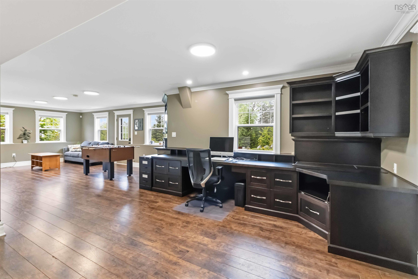
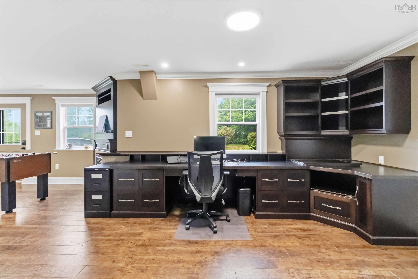
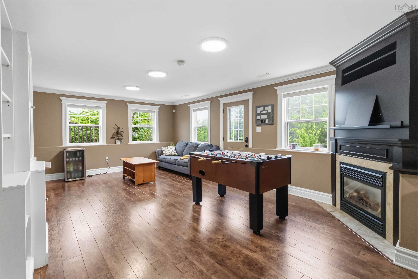
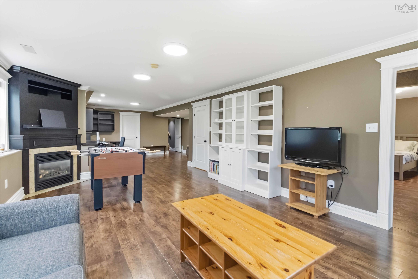
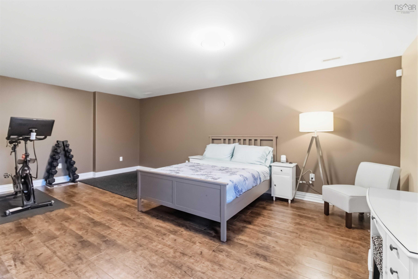
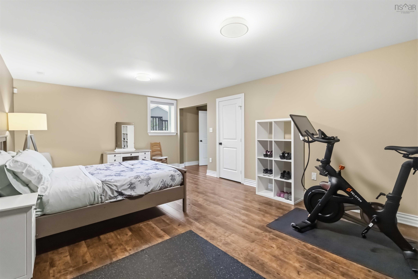
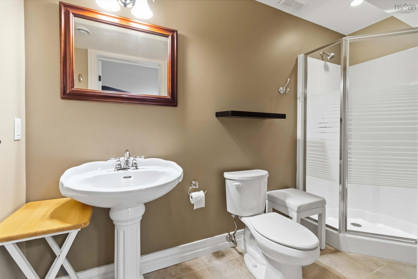
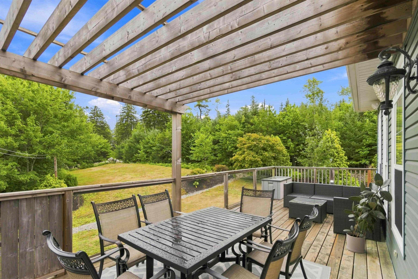
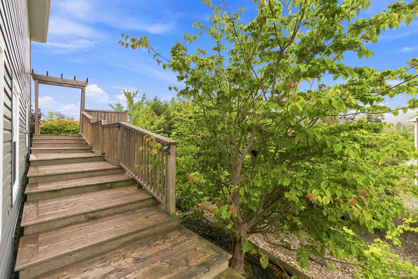
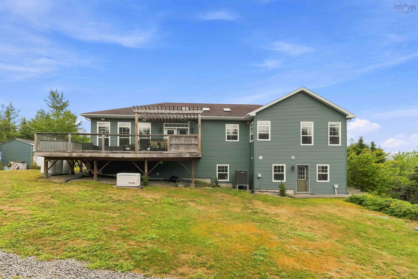
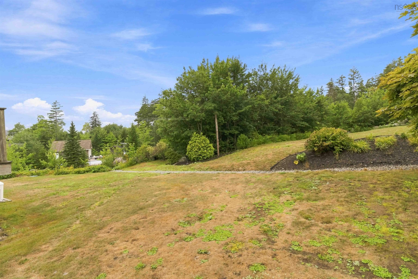
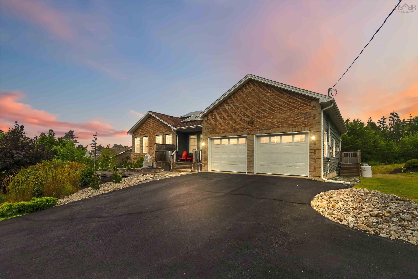
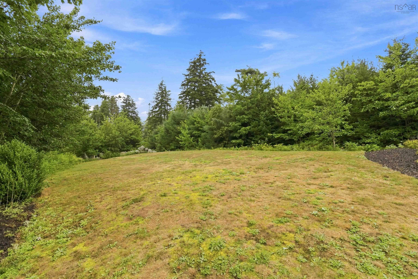
Welcome to 189 Oceanstone Drive, a beautifully maintained custom bungalow offering an exceptional combination of space, comfort, efficiency and flexibility in sought-after Upper Tantallon. Soaring 10-foot ceilings, generous room sizes and abundant natural light create an impressive sense of openness throughout the main level, while cork, hardwood and ceramic flooring, built-in details and quality finishes give the home a warm, timeless feel. The primary suite is a relaxing retreat with a beautifully updated ensuite featuring a tiled glass shower, a vanity and new toilet, complemented by two additional main-level bedrooms. The fully finished walkout lower level significantly expands the living space with a fourth bedroom, full bath, huge recreation room and additional flex and storage areas, ideal for a growing family, guests, hobbies or working from home. Outdoors, multiple decks, a rear pergola and two propane BBQ hookups create a fantastic setting for summer entertaining, while the landscaped property even features a robotic lawnmower system. Equally impressive is what works behind the scenes: a fully paid 16.91 kW solar system, 16 kW whole-home Generac generator, newer ducted heat pump and HRV, upgraded water treatment system and a built-in Russound audio system servicing the main floor. The attached double garage provides excellent parking and storage along with the added versatility of laundry hookups. Enjoy the space and natural beauty of the St. Margaret's Bay area with nearby trails, lakes, schools, a community dock and recreation, while Tantallon amenities, Highway 103, Bayers Lake, healthcare services and Halifax remain conveniently accessible. 189 Oceanstone Drive delivers the breathing room of suburban living without giving up the modern conveniences that make everyday life easy.
Property Details
| Property Style | Residential |
|---|---|
| Zoning | RA-1 |
| Building Style | Bungalow |
| Structure Style | Detached |
| Structures | Deck, Shed |
| Utilities | Cable, Electricity, High Speed Internet, Telephone |
| Roof | Asphalt Shingle |
| Flooring | Ceramic, Cork, Hardwood, Laminate |
| Basement | Full, Fully Developed, Walkout |
| Garage Type | Double, Built-In |
| Driveway | Double, Paved |
| Foundation | Poured Concrete |
| Exterior | Brick, Vinyl |
| Heating Type | Ducted Cooling, Fireplace, Heat Pump -Ducted |
| Fuel Type | Electric, Propane, Solar |
| Water Source | Drilled Well |
| Sewage | Septic |
| Building Age | 20 Years |
| Year Built | 2006 |
| Land Features | Partially Cleared, Landscaped |
Measurements
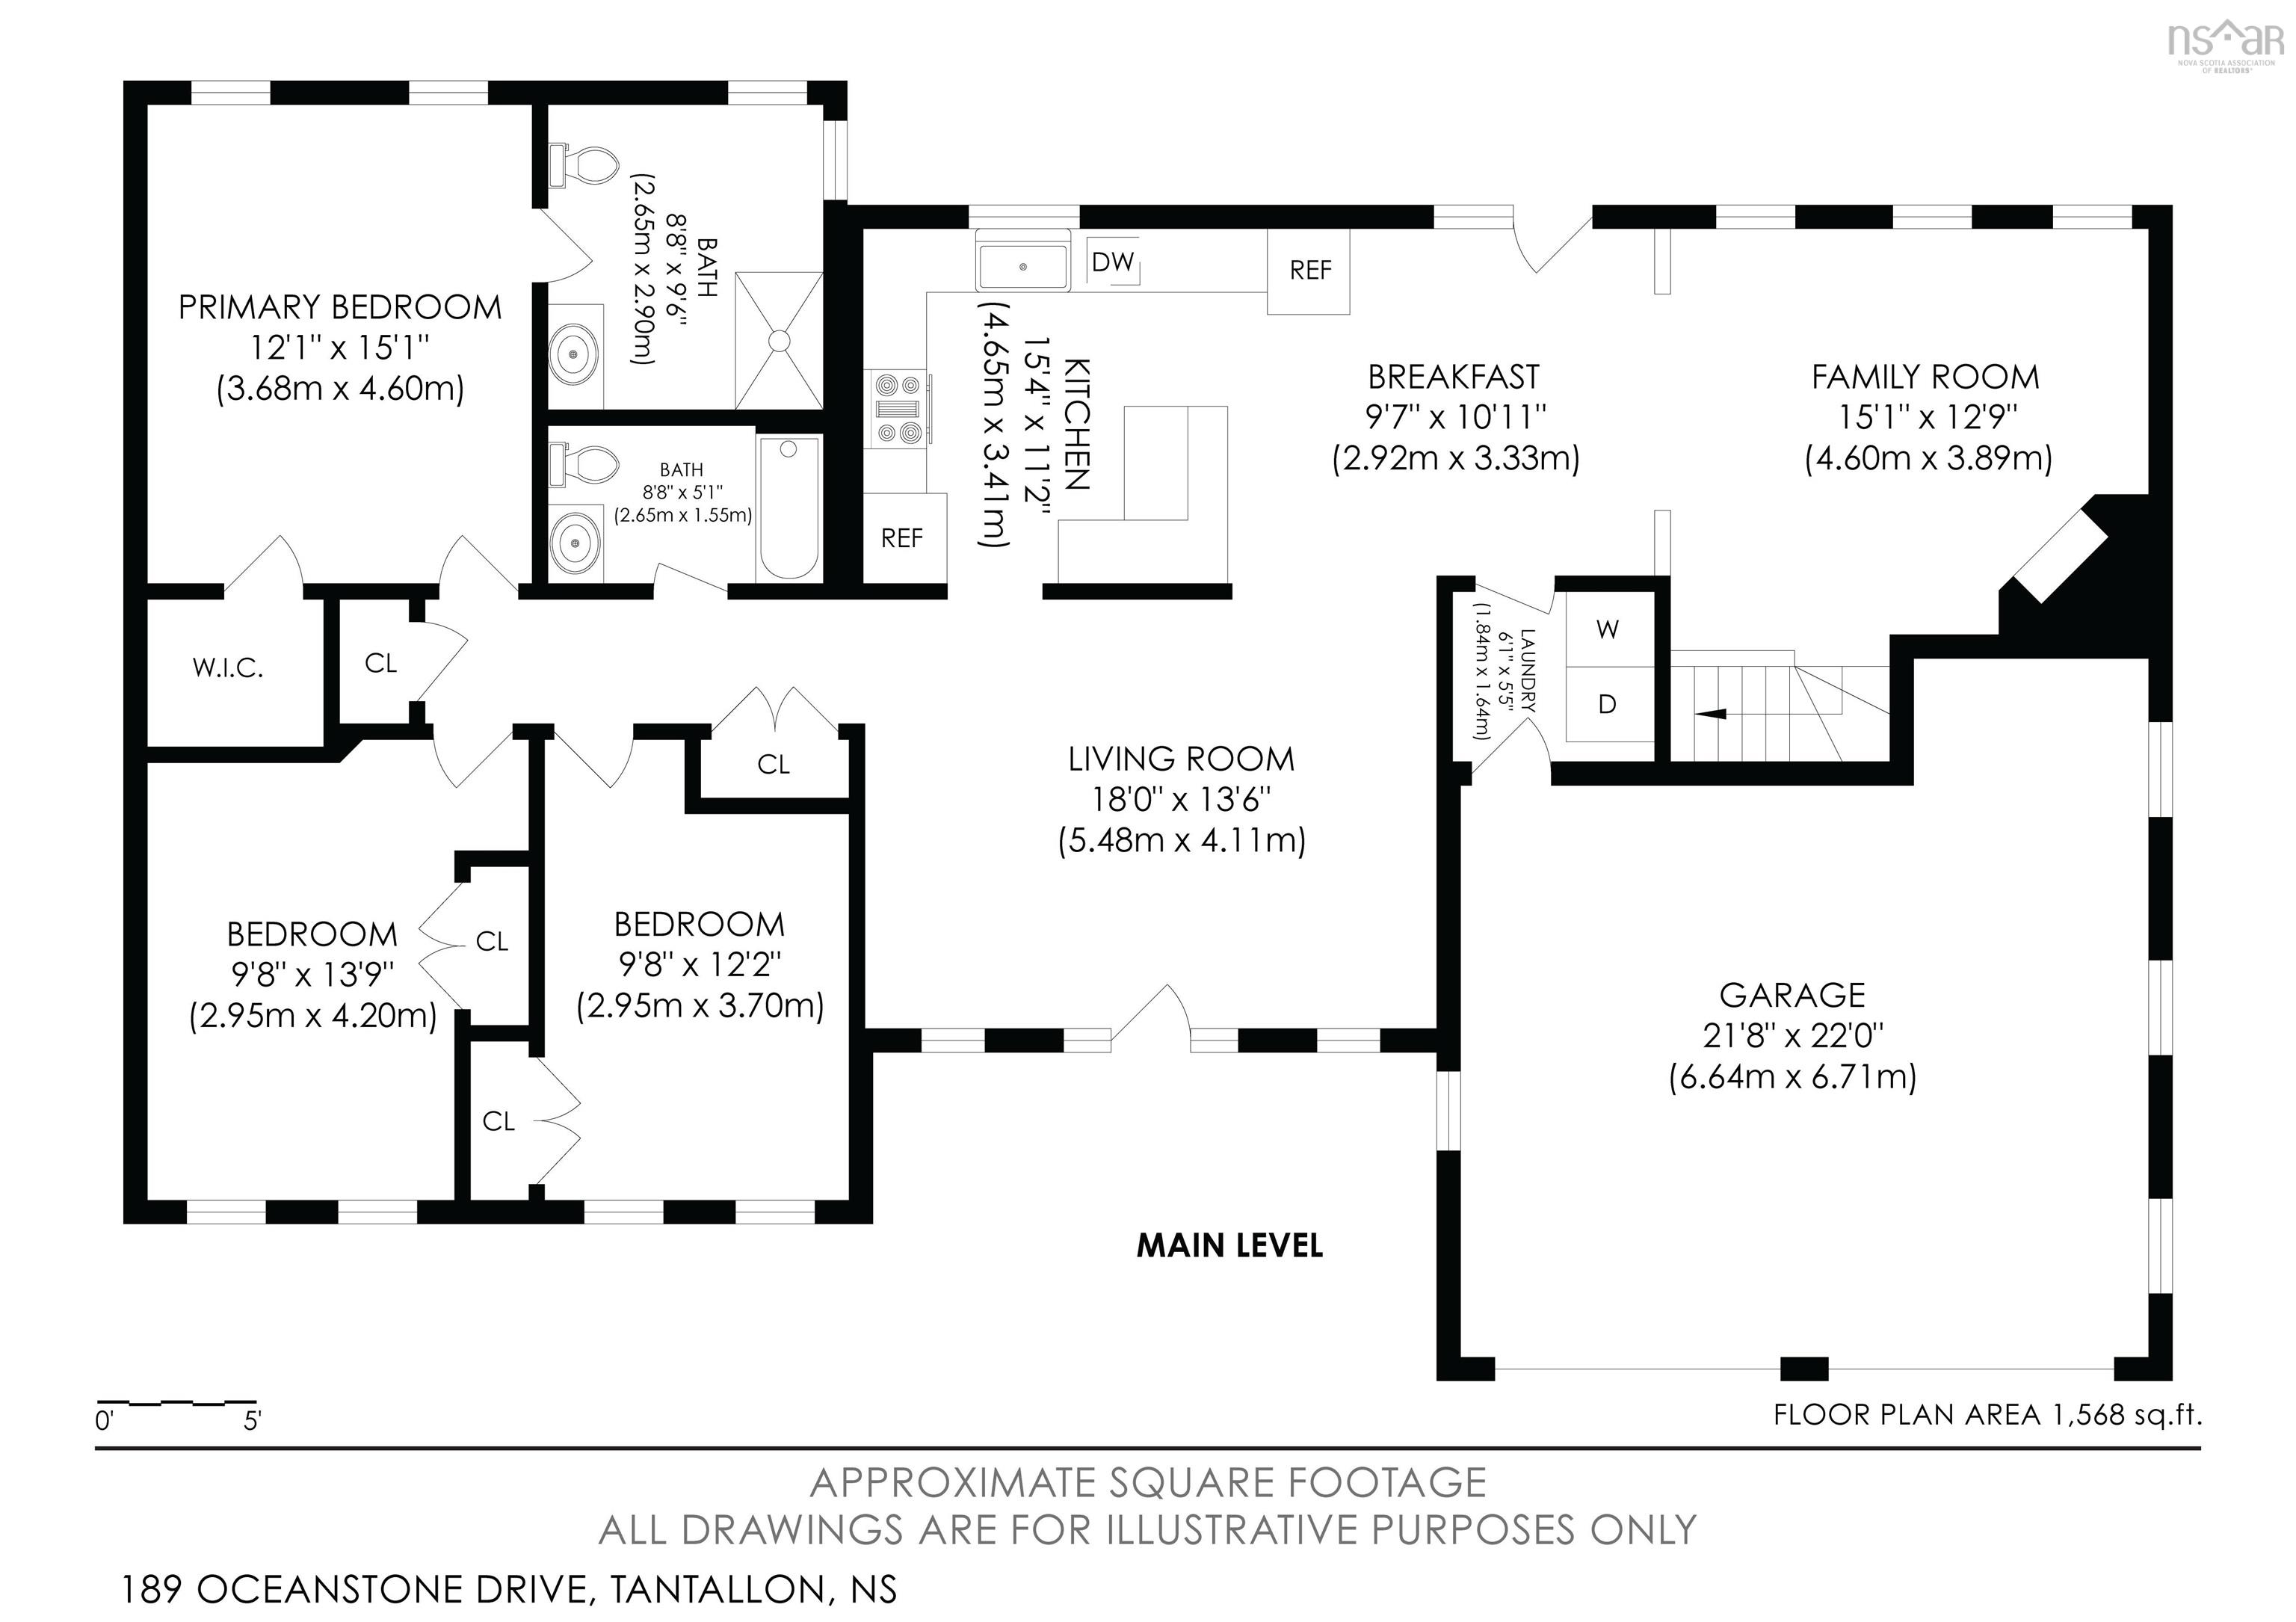
| Main Living Area | 1,568 sq ft |
|---|---|
| Total Living Area | 3,028 sq ft |
| Lot Size 1 | 48,438 sq ft |
| Total Lot Size | 48,438 sq ft |
| Building Dimensions | 23’ × 63’ |
| Lot Size Source | Deed |
| Property Size | 1 To 2.99 Acres |
| Floor | Room | Dimensions |
|---|---|---|
| Main Floor | Living Room | 18’ × 13’7” |
| Main Floor | Kitchen | 15’5” × 11’2” |
| Main Floor | Dining Nook | 9’8” × 10’1” |
| Main Floor | Family Room | 15’1” × 12’11” |
| Main Floor | Laundry | 6’1” × 5’6” |
| Main Floor | Primary Bedroom | 12’1” × 15’1” |
| Main Floor | Ensuite Bath 1 | 8’10” × 9’7” |
| Main Floor | Bedroom | 9’10” × 13’11” |
| Main Floor | Bedroom | 9’2” × 12’2” |
| Main Floor | Bath 1 | 8’10” × 5’1” |
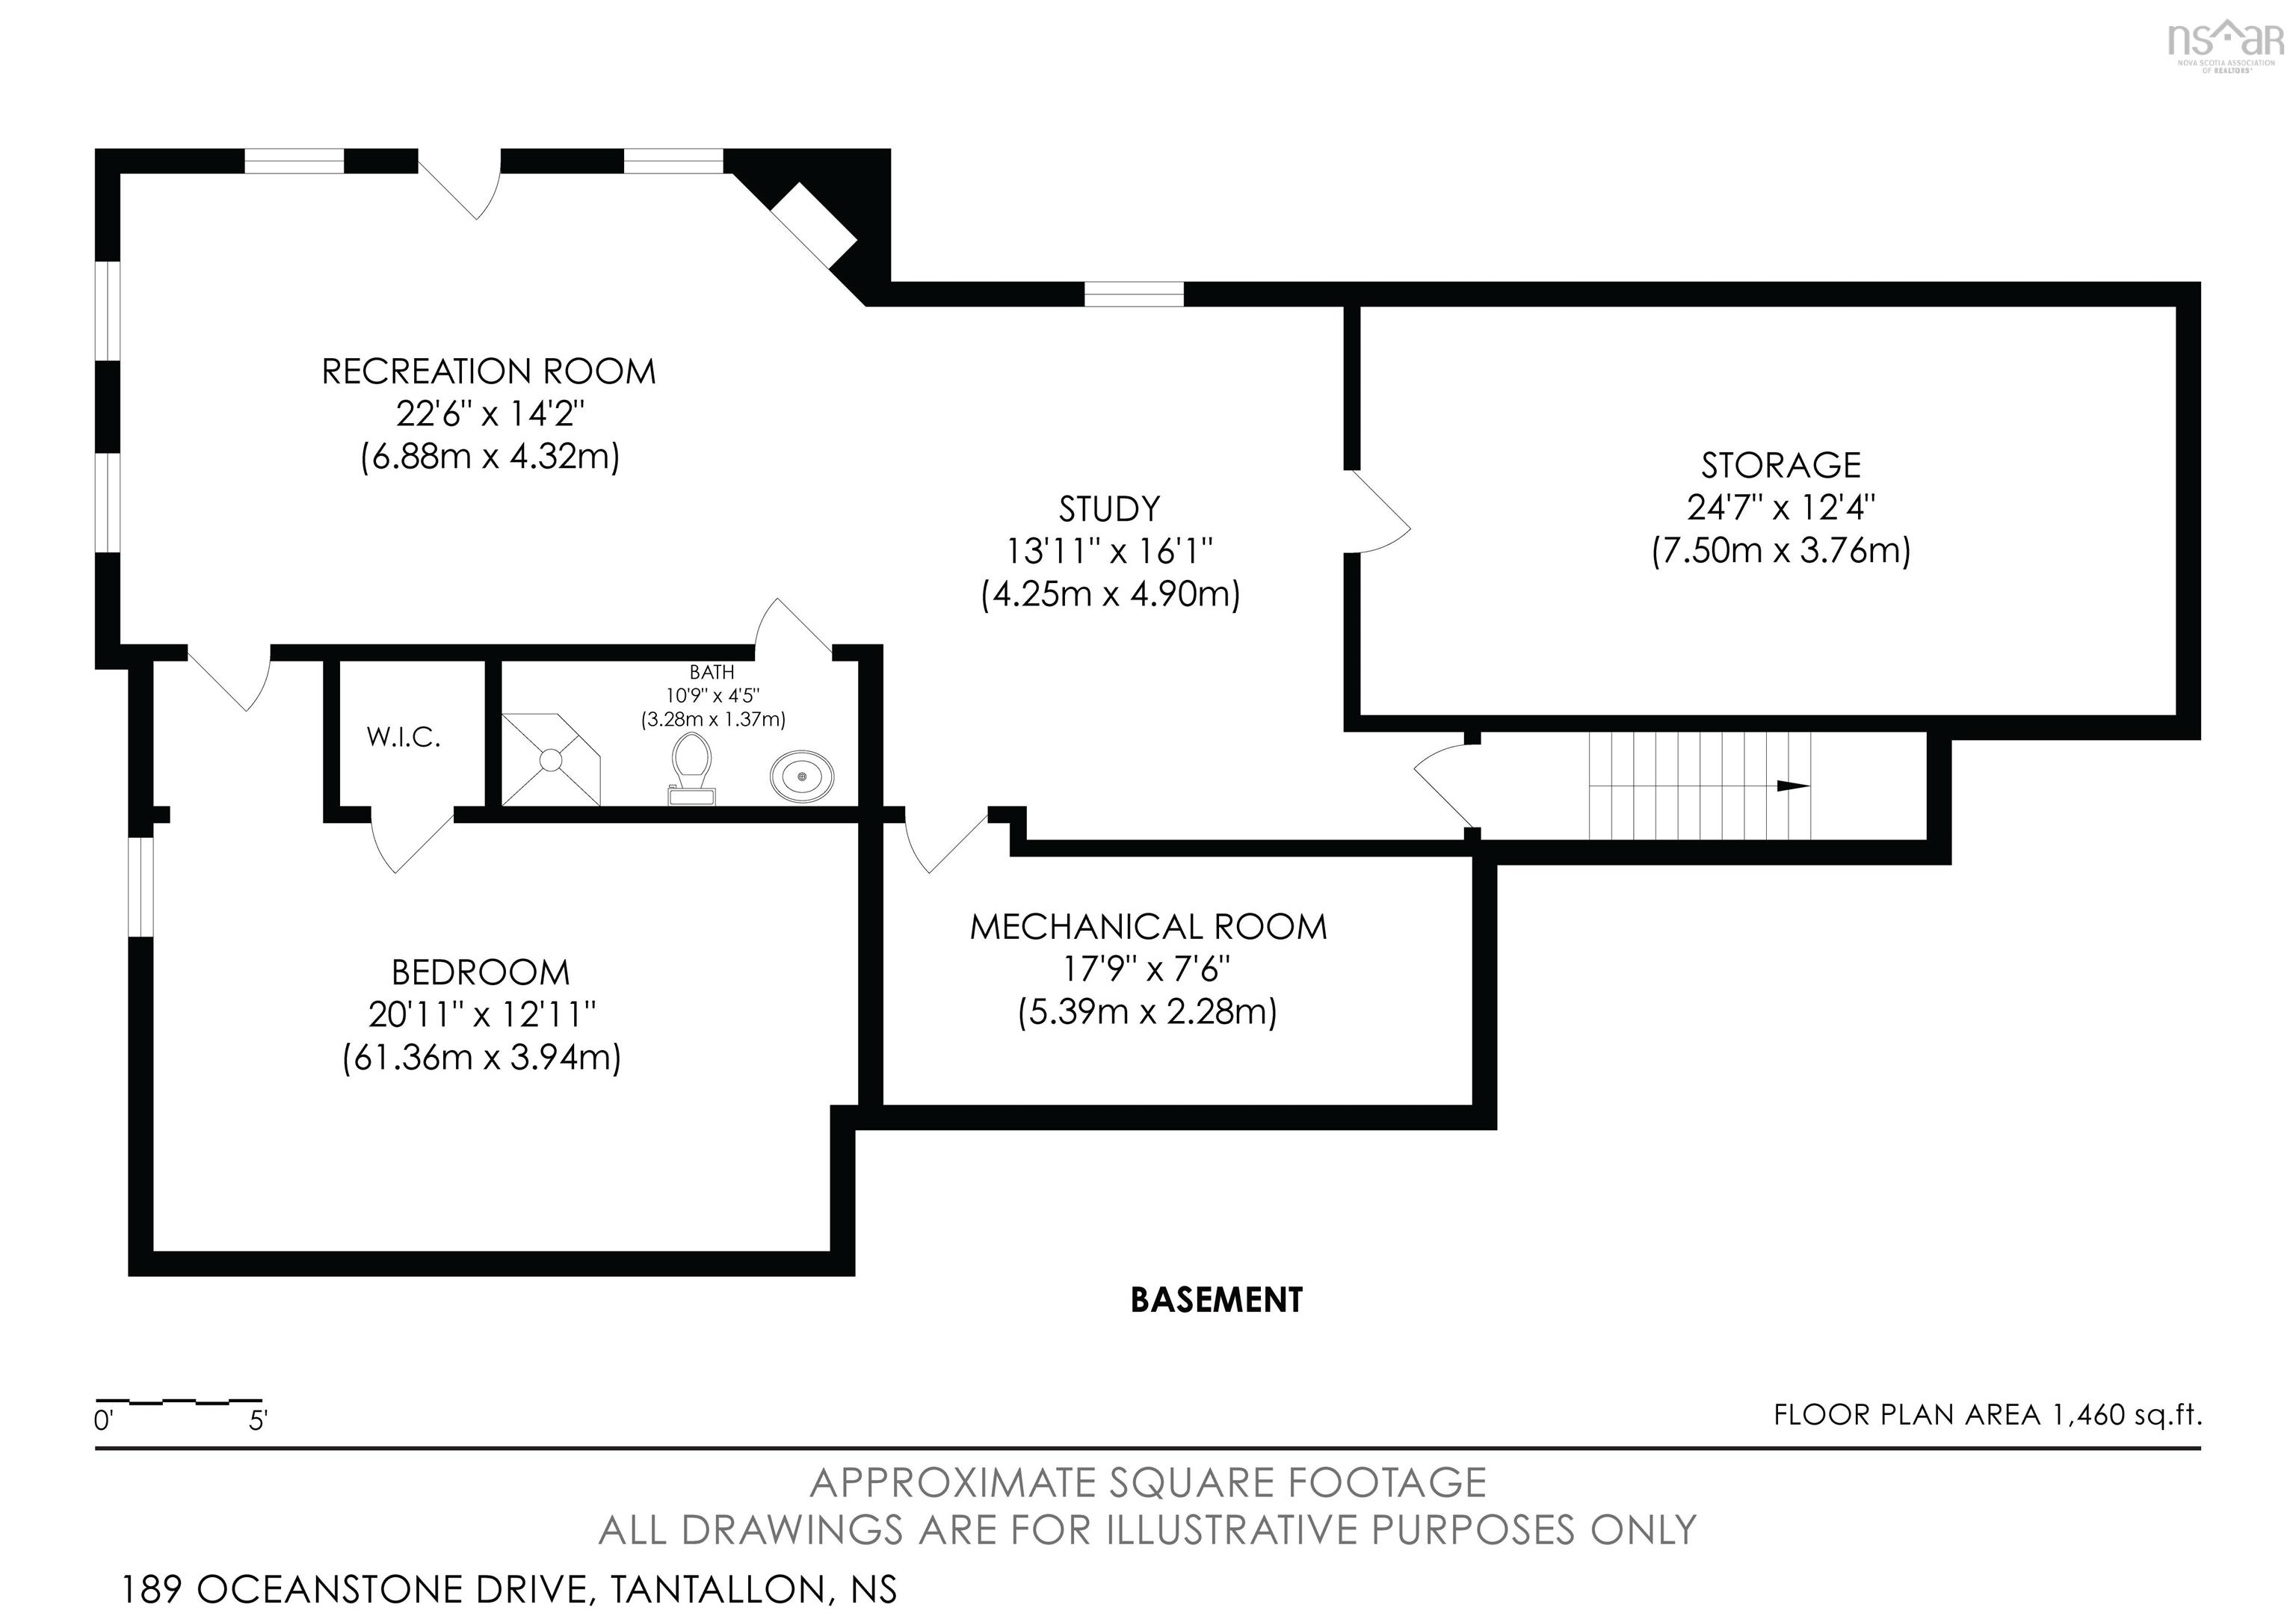
| Basement | Bedroom | 20’1” × 12’1” |
| Basement | Bath 2 | 10’11” × 4’6” |
| Basement | Rec Room | 22’7” × 14’2” |
| Basement | Den/Office | 13’1” × 16’1” |
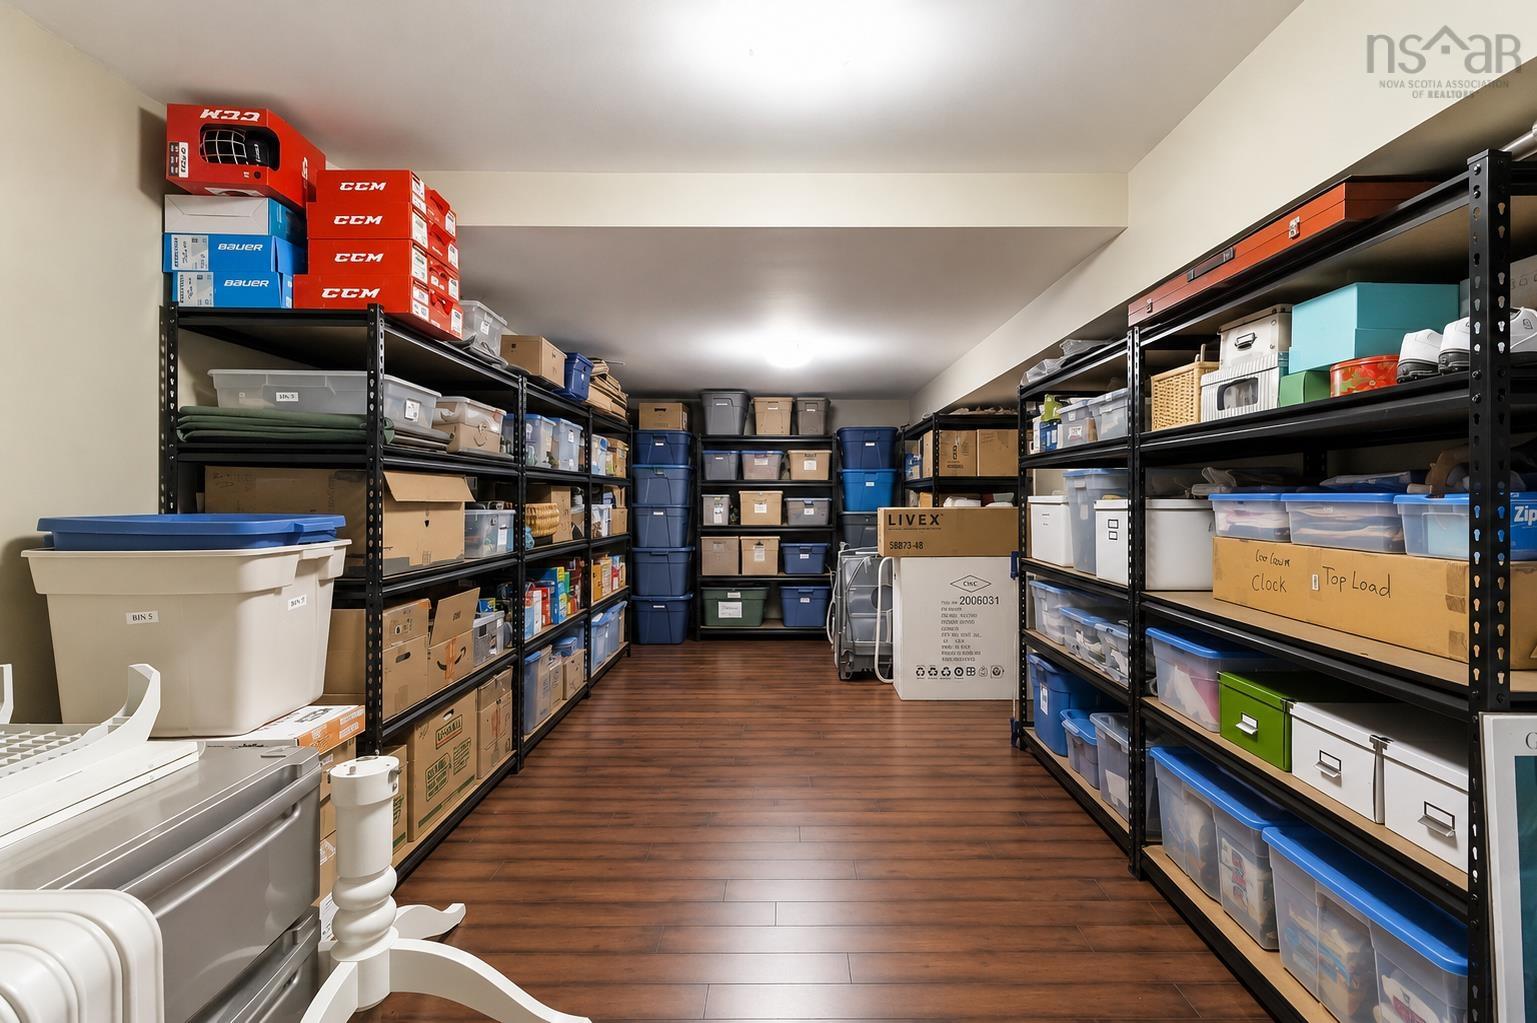
| Basement | Storage | 24’8” × 12’5” |
| Basement | Utility | 17’11” × 7’7” |
Features
- Deck
- Driveway
- Fireplace
- Garage
- Landscaped
| Appliances Included | Barbeque, Stove, Dishwasher, Dryer, Washer, Microwave, Refrigerator, Water Softener |
|---|---|
| Other Features | Ensuite Bath, HRV (Heat Rcvry Ventln), Propane Fireplace, Electric Fireplace, Central Vac Roughed In, Partial Home Generator |
Location Details
| County | Halifax |
|---|---|
| District | Kingswood, Haliburton Hills, Hammonds Pl. |
| Community Features | Golf Course, Park, Playground, Public Transit, Recreation Center, School Bus Service, Shopping, Place Of Worship |
| Schools |
|
Contact Agent

Michael Sears
C.Mgr.; P.Mgr.; C.I.M.; CD
michael.sears@ververealty.ca
Thank you for reaching out
Your message was delivered, and a confirmation email has been sent to the address provided. If you do not see it in your inbox, please check your junk or spam folder.
We’re sorry, but there was an issue submitting your request. Please try again shortly, or contact us directly if the problem persists.