
1890 Vernon Street
Summary
|
Beds
3
|
Baths
3
|
Single Family
2,083 sq ft
|
Storeys
3
|
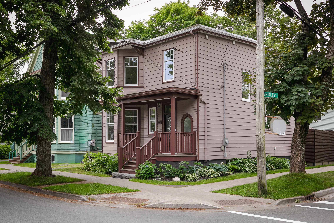
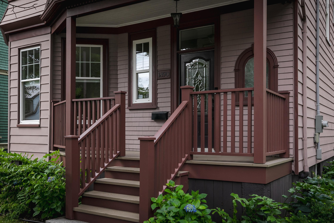
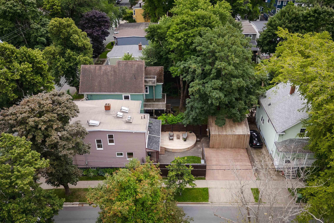
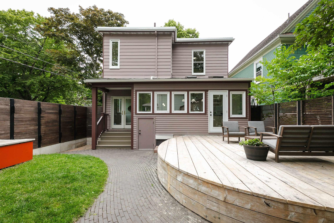
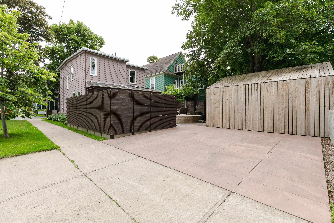
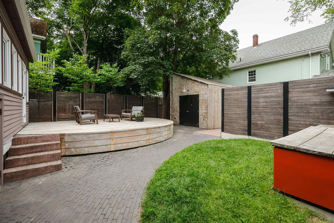
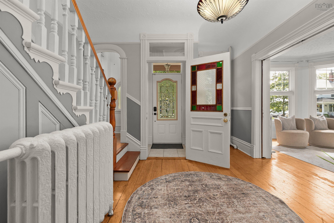
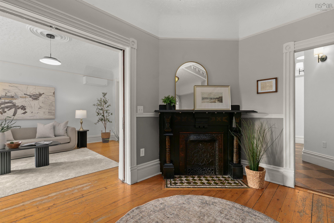
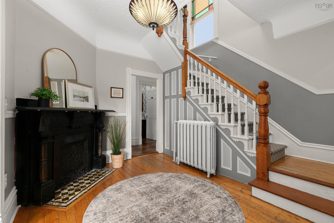
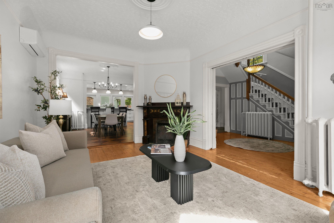
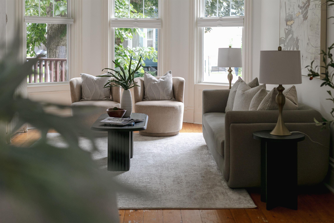
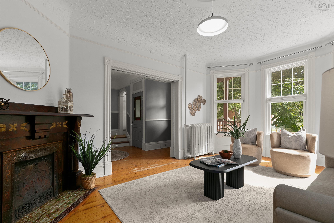
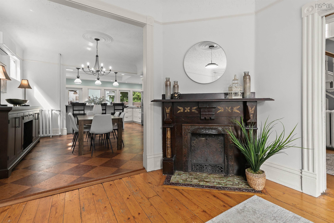
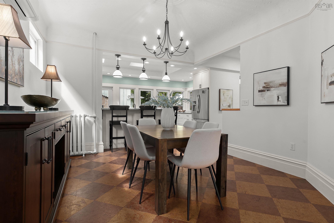
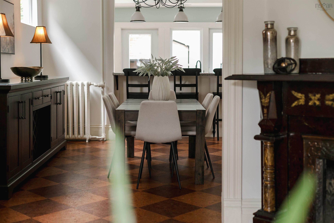
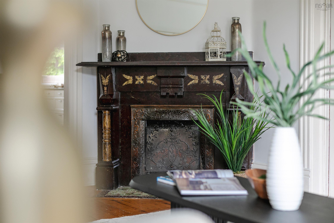
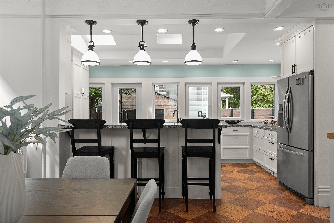
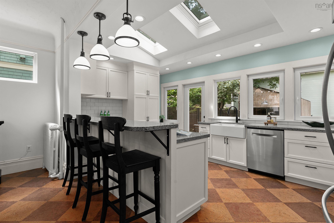
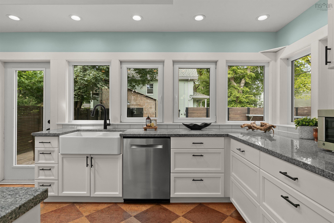
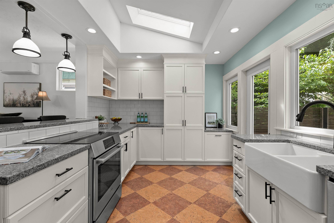
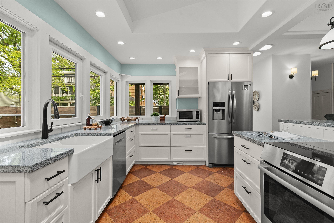
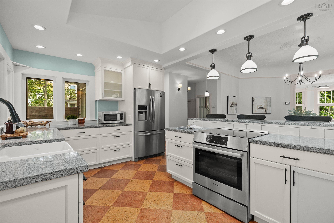
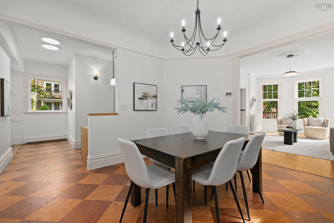
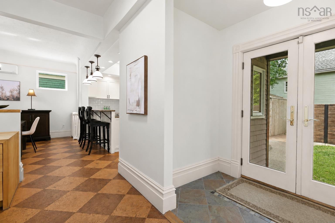
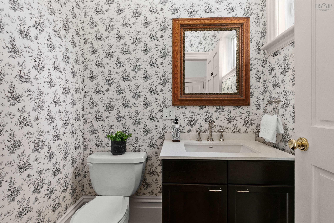
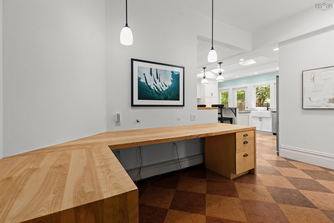
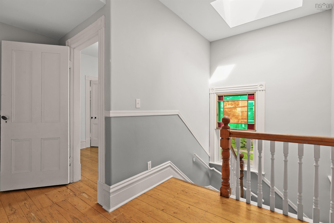
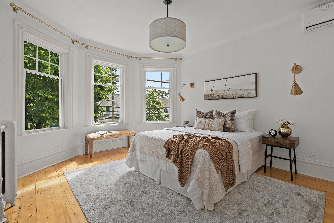
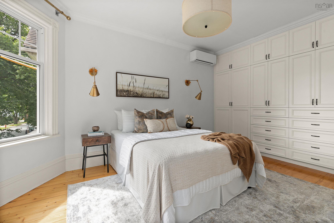
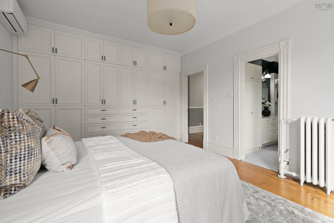
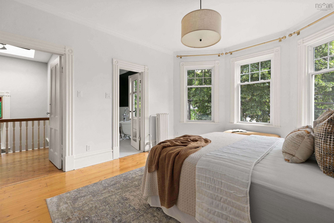
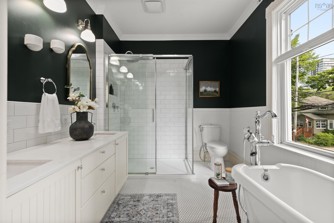
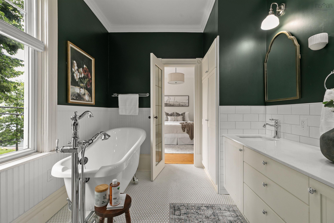
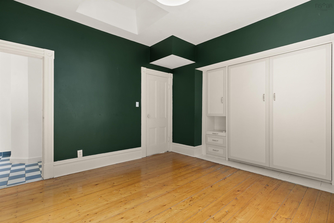
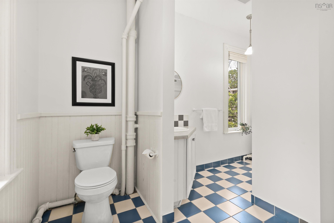
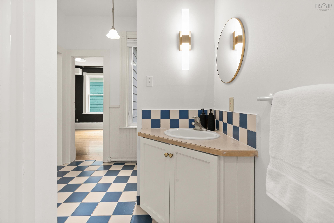
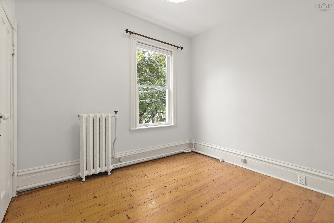
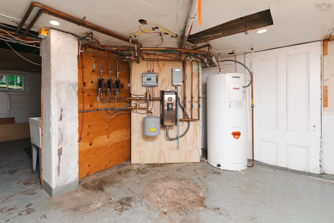
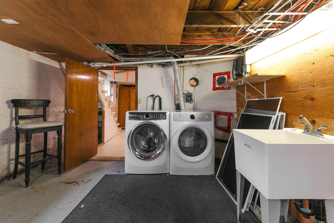
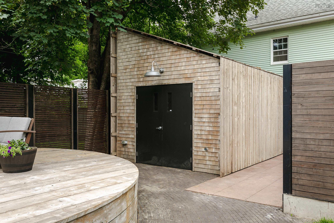
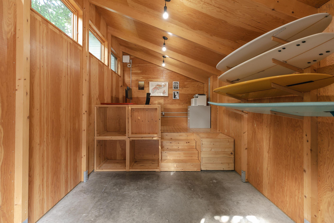
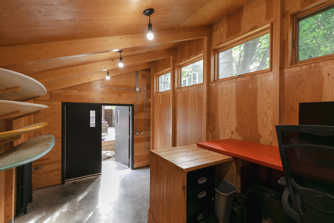
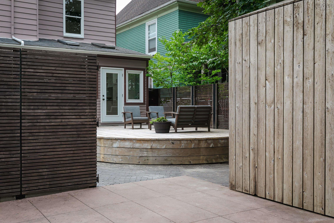
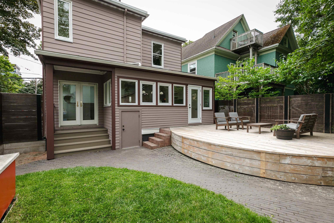
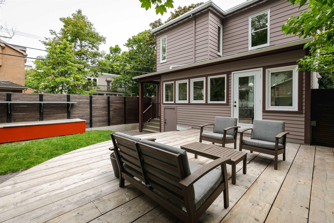
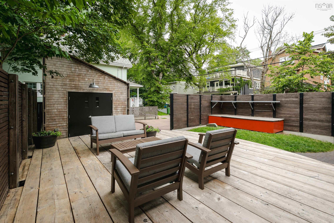
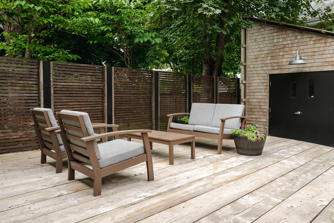
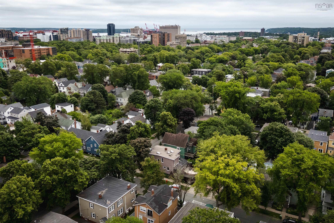
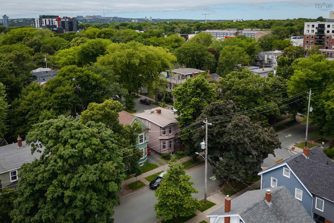
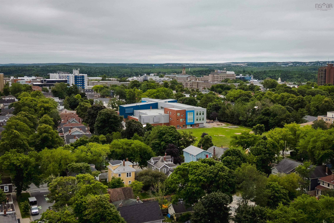
1890 Vernon Street is where timeless character meets thoughtful architectural design and modern comfort. Beautifully updated throughout, this exceptional 3-bedroom, 3-bath residence offers a rare combination of historic charm and contemporary living. Light-filled principal rooms feature two elegant slate fireplaces, an open-concept living and dining area, and a beautifully appointed kitchen overlooking a private backyard retreat with tandem parking. Upstairs, the spacious primary suite showcases custom built-ins and a beautifully renovated ensuite, while two additional bedrooms share a full bath. A heated, detached 200 sq. ft. studio offers exceptional flexibility as a home office, fitness space or artist's retreat. Additional highlights include six ductless heat pumps, a new electric boiler, and a walkout basement with workshop and ample storage space. Ideally situated just steps from highly sought after schools, hospitals, universities and downtown. This is a brilliant find!
Property Details
| Property Style | Residential |
|---|---|
| Zoning | ER-3 |
| Building Style | 2 Storey |
| Structure Style | Detached |
| Structures | Deck, Patio |
| Utilities | Cable, Electricity, High Speed Internet, Telephone |
| Roof | Asphalt Shingle, Other |
| Flooring | Cork, Porcelain, Softwood, Tile |
| Basement | Full, Undeveloped, Walkout |
| Garage Type | Detached, Heated, Wired, Other |
| Driveway | Concrete, Double, Parking Spaces(s) |
| Foundation | Poured Concrete |
| Exterior | Aluminium Siding, Wood Siding, Other |
| Heating Type | Baseboard, Heat Pump -Ductless, Radiator, Ductless Cooling |
| Fuel Type | Electric |
| Water Source | Municipal |
| Sewage | Municipal |
| Building Age | 116 Years |
| Year Built | 1910 |
| Land Features | Landscaped, Level, Partially Fenced |
Measurements
| Main Living Area | 1,997 sq ft |
|---|---|
| Total Living Area | 2,083 sq ft |
| Lot Size 1 | 3,400 sq ft |
| Total Lot Size | 3,400 sq ft |
| Building Dimensions | 44’4” × 26’11” |
| Lot Size Source | Land Reg |
| Property Size | Under 0.5 Acres |
| Floor | Room | Dimensions |
|---|---|---|
| Main Floor | Kitchen | 17’10” × 10’2” |
| Main Floor | Dining Room | 13’1” × 12’1” |
| Main Floor | Bath 1 | 2’ |
| Main Floor | Living Room | 18’8” × 12’4” |
| 2nd Level | Primary Bedroom | 17’4” × 12’6” |
| 2nd Level | Ensuite Bath 1 | 12’8” × 8’4” |
| 2nd Level | Bedroom | 14’1” × 12’7” |
| 2nd Level | Bedroom | 12’8” × 10’4” |
| 2nd Level | Bath 2 | 4’ |
| Basement | OTHER | 12’2” × 9’5” |
Features
- Alarm System
- Deck
- Driveway
- Fireplace
- Garage
- Landscaped
- Patio
| Appliances Included | Range - Electric, Dishwasher, Dryer, Washer, Refrigerator |
|---|---|
| Other Features | Alarm System, Ensuite Bath, Fireplace(s), See Remarks |
Location Details
| County | Halifax |
|---|---|
| District | Halifax South |
| Community Features | Park, Playground, Public Transit, Shopping |
| Schools |
|
Contact Agent

Michael Sears
C.Mgr.; P.Mgr.; C.I.M.; CD
michael.sears@ververealty.ca
Thank you for reaching out
Your message was delivered, and a confirmation email has been sent to the address provided. If you do not see it in your inbox, please check your junk or spam folder.
We’re sorry, but there was an issue submitting your request. Please try again shortly, or contact us directly if the problem persists.