
19/21 Knollwood Lane
Summary
|
Beds
4
|
Baths
2
|
Duplex
1,671 sq ft
|
Storeys
2
|
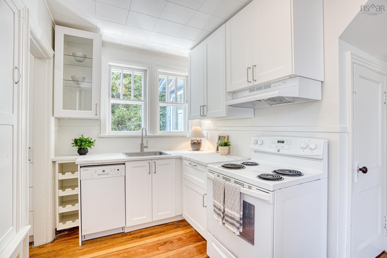
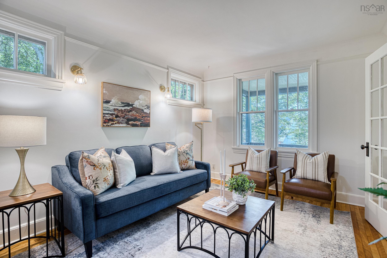
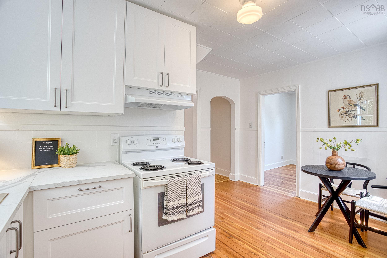
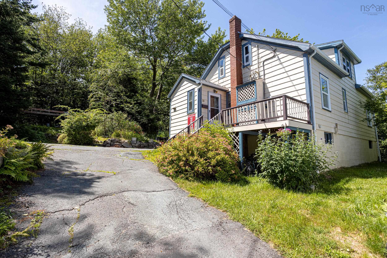
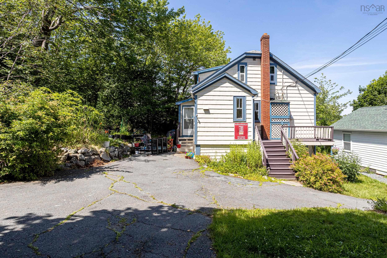
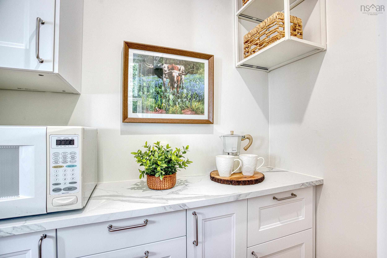
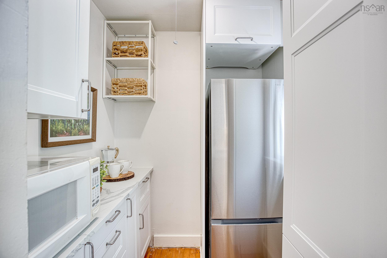
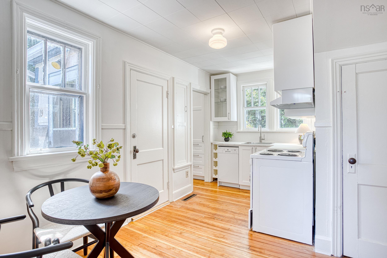
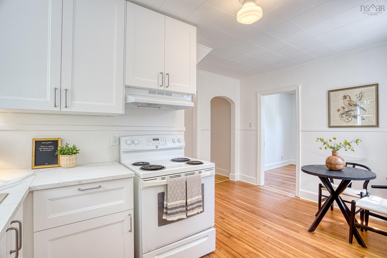
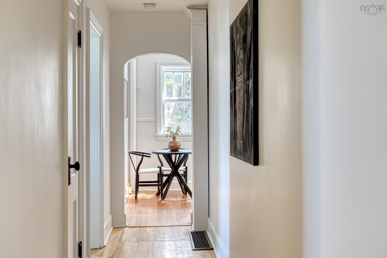
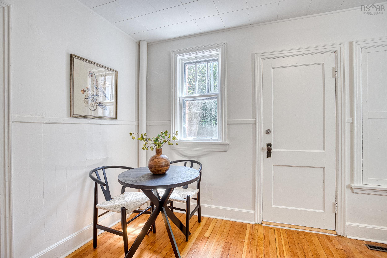
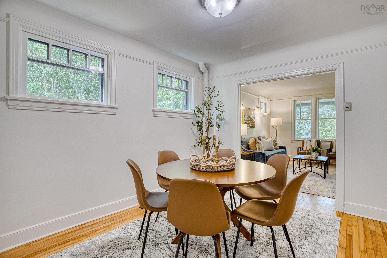
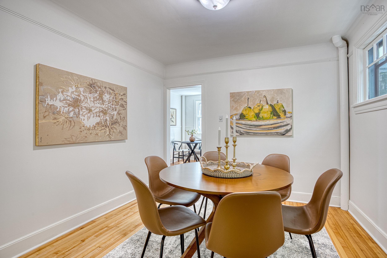
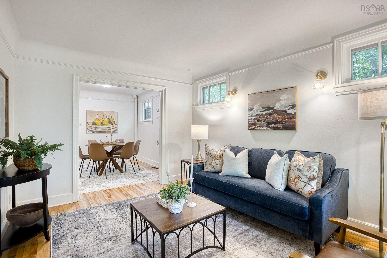
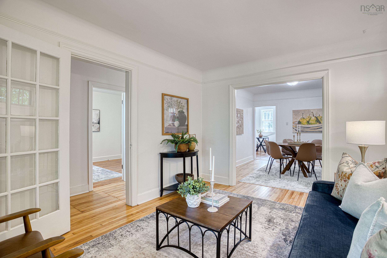
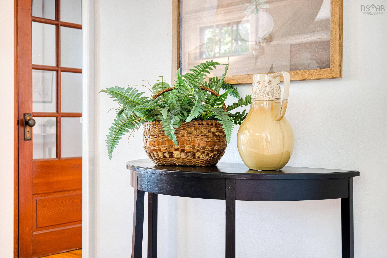
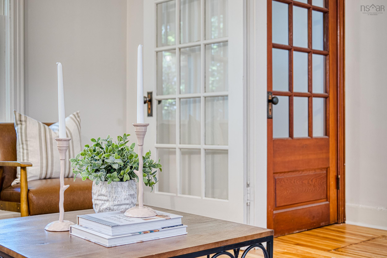
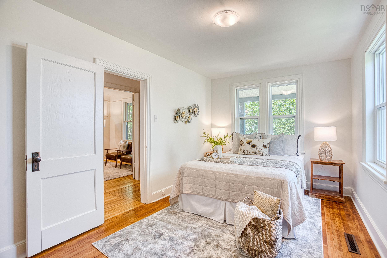
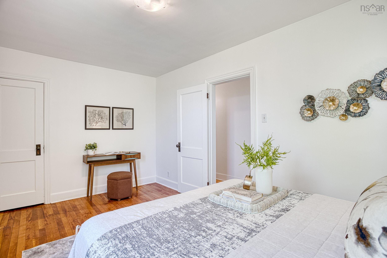
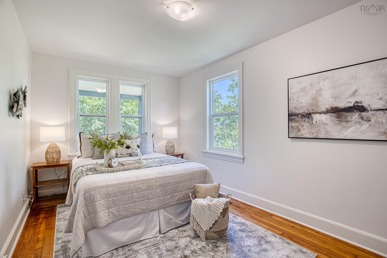
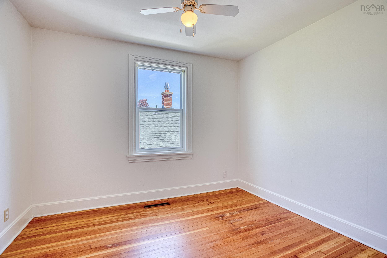
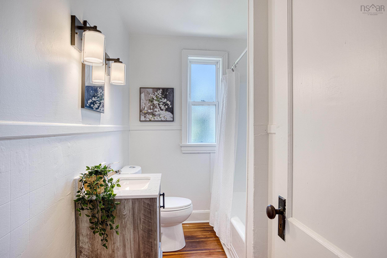
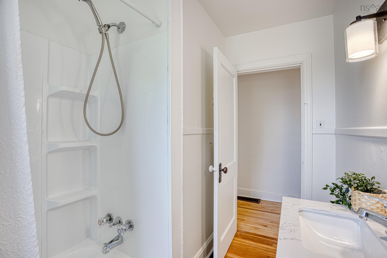
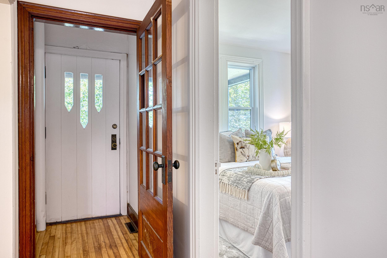
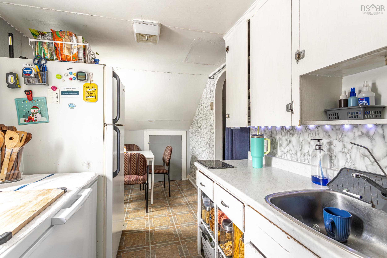
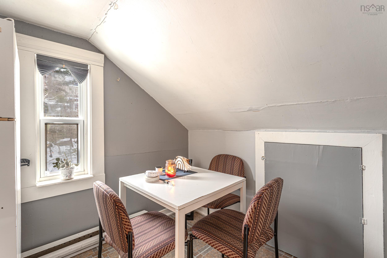
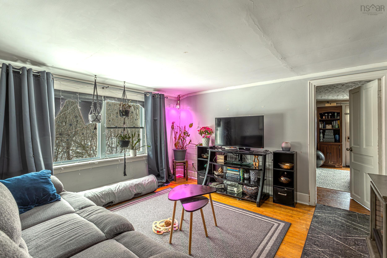
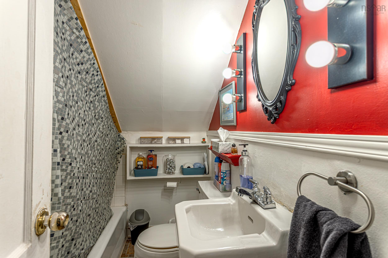
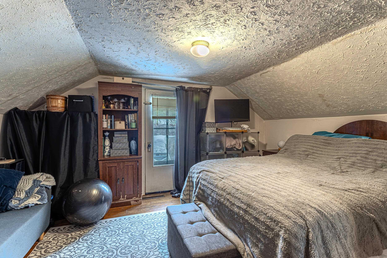
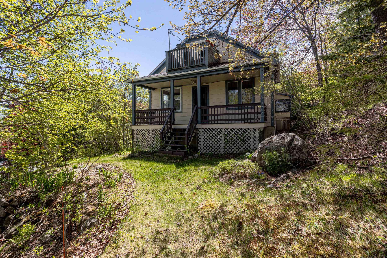
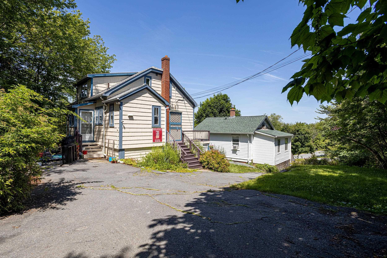
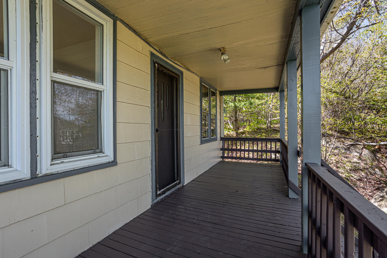
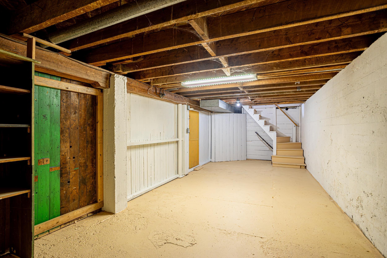
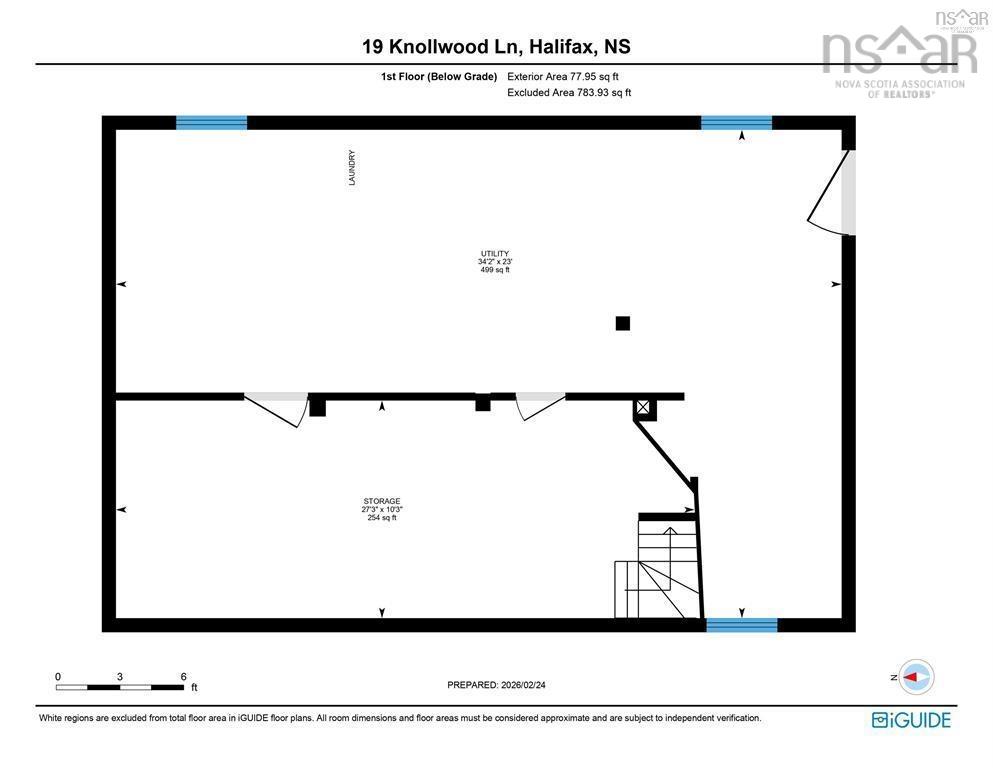
Starter Home plus Income. Small Lot, Big Heart! Welcome to 19/21 Knollwood Lane, a hidden gem tucked away on a quiet country lane in the heart of Armdale. Offering the perfect balance of tranquility, convenience, and investment potential, this over-under duplex is an opportunity you won't want to miss. Each two-bedroom unit features its own electric meter, hot water tank, and independent heating system for easy management. The upper flat is occupied by an excellent long-term tenant providing immediate rental income, while the vacant main floor is ready for an owner-occupant, a new tenant at today's market rent, or multigenerational living. The hardwood floors on the main level have been recently refinished, a new kitchen added and 3 new appliances. The main floor unit has a covered porch and deck off of the kitchen - great for bbq’s or sitting back and enjoying nature. The staircase off the kitchen leads to the basement for laundry, storage or future finished living space. The walkout in the basement also offers exciting potential for the possibility of creating a third unit. Just minutes from the Armdale Rotary, Downtown Halifax, Chocolate Lake, Sir Sandford Fleming Park, the Chain of Lakes Trail, and the BLT Trail. It's a location that offers the best of both worlds—nature at your doorstep and the city just moments away. Whether you're growing your investment portfolio or searching for a home with built-in income, Knollwood Lane delivers flexibility, future potential, and exceptional value in one of Halifax's most convenient neighbourhoods. This area includes highly desirable school zones including Springvale Elementary and St. Catherine’s Elementary for French Immersion. Convenient bus routes are mere steps away. Move in. Unpack. Enjoy!
Property Details
| Property Style | Residential |
|---|---|
| Zoning | R2 |
| Building Style | 2 Storey |
| Structure Style | Over-Under |
| Utilities | Cable, Electricity, High Speed Internet, Telephone |
| Roof | Asphalt Shingle |
| Flooring | Hardwood, Laminate |
| Basement | Undeveloped, Walkout |
| Driveway | Dirt |
| Foundation | Poured Concrete |
| Exterior | Wood Shingles |
| Heating Type | Baseboard, Forced Air, Furnace |
| Fuel Type | Electric, Oil |
| Water Source | Municipal |
| Sewage | Municipal |
| Building Age | 85 Years |
| Year Built | 1941 |
Measurements
| Main Living Area | 1,671 sq ft |
|---|---|
| Total Living Area | 1,671 sq ft |
| Lot Size 1 | 3,700 sq ft |
| Total Lot Size | 3,700 sq ft |
| Building Dimensions | 36’ × 25’ |
| Lot Size Source | Land Reg |
| Property Size | Under 0.5 Acres |
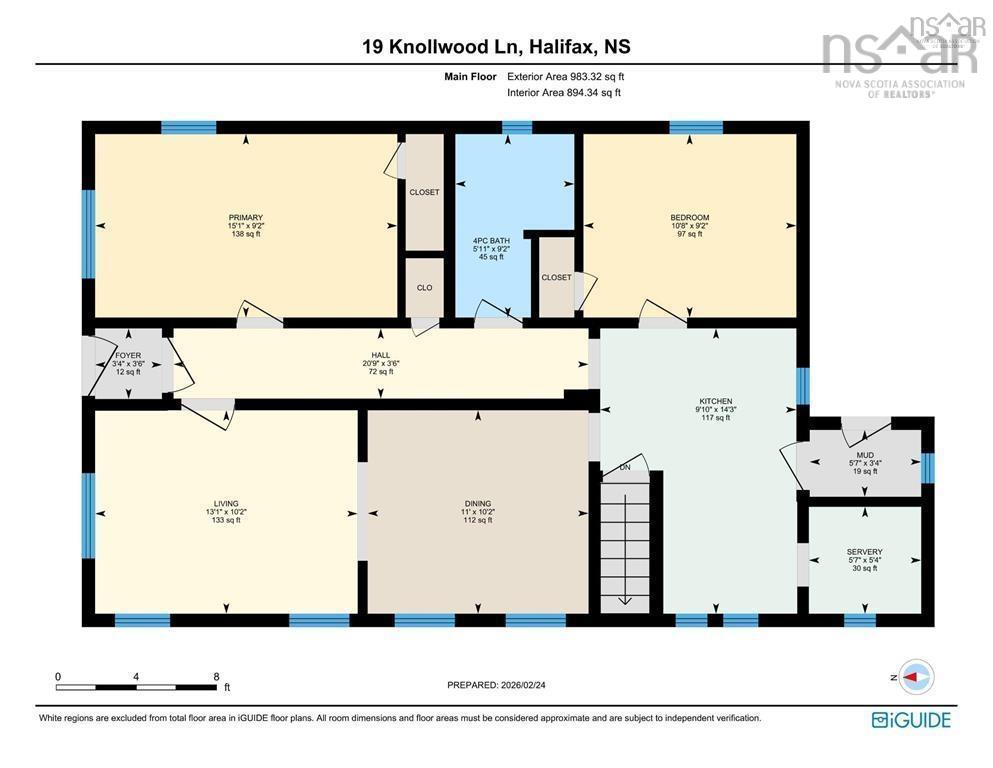
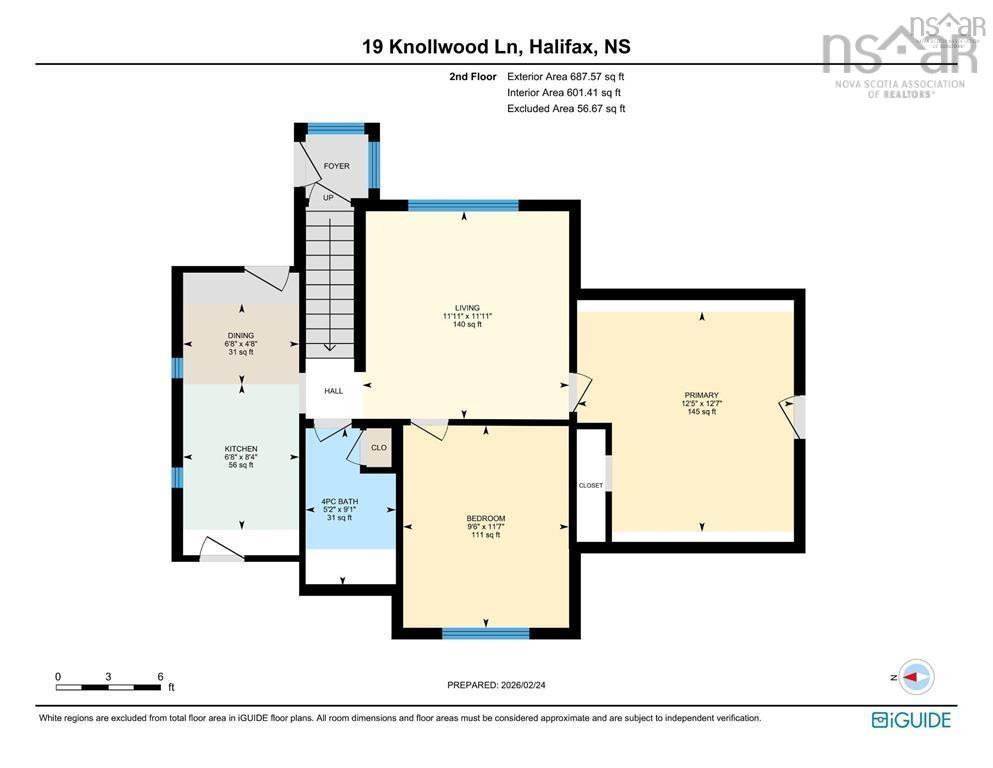
| Floor | Room | Dimensions |
|---|---|---|
| Main Floor | Bath 1 | 9’ × 5’ |
| Main Floor | Kitchen | 14’ × 9’ |
| Main Floor | Living Room | 10’ × 13’ |
| Main Floor | Dining Room | 10’ × 11’ |
| Main Floor | Primary Bedroom | 15’ × 9’ |
| Main Floor | Bedroom | 9’ × 10’ |
| 2nd Level | Kitchen | 8’ × 6’ |
| 2nd Level | Bath 2 | 9’ × 5’ |
| 2nd Level | Living Room | 11’ × 11’ |
| 2nd Level | Dining Nook | 4’ × 6’ |
| 2nd Level | Primary Bedroom | 11’ × 10’ |
| 2nd Level | Bedroom | 11’ × 9’ |
Features
- Driveway
- Garage
Location Details
| County | Halifax |
|---|---|
| District | Armdale, Purcells Cove, Herring Cove |
Contact Agent

Michael Sears
C.Mgr.; P.Mgr.; C.I.M.; CD
michael.sears@ververealty.ca
Thank you for reaching out
Your message was delivered, and a confirmation email has been sent to the address provided. If you do not see it in your inbox, please check your junk or spam folder.
We’re sorry, but there was an issue submitting your request. Please try again shortly, or contact us directly if the problem persists.