19 Aberdeen Court
Summary
|
Beds
3
|
Baths
2
|
Single Family
1,387 sq ft
|
Storeys
3
|
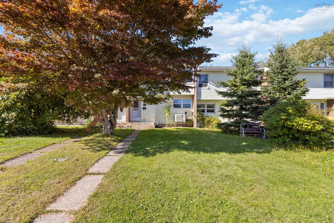
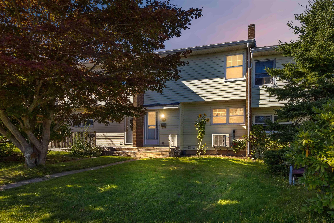
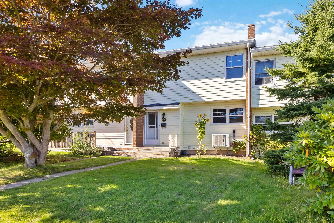
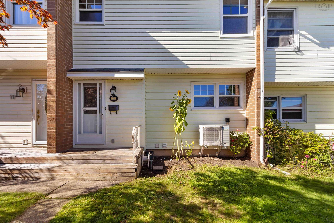
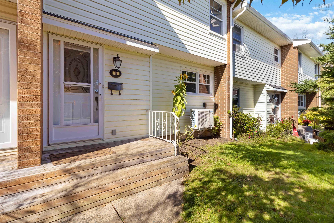
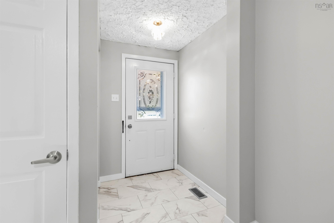
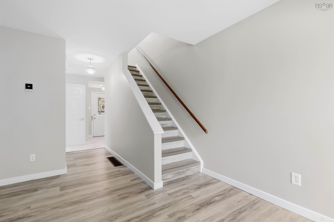
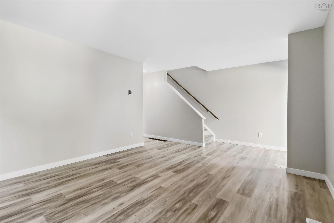
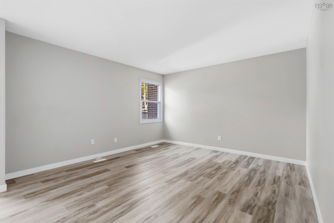
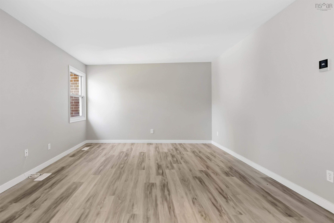
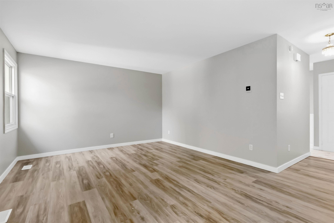
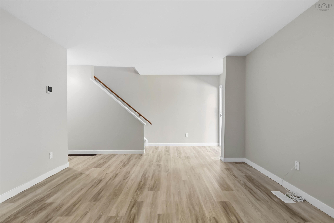
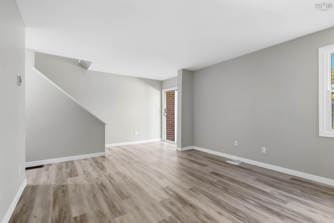
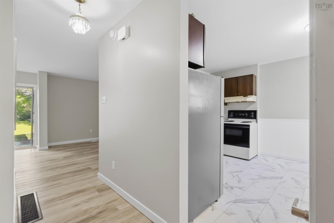
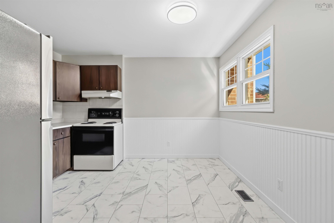
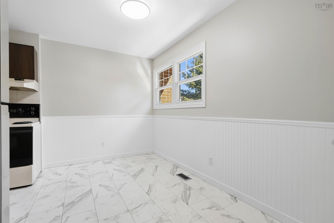
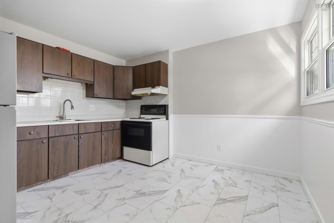
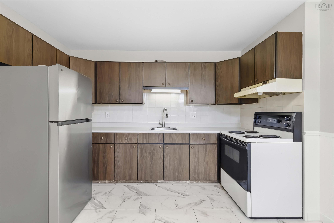
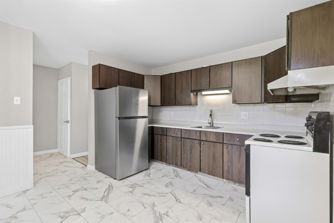
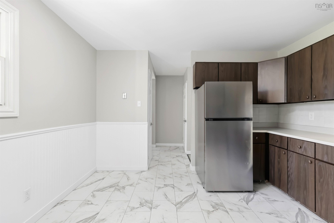
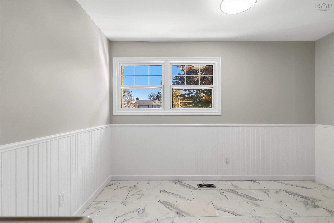
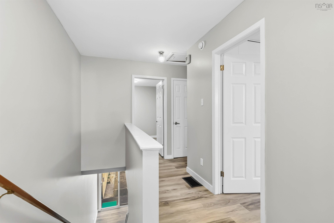
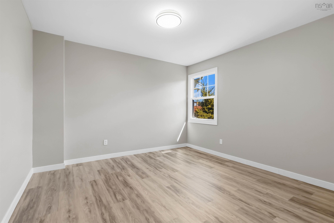
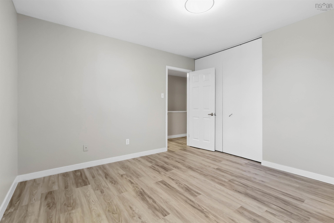
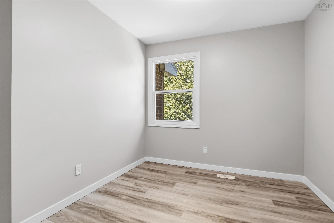
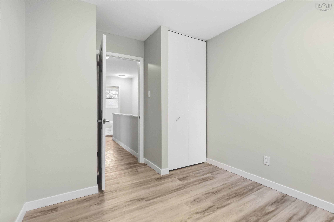
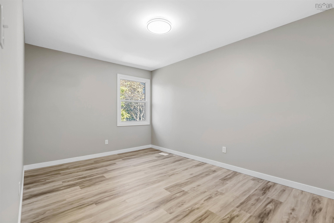
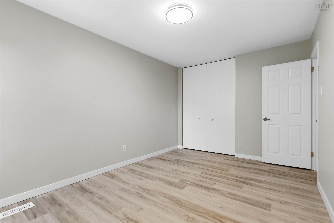
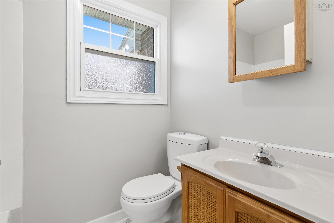
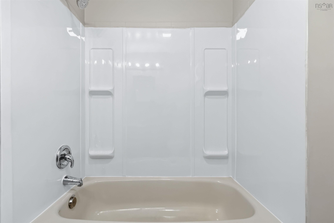
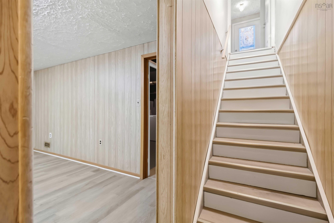
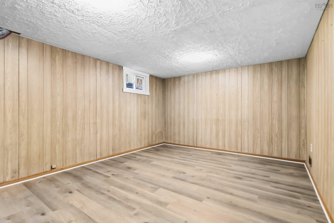
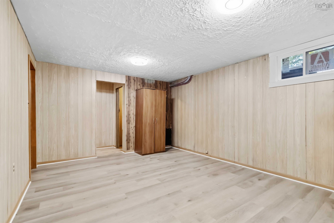
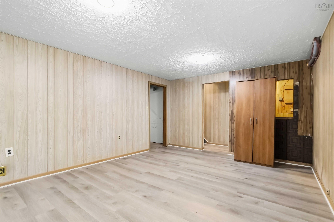
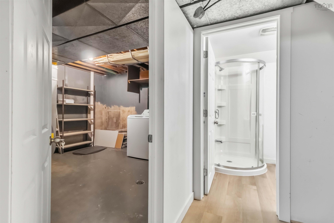
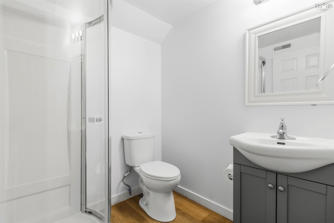
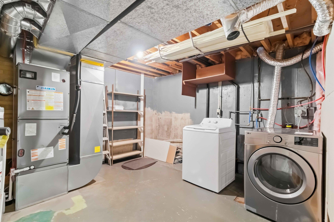
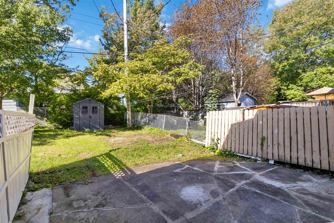
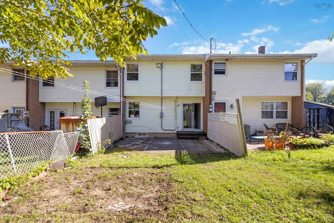
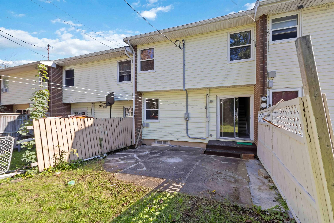
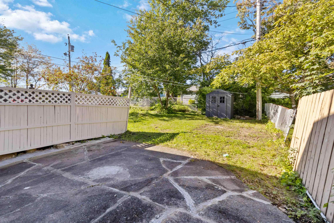
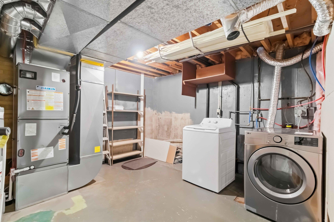
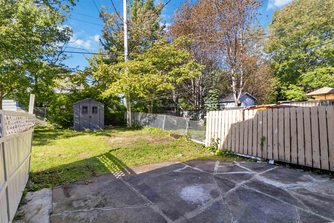
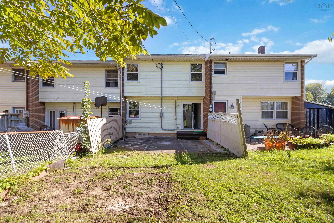
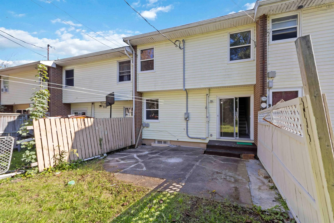
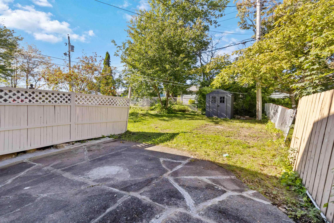
Affordable living meets everyday comfort at 19 Aberdeen Court. This charming three-bedroom, two-bathroom home is an ideal choice for first-time buyers, growing families, or anyone ready to simplify their lifestyle. Lovingly maintained by its current owner, the property offers a wonderful opportunity to make thoughtful updates and create a home that reflects your personal style. The main floor includes a comfortable eat-in kitchen and a bright, generously sized living room with patio doors opening onto the backyard. Upstairs are three bedrooms and a full bathroom. On the lower level, you’ll find a spacious family room, a second full bathroom, and a large laundry area with plenty of room for storage. A new heat pump adds year-round comfort and efficiency. New Vinyl Flooring. New ProCell Cellulose Attic Insulation. New Referigerator and Dryer. With so much potential at an attractive price point, 19 Aberdeen Court is an opportunity you won’t want to miss.
Property Details
| Property Style | Residential |
|---|---|
| Zoning | TH |
| Building Style | 2 Level |
| Structure Style | Townhouse |
| Structures | Patio |
| Utilities | Cable, Electricity, High Speed Internet, Telephone |
| Roof | Asphalt Shingle |
| Flooring | Vinyl |
| Basement | Partially Developed |
| Driveway | Parking Spaces(s) |
| Foundation | Block Concrete, Poured Concrete |
| Exterior | Brick, Vinyl |
| Heating Type | Heat Pump -Ducted |
| Fuel Type | Electric |
| Water Source | Municipal |
| Sewage | Municipal |
| Building Age | 54 Years |
| Year Built | 1972 |
| Land Features | Landscaped |
Measurements
| Main Living Area | 1,080 sq ft |
|---|---|
| Total Living Area | 1,387 sq ft |
| Lot Size 1 | 2,000 sq ft |
| Total Lot Size | 2,000 sq ft |
| Building Dimensions | 20’ × 28’ |
| Property Size | Under 0.5 Acres |
| Floor | Room | Dimensions |
|---|---|---|
| Main Floor | Foyer | 8’ × 4’ |
| Main Floor | Kitchen | 12’ × 11’ |
| Main Floor | Living Room | 13’ × 10’ |
| Main Floor | Dining Nook | 13’ × 9’ |
| 2nd Level | Primary Bedroom | 12’ × 11’ |
| 2nd Level | Bedroom | 15’ × 9’ |
| 2nd Level | Bedroom | 9’ × 8’ |
| 2nd Level | Bath 1 | 4’ × 7’ |
| Basement | Rec Room | 11’ × 14’ |
| Basement | Laundry | 12’ × 11’ |
| Basement | Bath 2 | 6’ × 6’ |
Features
- Driveway
- Garage
- Landscaped
- Patio
| Appliances Included | Stove, Dryer, Washer, Refrigerator |
|---|
Location Details
| County | Halifax |
|---|---|
| District | Woodlawn, Portland Estates, Nantucket |
| Community Features | Public Transit |
| Schools |
|
Contact Agent

Michael Sears
C.Mgr.; P.Mgr.; C.I.M.; CD
michael.sears@ververealty.ca
Thank you for reaching out
Your message was delivered, and a confirmation email has been sent to the address provided. If you do not see it in your inbox, please check your junk or spam folder.
We’re sorry, but there was an issue submitting your request. Please try again shortly, or contact us directly if the problem persists.
Open Houses
-
Sunday, October 11, 2026
2:00 PM – 4:00 PM