
19 Bayswater Road
Summary
|
Beds
3
|
Baths
3
|
Single Family
2,400 sq ft
|
Storeys
4
|
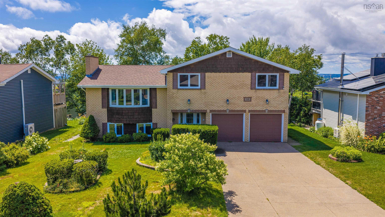
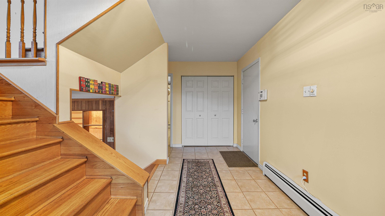
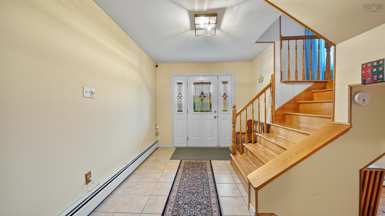
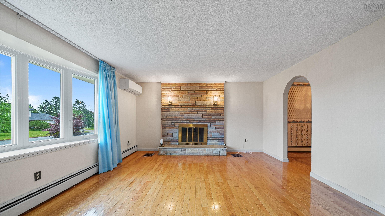
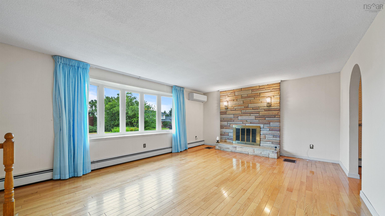
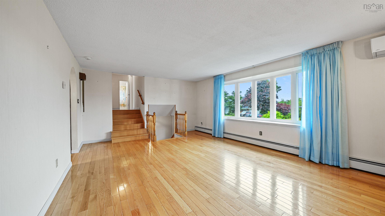
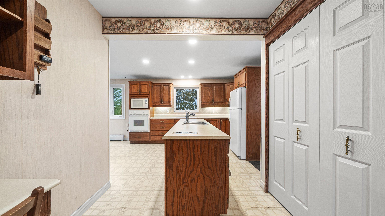
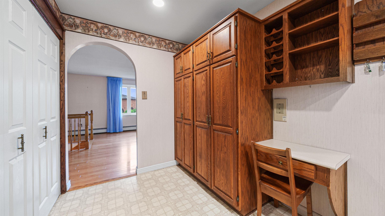
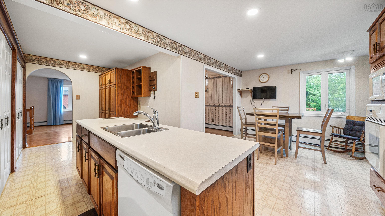
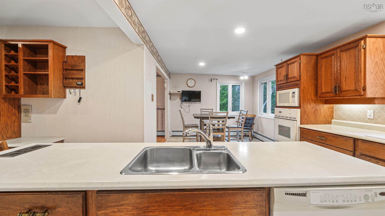
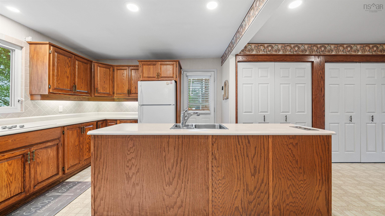
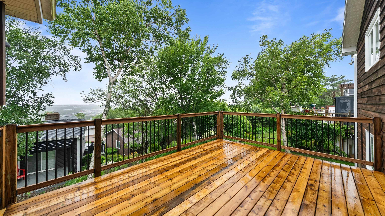
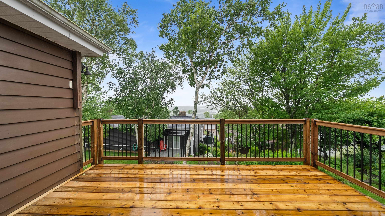
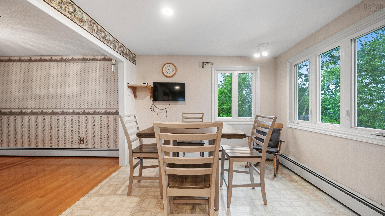
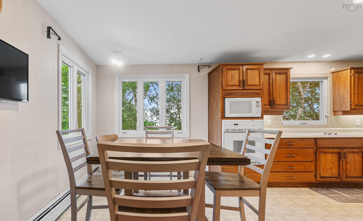
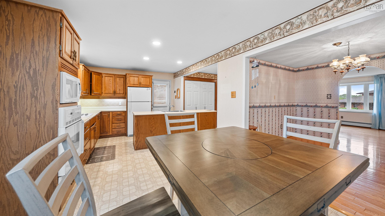
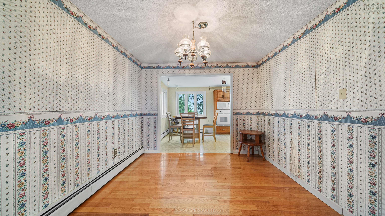
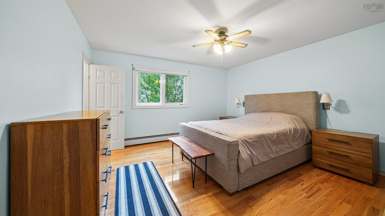
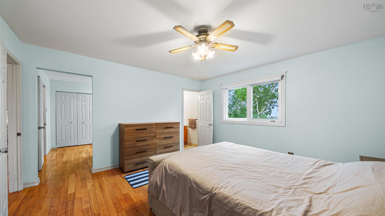
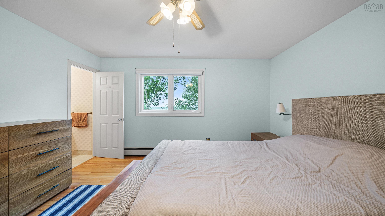
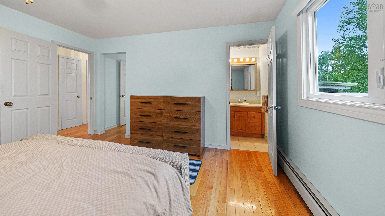
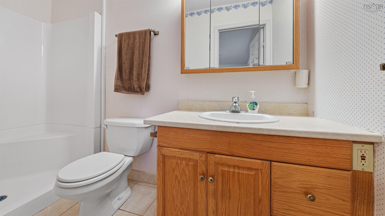
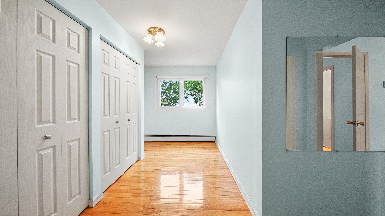
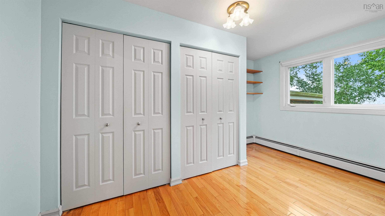
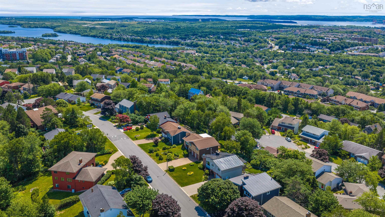
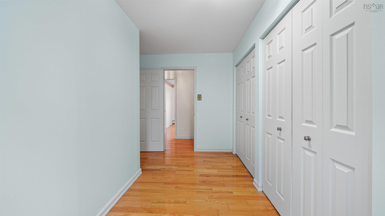
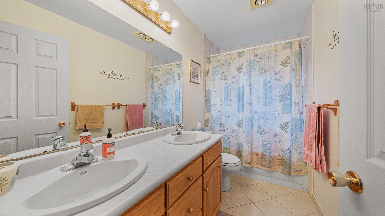
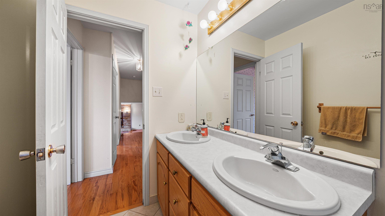
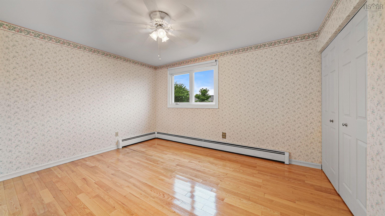
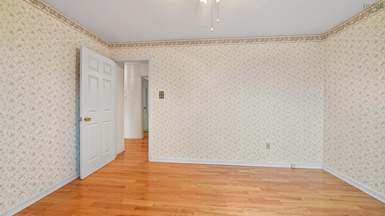
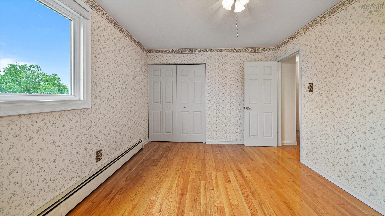
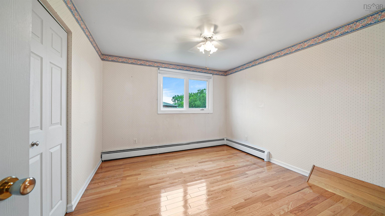
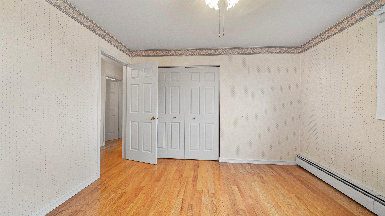
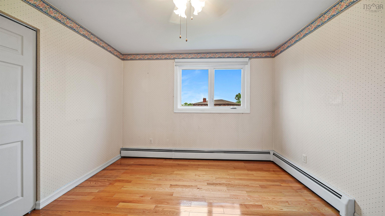
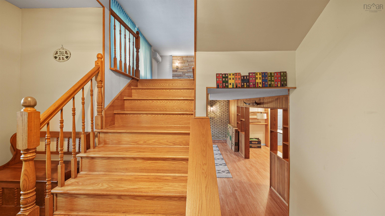
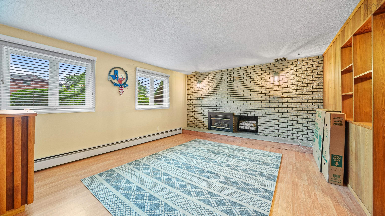
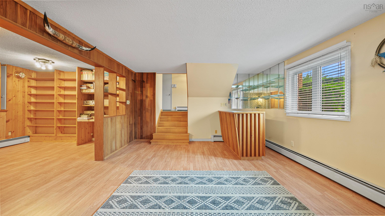
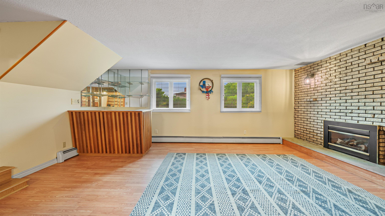
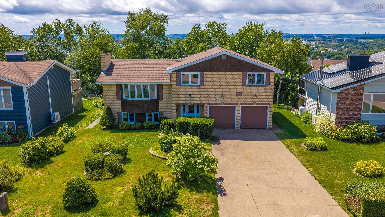
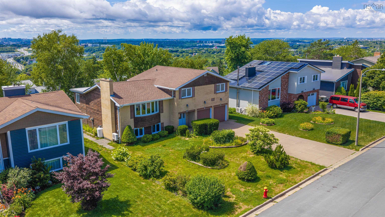

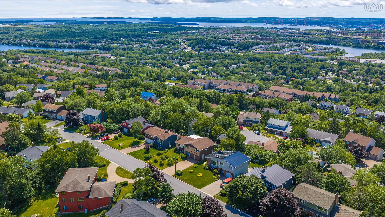
Welcome to 19 Bayswater Road, an executive-style side split with a double-car garage, exposed aggregate driveway, attractive curb appeal and a coveted Dartmouth location. Inside, a spacious foyer leads to the combined living and dining area, featuring hardwood floors and excellent natural light. A substantial rear addition expands the main level, creating a larger kitchen and comfortable eat-in dining nook. The adjoining family room is warmed by a propane fireplace, creating an inviting space to relax year-round. From here, and from the recently installed deck, enjoy beautiful views of the city skyline and evening sunsets. A ductless heat pump provides efficient heating and cooling for added year-round comfort. The upper level offers generously sized bedrooms with hardwood flooring, an ensuite bath and a flexible current configuration that includes an impressive walk-in wardrobe or dressing room. The lower level provides additional space for a media room, home office and storage. All of this is set in a well-established Dartmouth neighbourhood, close to schools, Bell Lake, shopping, parks, recreational amenities and more.
Property Details
| Property Style | Residential |
|---|---|
| Zoning | R-1 |
| Building Style | Side Split |
| Structure Style | Detached |
| Structures | Deck |
| Utilities | Cable, Electricity, High Speed Internet, Telephone |
| Roof | Asphalt Shingle |
| Flooring | Ceramic, Hardwood, Laminate, Linoleum |
| Basement | Crawl Space, Full, Fully Developed |
| Garage Type | Double, Built-In, Heated |
| Driveway | Double, Exposed Aggregate |
| Foundation | Poured Concrete |
| Exterior | Brick, Wood Siding |
| Heating Type | Baseboard, Heat Pump -Ductless, Hot Water |
| Fuel Type | Electric |
| Water Source | Municipal |
| Sewage | Municipal |
| Building Age | 51 Years |
| Year Built | 1975 |
| Land Features | Cleared, Landscaped |
Measurements
| Main Living Area | 1,885 sq ft |
|---|---|
| Total Living Area | 2,400 sq ft |
| Lot Size 1 | 7,025 sq ft |
| Total Lot Size | 7,025 sq ft |
| Building Dimensions | 48’ × 31’ |
| Property Size | Under 0.5 Acres |
| Floor | Room | Dimensions |
|---|---|---|
| Main Floor | Living Room | 20’11” × 14’7” |
| Main Floor | Kitchen | 22’ × 10’ × 10’8” |
| Main Floor | Dining Room | 11’ × 10’1” |
| Lower Level | Foyer | 15’8” × 9’ |
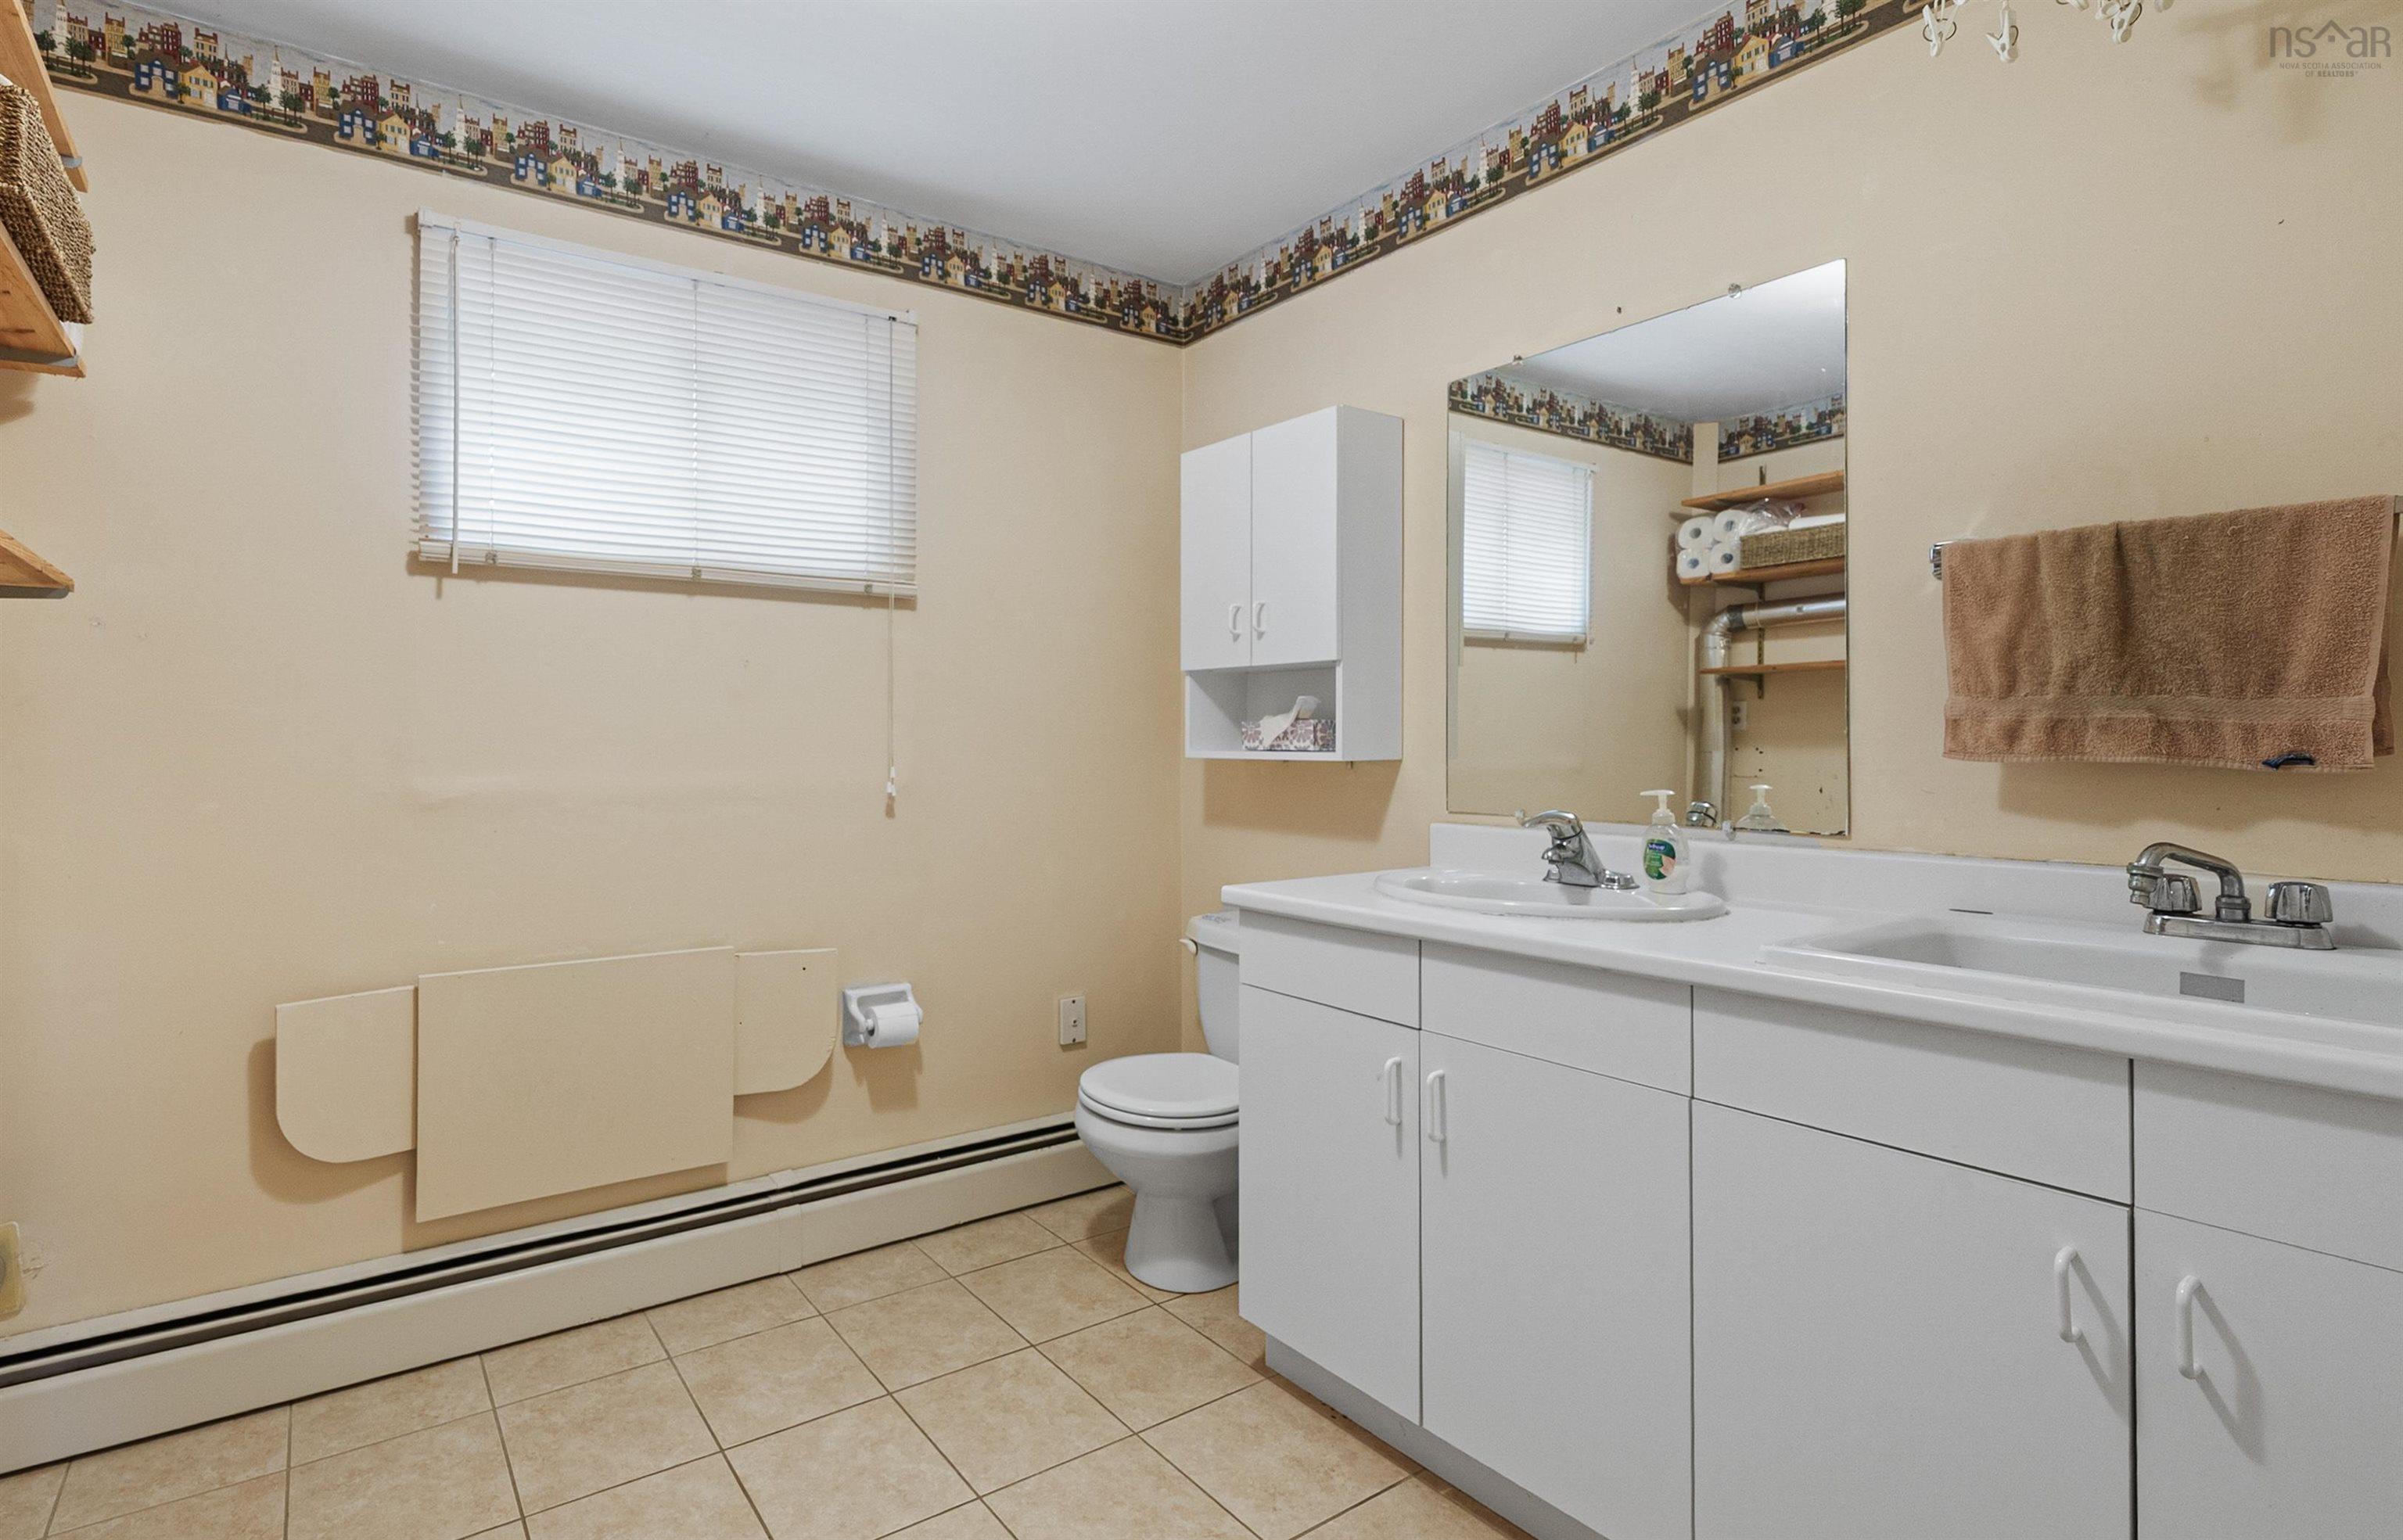
| Lower Level | Bath 2 | 9’ × 7’11” |
| 2nd Level | Primary Bedroom | 14’ × 13’8” |
| 2nd Level | Ensuite Bath 2 | 9’6” × 4’ |
| 2nd Level | Bedroom | 11’11” × 11’2” |
| 2nd Level | Bedroom | 13’6” × 10’6” |
| 2nd Level | Bath 1 | 10’ × 5’ |
| 2nd Level | Den/Office | 13’8” × 6’ |
| Basement | Rec Room | 19’11” × 13’1” |
| Basement | Den/Office | 17’ × 10’10” |
Features
- Deck
- Driveway
- Fireplace
- Garage
- Landscaped
| Appliances Included | Cooktop, Oven, Dishwasher, Dryer, Washer, Microwave, Refrigerator |
|---|---|
| Other Features | Ensuite Bath, Propane Fireplace |
Location Details
| County | Halifax |
|---|---|
| District | Woodlawn, Portland Estates, Nantucket |
| Community Features | Park, Playground, Public Transit, Recreation Center, School Bus Service, Shopping, Place Of Worship |
| Schools |
|
Contact Agent

Michael Sears
C.Mgr.; P.Mgr.; C.I.M.; CD
michael.sears@ververealty.ca
Thank you for reaching out
Your message was delivered, and a confirmation email has been sent to the address provided. If you do not see it in your inbox, please check your junk or spam folder.
We’re sorry, but there was an issue submitting your request. Please try again shortly, or contact us directly if the problem persists.