19 Brompton Road
Summary
|
Beds
3
|
Baths
1
|
Single Family
1,124 sq ft
|
Storeys
2
|
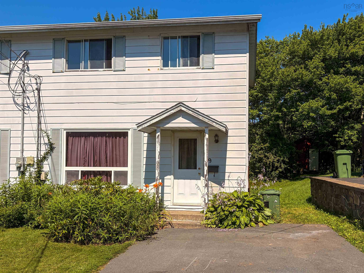
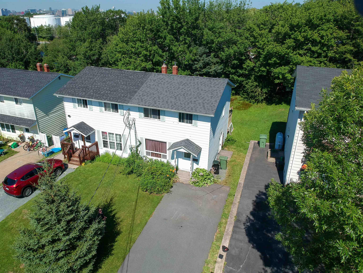
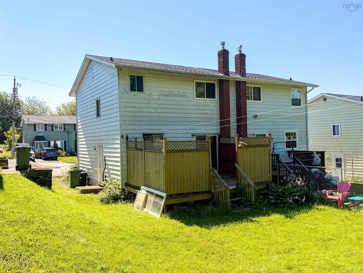
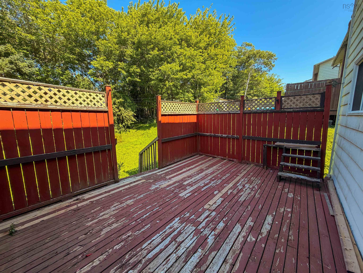
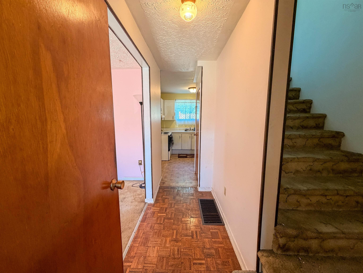
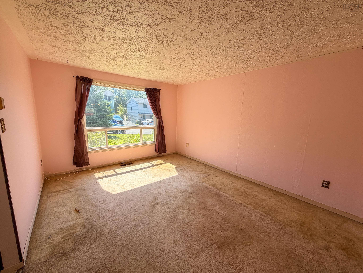
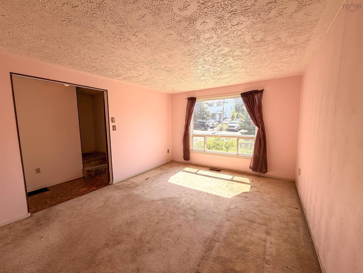
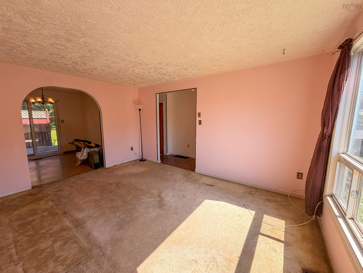
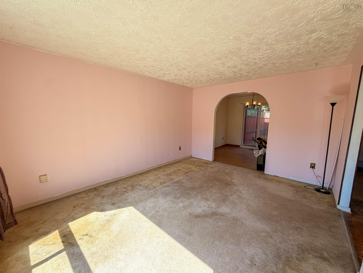
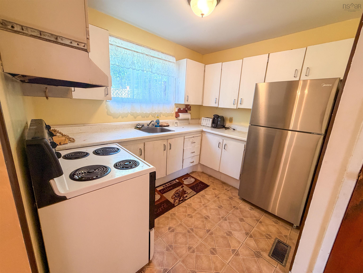
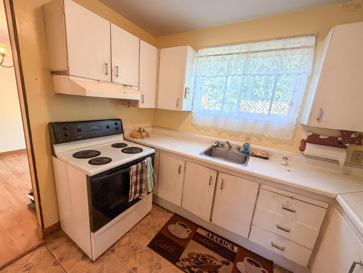
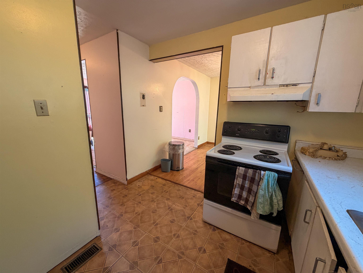
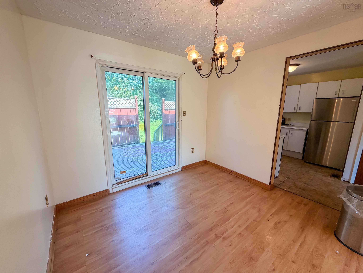
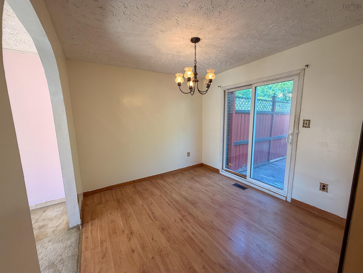
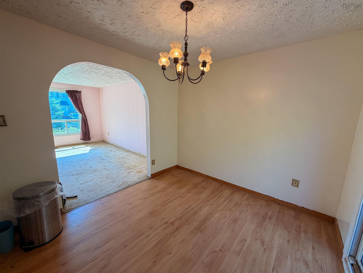
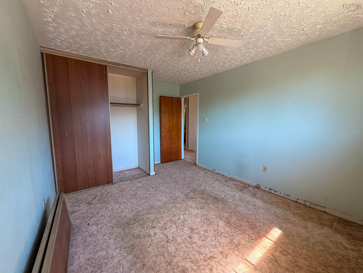
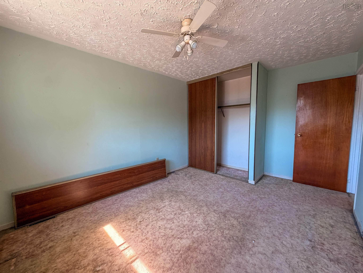
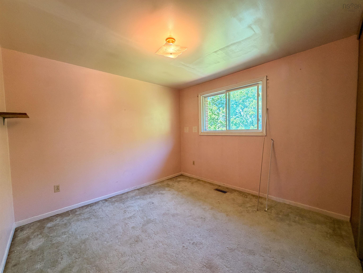
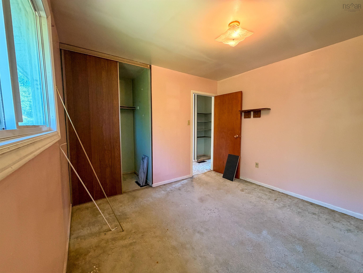
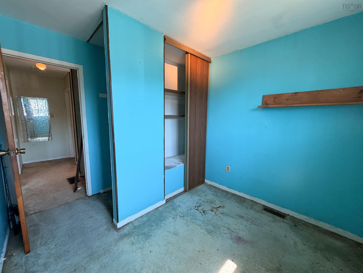
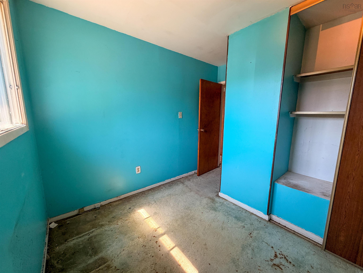
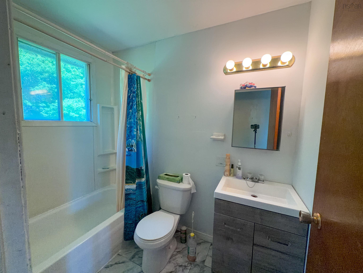
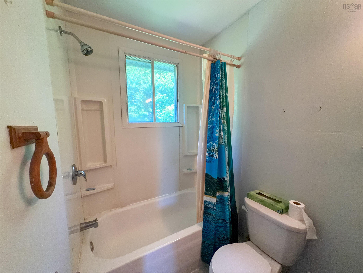
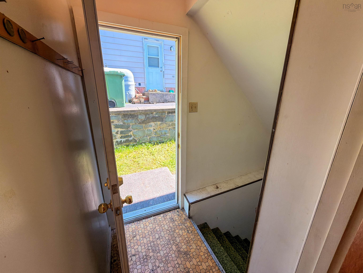
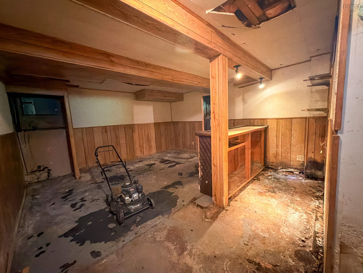
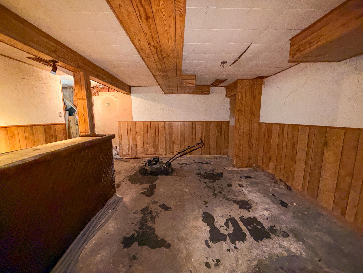
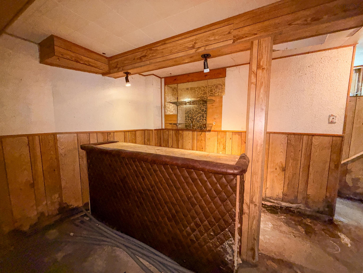
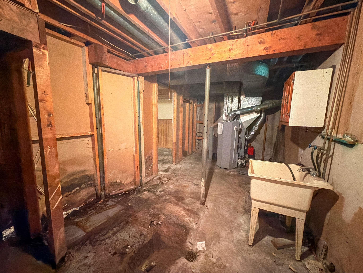
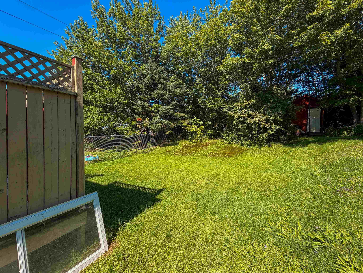
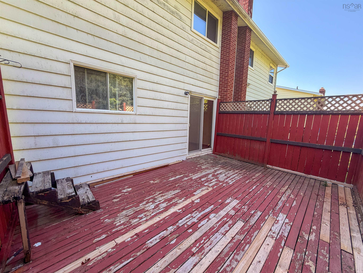
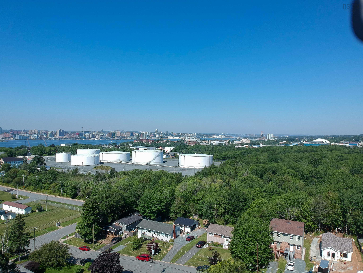
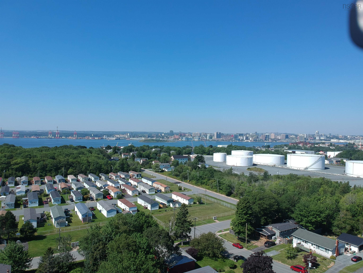
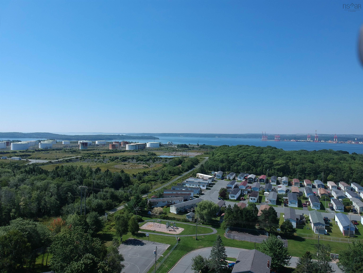
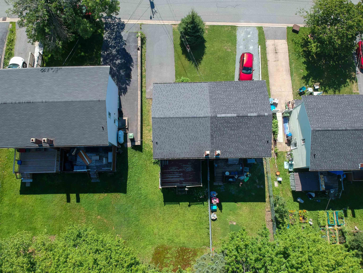
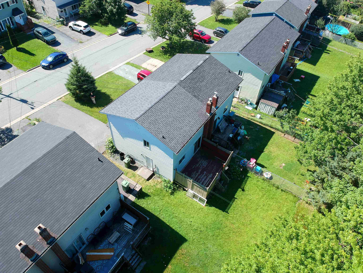
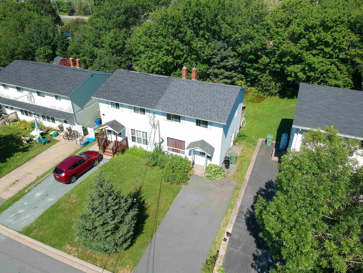
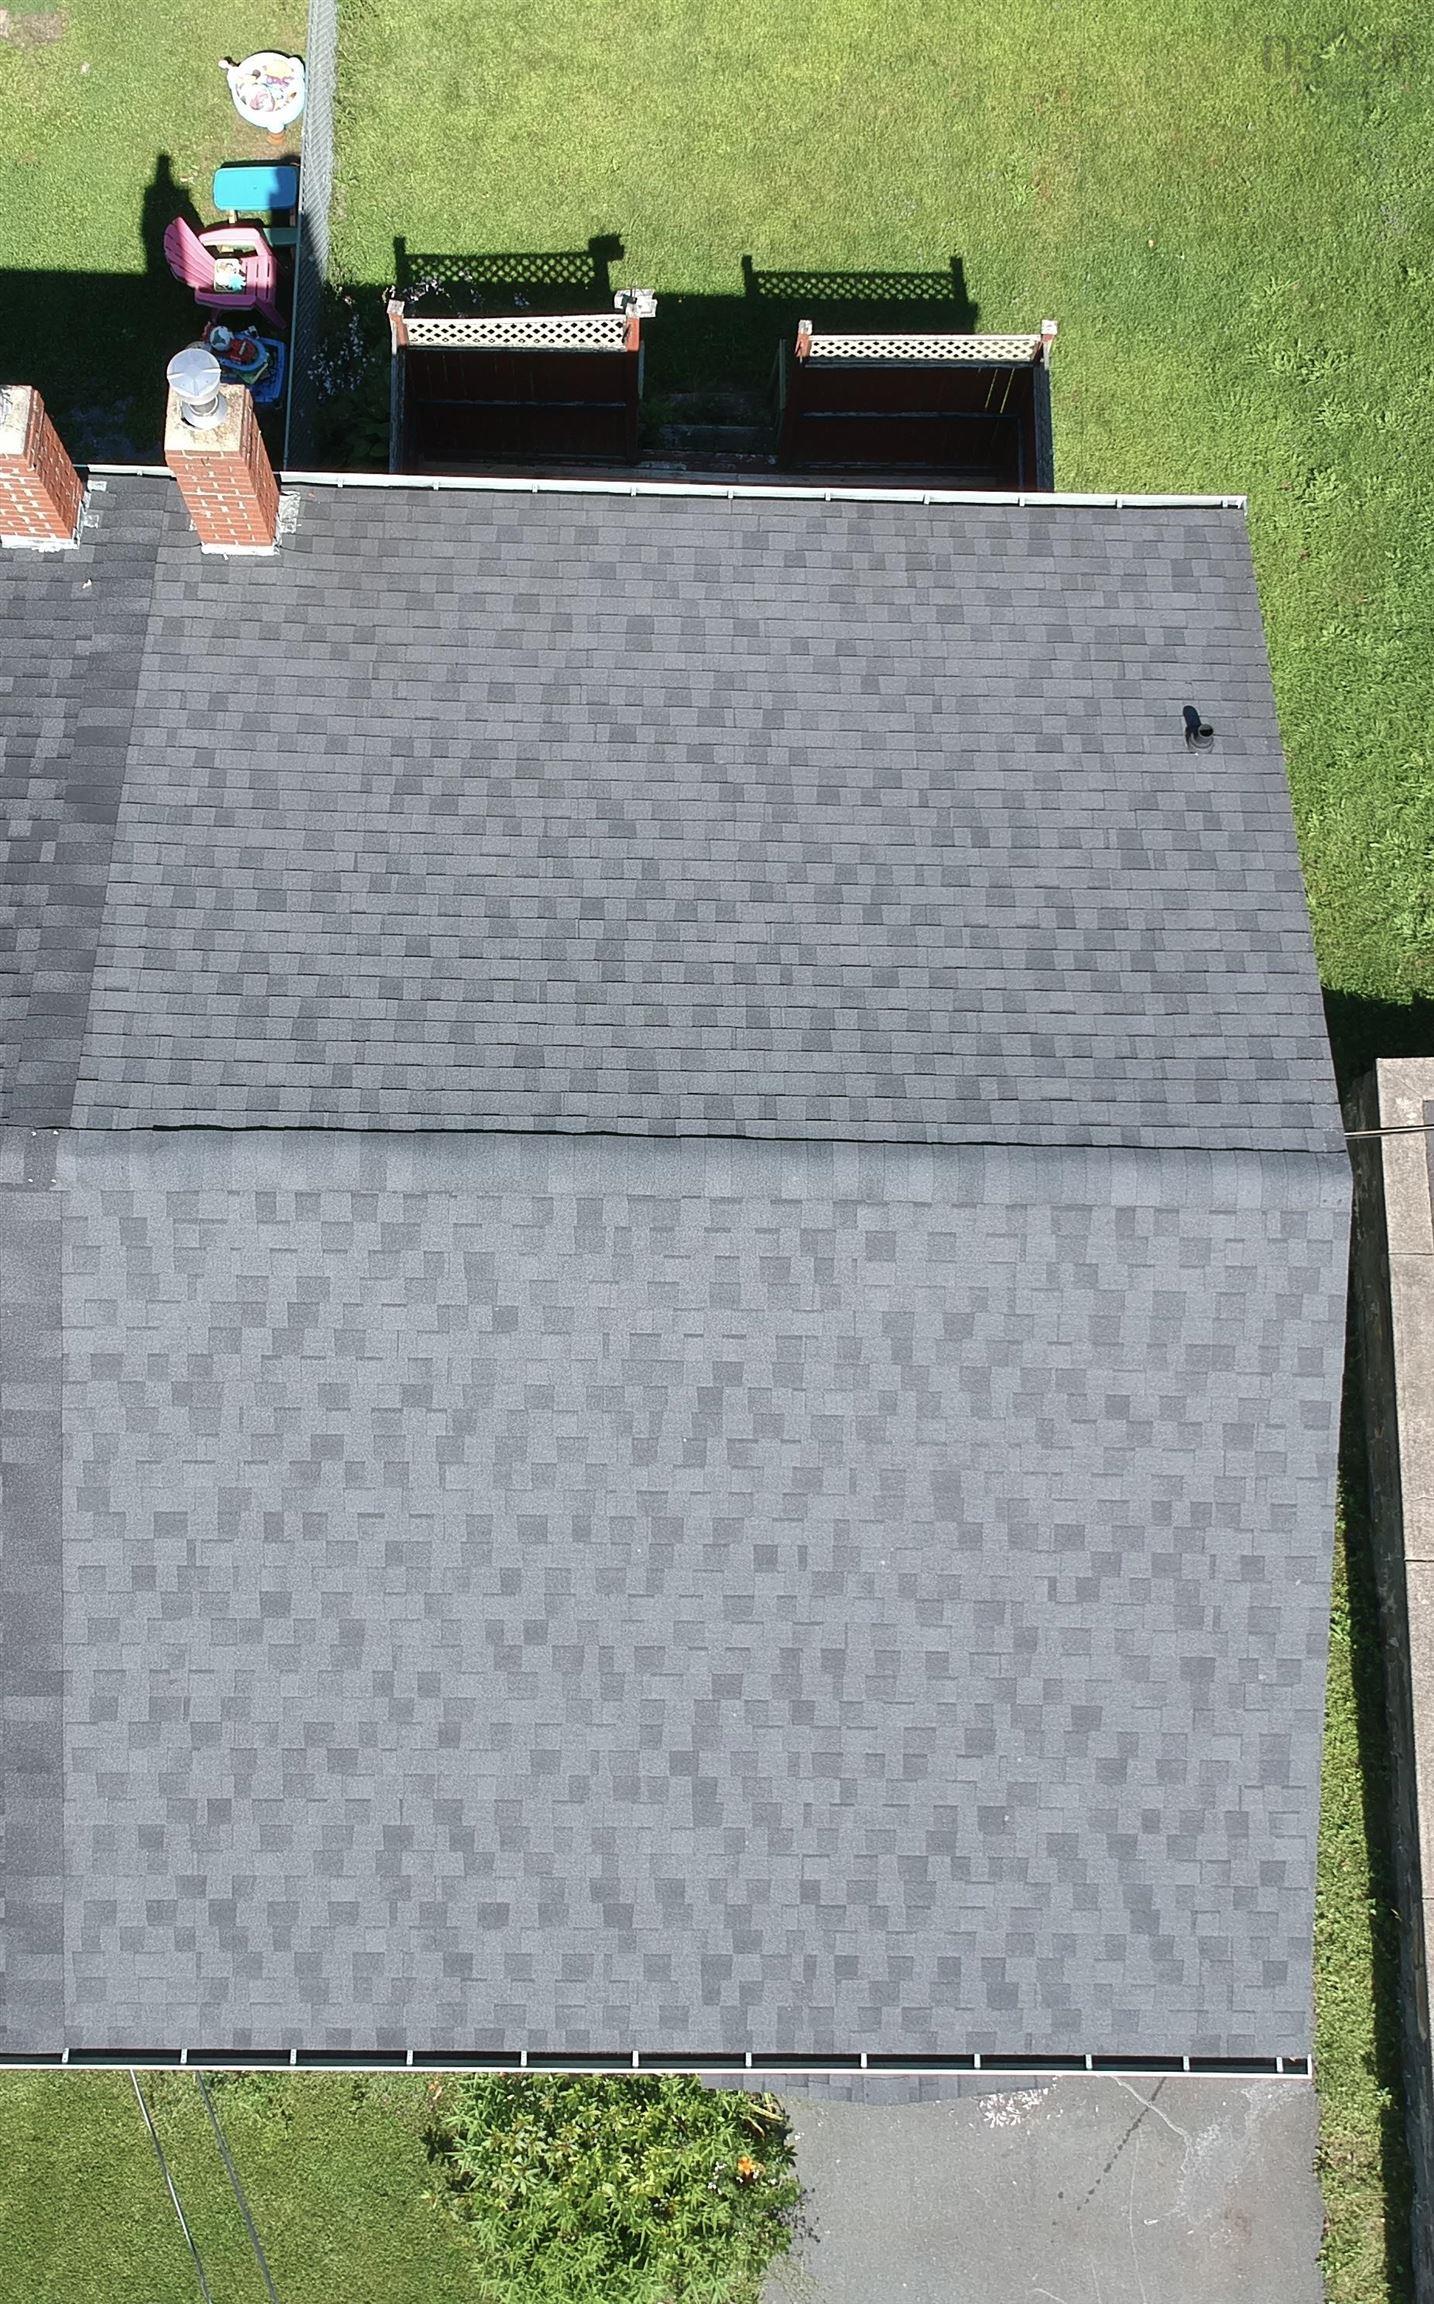
Opportunity awaits at 19 Brompton Road. This 3-bedroom, 1-bathroom semi-detached home offers an affordable entry into the Dartmouth market and a great opportunity for the buyer ready to make it their own. Located just 10 minutes from downtown Dartmouth, this property is conveniently situated near shopping, schools, recreation, transit, and the many amenities Dartmouth has to offer. Whether you’re a first-time home buyer looking for a place to build equity and create your own space, or an investor looking to add to your portfolio, this property offers plenty of possibilities. Bring your ideas and make 19 Brompton Road your own. With three bedrooms, a convenient location, and the opportunity to personalize the home to your liking, this is one you’ll want to see for yourself.
Property Details
| Property Style | Residential |
|---|---|
| Zoning | R-2 |
| Building Style | 2 Storey,2 Level |
| Structure Style | Semi-Detached |
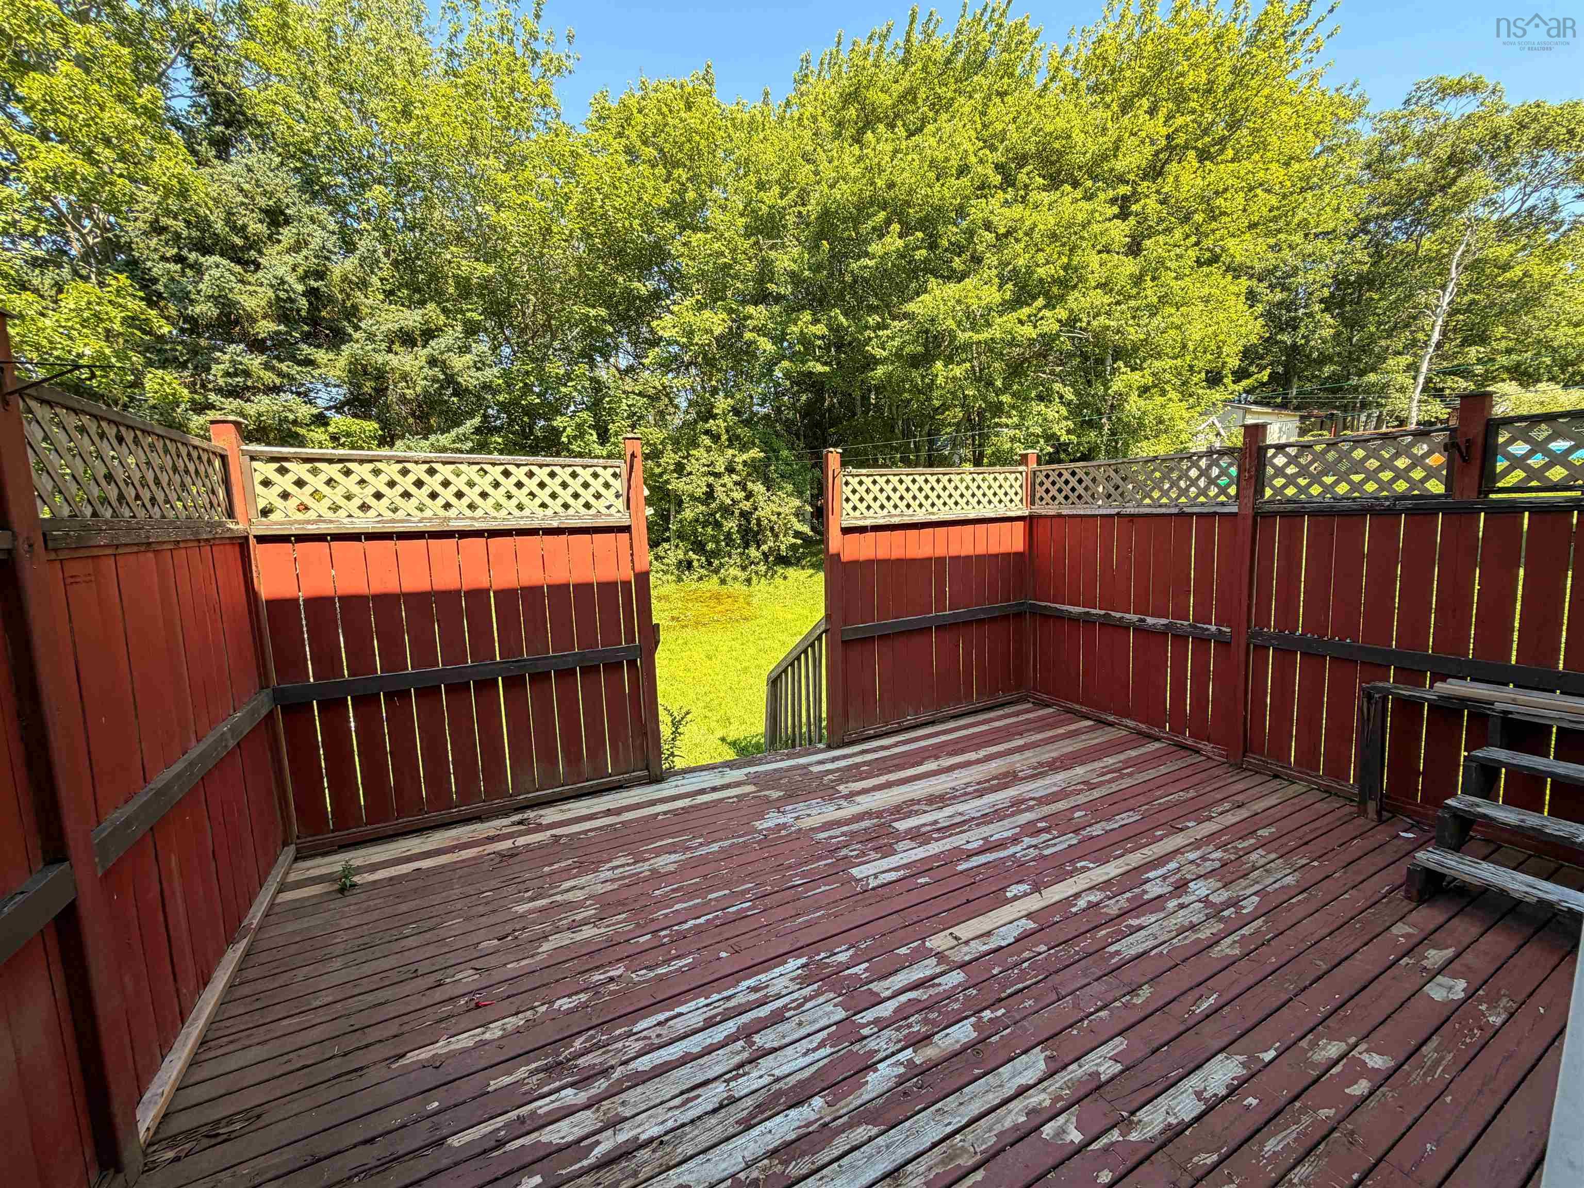
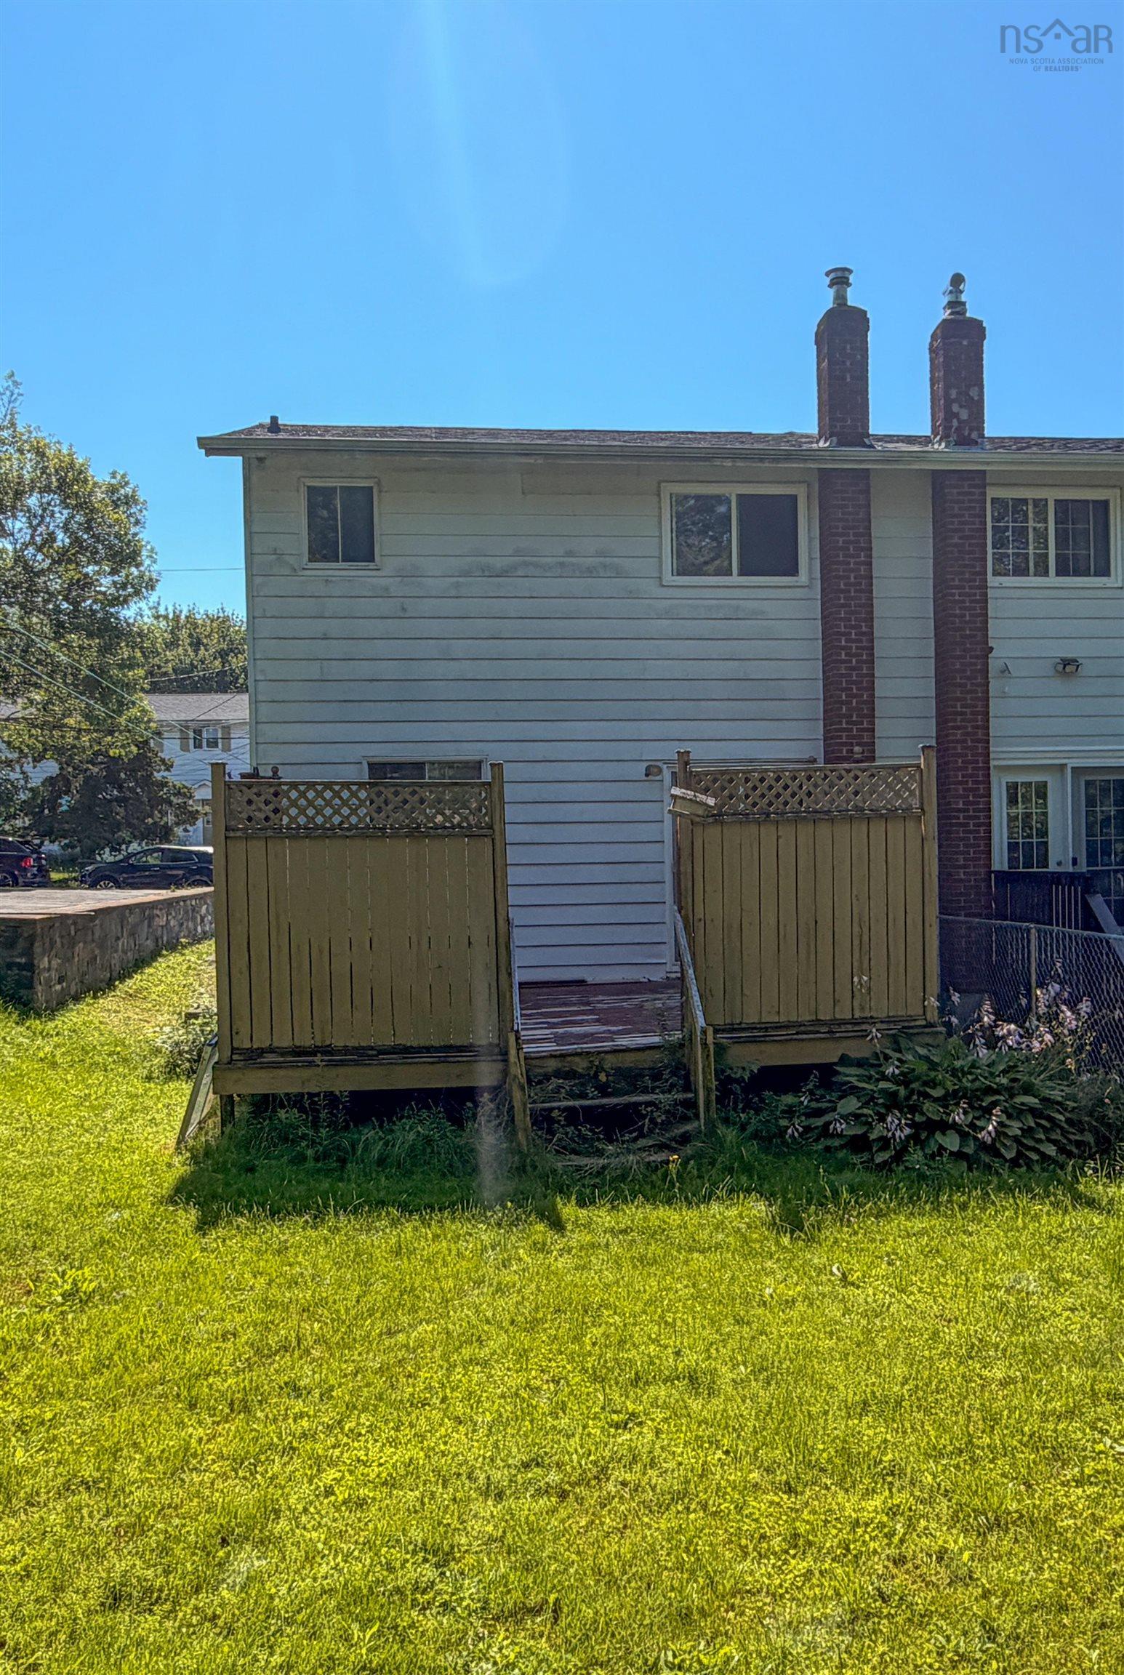
| Structures | Deck |
| Utilities | Cable, Electricity, High Speed Internet, Telephone |
| Roof | Asphalt Shingle |
| Flooring | Carpet, Concrete, Hardwood, Laminate, Linoleum |
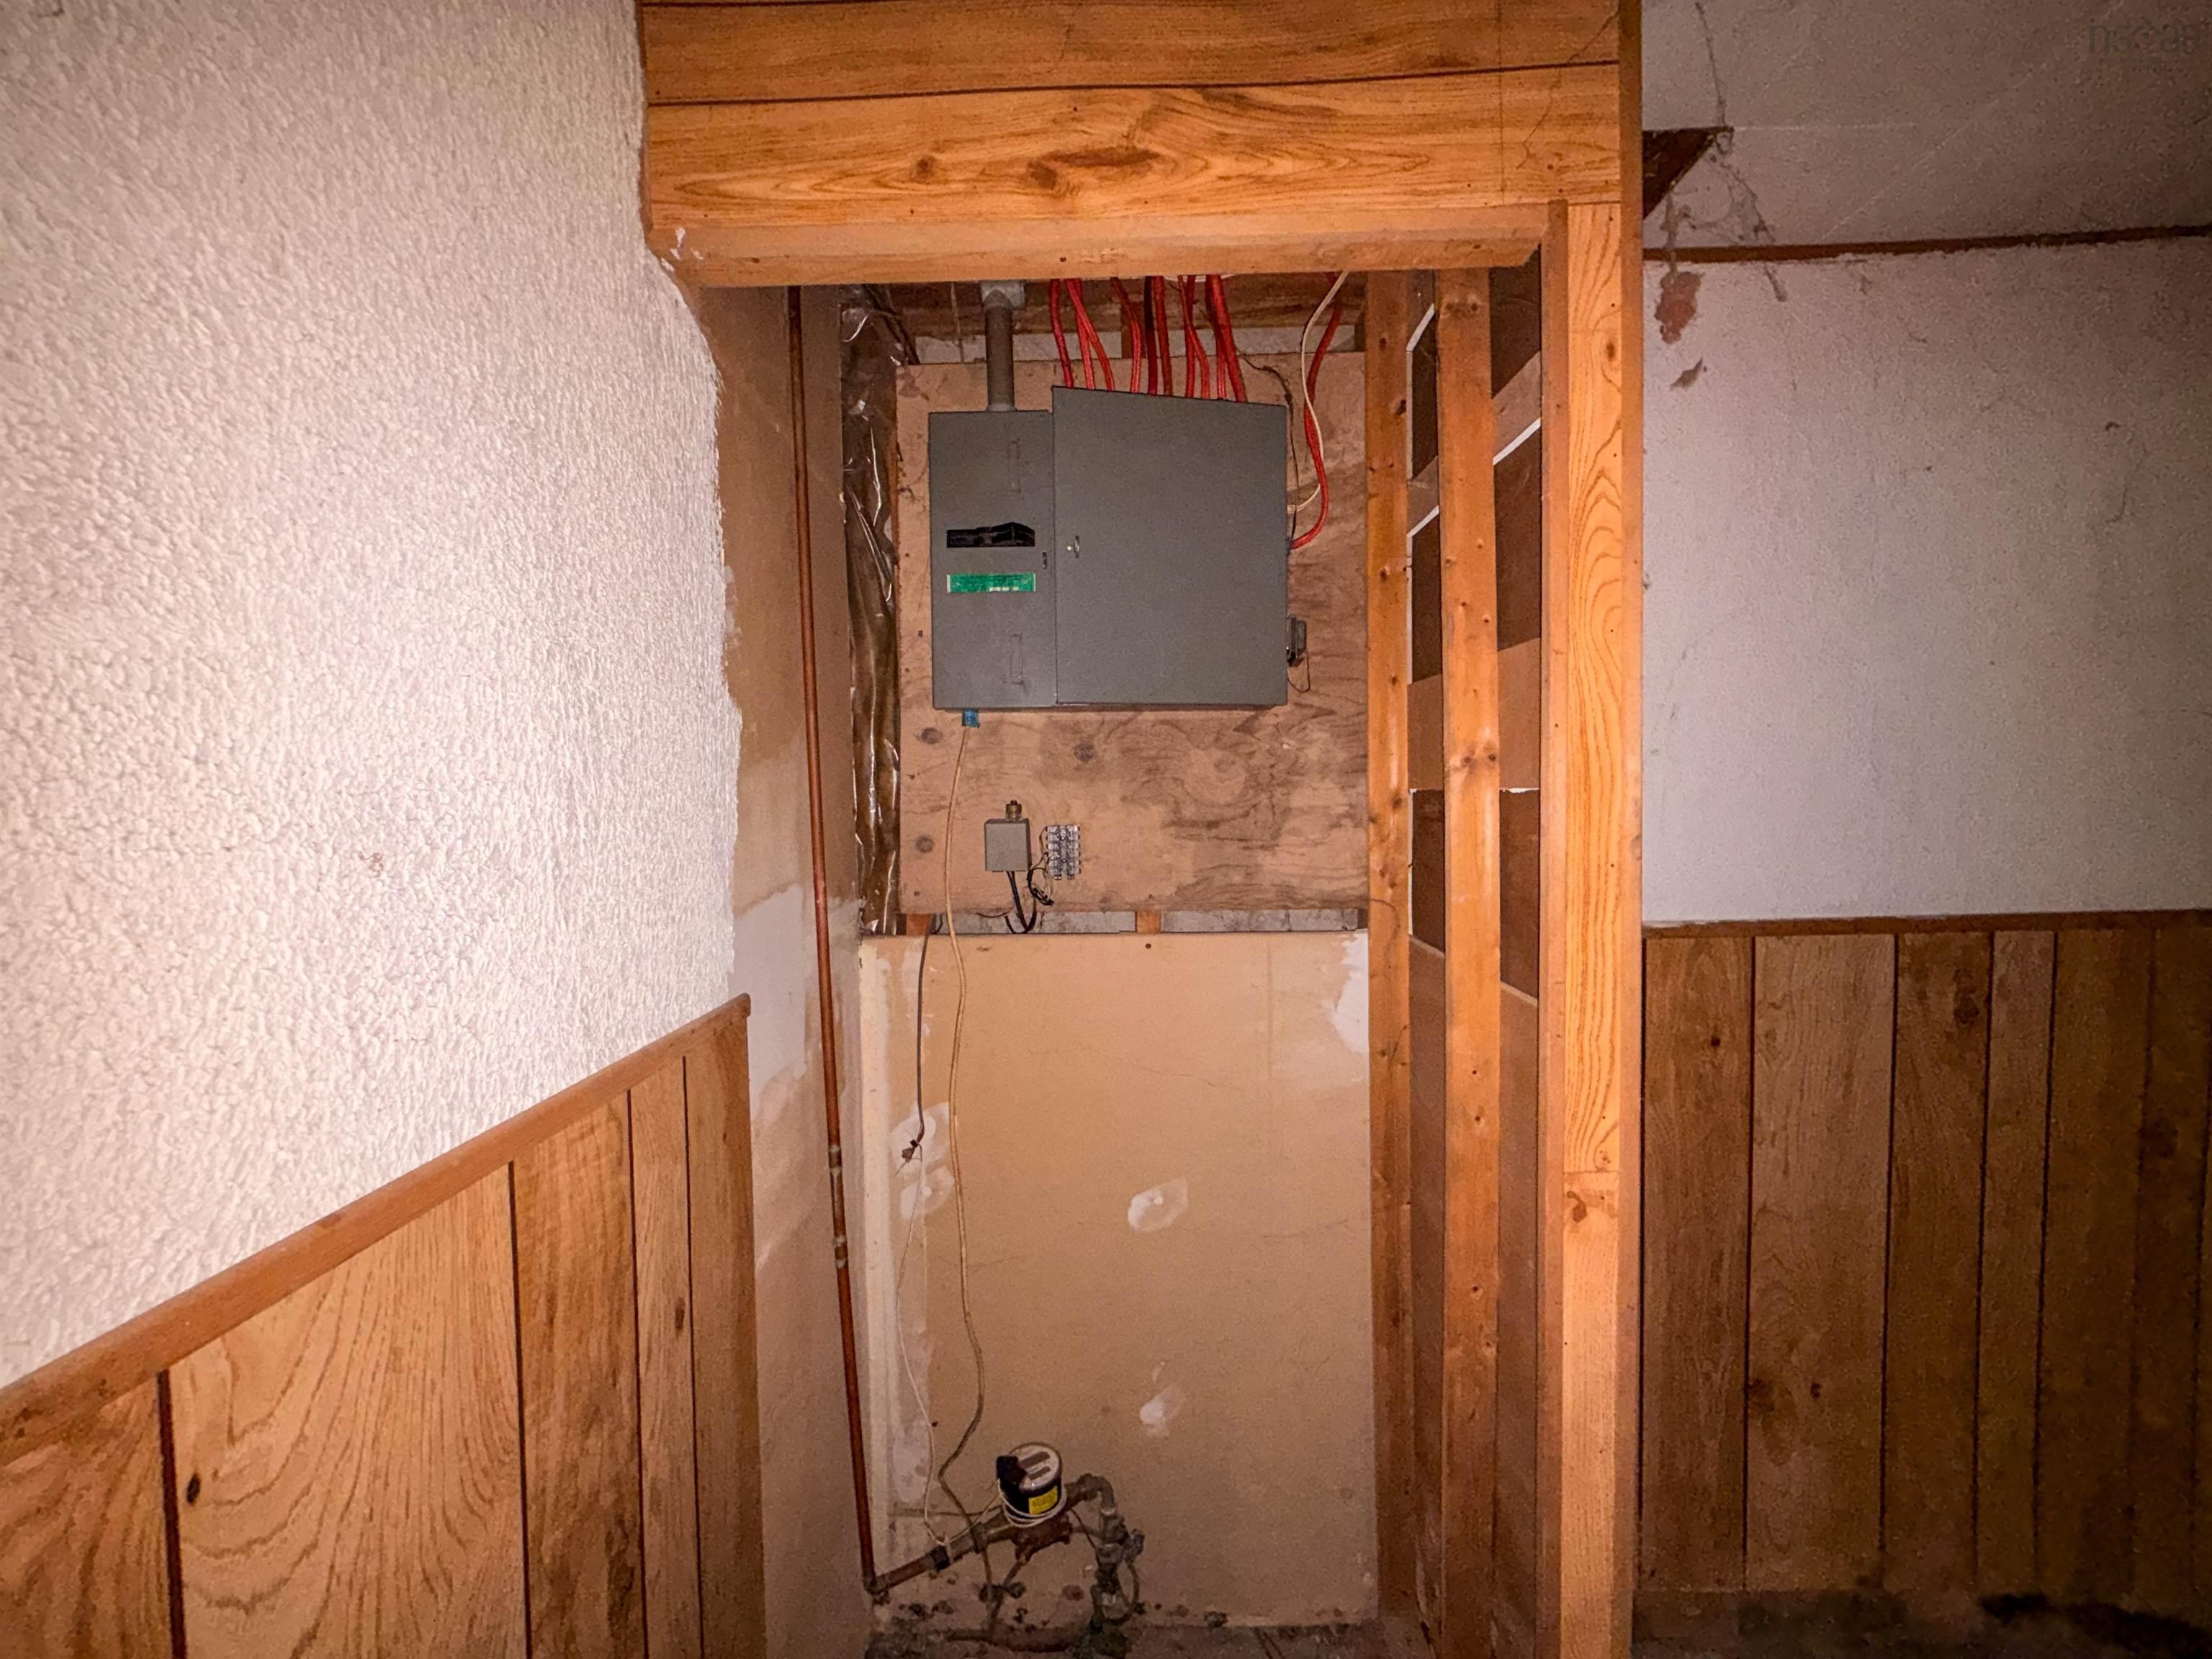
| Basement | Full, Partially Developed |
| Driveway | Double, Paved |
| Foundation | Poured Concrete |
| Exterior | Aluminium Siding |
| Heating Type | Forced Air, Furnace |
| Fuel Type | Oil |
| Water Source | Municipal |
| Sewage | Municipal |
| Building Age | 50 Years |
| Year Built | 1976 |
| Land Features | Cleared, Landscaped |
Measurements
| Main Living Area | 1,124 sq ft |
|---|---|
| Total Living Area | 1,124 sq ft |
| Lot Size 1 | 3,990 sq ft |
| Total Lot Size | 3,990 sq ft |
| Building Dimensions | 26’ × 21’ |
| Property Size | Under 0.5 Acres |
| Floor | Room | Dimensions |
|---|---|---|
| Main Floor | Living Room | 12’ × 15’ |
| Main Floor | Dining Room | 10’ × 10’ |
| Main Floor | Kitchen | 9’ × 11’ |
| Main Floor | Porch | 7’ × 5’ |
| Main Floor | Bedroom | 9’ × 10’ |
| Main Floor | Bedroom | 10’ × 10’ |
| Main Floor | Porch | 7’ × 5’ |
| Main Floor | OTHER | 4’ × 3’ |
| 2nd Level | Bath 1 | 7’ × 5’ |
| 2nd Level | Primary Bedroom | 10’ × 14’ |
Features
- Deck
- Driveway
- Garage
- Landscaped
| Appliances Included | Oven |
|---|
Location Details
| County | Halifax |
|---|---|
| District | Dartmouth Woodside, Eastern Passage, Cow Bay |
| Community Features | Golf Course, Park, Playground, Public Transit, Recreation Center, School Bus Service, Shopping, Marina, Place Of Worship, Beach |
| Schools |
|
Contact Agent

Michael Sears
C.Mgr.; P.Mgr.; C.I.M.; CD
michael.sears@ververealty.ca
Thank you for reaching out
Your message was delivered, and a confirmation email has been sent to the address provided. If you do not see it in your inbox, please check your junk or spam folder.
We’re sorry, but there was an issue submitting your request. Please try again shortly, or contact us directly if the problem persists.