
19 Cascade Drive
Summary
|
Beds
6
|
Baths
6
|
Single Family
4,097 sq ft
|
Storeys
3
|
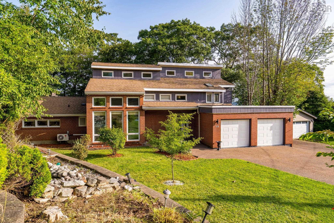
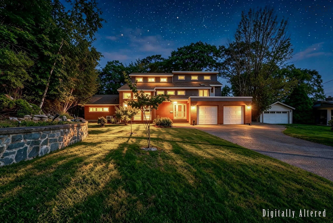
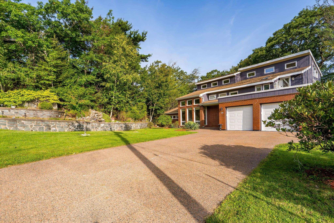
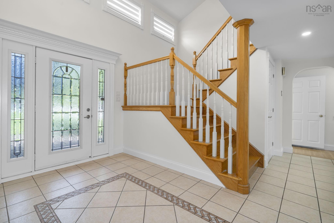
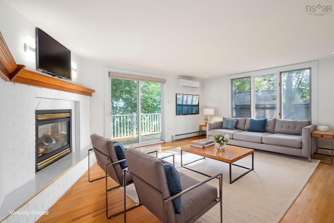
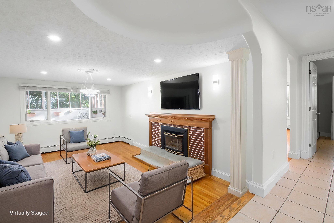
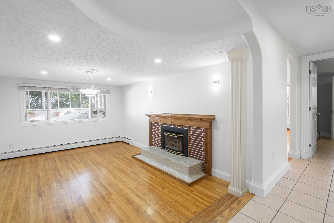
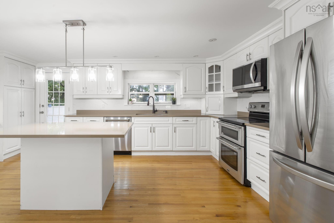
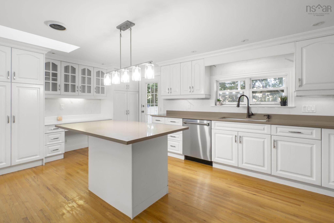
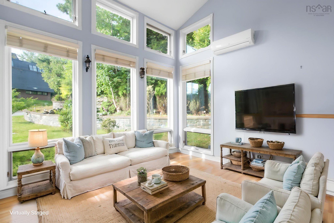
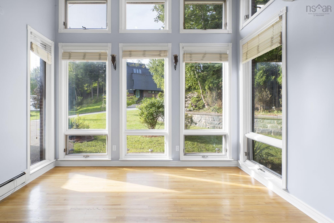
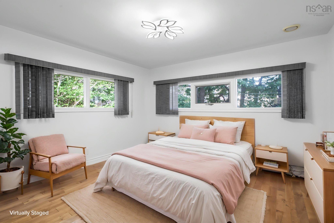
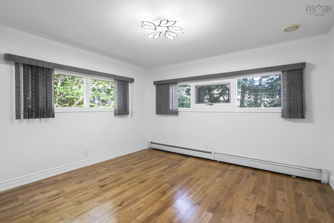
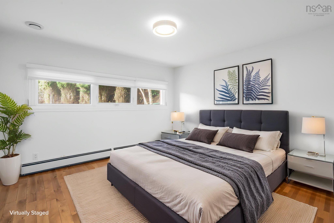
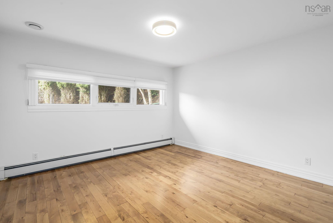
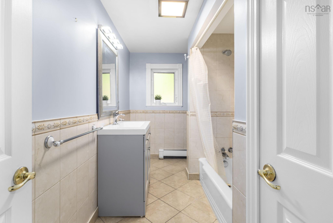
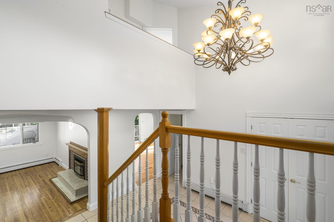
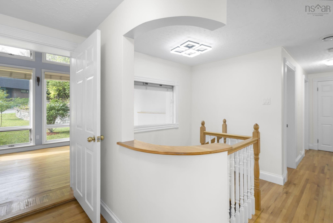
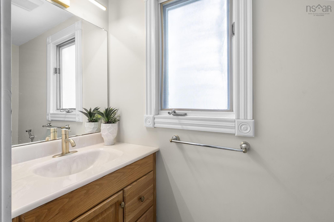
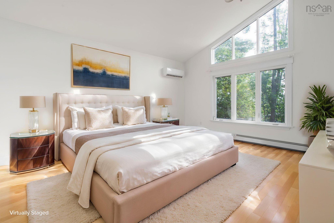
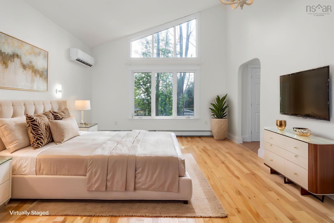
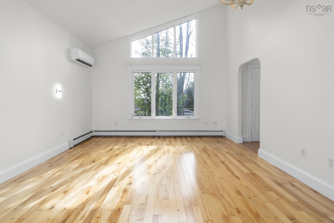
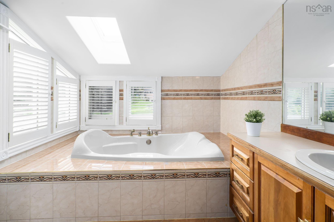
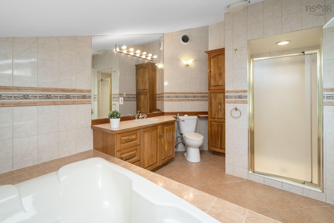
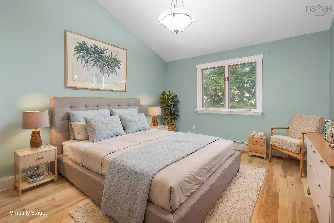
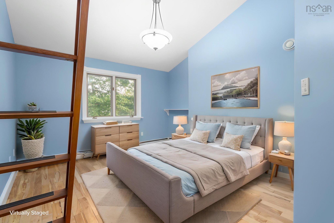
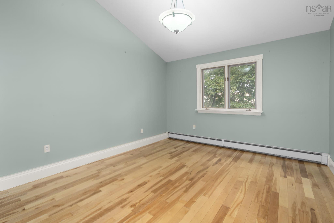
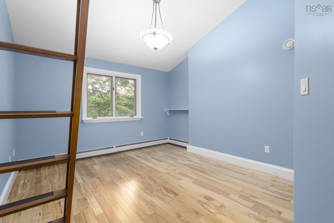
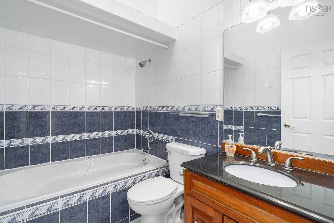
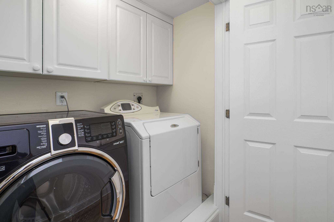
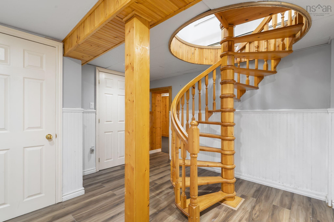
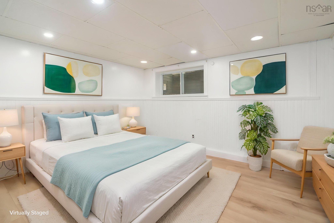
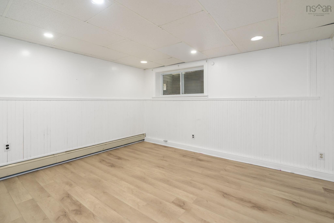
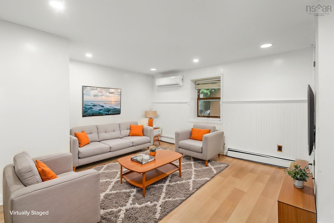
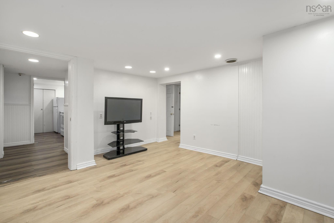
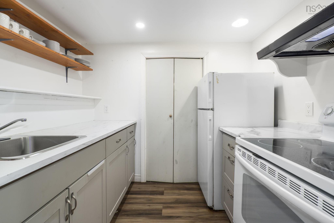
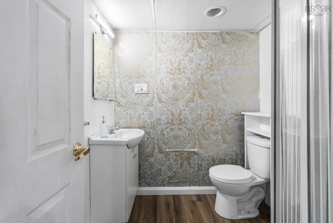
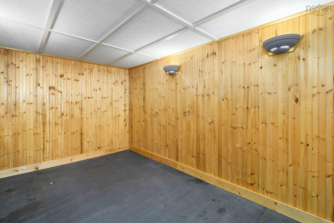
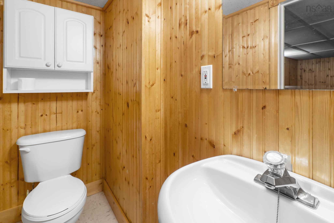
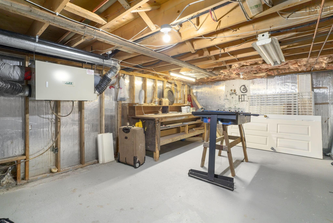
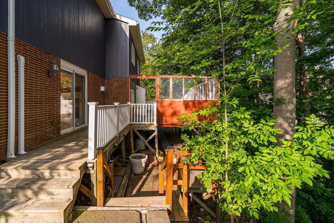
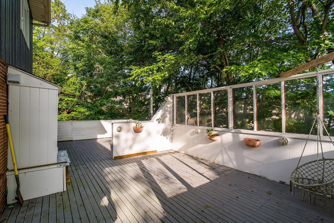
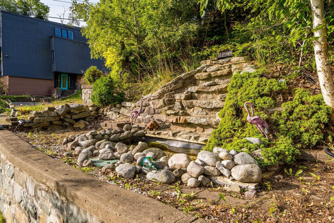
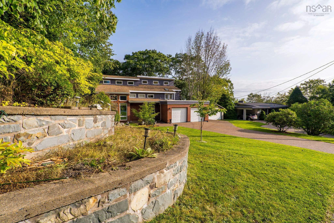
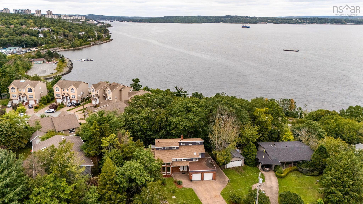
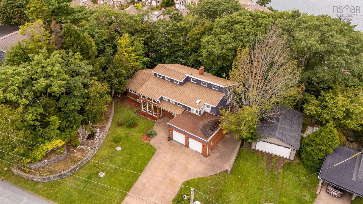
Set on a quiet street in a highly sought-after area, this beautifully designed home offers generous living spaces and captivating seasonal Bedford Basin views. Featuring a double attached garage and an impressive multi-level layout, this distinctive home offers both style and versatility. The main level features a grand foyer, spacious formal living room with propane fireplace and patio doors to the rear deck, a generous dining room with a second fireplace, and an updated kitchen with direct deck access. The family room is sure to impress with its soaring ceiling and floor-to-ceiling windows. Two bedrooms, a four-piece bath, and a convenient mudroom complete this level. Upstairs, hardwood floors continue throughout the spacious bedroom level. The primary suite offers ample closet space and a four-piece ensuite with a large air-jet tub. Two additional bedrooms, including one with its own loft, a four-piece bath, and upper-level laundry complete this floor. The lower level adds flexible living space, including an in-law suite with its own entrance and 3 pc bathroom. Separate from this area is a gym, 2 pc bathroom, workshop, and storage/utility room. Recent updates include new interior and exterior paint, custom blinds, pot lights on the main and lower levels, kitchen backsplash and dishwasher, updated laundry area, plumbing, and kitchenette in the in-law suite and a replaced garage roof. With its unique design, thoughtful updates, versatile spaces, and beautiful basin views, this is a home that truly needs to be experienced to appreciate all it has to offer.
Property Details
| Property Style | Residential |
|---|---|
| Zoning | R-1 |
| Building Style | 2 Storey |
| Structure Style | Detached |
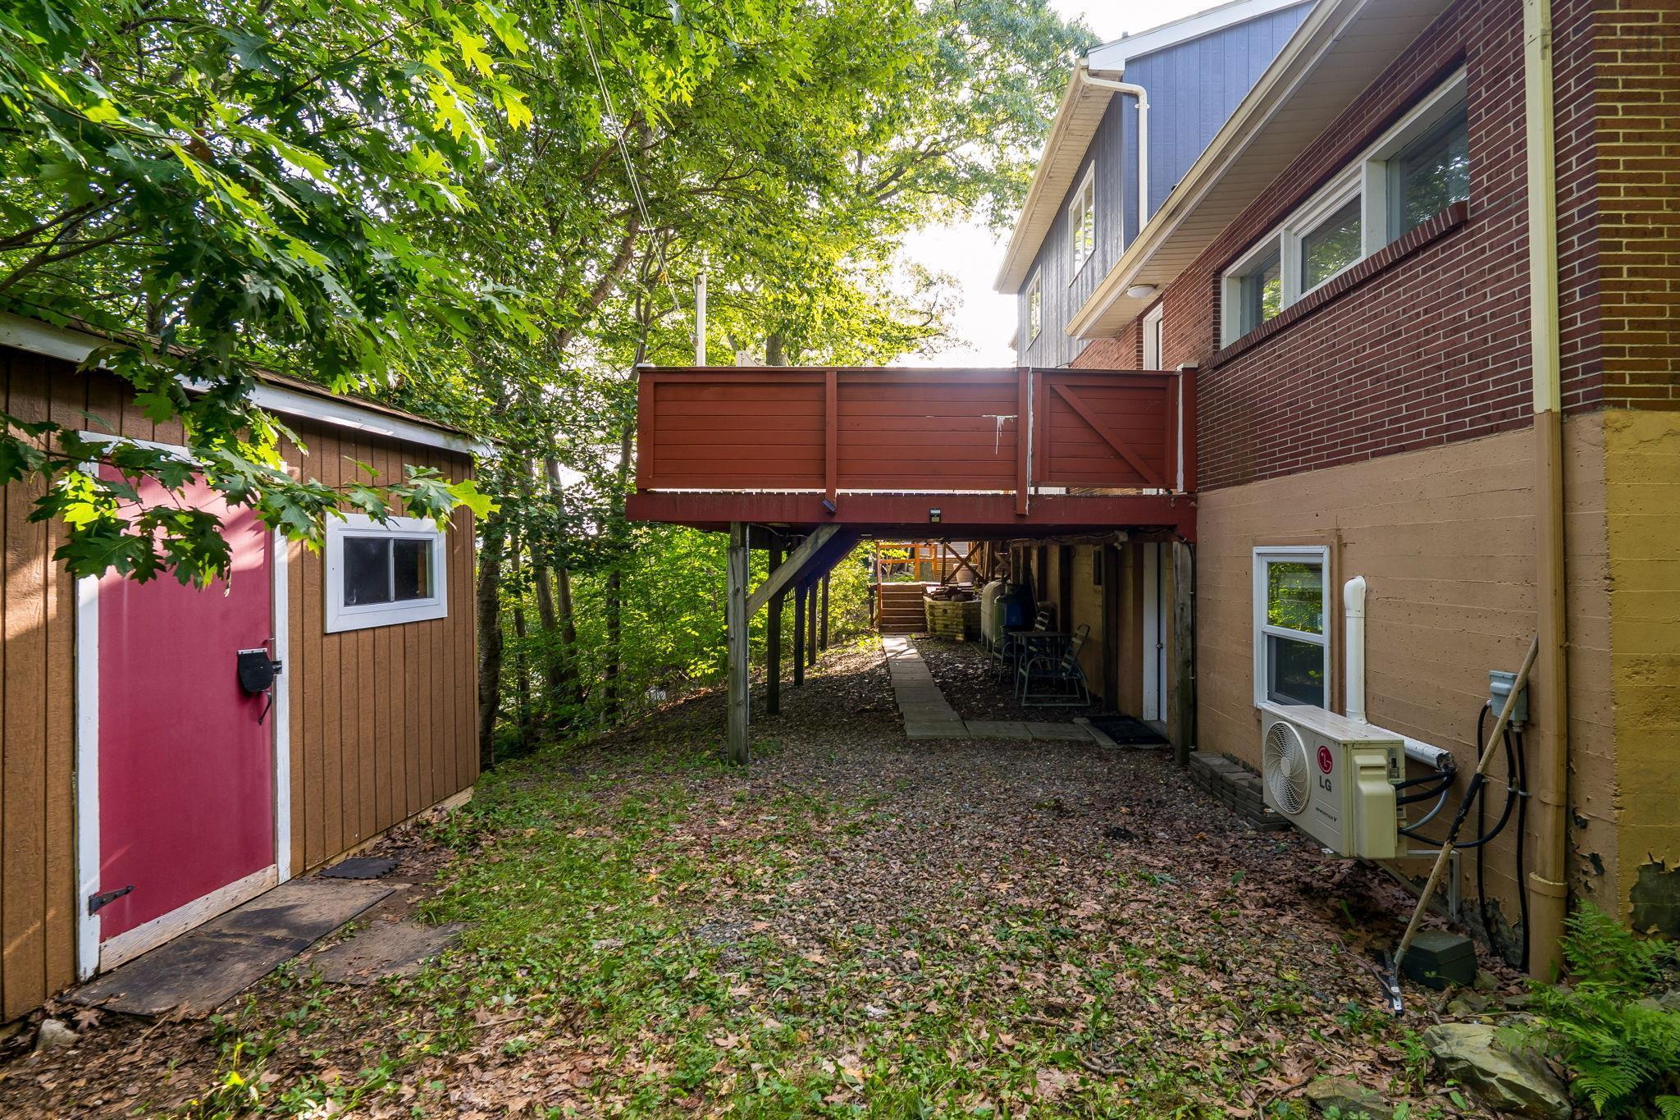
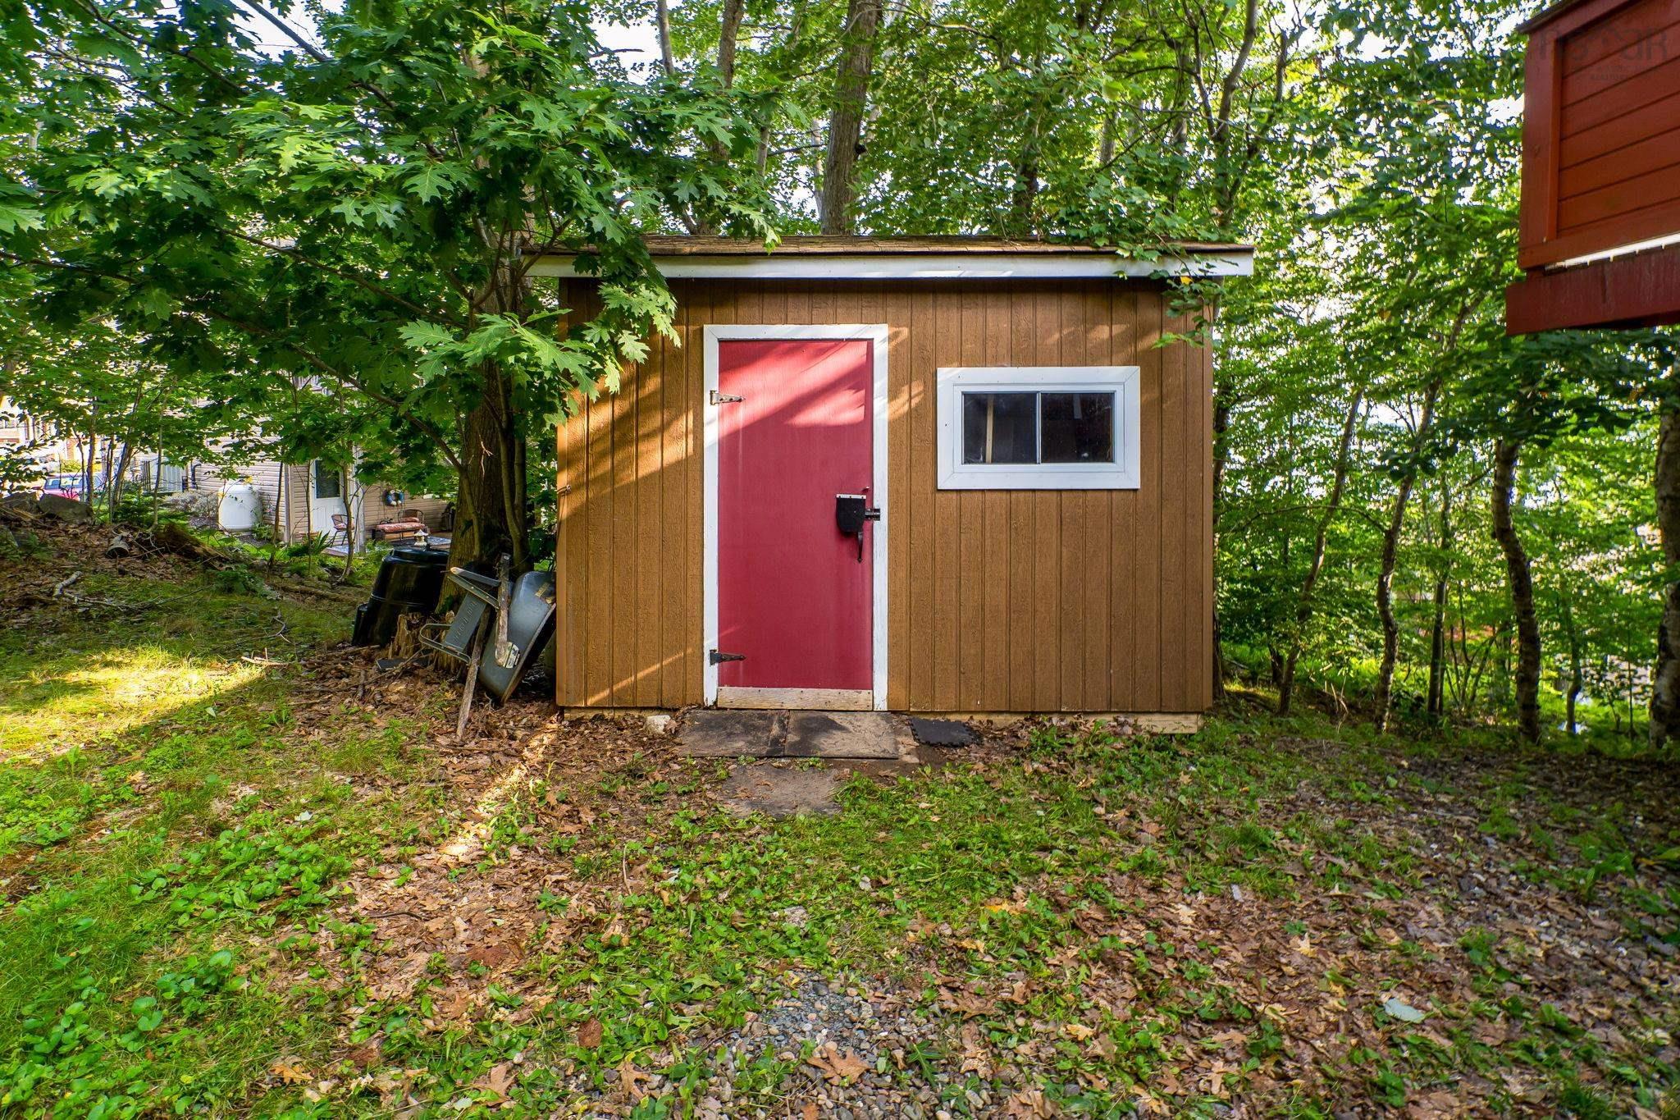
| Structures | Deck, Patio, Shed |
| Utilities | Cable, Electricity, High Speed Internet |
| Roof | Asphalt Shingle |
| Flooring | Ceramic, Hardwood, Laminate, Porcelain |
| Basement | Fully Developed, Walkout |
| Garage Type | Attached, Double |
| Driveway | Double, Exposed Aggregate |
| Foundation | Poured Concrete |
| Exterior | Brick, Wood Siding |
| Heating Type | Baseboard, Heat Pump -Ductless, Hot Water, Ductless Cooling |
| Fuel Type | Electric, Oil |
| Water Source | Municipal |
| Sewage | Municipal |
| Building Age | 63 Years |
| Land Features | Landscaped |
Measurements
| Main Living Area | 3,081 sq ft |
|---|---|
| Total Living Area | 4,097 sq ft |
| Lot Size 1 | 9,000 sq ft |
| Total Lot Size | 9,000 sq ft |
| Building Dimensions | 71’2” × 46’8” |
| Property Size | Under 0.5 Acres |
| Floor | Room | Dimensions |
|---|---|---|
| Main Floor | Foyer | 8’1” × 8’1” |
| Main Floor | Family Room | 19’8” × 13’7” |
| Main Floor | Living Room | 12’1” × 17’6” |
| Main Floor | Kitchen | 18’5” × 11’5” |
| Main Floor | Bedroom | 11’1” × 11’5” |
| Main Floor | Bedroom | 11’1” × 11’5” |
| Main Floor | Bath 1 | 6’4” × 11’5” |
| Main Floor | Family Room | 12’1” × 12’10” |
| Main Floor | Bath 2 | 2’ |
| 2nd Level | Primary Bedroom | 17’1” × 16’2” |
| 2nd Level | Bath 3 | 8’1” × 12’1” |
| 2nd Level | Bedroom | 12’1” × 15’1” |
| 2nd Level | Bedroom | 11’11” × 15’6” |
| 2nd Level | Bath 4 | 11’11” × 15’6” |
| Basement | Bath 5 | 3’7” × 7’11” |
| Basement | Living Room | 15’6” |
| Basement | Storage | 3’6” × 2’10” |
| Basement | Storage | 9’4” × 6’1” |
| Basement | Storage | 8’1” × 6’1” |
| Basement | Storage | 19’ × 13’ |
| Basement | Utility | 12’1” × 15’10” |
| Basement | Laundry | 13’1” × 6’1” |
| Basement | Kitchen | 6’5” × 8’1” |
| Basement | Rec Room | 14’1” × 12’10” |
| Basement | Bedroom | 11’1” × 12’8” |
| Basement | Bath 6 | 6’2” × 6’1” |
Features
- Deck
- Driveway
- Fireplace
- Garage
- Gym
- Landscaped
- Patio
| Appliances Included | Stove, Dishwasher, Dryer, Washer, Microwave, Refrigerator |
|---|---|
| Other Features | Air Exchanger, Central Vacuum, Ensuite Bath, Secondary Suite, Air Jet Tub, Propane Fireplace |
Location Details
| County | Halifax |
|---|---|
| District | Fairmount, Clayton Park, Rockingham |
| Community Features | Park, Playground, Public Transit, Recreation Center, Shopping, Place Of Worship |
| Schools |
|
Contact Agent

Michael Sears
C.Mgr.; P.Mgr.; C.I.M.; CD
michael.sears@ververealty.ca
Thank you for reaching out
Your message was delivered, and a confirmation email has been sent to the address provided. If you do not see it in your inbox, please check your junk or spam folder.
We’re sorry, but there was an issue submitting your request. Please try again shortly, or contact us directly if the problem persists.