
19 Davidson Road
Summary
|
Beds
3
|
Baths
1
|
Single Family
1,186 sq ft
|
Storeys
2
|
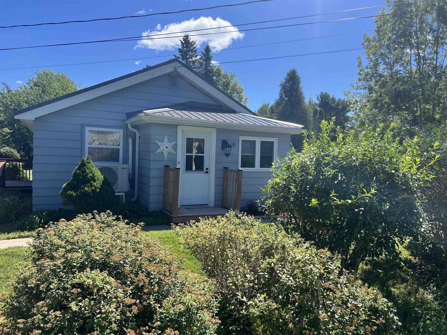
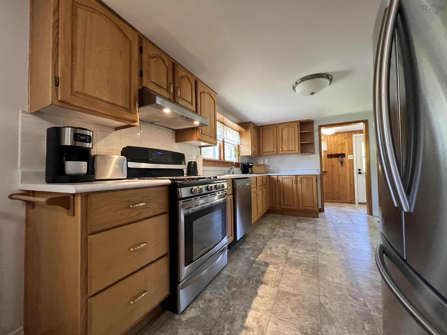
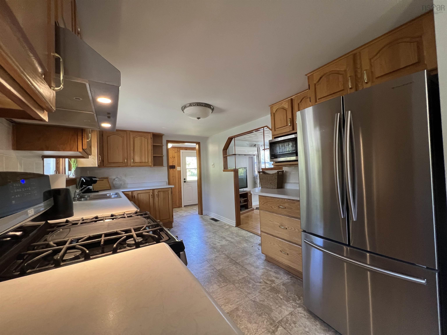
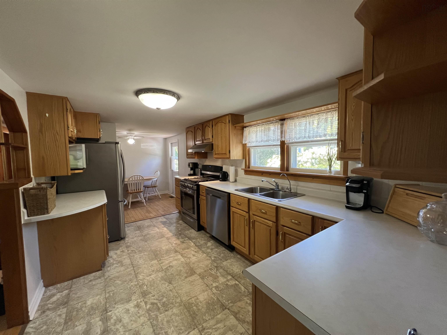
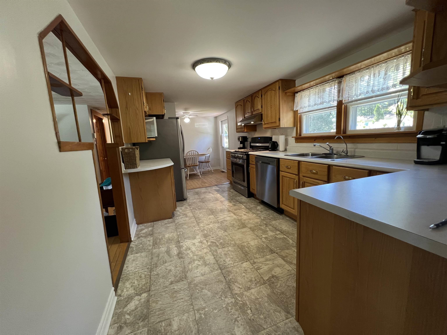
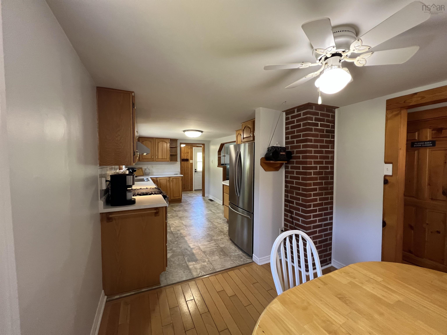
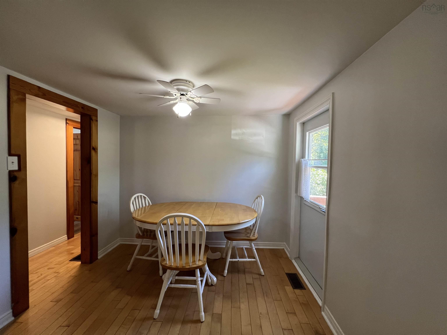
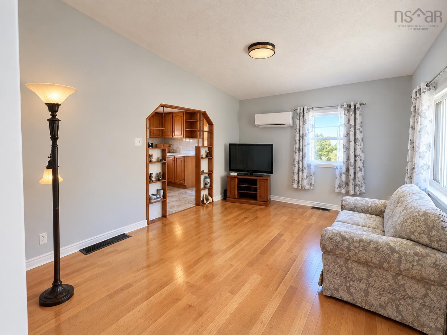
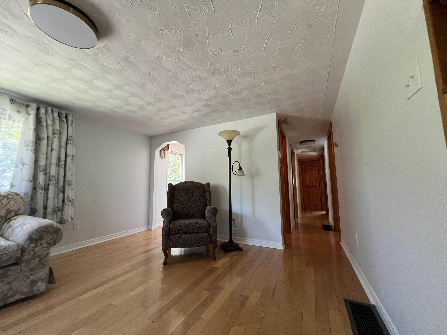
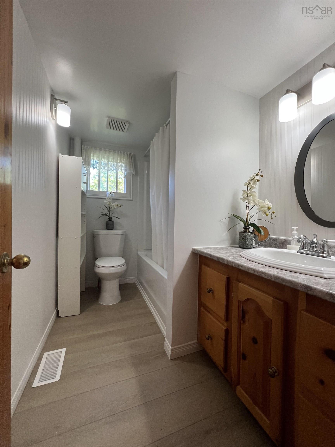
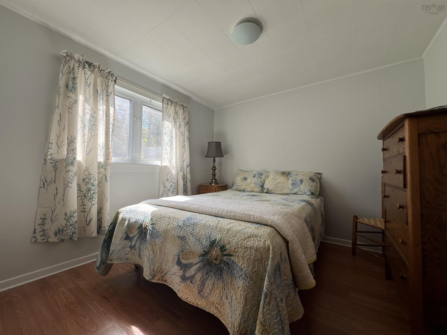
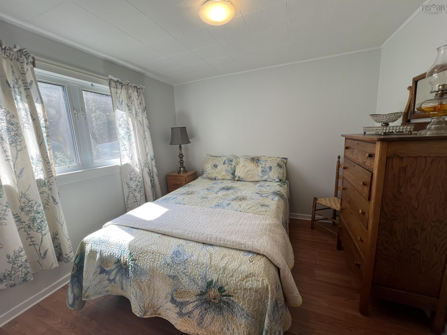
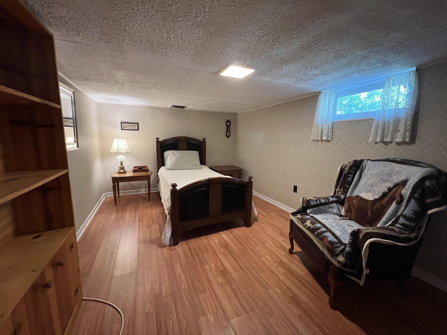
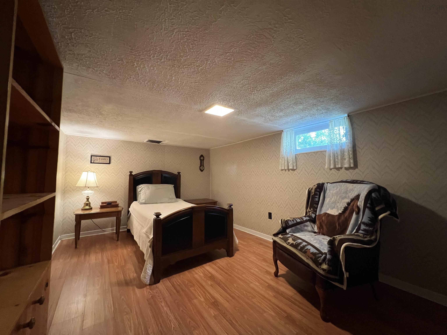
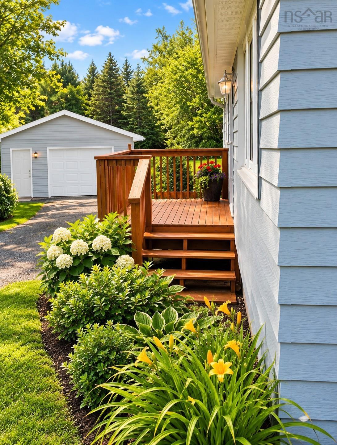
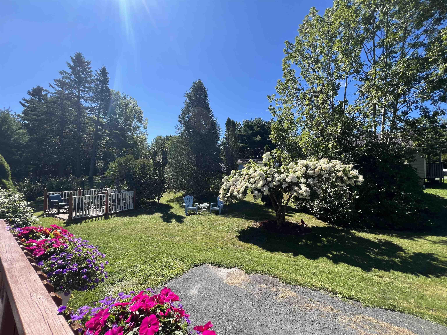
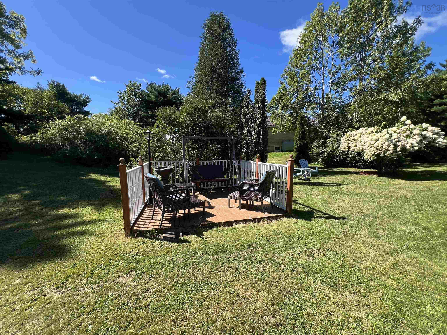
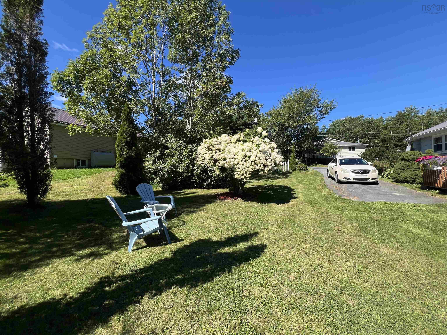
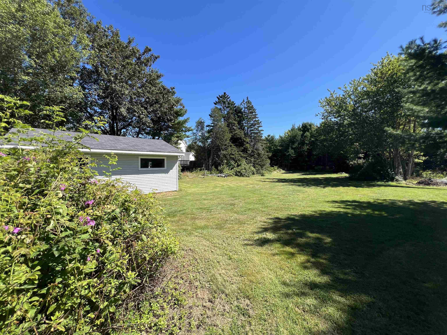
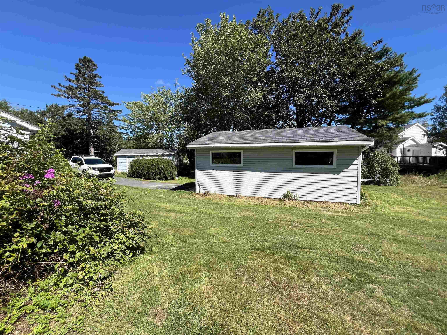
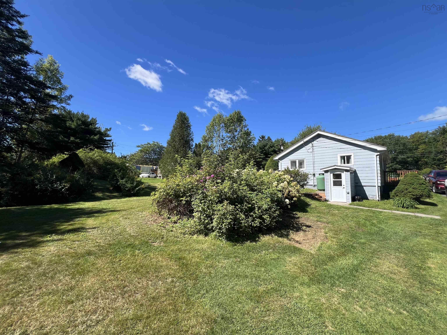
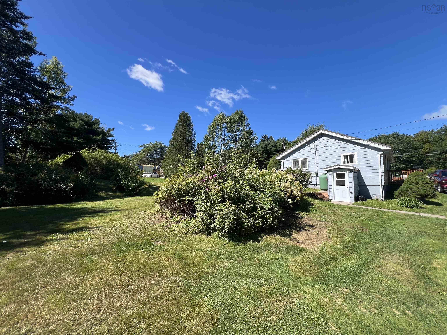
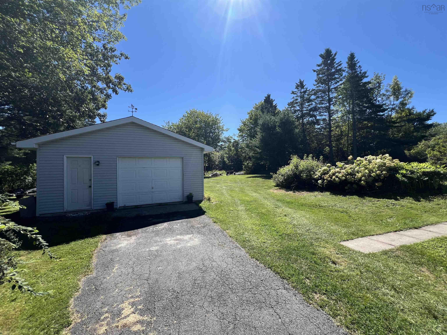
Cute, Cozy & Well-Maintained Home on a Large Lot. This charming and inviting home is perfectly situated on a generous lot in the great community of Porters Lake. Perfect for first-time homebuyers, those looking to downsize, or anyone wanting a comfortable home. Inside, you'll find beautiful hardwood floors in the living room, a spacious eat-in kitchen with plenty of room for family meals and entertaining, and a comfortable layout that makes this home easy to enjoy. The home has been well maintained and features a durable steel roof and a convenient walk-out basement. Outside, the large lot provides a 20 x 24 wired garage, plenty of room to enjoy the outdoors, whether you're gardening, entertaining, relaxing or simply enjoying your own space. This property offers an appealing combination of affordability, convenience and easy living. Just a 5-minute drive to the lake, you'll have easy access to swimming, boating, fishing and other outdoor activities. Enjoy the peaceful, welcoming feel of Porters Lake while being only a short drive to Dartmouth and all the amenities the city has to offer.
Property Details
| Property Style | Residential |
|---|---|
| Zoning | RE |
| Building Style | Bungalow |
| Structure Style | Detached |
| Structures | Shed |
| Utilities | Cable, Electricity, High Speed Internet, Telephone |
| Roof | Steel |
| Flooring | Hardwood, Laminate, Vinyl |
| Basement | Full, Partially Developed, Walkout |
| Garage Type | Detached, 1.5, Wired |
| Driveway | Multiple Driveways, Paved |
| Foundation | Block Concrete |
| Exterior | Aluminium Siding |
| Heating Type | Forced Air, Heat Pump -Ductless |
| Fuel Type | Electric, Oil |
| Water Source | Drilled Well, Dug, Shared |
| Sewage | Septic |
| Building Age | 49 Years |
| Year Built | 1977 |
| Land Features | Partially Cleared, Partial Landscaped |
Measurements
| Main Living Area | 1,053 sq ft |
|---|---|
| Total Living Area | 1,186 sq ft |
| Lot Size 1 | 25,865 sq ft |
| Total Lot Size | 25,865 sq ft |
| Building Dimensions | 22’6” × 39’ |
| Property Size | 0.5 To 0.99 Acres |
| Floor | Room | Dimensions |
|---|---|---|
| Main Floor | Mud Room | 4’6” × 10’ |
| Main Floor | Dining Room | 8’ × 8’6” |
| Main Floor | Kitchen | 8’6” × 13’6” |
| Main Floor | Living Room | 11’6” × 15’ |
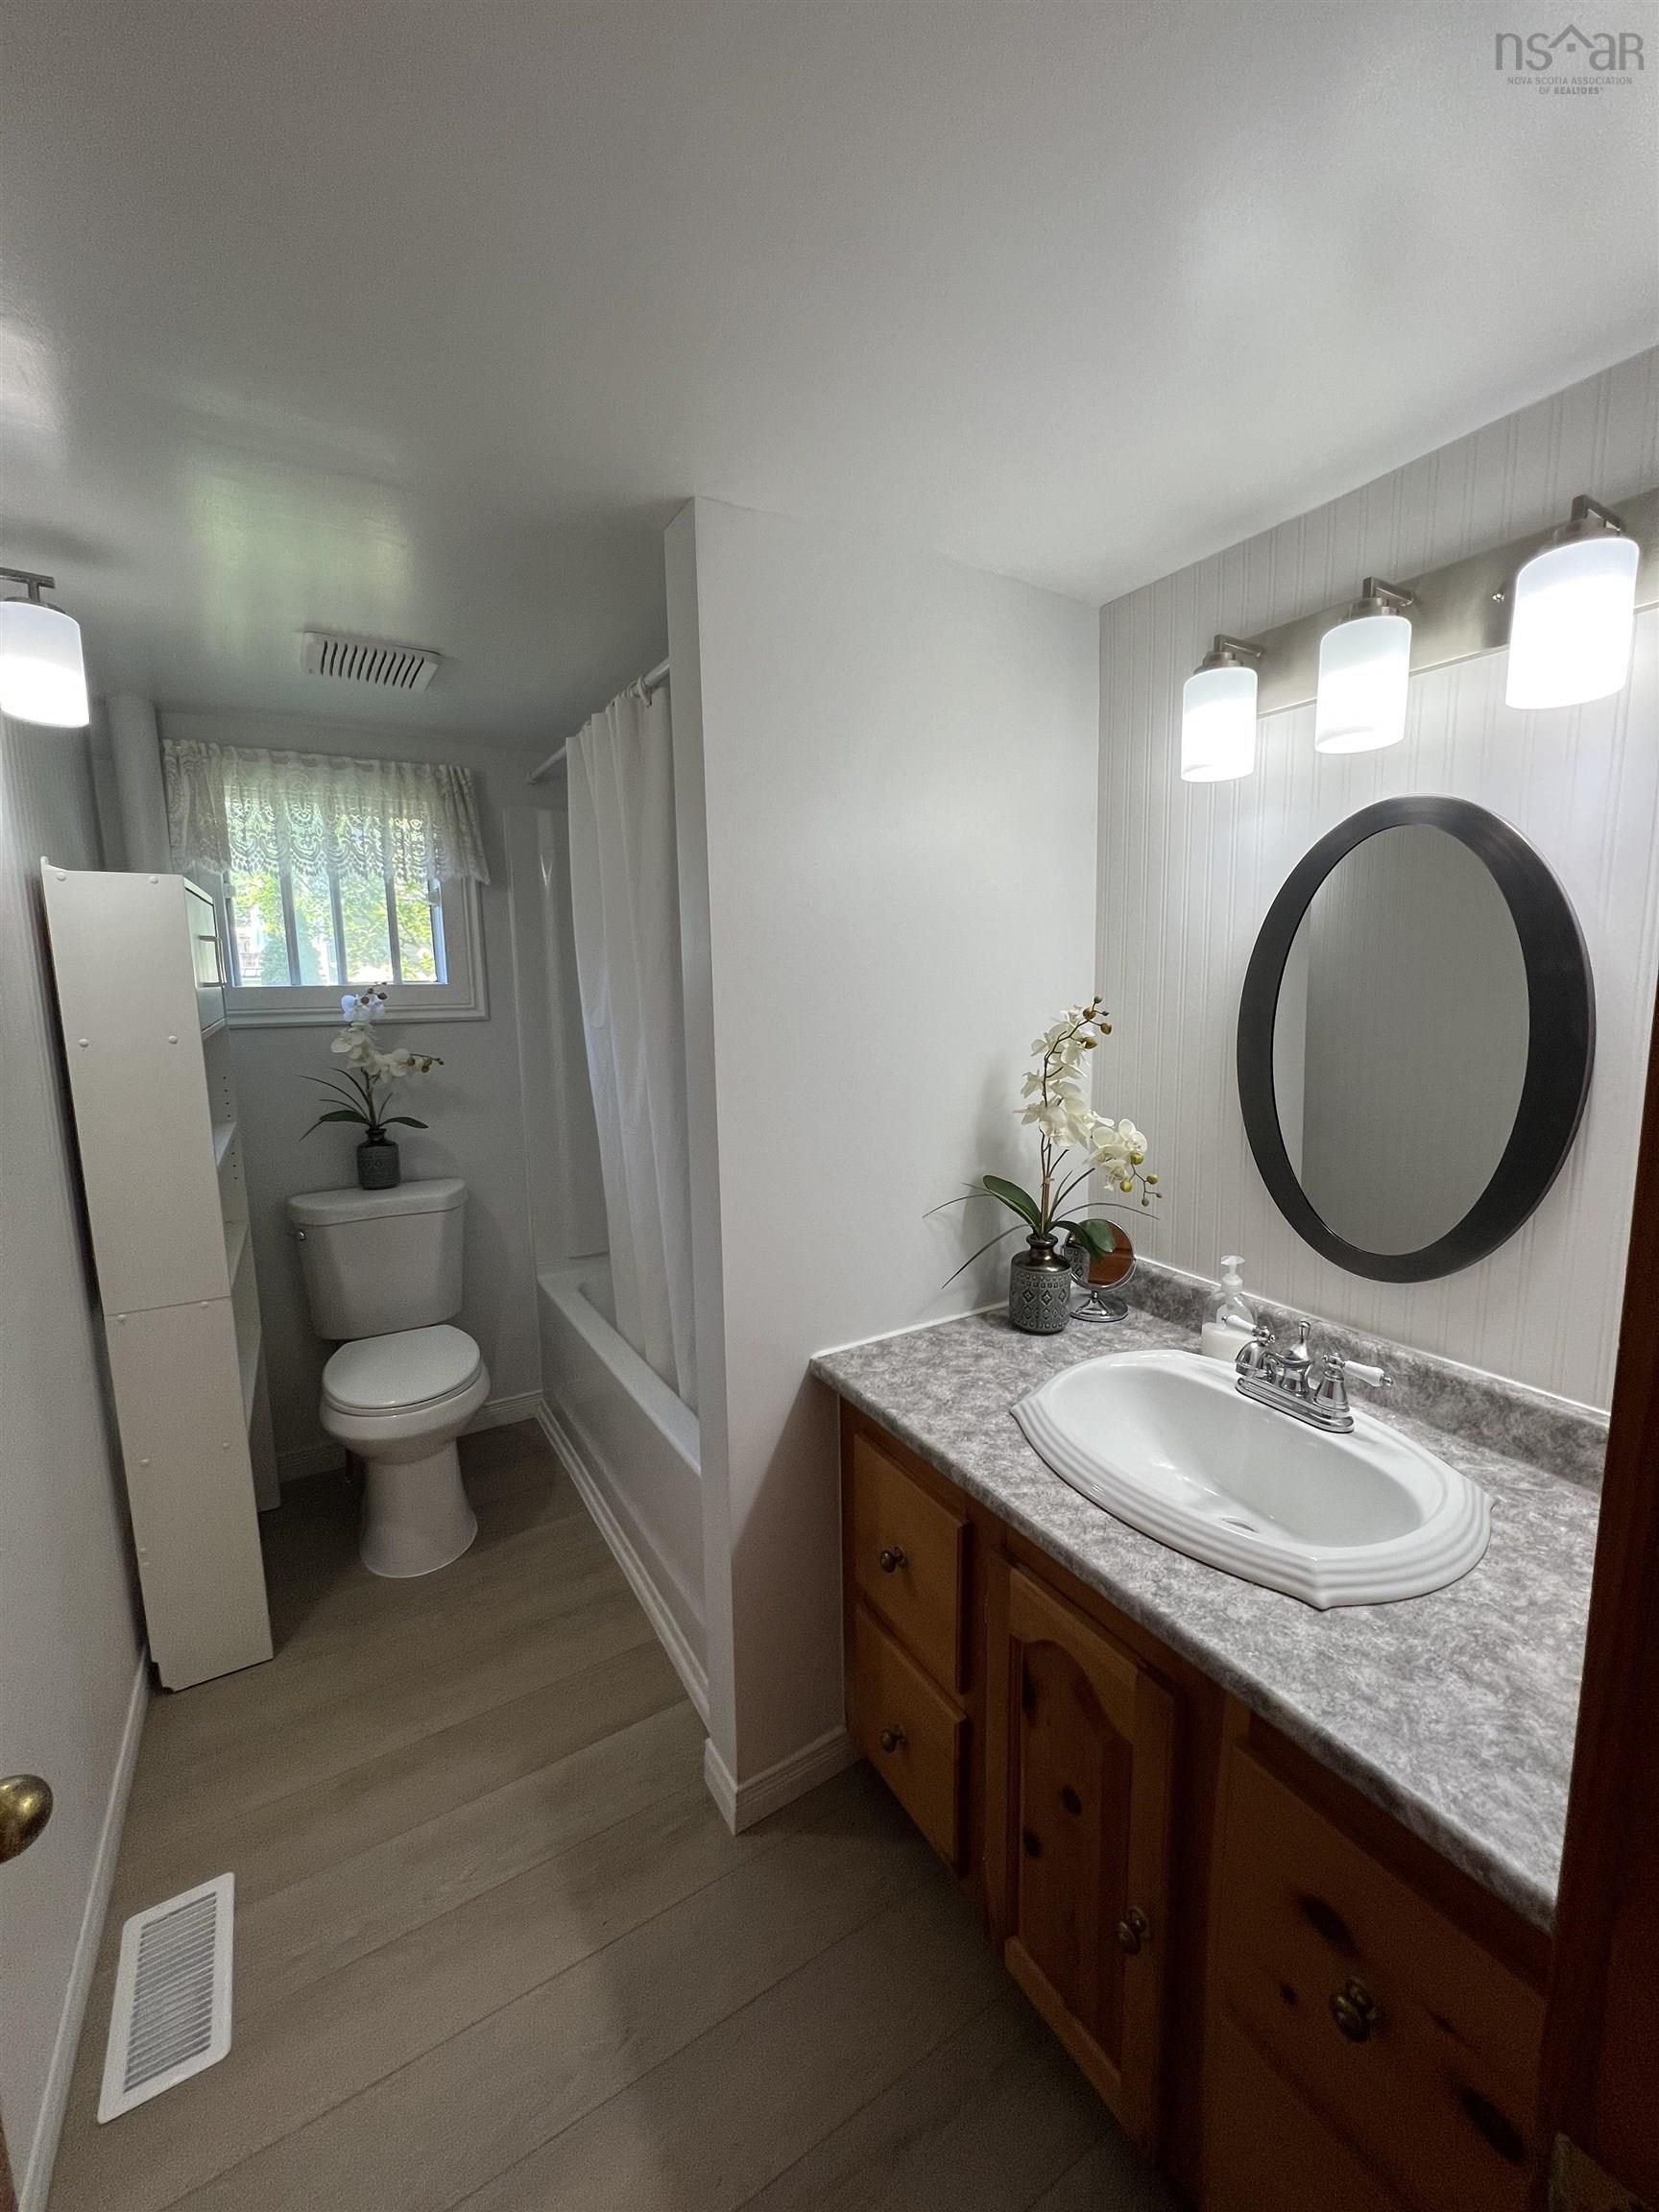
| Main Floor | Bath 1 | 5’2” × 9’ |
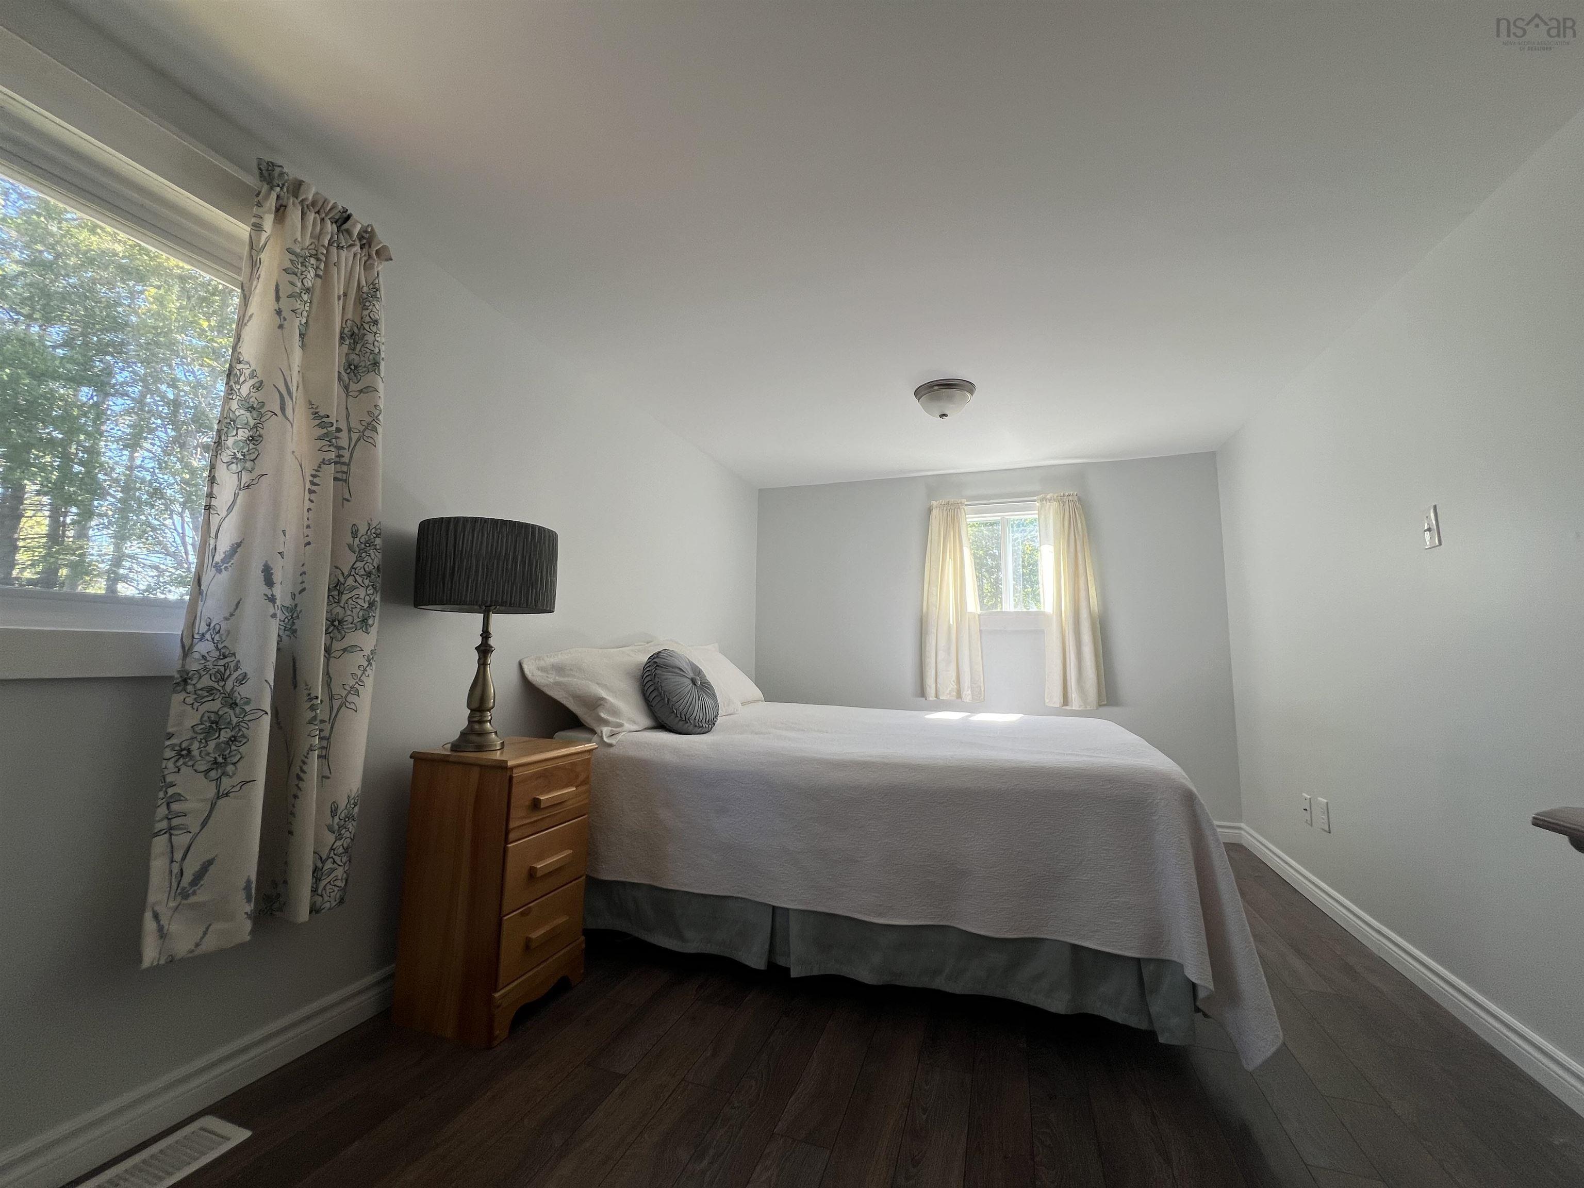
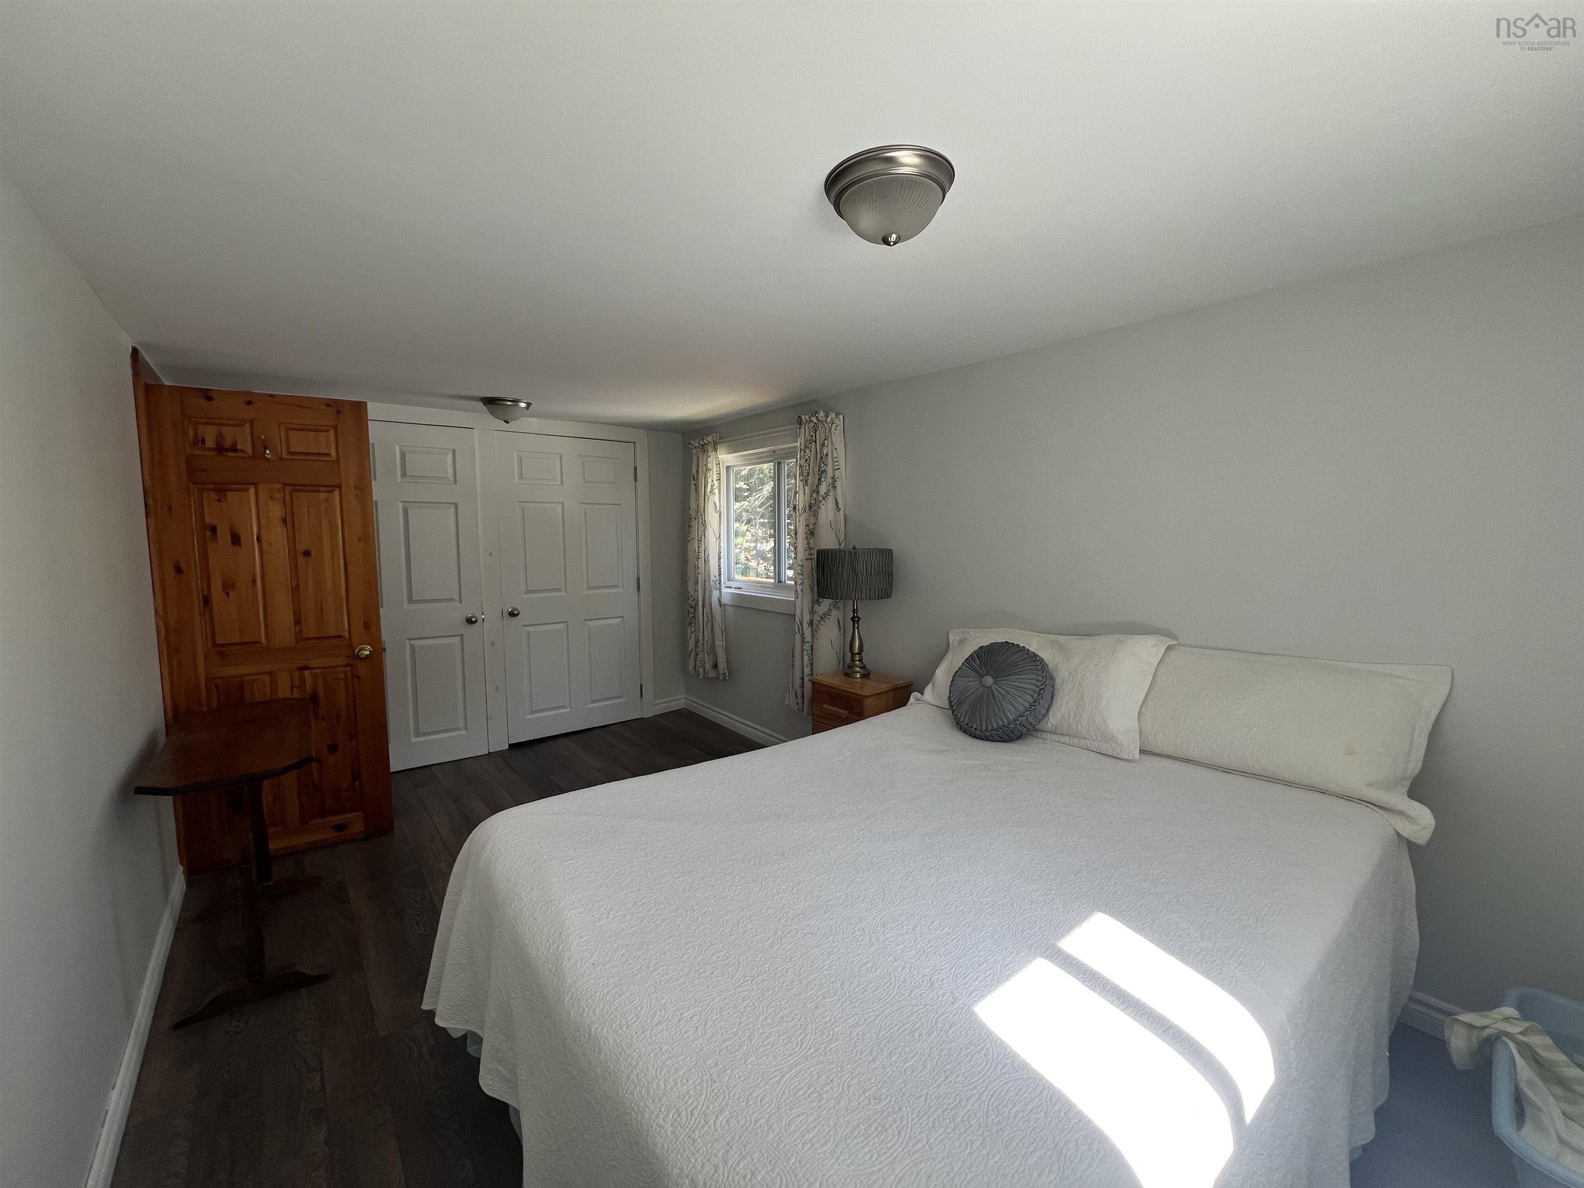
| Main Floor | Primary Bedroom | 8’6” × 14’6” |
| Main Floor | Bedroom | 8’6” × 8’11” |
| Main Floor | Mud Room | 3’6” × 4’6” |
| Basement | OTHER | 9’6” × 14’5” |
Features
- Driveway
- Garage
- Landscaped
| Appliances Included | Stove - Gas, Dishwasher, Dryer - Electric, Washer, Refrigerator |
|---|---|
| Other Features | Sump Pump, Generator Panel |
Location Details
| County | Halifax |
|---|---|
| District | Lawrencetown, Lake Echo, Porters Lake |
| Community Features | Playground, Public Transit, Recreation Center, School Bus Service, Shopping, Marina, Place Of Worship |
| Schools |
|
Contact Agent

Michael Sears
C.Mgr.; P.Mgr.; C.I.M.; CD
michael.sears@ververealty.ca
Thank you for reaching out
Your message was delivered, and a confirmation email has been sent to the address provided. If you do not see it in your inbox, please check your junk or spam folder.
We’re sorry, but there was an issue submitting your request. Please try again shortly, or contact us directly if the problem persists.