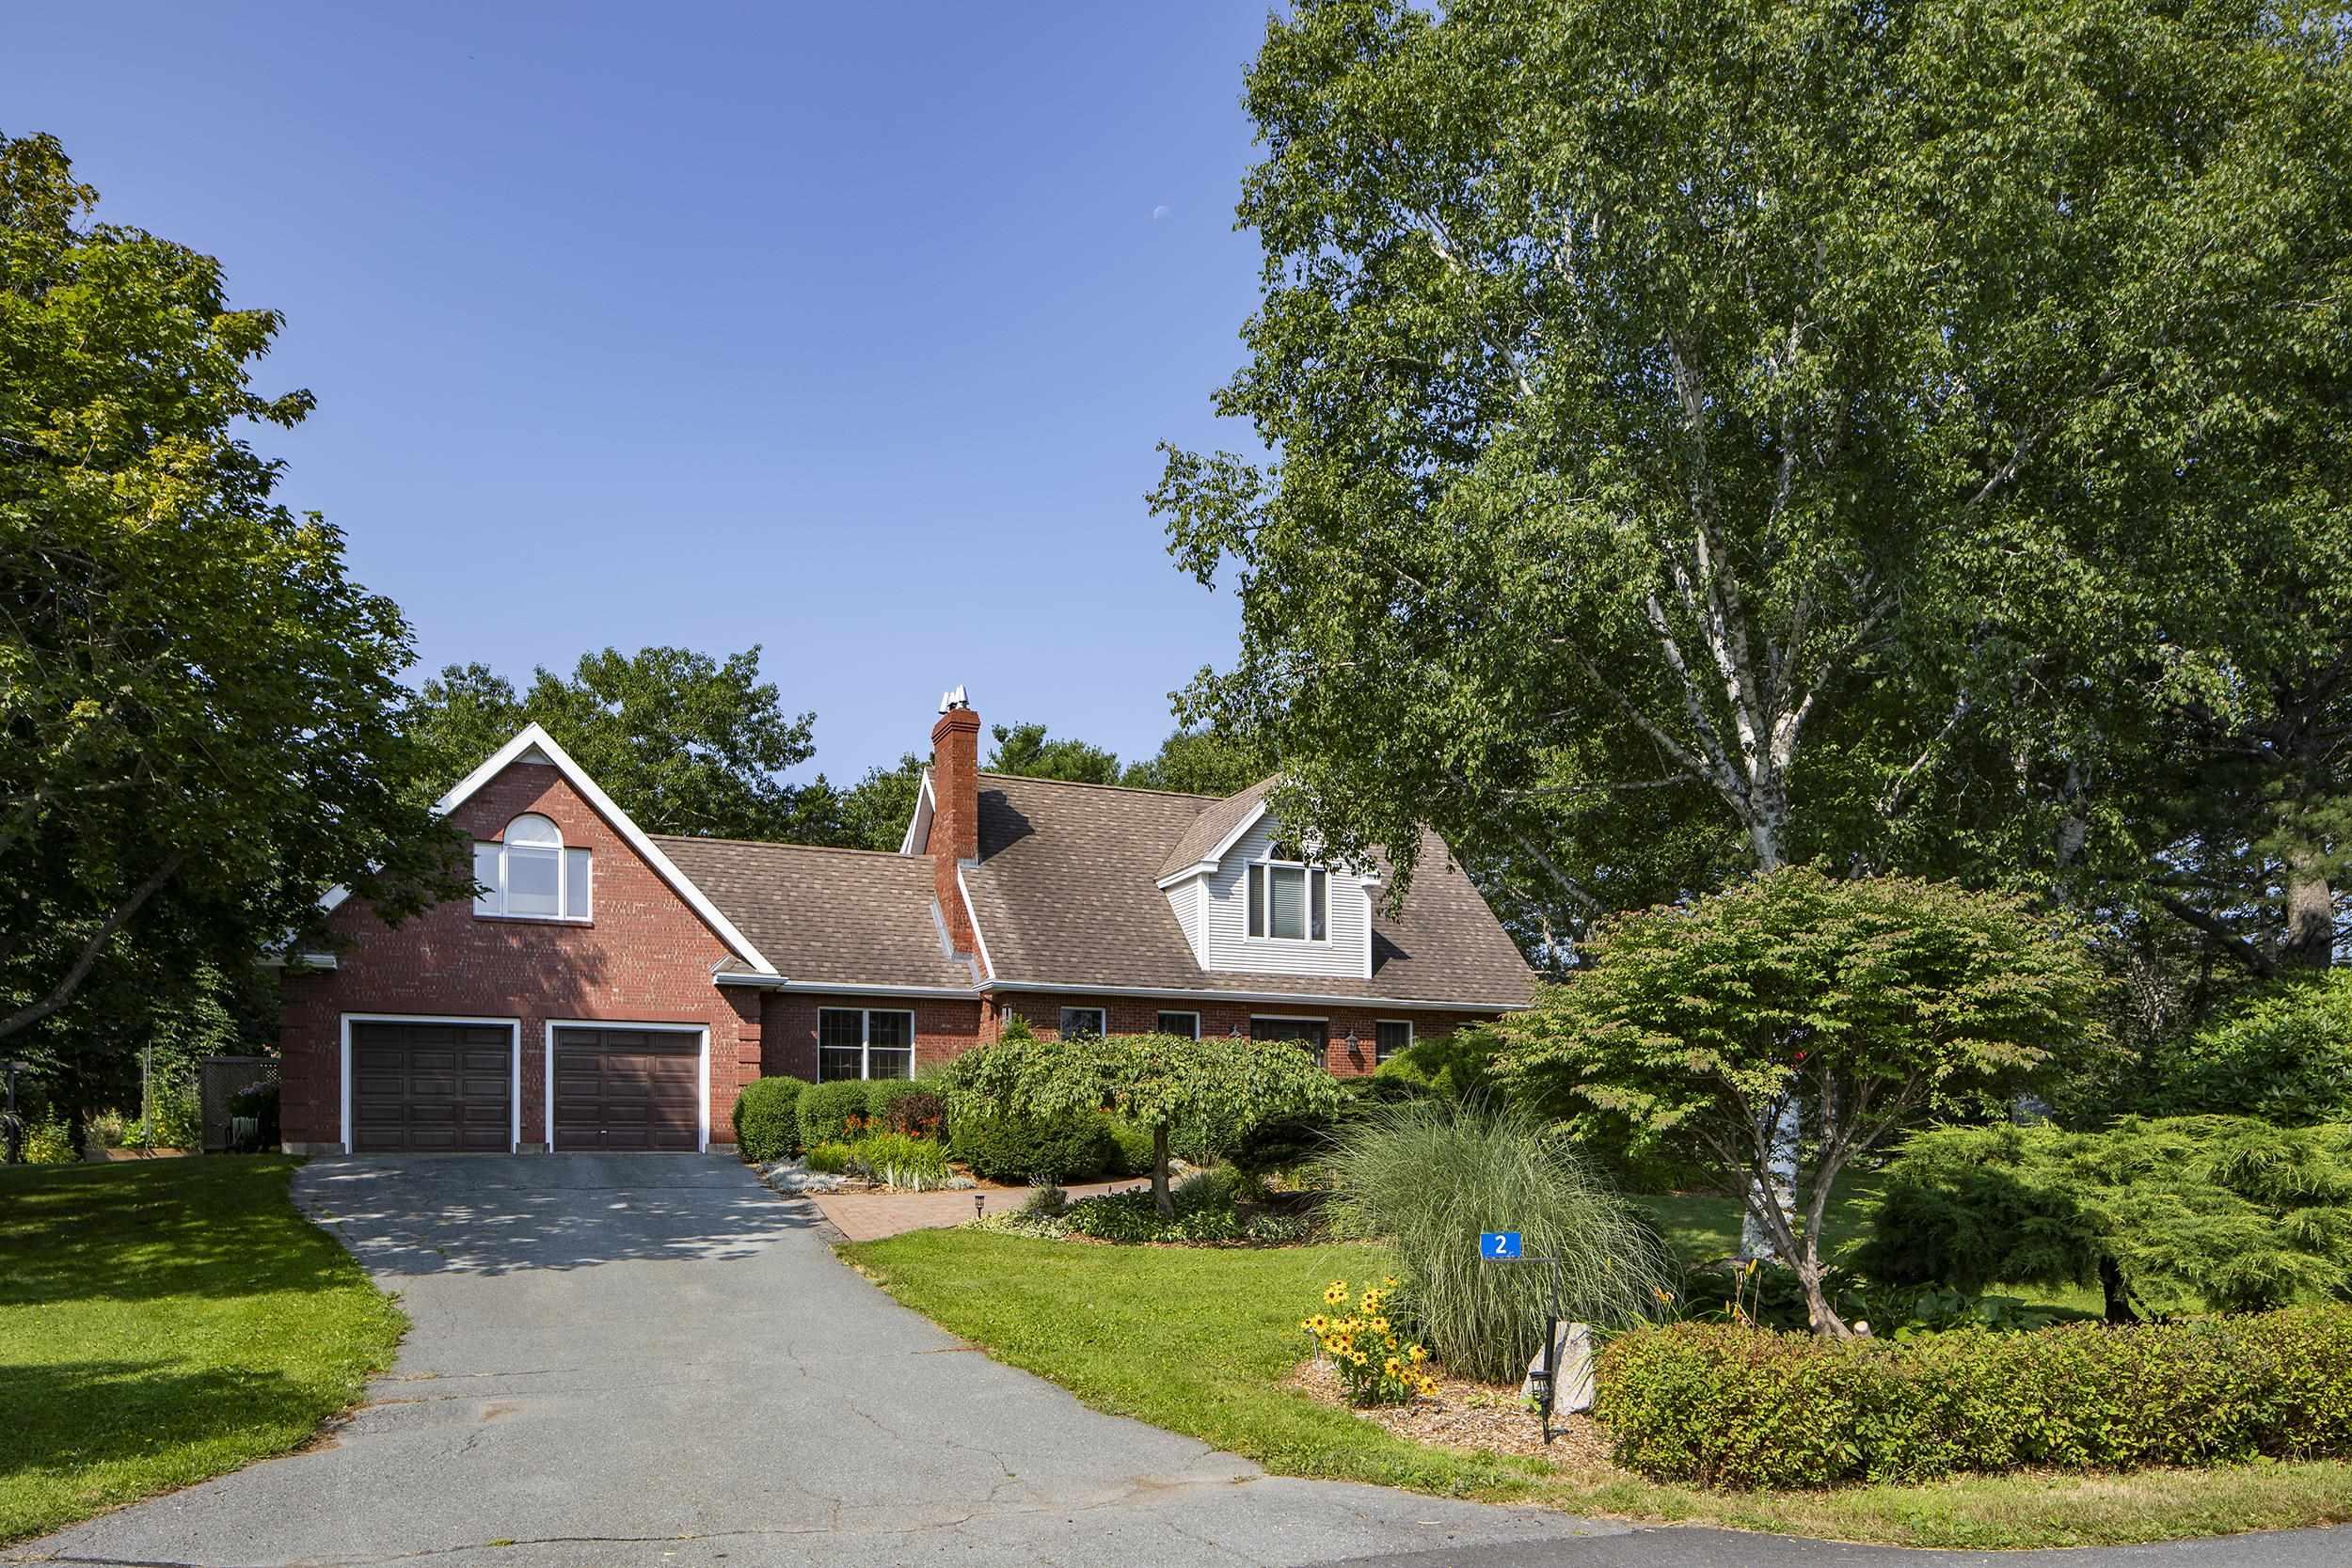
19 Elderbank Back Road
Summary
|
Beds
4
|
Baths
2
|
Single Family
1,027 sq ft
|
Storeys
2
|
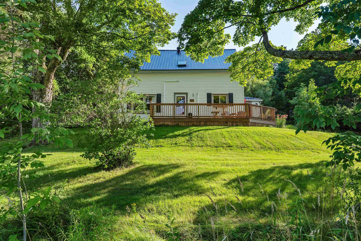
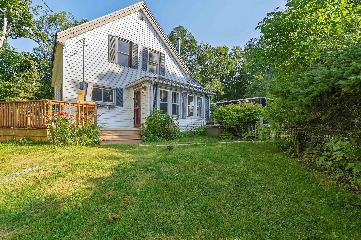
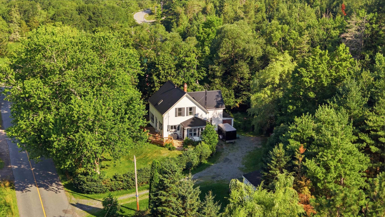
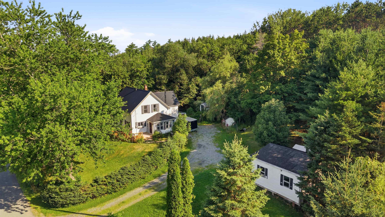
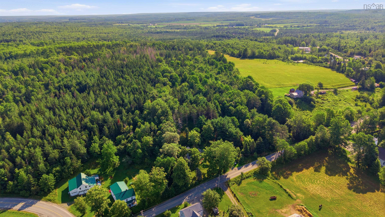
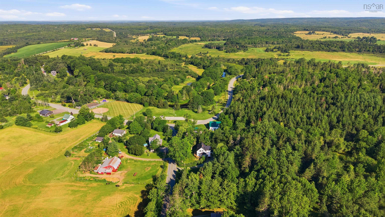
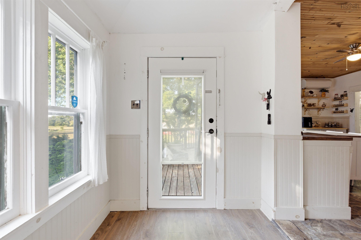
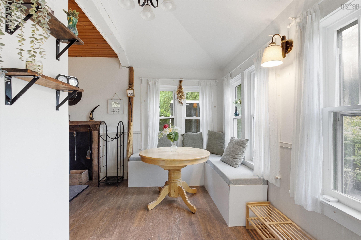
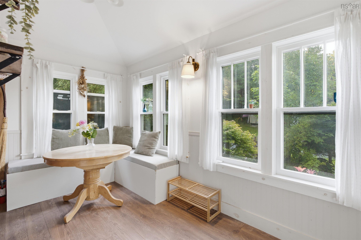
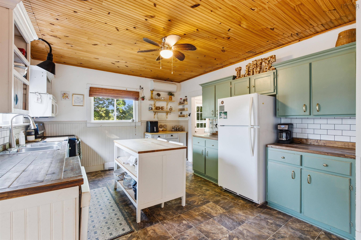
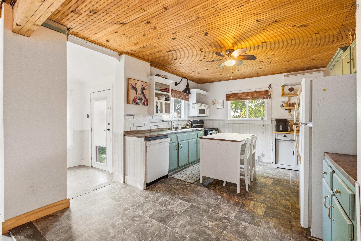
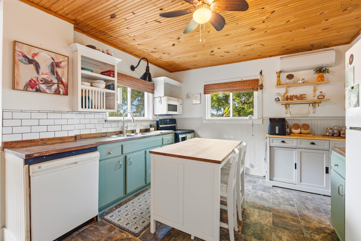
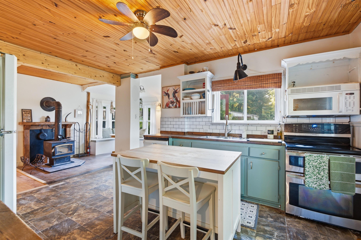
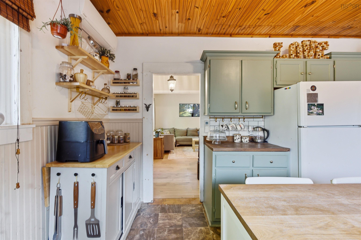
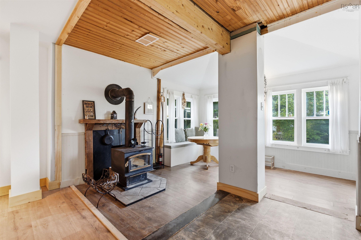
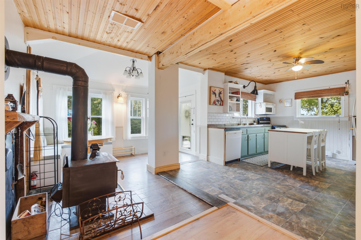
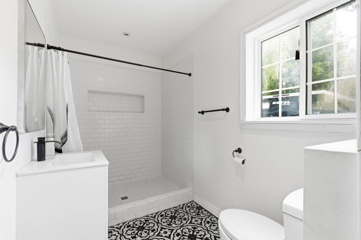
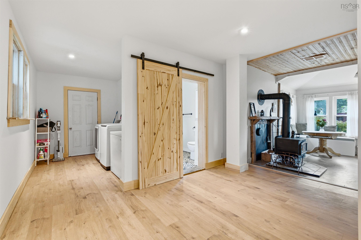
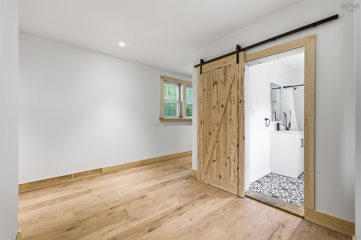
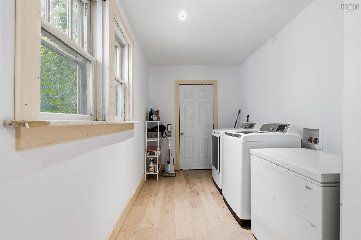
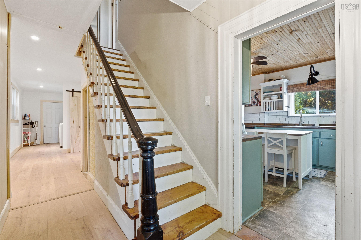
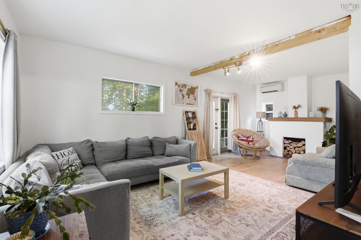
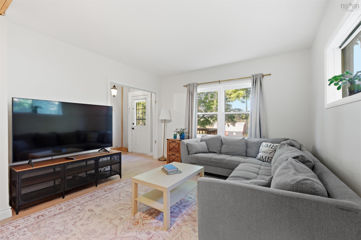
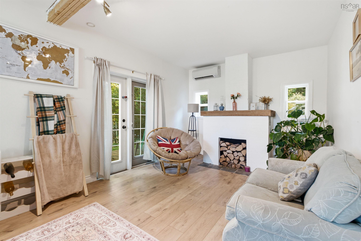
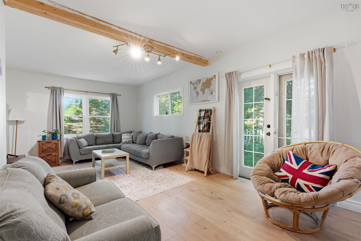
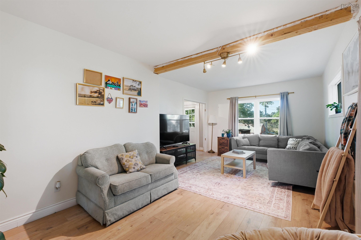
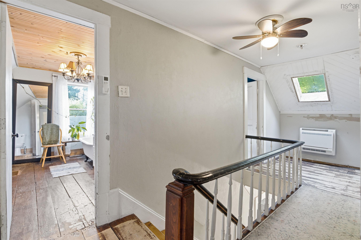
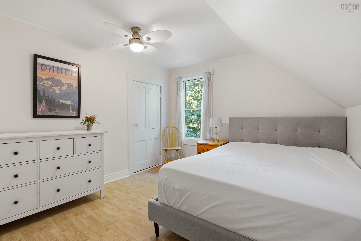
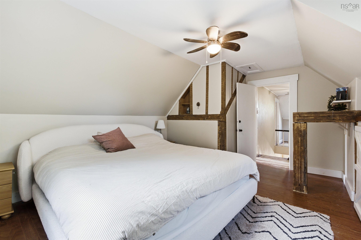
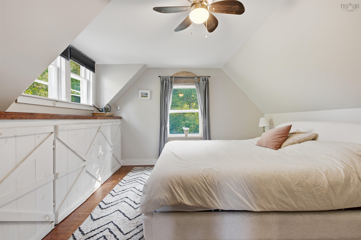
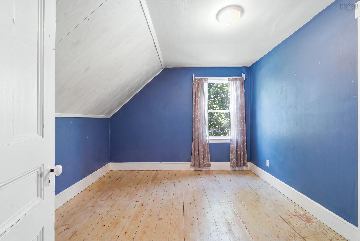
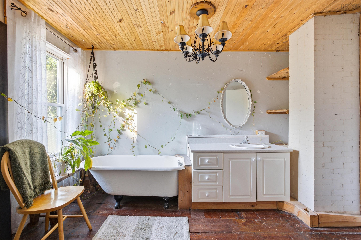
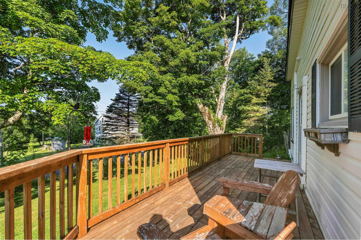
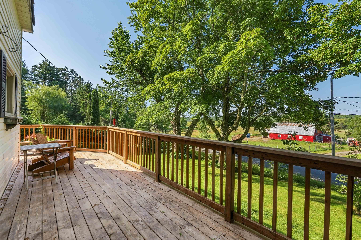
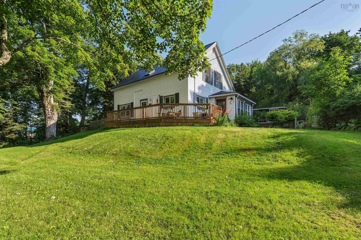
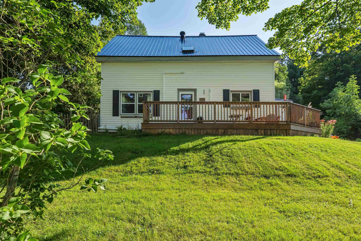
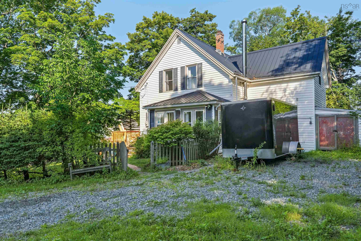
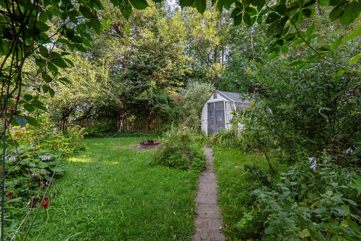
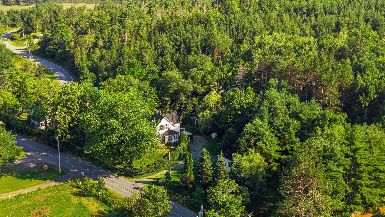
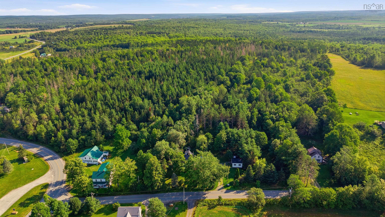
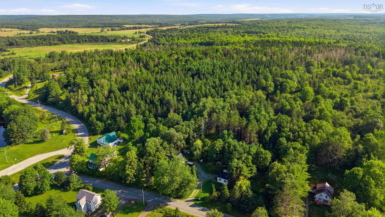
There's a particular quiet you find on seven acres — the kind broken only by wind chimes, a horse whinnying next door, and the settle of old timber frames easing into another evening. That's what waits for you here.This Century home has watched a hundred and fifty years pass, and it wears its history well: a picket fence that frames the property like an old photograph, a wood stove at the heart of the house that still gathers everyone in, and a clawfoot tub that's seen more quiet moments than most of us will ever know. Step outside and the rolling hills open up, laced with pathways that beg to be wandered and never quite explored the same way twice. But this isn't a home frozen in the past. It's been thoughtfully brought forward — new heat pumps, a metal roof, Starlink for those who still need to stay connected, upgraded insulation, and fresh finishes tucked throughout, so the charm stays but the comfort catches up. Upstairs — or rather, all on one welcoming level — you'll find four bedrooms and a bathroom that still carries that Century-home character, unhurried and full of soul. And when you're ready for something more than birdsong and horses over the fence, the city is just twenty-five minutes down the road. Seven private acres. More than one hundred years of stories. One good place to write your next chapter.
Property Details
| Property Style | Residential |
|---|---|
| Zoning | MU |
| Building Style | 2 Storey |
| Structure Style | Detached |
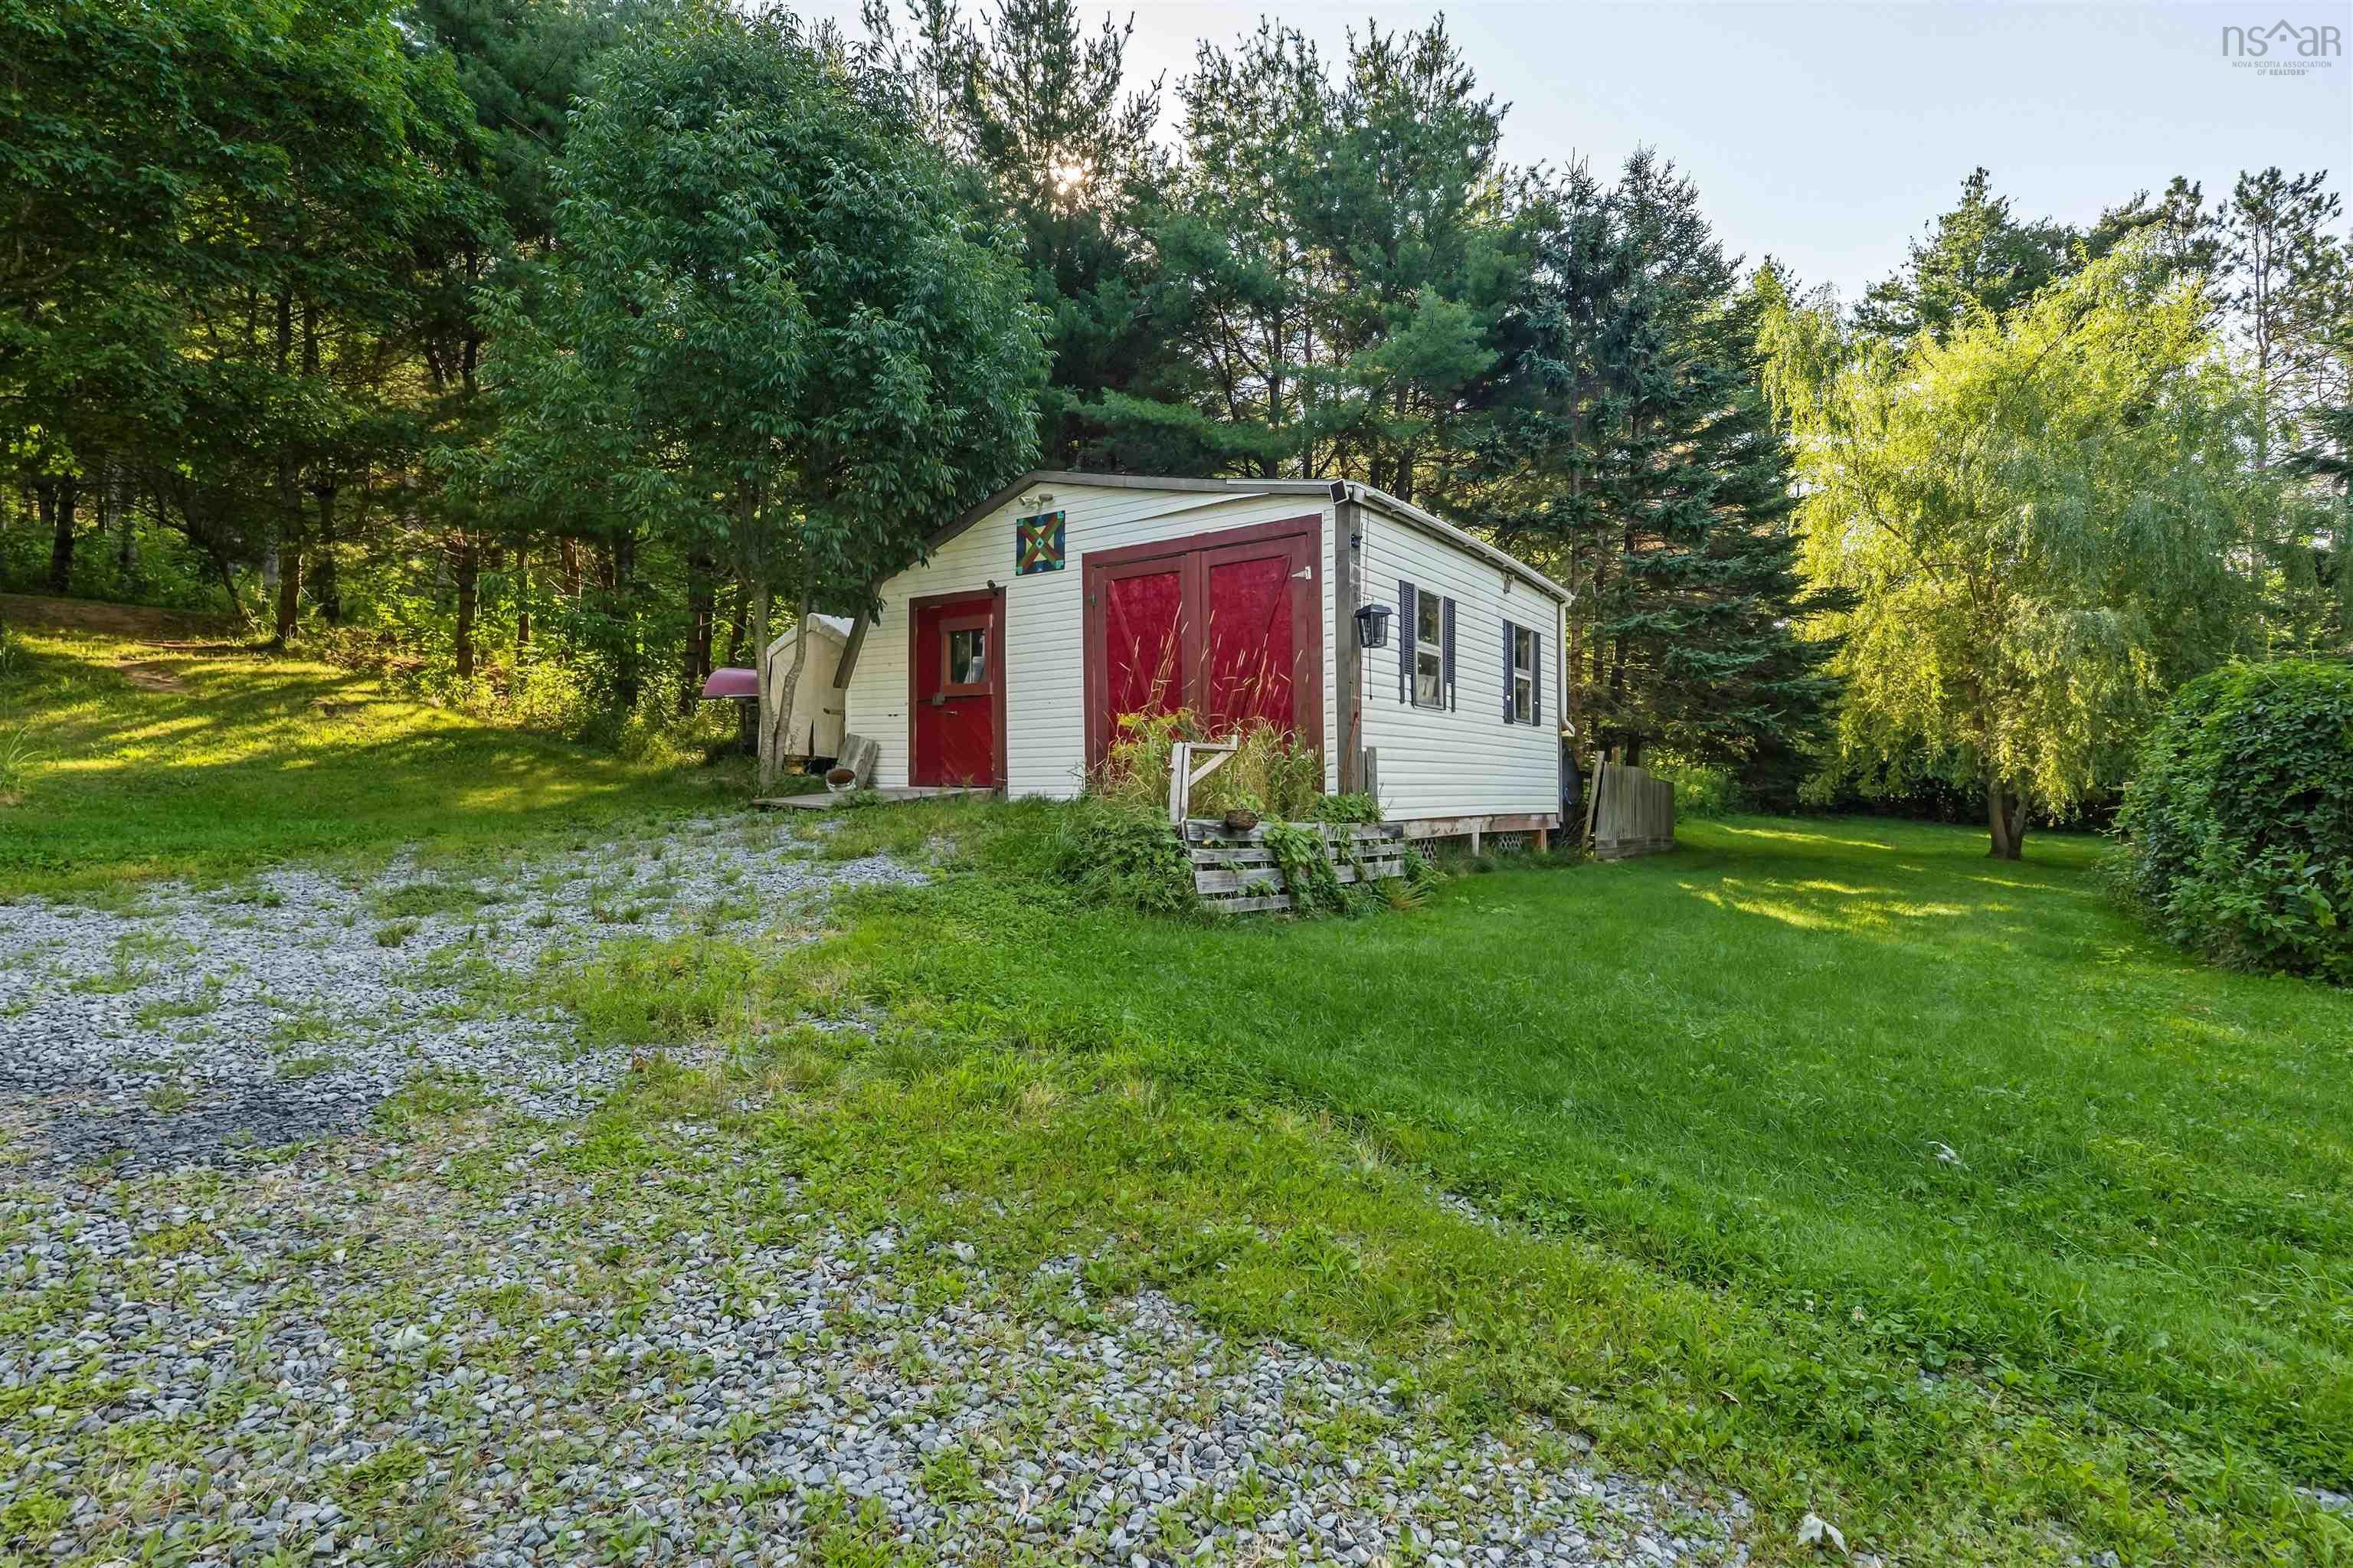
| Structures | Deck, Patio, Shed |
| Utilities | Cable, Electricity |
| Roof | Metal |
| Flooring | Hardwood, Laminate, Tile |
| Basement | Undeveloped |
| Garage Type | Detached, Other |
| Driveway | Gravel, Other |
| Foundation | Other, Stone |
| Exterior | Vinyl |
| Heating Type | Baseboard, Heat Pump -Ductless, Stove |
| Fuel Type | Electric, Wood |
| Water Source | Drilled Well |
| Sewage | Septic |
| Building Age | 150 Years |
| Year Built | 1876 |
| Land Features | Partially Cleared, Landscaped, Sloping/Terraced, Wooded/Treed |
Measurements
| Main Living Area | 1,027 sq ft |
|---|---|
| Total Living Area | 1,027 sq ft |
| Lot Size 1 | 304,920 sq ft |
| Total Lot Size | 304,920 sq ft |
| Building Dimensions | 30’ × 23’ |
| Property Size | 3 To 9.99 Acres |
| Floor | Room | Dimensions |
|---|---|---|
| Main Floor | Foyer | 11’ × 6’ |
| Main Floor | Living Room | 23’ × 11’ |
| Main Floor | Kitchen | 23’ × 11’ |
| Main Floor | Den/Office | 12’ × 7’ |
| Main Floor | Sun Room | 13’ × 7’ |
| Main Floor | Laundry | 10’ × 6’ |
| Main Floor | Bath 1 | 10’ × 5’ |
| 2nd Level | Primary Bedroom | 15’ × 12’ |
| 2nd Level | Bedroom | 11’ × 10’ |
| 2nd Level | Bedroom | 11’ × 10’ |
| 2nd Level | Bedroom | 11’ × 11’ |
Features
- Balcony
- Deck
- Driveway
- Garage
- Landscaped
- Patio
| Appliances Included | Oven, Dishwasher, Dryer, Washer, Refrigerator |
|---|---|
| Other Features | Balcony, Wood Stove(s) |
Location Details
| County | Halifax |
|---|---|
| District | Halifax County East |
| Community Features | Golf Course, Park, Playground, Recreation Center |
| Schools |
|
Contact Agent

Michael Sears
C.Mgr.; P.Mgr.; C.I.M.; CD
michael.sears@ververealty.ca
Thank you for reaching out
Your message was delivered, and a confirmation email has been sent to the address provided. If you do not see it in your inbox, please check your junk or spam folder.
We’re sorry, but there was an issue submitting your request. Please try again shortly, or contact us directly if the problem persists.