
19 Foster Avenue
Summary
|
Beds
3
|
Baths
1
|
Single Family
1,556 sq ft
|
Storeys
2
|
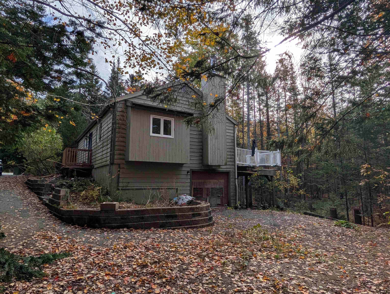
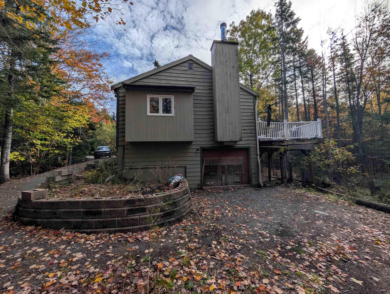
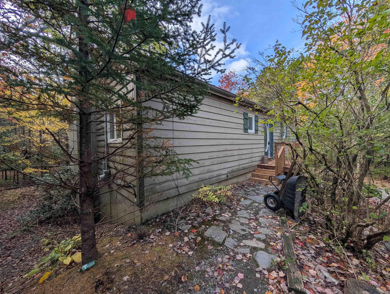
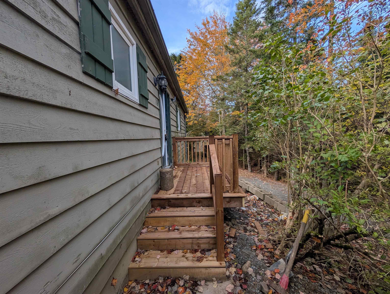
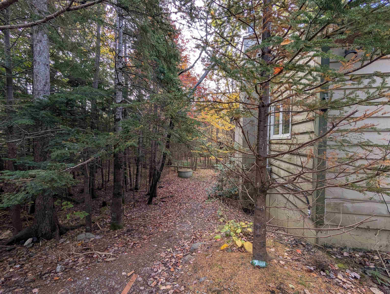
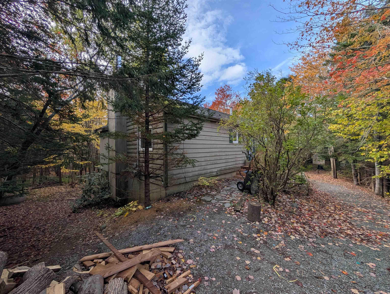
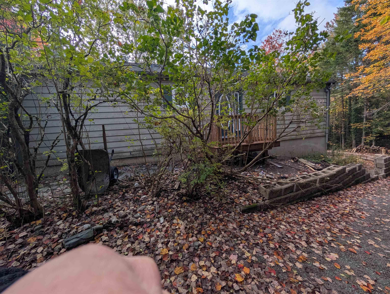
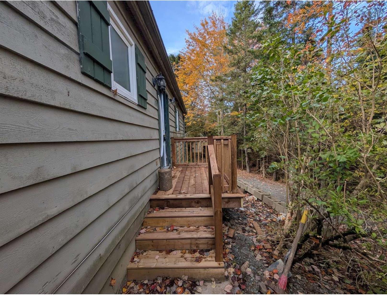
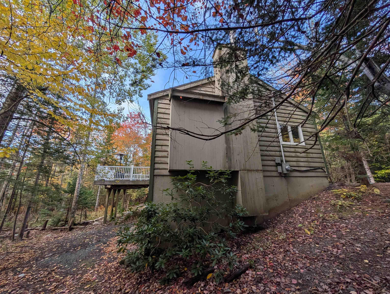
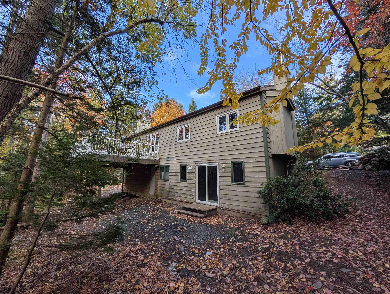
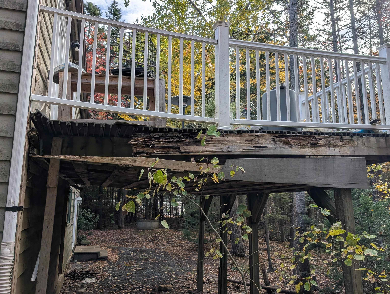
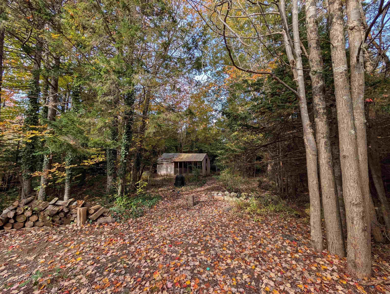
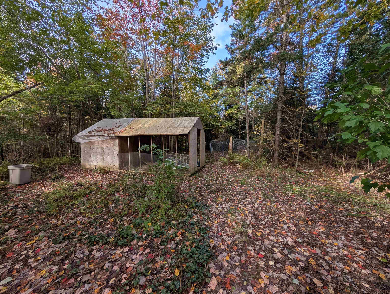
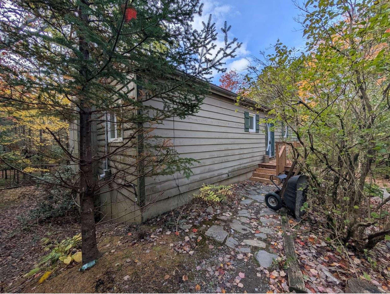
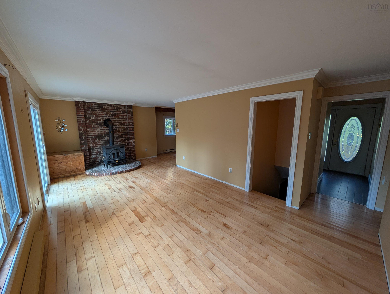
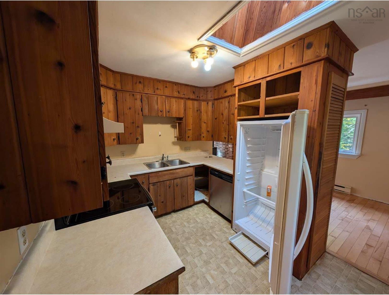
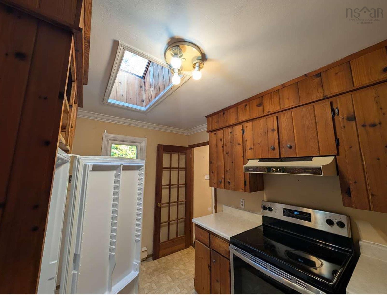
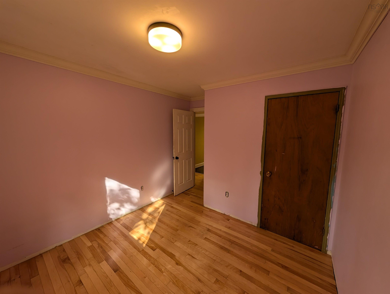
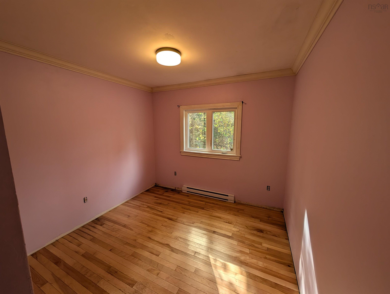
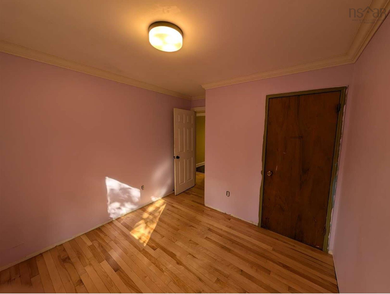
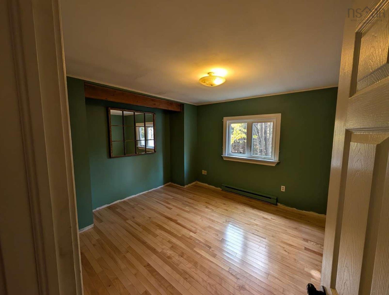
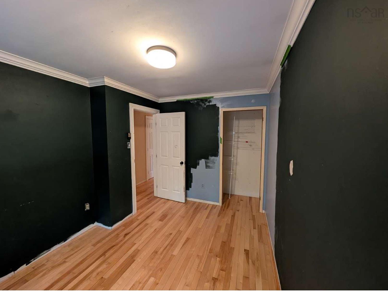
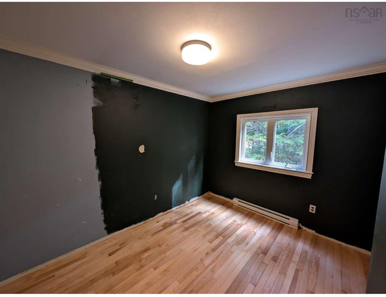
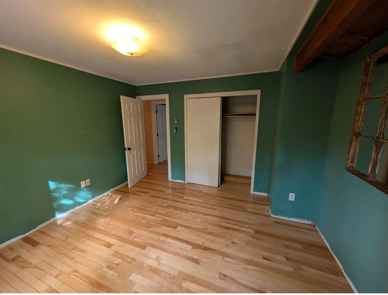
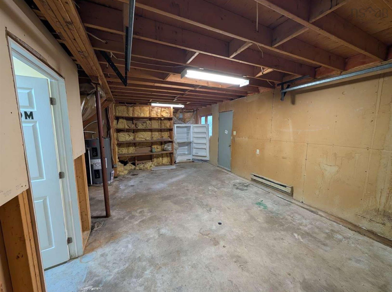
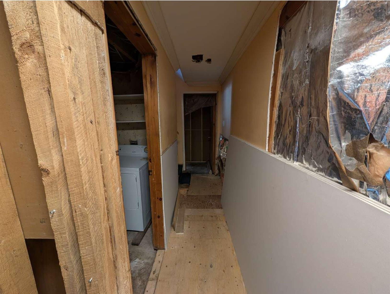
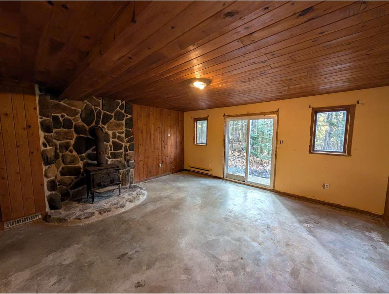
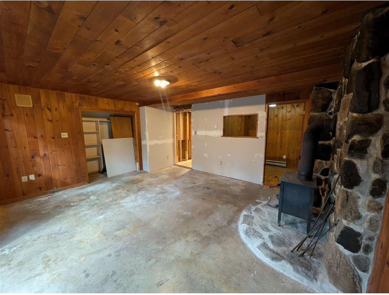
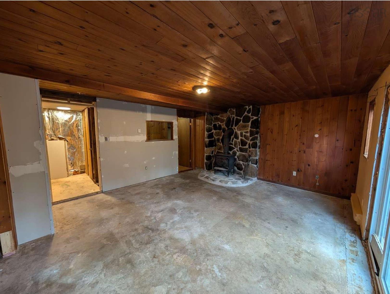
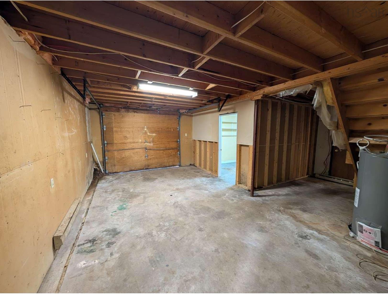
Investment Opportunity in Beautiful Fall River! HOME BEING SOLD AS IS WHERE IS!!! CONTRACTORS OR INVESTORS !!!! Sellers agent will supply building inspection, septic inspection once we have an offer in place to the buyers agent. Located in the highly desirable community of Fall River, this property offers a fantastic opportunity for investors, contractors, handymen, or buyers looking to bring their vision to life. Set on a large, beautiful, private lot, this property offers plenty of potential for those ready to roll up their sleeves and unlock its possibilities. Whether you’re looking for your next investment project, a property to renovate, or an opportunity to add value and build equity, this is your chance to invest in a sought-after location. With its spacious lot and desirable Fall River setting, the possibilities are worth exploring. Bring your ideas, your tools, and your imagination to make this property your next successful project!
Property Details
| Property Style | Residential |
|---|---|
| Zoning | R1-B |
| Building Style | Bungalow |
| Structure Style | Detached |
| Utilities | Cable, Electricity, High Speed Internet, Telephone |
| Roof | Asphalt Shingle |
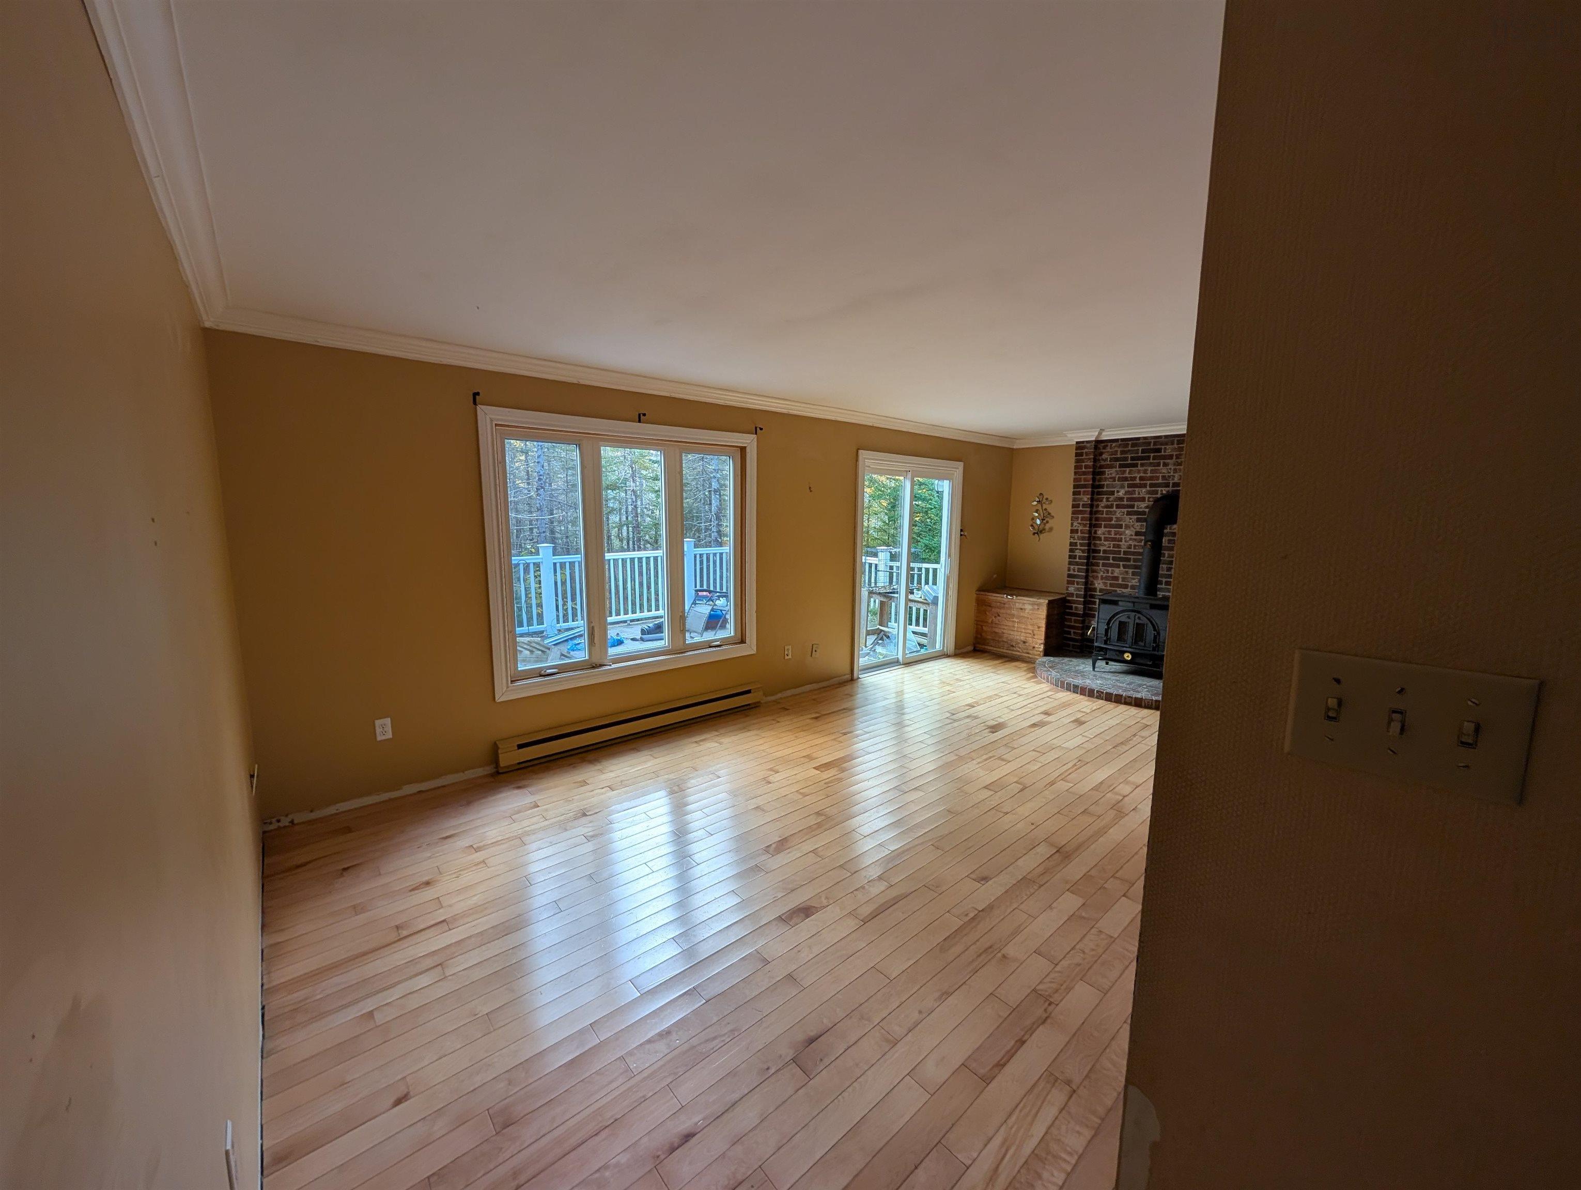
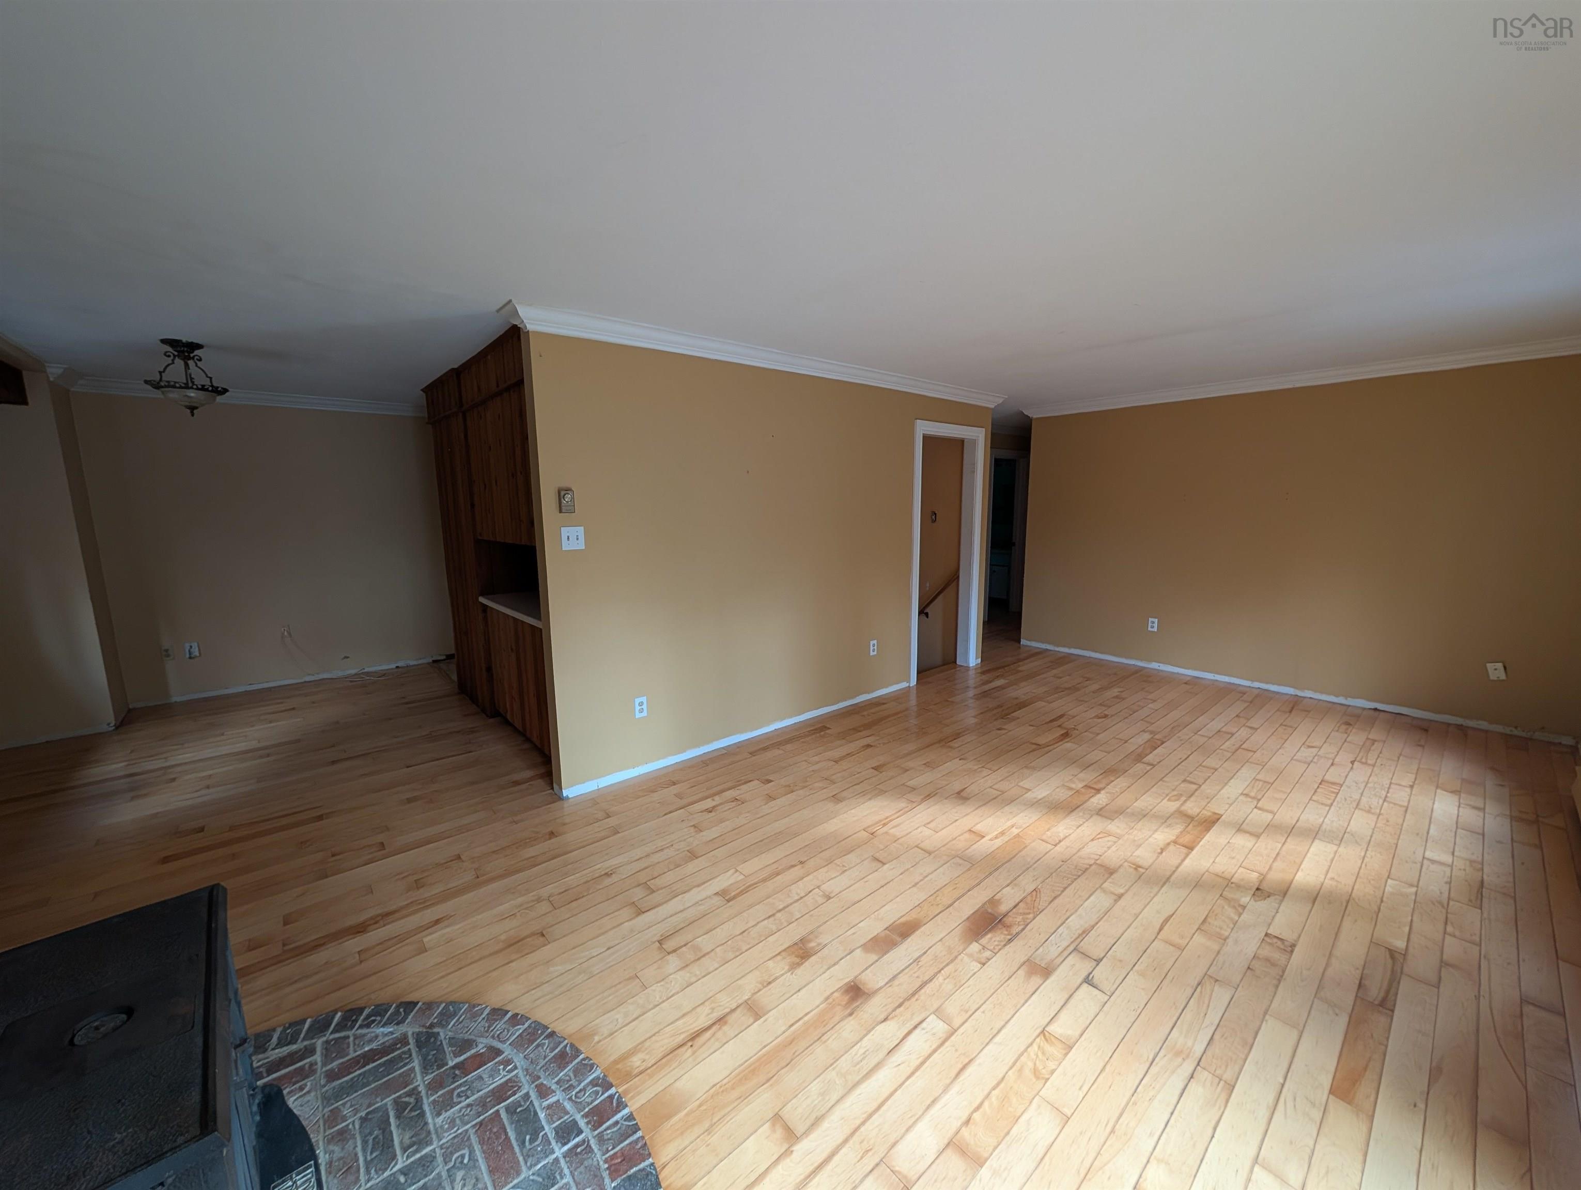
| Flooring | Hardwood, Laminate |
| Basement | Partially Developed, Walkout |
| Garage Type | Single, Built-In |
| Driveway | Dirt, Gravel |
| Foundation | Poured Concrete |
| Exterior | Wood Siding |
| Heating Type | Baseboard, Stove |
| Fuel Type | Electric, Wood |
| Water Source | Dug |
| Sewage | Septic |
| Building Age | 42 Years |
| Year Built | 1984 |
| Land Features | Partially Cleared, Landscaped, Wooded/Treed |
Measurements
| Main Living Area | 1,056 sq ft |
|---|---|
| Total Living Area | 1,556 sq ft |
| Lot Size 1 | 68,668 sq ft |
| Total Lot Size | 66,668 sq ft |
| Building Dimensions | 44’ × 24’ |
| Property Size | 1 To 2.99 Acres |
| Floor | Room | Dimensions |
|---|---|---|
| Main Floor | Kitchen | 10’5” × 6’6” |
| Main Floor | Dining Room | 11’7” × 8’7” |
| Main Floor | Living Room | 22’7” × 11’6” |
| Main Floor | Bedroom | 11’5” × 9’7” |
| Main Floor | Bedroom | 11’7” × 9’5” |
| Main Floor | Primary Bedroom | 11’6” × 10’5” |
| Main Floor | Bath 1 | 7’11” × 6’2” |
| Basement | Rec Room | 15’8” × 17’ |
| Basement | Laundry | 6’2” × 7’ |
| Basement | Den/Office | 6’8” × 6’11” |
| Basement | OTHER | 21’10” × 12’ |
Features
- Driveway
- Garage
- Landscaped
| Appliances Included | Stove, Washer, Freezer, Refrigerator |
|---|---|
| Other Features | Wood Stove(s), See Remarks |
Location Details
| County | Halifax |
|---|---|
| District | Waverley, Fall River, Oakfield |
| Community Features | Golf Course, Park, Playground, School Bus Service, Place Of Worship, Beach |
| Schools |
|
Contact Agent

Michael Sears
C.Mgr.; P.Mgr.; C.I.M.; CD
michael.sears@ververealty.ca
Thank you for reaching out
Your message was delivered, and a confirmation email has been sent to the address provided. If you do not see it in your inbox, please check your junk or spam folder.
We’re sorry, but there was an issue submitting your request. Please try again shortly, or contact us directly if the problem persists.