
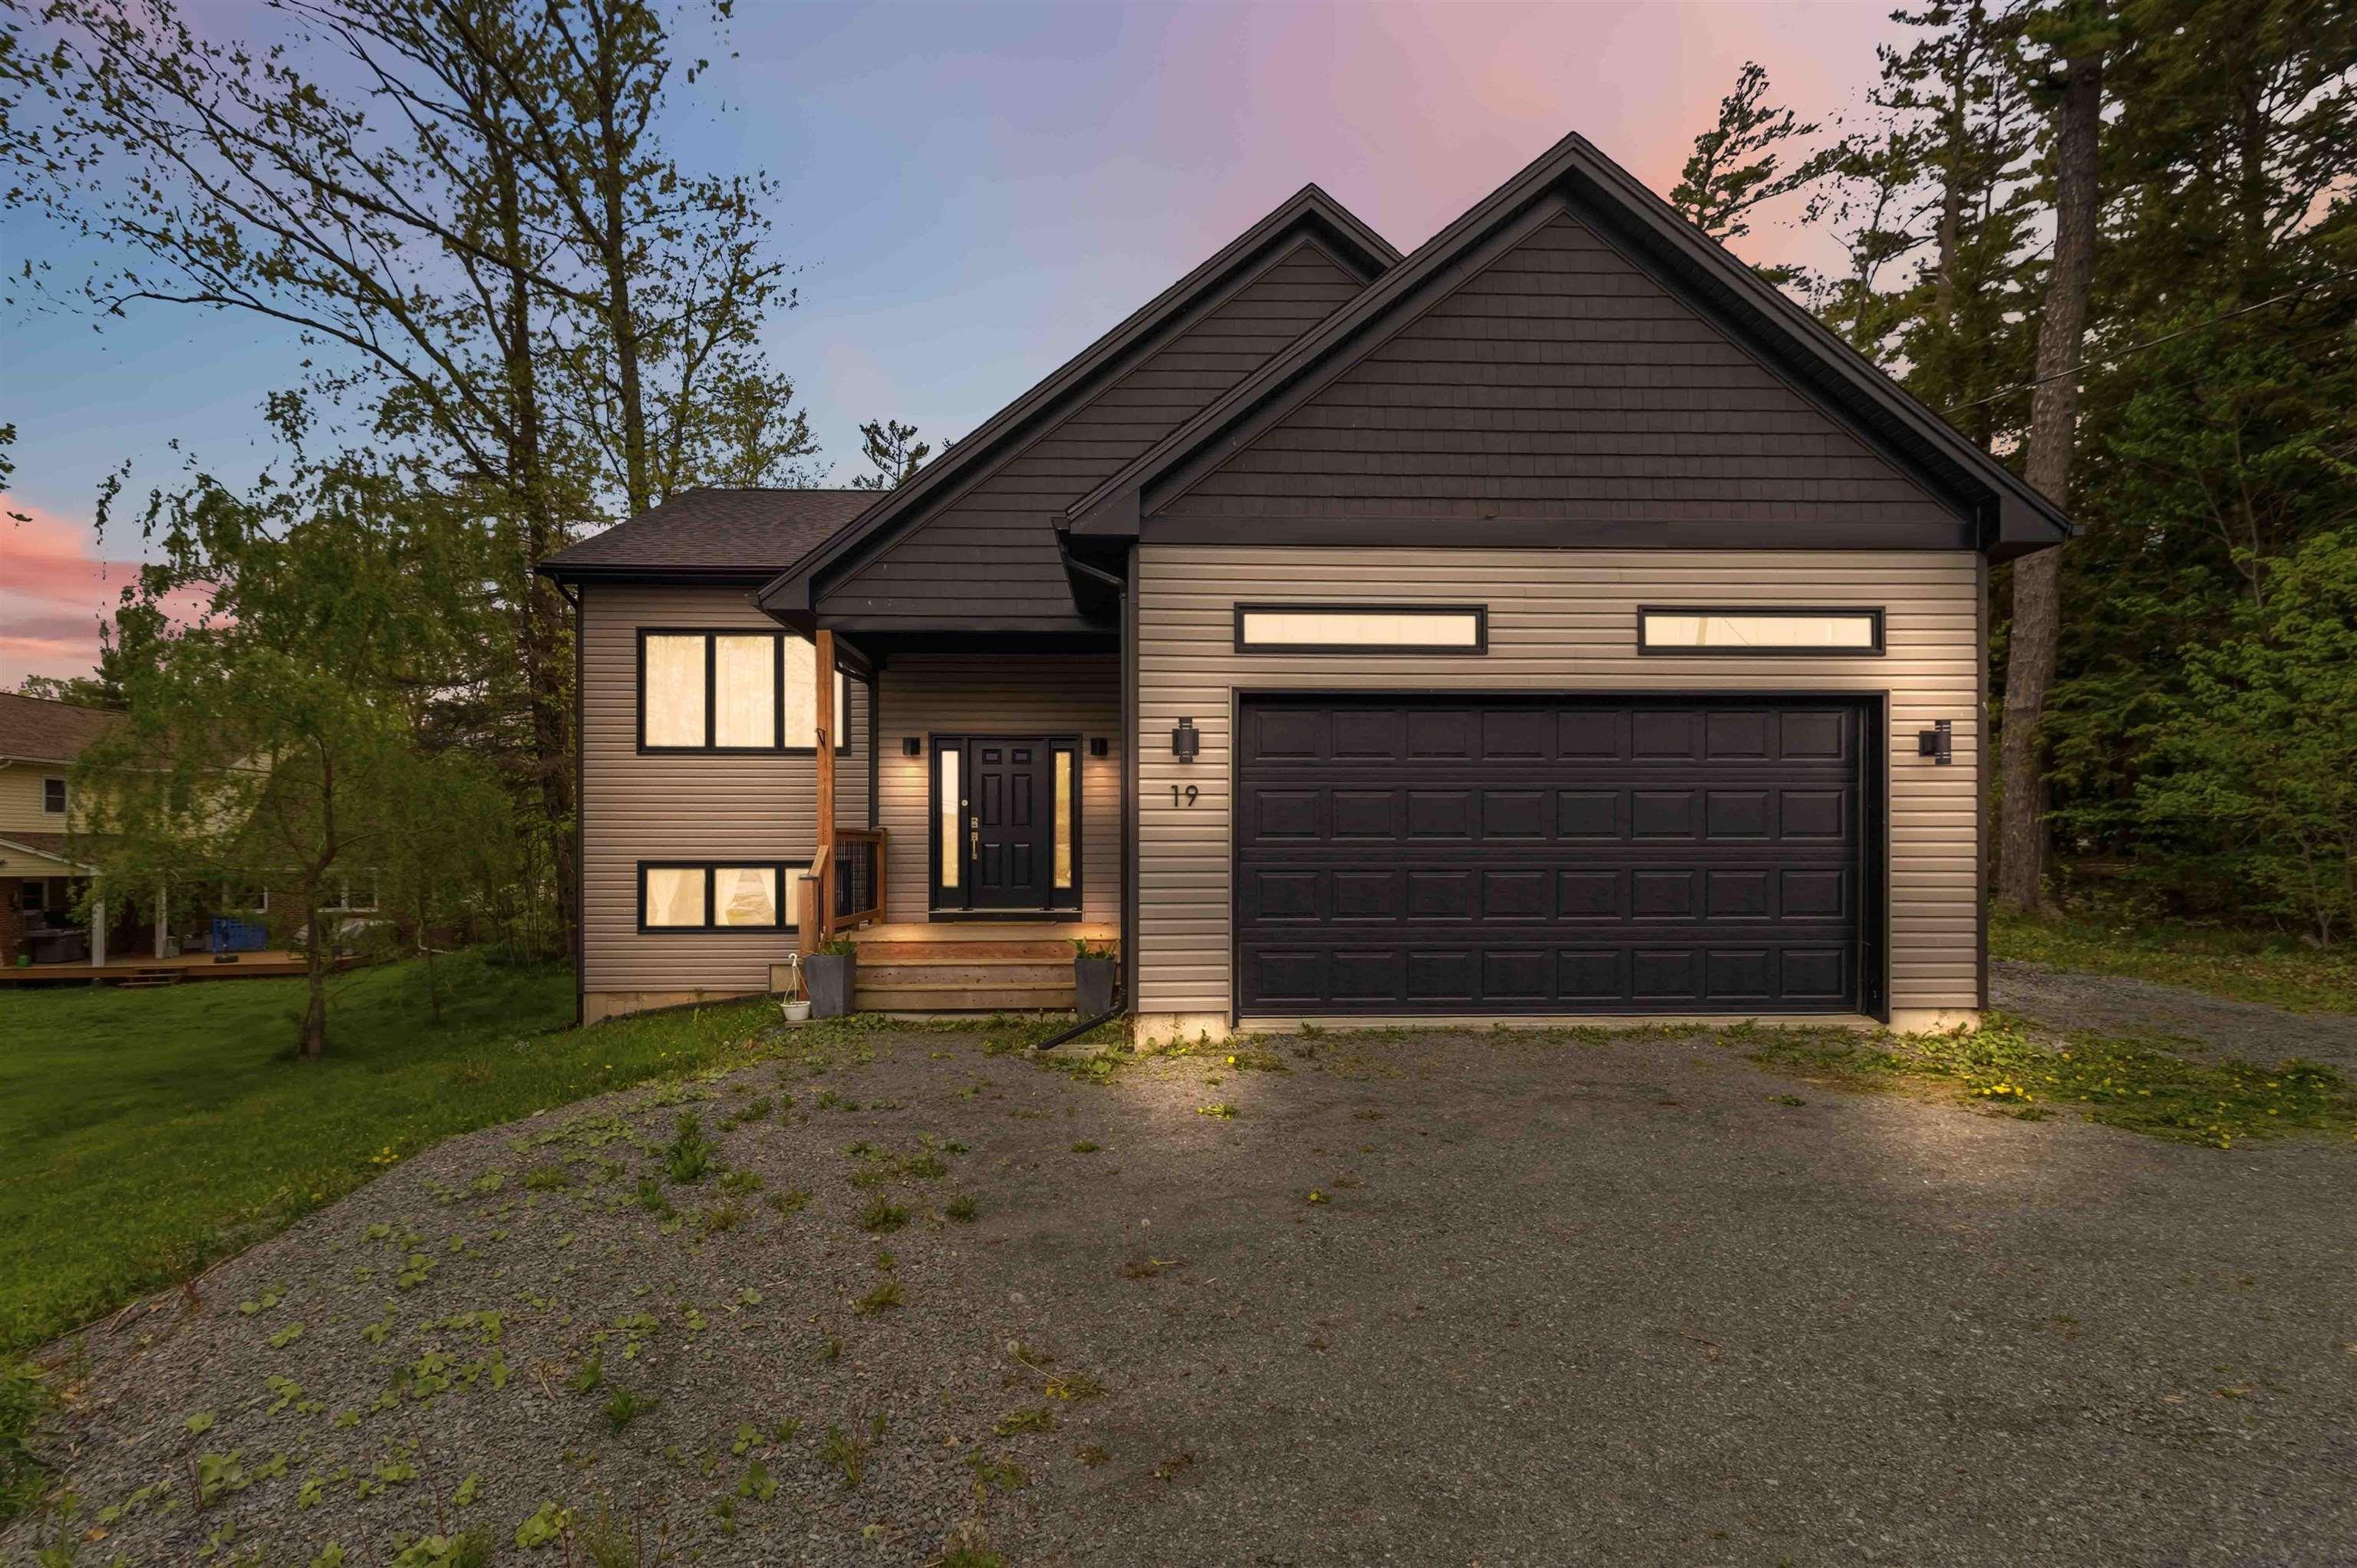
19 PINE HILL Drive


Summary
|
Beds
4
|
Baths
3
|
Single Family
2,480 sq ft
|
Storeys
2
|
Welcome to 19 Pine Hill Drive, Elmsdale, a beautifully maintained executive home offering 2,480 sq ft of stylish, energy-efficient living in a quiet, family-friendly neighbourhood just minutes from schools, shopping, recreation, and everyday amenities. Designed with comfort and efficiency in mind, this home features a fully owned solar panel system, municipal services, Bell high-speed internet, and three heat pumps, including a dedicated unit in the primary bedroom for personalized comfort. The bright open-concept main living area is the heart of the home, showcasing a stunning vaulted ceiling and oversized windows that flood the space with natural light. The thoughtfully designed kitchen offers grey shaker-style cabinetry, quartz countertops, high-end stainless steel appliances, and a large center island perfect for food prep, casual dining, and entertaining guests. Featuring 4 bedrooms and 3 bathrooms, the spacious primary suite includes a large walk-in closet and a beautiful 3-piece ensuite with tiled shower. The fully finished walkout basement provides exceptional additional living space with a large rec room, direct access to the private backyard, two generous bedrooms, utility room, and a full 4-piece bathroom. The attached garage is a standout feature with impressive 12-foot ceilings, an 8-foot door, and a convenient utility sink, making it ideal for trucks, storage, hobbies, or a home gym setup. Recent updates include a Samsung dishwasher with convenient third rack, professionally cleaned dryer vent and HRV system, and complete heat pump servicing completed in February 2026. Outside, enjoy the large back deck complete with a remote-controlled electric awning and picturesque backyard setting offering exceptional privacy while still being close to the conveniences of Elmsdale, creating the perfect balance of modern living and peaceful country-style surroundings.
Property Details
| Property Style | Residential |
|---|---|
| Zoning | VC/R2- Res |
| Building Style | Split Entry |
| Structure Style | Detached |
| Structures | Deck, Patio |
| Utilities | Cable, High Speed Internet, Telephone, Other |
| Roof | Asphalt Shingle |
| Flooring | Ceramic, Laminate |
| Basement | Full, Fully Developed, Walkout |
| Garage Type | Attached, Double |
| Driveway | Double, Gravel |
| Foundation | Poured Concrete |
| Exterior | Vinyl |
| Heating Type | Baseboard, Heat Pump -Ductless |
| Fuel Type | Electric |
| Water Source | Municipal |
| Sewage | Municipal |
| Building Age | 7 Years |
| Year Built | 2019 |
| Land Features | Landscaped |
Measurements
| Main Living Area | 1,329 sq ft |
|---|---|
| Total Living Area | 2,480 sq ft |
| Lot Size 1 | 11,371 sq ft |
| Total Lot Size | 11,371 sq ft |
| Lot Size Source | Land Reg |
| Property Size | Under 0.5 Acres |
| Floor | Room | Dimensions |
|---|---|---|
| Main Floor | Foyer | 9’11” × 6’2” |
| Main Floor | Kitchen | 10’6” × 13’5” |
| Main Floor | Living Room | 17’10” × 20’1” |
| Main Floor | Dining Room | 8’6” × 13’5” |
| Main Floor | Primary Bedroom | 10’ × 14’1” |
| Main Floor | Ensuite Bath 1 | 7’8” × 7’4” |
| Main Floor | Bedroom | 10’11” × 10’11” |
| Main Floor | Bath 1 | 10’ × 5’2” |
| Main Floor | Walk in Closet | 7’1” × 9’10” |
| Lower Level | Laundry | 6’6” × 7’1” |
| Lower Level | Rec Room | 28’6” × 14’10” |
| Lower Level | Bedroom | 16’ × 12’8” |
| Lower Level | Bedroom | 13’8” × 11’1” |
| Lower Level | Bath 1 | 9’8” × 6’11” |
| Lower Level | Utility | 12’4” × 6’11” |
Features
- Deck
- Driveway
- Garage
- Gym
- Landscaped
- Patio
| Appliances Included | Stove, Dishwasher, Dryer, Washer, Refrigerator |
|---|---|
| Other Features | Ensuite Bath, HRV (Heat Rcvry Ventln) |
Location Details
| County | Hants |
|---|---|
| District | East Hants, Colchester West |
| Community Features | Golf Course, Park, Playground, School Bus Service, Shopping, Place Of Worship |
| Schools |
|
Contact Agent

Michael Sears
C.Mgr.; P.Mgr.; C.I.M.; CD
michael.sears@ververealty.ca
Thank you for reaching out
Your message was delivered, and a confirmation email has been sent to the address provided. If you do not see it in your inbox, please check your junk or spam folder.
We’re sorry, but there was an issue submitting your request. Please try again shortly, or contact us directly if the problem persists.
Open Houses
-
Sunday, May 31, 2026
2:00 PM – 4:00 PM