
19 Robyn Drive
Summary
|
Beds
2
|
Baths
2
|
Single Family
1,164 sq ft
|
Storeys
1
|
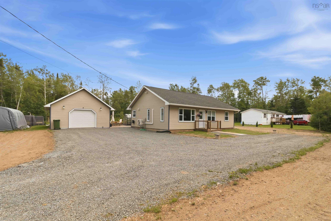
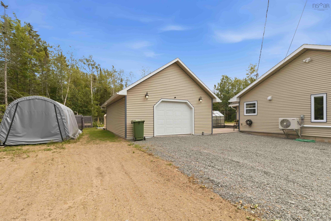
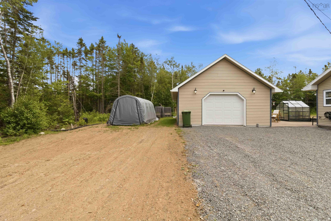
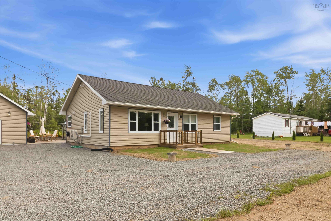
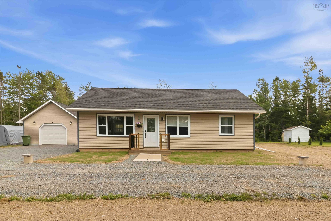
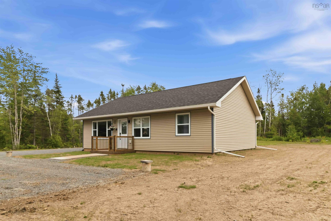
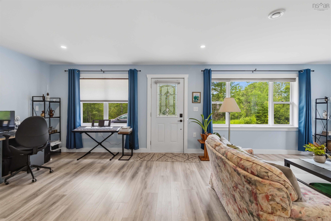
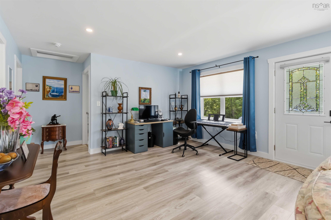
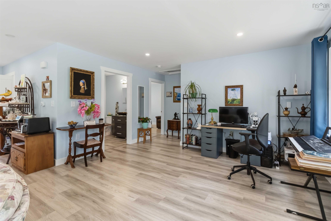
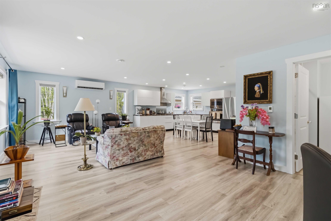
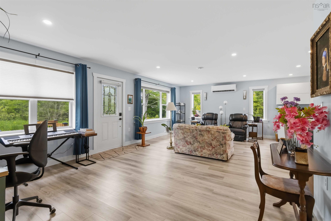
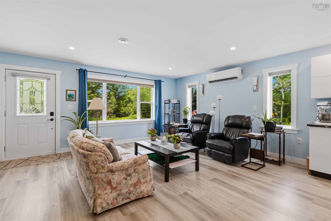
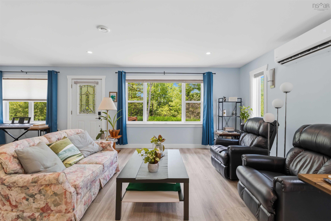
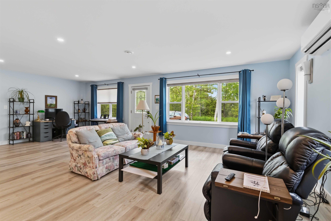
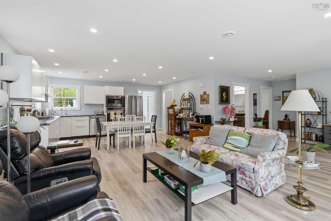
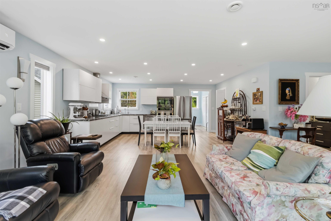
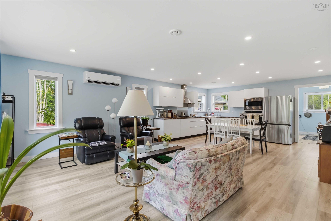
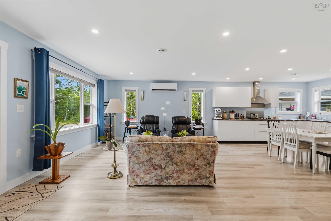
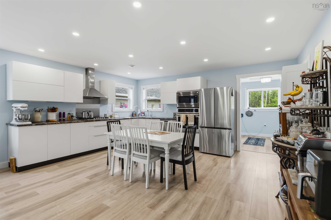
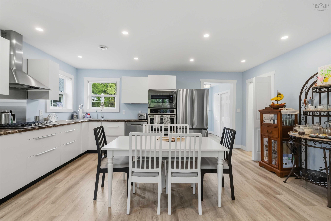
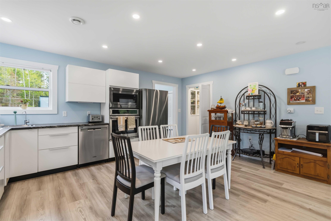
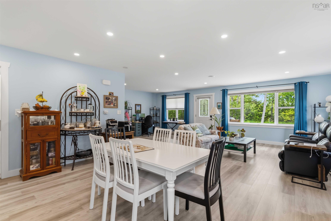
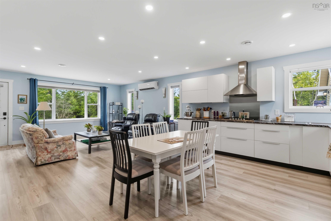
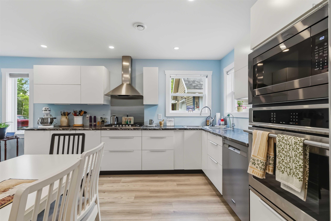
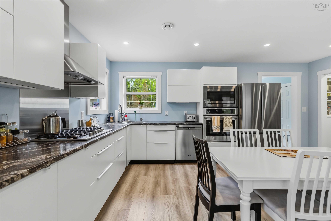
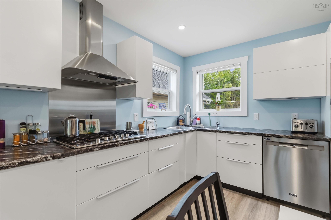
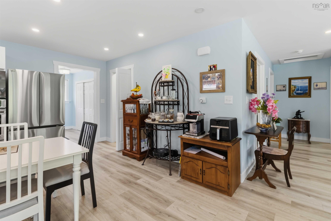
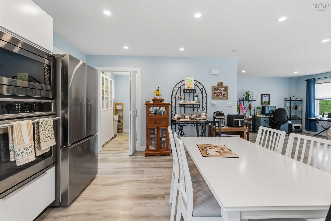
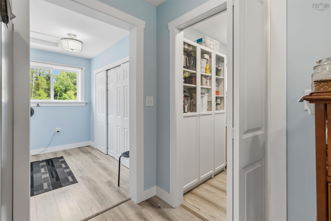
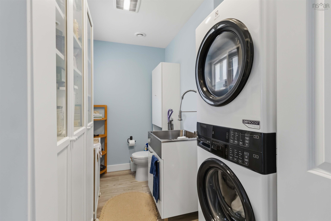
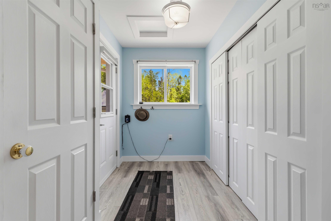
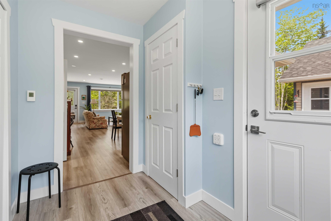
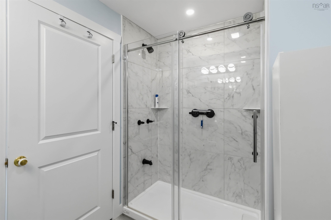
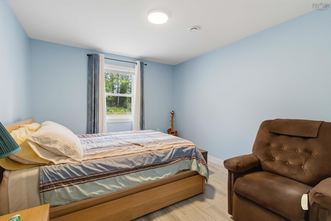
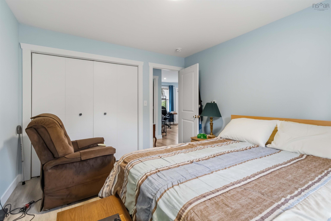
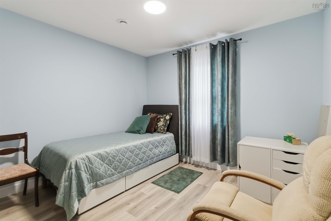
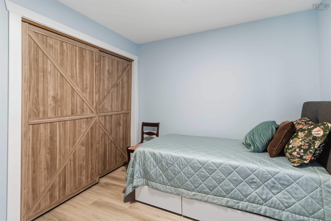
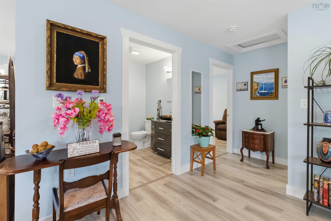
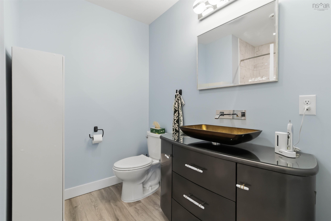
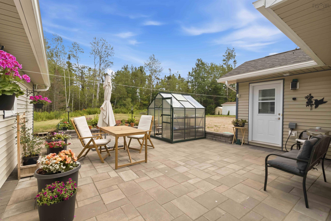
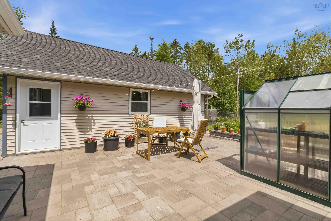
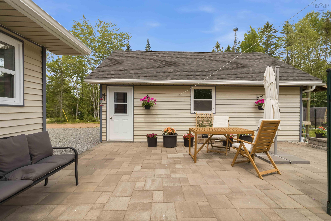
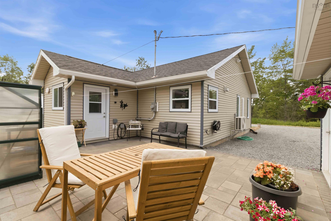
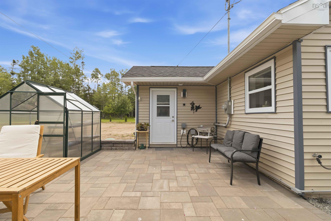
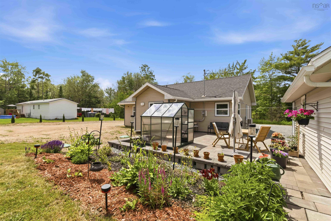
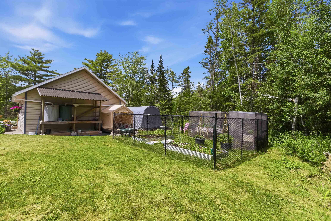
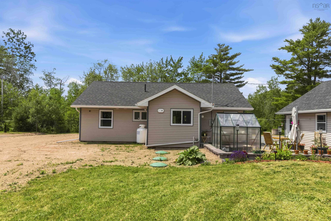
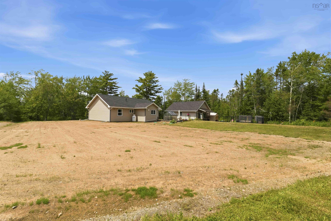
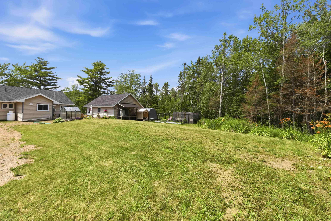
Welcome to this beautifully maintained, one-owner bungalow, custom built in 2022 and thoughtfully designed for comfortable, accessible living. Nestled on a quiet country lot on Robyn Drive with only a handful of neighbouring homes, this property offers the perfect balance of privacy, peace, and convenience. This wheelchair-accessible slab home features efficient in-floor heating throughout as well as a heatpump and an inviting open-concept design that seamlessly connects the kitchen, dining, and living areas—ideal for both everyday living and entertaining. Large windows fill the home with an abundance of natural light, creating a bright and welcoming atmosphere. The practical layout includes two spacious bedrooms, a generous main bathroom, and a convenient laundry area with a half bath located just off the side entrance area. Outside, you'll find a separate detached garage, offering the perfect space for a car enthusiast, hobbyist, or additional storage. The beautifully landscaped grounds are a true highlight, featuring mature gardens and thoughtfully selected plants that create a picturesque setting while remaining easy to maintain. If you're looking for a modern, low-maintenance home that combines quality construction, accessibility, and peaceful country living, this exceptional property is one you won't want to miss.....call for a showing today!
Property Details
| Property Style | Residential |
|---|---|
| Zoning | CR |
| Building Style | Bungalow |
| Structure Style | Detached |
| Structures | Greenhouse |
| Utilities | Cable, Electricity, High Speed Internet, Telephone |
| Roof | Asphalt Shingle |
| Flooring | Vinyl Plank |
| Garage Type | Detached, 1.5 |
| Driveway | Gravel, Multiple Driveways, Parking Spaces(s) |
| Foundation | Slab |
| Exterior | Vinyl |
| Heating Type | Heat Pump -Ductless, In Floor |
| Fuel Type | Electric, Propane |
| Water Source | Dug |
| Sewage | Septic |
| Building Age | 4 Years |
| Year Built | 2022 |
| Land Features | Partially Cleared, Partial Landscaped, Level, Fenced, Wooded/Treed, Year Round Road |
Measurements
| Main Living Area | 1,164 sq ft |
|---|---|
| Total Living Area | 1,164 sq ft |
| Lot Size 1 | 73,413 sq ft |
| Total Lot Size | 73,413 sq ft |
| Building Dimensions | 28’ × 38’ × 10’ |
| Property Size | 1 To 2.99 Acres |
| Floor | Room | Dimensions |
|---|---|---|
| Main Floor | Living Room | 14’5” × 18’10” |
| Main Floor | Dining Room | |
| Main Floor | Kitchen | 12’ × 10’7” |
| Main Floor | Primary Bedroom | 13’1” × 11’6” |
| Main Floor | Bedroom | 10’1” × 10’7” |
| Main Floor | Bath 1 | 9’ × 5’2” |
| Main Floor | Bath 2 | 7’6” × 5’4” |
| Main Floor | OTHER | 14’5” × 10’1” |
| Main Floor | Workshop | 26’ × 20’ |
Features
- Driveway
- Garage
- Landscaped
- Wheelchair Access
| Appliances Included | Cooktop – Propane, Oven - Electric, Dishwasher, Dryer - Electric, Washer, Microwave, Refrigerator, Water Purifier, Water Softener |
|---|---|
| Other Features | HRV (Heat Rcvry Ventln), Wheelchair Access |
Location Details
| County | Hants |
|---|---|
| District | East Hants, Colchester West |
| Community Features | Playground, Recreation Center, School Bus Service, Shopping, Place Of Worship |
| Schools |
|
Contact Agent

Michael Sears
C.Mgr.; P.Mgr.; C.I.M.; CD
michael.sears@ververealty.ca
Thank you for reaching out
Your message was delivered, and a confirmation email has been sent to the address provided. If you do not see it in your inbox, please check your junk or spam folder.
We’re sorry, but there was an issue submitting your request. Please try again shortly, or contact us directly if the problem persists.