
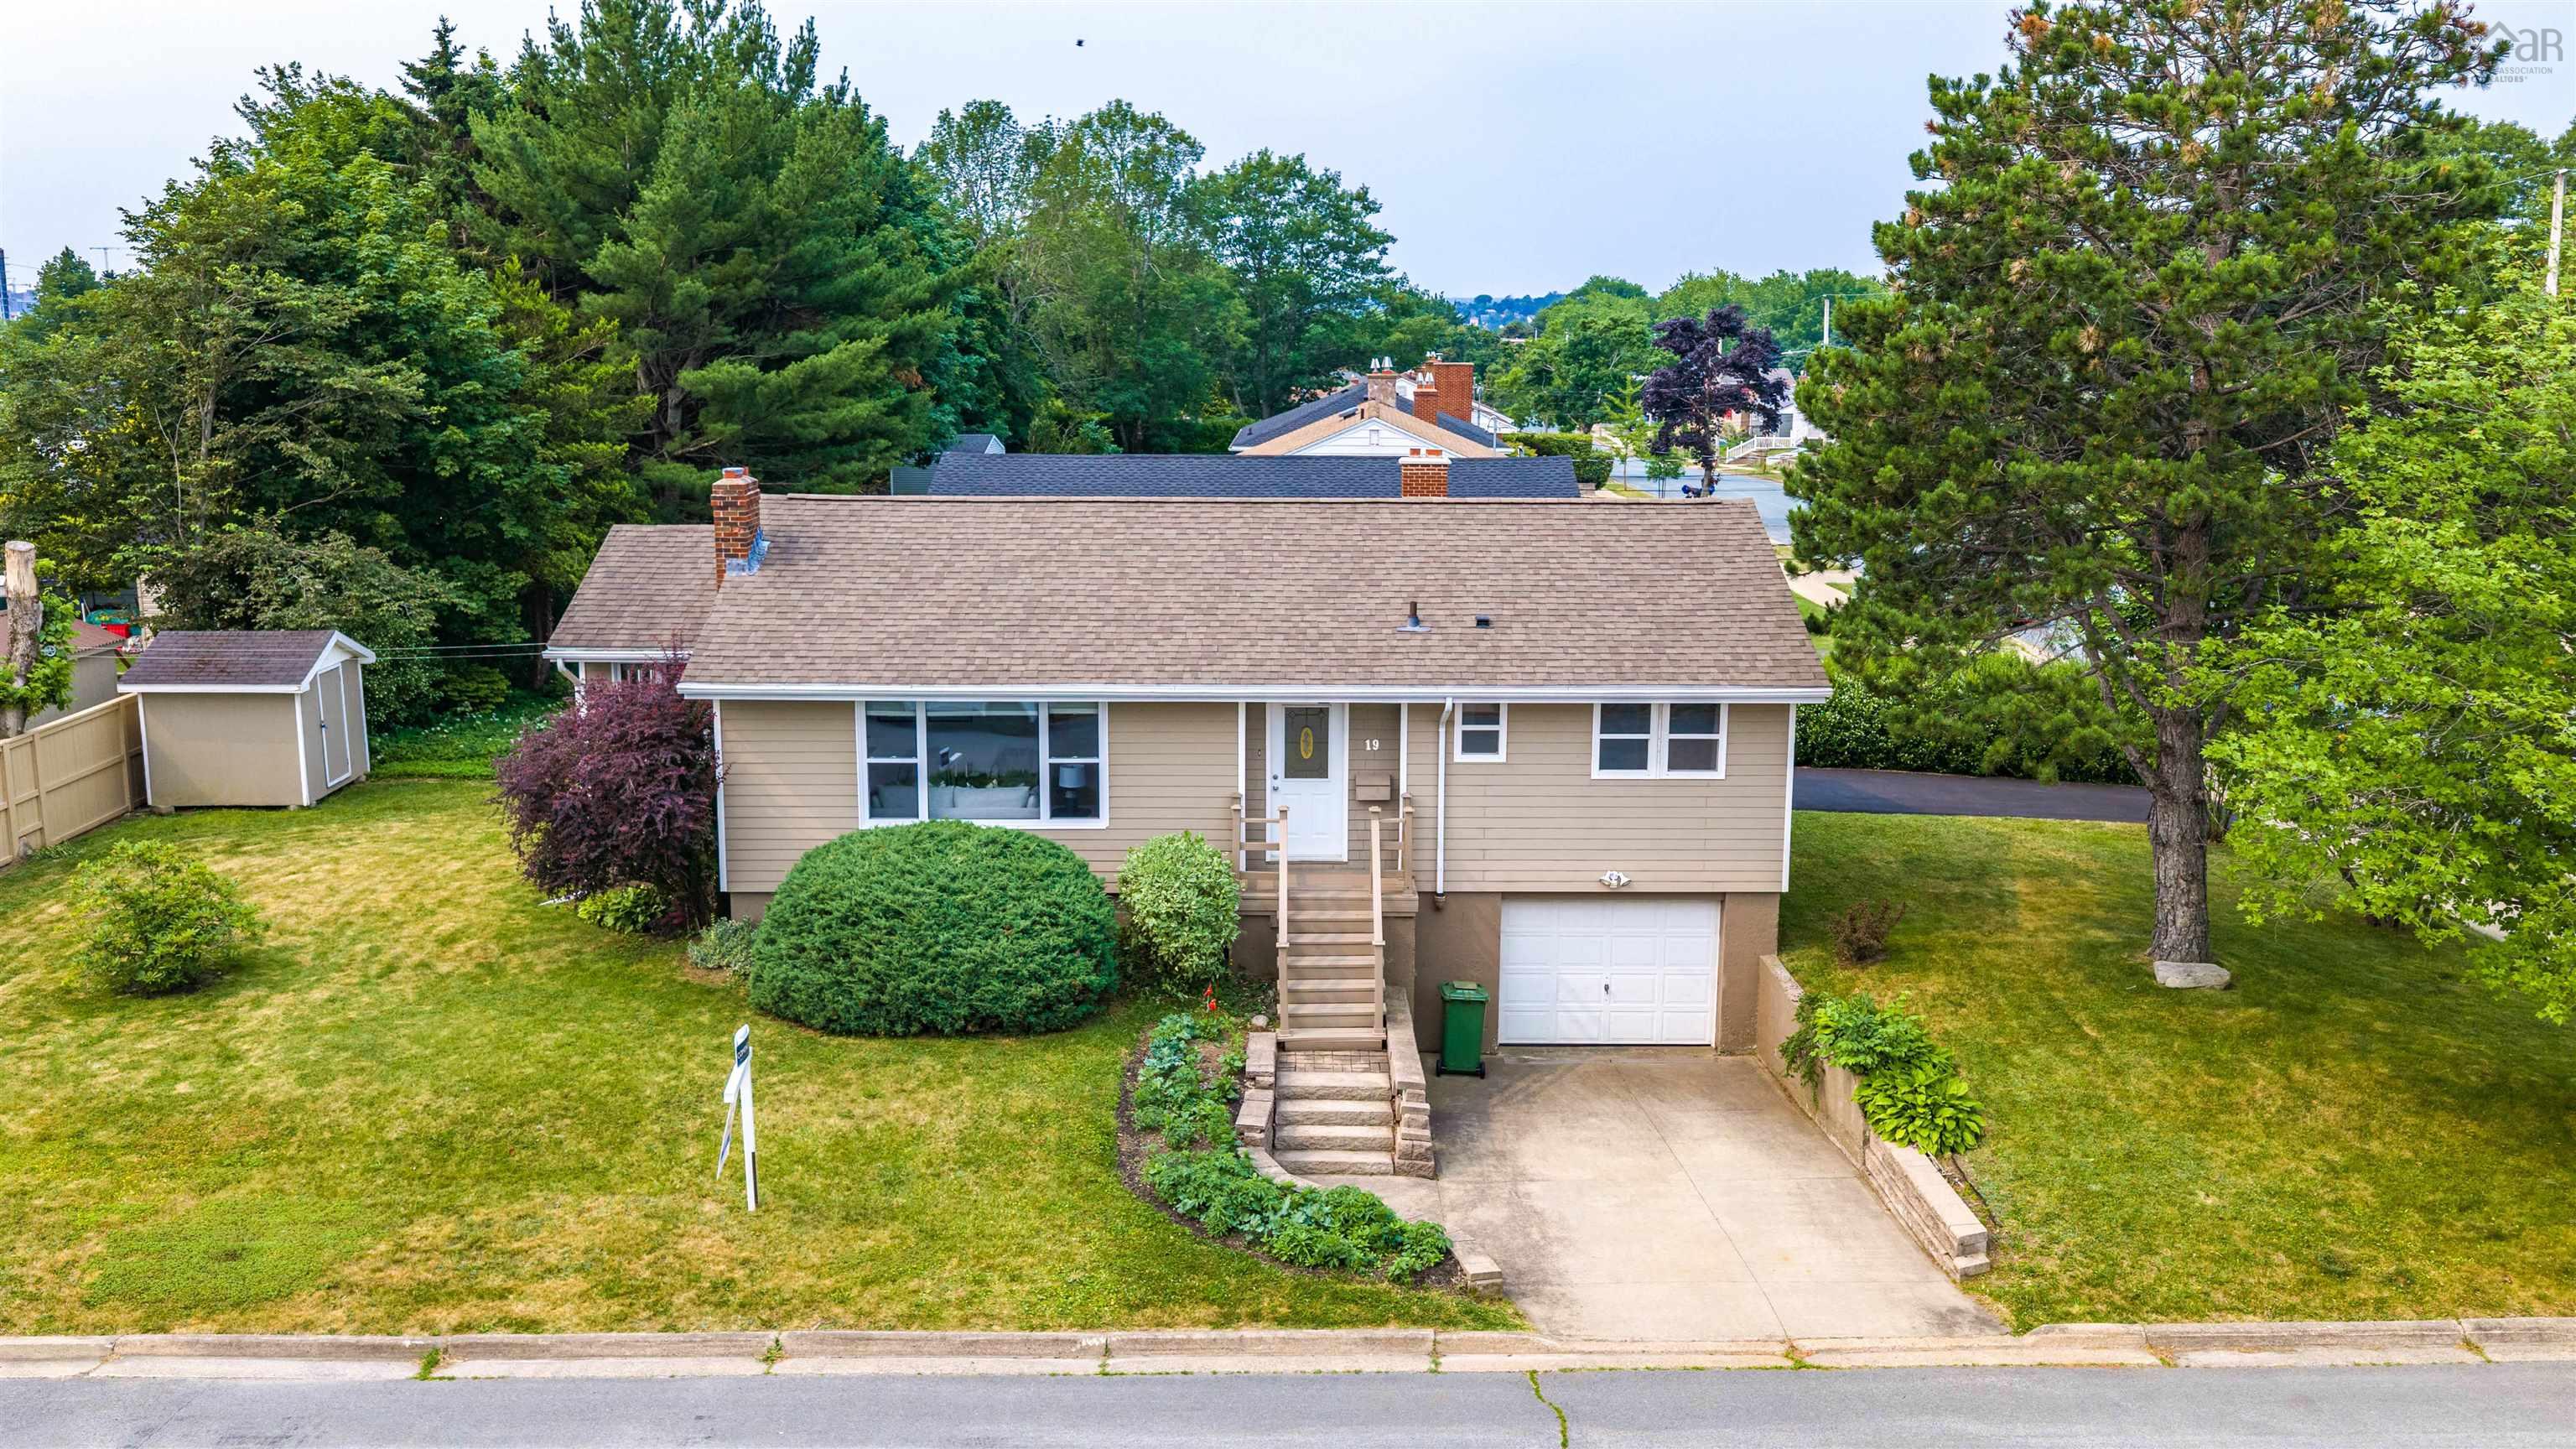
19 Sheridan Street
Summary
|
Beds
3
|
Baths
2
|
Single Family
2,144 sq ft
|
Storeys
2
|
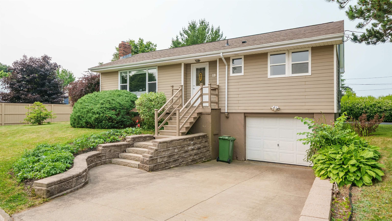
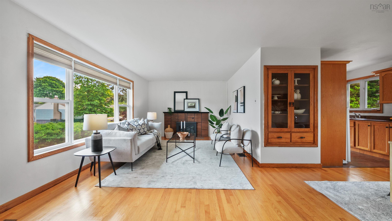
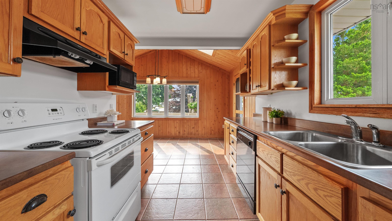
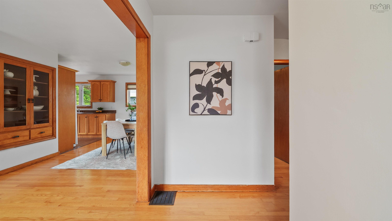
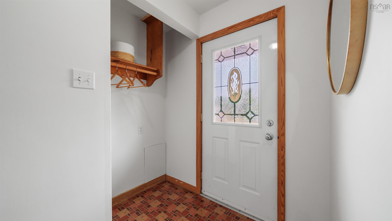
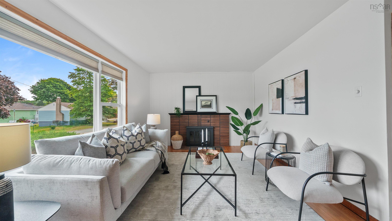
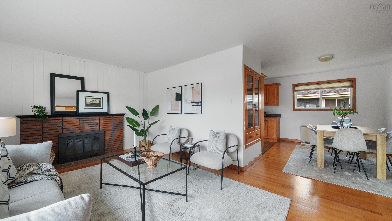
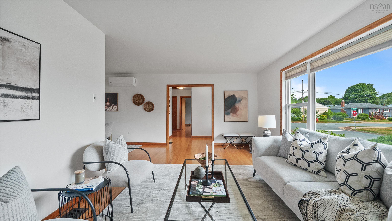
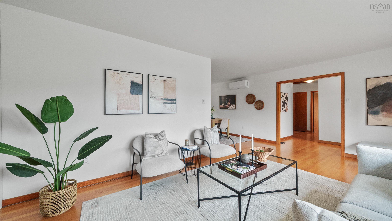
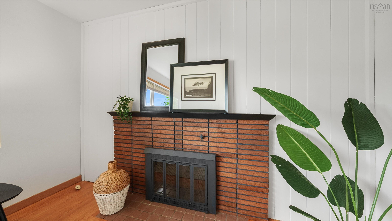
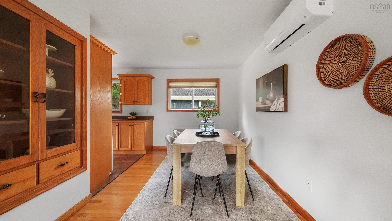
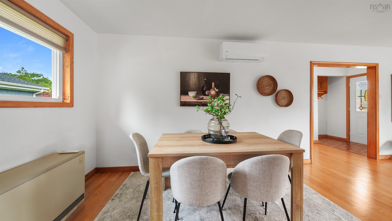
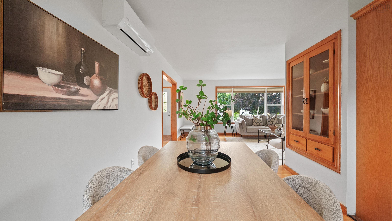
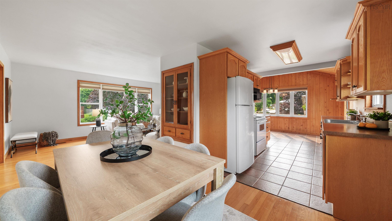
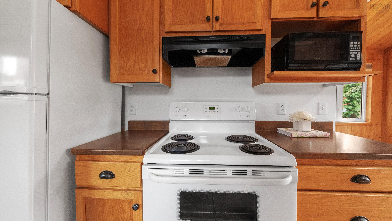
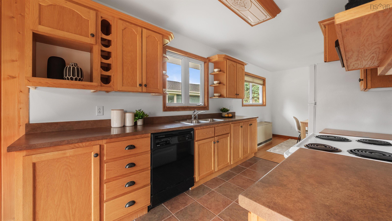
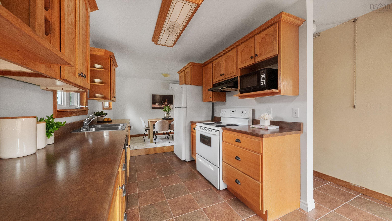
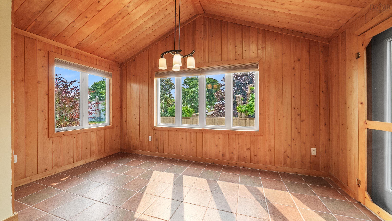
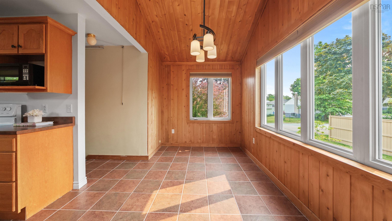
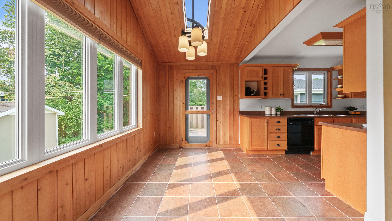
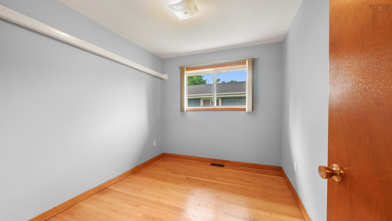
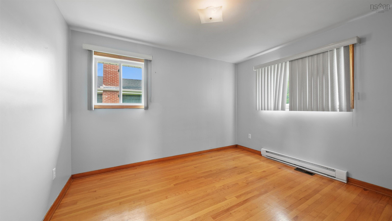
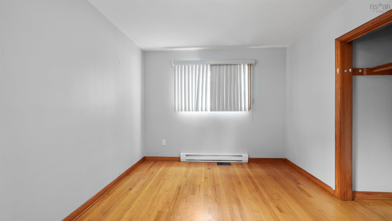
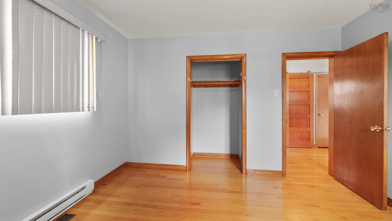
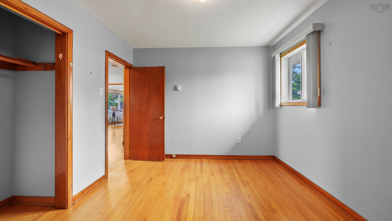
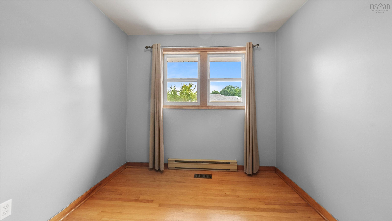
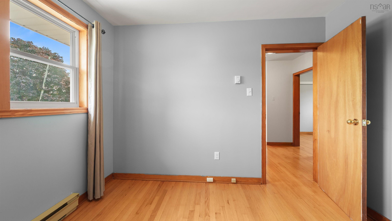
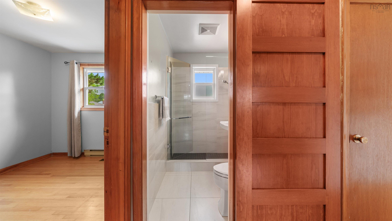
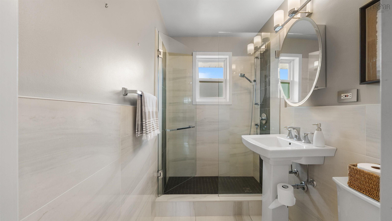
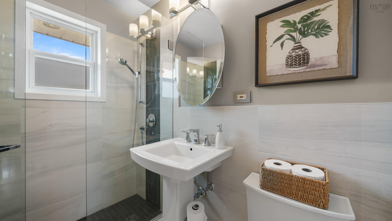
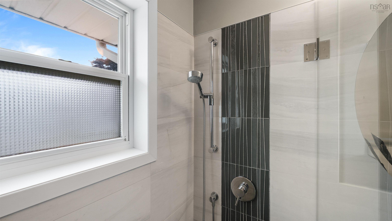
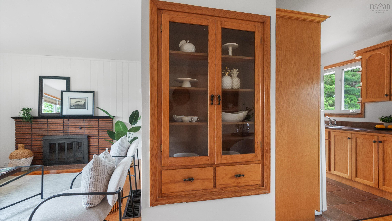
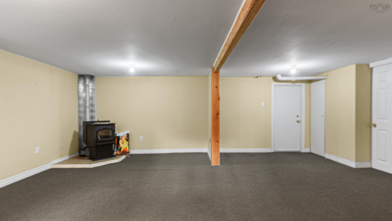
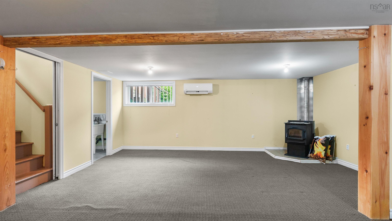
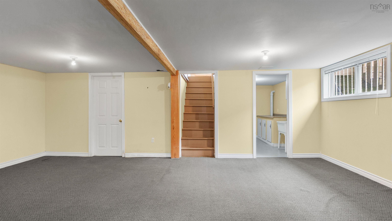
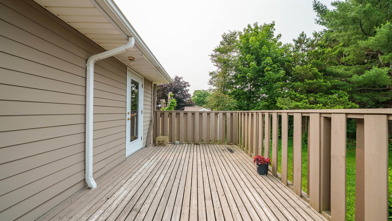
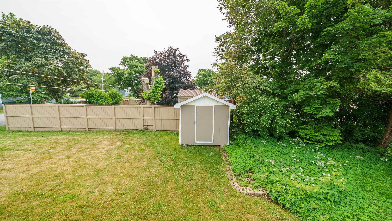
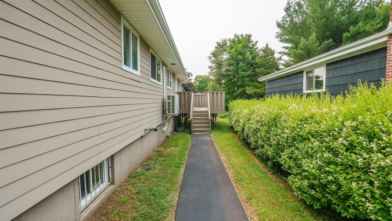
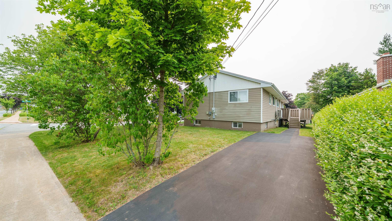
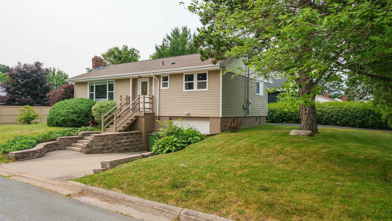
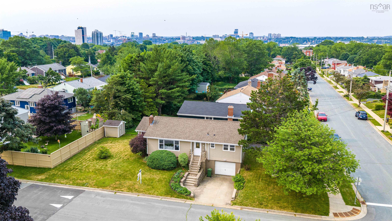
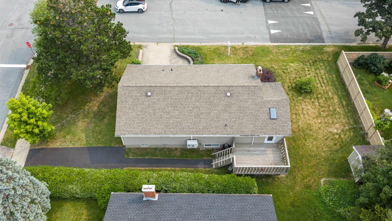
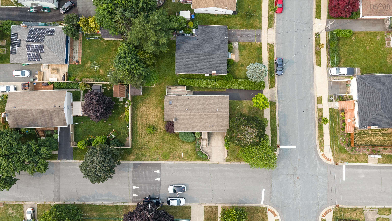
Welcome to 19 Sheridan Street, a home that's as cute as a button and perfectly situated in a quiet, family-friendly Albro Lake neighbourhood. Beautifully maintained inside and out, this charming three-bedroom home has been thoughtfully updated on the main level, and is truly move-in ready. Step inside to a bright and welcoming main floor filled with natural light from the large windows. Freshly painted living areas welcome you while the home offers a warm and inviting atmosphere which is complemented by a beautifully updated main bathroom and a lower level convenient half bath. The cozy dining nook, which also makes a wonderful sunroom, is the perfect place to enjoy your morning coffee while overlooking the manicured yard. Comfort is assured year-round with two new heat pumps installed in 2025, while the spacious lower-level family room provides plenty of additional living space for movie nights, entertaining, a playroom, or a home office. Outside, you'll appreciate the beautifully landscaped yard with ample space for children and pets to play, as well as an attached garage for added convenience. Sidewalk-lined streets invite evening strolls through this peaceful community. Ideally located close to everything Dartmouth has to offer, you'll enjoy easy access to excellent schools, parks, recreational and sports facilities, shopping, walking trails, public transportation, and all the everyday amenities that make this location so desirable. Whether you're a first-time buyer, growing family, or someone looking to downsize without compromising on comfort, 19 Sheridan Street is ready to welcome you home.
Property Details
| Property Style | Residential |
|---|---|
| Zoning | ER3 |
| Building Style | Bungalow,1 Level |
| Structure Style | Detached |
| Structures | Deck, Shed |
| Utilities | Cable, Electricity, High Speed Internet, Telephone |
| Roof | Asphalt Shingle |
| Flooring | Carpet, Ceramic, Hardwood |
| Basement | Fully Developed |
| Garage Type | Attached, Single, Wired |
| Driveway | Double, Paved |
| Foundation | Poured Concrete |
| Exterior | Wood Shingles, Wood Siding |
| Heating Type | ETS (Elec Therm Storage), Heat Pump -Ductless, Ductless Cooling |
| Fuel Type | Electric |
| Water Source | Municipal |
| Sewage | Municipal |
| Building Age | 65 Years |
| Year Built | 1961 |
| Land Features | Landscaped, Level, Partially Fenced |
Measurements
| Main Living Area | 1,136 sq ft |
|---|---|
| Total Living Area | 2,144 sq ft |
| Lot Size 1 | 5,350 sq ft |
| Total Lot Size | 5,350 sq ft |
| Building Dimensions | 42’ × 24’ × 8’ |
| Property Size | Under 0.5 Acres |
| Floor | Room | Dimensions |
|---|---|---|
| Main Floor | Living Room | 19’7” × 11’6” |
| Main Floor | Dining Room | 12’4” × 8’8” |
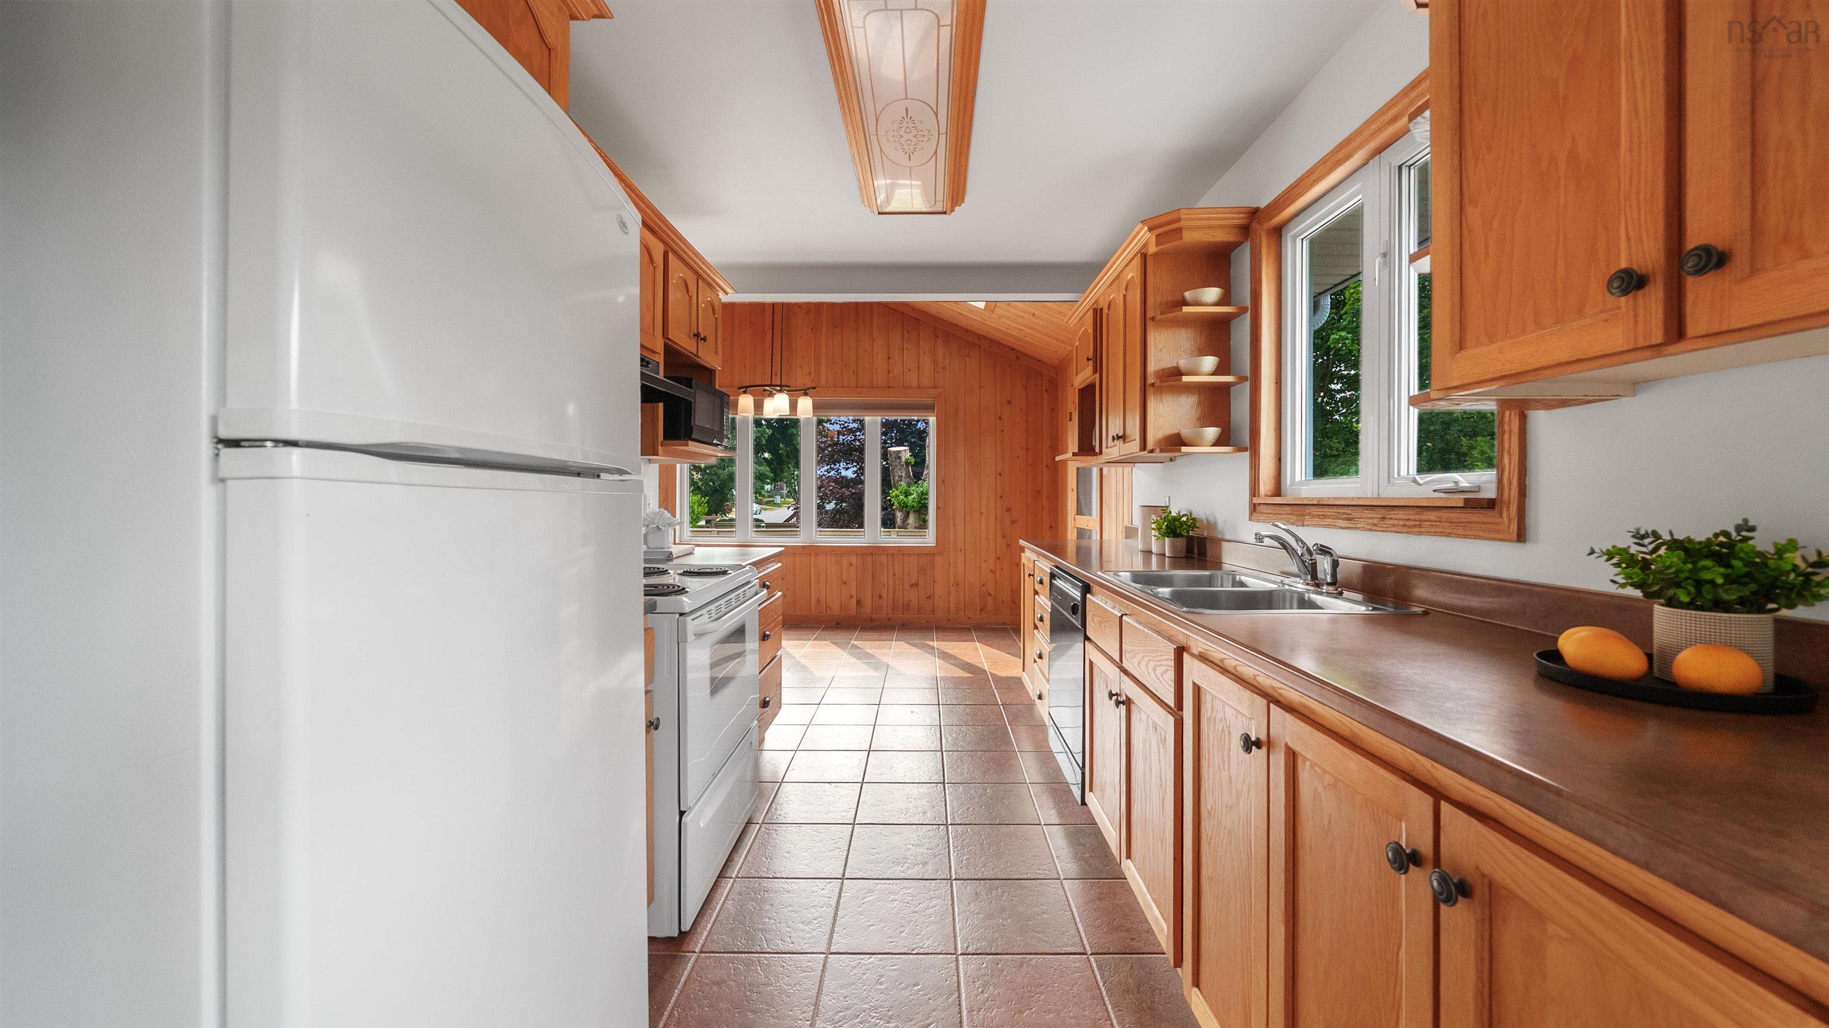
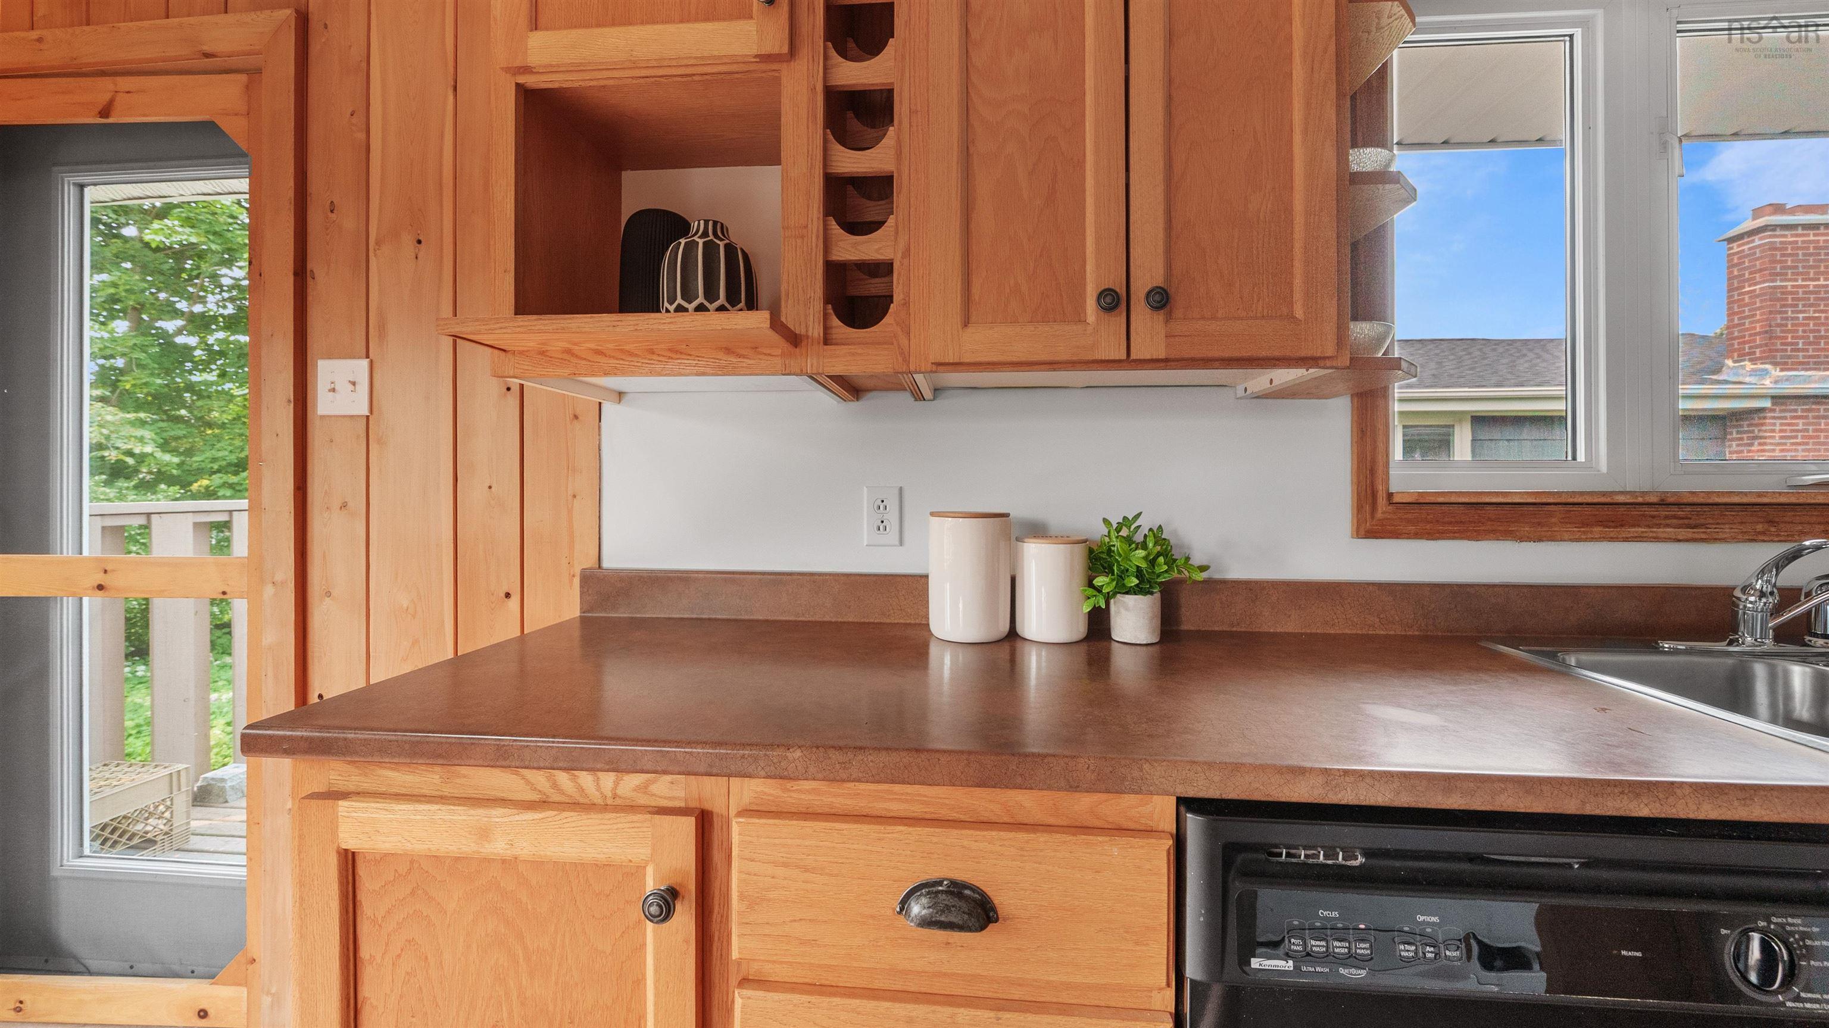
| Main Floor | Kitchen | 11’ × 8’2” |
| Main Floor | OTHER | |
| Main Floor | Primary Bedroom | 12’6” × 10’2” |
| Main Floor | Bedroom | 10’8” × 8’1” |
| Main Floor | Bedroom | 10’2” × 8’10” |
| Main Floor | Bath 1 | 7’4” × 4’11” |
| Lower Level | Family Room | 22’ × 18’ |
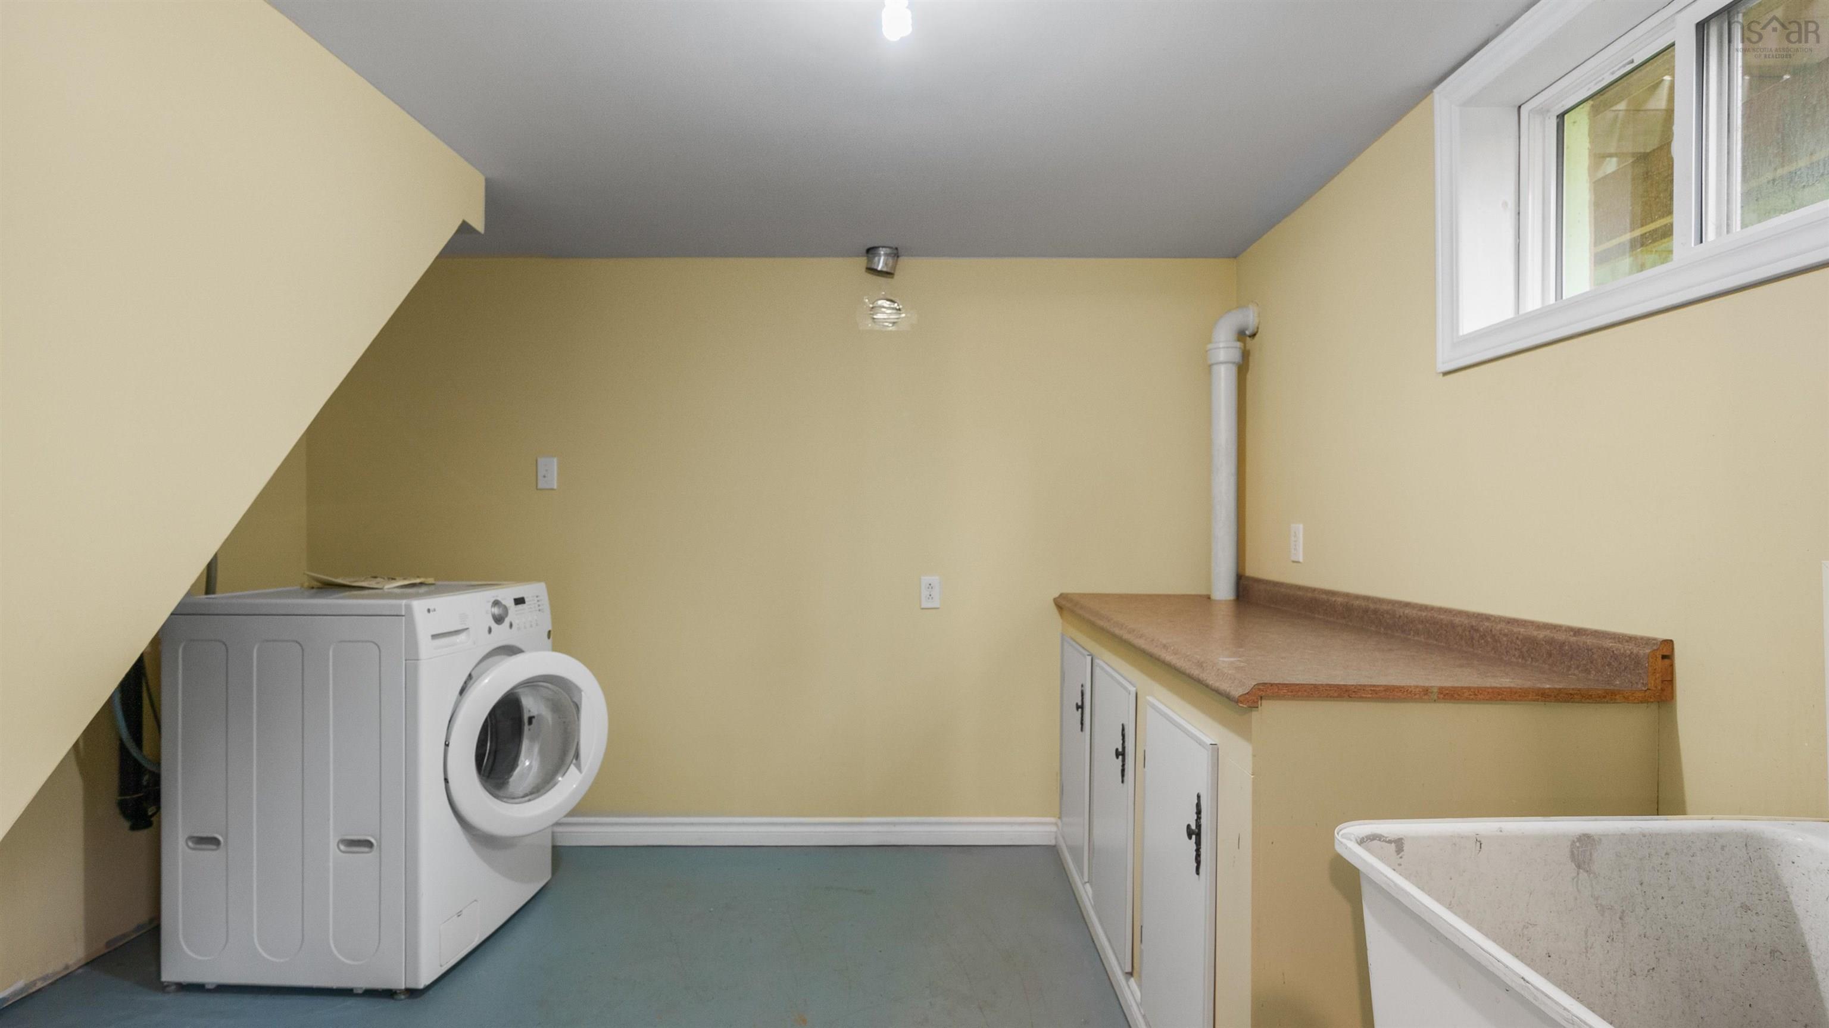
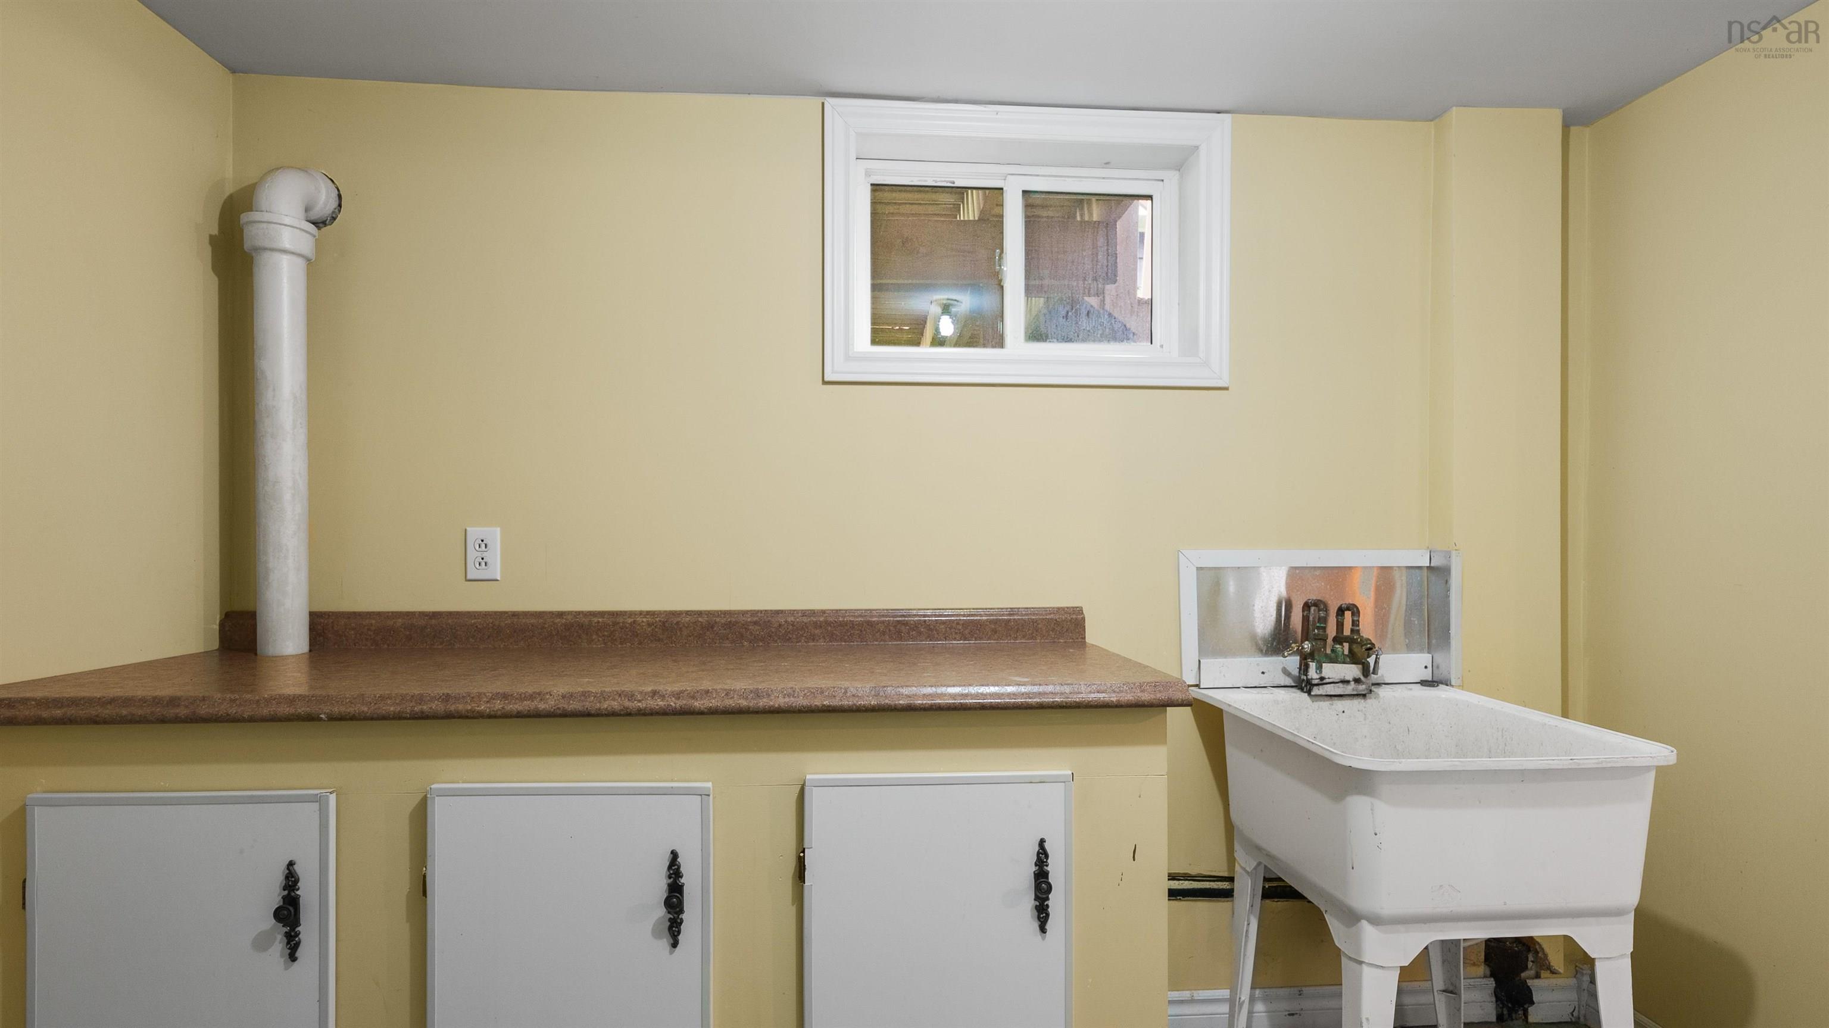
| Lower Level | Laundry | 11’ × 10’ |
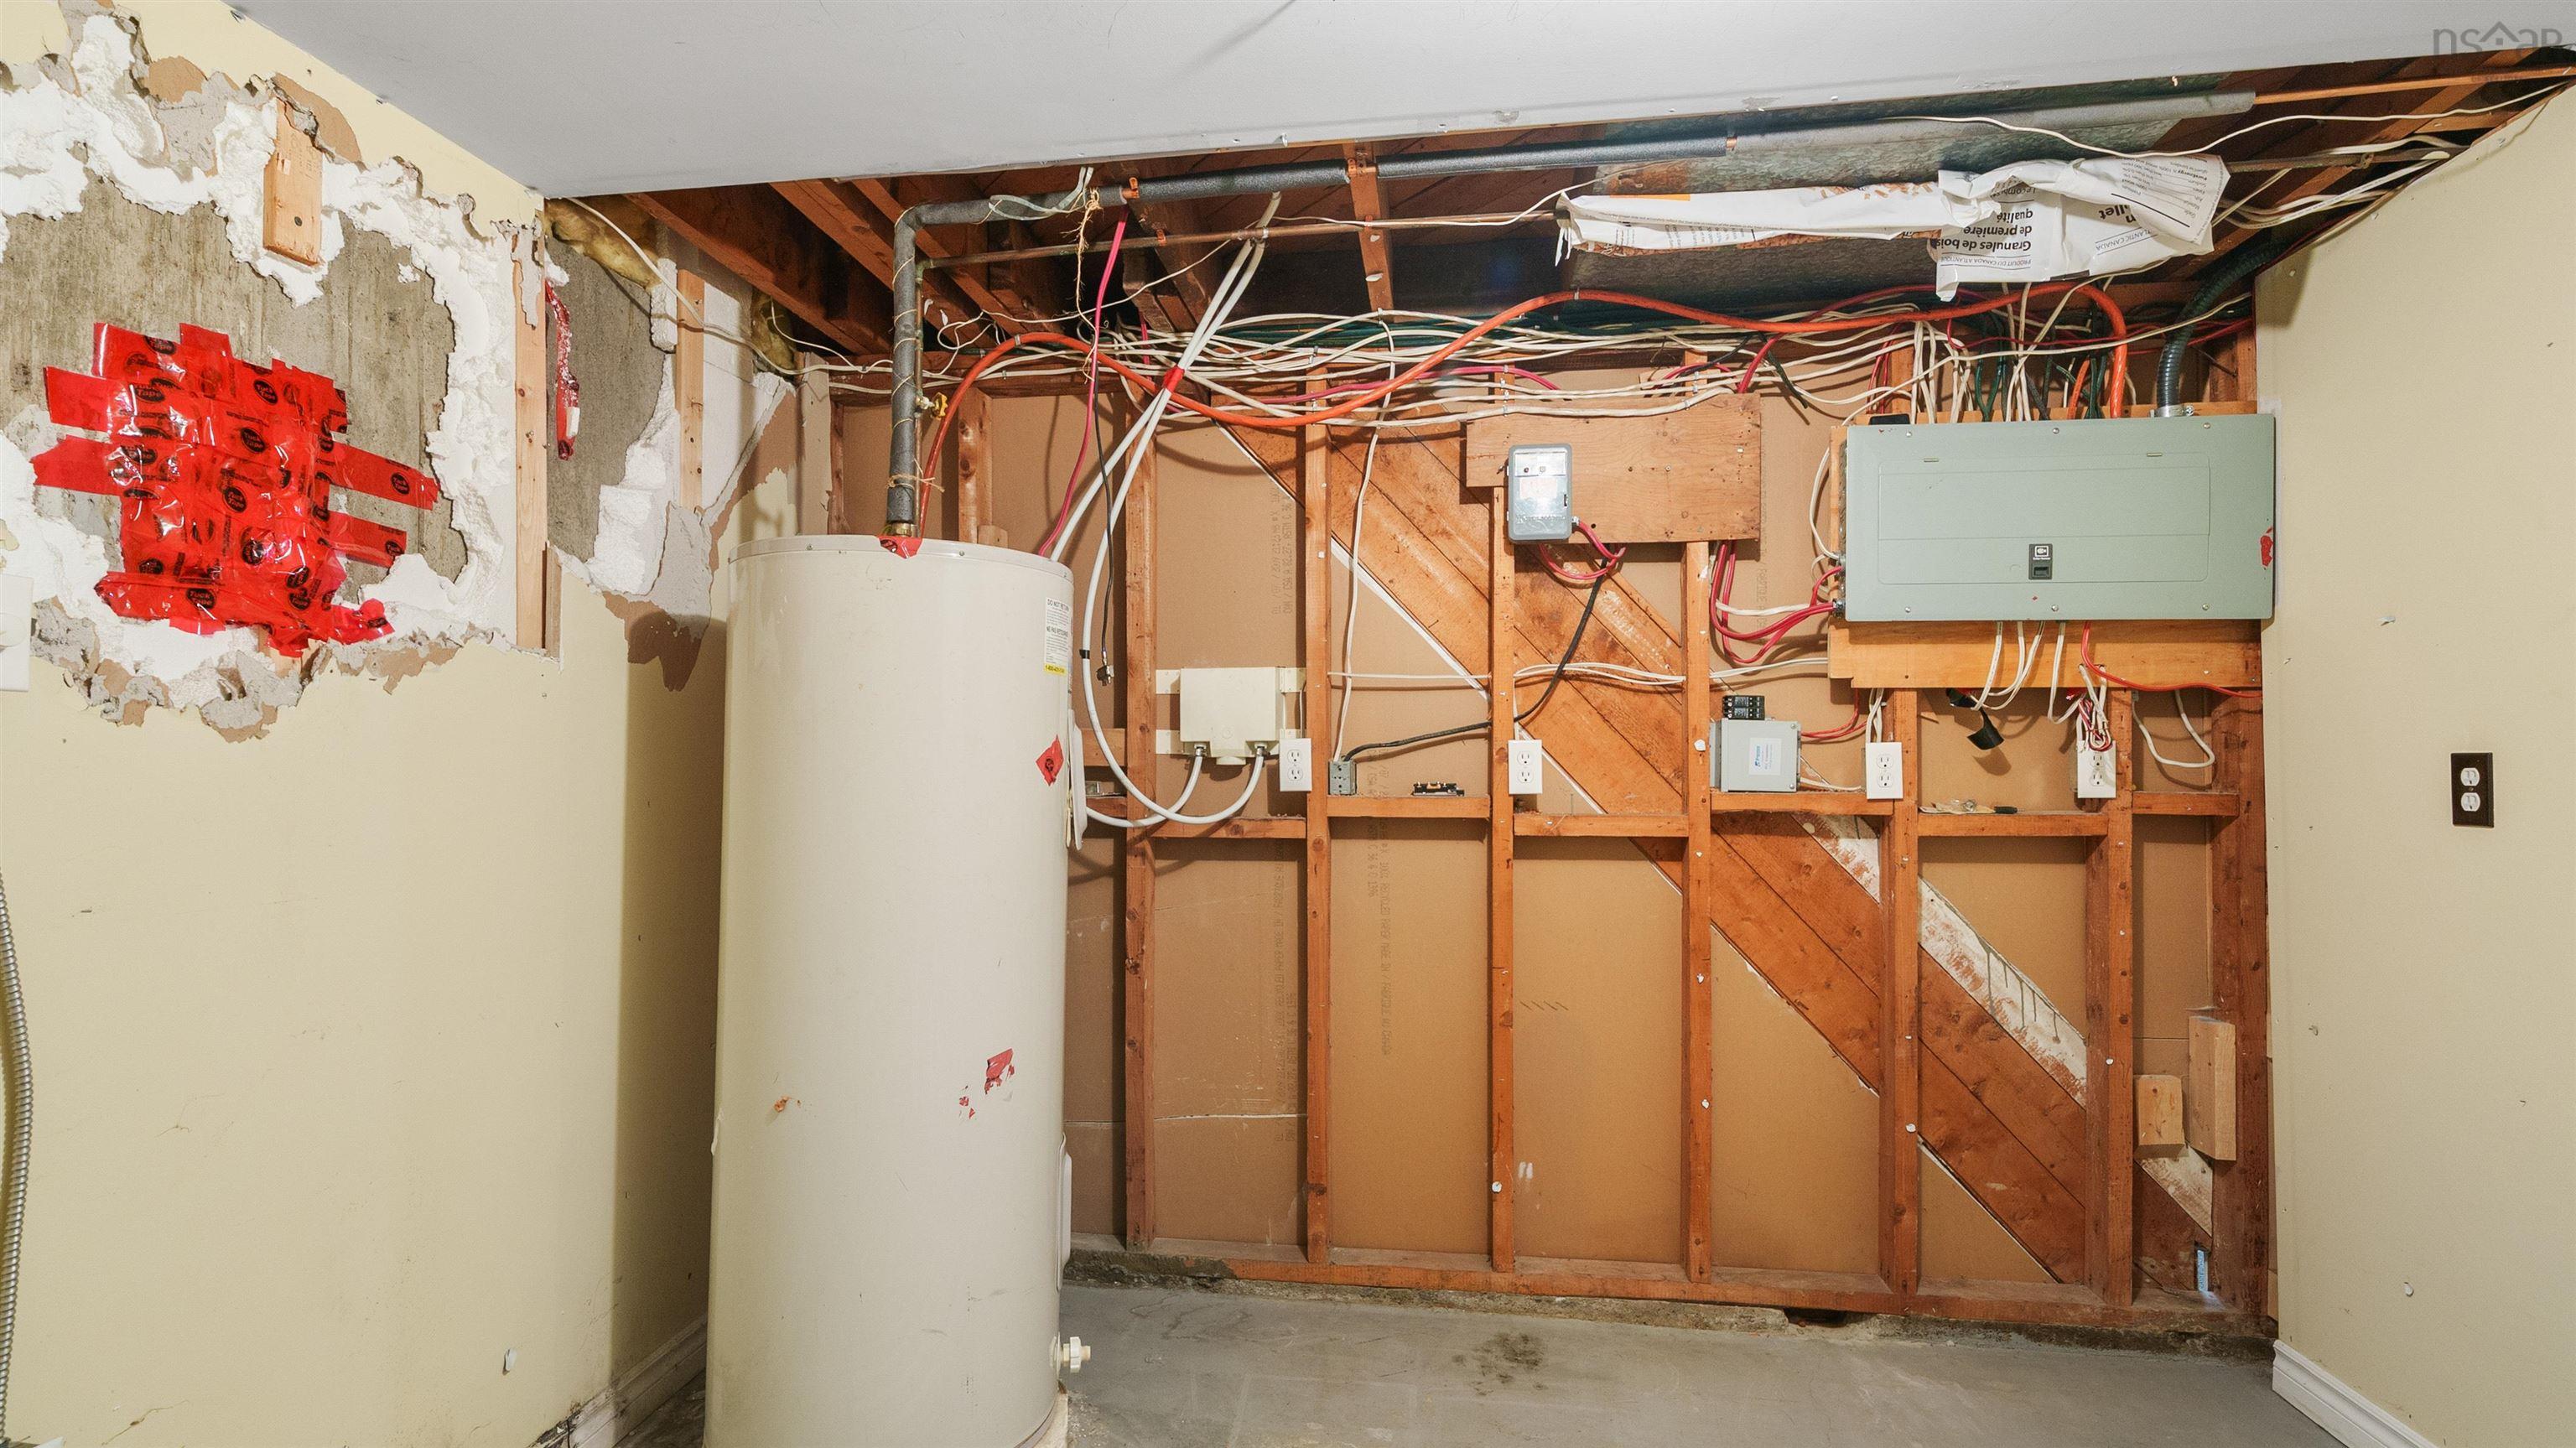
| Lower Level | Storage | 11’ × 10’ |
| Lower Level | Bath 2 | 5’5” × 3’10” |
Features
- Deck
- Driveway
- Fireplace
- Garage
- Landscaped
| Appliances Included | Range - Electric, Dishwasher, Washer, Microwave, Refrigerator |
|---|---|
| Other Features | Fireplace(s) |
Location Details
| County | Halifax |
|---|---|
| District | Crichton Park, Albro Lake |
| Community Features | Golf Course, Park, Playground, Public Transit, Recreation Center, Shopping, Marina, Place Of Worship |
| Schools |
|
Contact Agent

Michael Sears
C.Mgr.; P.Mgr.; C.I.M.; CD
michael.sears@ververealty.ca
Thank you for reaching out
Your message was delivered, and a confirmation email has been sent to the address provided. If you do not see it in your inbox, please check your junk or spam folder.
We’re sorry, but there was an issue submitting your request. Please try again shortly, or contact us directly if the problem persists.