
19 Theakston Avenue
Summary
|
Beds
3
|
Baths
2
|
Single Family
1,359 sq ft
|
Storeys
5
|
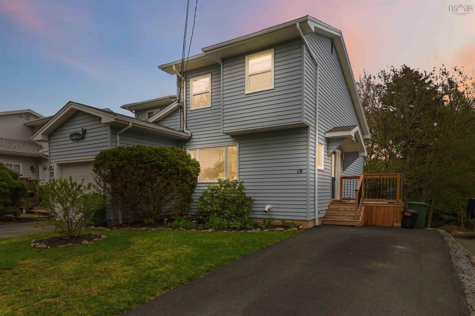
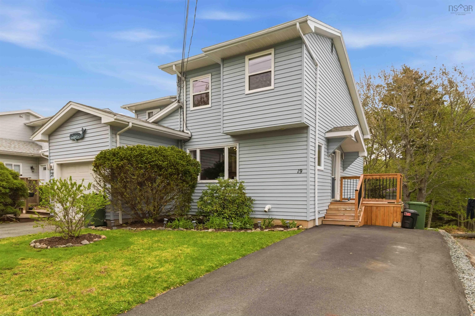
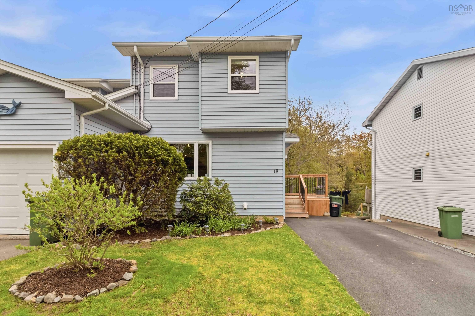
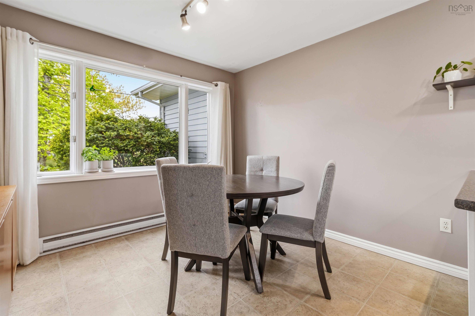
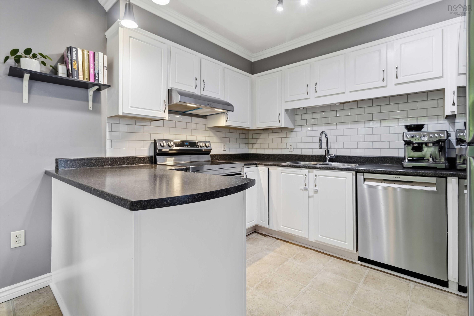
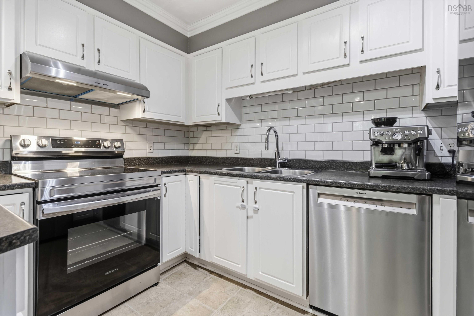
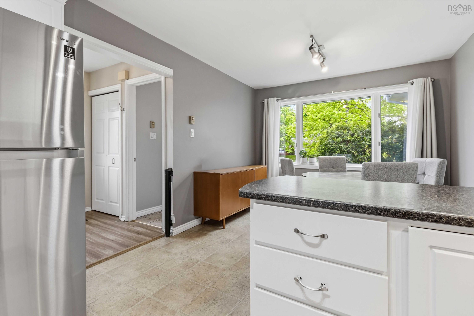
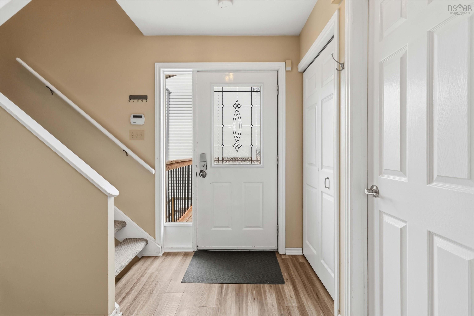
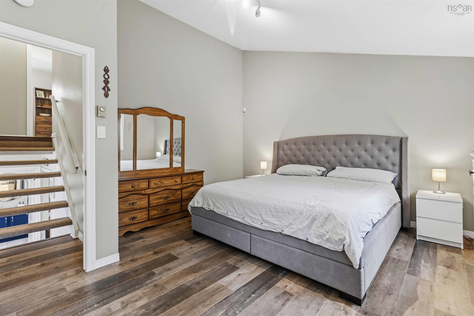
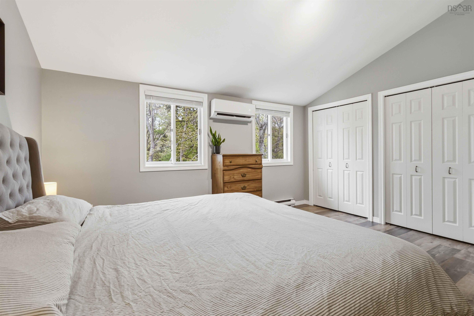
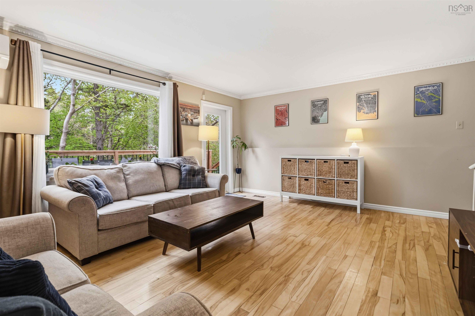
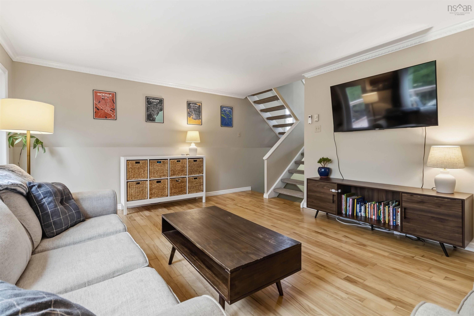
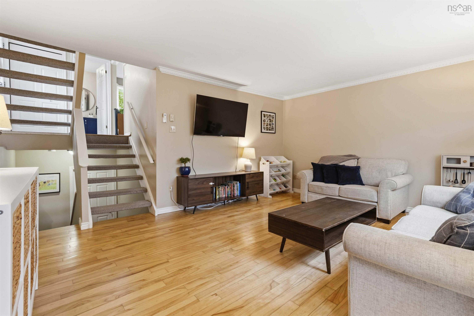
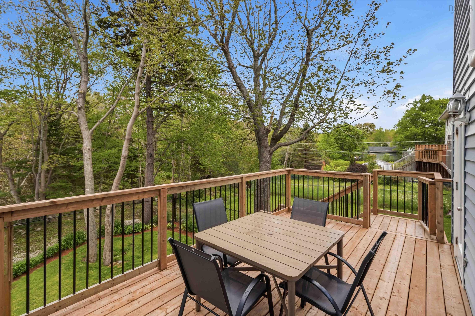
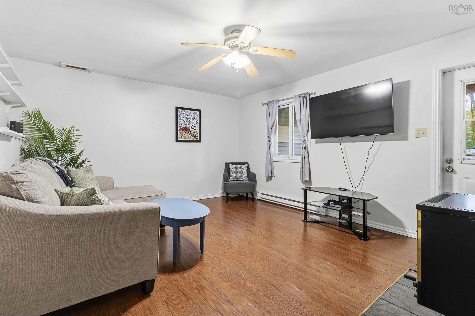
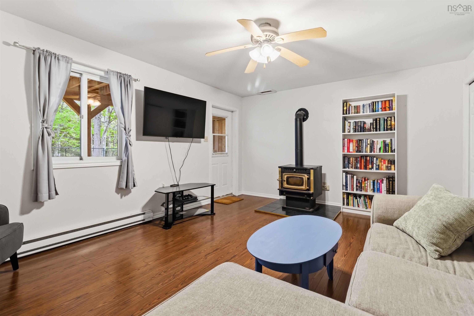
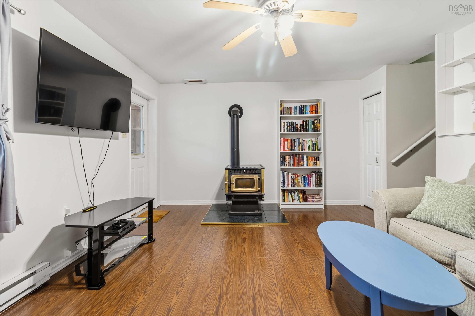
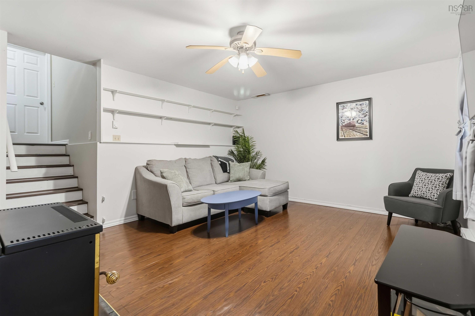
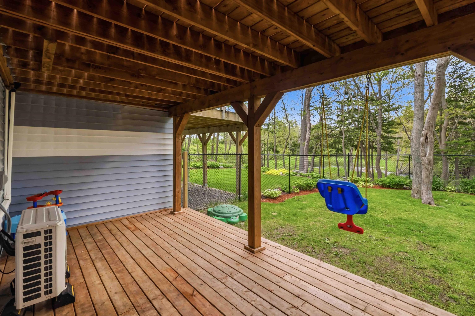
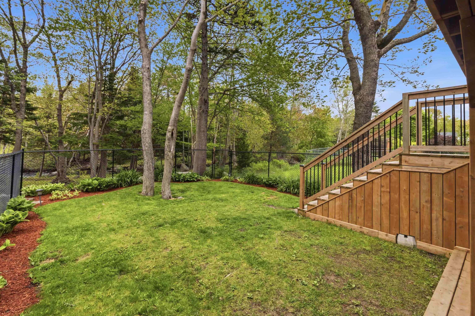
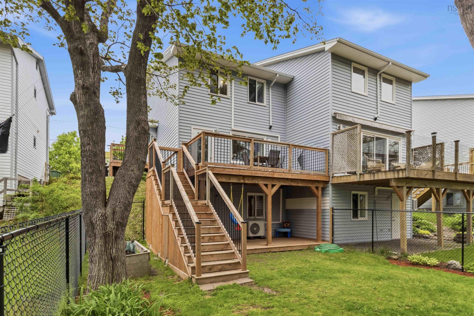
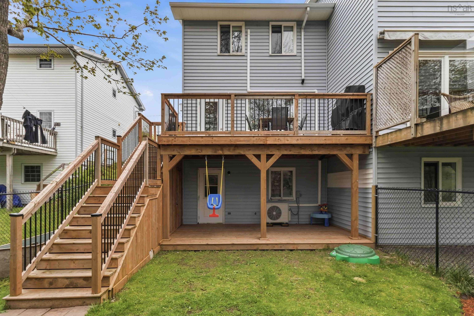
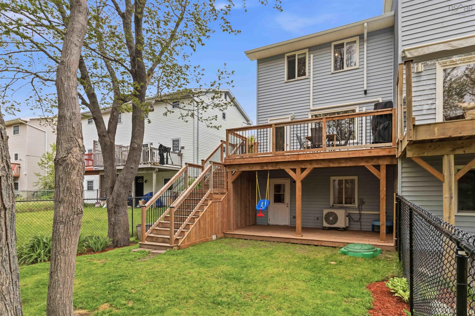
If you’ve been searching for a home with character, warmth, and a connection to nature — 19 Theakston Avenue is the one. Surrounded by mature trees and tucked into a quiet neighbourhood, this charming semi offers a lifestyle that feels cozy and peaceful while still being close to everything Halifax has to offer. From morning coffee on the sunny back deck to evenings spent in the fenced backyard with kids or pets, every space here was made to be enjoyed. The home offers an inviting, spacious feel, along with thoughtful updates including a newer roof, paved driveway, fencing, deck, and appliances. You'll also love the large storage room here. Located on a quiet, family-friendly street just steps from trails, parks, transit, and everyday amenities, this is the kind of home buyers walk into and instantly feel at home.
Property Details
| Property Style | Residential |
|---|---|
| Zoning | RDD |
| Building Style | Contemporary |
| Structure Style | Semi-Detached |
| Structures | Deck, Patio |
| Utilities | Cable, Electricity, High Speed Internet, Telephone |
| Roof | Asphalt Shingle |
| Flooring | Carpet, Concrete, Hardwood, Laminate, Linoleum, Tile |
| Basement | Full, Fully Developed, Walkout |
| Driveway | Paved, Single |
| Foundation | Poured Concrete |
| Exterior | Vinyl |
| Heating Type | Baseboard, Heat Pump -Ductless, Stove |
| Fuel Type | Electric, Pellet |
| Water Source | Municipal |
| Sewage | Municipal |
| Building Age | 40 Years |
| Year Built | 1986 |
| Land Features | Landscaped, Fenced |
Measurements
| Main Living Area | 1,135 sq ft |
|---|---|
| Total Living Area | 1,359 sq ft |
| Lot Size 1 | 3,323 sq ft |
| Total Lot Size | 3,323 sq ft |
| Building Dimensions | 18’ × 32’ |
| Property Size | Under 0.5 Acres |
| Floor | Room | Dimensions |
|---|---|---|
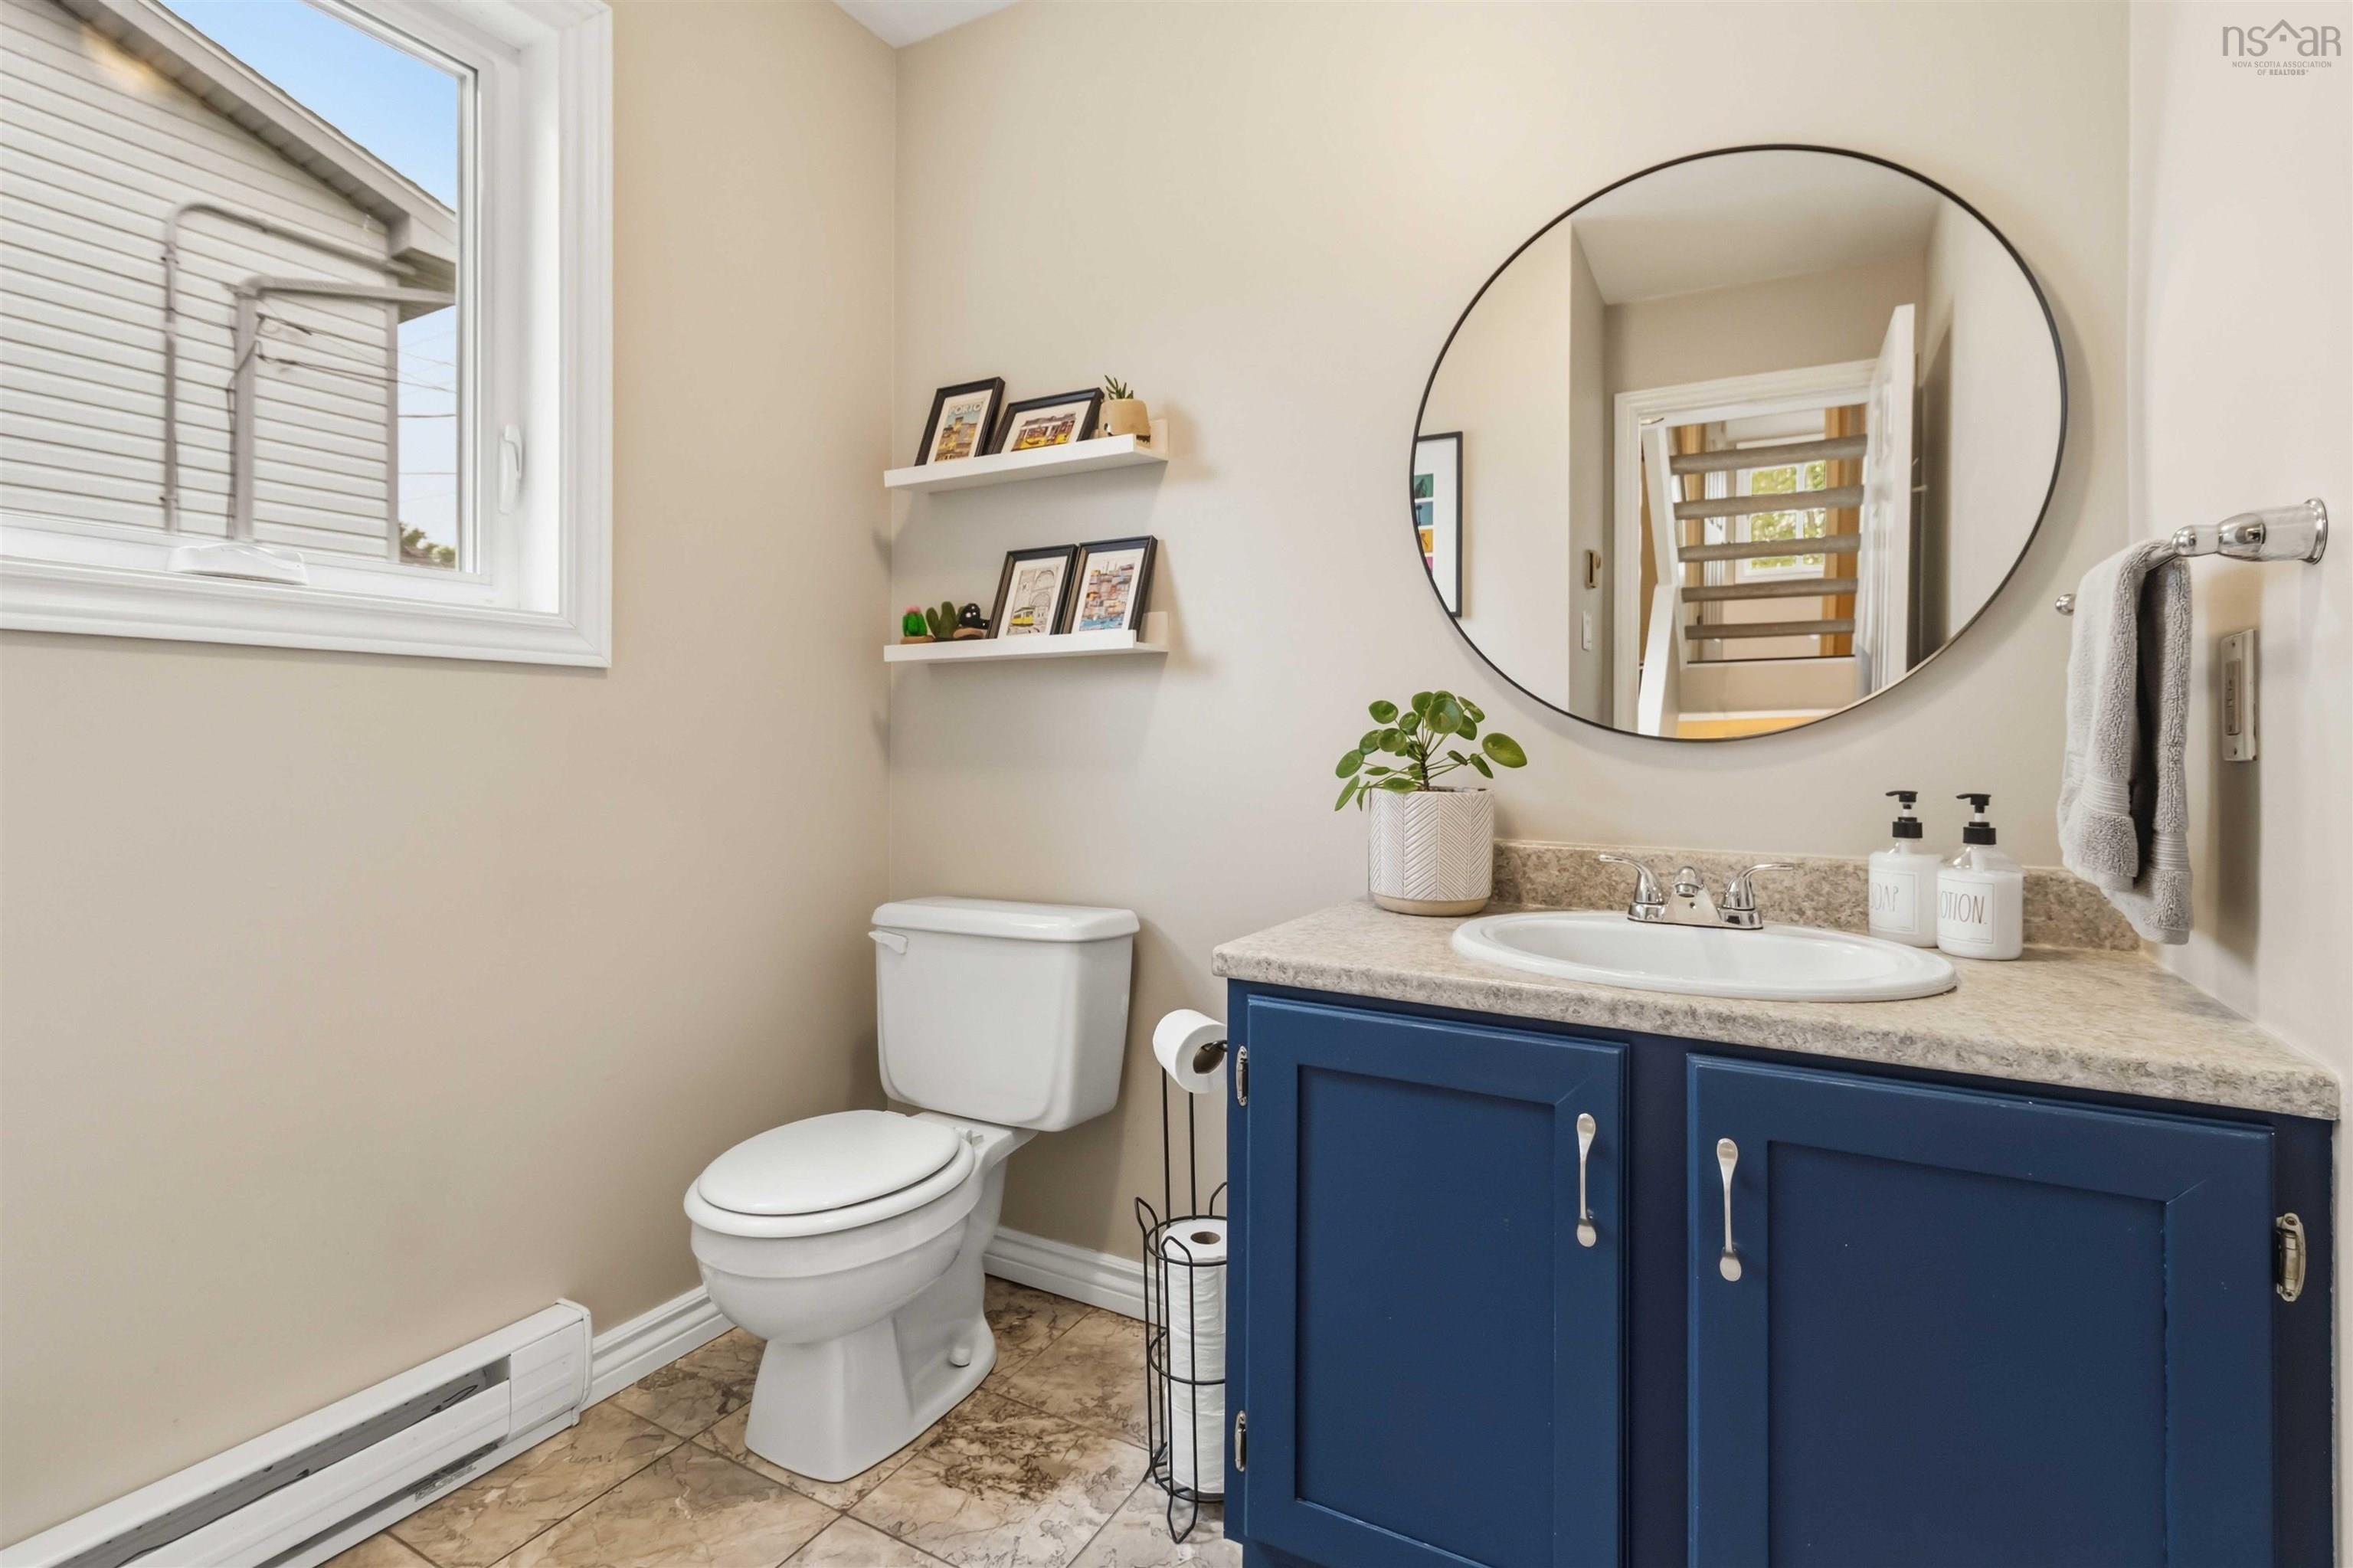
| Main Floor | Bath 2 | 7’ × 6’ |
| Main Floor | Kitchen | 8’ × 10’ |
| Main Floor | Dining Room | 9’ × 10’ |
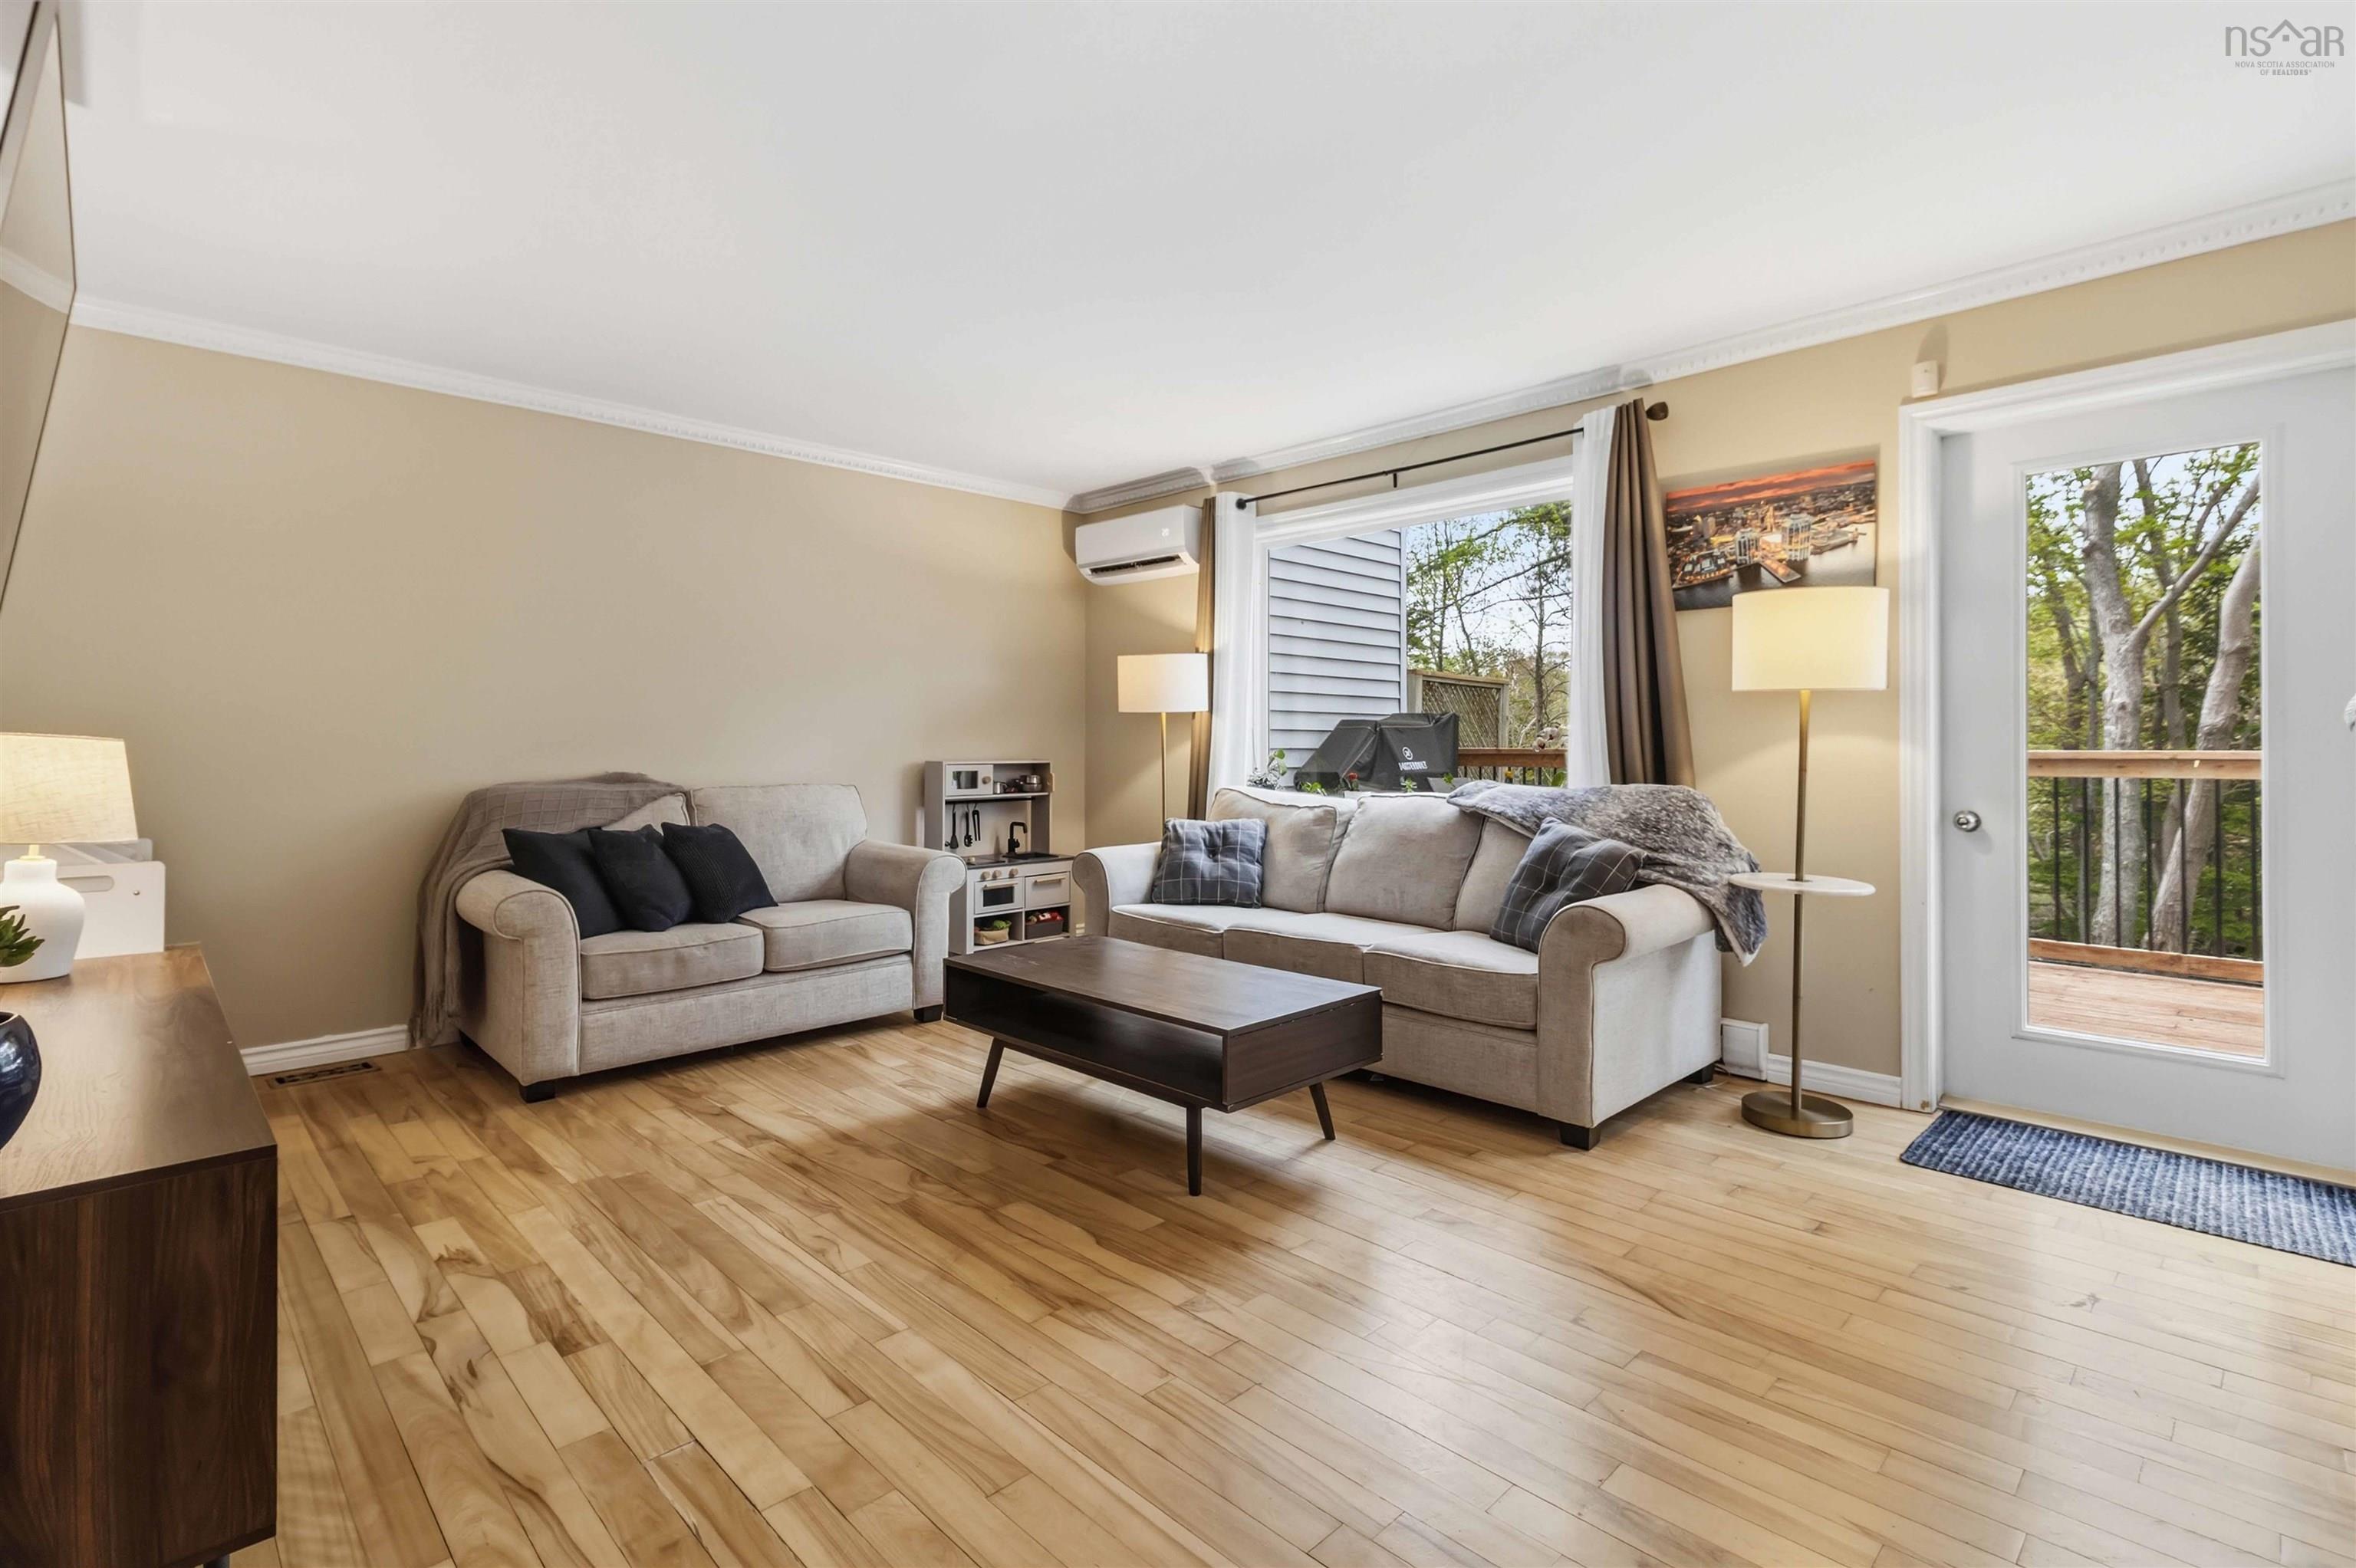
| Lower Level | Living Room | 13’ × 17’ |
| Lower Level | Storage | 18’ × 16’ |
| 2nd Level | Primary Bedroom | 14’ × 14’ |
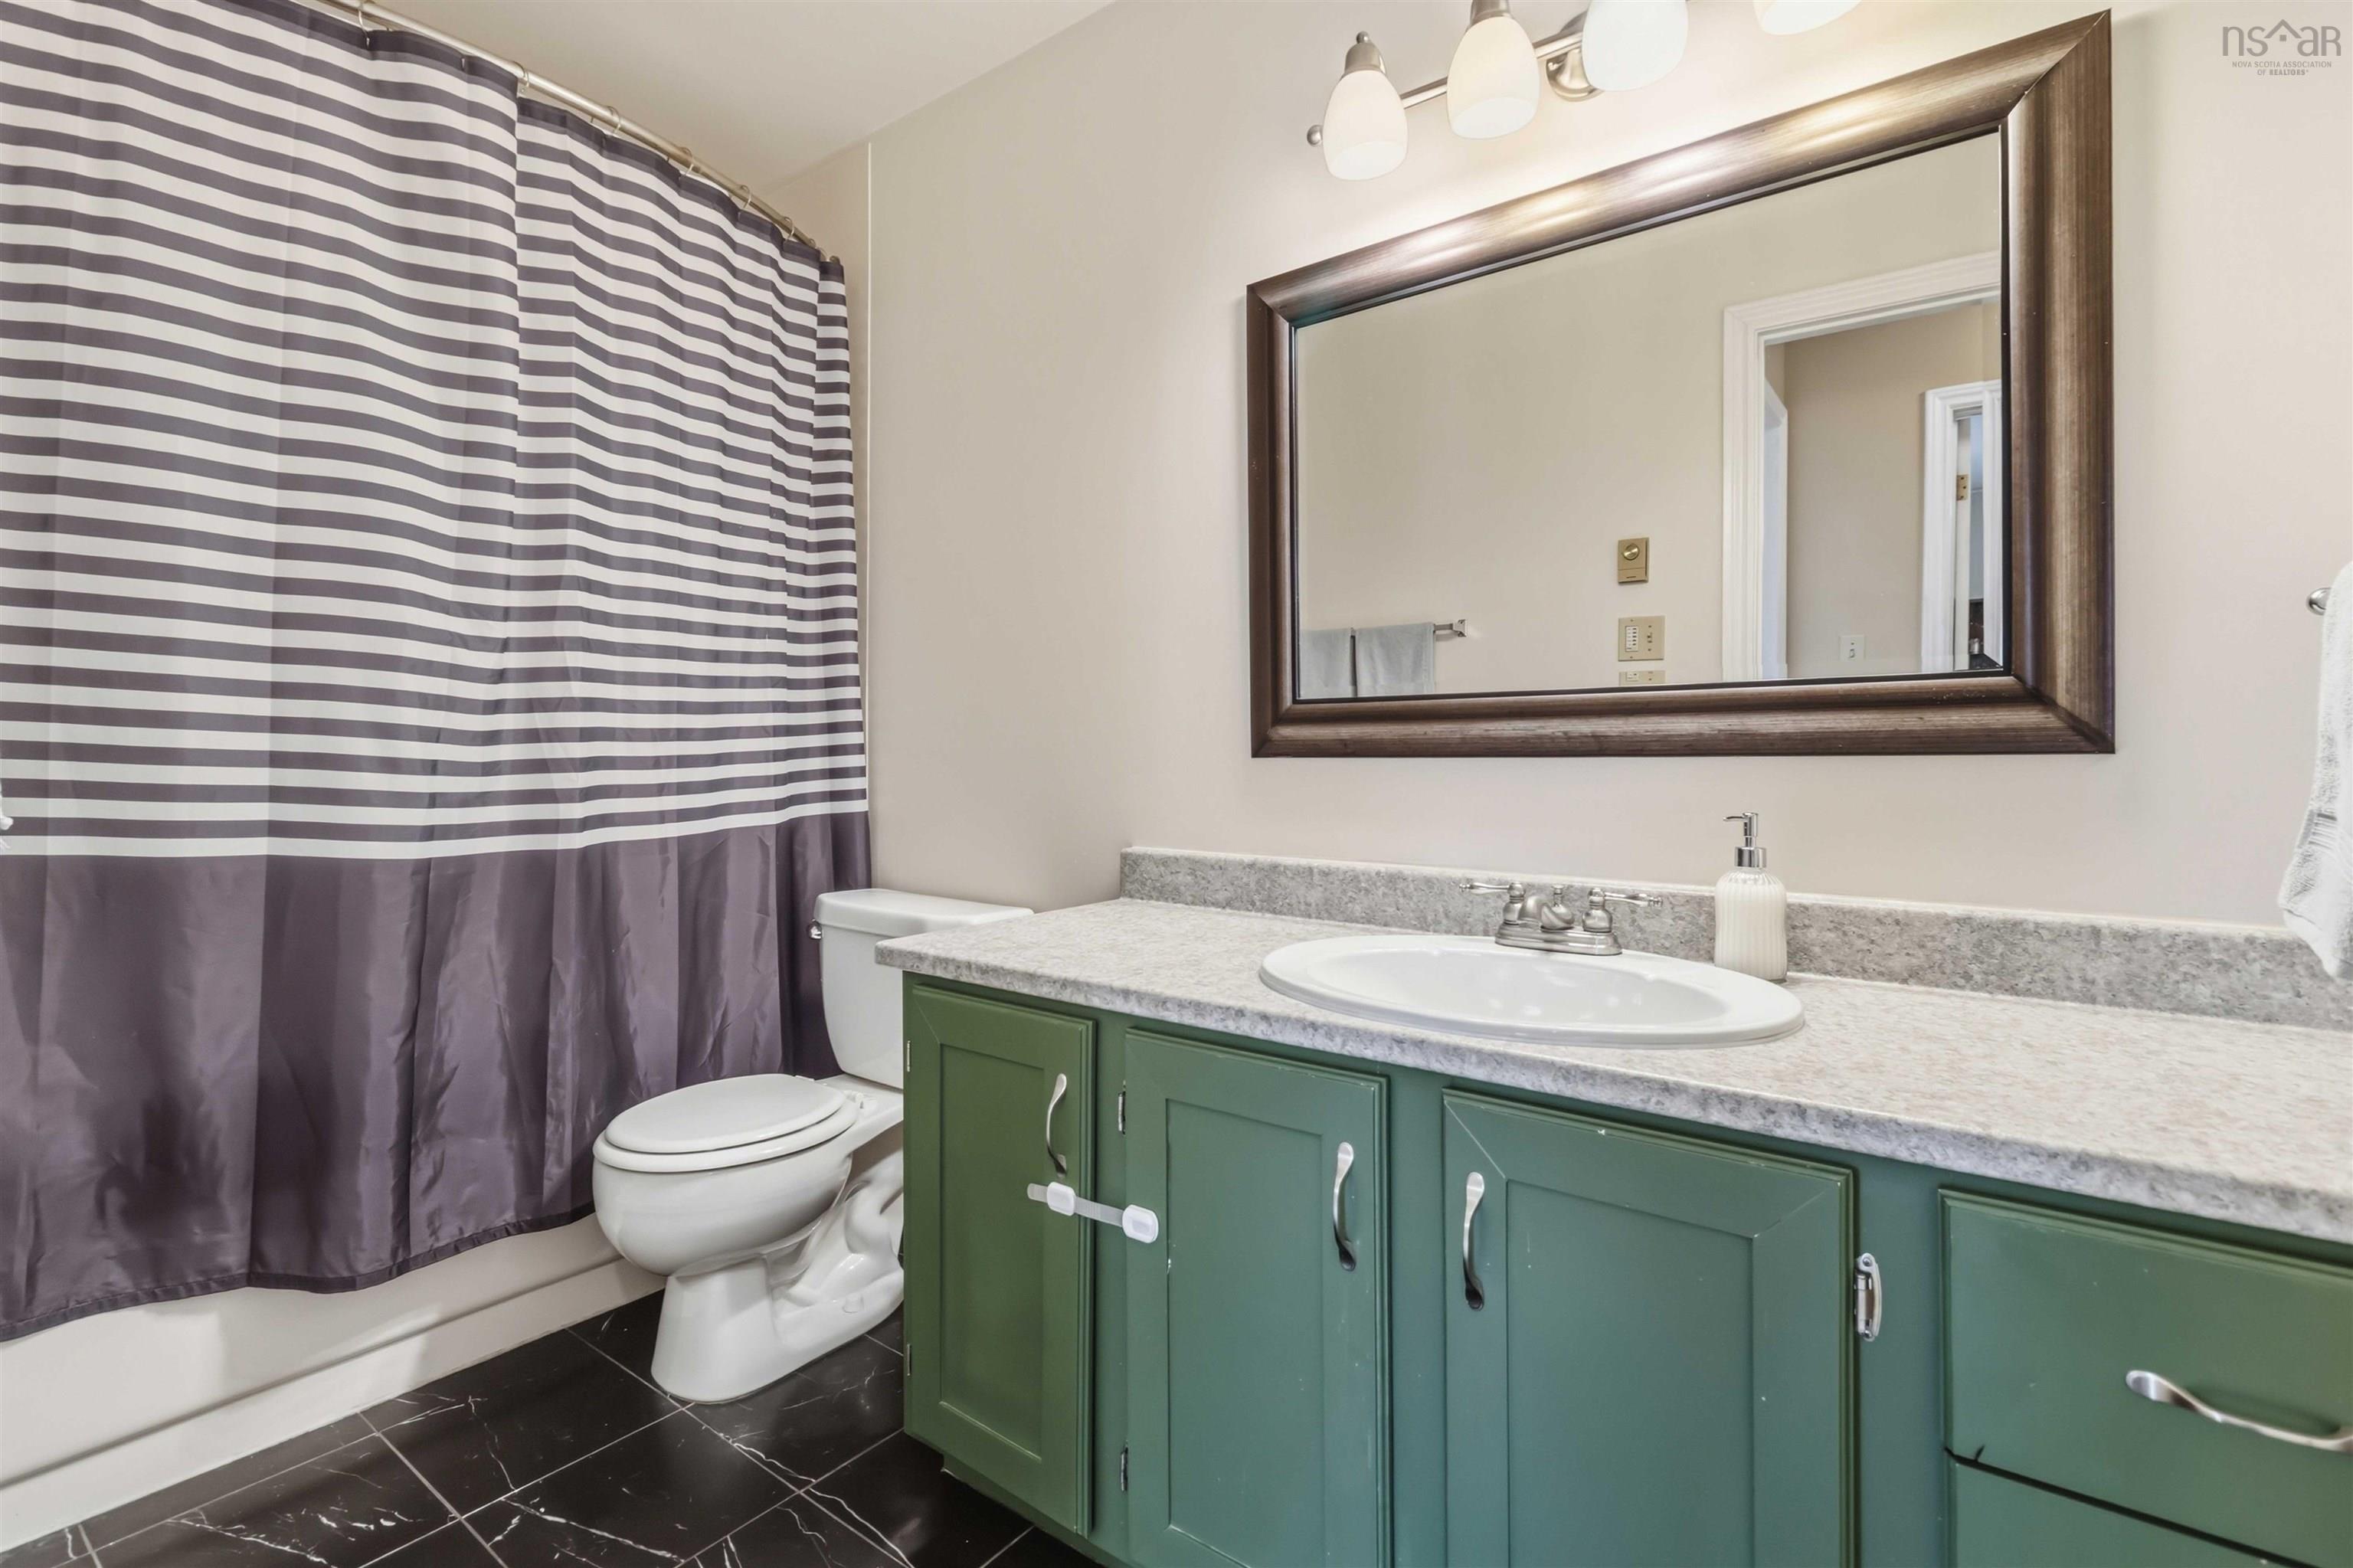
| 3rd Level | Bath 4 | 4’ × 10’ |
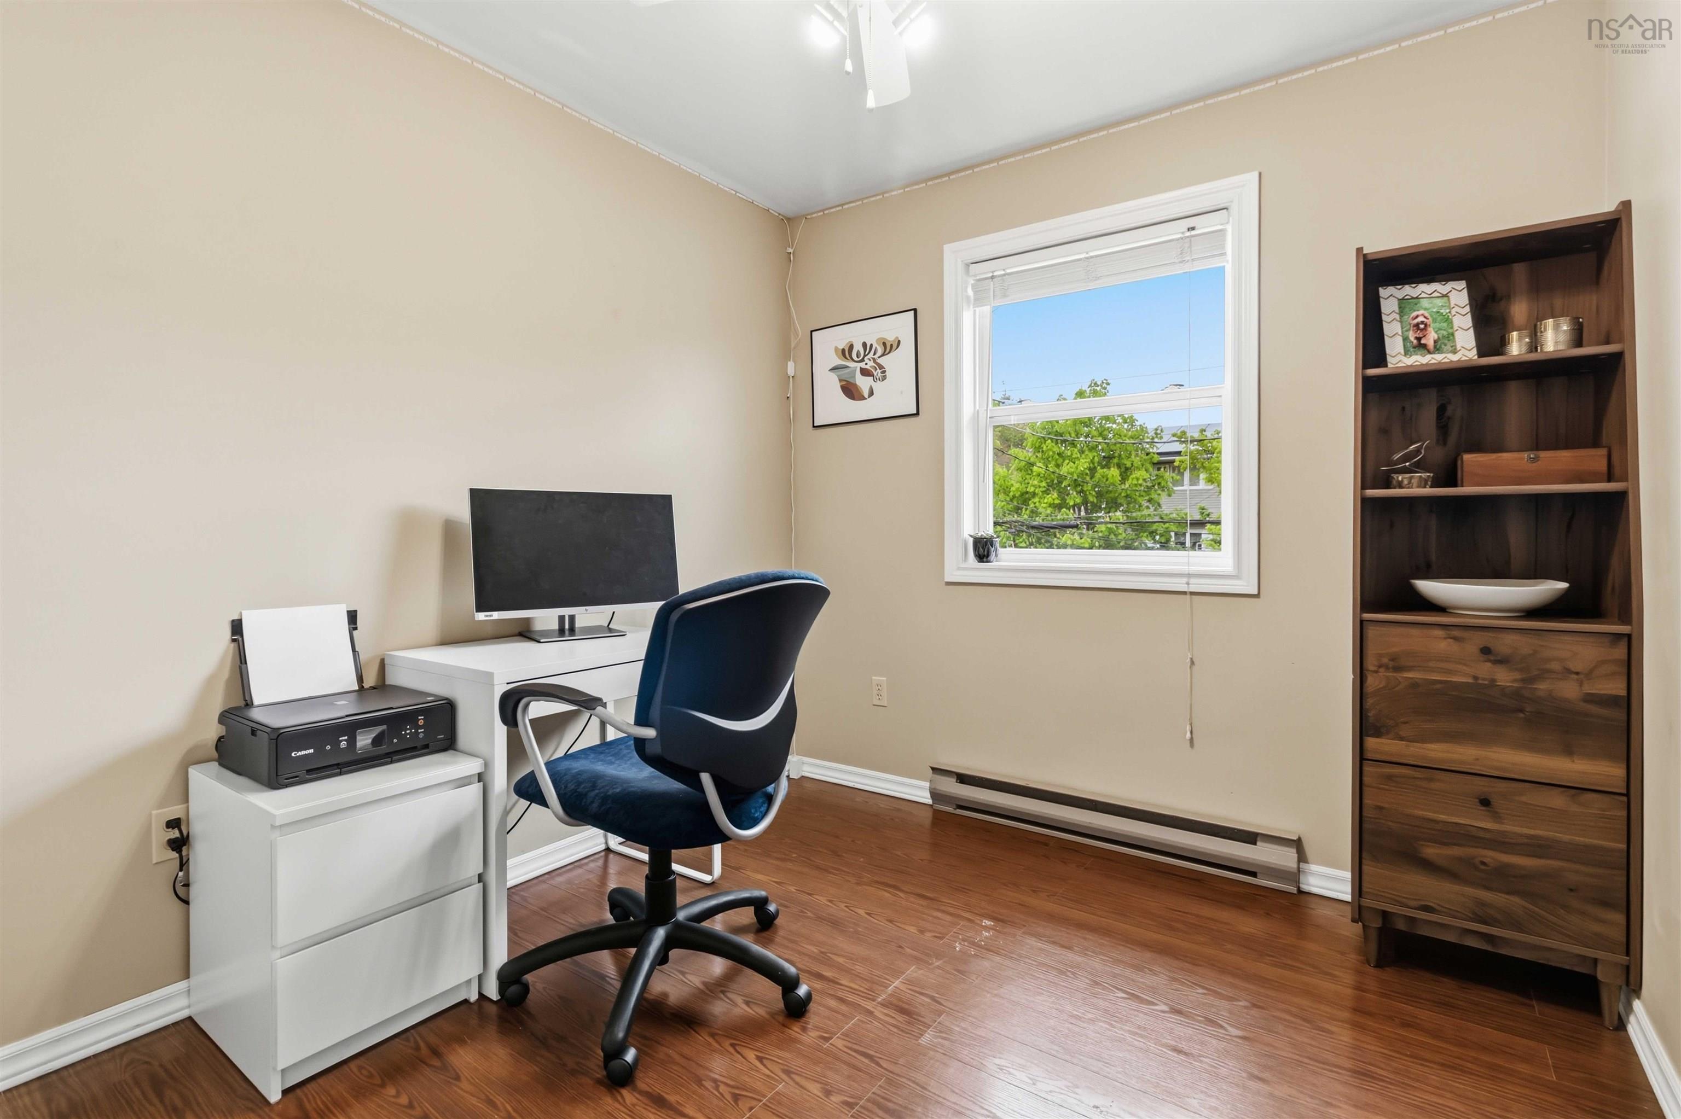
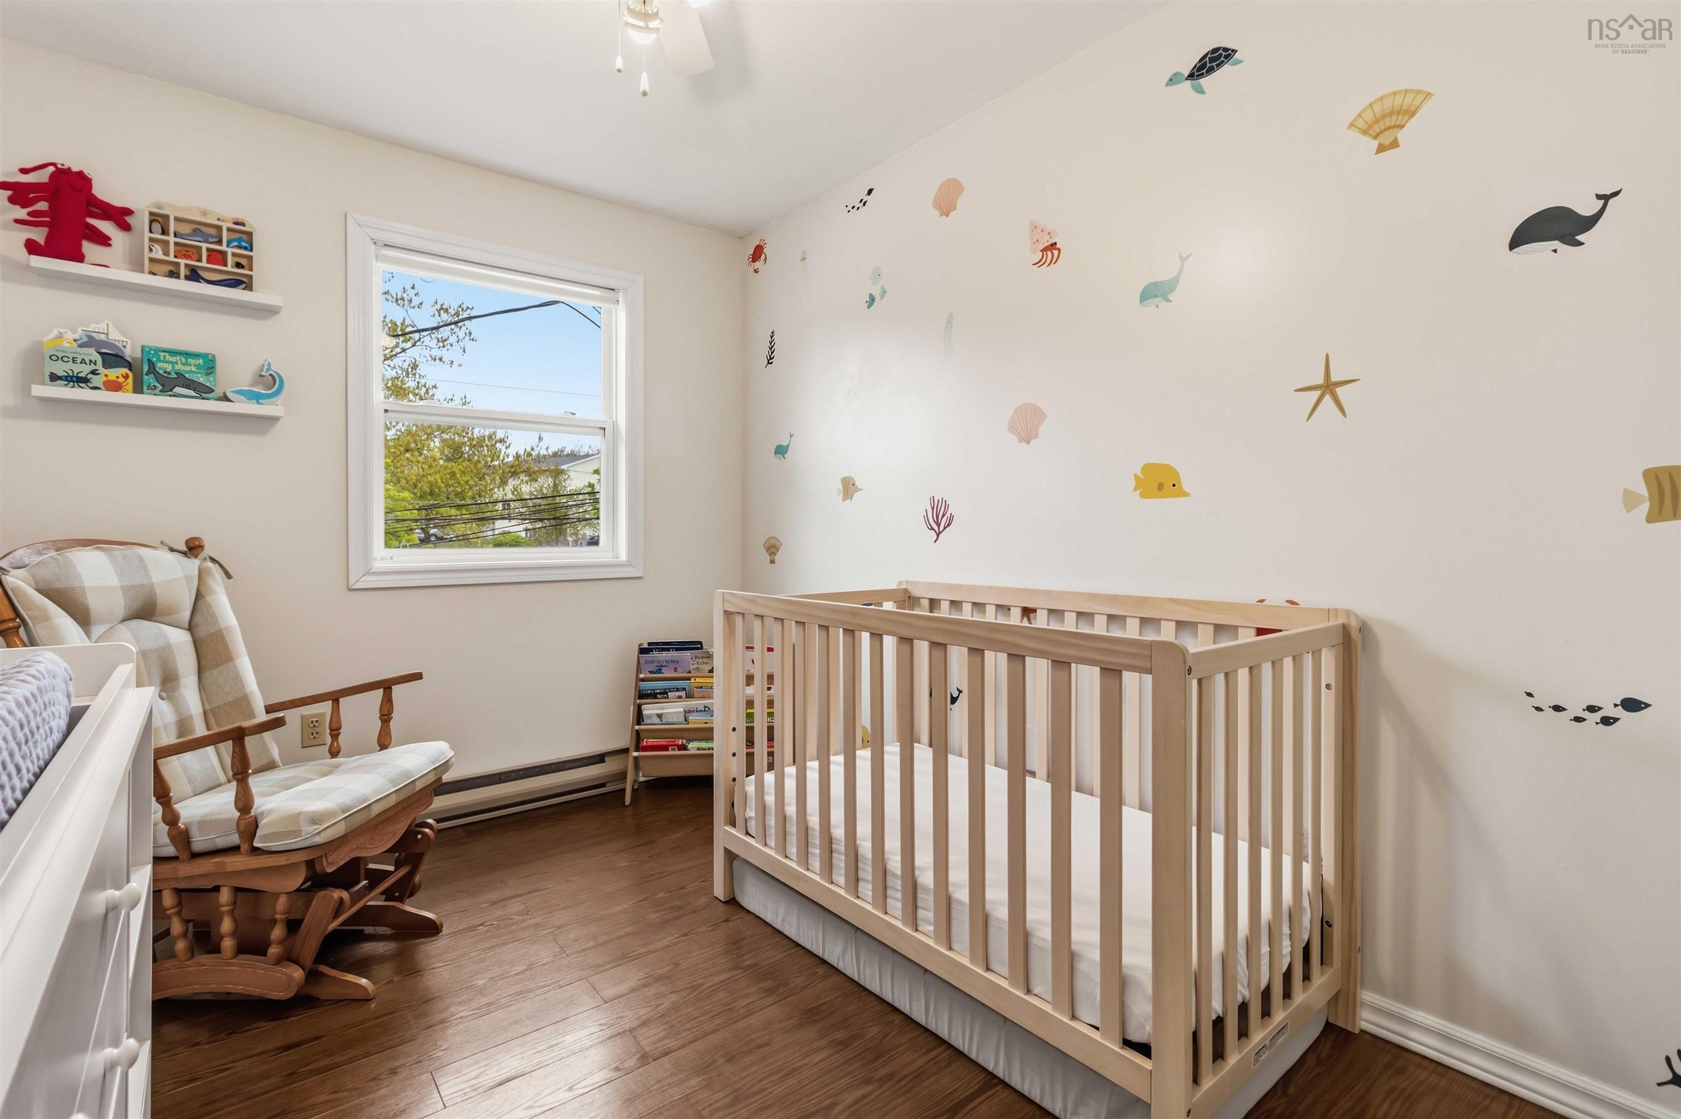
| 3rd Level | Bedroom | 12’ × 8’ |
| 3rd Level | Bedroom | 11’ × 8’ |
| Basement | Rec Room | 13’ × 16’ |
Features
- Deck
- Driveway
- Garage
- Landscaped
- Patio
| Appliances Included | Stove, Dishwasher, Dryer, Washer, Refrigerator |
|---|---|
| Other Features | Wood Stove(s), Radon Mitigation System |
Location Details
| County | Halifax |
|---|---|
| District | Spryfield |
| Community Features | Park, Playground, Public Transit, Recreation Center, School Bus Service, Shopping, Place Of Worship |
| Schools |
|
Contact Agent

Michael Sears
C.Mgr.; P.Mgr.; C.I.M.; CD
michael.sears@ververealty.ca
Thank you for reaching out
Your message was delivered, and a confirmation email has been sent to the address provided. If you do not see it in your inbox, please check your junk or spam folder.
We’re sorry, but there was an issue submitting your request. Please try again shortly, or contact us directly if the problem persists.