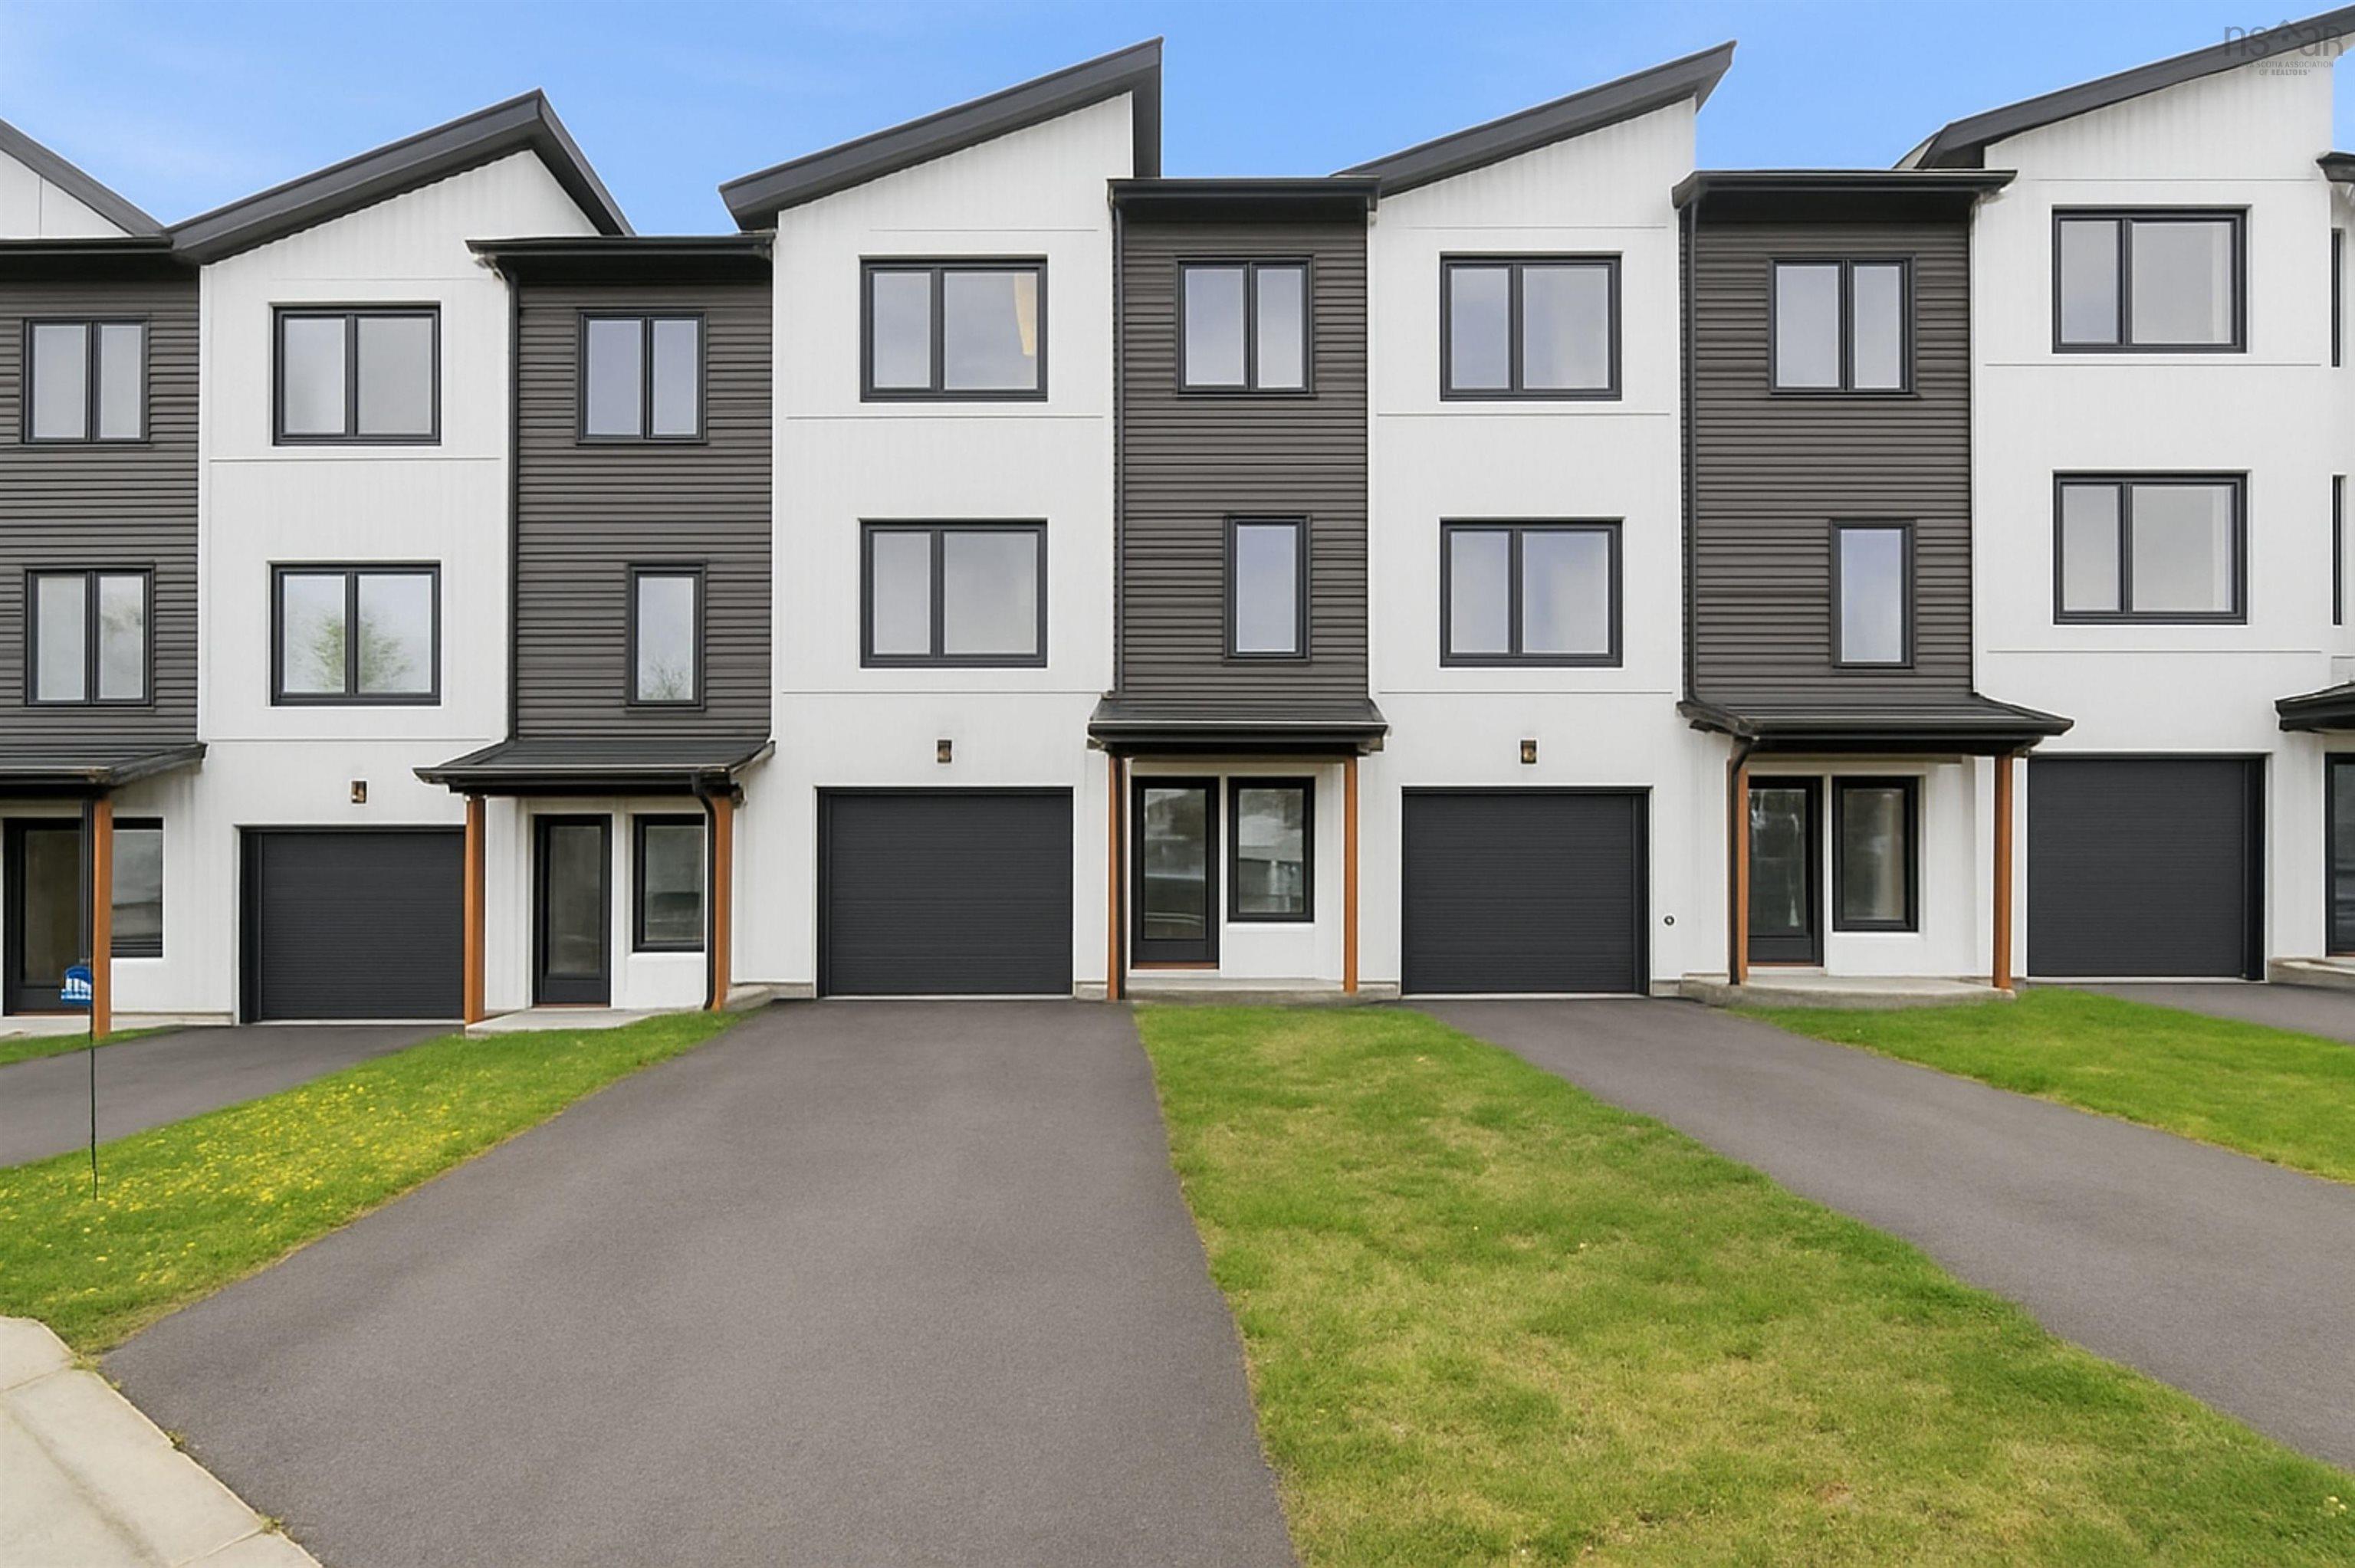
19 Tophill Road
Summary
|
Beds
3
|
Baths
2
|
Single Family
1,775 sq ft
|
Storeys
3
|
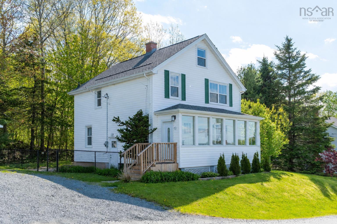
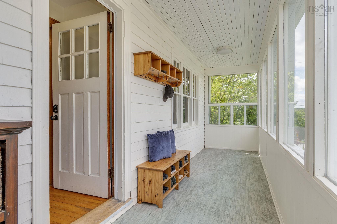
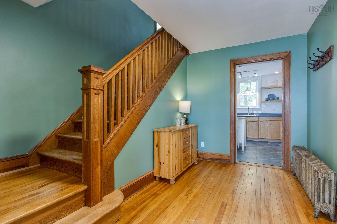
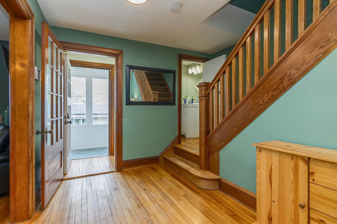
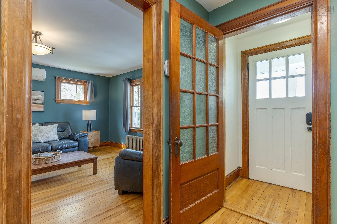
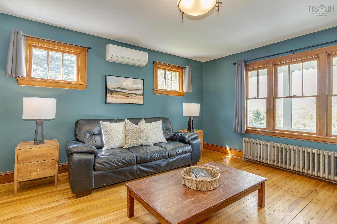
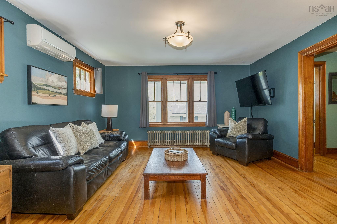
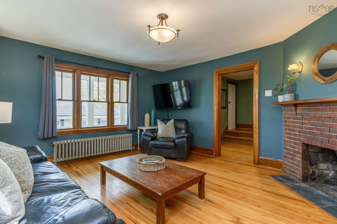
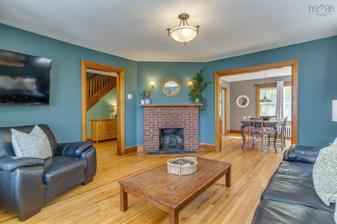
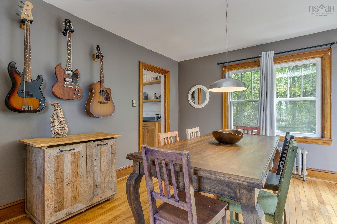
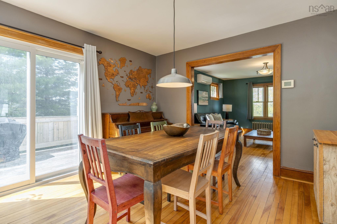
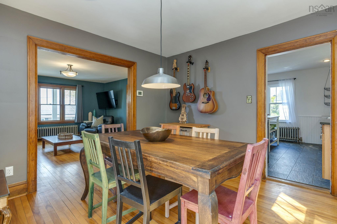
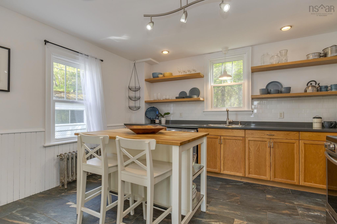
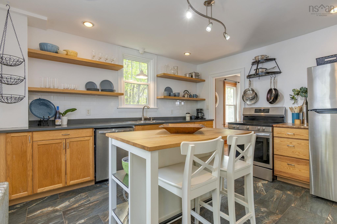
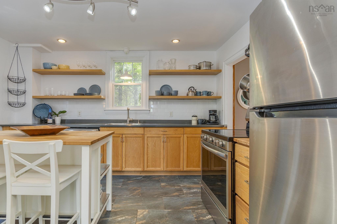
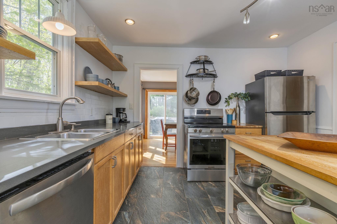
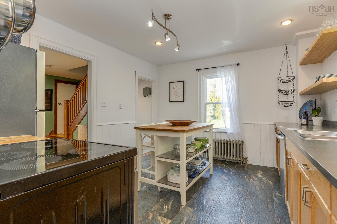
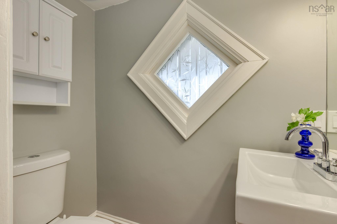
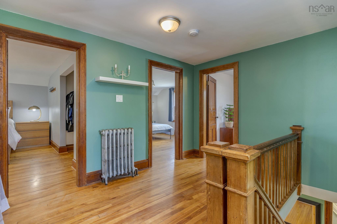
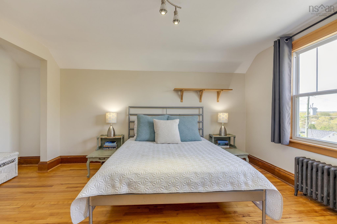
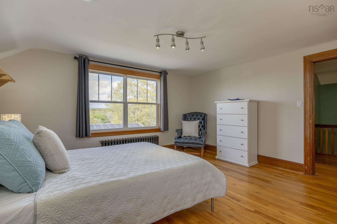
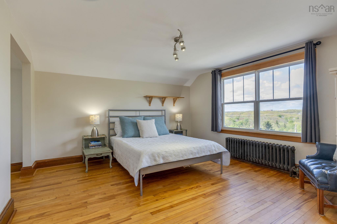
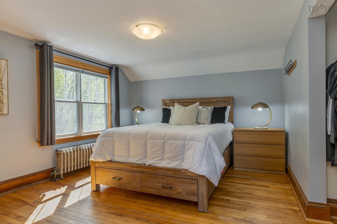
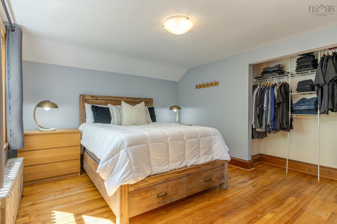
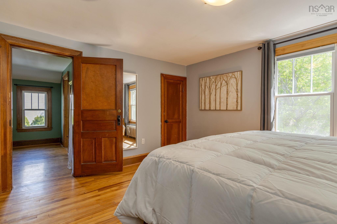
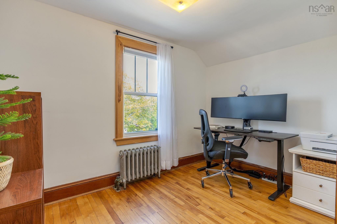
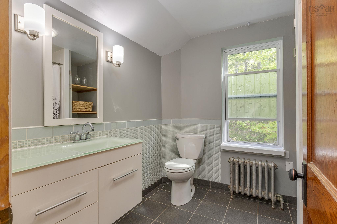
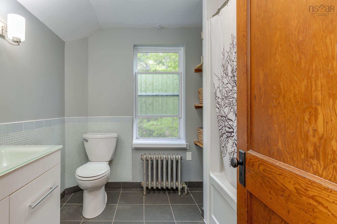
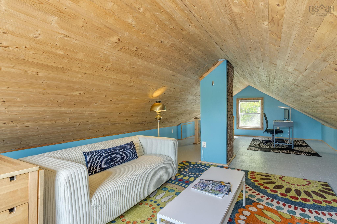
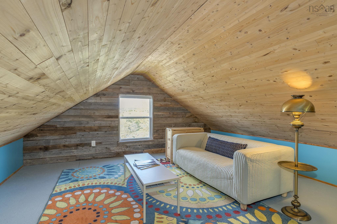
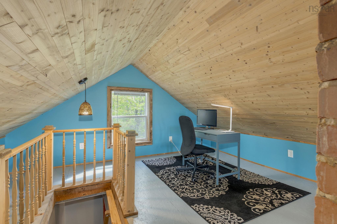
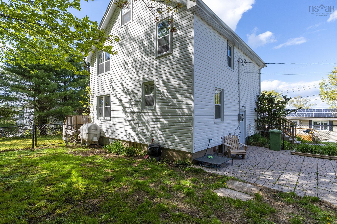
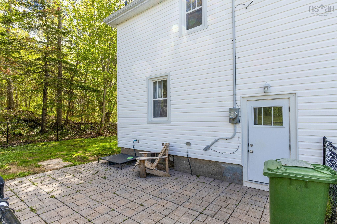
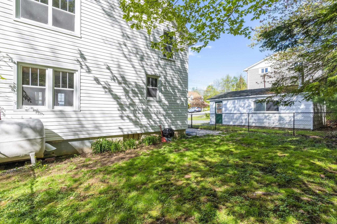
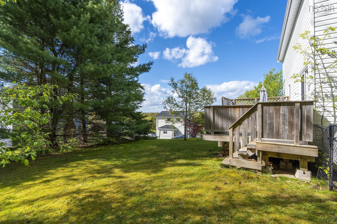
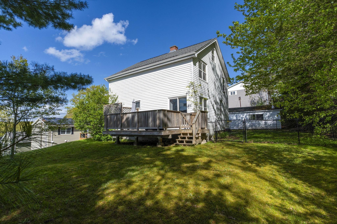
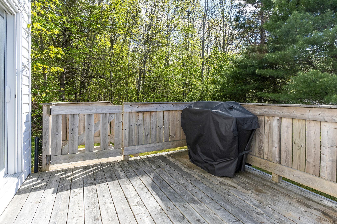
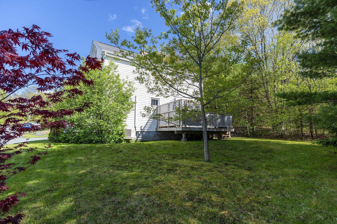
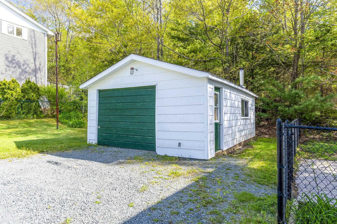
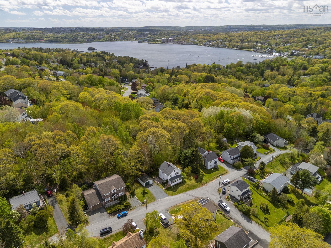
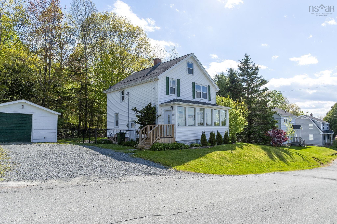
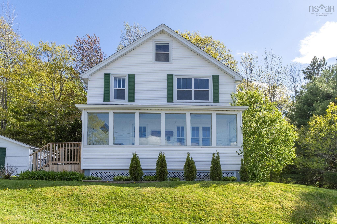
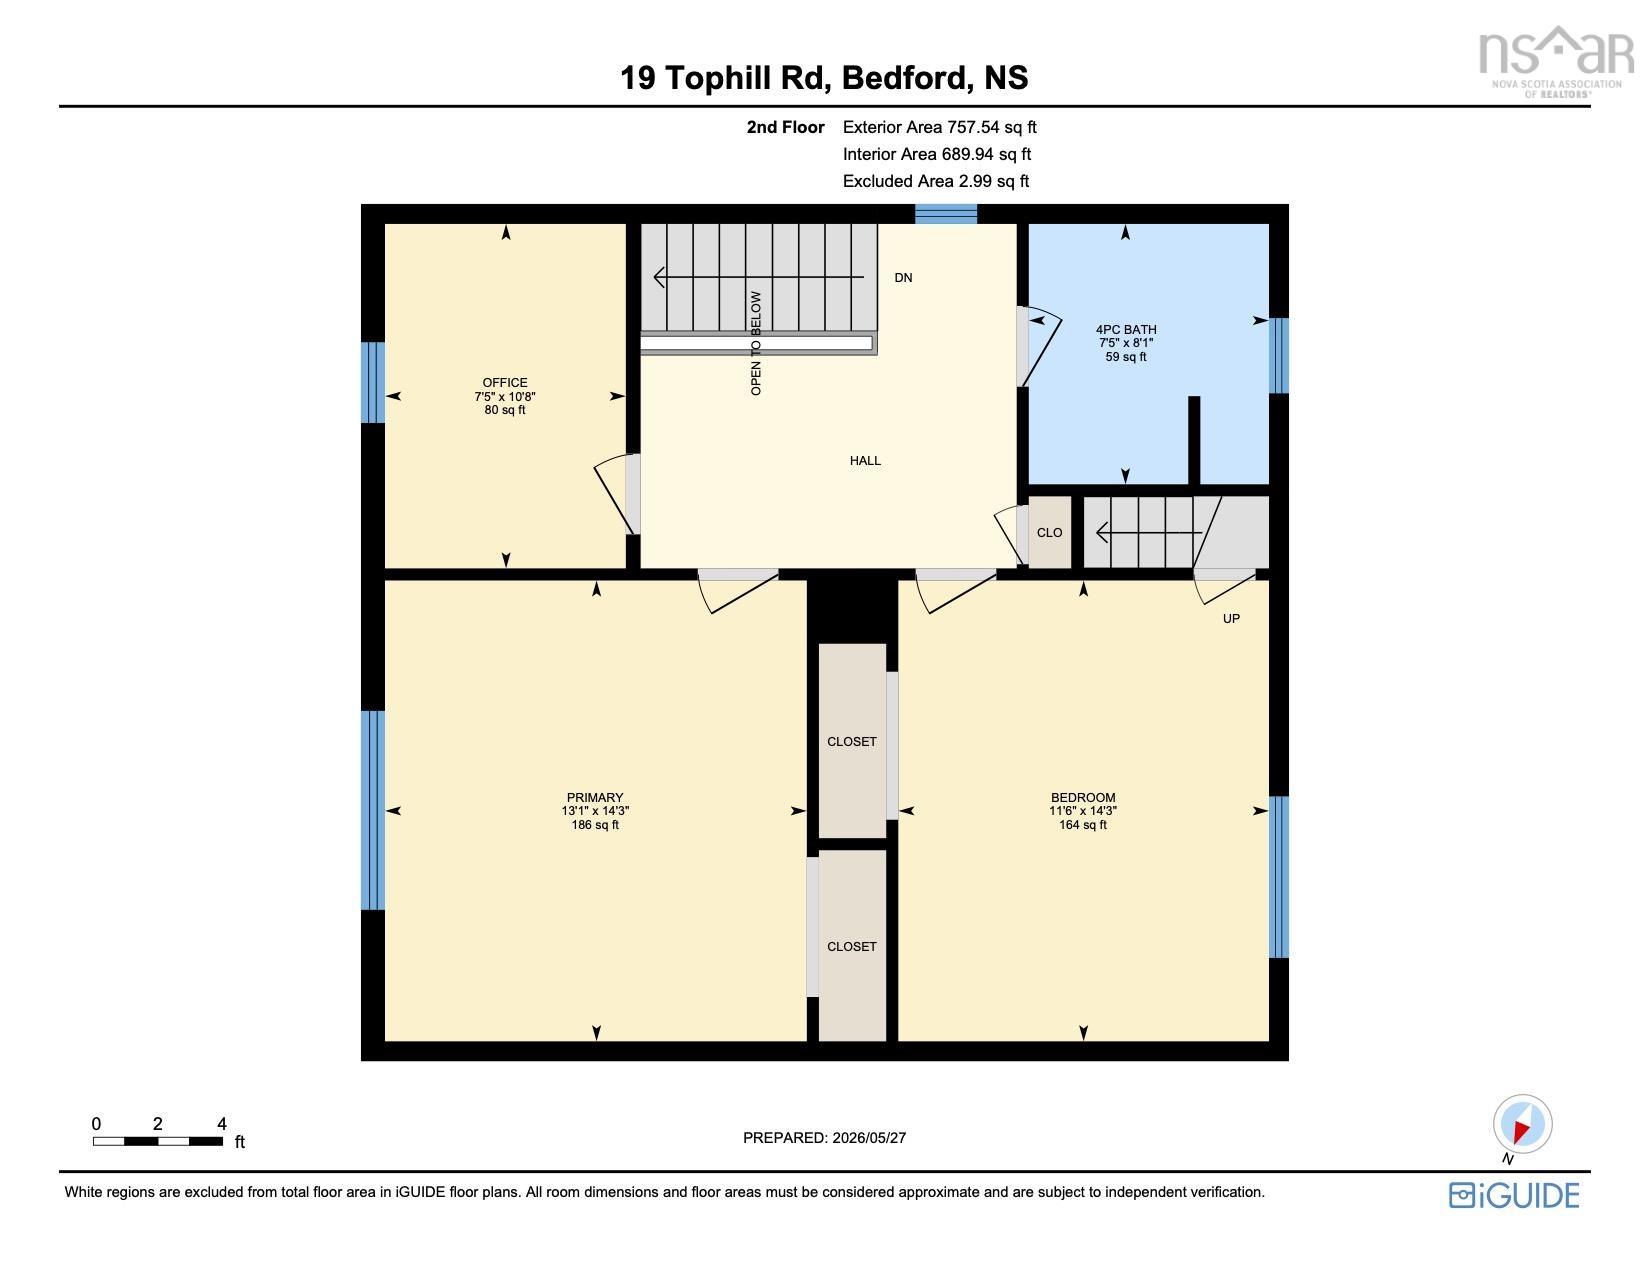
Circa 1948, don’t miss this charming & updated 2 storey home on a mature wooded lot in family friendly Bedford! The main lvl offers an enormous front porch, bright living rm with decorative fireplace, & renovated kitchen with solid surface counters, new appliances, beautiful slate floors & quality wood cabinetry. You’ll adore the sunny character dining room with charming millwork and original hardwood floors. Walk out to enjoy the deck & fenced area with nature all around! A renovated 2pce bath completes this level. Upstairs you will find the primary bdrm with room for a king-sized bed, large 2nd bdrm and renovated 4pce main bath. The smaller 3rd bdrm is an ideal child’s room or den. Don’t miss the finished 3rd floor attic, great for playroom or home office! Detached wired garage & ¼ acre lot bordered by protected park land at the rear. Completely move-in ready, updates include patio door, side door, deck (’17), vinyl windows, roof shingles/sheathing, venting & eavestroughs (’18), finished attic (’19), basement insulated, subfloor, & drywall (’22) new washer, fridge, stove, dishwasher (’25). Bedford is a friendly and vibrant neighbourhood with shopping, excellent schools, community centre, yacht club, outdoor pool & tennis plus a quick commute to Halifax or the airport!
Property Details
| Property Style | Residential |
|---|---|
| Zoning | RSU/P - RECREATION/ OPEN SPACE |
| Building Style | 2 Storey |
| Structure Style | Detached |
| Utilities | Cable, Electricity, High Speed Internet, Telephone |
| Roof | Asphalt Shingle |
| Flooring | Ceramic, Hardwood, Slate |
| Basement | Full, Undeveloped |
| Garage Type | Detached, Single, Wired |
| Driveway | Gravel |
| Foundation | Poured Concrete |
| Exterior | Vinyl |
| Heating Type | Heat Pump -Ductless, Radiator |
| Fuel Type | Electric, Oil |
| Water Source | Municipal |
| Sewage | Municipal |
| Building Age | 78 Years |
| Year Built | 1948 |
| Land Features | Landscaped, Level, Fenced |
Measurements
| Main Living Area | 1,775 sq ft |
|---|---|
| Total Living Area | 1,775 sq ft |
| Lot Size 1 | 11,462 sq ft |
| Total Lot Size | 11,462 sq ft |
| Building Dimensions | 34’ × 26’ |
| Lot Size Source | Land Reg |
| Property Size | Under 0.5 Acres |
| Floor | Room | Dimensions |
|---|---|---|
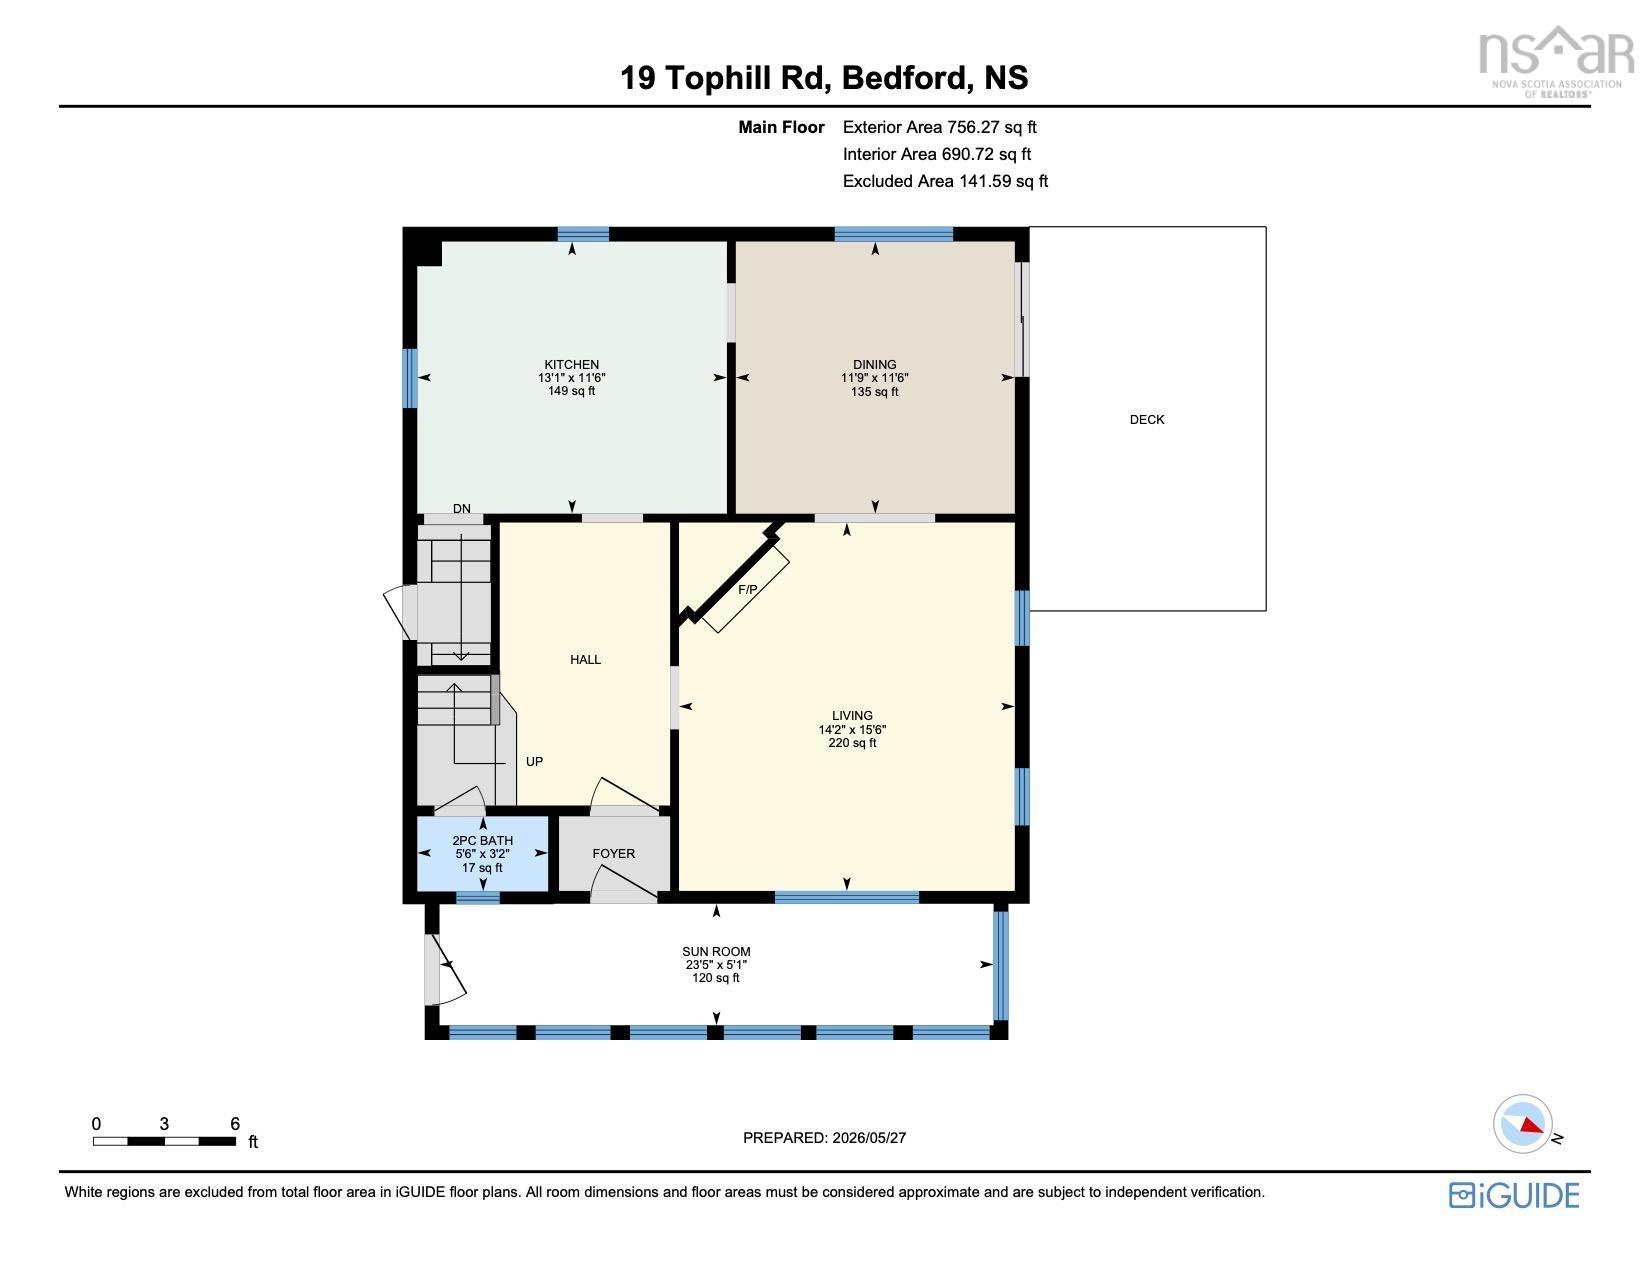
| Main Floor | Sun Room | 23’ × 5’ |
| Main Floor | Living Room | 15’ × 14’ |
| Main Floor | Dining Room | 11’ × 11’ |
| Main Floor | Kitchen | 13’ × 11’ |
| Main Floor | Bath 1 | 5’ × 3’ |
| 2nd Level | Primary Bedroom | 14’ × 13’ |
| 2nd Level | Bedroom | 14’ × 11’ |
| 2nd Level | Den/Office | 10’ × 7’ |
| 2nd Level | Bath 2 | 8’ × 7’ |
| 3rd Level | OTHER | 27’ × 14’ |
Features
- Driveway
- Garage
- Landscaped
| Appliances Included | Stove, Dishwasher, Dryer, Washer, Refrigerator |
|---|
Location Details
| County | Halifax |
|---|---|
| District | Bedford |
| Community Features | Park, Playground, Public Transit, Recreation Center, Shopping, Place Of Worship |
| Schools |
|
Contact Agent

Michael Sears
C.Mgr.; P.Mgr.; C.I.M.; CD
michael.sears@ververealty.ca
Thank you for reaching out
Your message was delivered, and a confirmation email has been sent to the address provided. If you do not see it in your inbox, please check your junk or spam folder.
We’re sorry, but there was an issue submitting your request. Please try again shortly, or contact us directly if the problem persists.
Open Houses
-
Sunday, May 31, 2026
2:00 PM – 4:00 PM