
190 Greenwood Avenue
Summary
|
Beds
3
|
Baths
2
|
Single Family
1,977 sq ft
|
Storeys
3
|
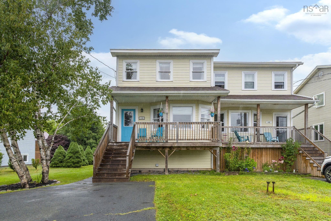
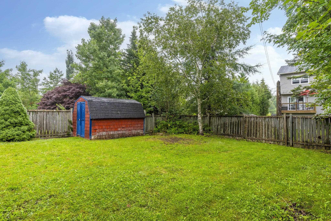
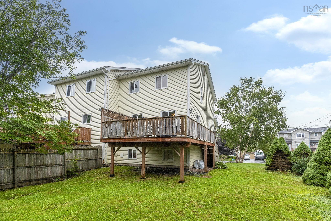
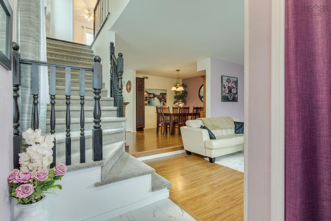
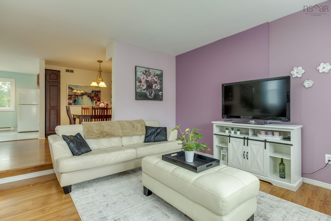
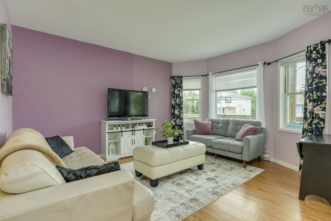
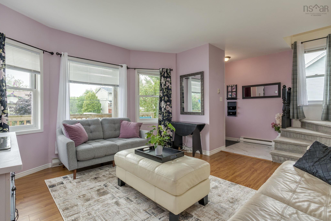
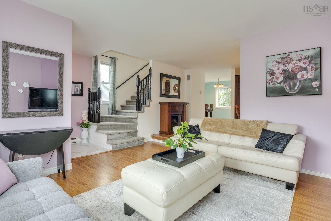
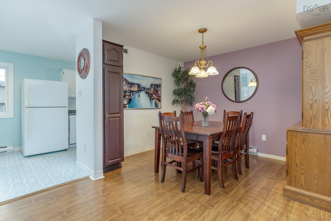
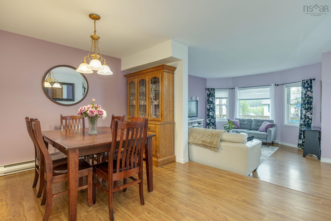
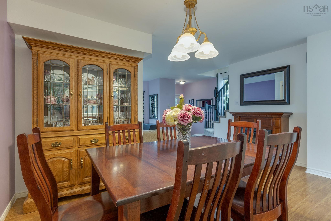
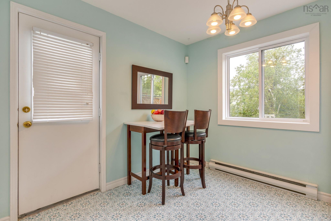
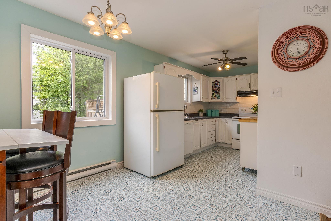
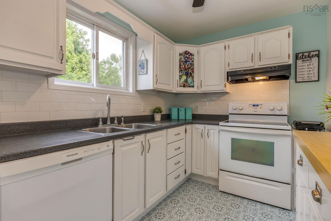
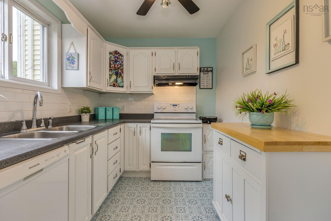
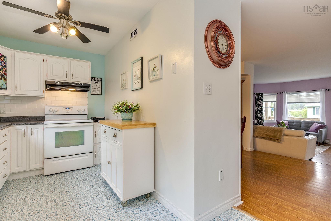
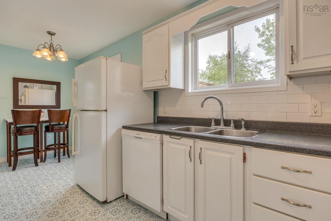
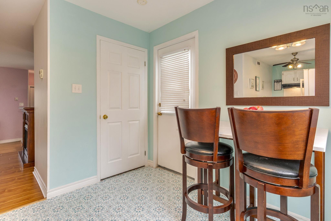
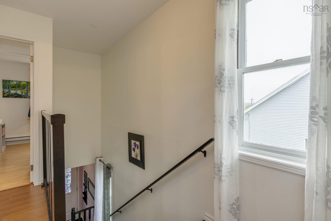
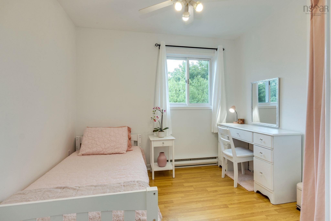
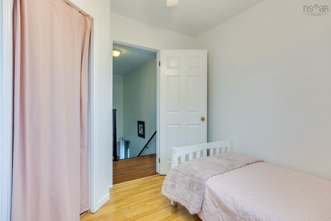
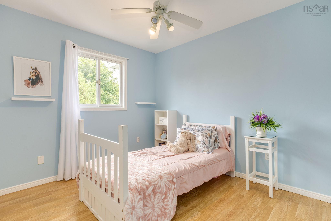
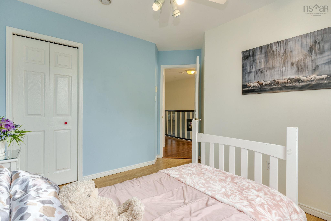
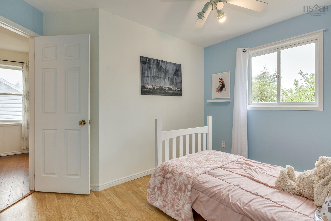
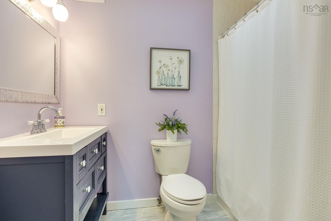
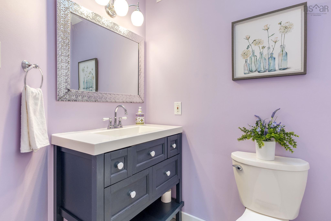
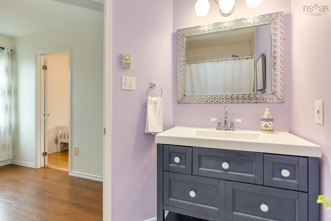
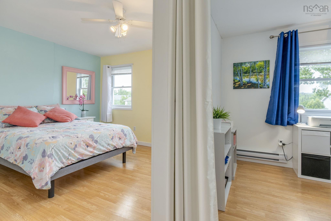
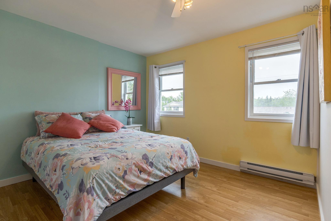
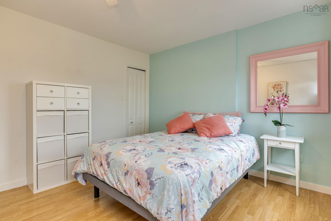
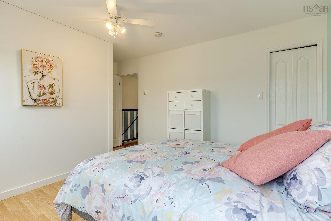
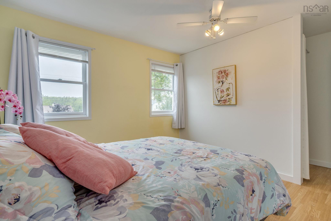
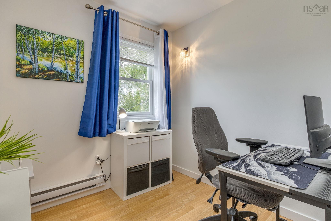
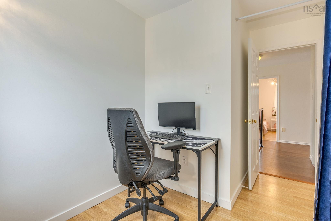
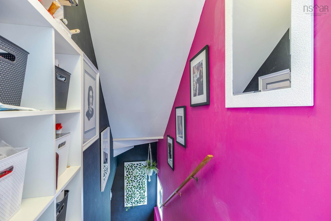
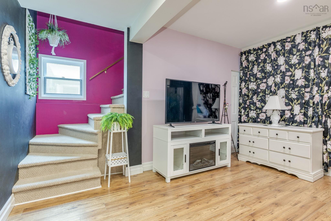
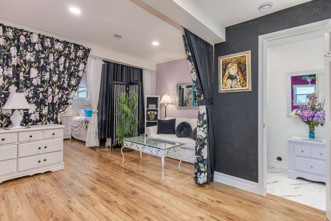
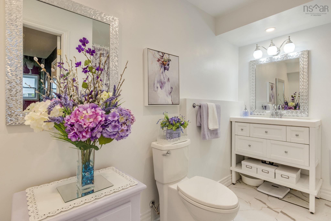
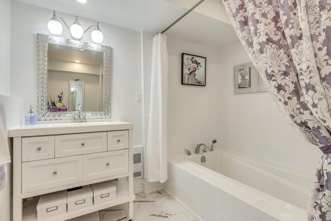
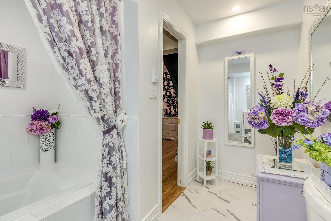
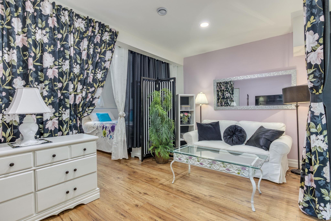
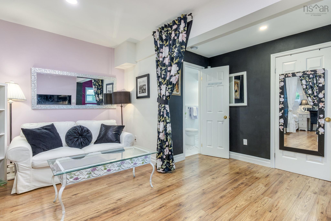
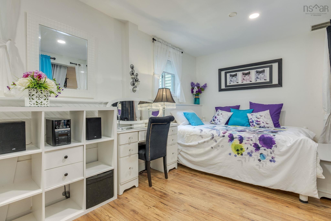
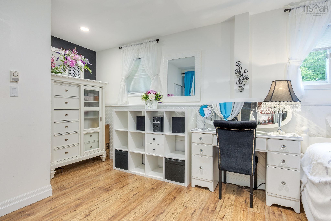
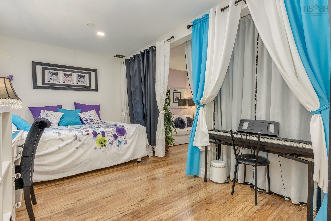
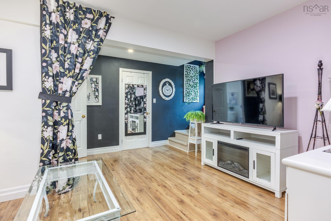
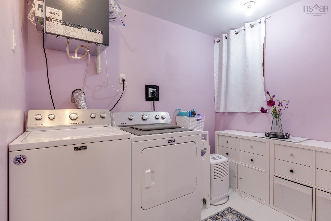
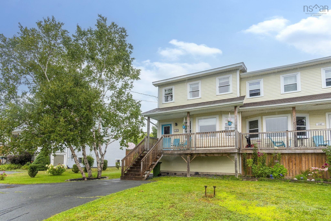
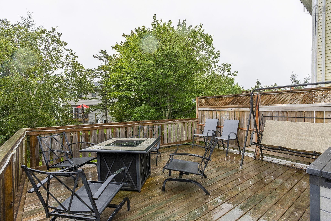
Gorgeous semi in Timberlea with updates you're sure to appreciate. This beautiful and bright home boasts a spacious living and dining area, sweet kitchen with dining nook set next to a beautiful new large window to enjoy the view to your deck and backyard. Upstairs boasts 3 bedrooms and an updated bath and includes a primary bedroom that was so large, they created a 4th space that served as a kid's bedroom, but would also make a great office, nursery or a second walk-in closet. (This temporary wall could also be removed to return to original size if someone chooses to do so.) Downstairs was completely renovated in 2020 and boasts a gorgeous space, very smartly partitioned for the current family to create a living and bedroom space, walk-in closet under the stairs, new spa-like bathroom with large soaker tub and a great laundry room. Continue this way or return to a large rec room. Outside you'll find great curb appeal with an extra large driveway, new front porch (2021), back deck (2020), large flat backyard, partially fenced and a shed for all your storage needs. Located in a great neighbourhood and only 20 minutes to downtown, put this home on your must see list. Quick closing possible.
Property Details
| Property Style | Residential |
|---|---|
| Zoning | R-2 - RESIDENTIAL MEDIUM DENISTY |
| Building Style | 2 Storey |
| Structure Style | Semi-Detached |
| Structures | Deck, Shed |
| Utilities | Cable, High Speed Internet, Telephone |
| Roof | Asphalt Shingle |
| Flooring | Carpet, Laminate, Vinyl |
| Basement | Full, Fully Developed |
| Driveway | Double, Paved |
| Foundation | Poured Concrete |
| Exterior | Vinyl |
| Heating Type | Baseboard |
| Fuel Type | Electric |
| Water Source | Municipal |
| Sewage | Municipal |
| Building Age | 30 Years |
| Year Built | 1996 |
| Land Features | Cleared, Landscaped, Level, Partially Fenced |
| Water Frontage | View: Lake |
Measurements
| Main Living Area | 1,327 sq ft |
|---|---|
| Total Living Area | 1,977 sq ft |
| Lot Size 1 | 3,373 sq ft |
| Total Lot Size | 3,373 sq ft |
| Building Dimensions | 20’ × 33’ |
| Lot Size Source | Deed |
| Property Size | Under 0.5 Acres |
| Floor | Room | Dimensions |
|---|---|---|
| Main Floor | Living Room | 14’ × 14’ |
| Main Floor | Dining Room | 14’ × 11’ |
| Main Floor | Kitchen | 9’ × 7’ |
| Main Floor | Dining Nook | 9’ × 9’ |
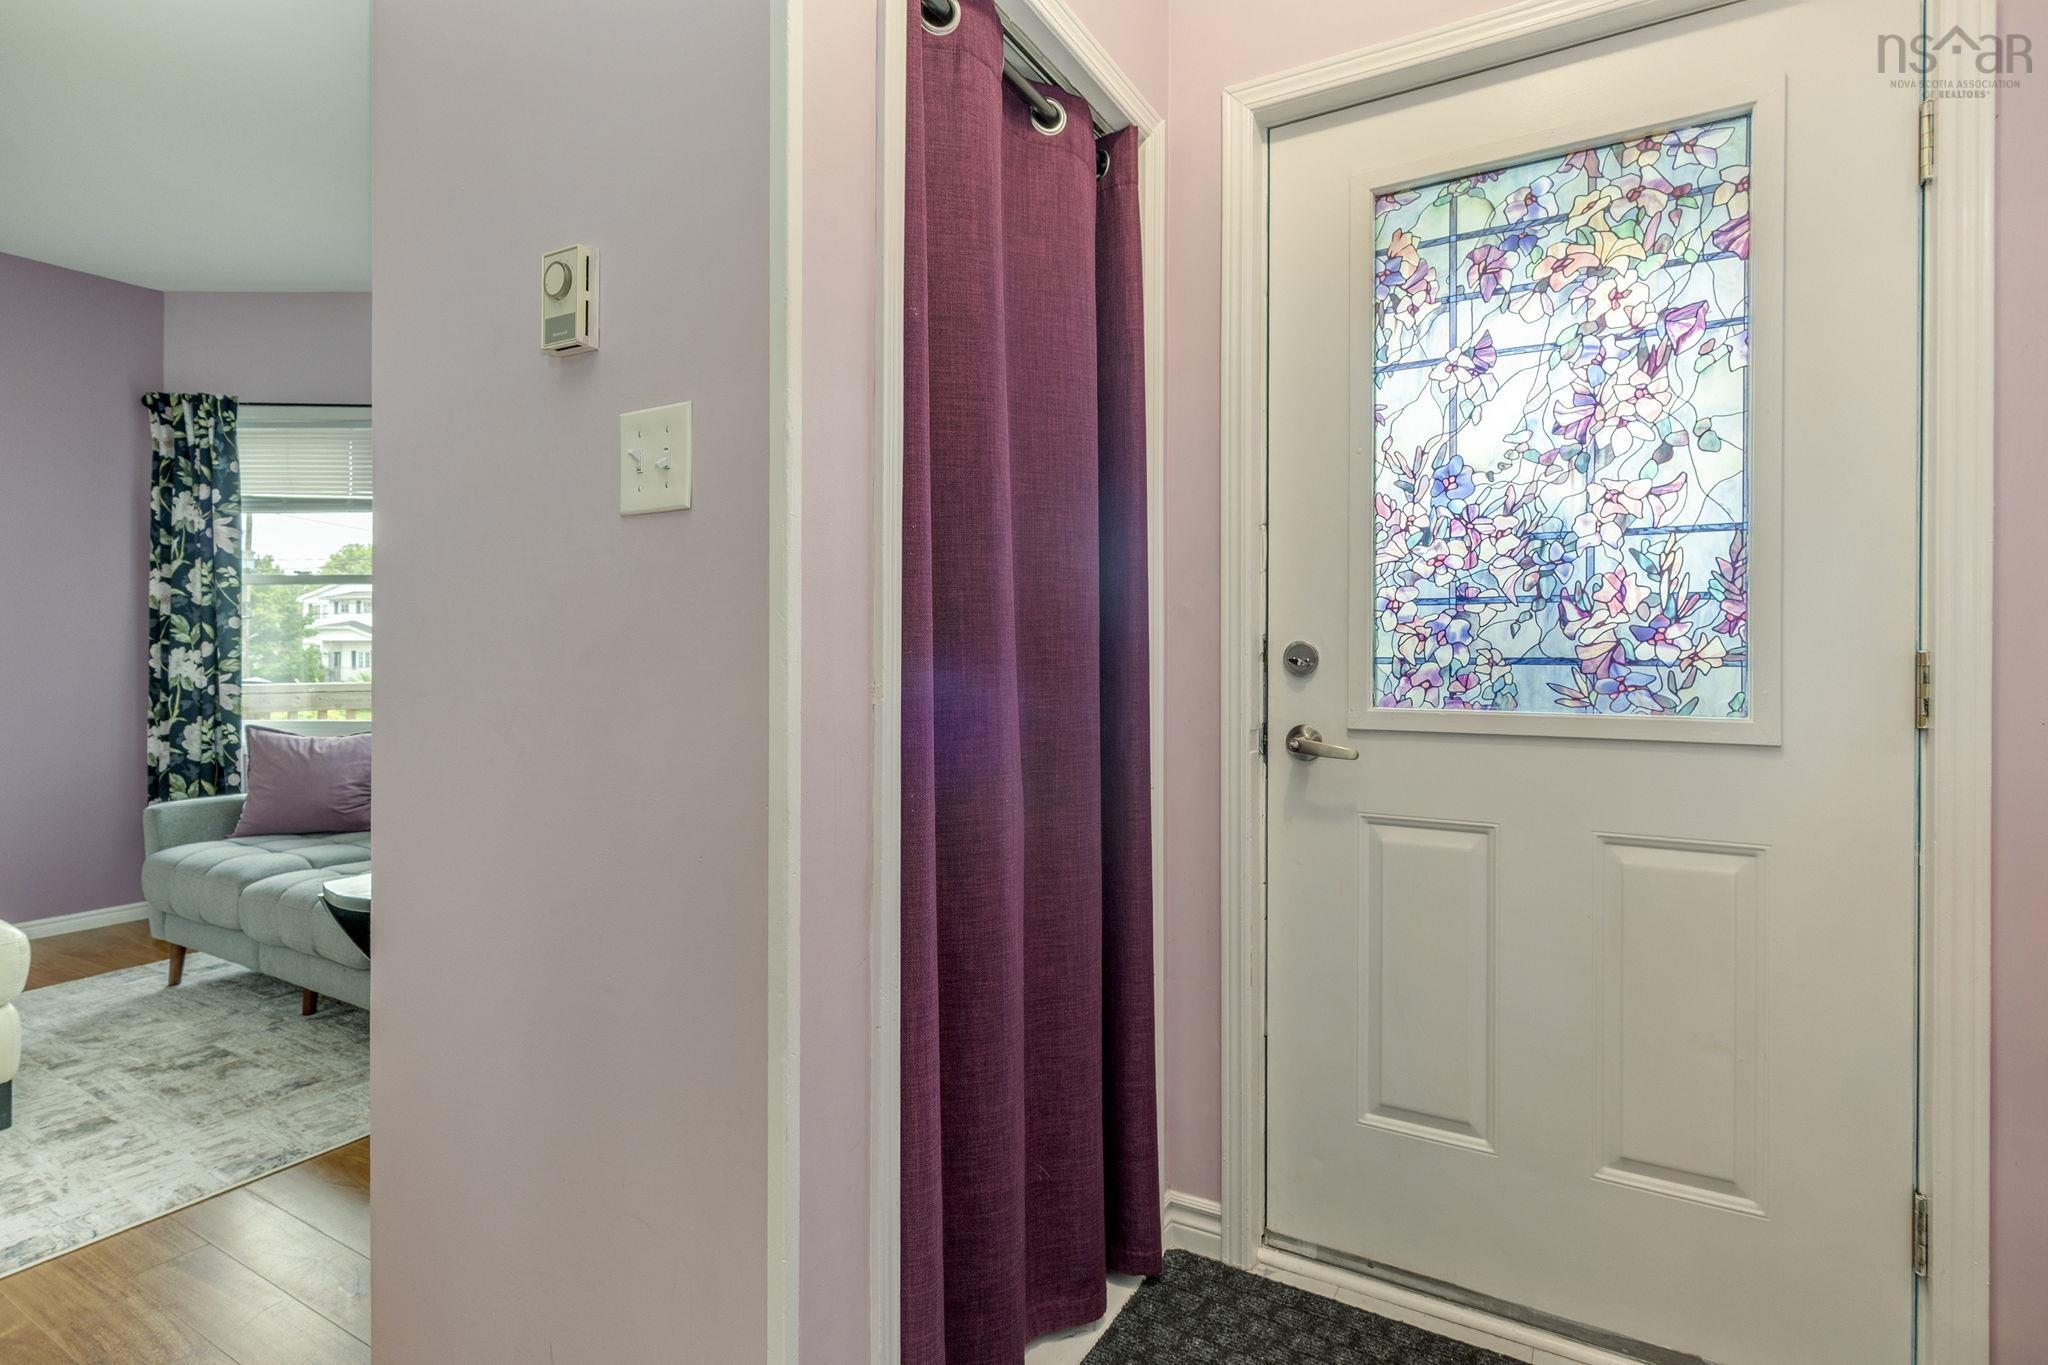
| Main Floor | Foyer | 7’ × 4’ |
| 2nd Level | Bedroom | 9’ × 9’ |
| 2nd Level | Bedroom | 10’ × 11’ |
| 2nd Level | Bath 1 | 6’ × 8’ |
| 2nd Level | Primary Bedroom | 14’ × 11’ |
| 2nd Level | Den/Office | 7’ × 8’ |
| Basement | Rec Room | 14’ × 14’ × 8’ |
| Basement | Bath 2 | 9’ × 11’ |
| Basement | Laundry | 8’ × 6’ |
Features
- Deck
- Driveway
- Garage
- Landscaped
| Appliances Included | Stove, Dishwasher, Dryer, Washer, Refrigerator |
|---|---|
| Other Features | Air Exchanger |
Location Details
| County | Halifax |
|---|---|
| District | Timberlea, Prospect, St. Margarets Bay |
| Community Features | Park, Playground, Public Transit, School Bus Service |
| Schools |
|
Contact Agent

Michael Sears
C.Mgr.; P.Mgr.; C.I.M.; CD
michael.sears@ververealty.ca
Thank you for reaching out
Your message was delivered, and a confirmation email has been sent to the address provided. If you do not see it in your inbox, please check your junk or spam folder.
We’re sorry, but there was an issue submitting your request. Please try again shortly, or contact us directly if the problem persists.