
190 Loon Point Trail
Summary
|
Beds
3
|
Baths
2
|
Condominium
1,320 sq ft
|
Storeys
1
|
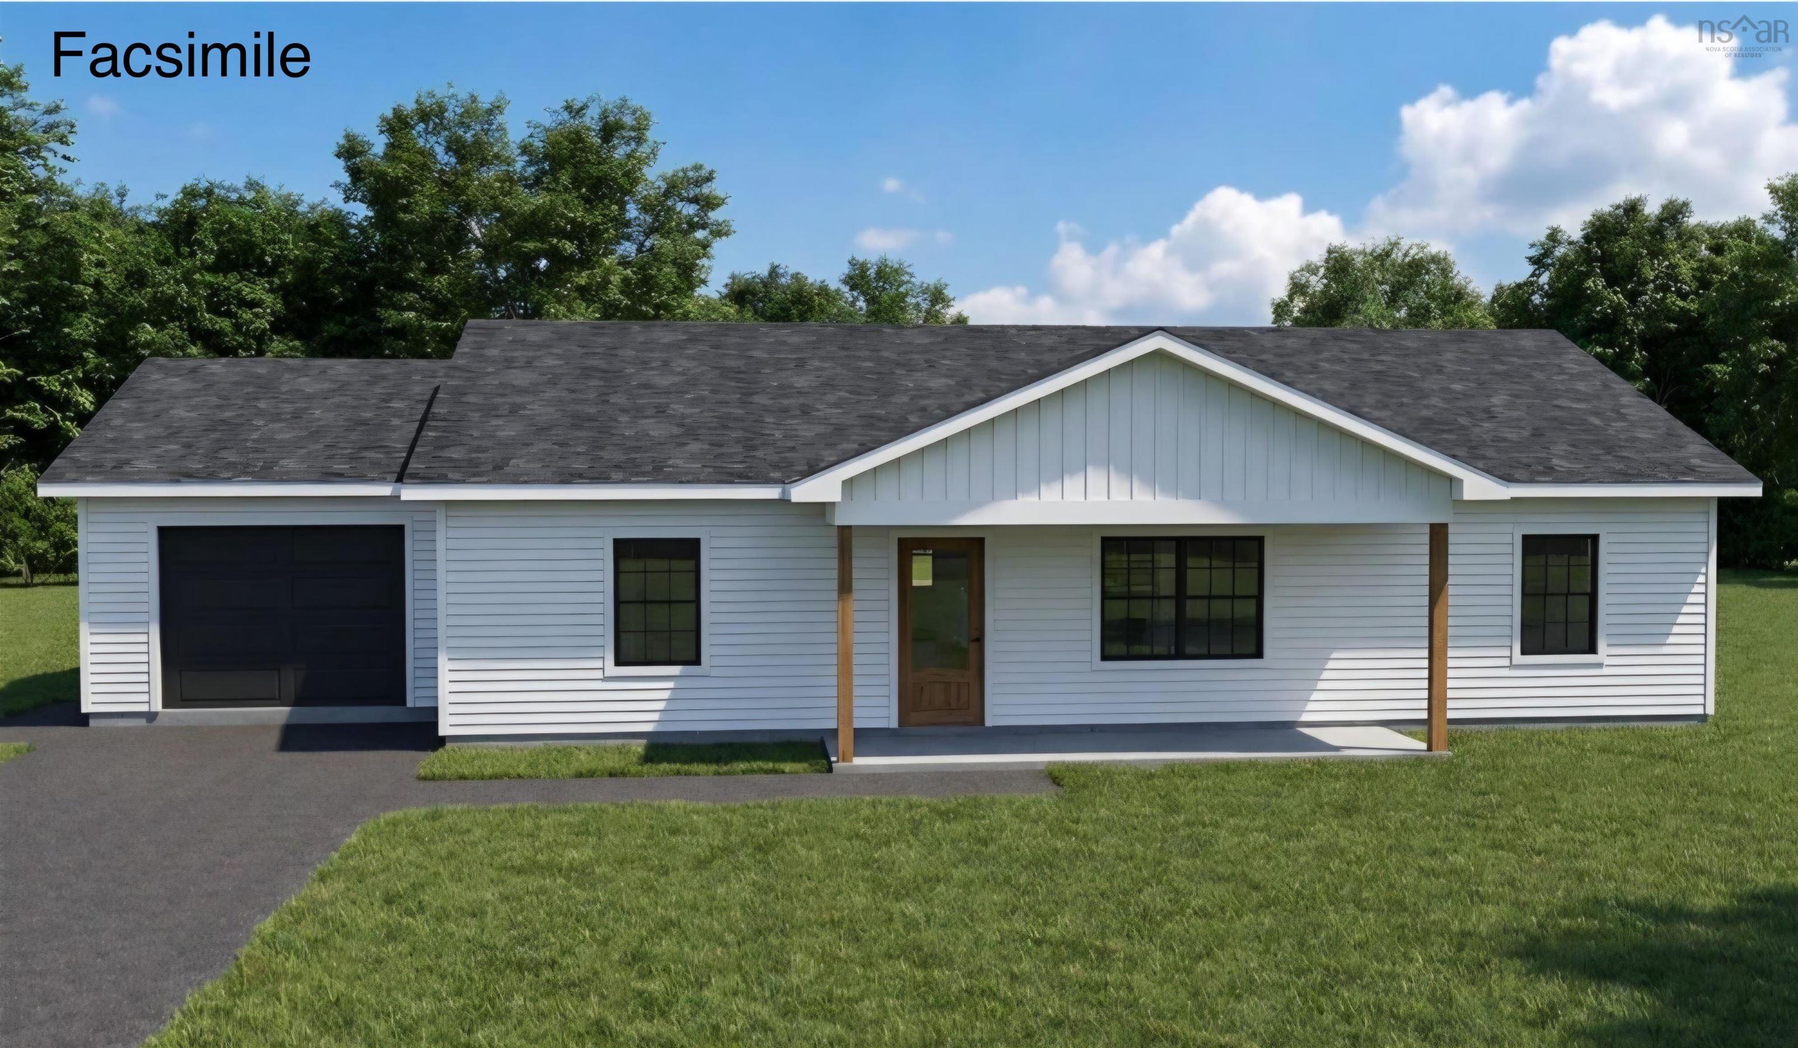
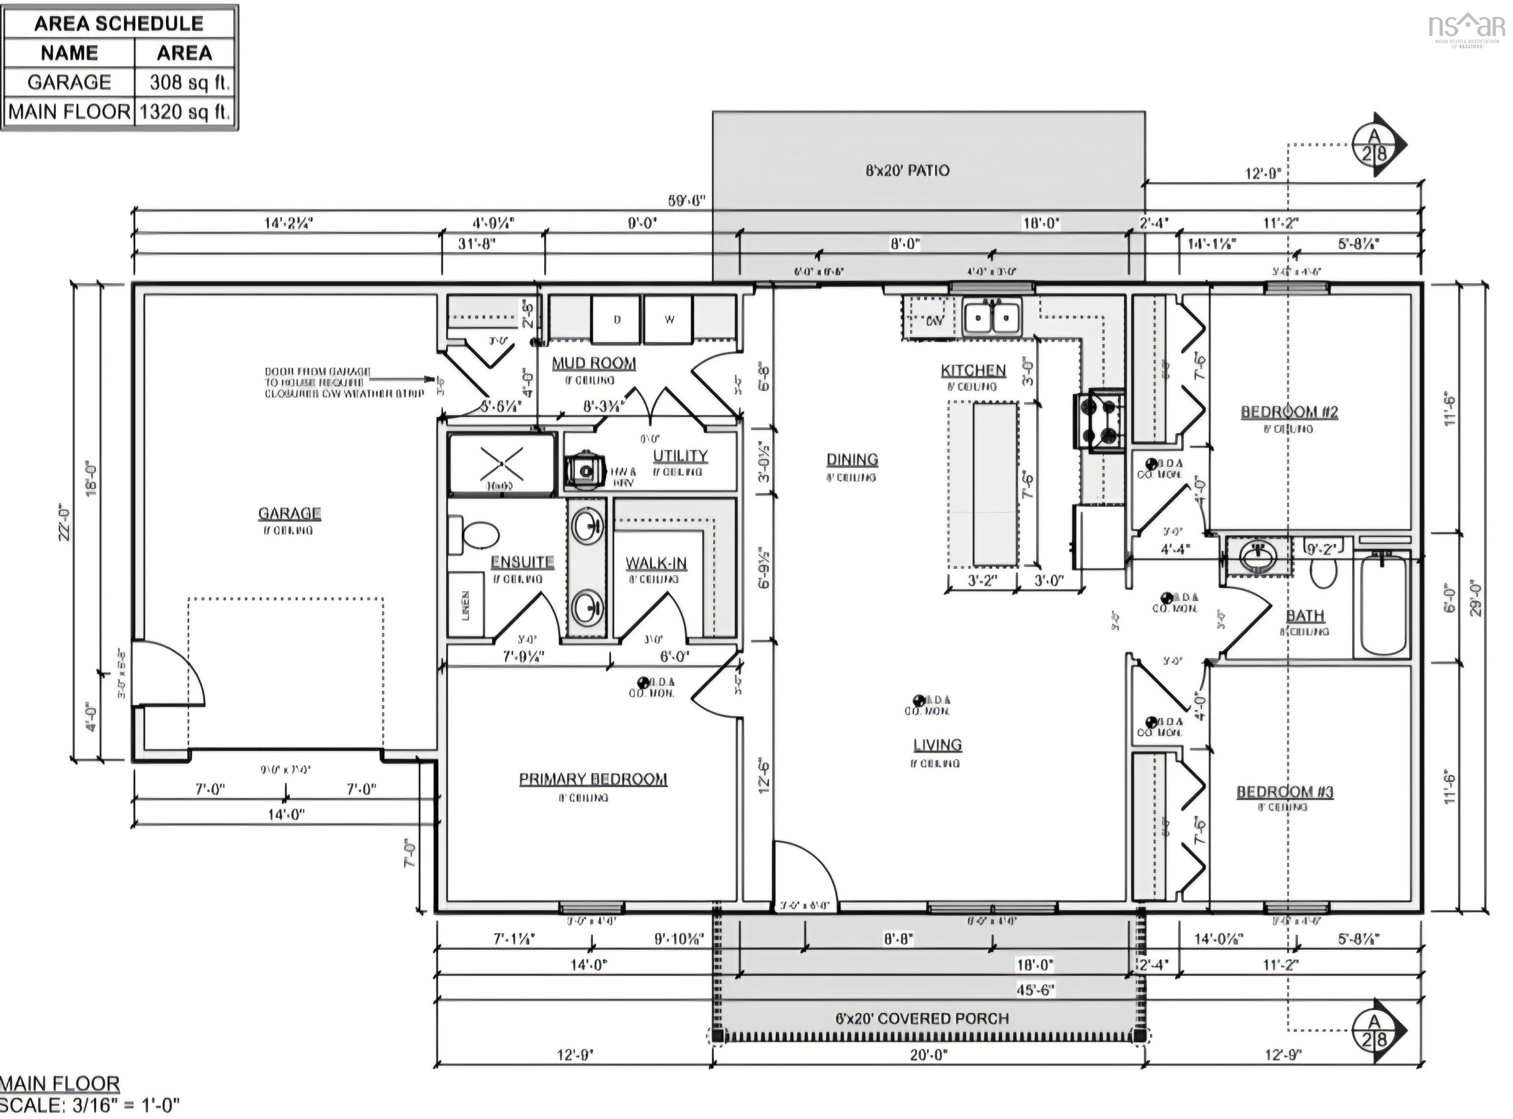
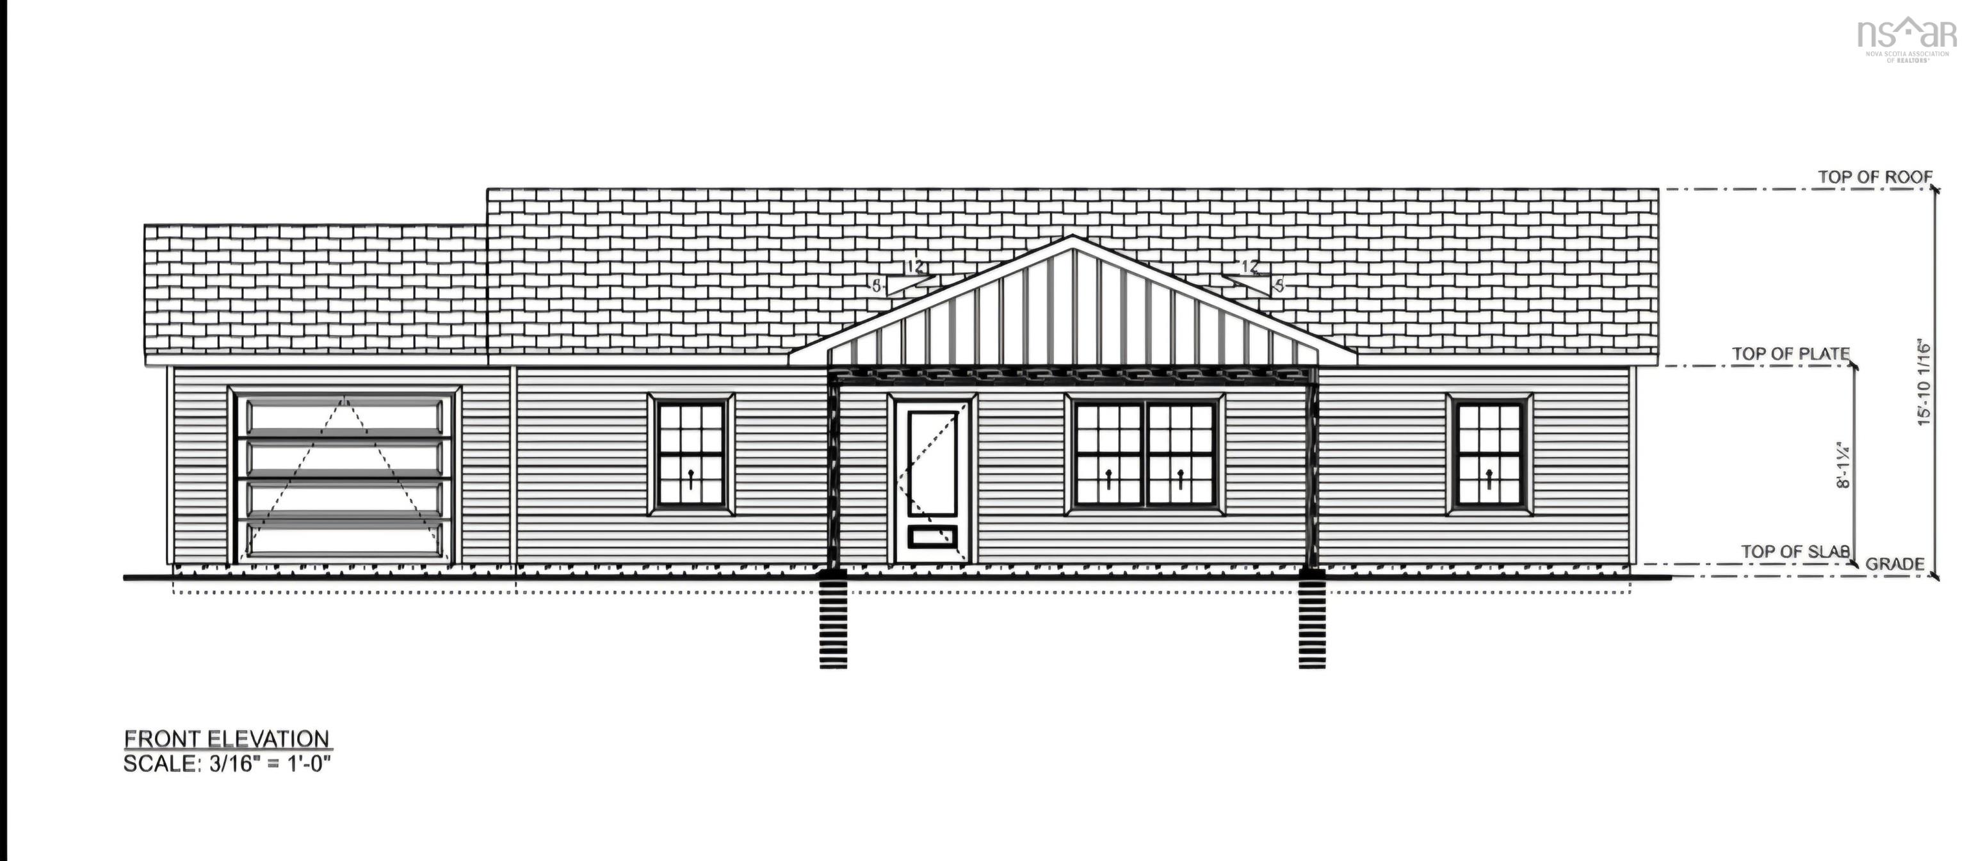
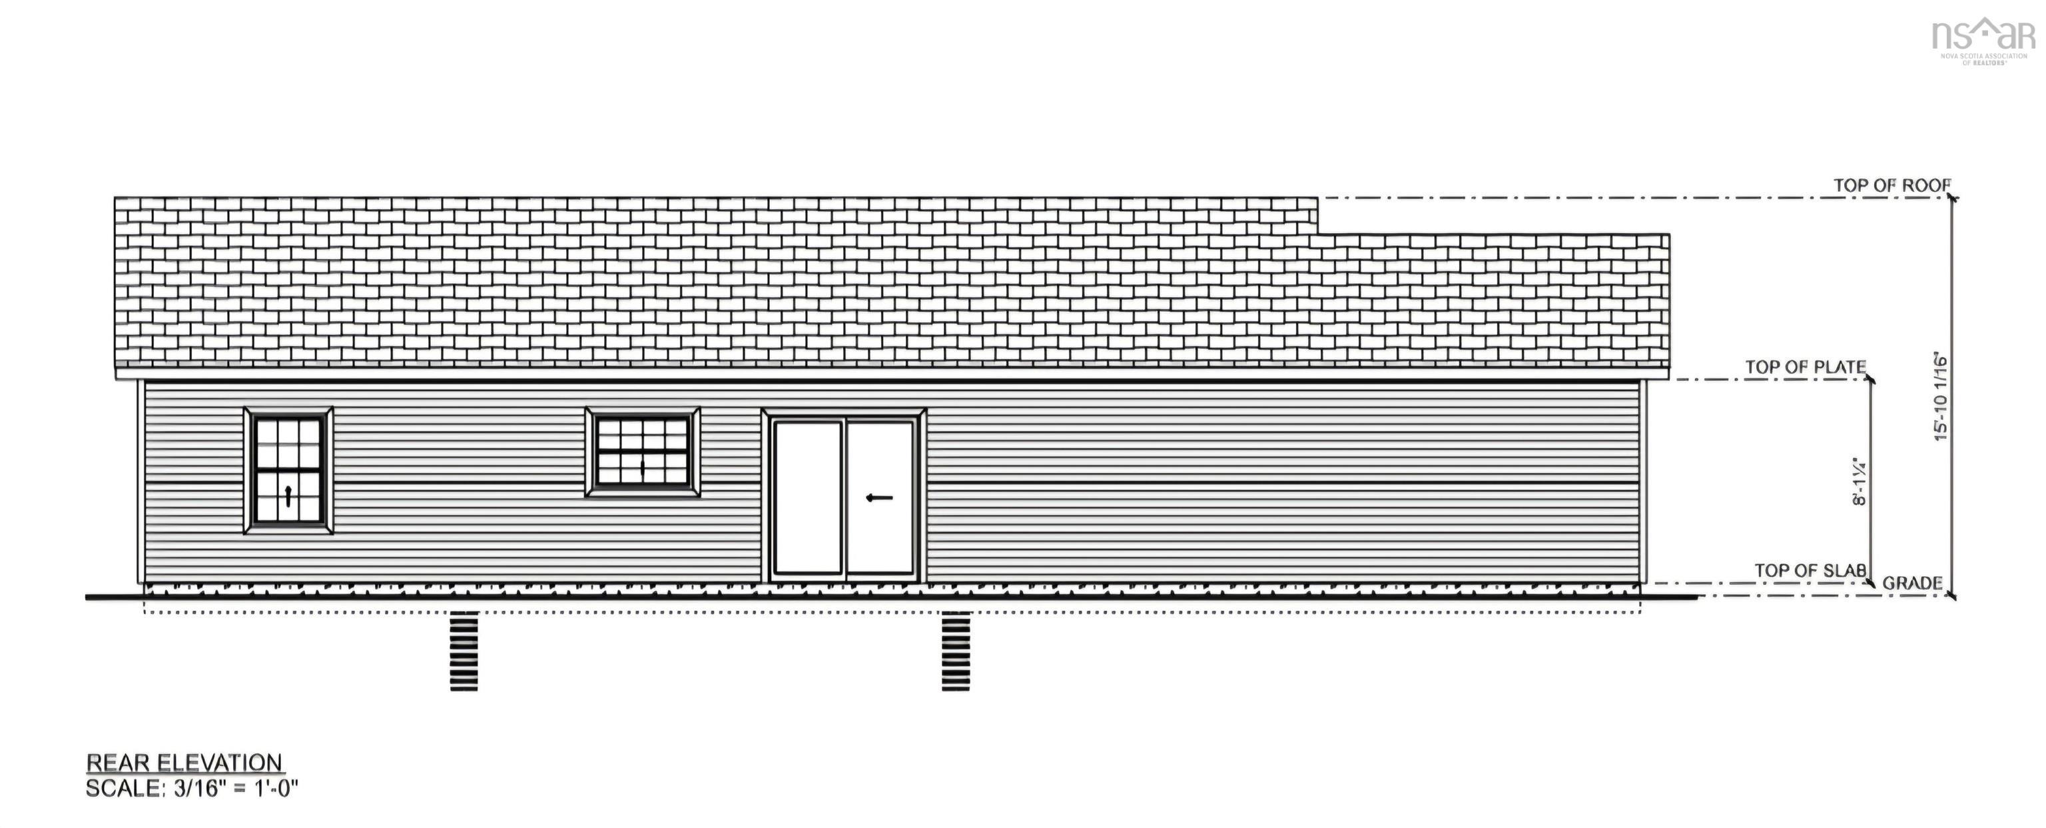
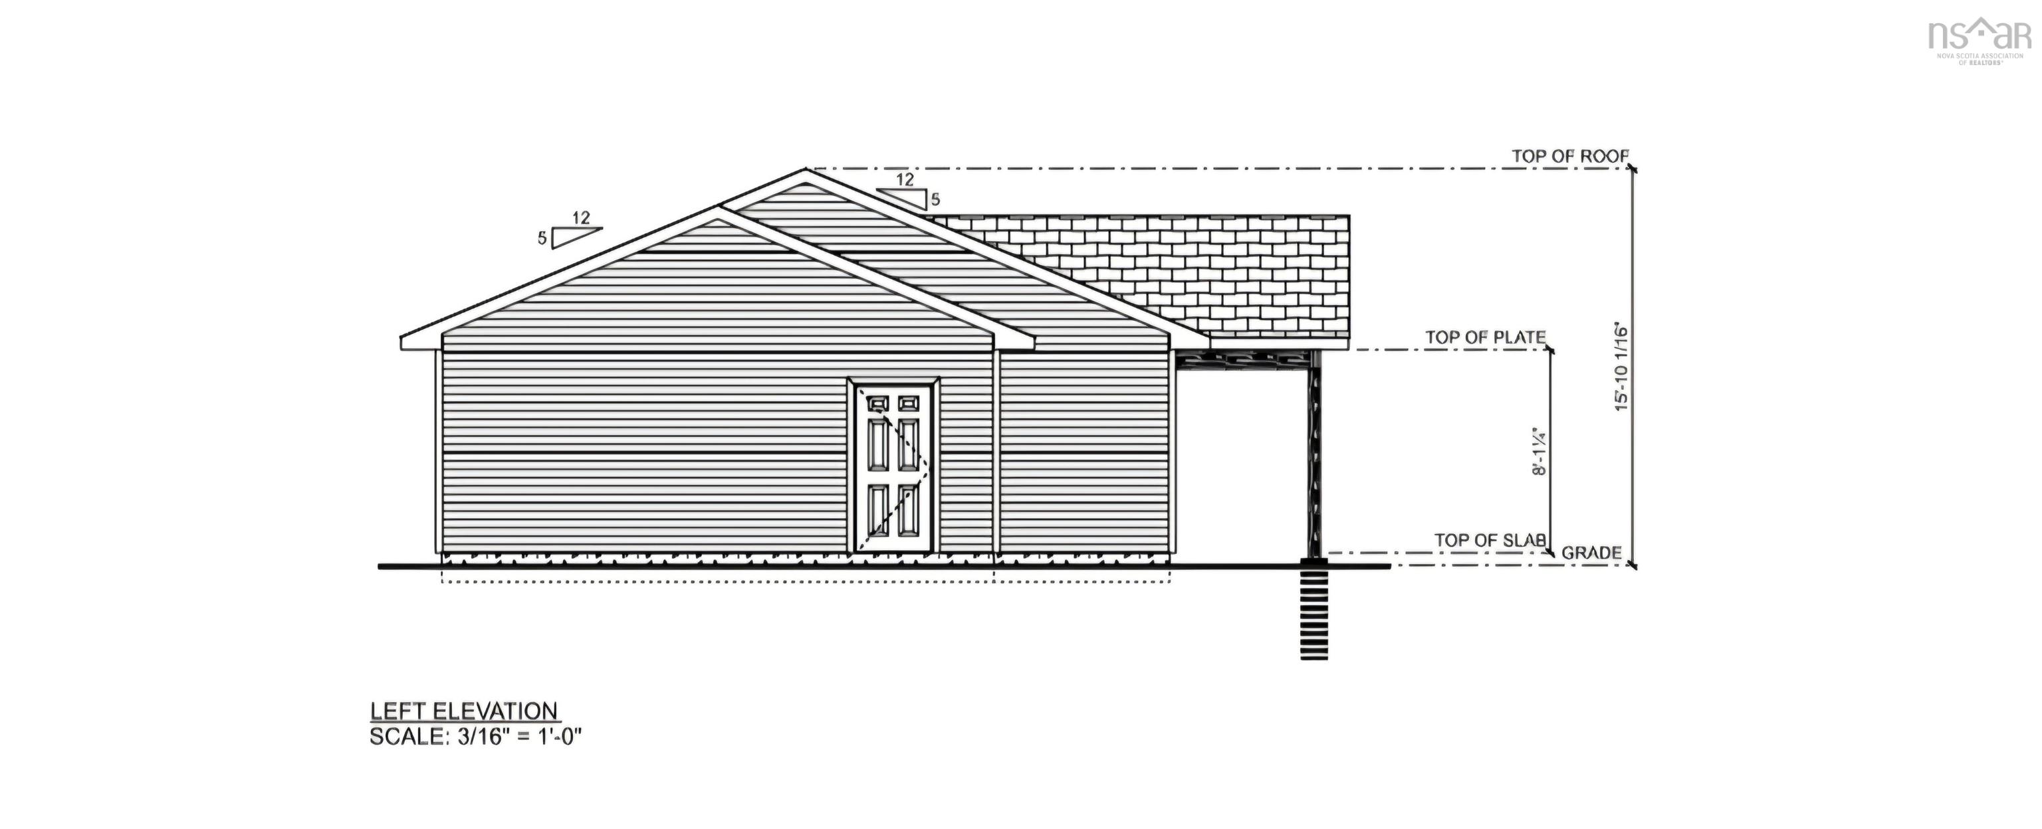
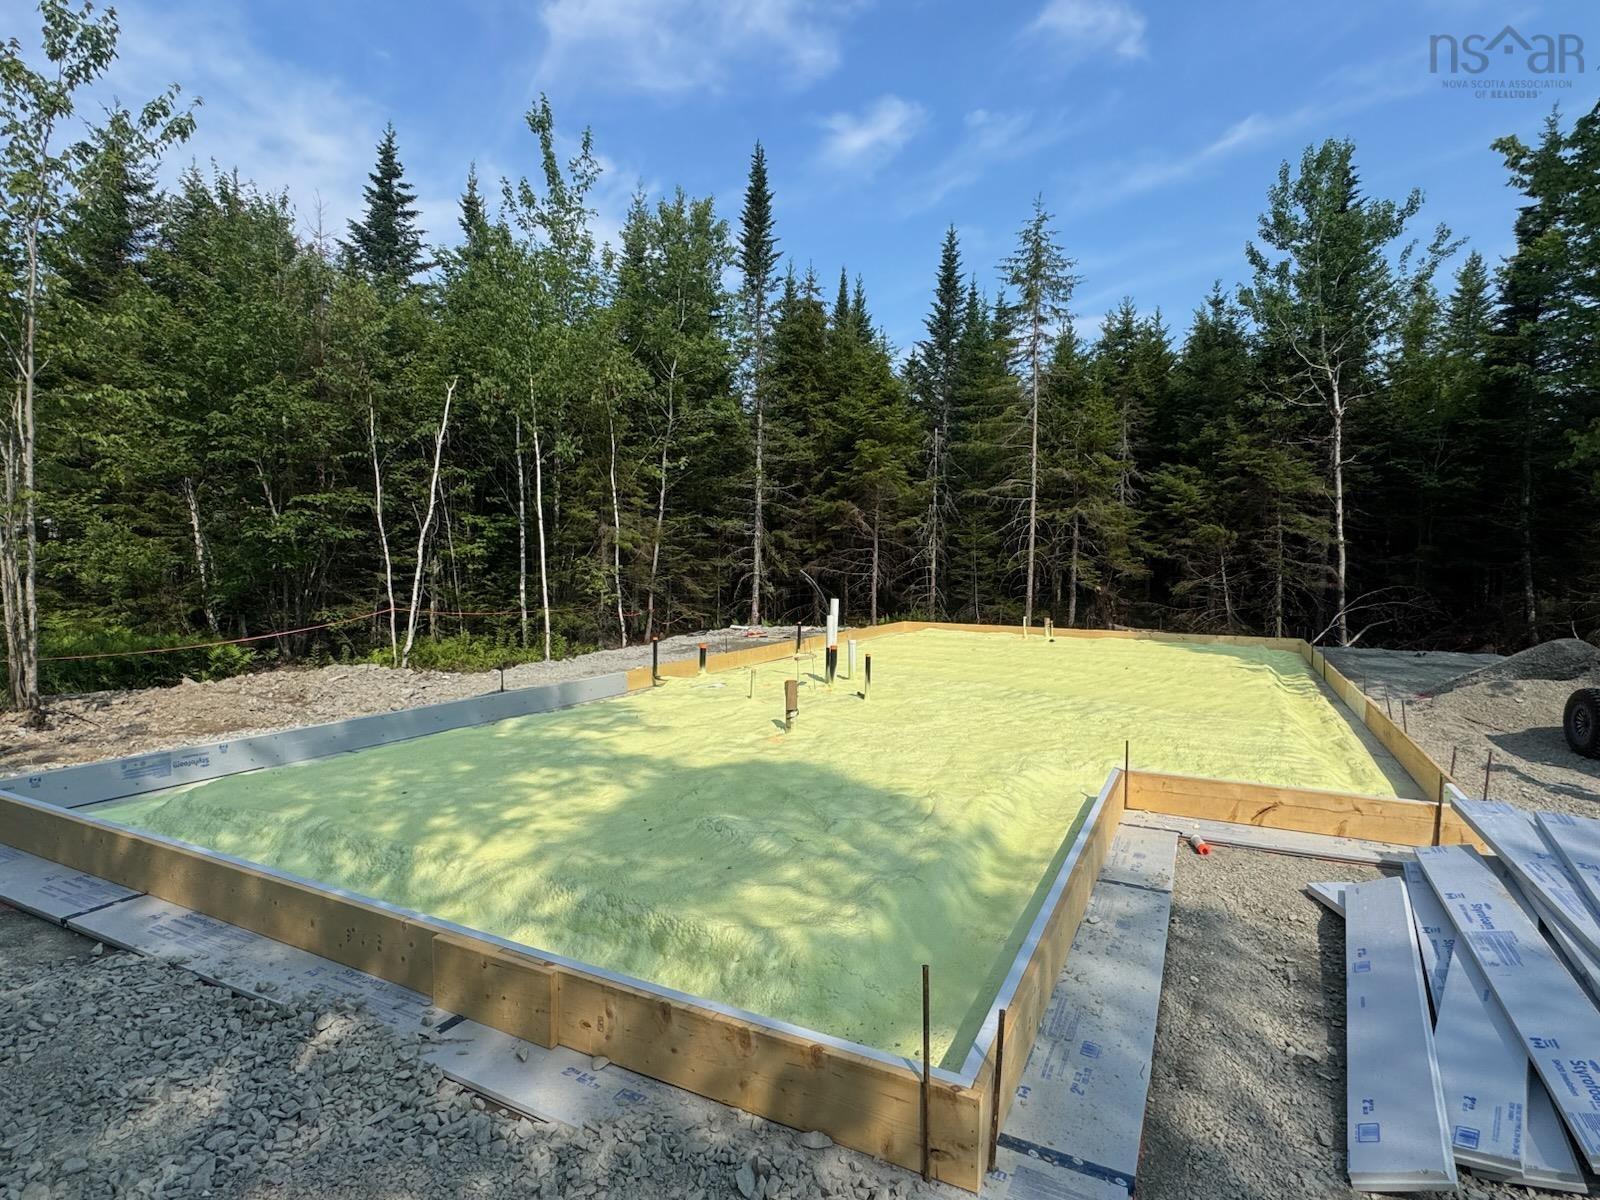
Here is your opportunity to put your own custom finishing touches on this brand-new bungalow by Jordy Homes, located in the highly sought-after Villages of Long Lake in East Uniacke. Thoughtfully designed for effortless one-level living, this beautiful home offers 3 bedrooms, 2 full bathrooms, and a bright open-concept layout perfect for both everyday living and entertaining. The oversized kitchen island is the heart of the home, providing plenty of space for meal prep and gathering with family and friends. The spacious primary suite features a walk-in closet and private ensuite, while the two additional bedrooms each include their own closet. Additional highlights include an attached wired and heated garage, a dedicated mudroom and laundry area, 8-foot ceilings throughout, a covered front porch, and a rear patio for outdoor enjoyment. Quality craftsmanship and modern finishes throughout provide the perfect opportunity to personalize the home with your own finishing touches before completion. Residents of The Villages of Long Lake enjoy deeded access to beautiful Long Lake, complete with a private boat launch and dock for boating, kayaking, paddleboarding, swimming, and fishing. The community also features more than 17 km of scenic walking and hiking trails, offering an active outdoor lifestyle right outside your door. Enjoy the peace and privacy of country living while remaining just a short drive to Halifax, Dartmouth, Bedford, and Halifax Stanfield International Airport. Whether you're searching for your first home, forever home, or a place to retire, this exceptional new construction offers the perfect blend of modern comfort, quality craftsmanship, and an unbeatable lifestyle. Finished exterior will be green vinyl siding with white windows. Expected completion is October 2026.
Property Details
| Property Style | Residential |
|---|---|
| Zoning | Condo |
| Building Style | Bungalow |
| Structure Style | Detached |
| Utilities | Cable, Electricity, High Speed Internet, Telephone |
| Roof | Asphalt Shingle |
| Flooring | Vinyl Plank |
| Garage Type | Attached, Single, Heated, Wired |
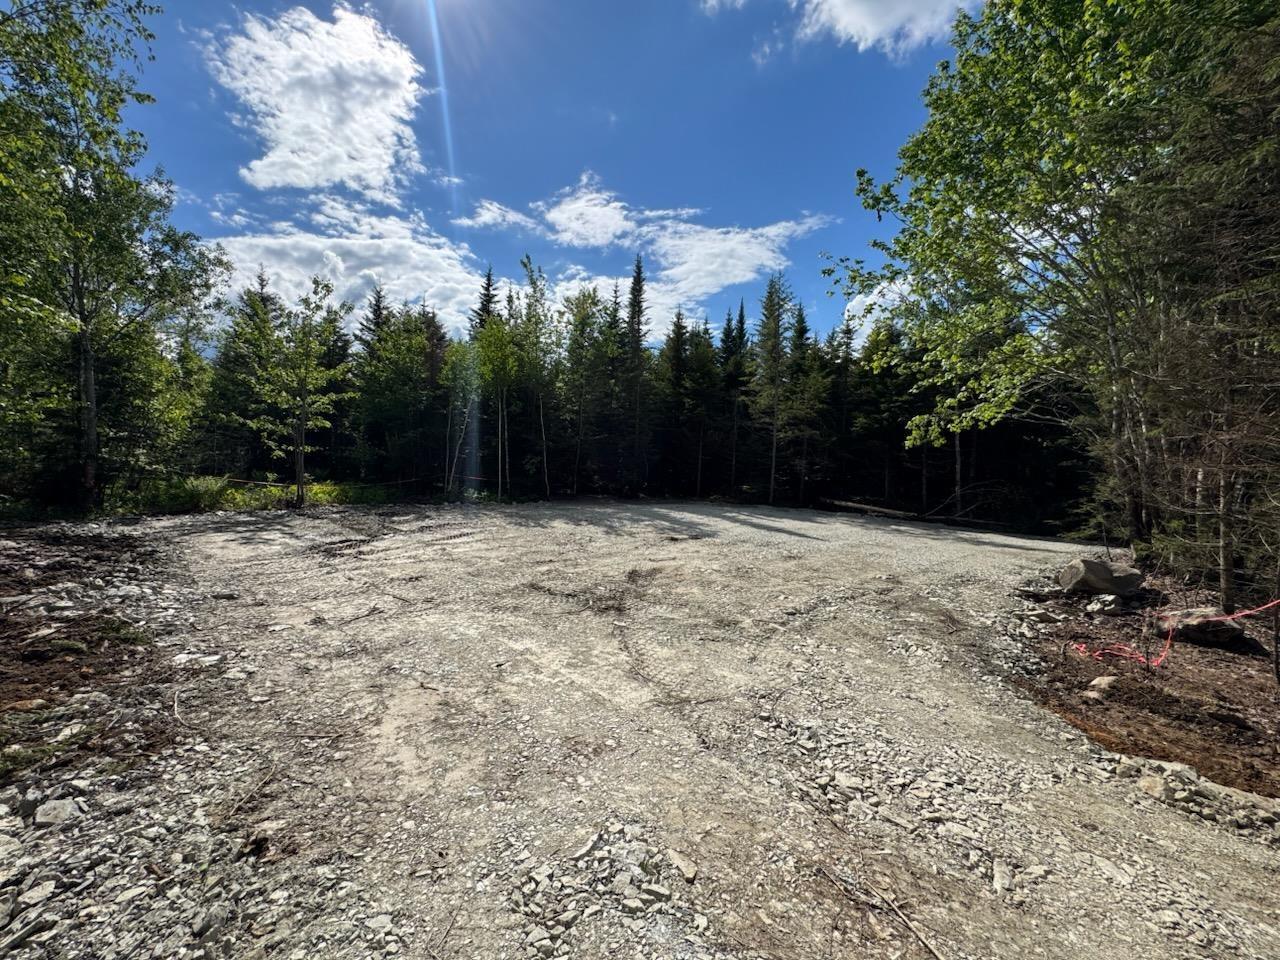
| Driveway | Gravel |
| Foundation | Slab |
| Exterior | Vinyl |
| Heating Type | Baseboard, Heat Pump -Ductless |
| Fuel Type | Electric |
| Water Source | Drilled Well |
| Sewage | Septic |
| Land Features | Partially Cleared, Level, Wooded/Treed, Year Round Road |
| Water Frontage | Access: Lake |
Measurements
| Main Living Area | 1,320 sq ft |
|---|---|
| Total Living Area | 1,320 sq ft |
| Lot Size 1 | 54,885 sq ft |
| Total Lot Size | 54,885 sq ft |
| Building Dimensions | 59’ × 29’ |
| Property Size | 1 To 2.99 Acres |
| Floor | Room | Dimensions |
|---|---|---|
| Main Floor | Kitchen | 10’ × 10’ |
| Main Floor | Dining Nook | 12’ × 10’ |
| Main Floor | Living Room | 18’ × 14’ |
| Main Floor | Primary Bedroom | 14’ × 12’ |
| Main Floor | Ensuite Bath 1 | 7’ × 6’ |
| Main Floor | OTHER | 6’ × 6’ |
| Main Floor | Bedroom | 11’ × 11’ |
| Main Floor | Bedroom | 11’ × 11’ |
| Main Floor | Bath 2 | 9’ × 6’ |
| Main Floor | Mud Room | 8’ × 6’ |
| Main Floor | Utility | 5’ × 6’ |
Features
- Driveway
- Garage
- Pets Allowed
- Storage
| Condo Fee | $35 /month |
|---|---|
| Appliances Included | Stove, Dishwasher, Dryer, Washer, Microwave Rng Hd Combo, Refrigerator |
| Other Features | Ensuite Bath, HRV (Heat Rcvry Ventln) |
Location Details
| County | Hants |
|---|---|
| District | East Hants, Colchester West |
| Schools |
|
Contact Agent

Michael Sears
C.Mgr.; P.Mgr.; C.I.M.; CD
michael.sears@ververealty.ca
Thank you for reaching out
Your message was delivered, and a confirmation email has been sent to the address provided. If you do not see it in your inbox, please check your junk or spam folder.
We’re sorry, but there was an issue submitting your request. Please try again shortly, or contact us directly if the problem persists.