
190 Southampton Drive
Summary
|
Beds
4
|
Baths
4
|
Single Family
2,849 sq ft
|
Storeys
3
|
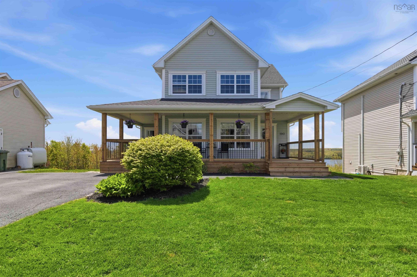
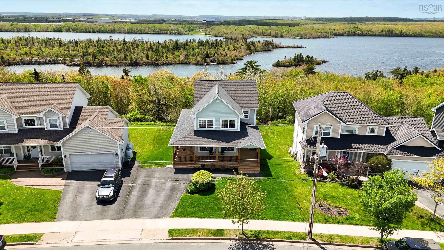
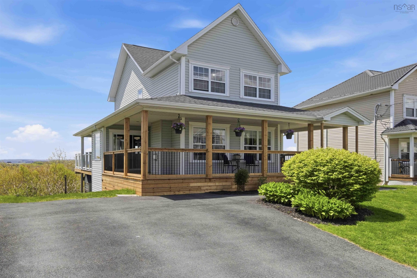
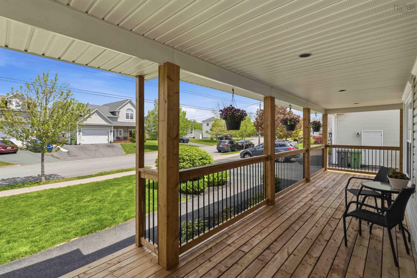
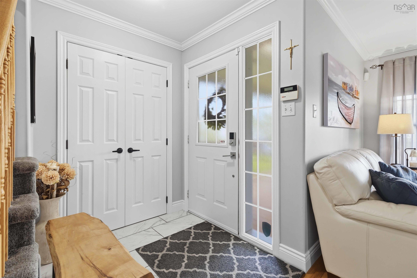
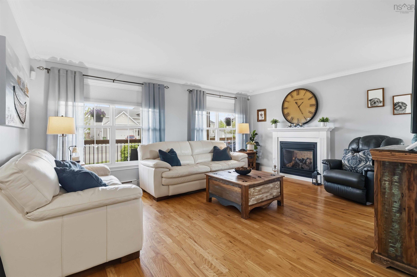
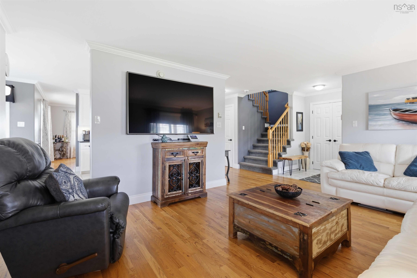
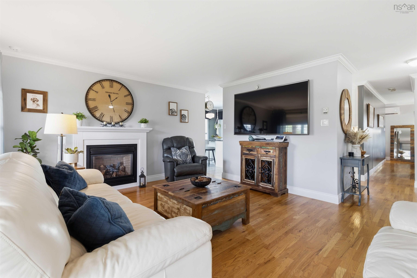
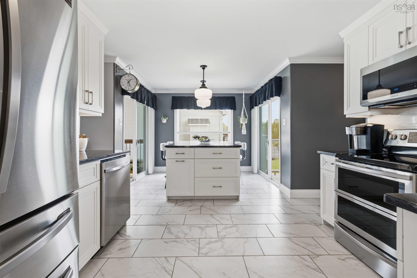
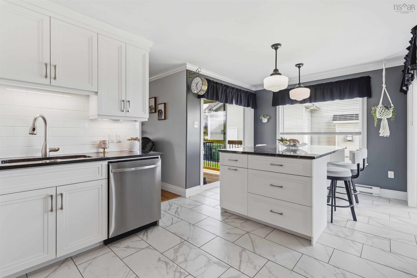
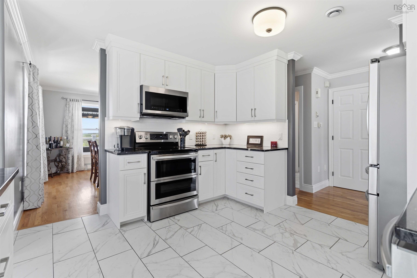
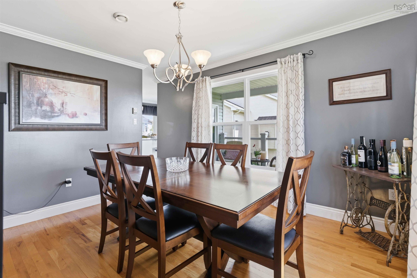
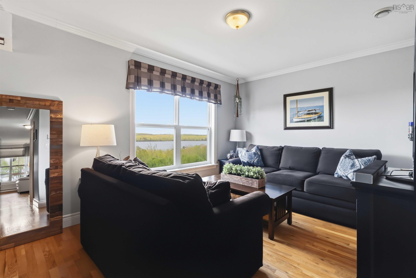
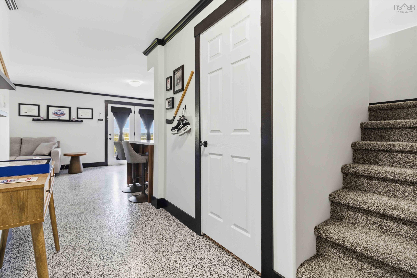
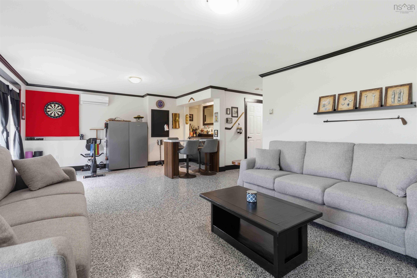
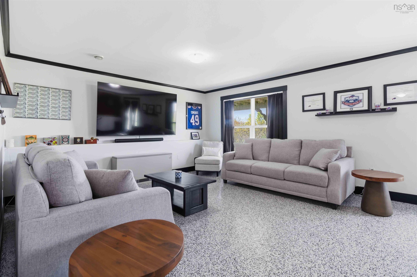
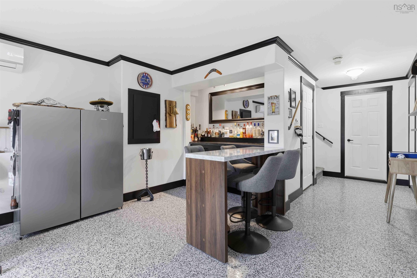
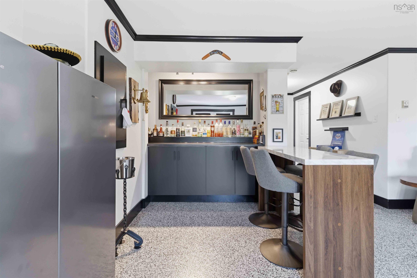
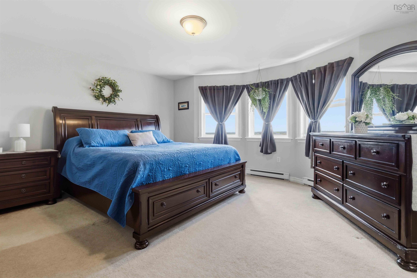
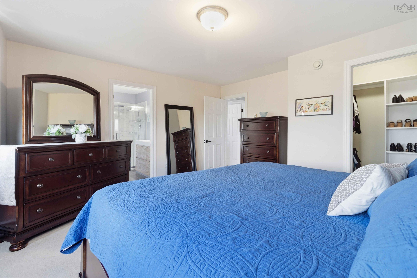
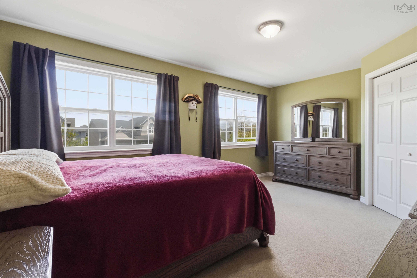
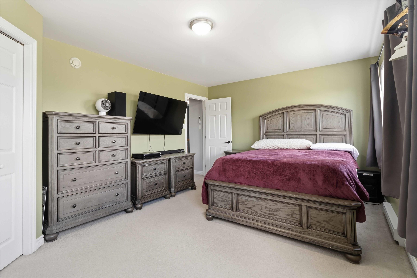
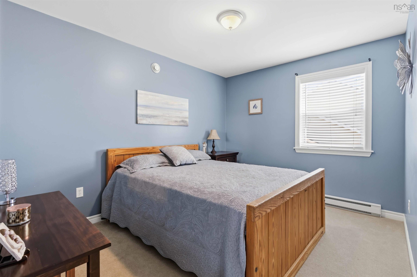
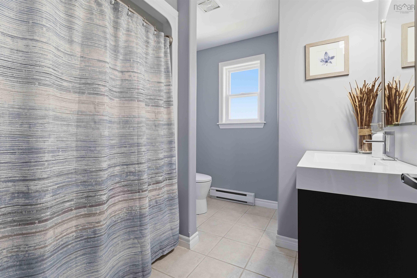
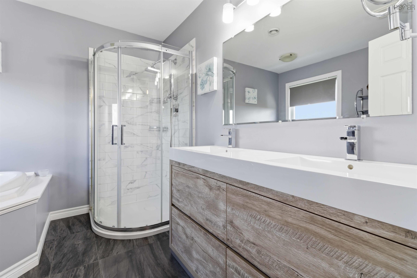
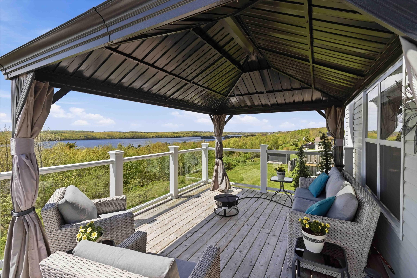
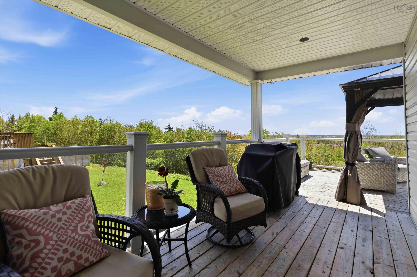
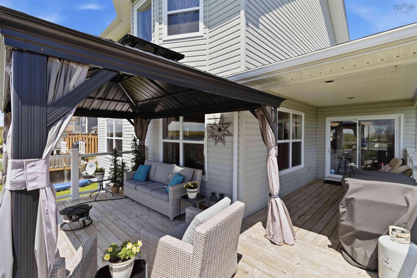
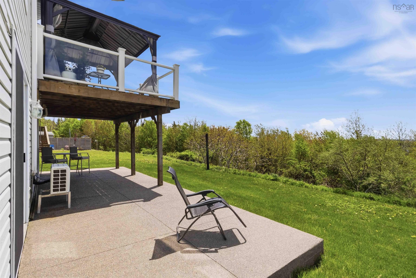
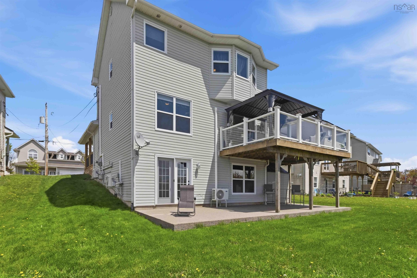
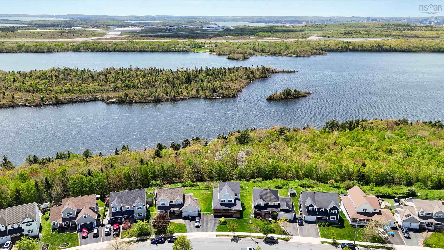
Be prepared to be blown away the minute you walk in the door. Not only is this home located in the highly desirable, family friendly, Morris Lake Estates, it over looks Cole Harbour's top choice of lake that is perfect for boating, swimming, hiking, etc. Space won't be an issue in this home as all 4 bedrooms are generous sizes plus you have the choice to eat in a formal dining room or the eat in kitchen on the pristine granite island top. The updates start before you're even inside the home with the brand new wrap around covered front porch that is thedefinition of curb appeal. Throughout the house you'll see improvements such as a renovated kitchen, 3 ductless heat pumps, new epoxy flooring in the basement, both rear decks (wood and aggregate), fresh paint and more. Ask your Realtor for the full list! Stress isn't a factor herewhen sending your kids off to school as this is one of the most sought after school districts in the city. When future you sits back and enjoys the picturesque sunsets overlooking the lake you'll know that you and your family made the right choice of home.
Property Details
| Property Style | Residential |
|---|---|
| Zoning | R-1 |
| Building Style | 2 Storey |
| Structure Style | Detached |
| Structures | Shed |
| Utilities | Cable, Electricity, High Speed Internet, Telephone |
| Roof | Asphalt Shingle |
| Flooring | Carpet, Ceramic, Hardwood, Other |
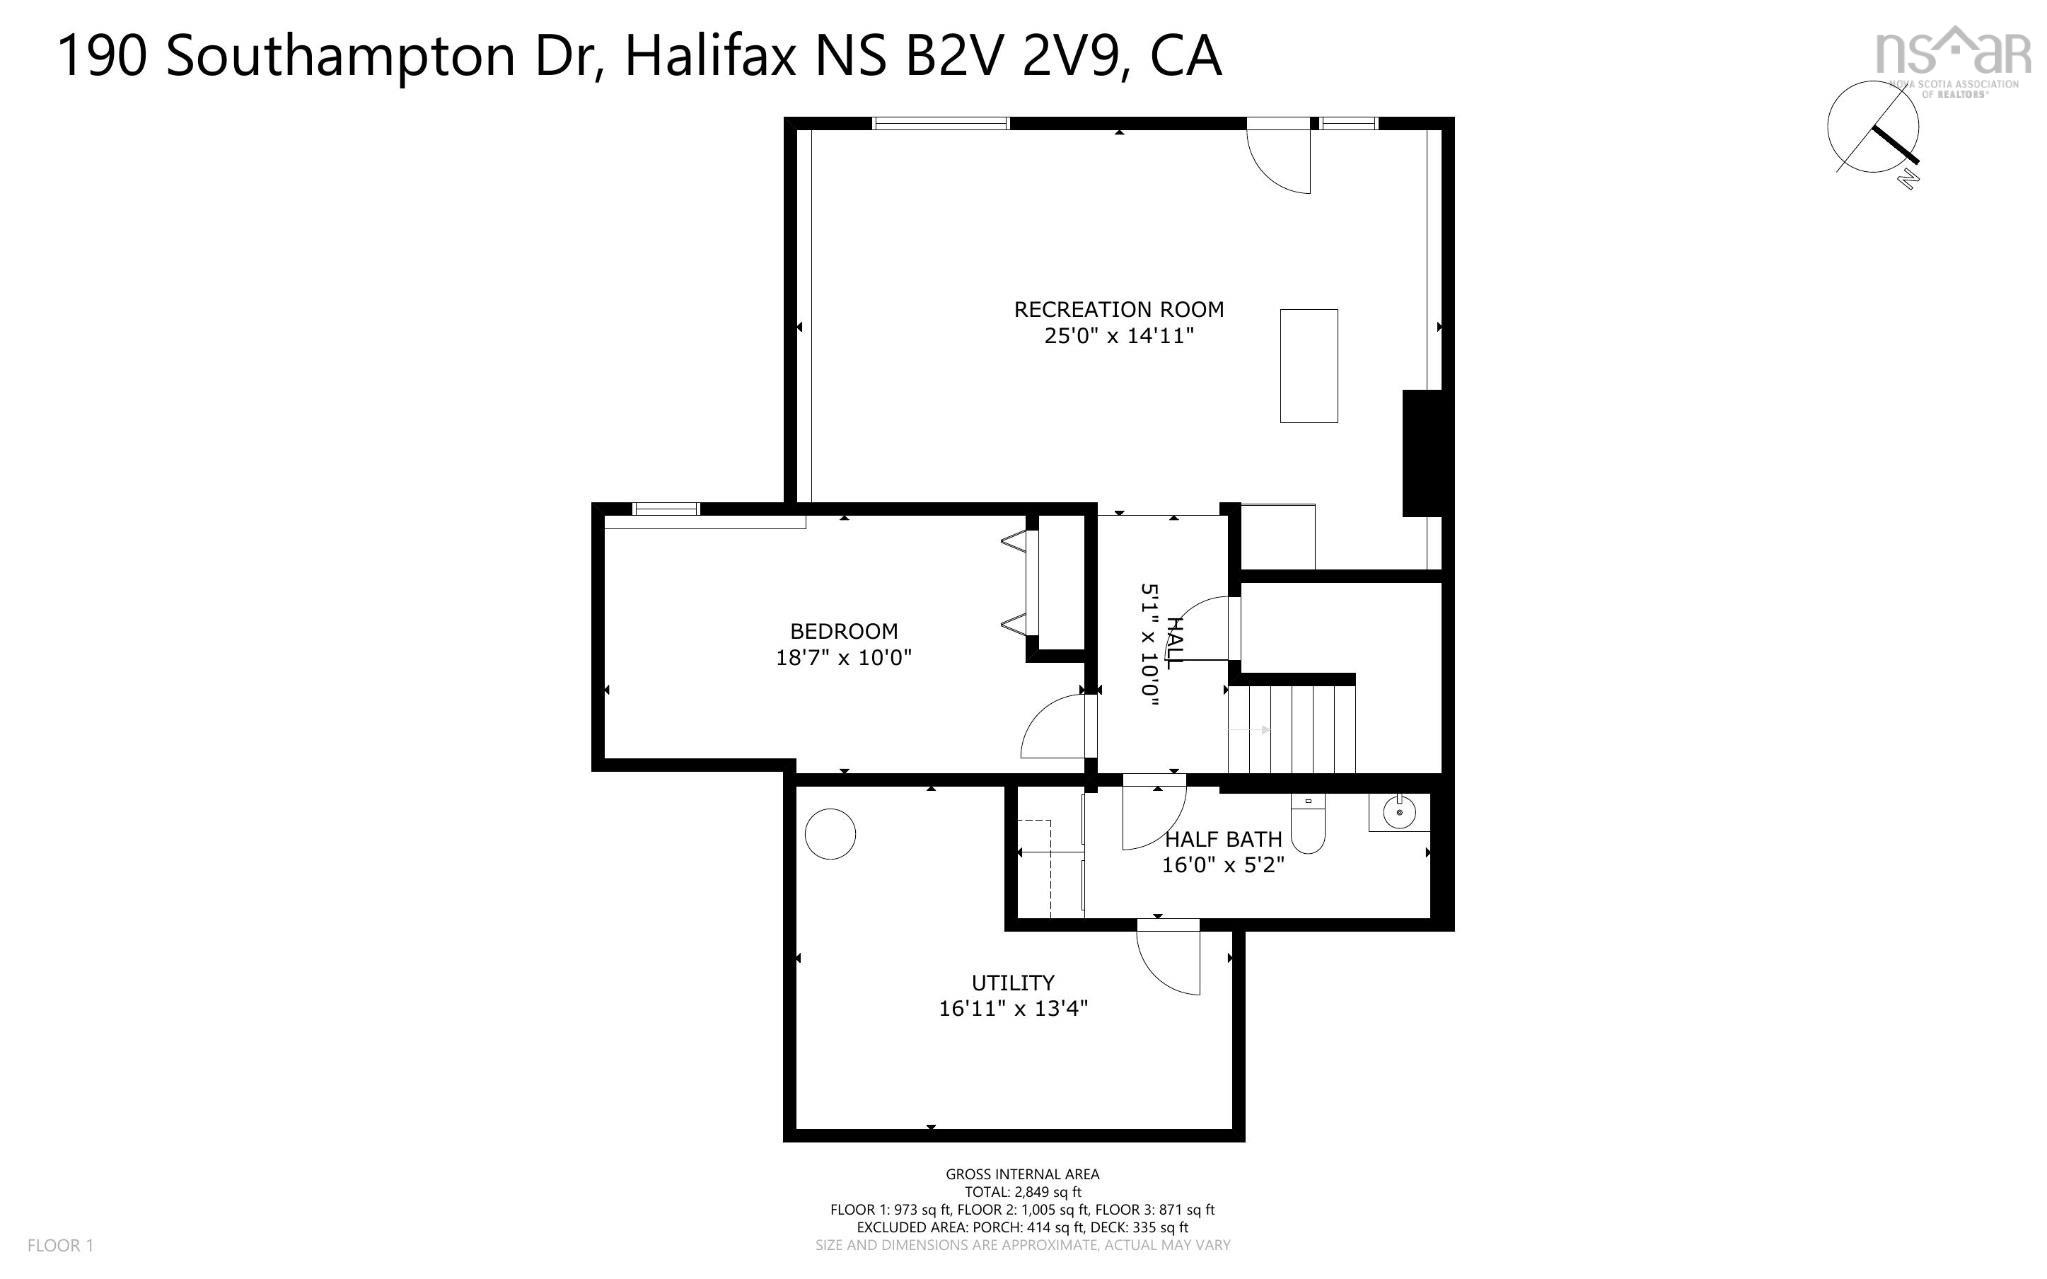
| Basement | Fully Developed |
| Driveway | Paved |
| Foundation | Poured Concrete |
| Exterior | Vinyl |
| Heating Type | Baseboard, ETS (Elec Therm Storage), Fireplace, Heat Pump -Ductless, Ductless Cooling |
| Fuel Type | Electric, Propane |
| Water Source | Municipal |
| Sewage | Municipal |
| Building Age | 22 Years |
| Year Built | 2004 |
| Land Features | Landscaped |
| Water Frontage | Access: Public, View: Ocean |
Measurements
| Main Living Area | 1,876 sq ft |
|---|---|
| Total Living Area | 2,849 sq ft |
| Lot Size 1 | 6,587 sq ft |
| Total Lot Size | 6,587 sq ft |
| Building Dimensions | 44’ × 34’ |
| Lot Size Source | Land Reg |
| Property Size | 0.5 To 0.99 Acres |
| Floor | Room | Dimensions |
|---|---|---|
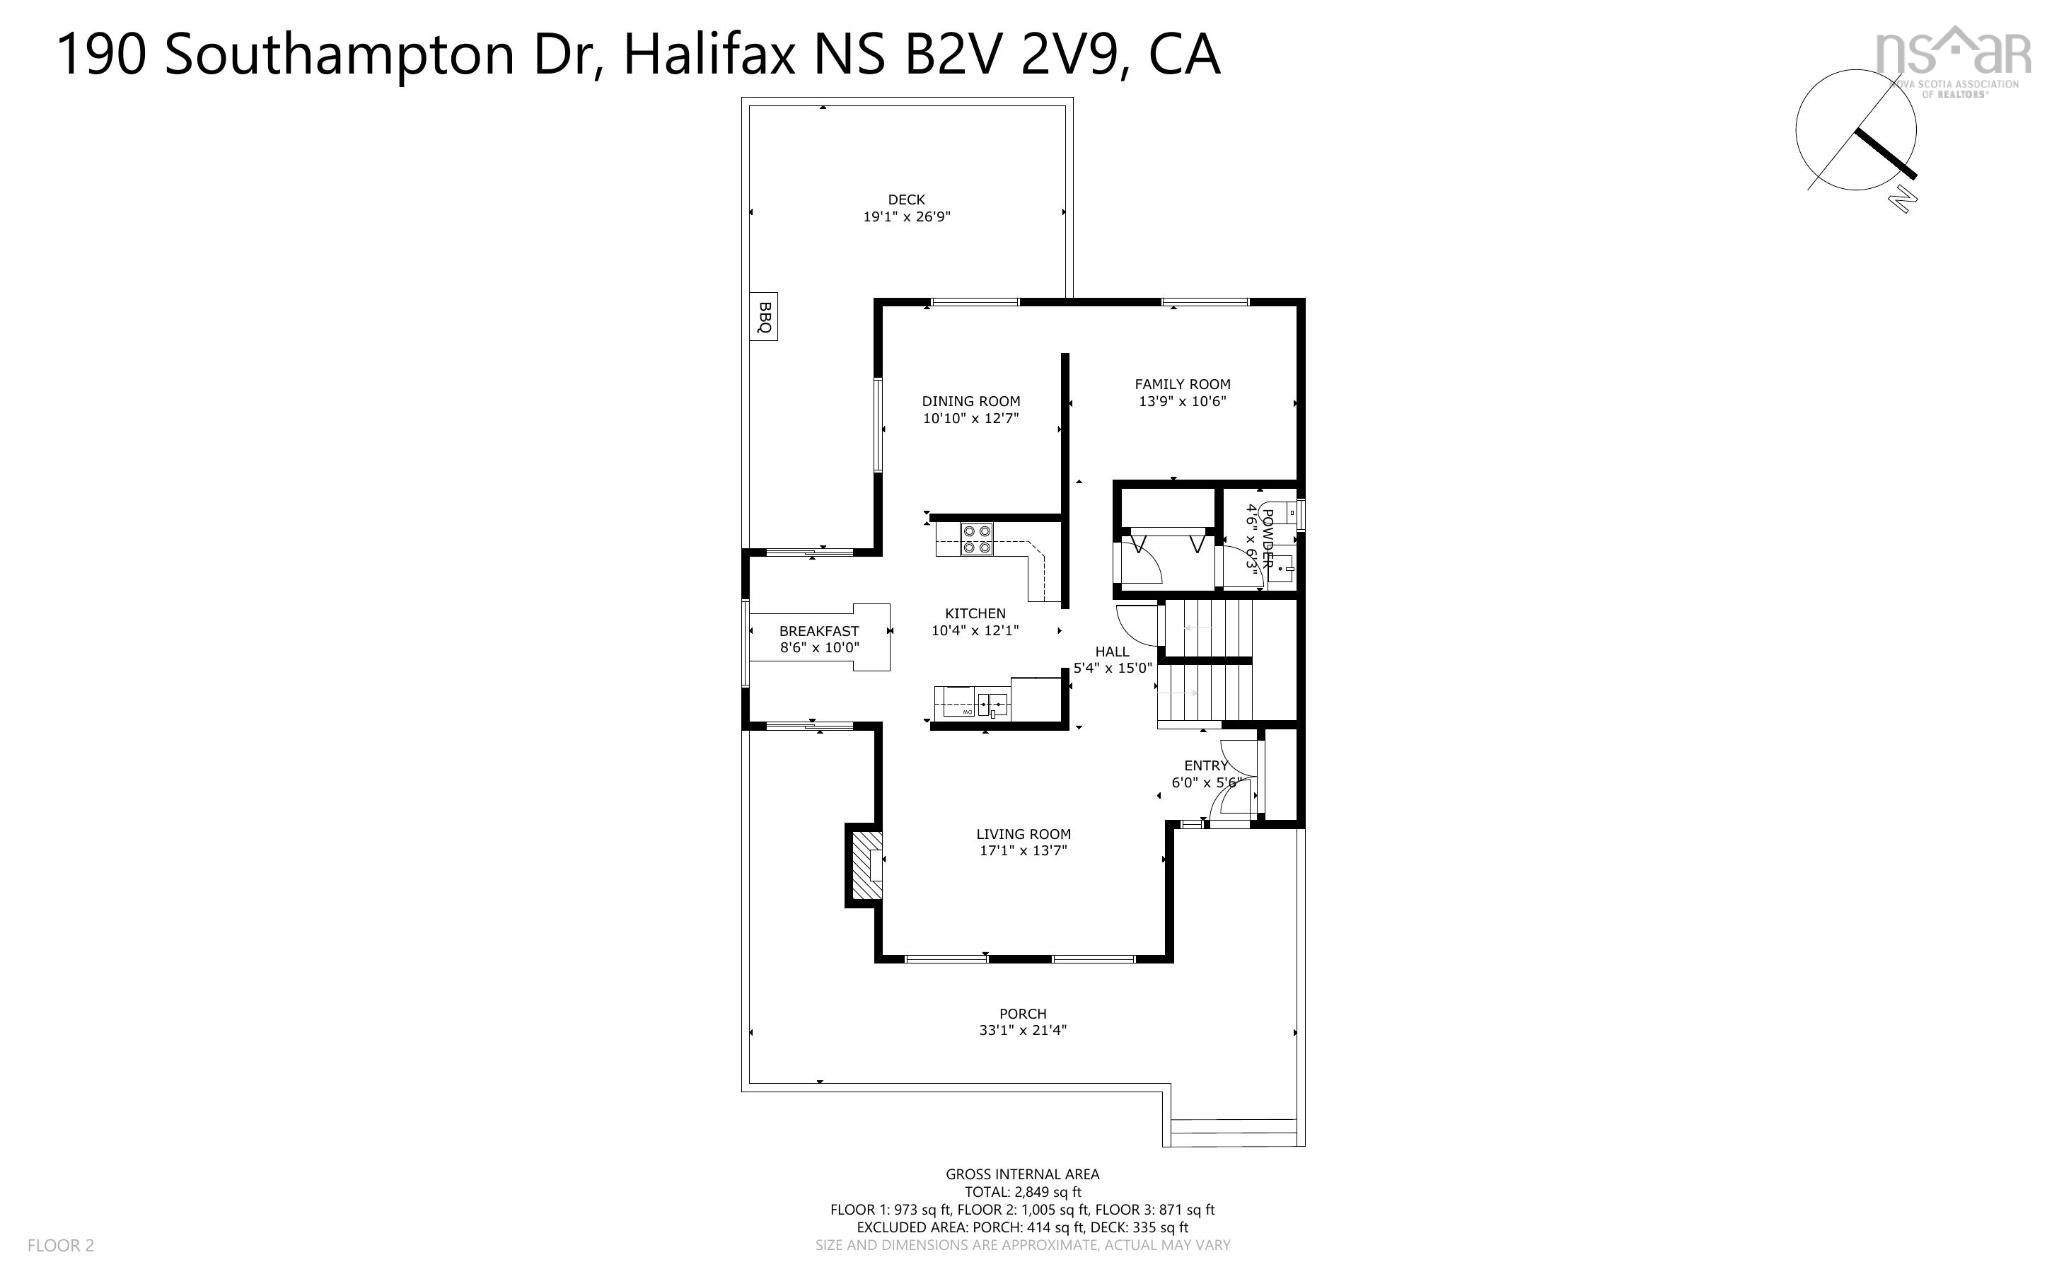
| Main Floor | Living Room | 17’ × 13’ |
| Main Floor | Kitchen | 10’ × 12’ |
| Main Floor | Dining Room | 10’ × 12’ |
| Main Floor | Family Room | 13’ × 10’ |
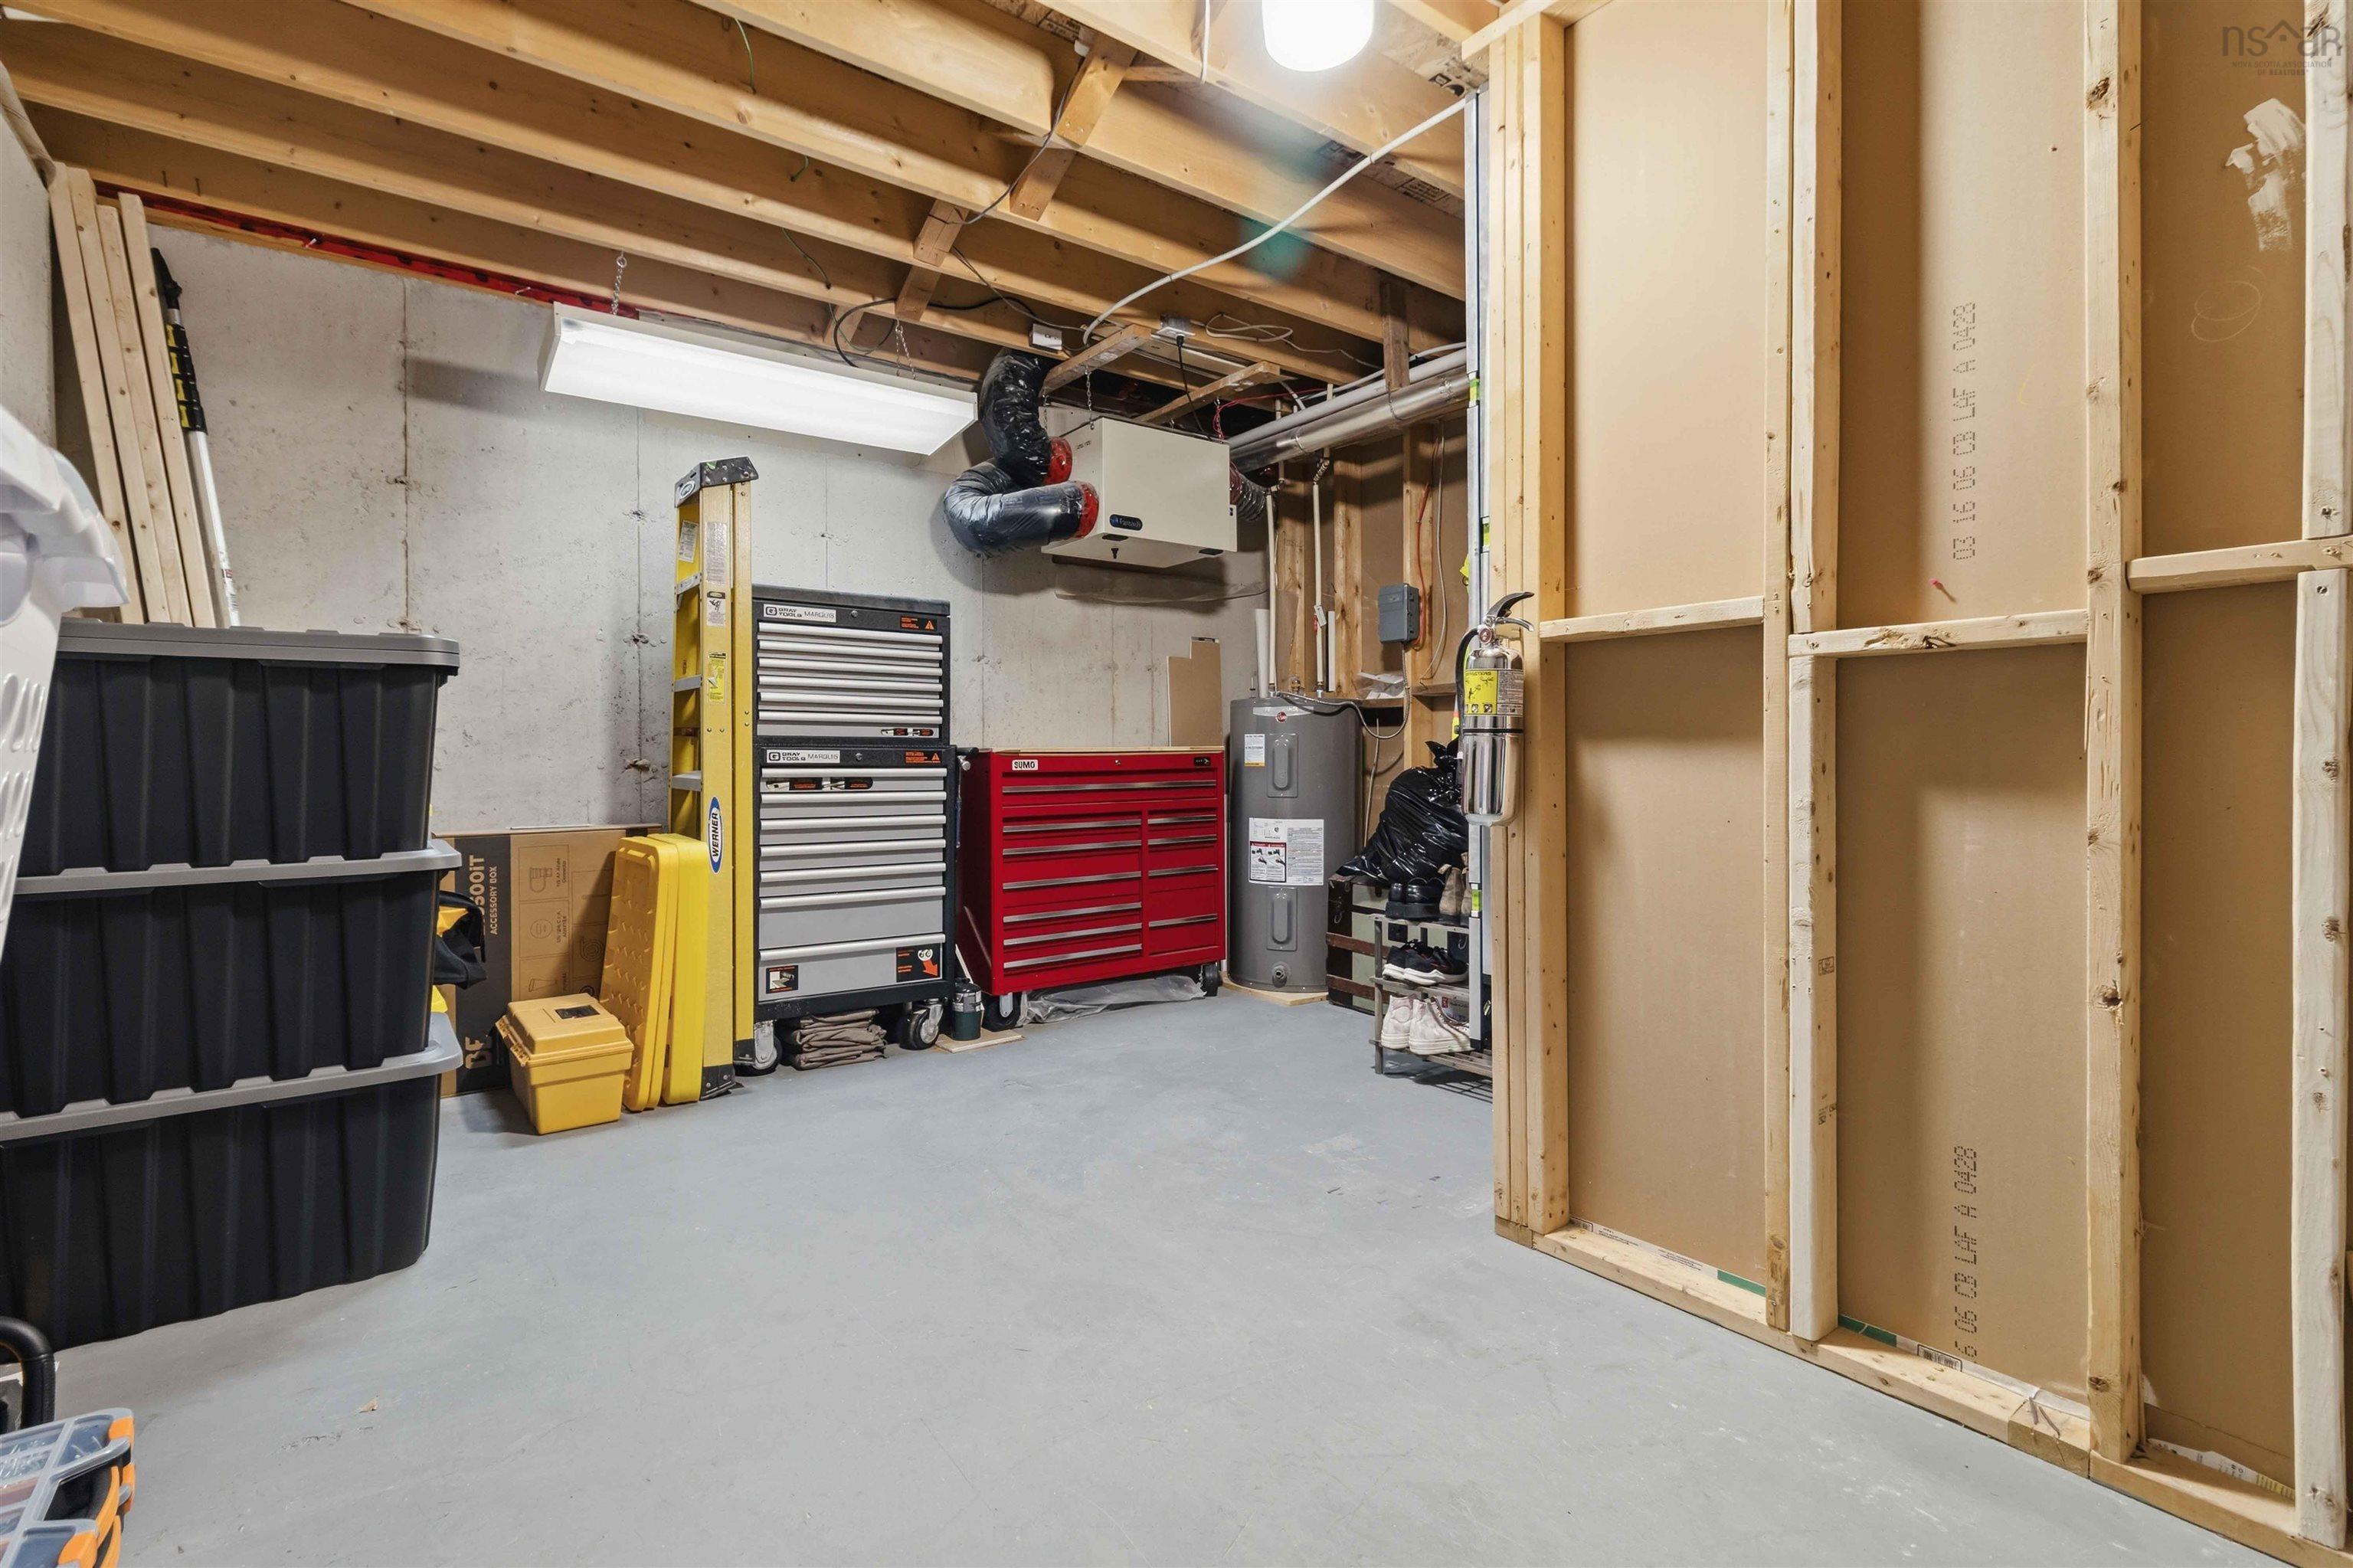
| Lower Level | Utility | 16’ × 13’ |
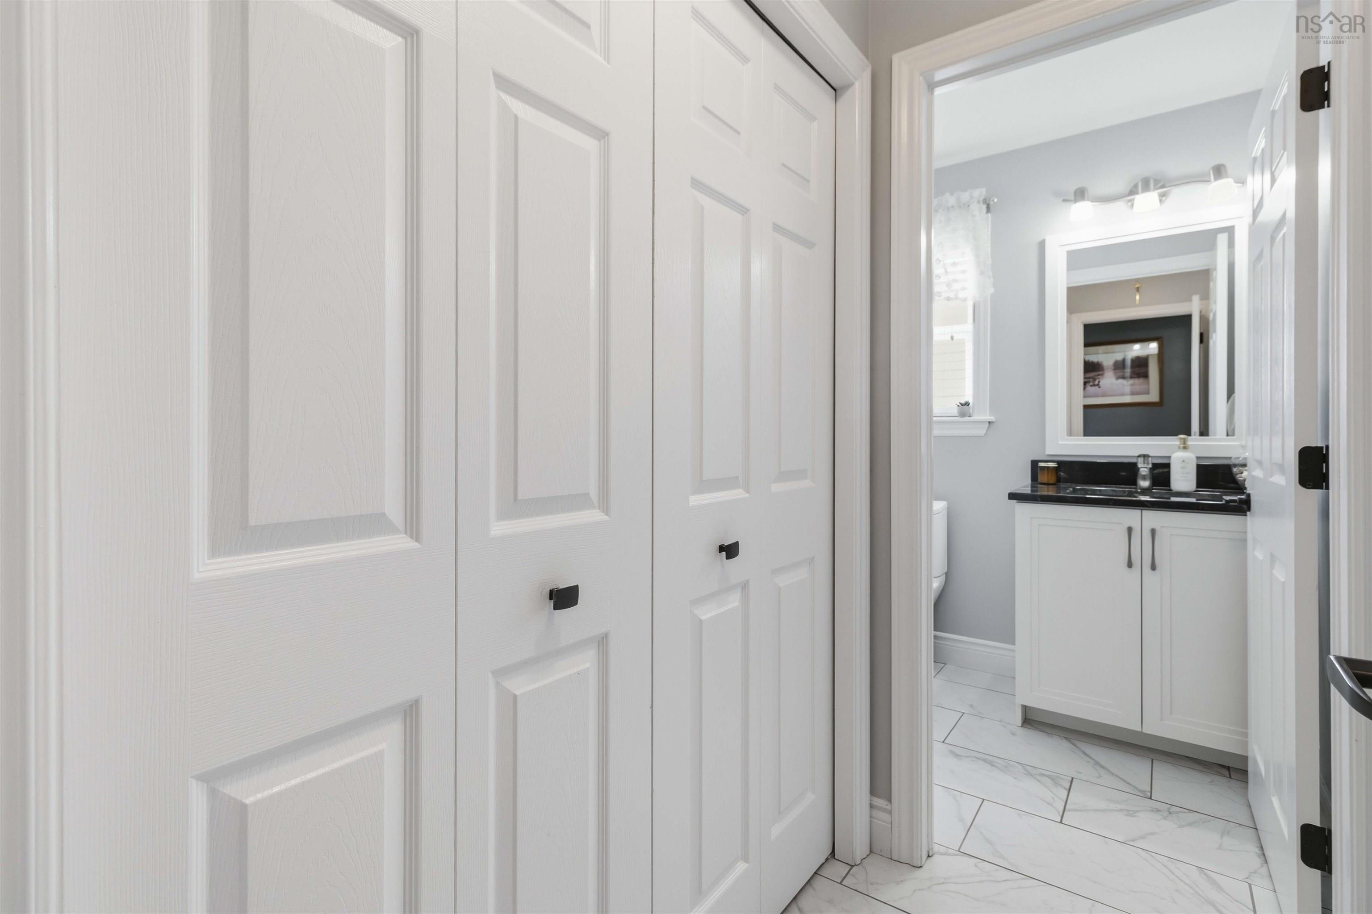
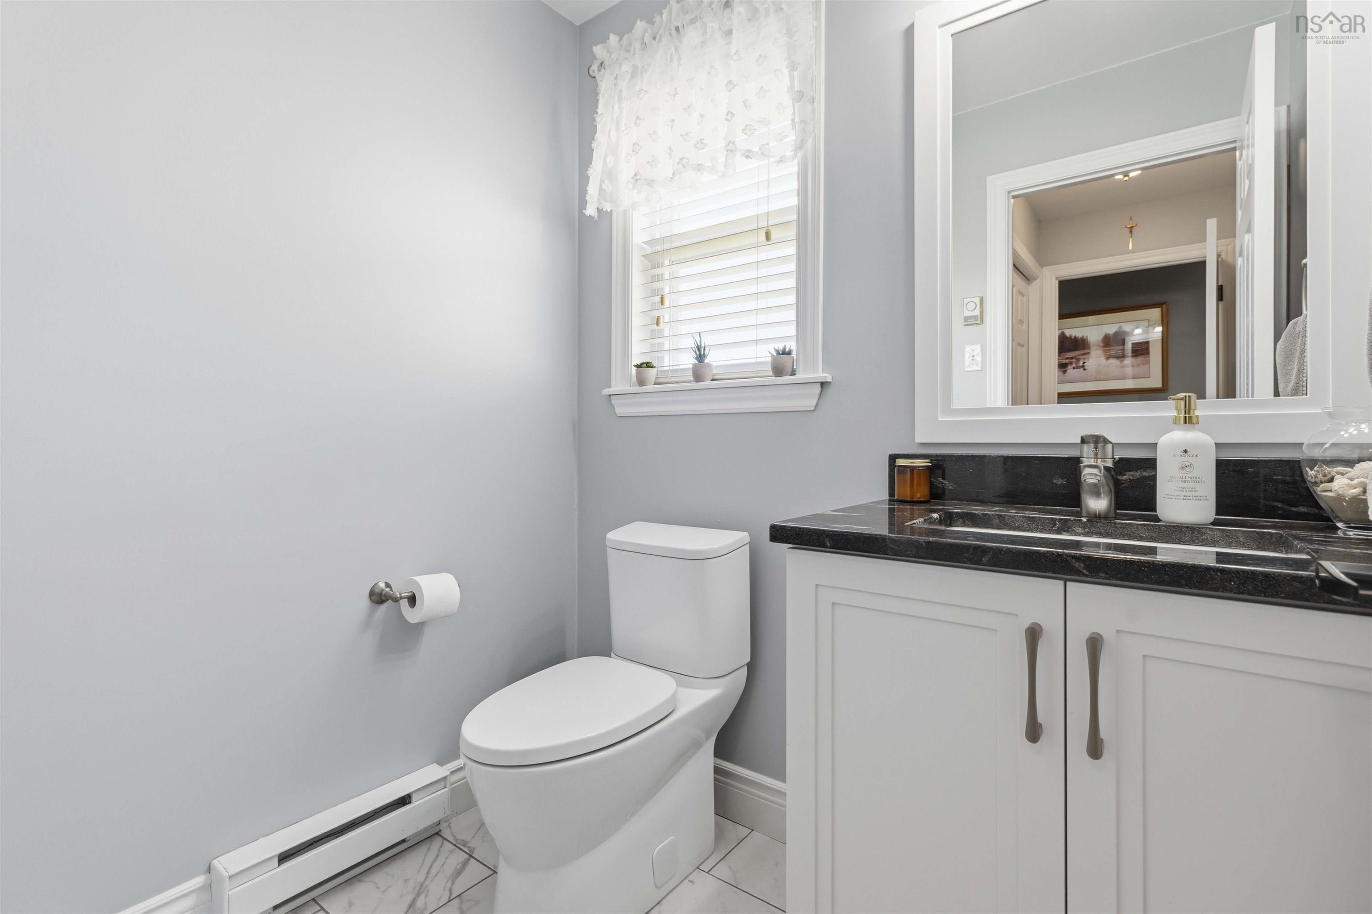
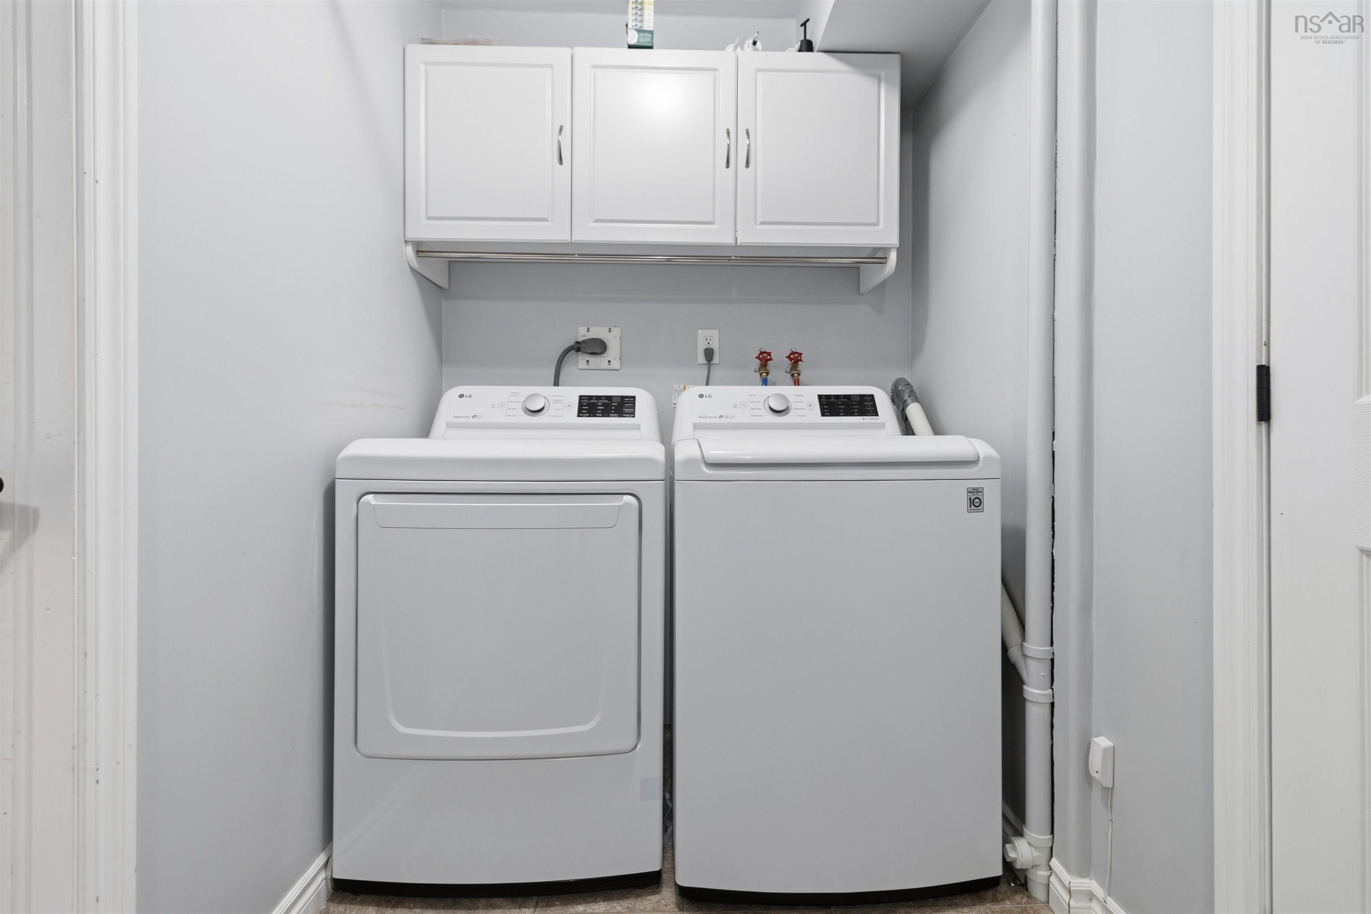
| Lower Level | Laundry/Bath | 16’ × 5’ |
| Lower Level | Rec Room | 25’ × 14’ |
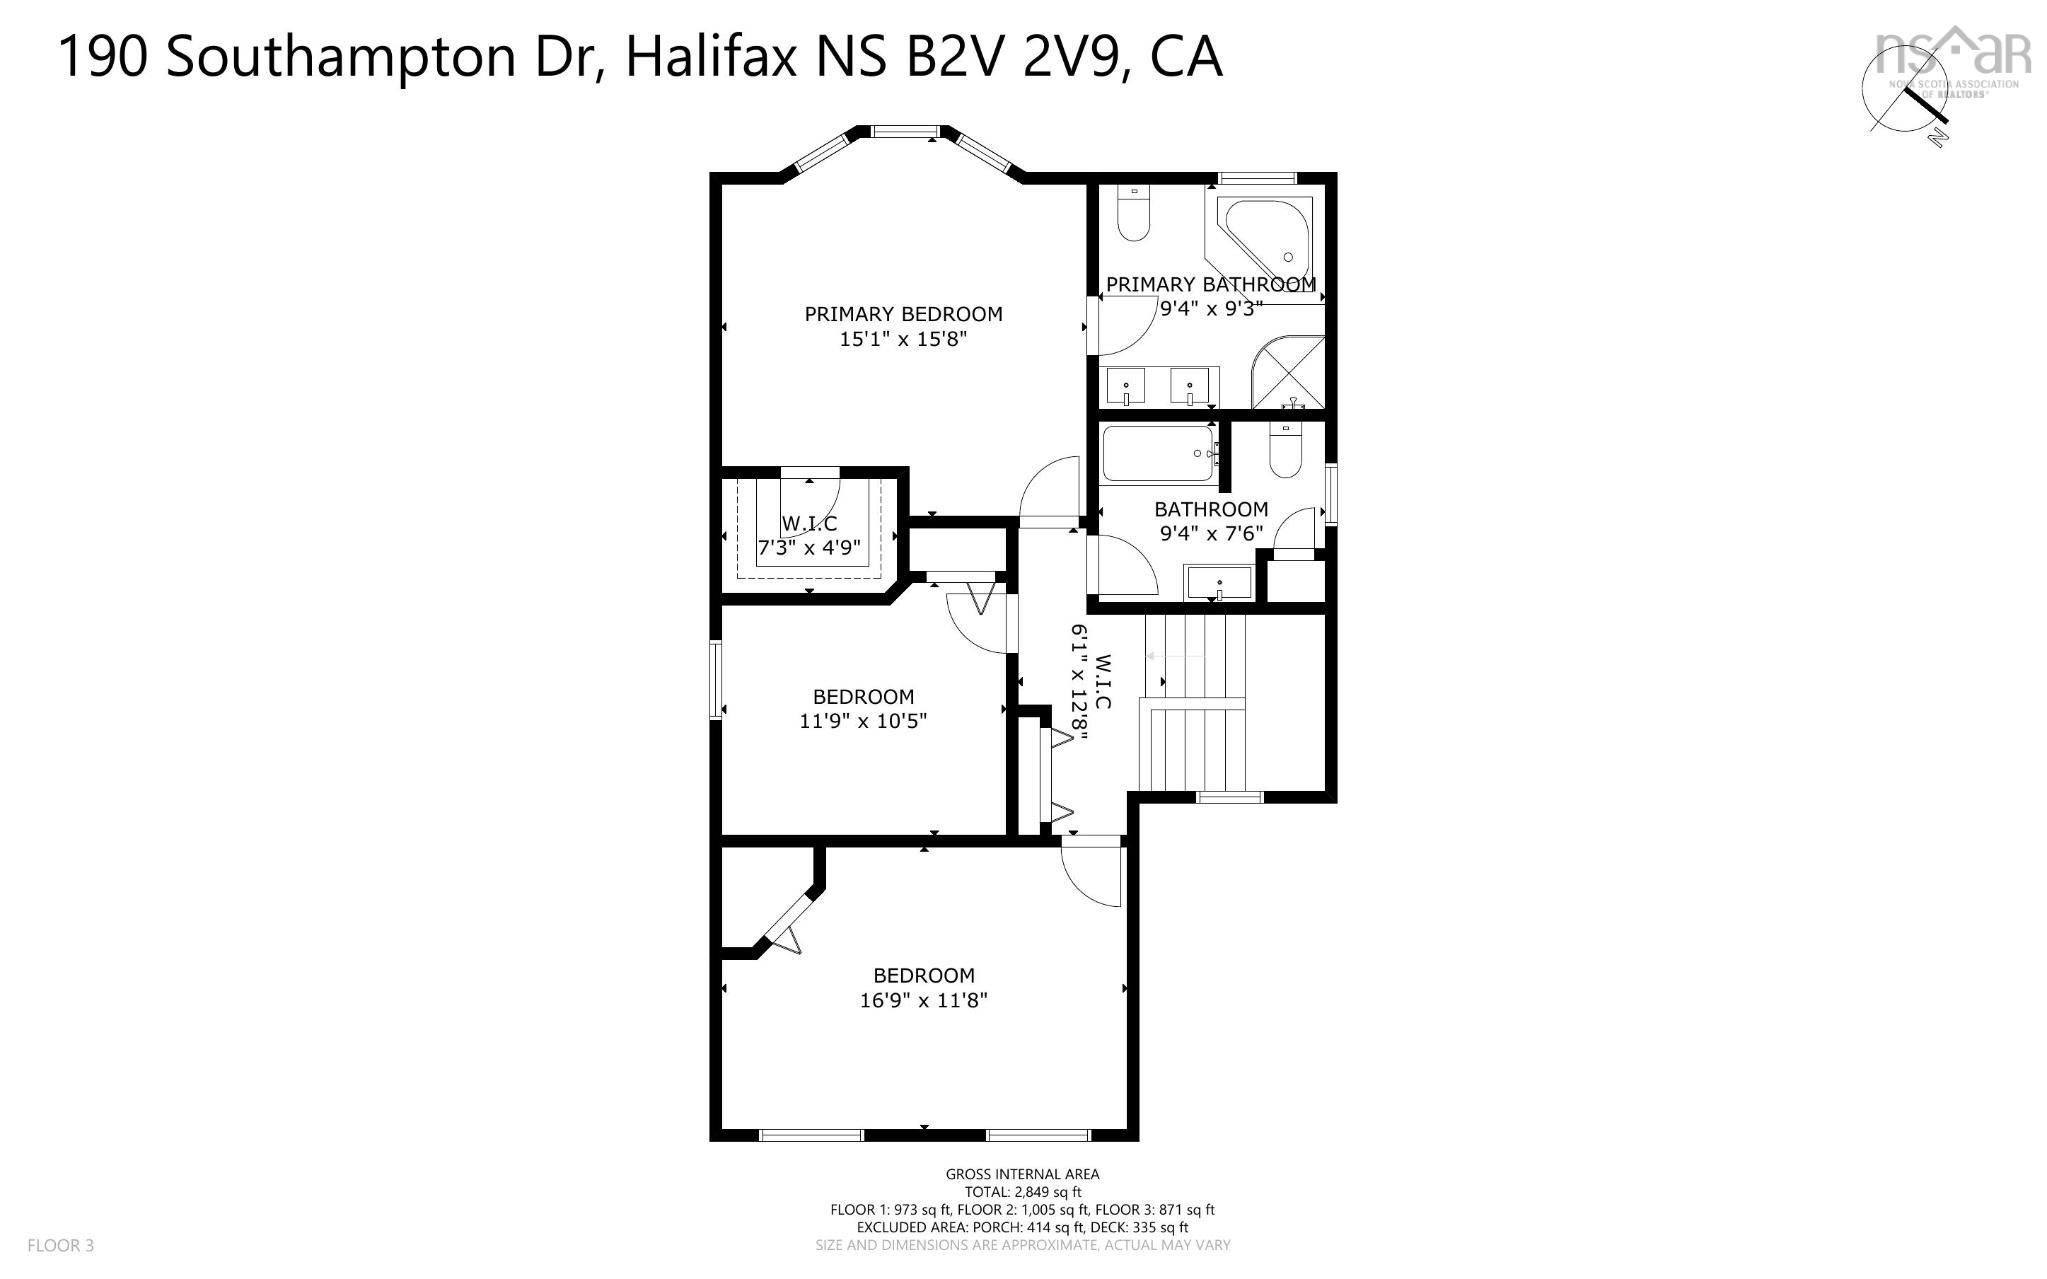
| 3rd Level | Primary Bedroom | 15’ × 15’ |
| 3rd Level | Bedroom | 11’ × 10’ |
| 3rd Level | Bedroom | 16’ × 10’ |
| 3rd Level | Ensuite Bath 1 | 9’ × 9’ |
| 3rd Level | Laundry/Bath | 9’ × 7’ |
Features
- Alarm System
- Balcony
- Driveway
- Fireplace
- Landscaped
| Appliances Included | Oven, Dishwasher, Dryer, Washer, Microwave Rng Hd Combo, Refrigerator |
|---|---|
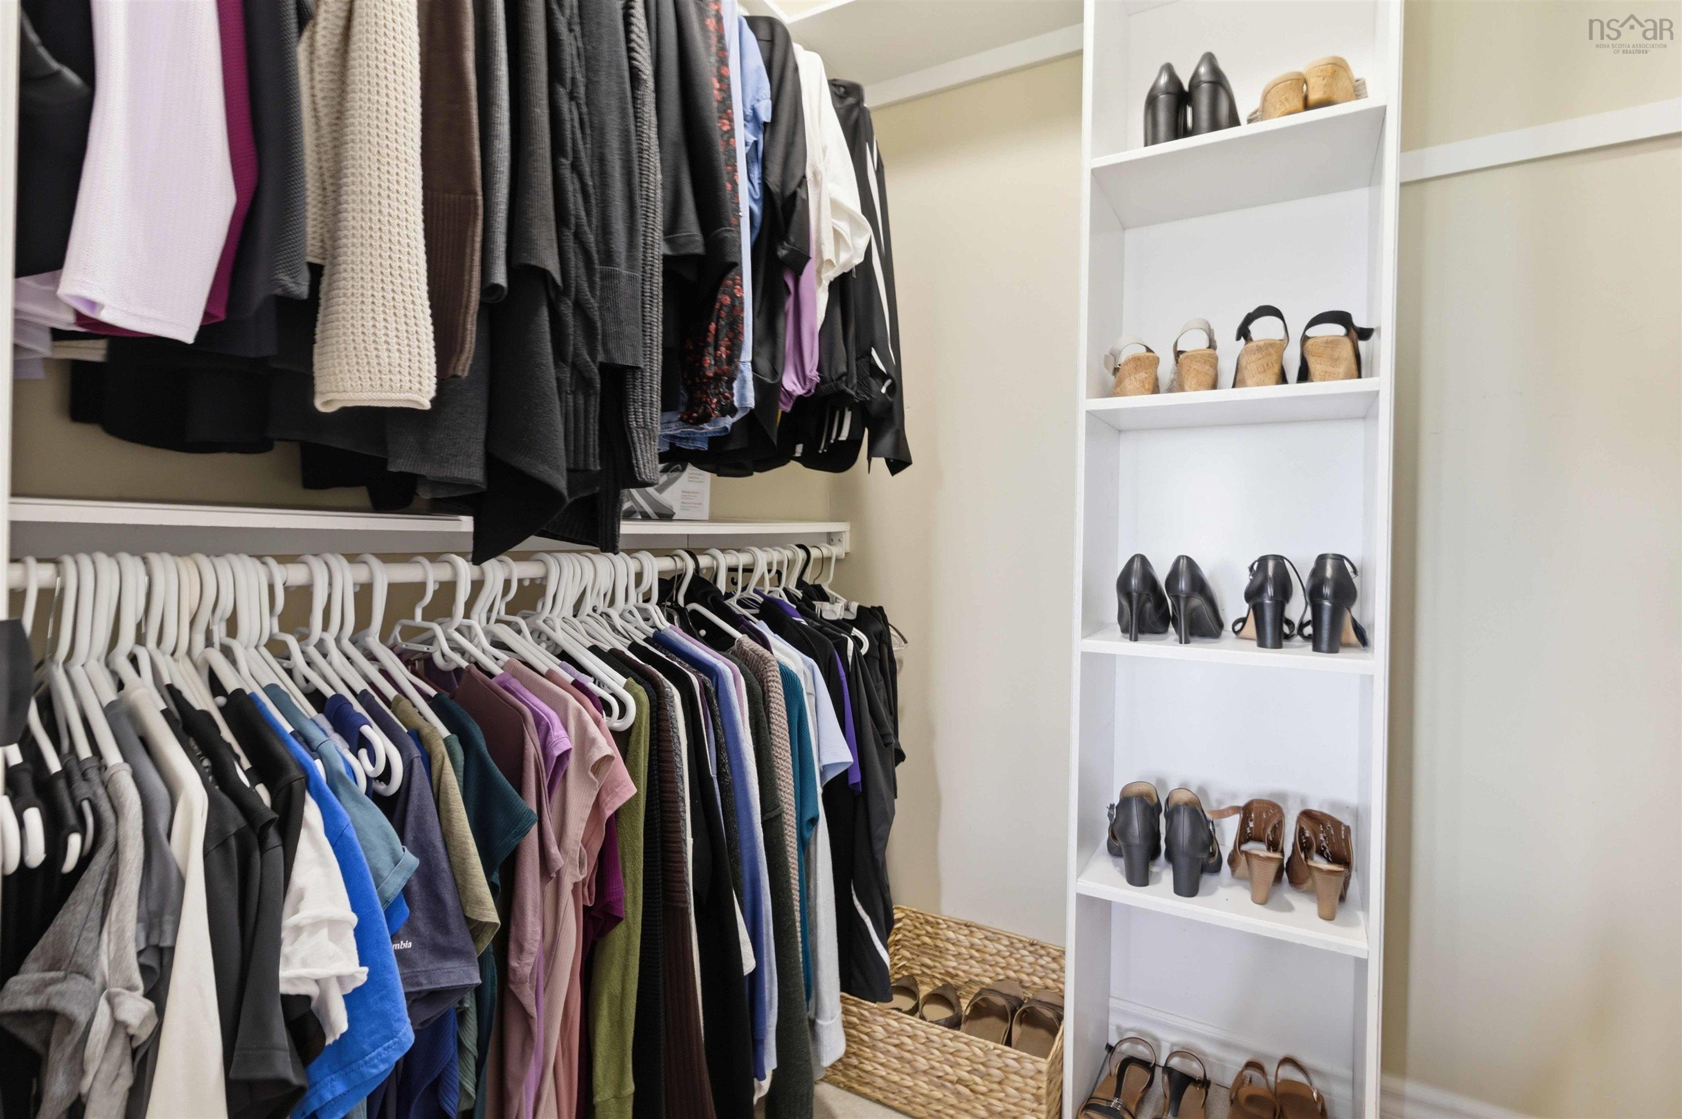
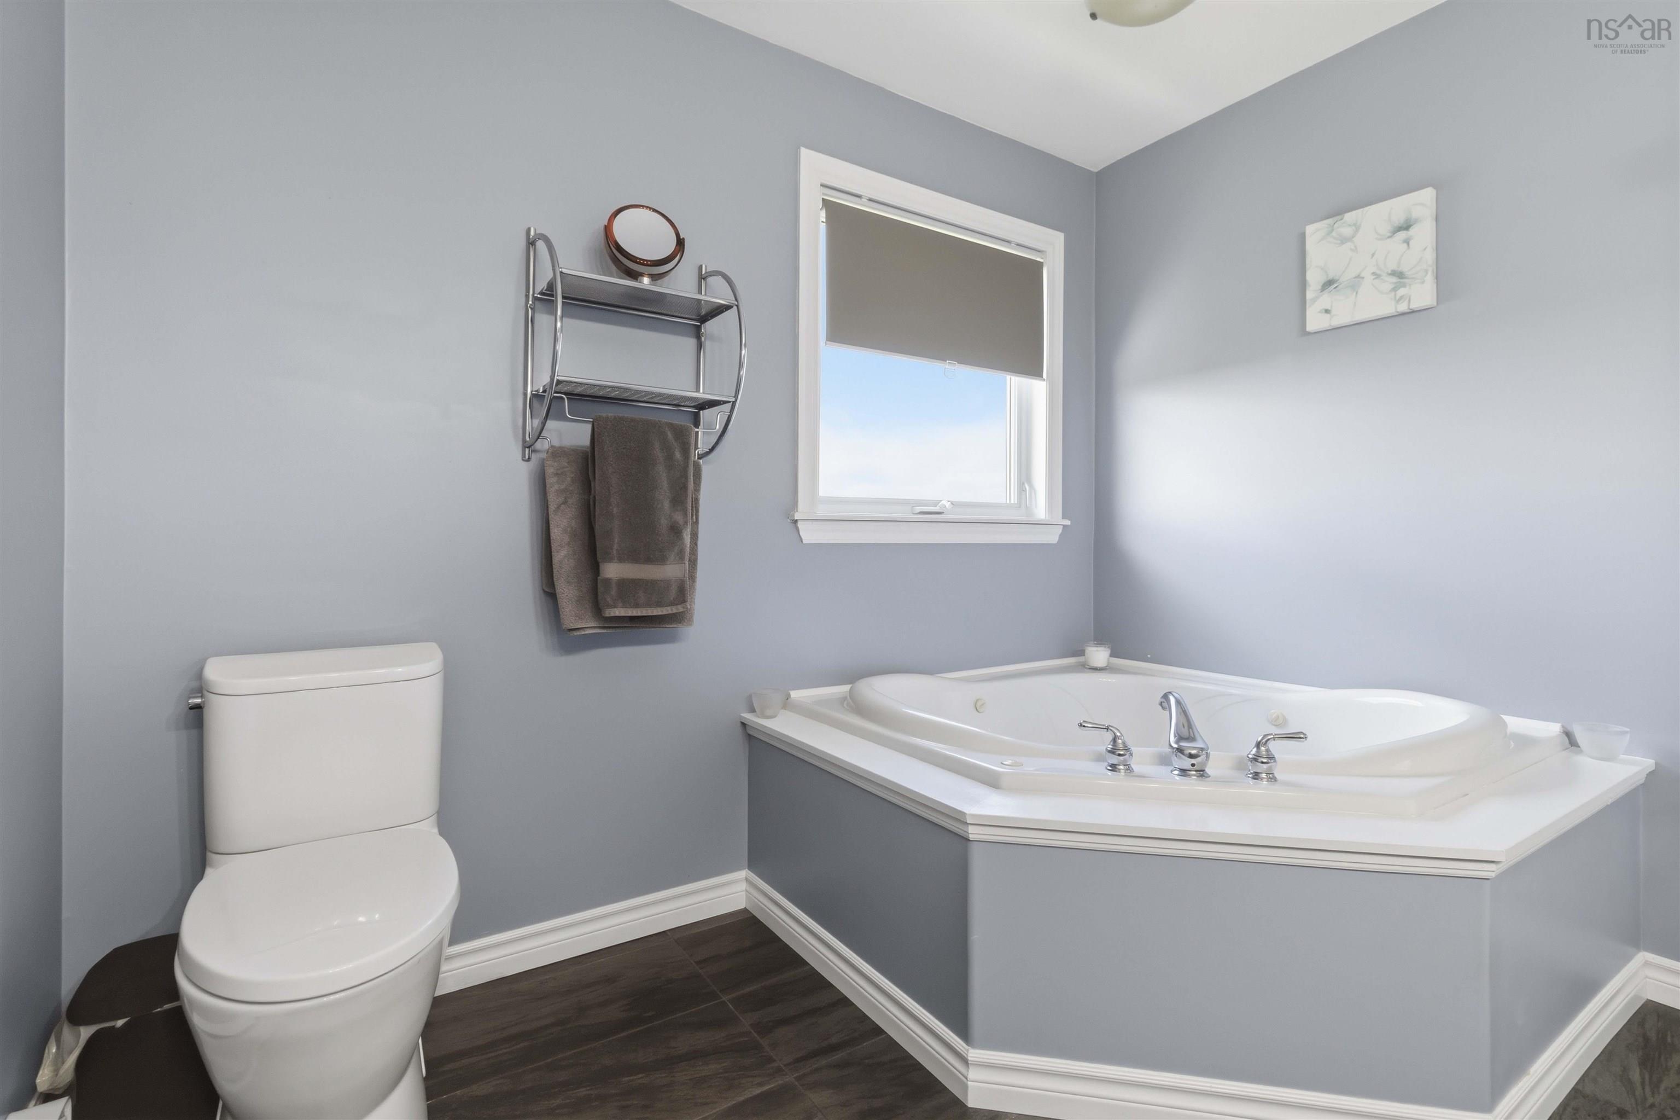
| Other Features | Balcony, Air Exchanger, Alarm System, Central Vacuum, Water Jet Tub, Propane Fireplace, Walk In Closet |
Location Details
| County | Halifax |
|---|---|
| District | Colby Area |
| Community Features | Golf Course, Park, Playground, Public Transit, Recreation Center, School Bus Service, Place Of Worship, Beach |
| Schools |
|
Contact Agent

Michael Sears
C.Mgr.; P.Mgr.; C.I.M.; CD
michael.sears@ververealty.ca
Thank you for reaching out
Your message was delivered, and a confirmation email has been sent to the address provided. If you do not see it in your inbox, please check your junk or spam folder.
We’re sorry, but there was an issue submitting your request. Please try again shortly, or contact us directly if the problem persists.